Maintenance Fees Include
Caretaker
Garbage Pickup
Gardening
Heat
Hot Water
Management
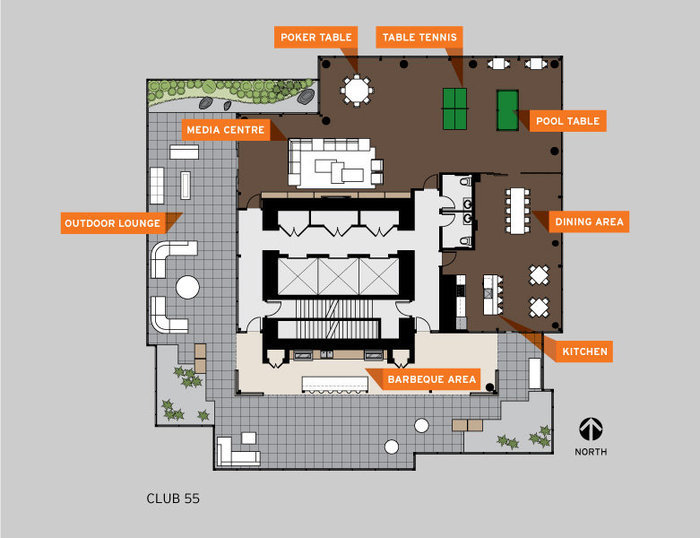
Recreation Facility
Snow Removal


 🔍 14 photos · slideshow
 +10
+10| Date | Address | Status | Bed | Bath | Price | Sqft | DOM | Strata Fee | Tax | Listed By |
|---|---|---|---|---|---|---|---|---|---|---|
| 2026-09-08 | 3807 2008 Rosser Ave. | Active | 3 | 3 | $1,898,000 ($1,057/sf) | 1795 | $1331 | $5085 (2025) | Stilhavn Real Estate Services | |
| 2026-09-07 | 4502 2008 Rosser Ave. | Active | 3 | 3 | $1,788,000 ($1,141/sf) | 1567 | $1163 | $5064 (2025) | The Partners Real Estate | |
| 2026-06-15 | 1107 2008 Rosser Ave. | Active | 2 | 2 | $888,000 ($946/sf) | 939 | $698 | $2676 (2025) | Royal Regal Realty Ltd. | |
| 2026-08-05 | 910 2008 Rosser Ave. | Active | 2 | 2 | $879,000 ($907/sf) | 969 | $722 | $2754 | Salus Realty Inc | |
| 2026-06-22 | 1103 2008 Rosser Ave. | Active | 1 | 1 | $659,000 ($988/sf) | 667 | $497 | $1970 (2025) | RE/MAX Westcoast | |
| 2026-07-27 | 3205 2008 Rosser Ave. | Active | 1 | 1 | $629,000 ($1,021/sf) | 616 | $1967 (2025) | Dracco Pacific Realty | ||
| 2026-09-22 | 1103 2008 Rosser Ave. | Active | 1 | 1 | $619,000 ($928/sf) | 667 | $497 | $1970 (2025) | RE/MAX Westcoast | |
| 2026-09-08 | 3405 2008 Rosser Ave. | Active | 1 | 1 | $605,000 ($856/sf) | 707 | $457 | $1979 (2025) | Stilhavn Real Estate Services | |
| 2026-03-17 | 2308 2008 Rosser Ave. | Active | 1 | $450,000 ($915/sf) | 492 | $351 | $1610 (2025) | RE/MAX City Realty | ||
| Avg | $935,000 | 935 |
| Sold Date | Address | Bed | Bath | Sqft | Asking | Sold Price | DOM | Strata Fee | Tax | Listed By |
|---|---|---|---|---|---|---|---|---|---|---|
| 2026-06-09 | 2204 2008 Rosser Ave. | 2 | 2 | 908 | $768,800 | $738,888 ($814/sf) | $649 | $2667 (2025) | Royal Pacific Tri-Cities Realty | |
| 2026-05-28 | 1907 2008 Rosser Ave. | 2 | 2 | 940 | $888,000 | $815,000 ($867/sf) | $664 | $2822 (2025) | Pacific Evergreen Realty Ltd. | |
| 2026-04-30 | 3204 2008 Rosser Ave. | 2 | 2 | 919 | $899,000 | $792,000 ($862/sf) | $650 | $2768 (2025) | RA Realty Alliance Inc. | |
| 2026-03-29 | 706 2008 Rosser Ave. | 1 | 1 | 594 | $579,900 | $572,000 ($963/sf) | $420 | $1774 (2025) | Sutton Premier Realty | |
| 2025-12-15 | 3505 2008 Rosser Ave. | 1 | 1 | 616 | $658,000 | $622,500 ($1,011/sf) | $435 | $1982 (2025) | Magsen Realty Inc. | |
| 2025-11-09 | 402 2008 Rosser Ave. | 2 | 2 | 949 | $870,000 | $846,500 ($892/sf) | $672 | $2631 (2025) | E-Casa Realty Corp. | |
| 2025-10-02 | 2803 2008 Rosser Ave. | 1 | 1 | 671 | $649,000 | $645,000 ($961/sf) | $474 | $2065 (2024) | Royal Pacific Tri-Cities Realty | |
| 2025-08-28 | 3902 2008 Rosser Ave. | 2 | 2 | 1124 | $1,099,900 | $1,050,000 ($934/sf) | $794 | $3486 (2024) | RE/MAX All Points Realty | |
| 2025-07-27 | 702 2008 Rosser Ave. | 2 | 2 | 948 | $848,800 | $840,000 ($886/sf) | $672 | $2644 (2024) | Oakwyn Realty Northwest | |
| 2025-07-14 | 2208 2008 Rosser Ave. | 1 | 492 | $499,000 | $496,000 ($1,008/sf) | $351 | $1612 (2024) | |||
| 2025-05-15 | 802 2008 Rosser Ave. | 2 | 2 | 979 | $850,000 | $810,000 ($827/sf) | $646 | $2652 (2024) | Royal LePage Westside | |
| 2025-04-12 | 4103 2008 Rosser Ave. | 3 | 2 | 1165 | $1,488,000 | $1,399,000 ($1,201/sf) | $793 | $3636 (2024) | ||
| 2025-03-25 | 2608 2008 Rosser Ave. | 1 | 1 | 491 | $549,900 | $512,500 ($1,044/sf) | $338 | $1623 (2024) | Homelife Benchmark Realty Corp. | |
| 2024-12-15 | 3408 2008 Rosser Ave. | 1 | 491 | $499,999 | $515,000 ($1,049/sf) | $330 | $1584 (2023) | Macdonald Realty Westmar | ||
| 2024-11-19 | 3007 2008 Rosser Ave. | 2 | 2 | 949 | $999,000 | $971,000 ($1,023/sf) | $638 | $2600 (2023) | Nu Stream Realty Inc. |
Sold data from the MLS® feed for strata plan EPS1911. Showing the 15 most recent sales from the last 24 months; expand for up to 80.
Solo District at 2008 Rosser Ave. — currently 9 active listings averaging $935,000. In the past year 7 units sold at an average of $718,841.
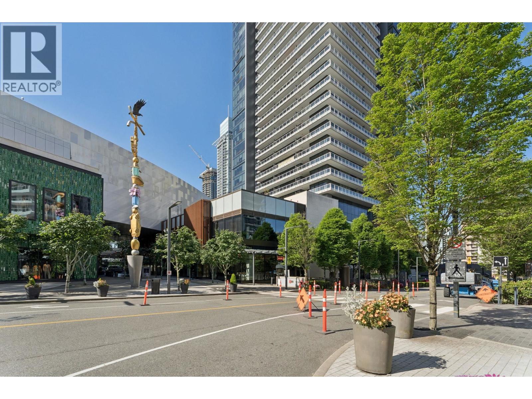
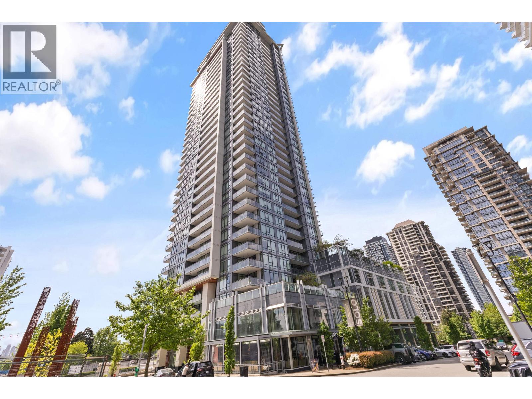
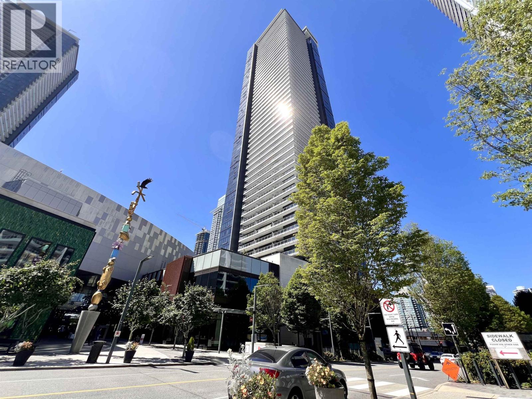
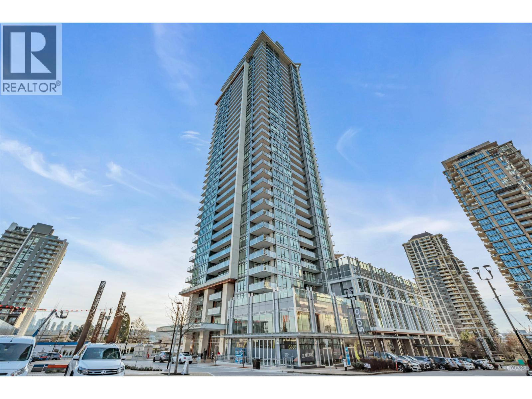
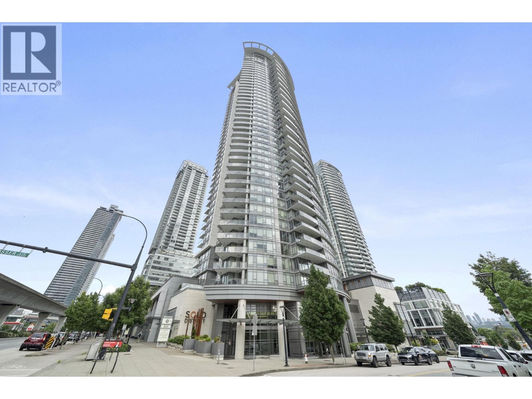
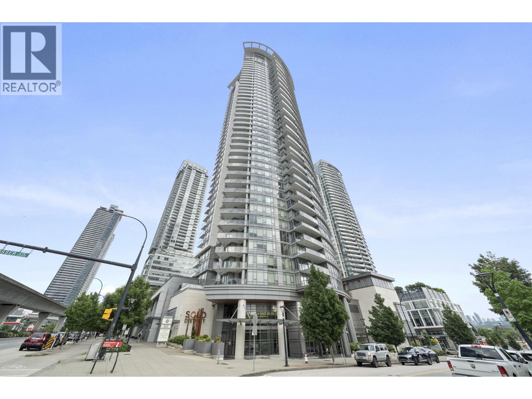
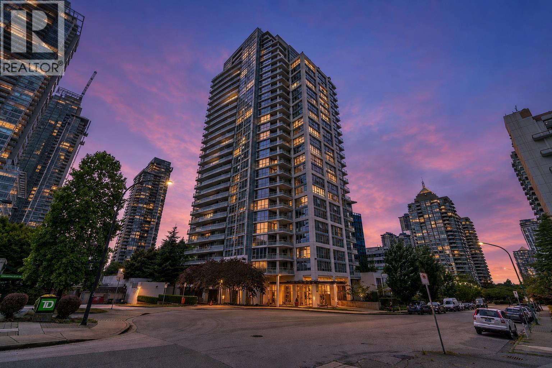
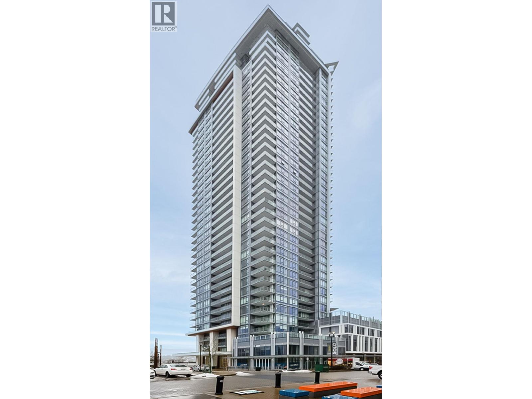
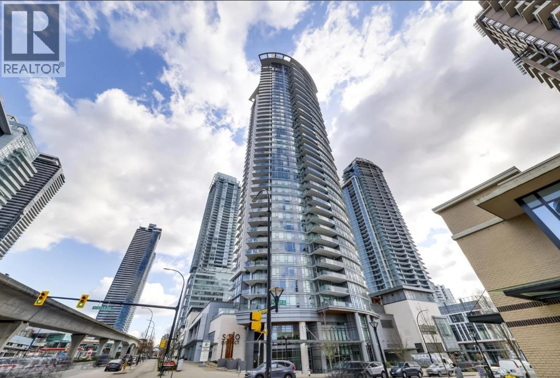
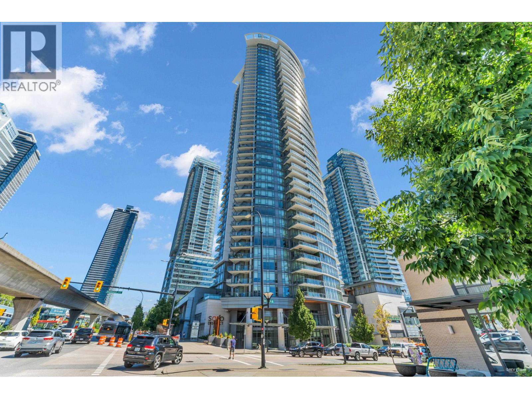

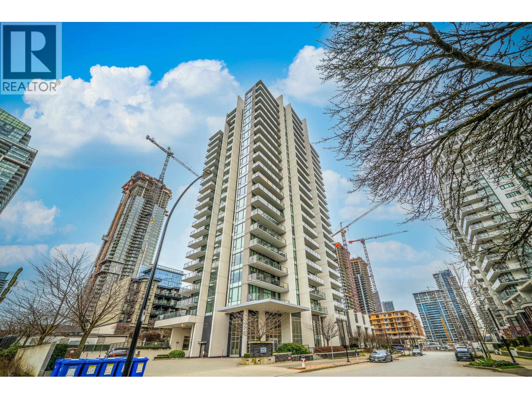
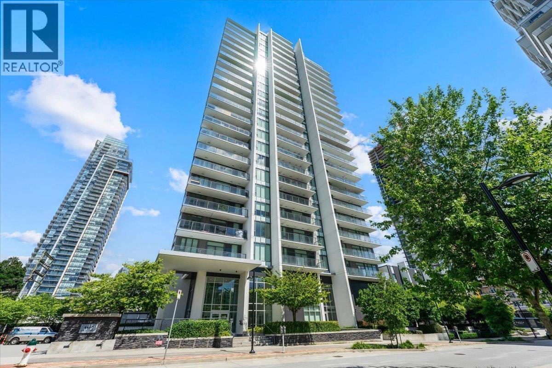
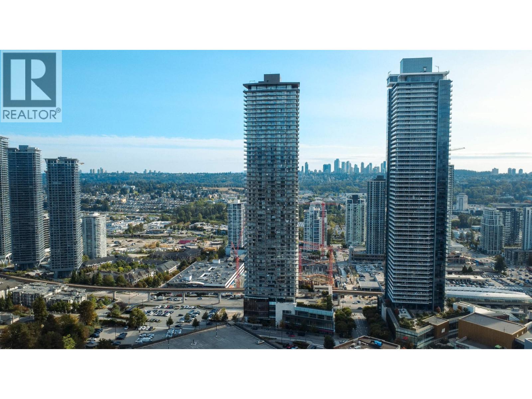
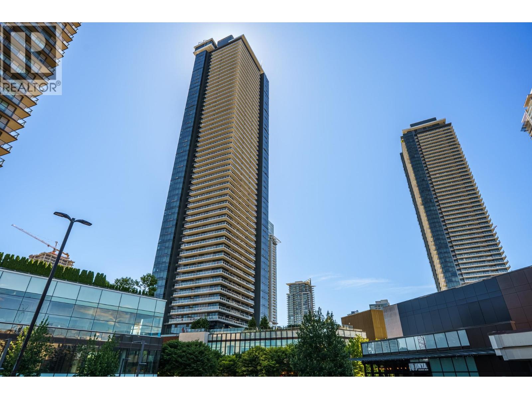
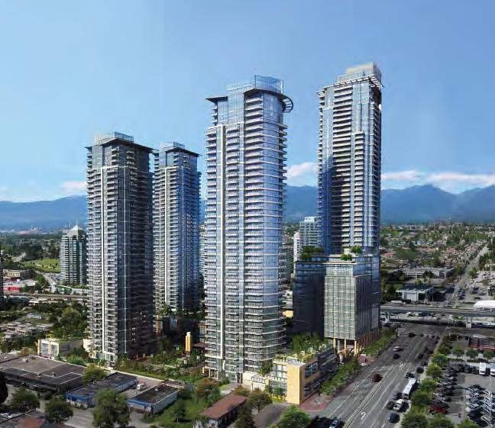
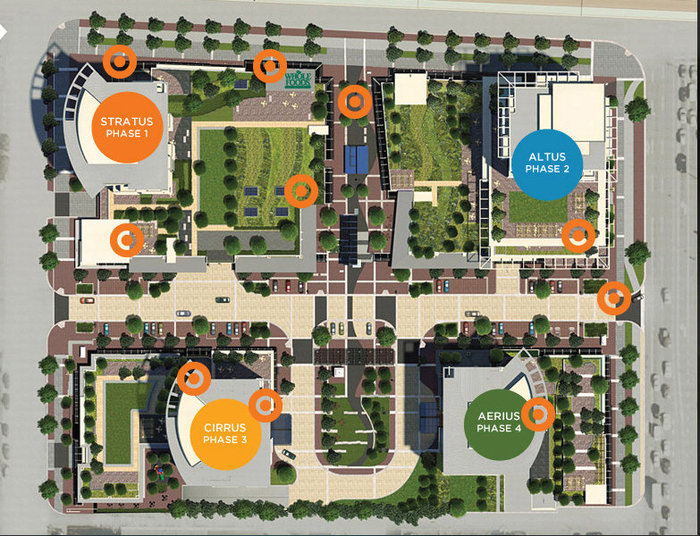

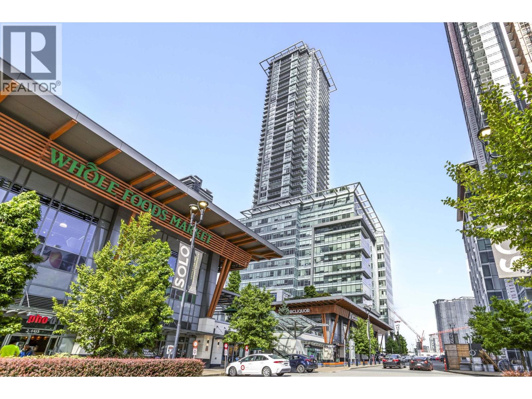
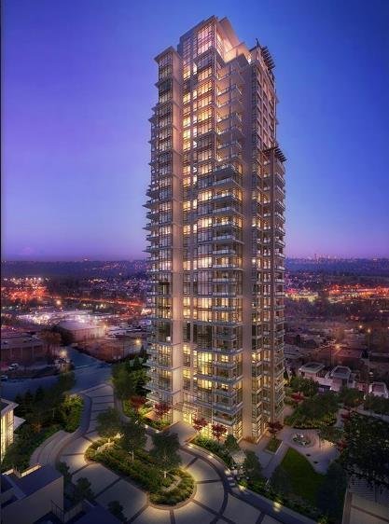
Stratus - 2008 Rosser Willingdon Avenue, Burnaby, BC, V5C 5Y1. 39-48 storeys, 1,351 units, Solo District Stratus - 1st phase, 45 soreys, completed 2015. Highly anticipated Solo Distric by Appia Developments is located on the southwest corner of Lougheed Highway and Willingdon in the Brentwood community of North Burnaby, BC.
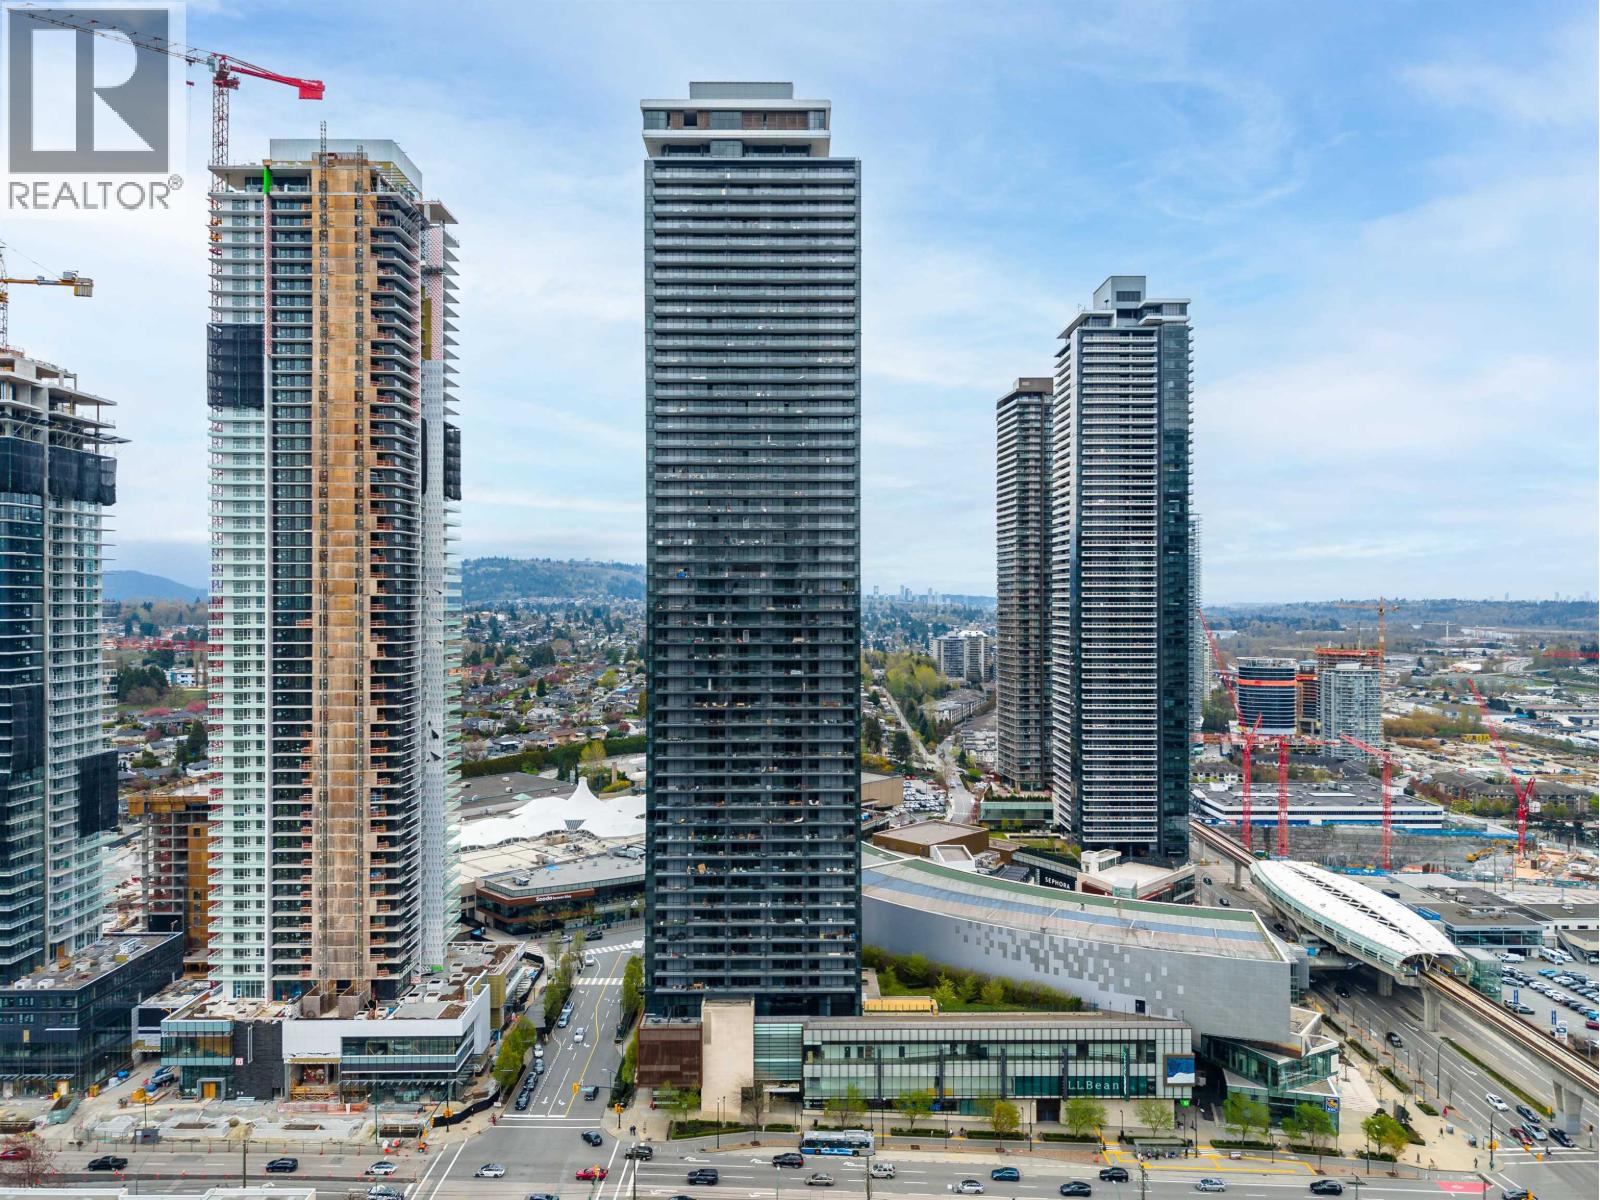
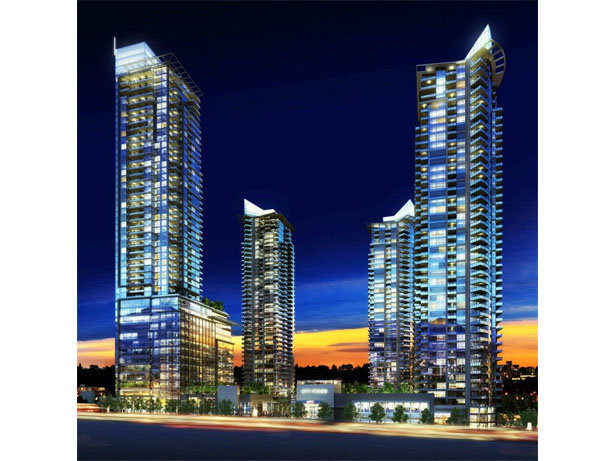
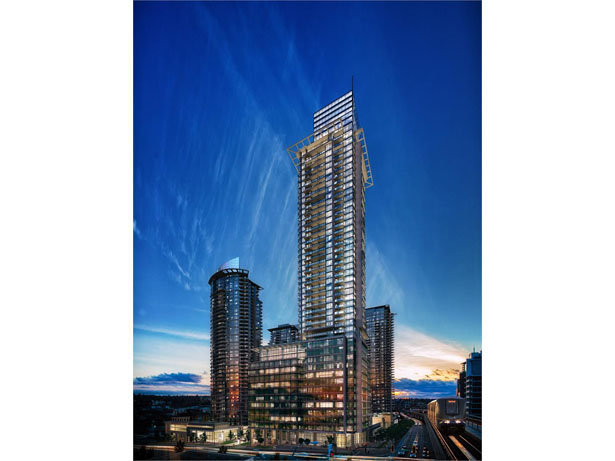
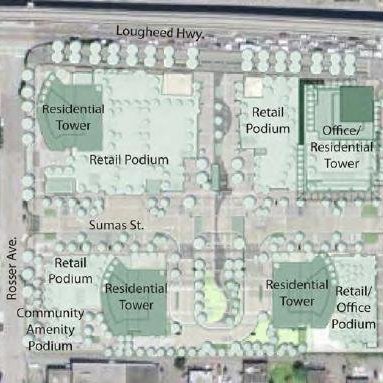
Solo District will encompass 4 residential towers, about total 1,351 homes, 100,000 sq.ft of shops and 400,000 sq.ft of office space in 6 acres: the 1st phase - 368 units of 45-storey sitting atop a podium level grocery store, on-site amenity, and retail space; the 2nd phase Altus- 284 residential units of 48-storey sitting atop a 13-storey commercial and office space with proposed pharmacy and bank; the 3rd phase - 328 units of 39-storey with retail space on the ground level; the 4th tower - 365 units of 43-storey with retail and office space on the ground level. The proposed grocery store, pharmacy, and bank will be built along the Lougheed frontage while much of the offices would front onto Willingdon. The four towers plan to have 1,968 parking stalls for residents, 445 spots for the retail users and 530 spaces for the office users.
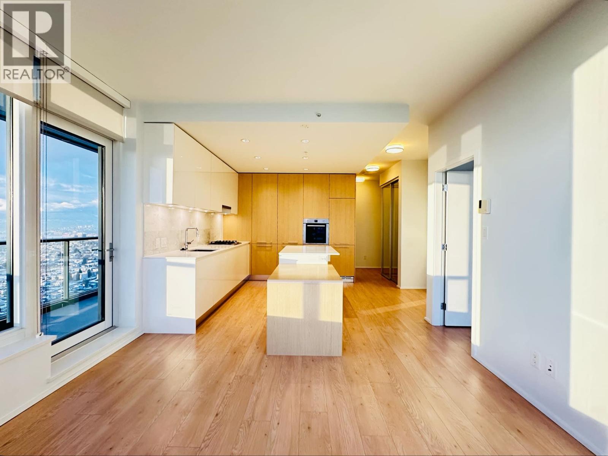
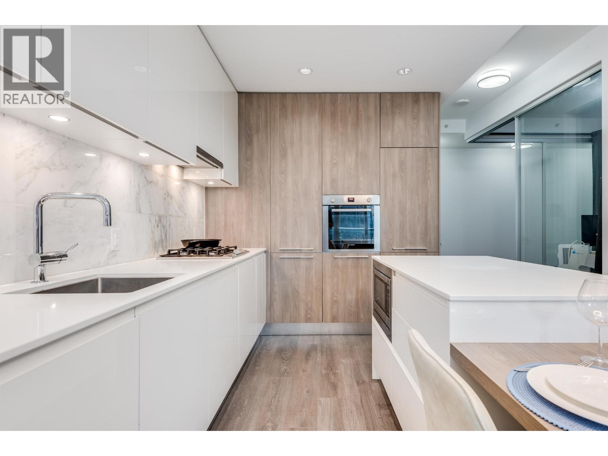
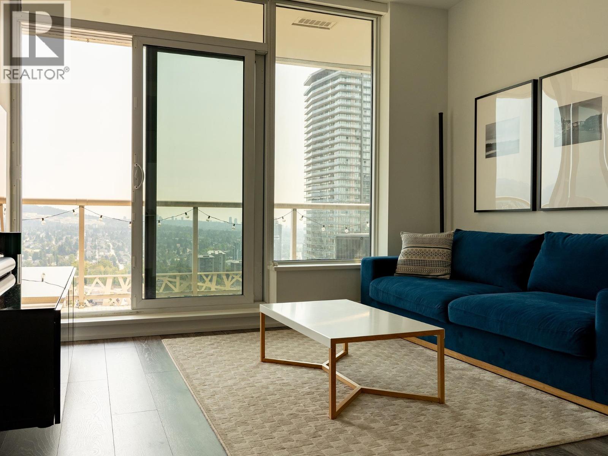
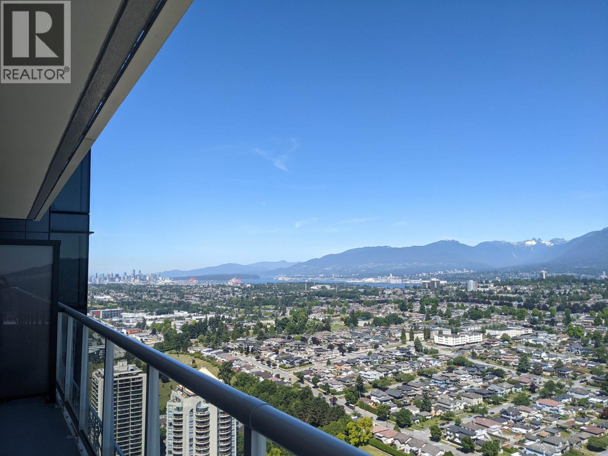
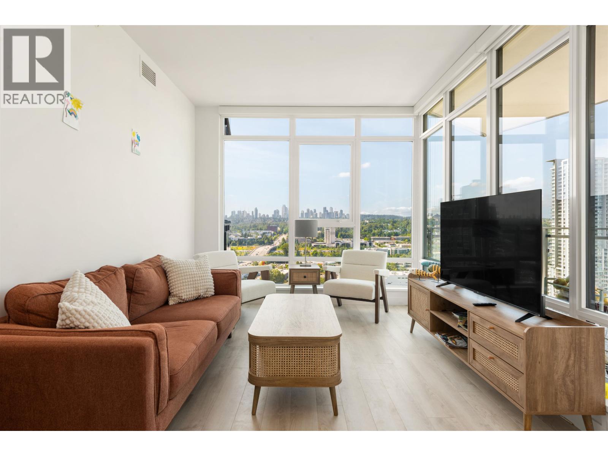
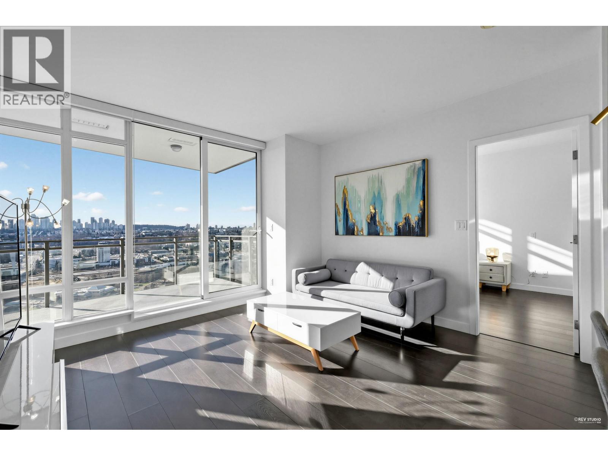
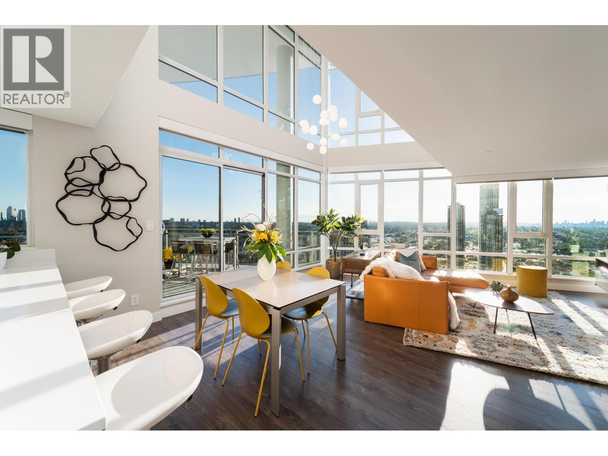
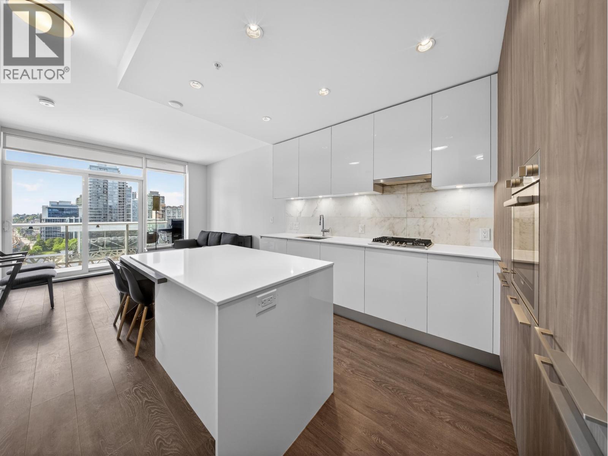
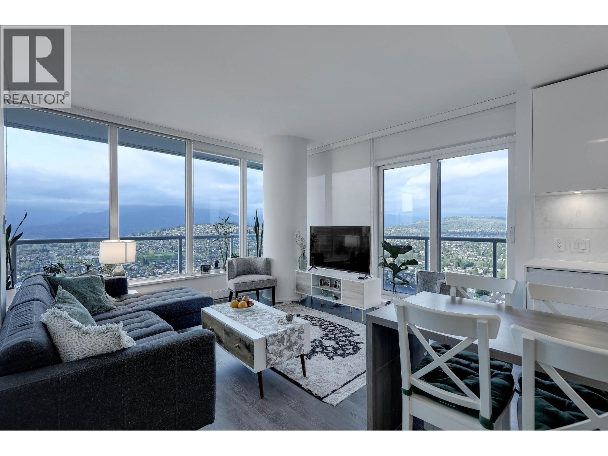
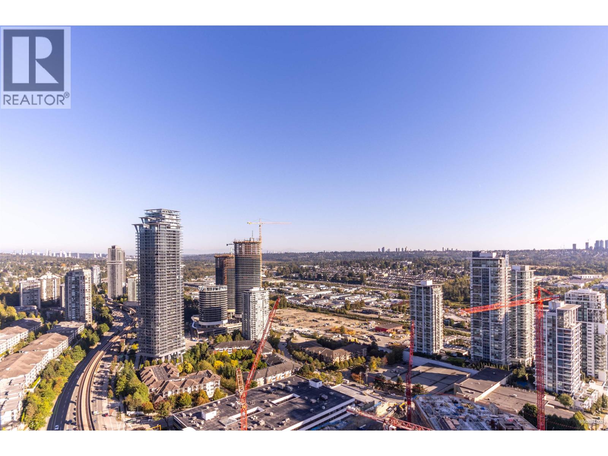
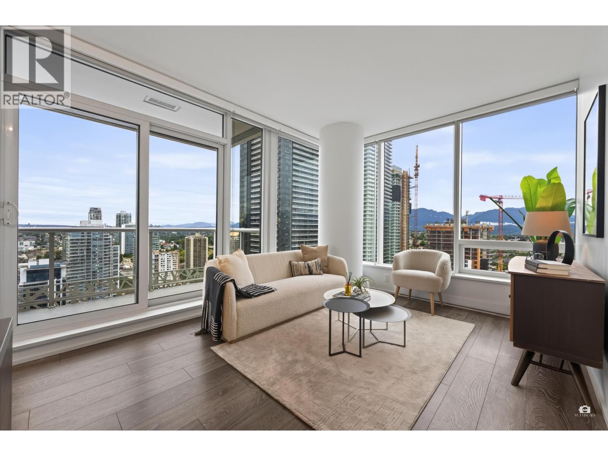
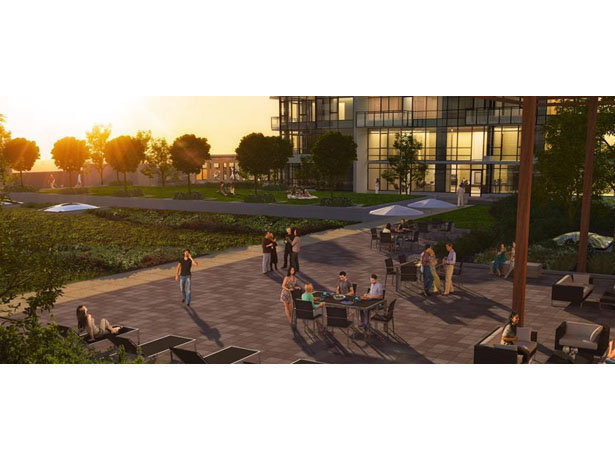
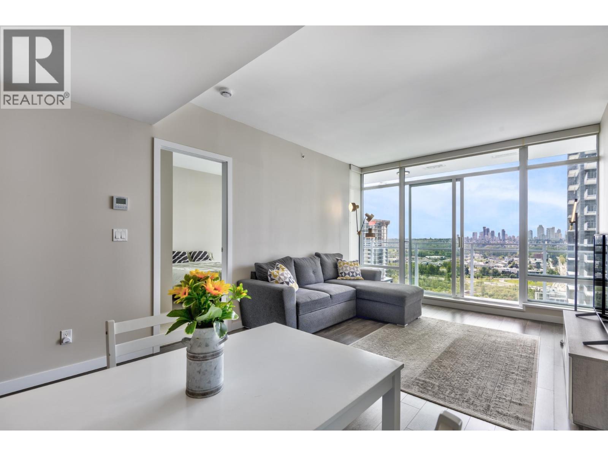
Rising from 39 to 48 stories and showcasing dramatic architecture with sleek expanses of glass reaching skyward, Solo District is defining a new height of living in Burnaby. Solo District will be built to LEED gold standard, and include geothermal heating and cooling system, Car-Sharing options, luxury amenities, significant plaza, pedestrian walkways, and open green space. Inside, these studios, one, two and three bedroom plus den homes range from 413 to 1,750 sq. ft. and feature open-plan layouts, sophisticated finishes, expansive floor-to-ceiling windows and panoramic views of the mountains, water and city skyline.
Solo District is adjacent to Brentwood Town Centre-a thriving shopping hub, across from Brentwood Town Centre SkyTrain Station along the Millennium Line, blocks away from Highway 1 and Lougheed Highway, and minutes to Metrotown Shopping Center, Crystal Mall, Central Park, and Deer Lake Park. Also, Solo District is only 20minute train to Vancouver International Airport and 15minute train to Vancouvers stunning waterfront, and easy access to Simon Fraser University, and BCIT.
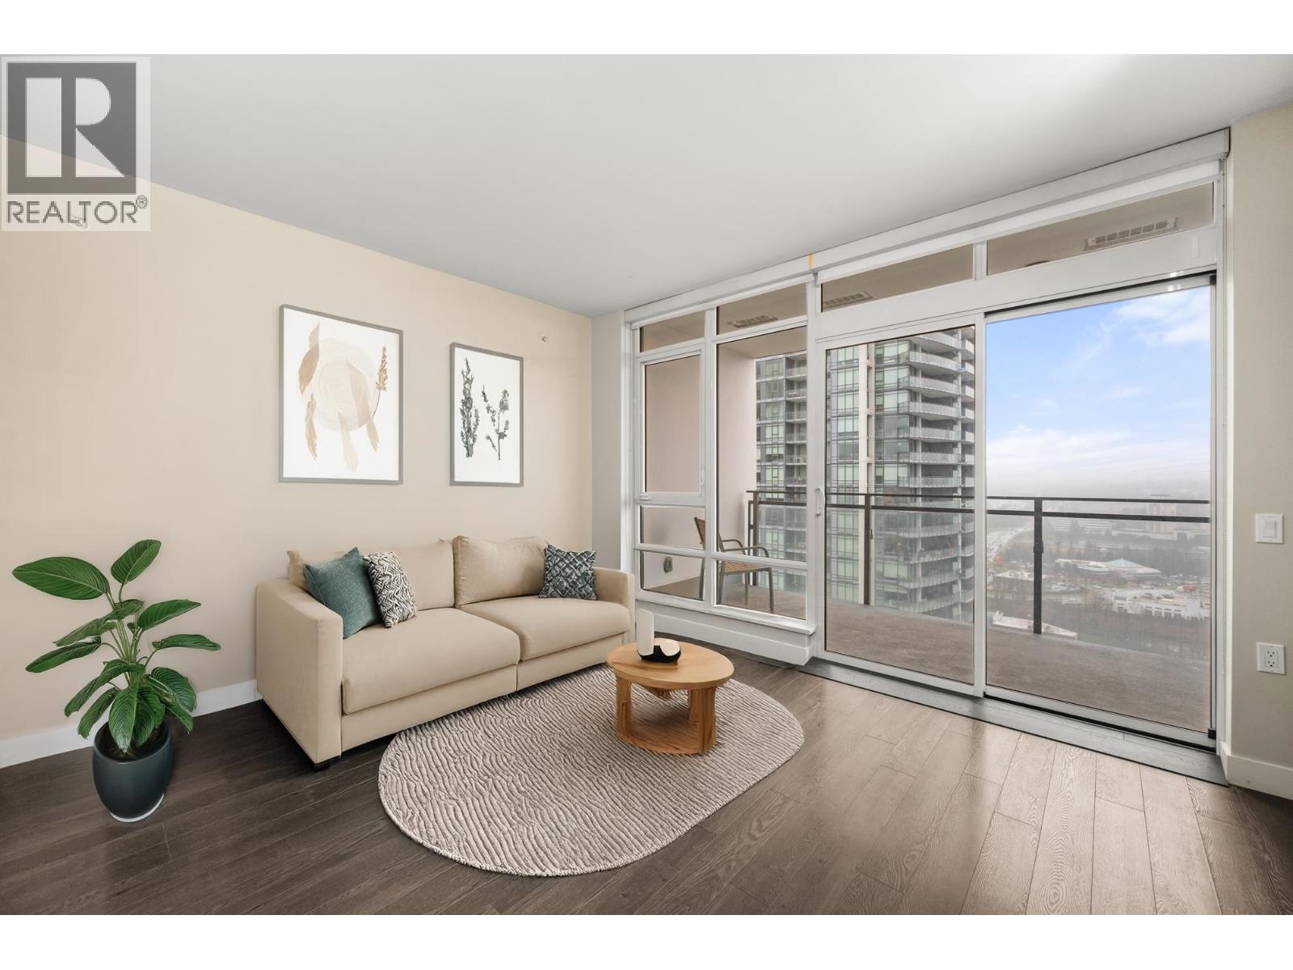
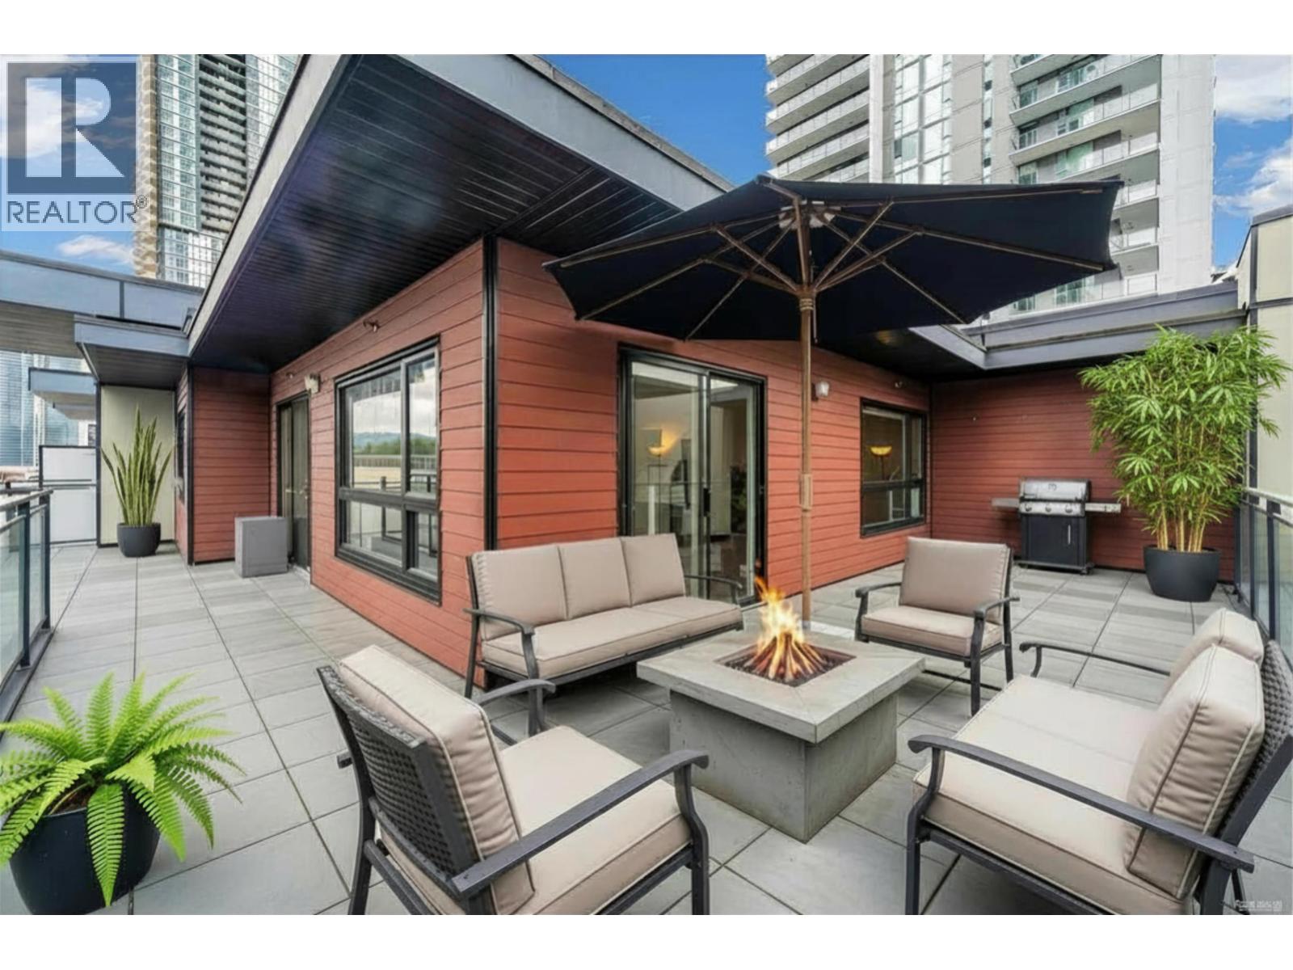
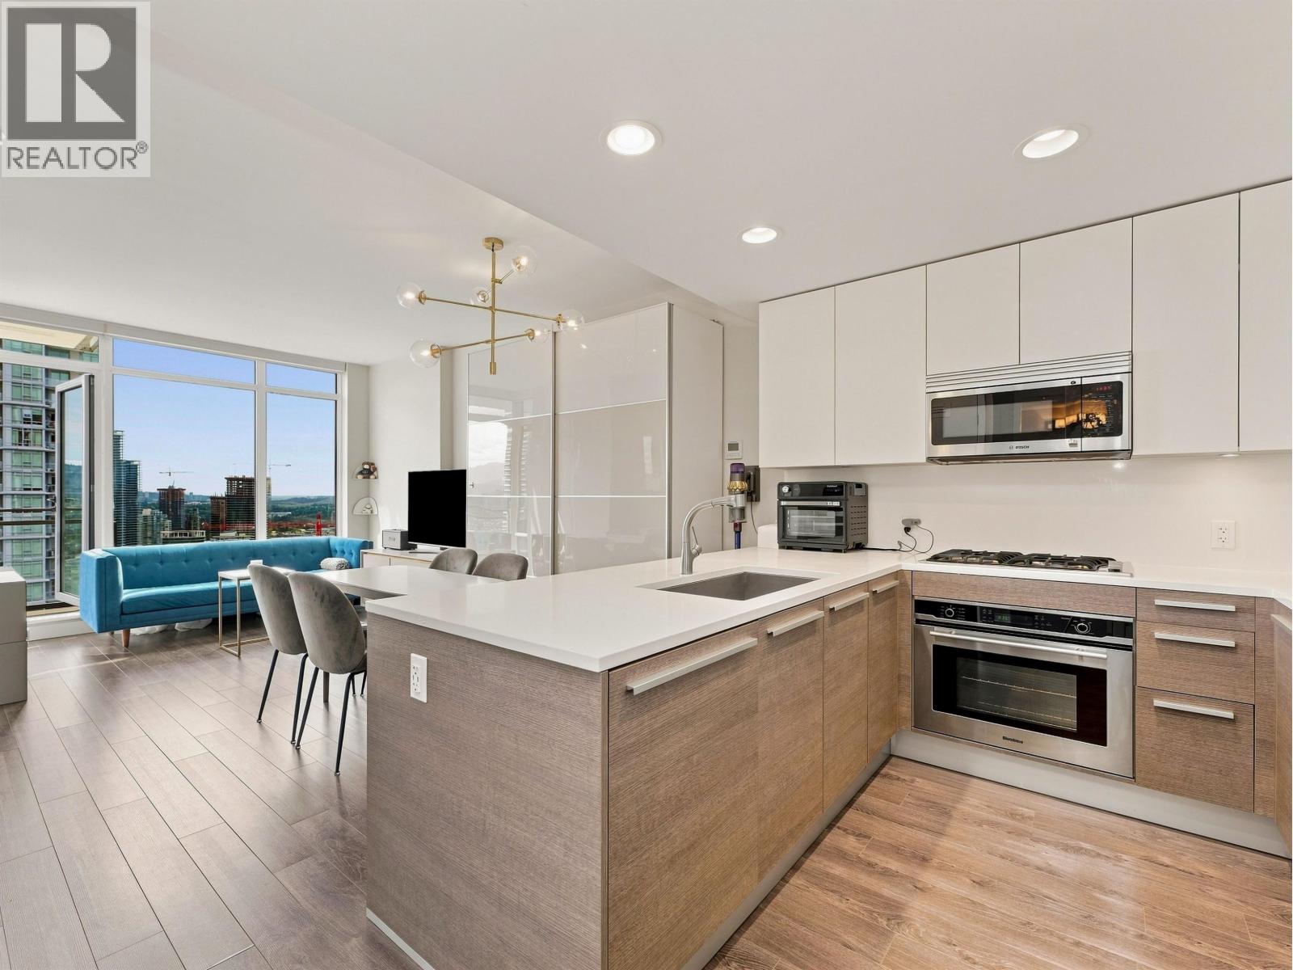
*STOCK PHOTOS* Utilized from Developer Website
| Construction | Concrete |
|---|---|
| Exterior Finish | Concrete |
| Roof | Other |
| Foundation | Concrete Perimeter |
| Rain Screen | Full |
| Developer | Appia Group |
| Designer | Cristina Oberti Interior Design Inc. |
| Marketer | Magnum Project Ltd. |
| Management Company | Randall North Real Estate Services Inc |
| Strata Plan | EPS1911 |
|---|---|
| Building Type | Strata Condos |
| Title to Land | Freehold Strata |
| Units in Strata | 368 |
| Units in Development | 368 |
| Management Company | Rancho Management Services (B.C.) Ltd. — 604-684-4508 |
| Bylaws / Restrictions | PETS ALLOWED W/REST.,RENTALS ALLOWED |
| Parking / Storage | Garage; Underground |
Live market intelligence for this building's segments — active inventory, medians, ranges & trends. Opens in a new tab.
 Open Full View
 © BC Condos & Homes
 Open Full View
© BC Condos & Homes
Open Full View
© BC Condos & Homes
 Open Full View
© BC Condos & Homes
Open Full View
© BC Condos & Homes
 Open Full View
© BC Condos & Homes
Open Full View
© BC Condos & Homes
| Sales Website | www.solodistrict.com |
|---|---|
| Sales Phone | 604-298-8800 |
| Sales Address | 2131 Willingdon Ave |
| Address | Bed | Bath | Sqft | Price |
|---|---|---|---|---|
| 4305 4485 Skyline Dr. | 2 | 2 | 847 | $1,288,000 |
| 2602 4485 Skyline Dr. | 1 | 1 | 519 | $578,000 |
| 2909 4485 Skyline Dr. | 2 | 2 | 912 | $848,900 |
| 4455 Lougheed Highway | 1632 | $598,000 | ||
| 4502 2008 Rosser Ave. | 3 | 3 | 1567 | $1,788,000 |
| 2301 4485 Skyline Dr. | 2 | 2 | 931 | $799,000 |
| 904 4400 Buchanan St. | 2 | 2 | 1167 | $849,900 |
| 2601 4400 Buchanan St. | 3 | 3 | 1947 | $1,850,000 |
| 2803 4400 Buchanan St. | 2 | 3 | 1616 | $1,299,900 |
| 2701 4400 Buchanan St. | 3 | 3 | 1915 | $1,780,000 |
 $1,288,000
4305 4485 Skyline Dr. · 2bd/2ba · 847sf
$1,288,000
4305 4485 Skyline Dr. · 2bd/2ba · 847sf
 $578,000
2602 4485 Skyline Dr. · 1bd/1ba · 519sf
$578,000
2602 4485 Skyline Dr. · 1bd/1ba · 519sf
 $848,900
2909 4485 Skyline Dr. · 2bd/2ba · 912sf
$848,900
2909 4485 Skyline Dr. · 2bd/2ba · 912sf
 $598,000
4455 Lougheed Highway · 0bd/0ba · 1632sf
$598,000
4455 Lougheed Highway · 0bd/0ba · 1632sf
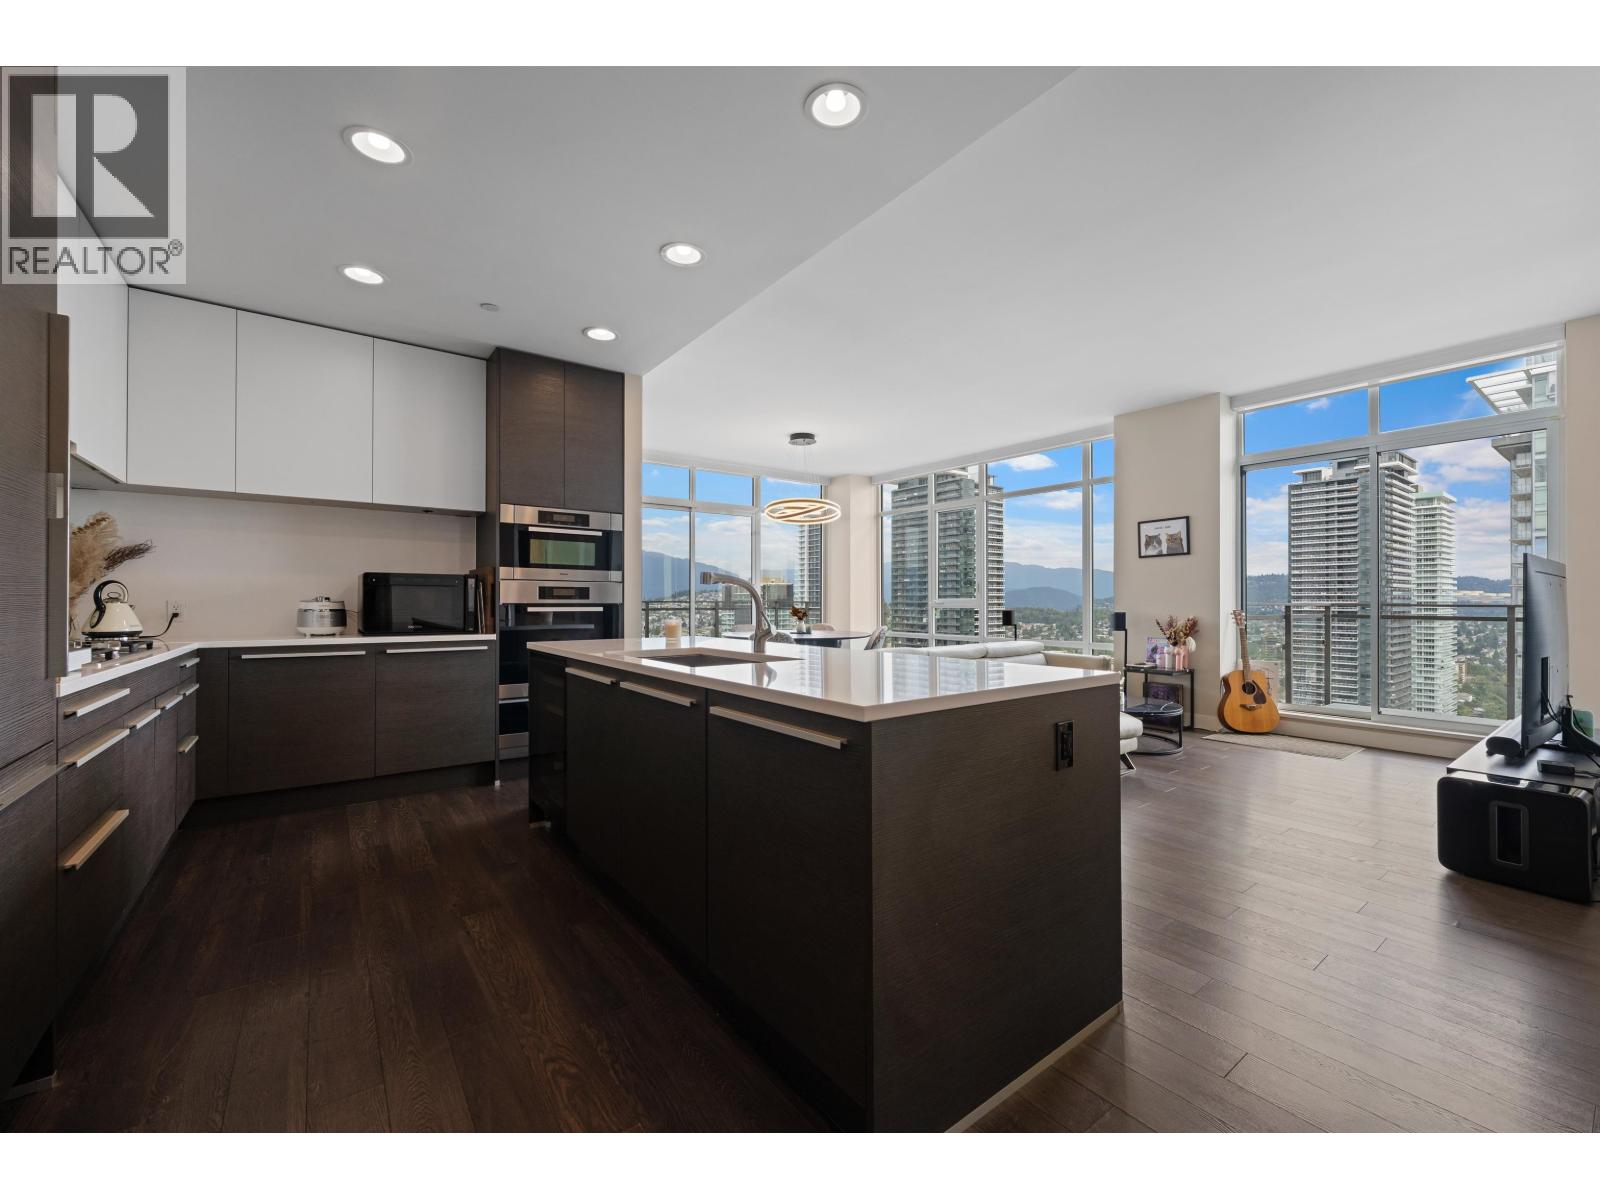 $1,788,000
4502 2008 Rosser Ave. · 3bd/3ba · 1567sf
$1,788,000
4502 2008 Rosser Ave. · 3bd/3ba · 1567sf
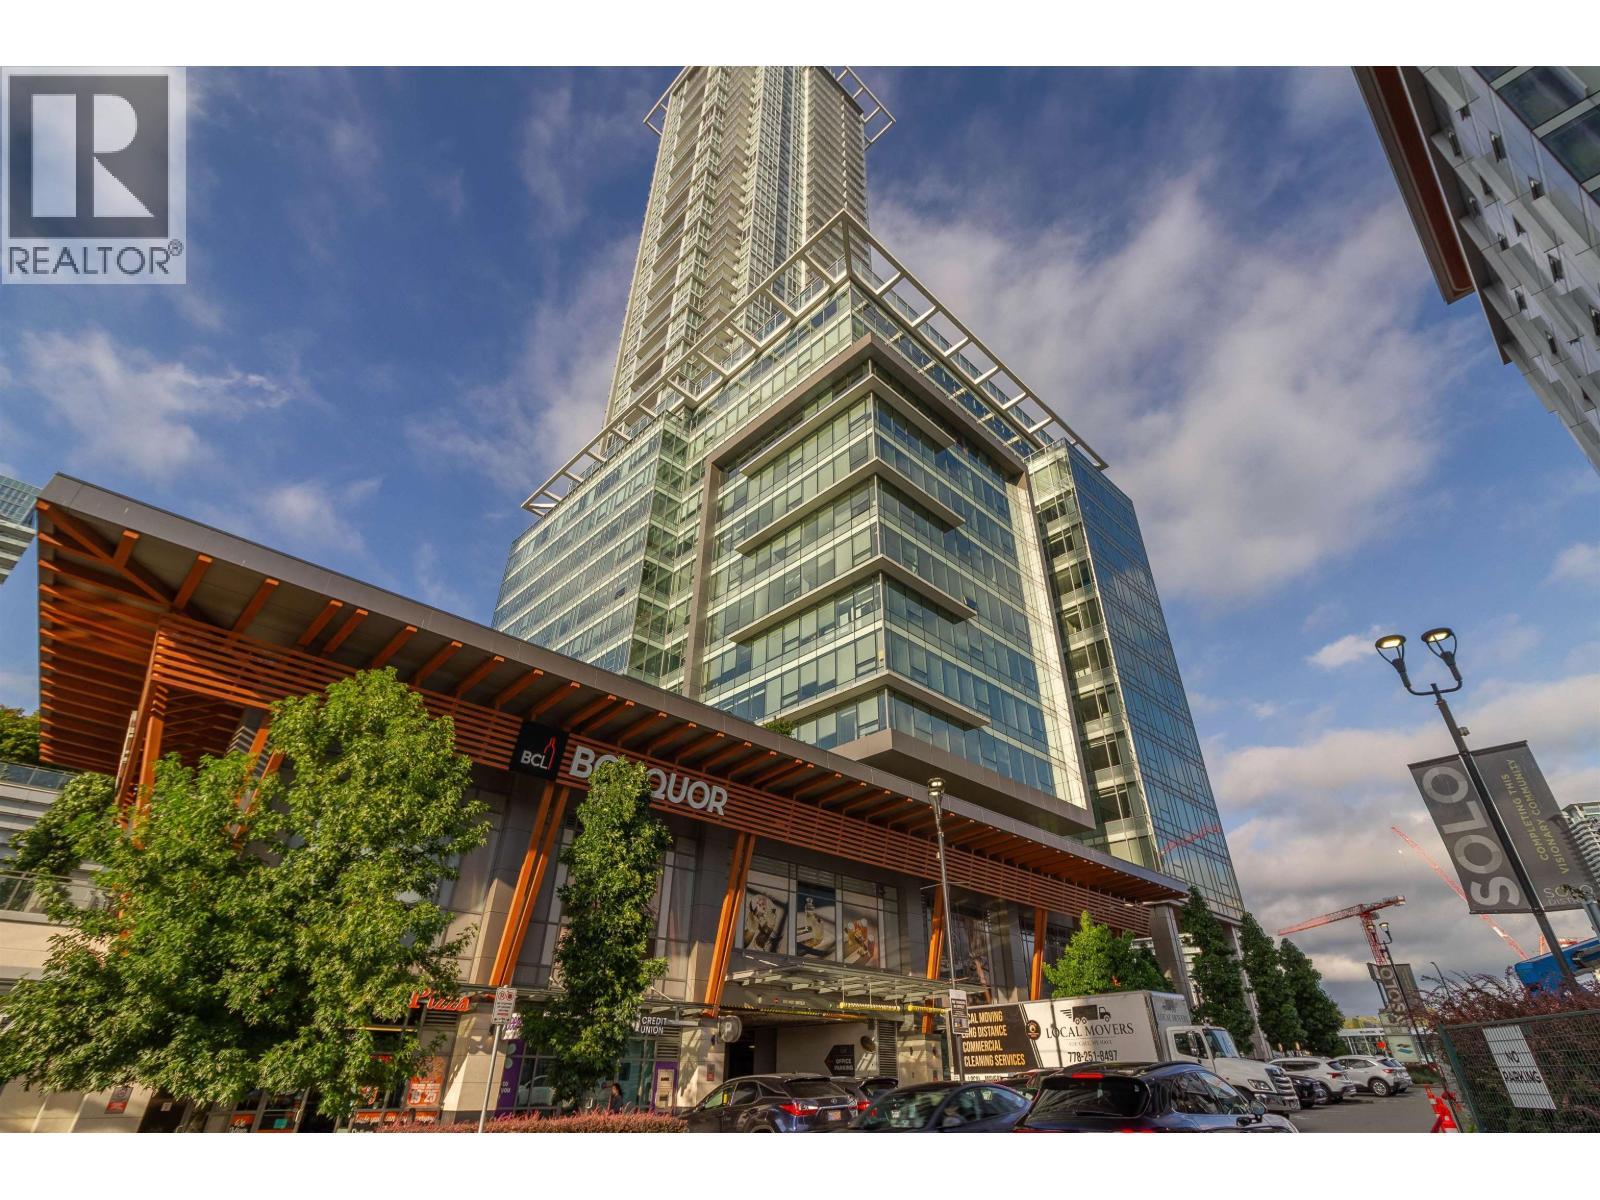 $799,000
2301 4485 Skyline Dr. · 2bd/2ba · 931sf
$799,000
2301 4485 Skyline Dr. · 2bd/2ba · 931sf
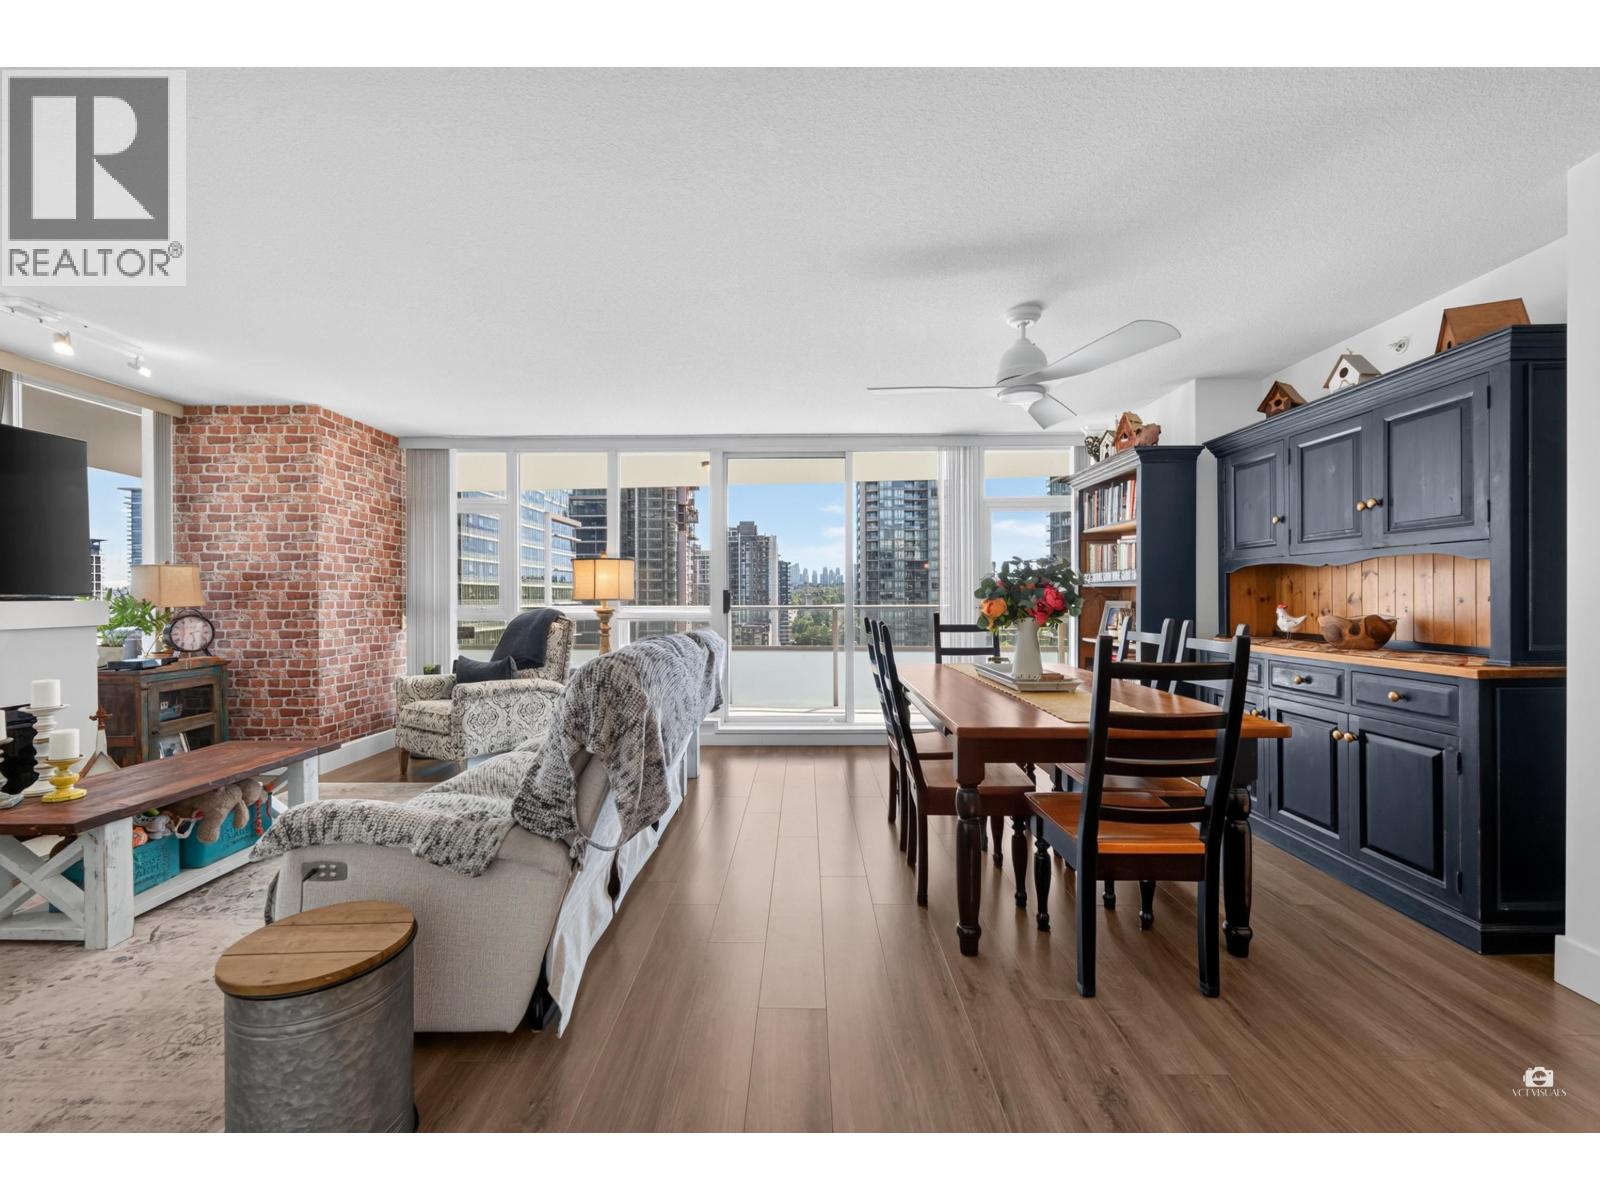 $849,900
904 4400 Buchanan St. · 2bd/2ba · 1167sf
$849,900
904 4400 Buchanan St. · 2bd/2ba · 1167sf
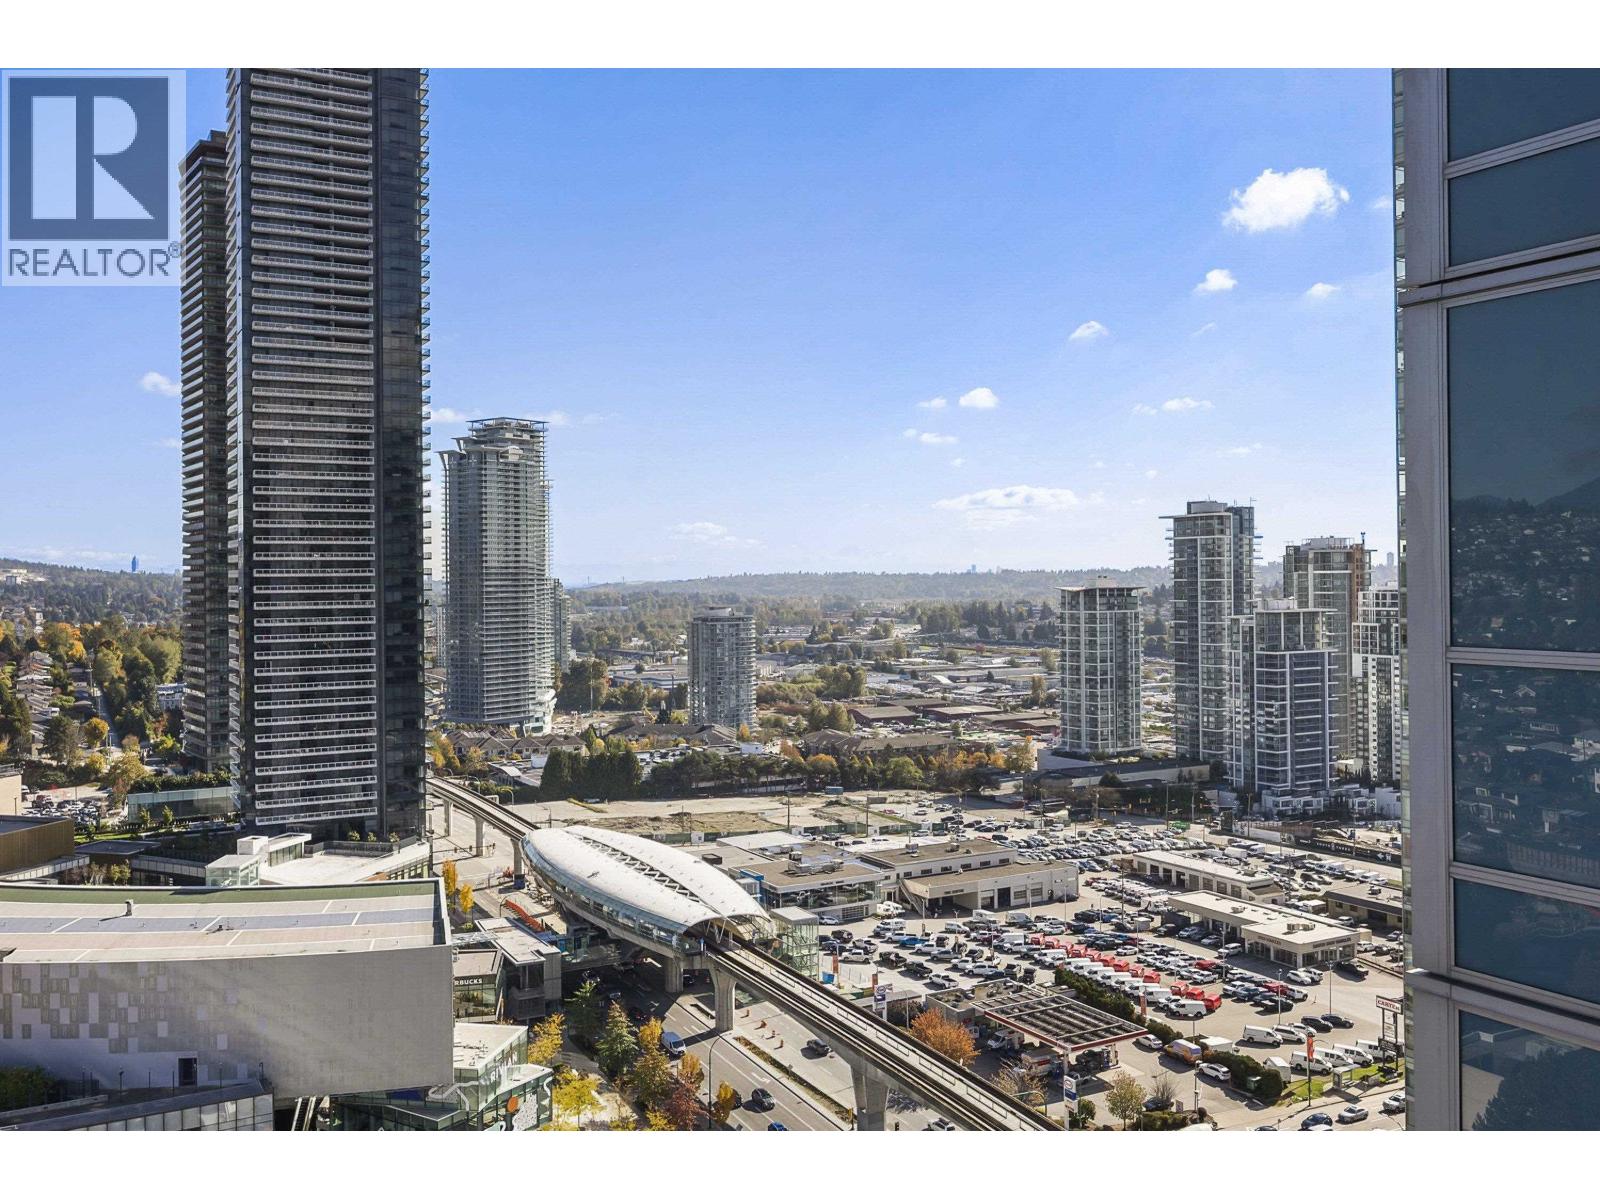 $1,850,000
2601 4400 Buchanan St. · 3bd/3ba · 1947sf
$1,850,000
2601 4400 Buchanan St. · 3bd/3ba · 1947sf
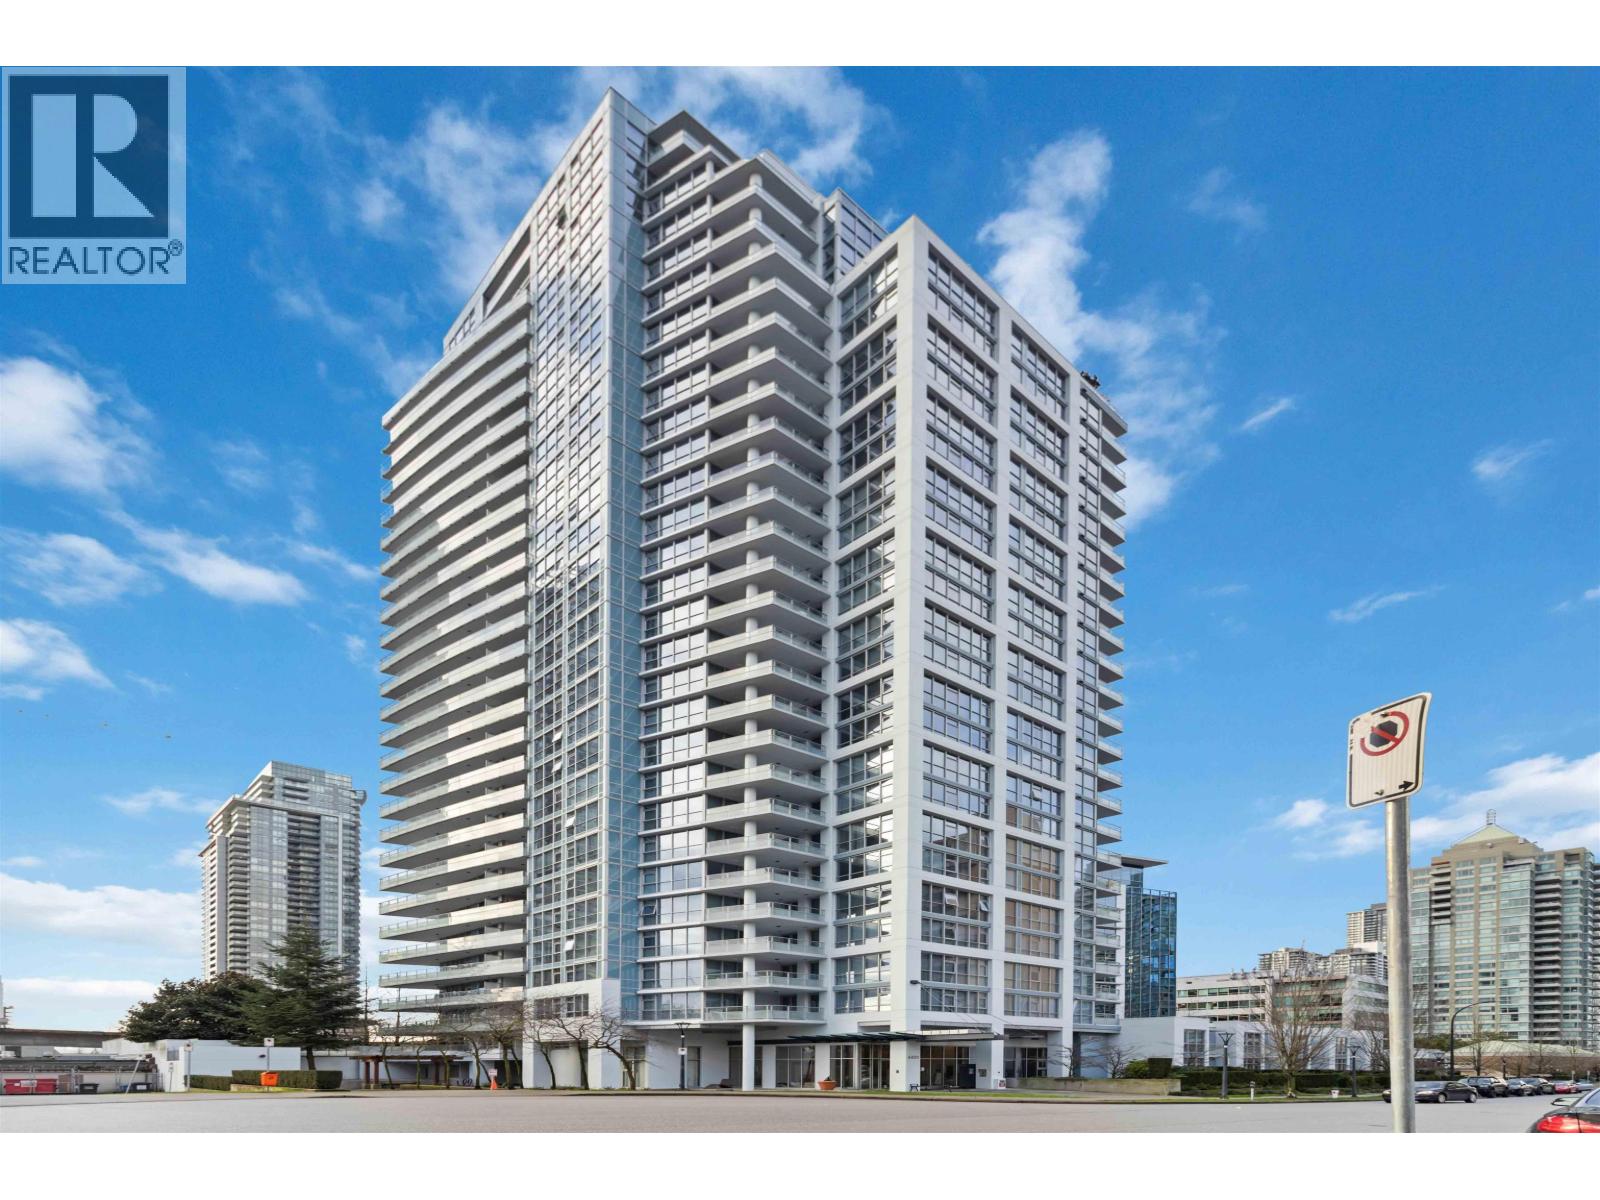 $1,299,900
2803 4400 Buchanan St. · 2bd/3ba · 1616sf
$1,299,900
2803 4400 Buchanan St. · 2bd/3ba · 1616sf
 $1,780,000
2701 4400 Buchanan St. · 3bd/3ba · 1915sf
$1,780,000
2701 4400 Buchanan St. · 3bd/3ba · 1915sf
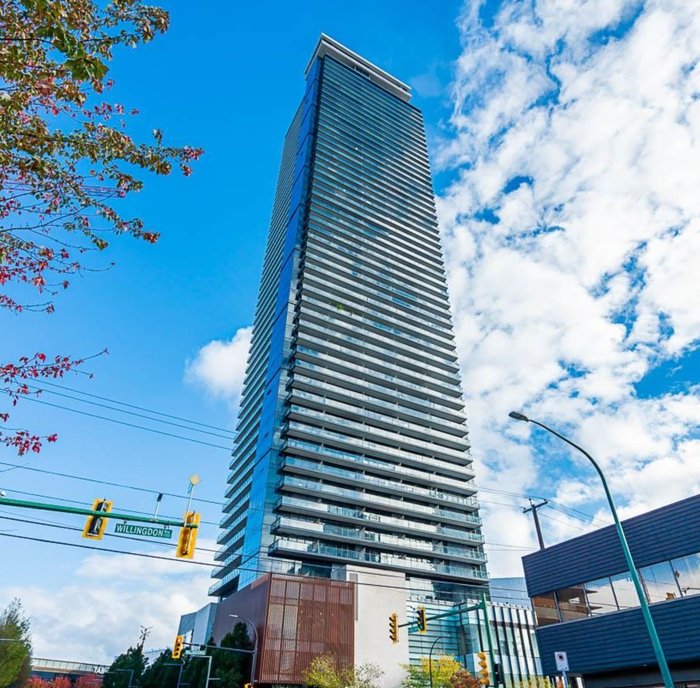 The Amazing Brentwood - Tower 1
4510 Halifax Way · EPS6040
The Amazing Brentwood - Tower 1
4510 Halifax Way · EPS6040
 Polaris
4425 Halifax St. · LMS3824
Polaris
4425 Halifax St. · LMS3824
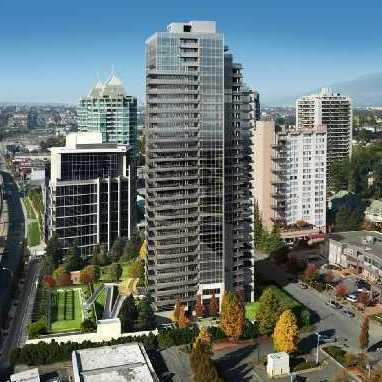 Motif
4400 Buchanan St. · BCS3805
Motif
4400 Buchanan St. · BCS3805
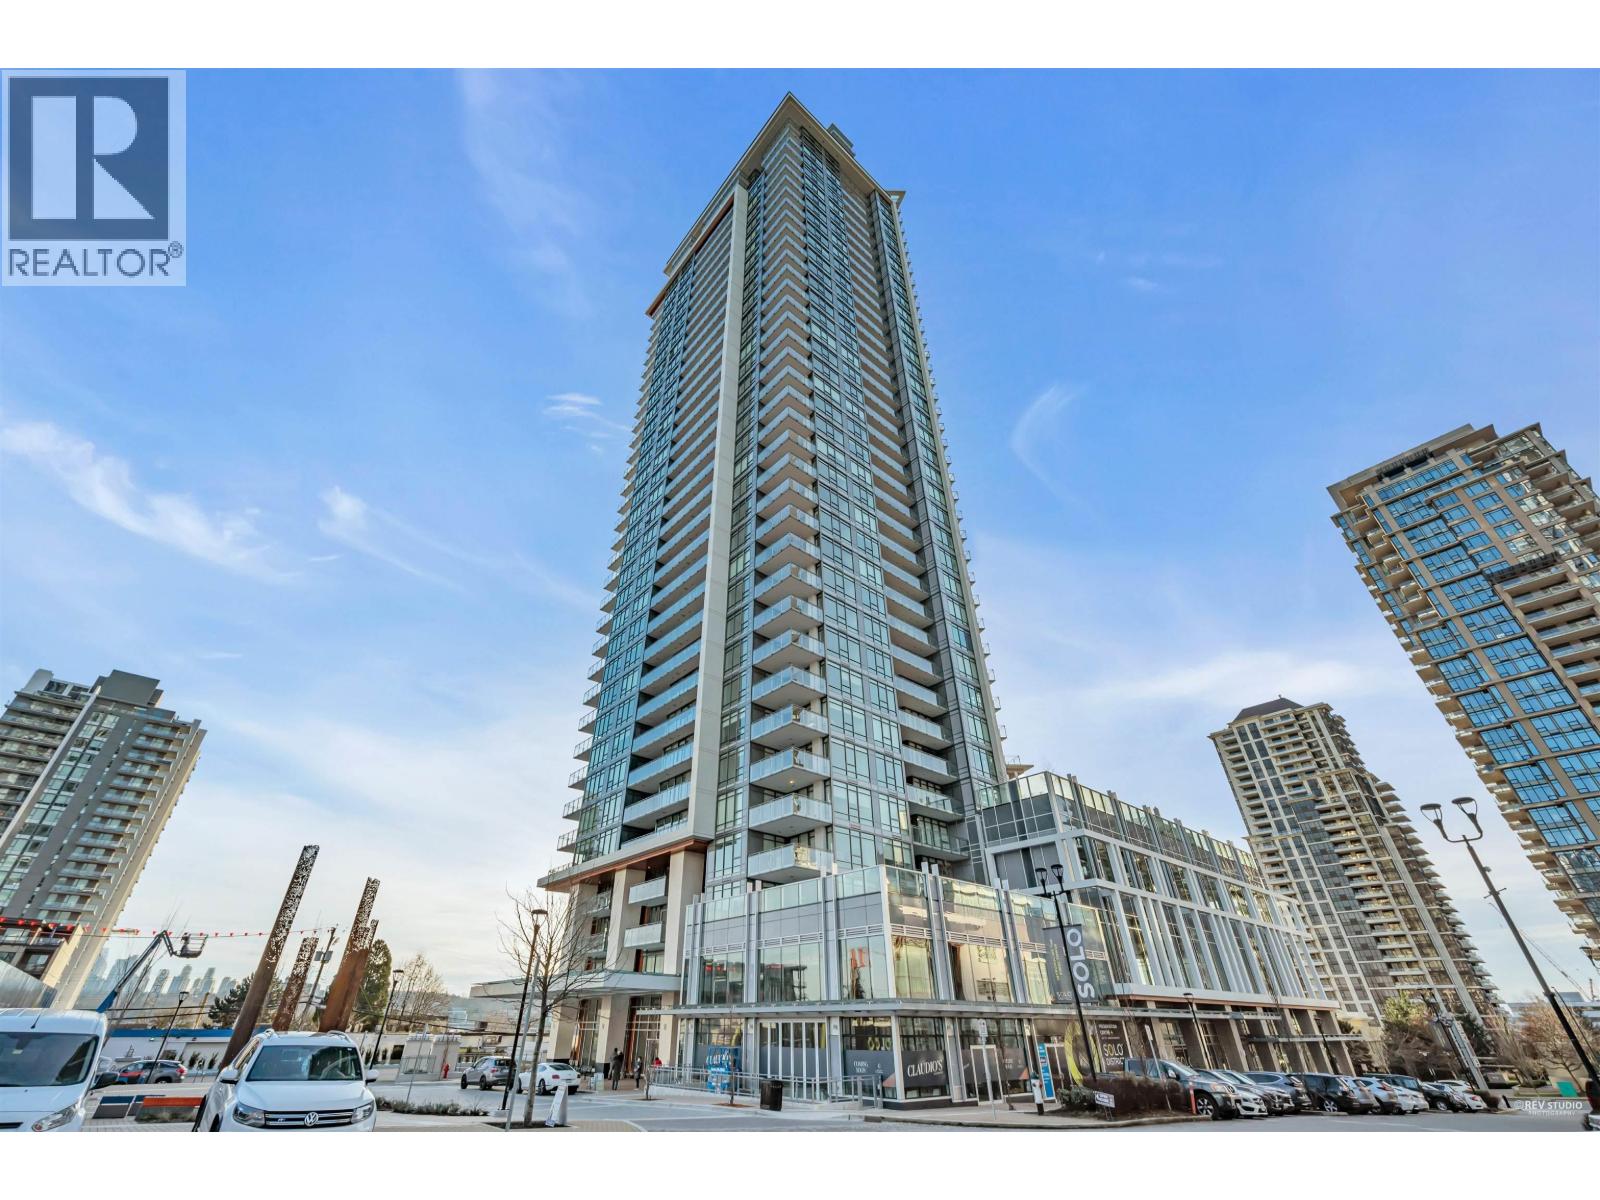 SOLO District Cirrus (SOLO 3)
2085 Skyline Crt. · EPS6726
SOLO District Cirrus (SOLO 3)
2085 Skyline Crt. · EPS6726
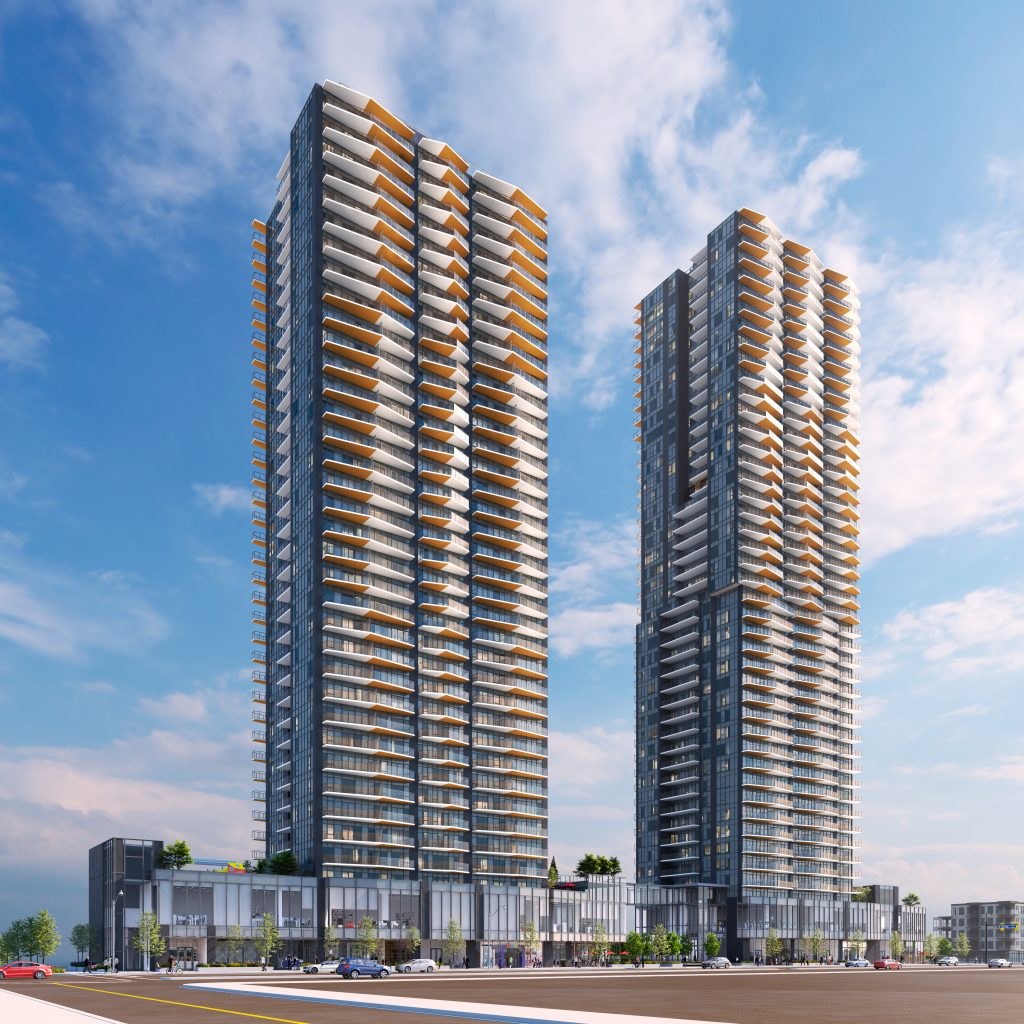 South Yards Burnaby
4500 Dawson St.
South Yards Burnaby
4500 Dawson St.
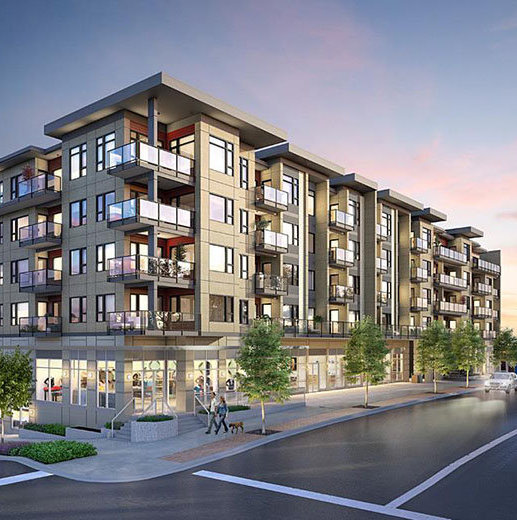 The Dawson
4468 Dawson St. · EPS4242
The Dawson
4468 Dawson St. · EPS4242
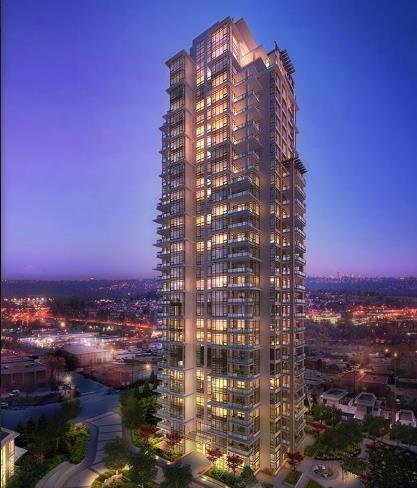 Vantage
2055 Rosser Ave.
Vantage
2055 Rosser Ave.
 Vantage
2077 Rosser Ave. · EPS809
Vantage
2077 Rosser Ave. · EPS809
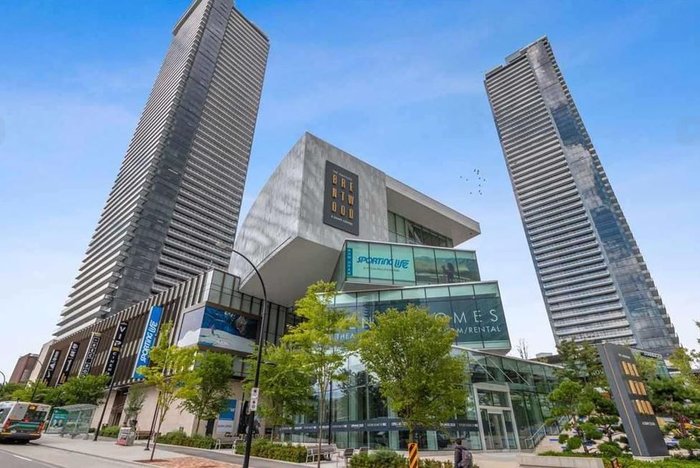 The Amazing Brentwood - Tower 3
4650 Brentwood Blvd. · EPS7041
The Amazing Brentwood - Tower 3
4650 Brentwood Blvd. · EPS7041
 Buchanan East
4398 Buchanan St. · LMS4514
Buchanan East
4398 Buchanan St. · LMS4514
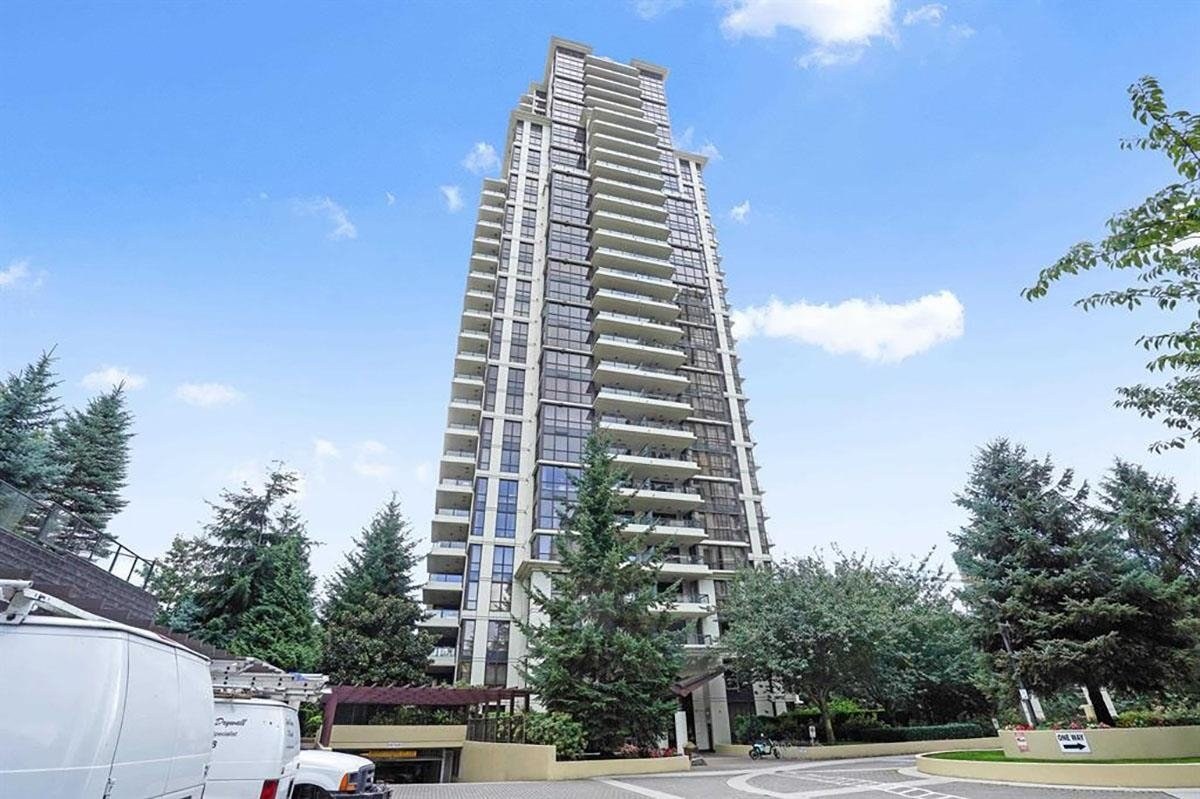 Mosaic-renaissance
2089 Rosser Ave. · BCS1299
Mosaic-renaissance
2089 Rosser Ave. · BCS1299
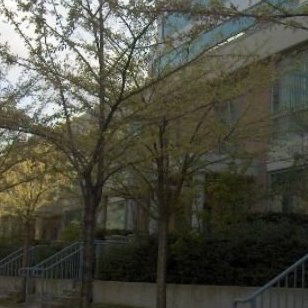 The Buchanan
1889 Rosser Ave. · LMS4514
The Buchanan
1889 Rosser Ave. · LMS4514
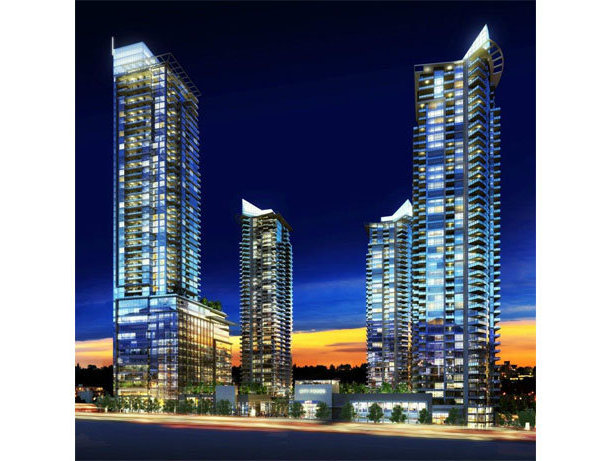 Aerius - Solo District
2088 Skyline Dr.
Aerius - Solo District
2088 Skyline Dr.
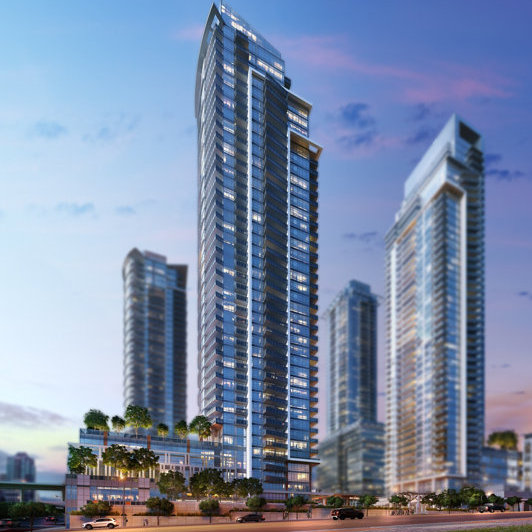 Cirrus - Solo District
2085 Skyline Dr. · EPS6726
Cirrus - Solo District
2085 Skyline Dr. · EPS6726
 The Amazing Brentwood - Tower 2
1955 Alpha Way · EPS6641
The Amazing Brentwood - Tower 2
1955 Alpha Way · EPS6641
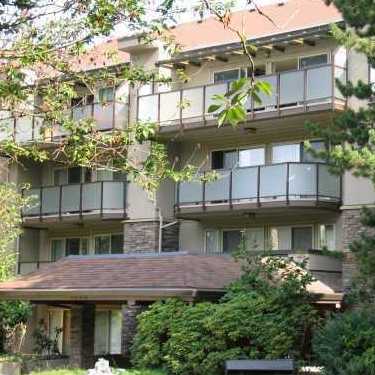 Brent Gardens
4373 Halifax St. · NWS2036
Brent Gardens
4373 Halifax St. · NWS2036
 VANTAGE
2077 Rosser Ave. · EPS809
VANTAGE
2077 Rosser Ave. · EPS809
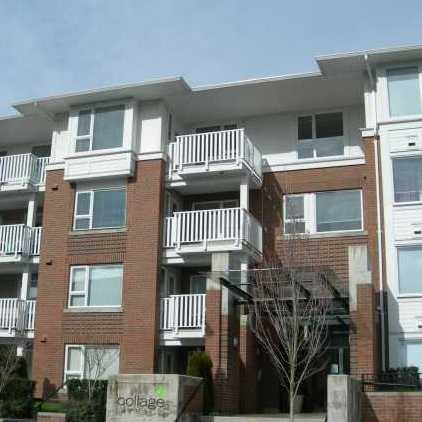 Collage
4783 Dawson St. · BCS2354
Collage
4783 Dawson St. · BCS2354