4 E 46TH AVE
- 6 Beds
- 2 Baths
- 2,254 Sqft
- 4,733 Lot Sqft
- 40 Lot (ft)
- 1 Parking
- Built 1945
 1/30
1/30




Property Description
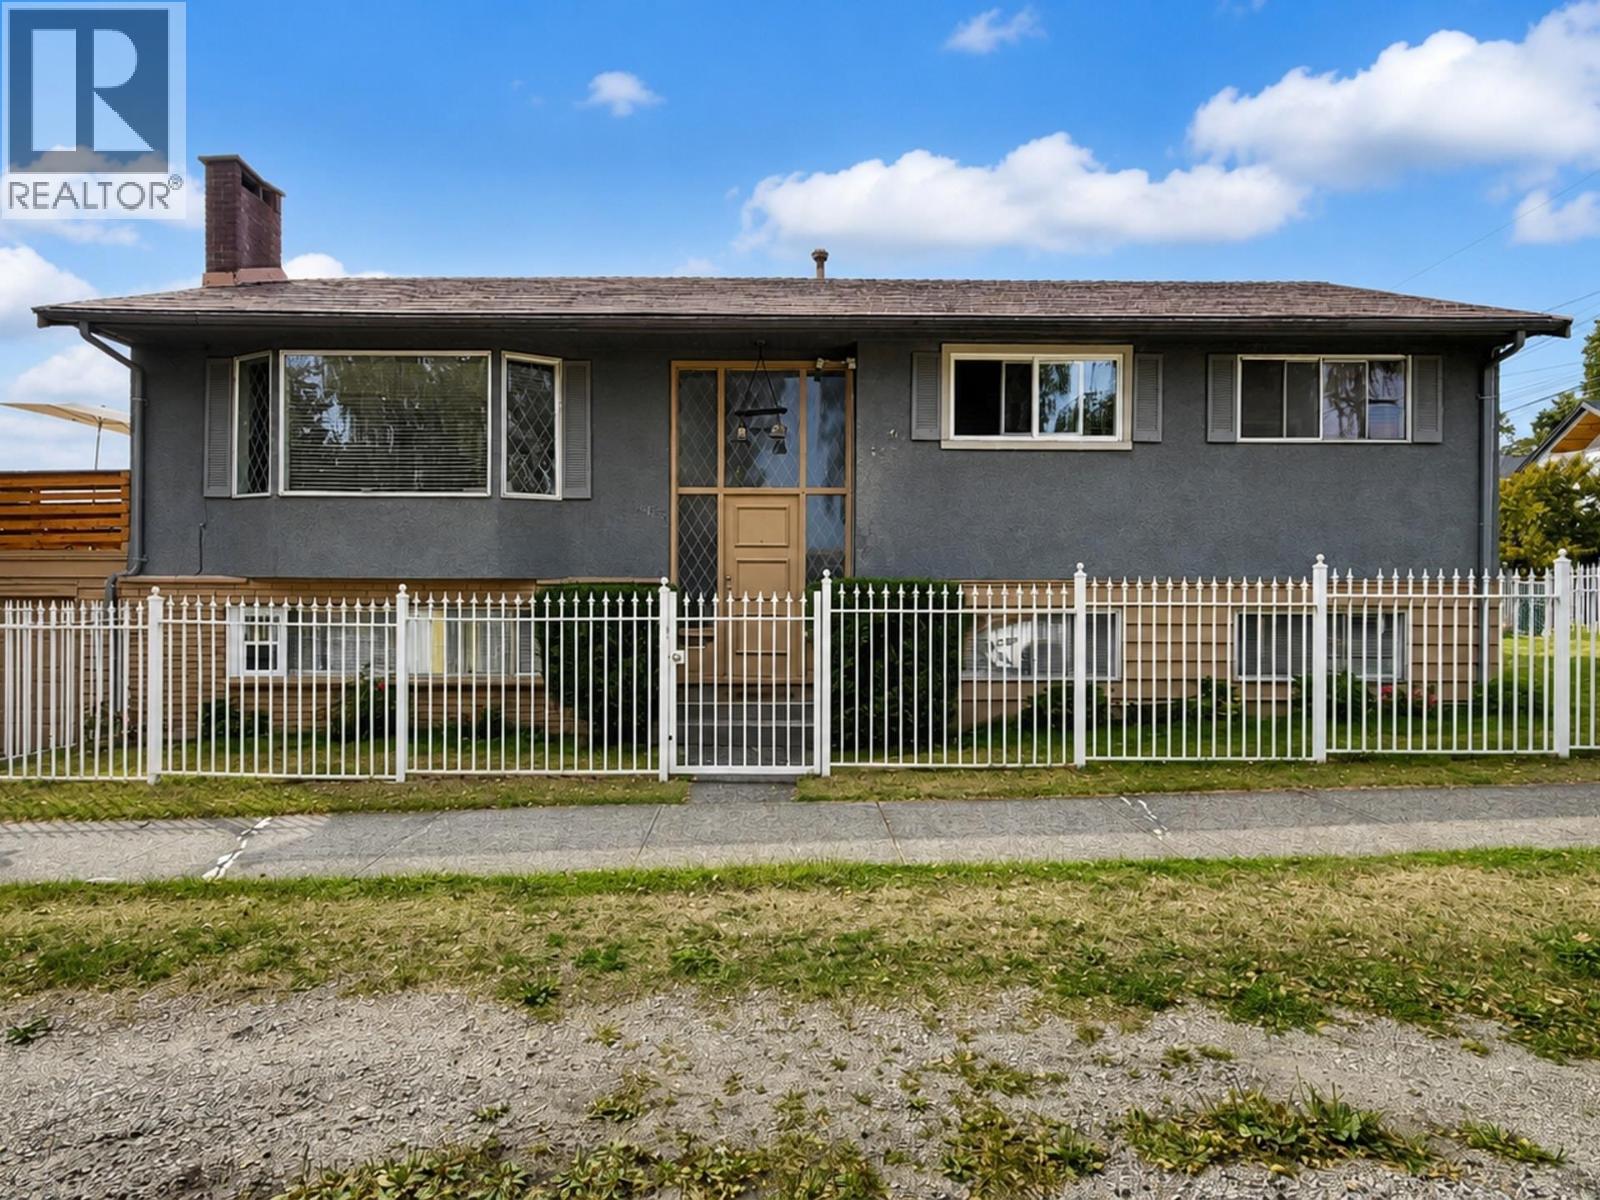
Incredibly Family Friendly Neighbourhood, amazing neighbours! 40x122 CORNER lot. Centrally located, quiet West of Mainstreet in the Oakridge-Main Pocket. This Charming fully updated home is situated on a quiet tree-lined street. The Main level offers 3 large bedrooms and 1 full bathroom with lots of Light (North, South and West exposure). Gourmet Kitchen ft a luxury gas Wolf stove-oven, beautiful cabinetry. Updated on demand boiler, updated furnace, updated windows & roof, stunning original white oak floors. The basement offers 3 bedroom, 1 full bathroom and kitchen with its own Private Entry. Waking distance to the Skytrain, only blocks from the new Oakridge Mall, Van Horne elementary ,Langara school. Mainstreet for food and shops. (id:48970)
Property Details
- Property Type
- House/Single Family
- Style
- Residential Detached
- Title to Land
- Freehold NonStrata
- Year Built
- 1945
- Area
- Vancouver East · Main
- Outdoor
- Patio,Deck, Balcony,Private Yard
- Heating / Cooling
- Baseboard,Electric
- Flooring
- Hardwood,Mixed,Tile
- Construction
- Frame Wood,Stone (Exterior),Stucco
- Parking
- Lane Access (1 stall)
- Water Supply
- Public
- Kitchens
- 2
- Fireplaces
- 1
Financial
Rooms 14
Location & Parcel
↑ Back to topFor Sale in 4 E 46TH AVENUE & Complex
↑ Back to top| Date | Address | Status | Bed | Bath | Price | Sqft | DOM | Strata Fee | Tax | Listed By |
|---|---|---|---|---|---|---|---|---|---|---|
| 2026-09-15 | 6175 Quebec Street | Active | 7 | 4 | $1,890,000 ($799/sf) | 2366 | 0 | $8,642 (2026) | Sutton Group - Vancouver First Realty | |
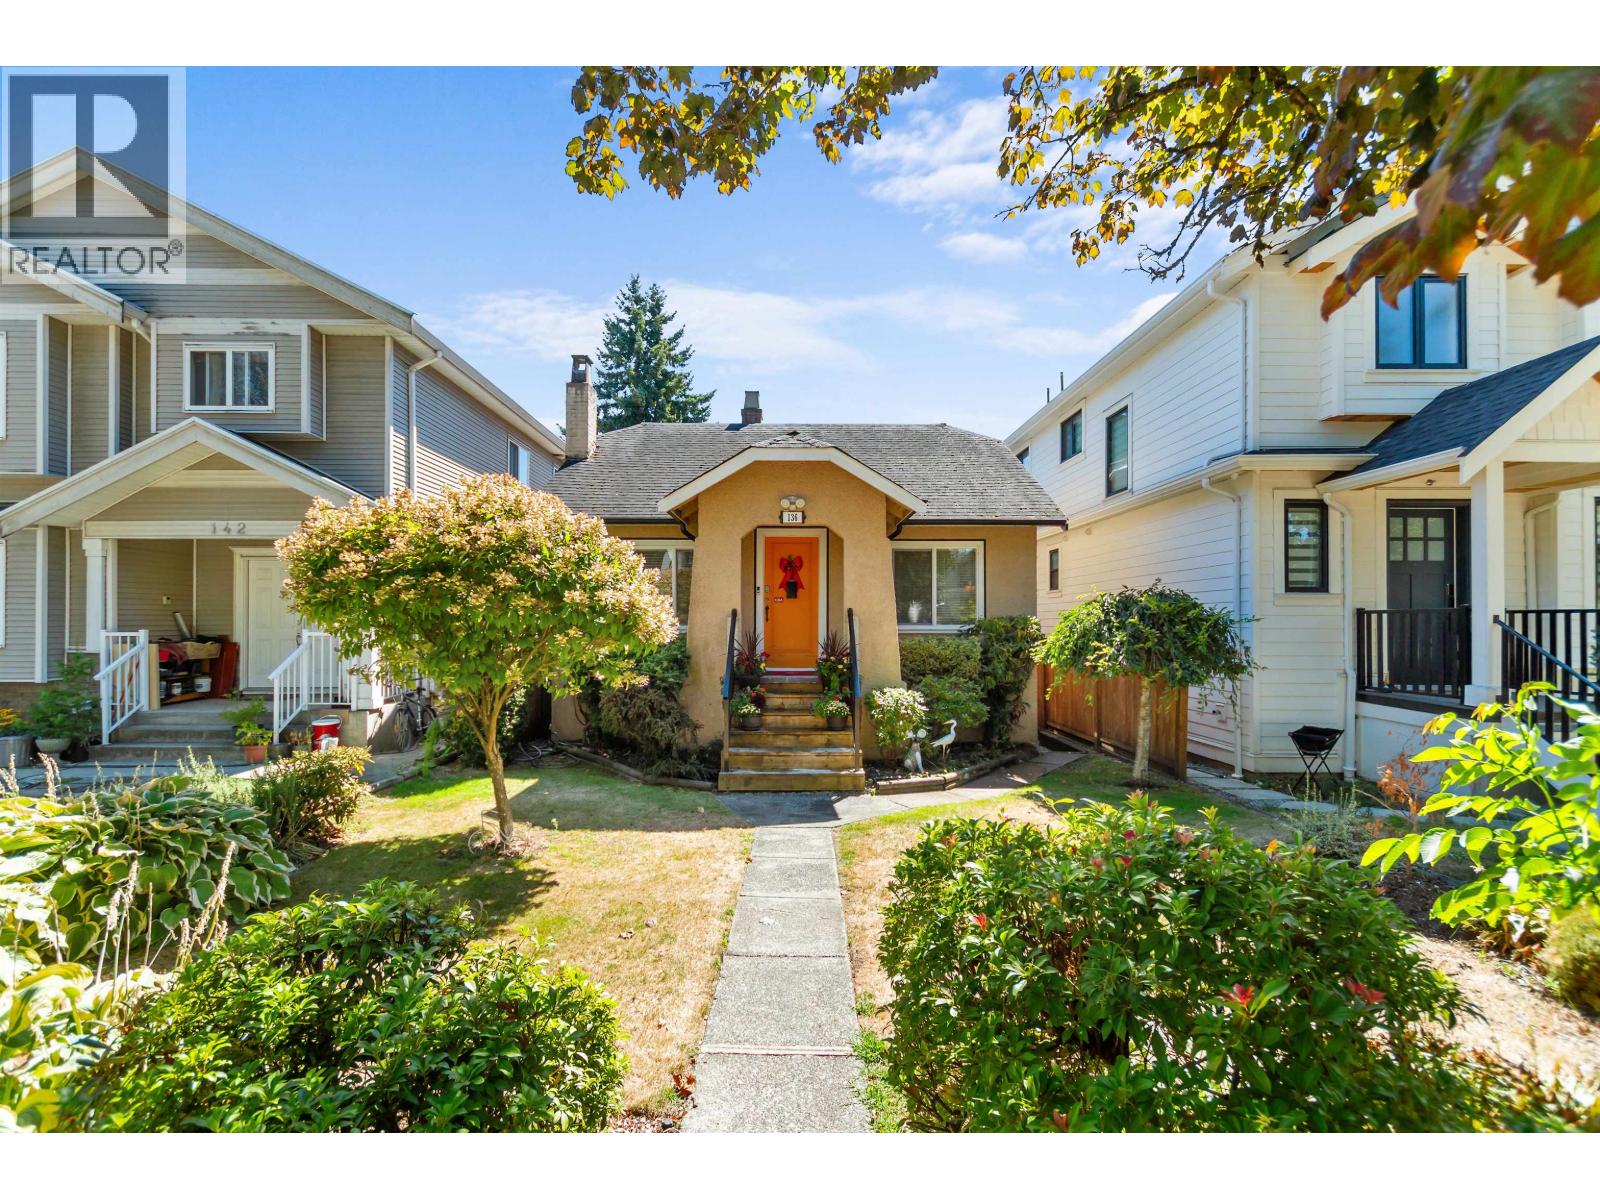
| 2026-07-28 | 136 E 45th Avenue | Active | 6 | 3 | $1,854,000 ($889/sf) | 2085 | 0 | $9,543 (2025) | Maple Supreme Realty Inc. | |
| 2026-06-15 | 4 E 46th Avenue | Active | 6 | 2 | $2,499,000 ($1109/sf) | 2254 | 0 | $9,736 (2025) | Rennie & Associates Realty Ltd. | |
| Avg | $2,081,000 ($931/sf) | 2235 |
Nearby Buildings with Active Listings
↑ Back to top
Book a Showing

- Abbotsford - 447
- Agassiz - 28
- Burnaby - 54
- Burnaby East - 78
- Burnaby North - 367
- Burnaby South - 348
- Campbell River - 1
- Chilliwack - 221
- Cloverdale - 194
- Comox Valley - 10
- Coquitlam - 566
- Delta - 10
- Duncan - 42
- Esquimalt - 59
- Gulf Islands - 6
- Harrison Hot Springs - 13
- Harrison Mills - 1
- Hope - 22
- Ladner - 110
- Langford - 156
- Langley - 541
- Maple Ridge - 312
- Mill Bay - 2
- Mission - 65
- New Westminster - 444
- North Delta - 29
- North Island - 2
- North Saanich - 8
- North Surrey - 412
- North Vancouver - 747
- Oak Bay - 44
- Osoyoos - 1
- Parksville / Qualicum - 7
- Penticton - 8
- Pitt Meadows - 75
- Port Alberni - 2
- Port Coquitlam - 268
- Port Moody - 268
- Richmond - 1161
- Saanich East - 232
- Saanich West - 92
- Sardis - 154
- Sidney - 152
- Sooke - 39
- South Surrey White Rock - 719
- Surrey - 667
- Tsawwassen - 98
- Vancouver East - 1003
- Vancouver West - 2495
- Victoria - 666
- View Royal - 46
- West Vancouver - 231



