55 20763 76 AVE
- 3 Beds
- 4 Baths
- 1,702 Sqft
- 2 Parking
- Built 2024
 1/35
1/35




Property Description
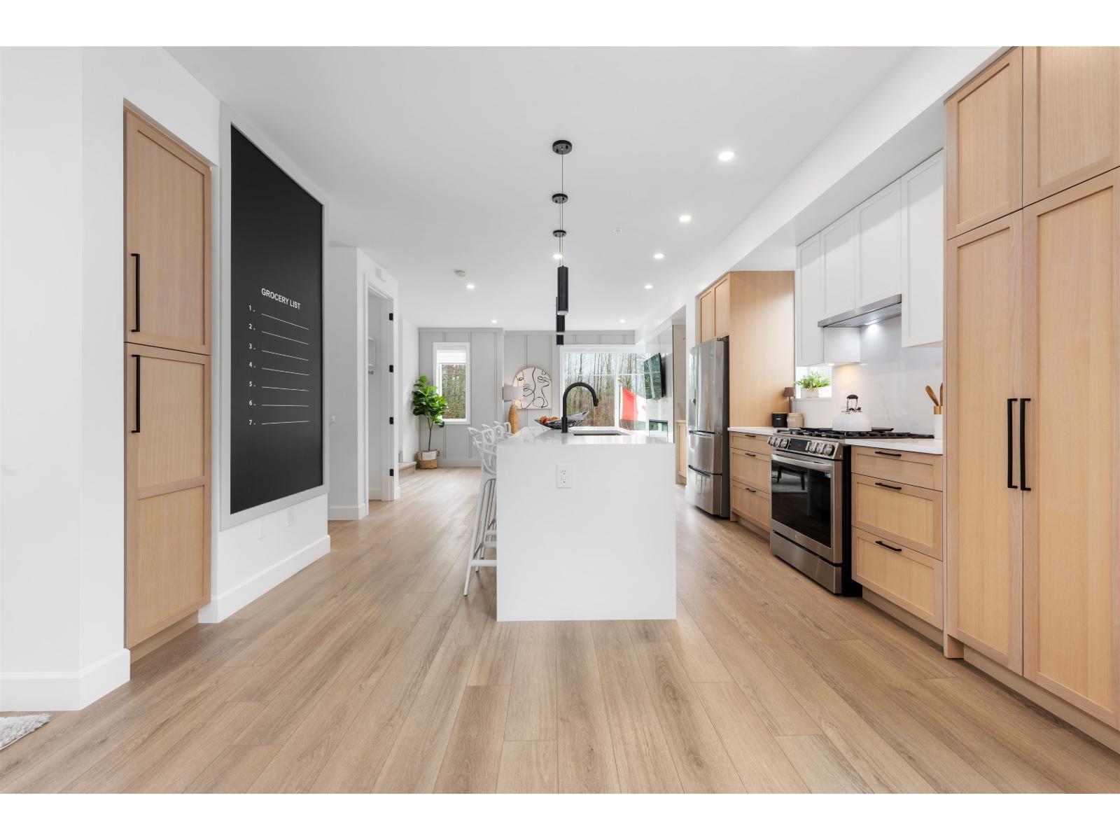
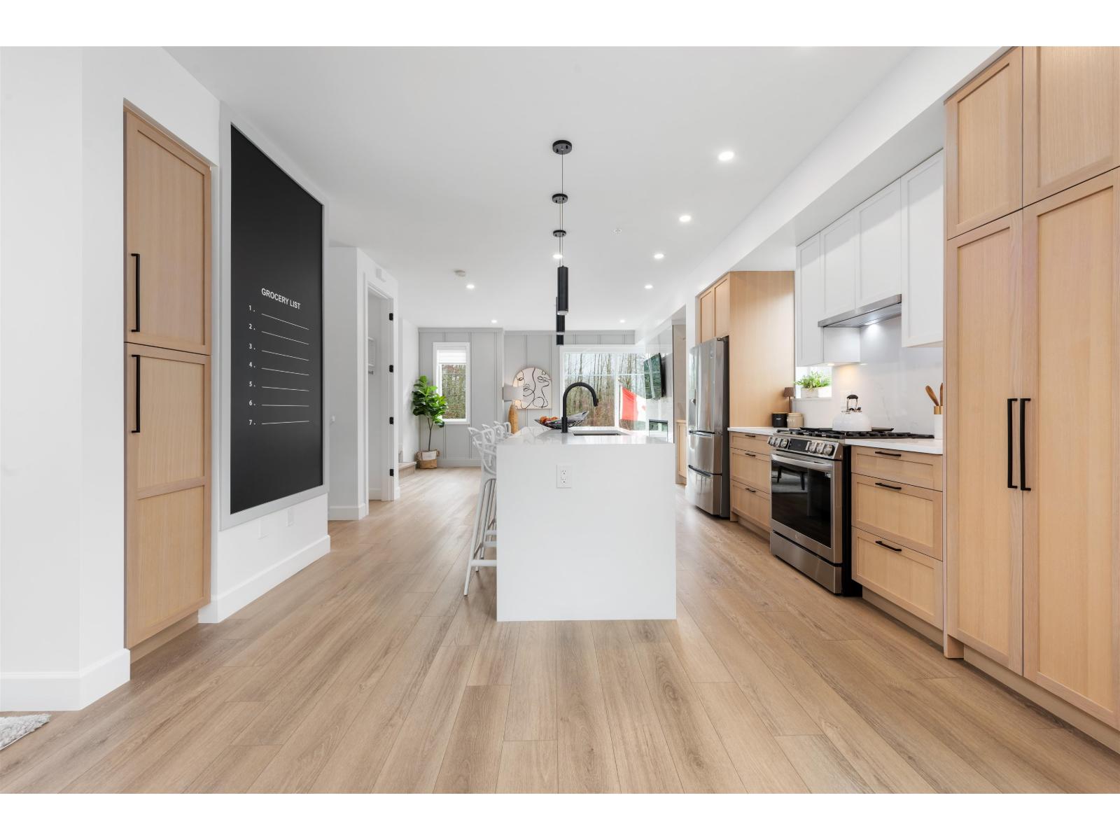
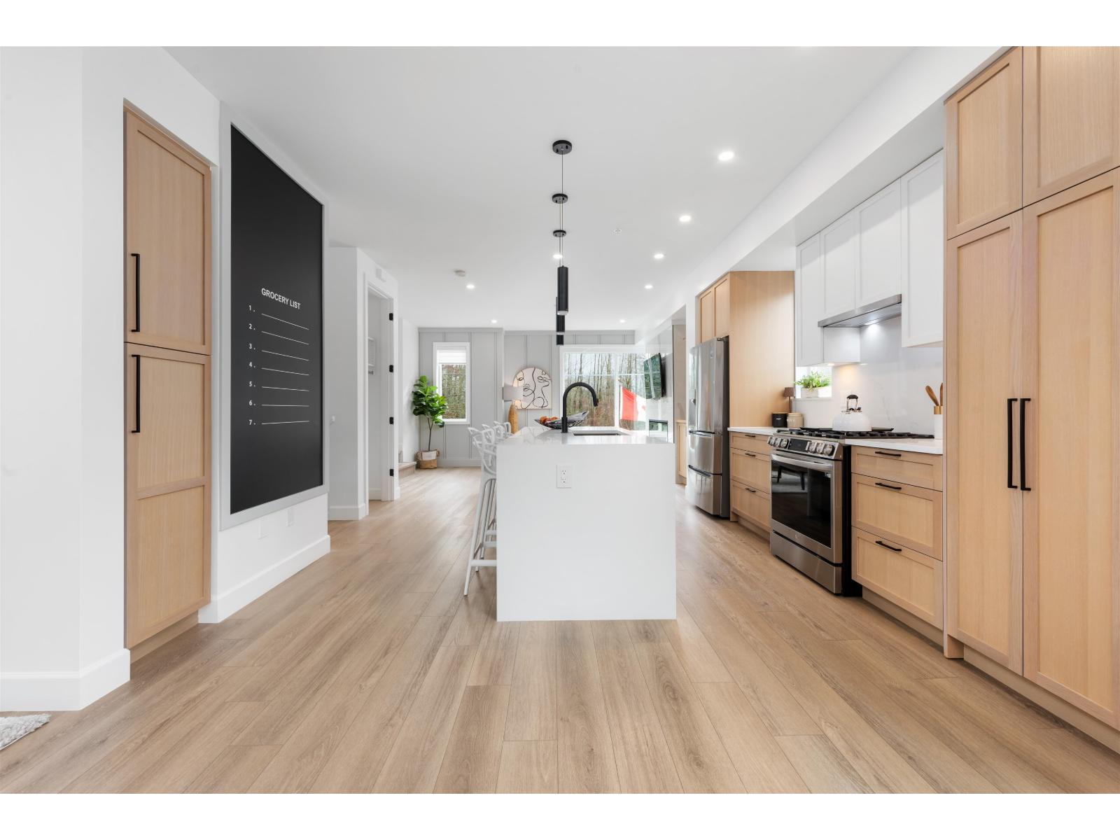
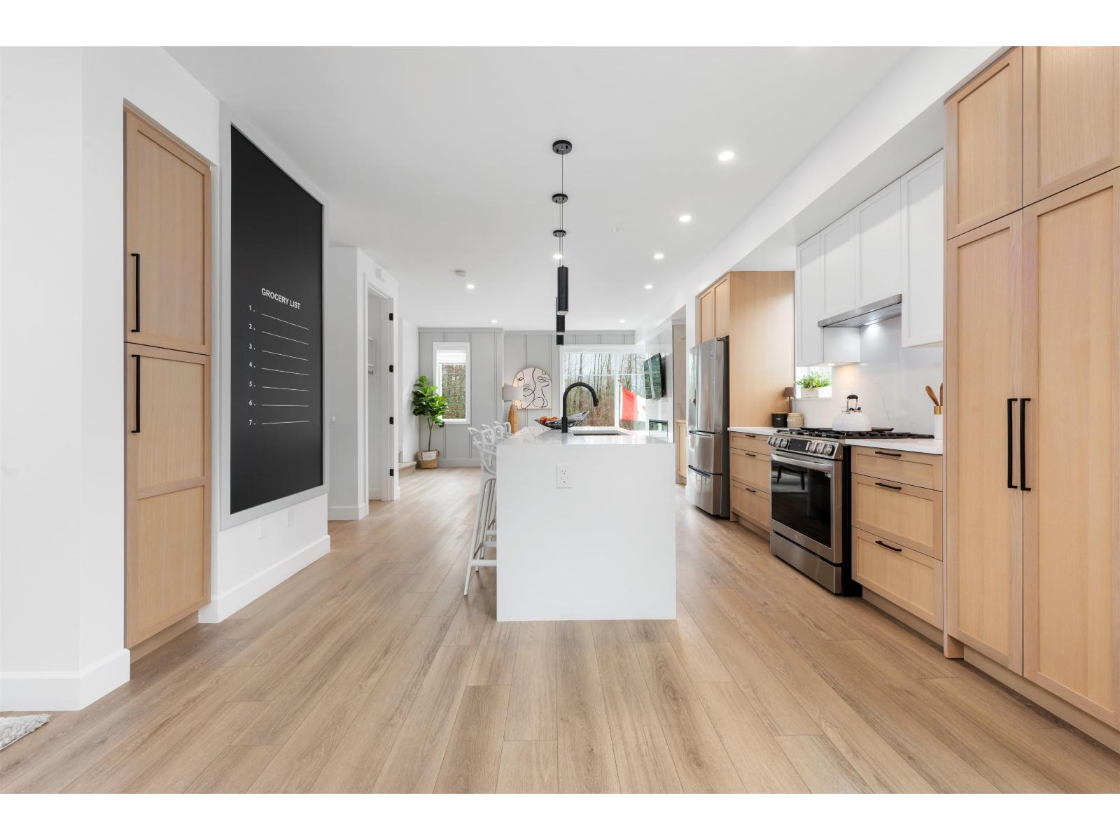
Welcome to CROFTON, the newly constructed final phase in Willoughby Heights by Atrium Developments. Offering some of the largest, move-in ready 3 and 4 bedroom townhomes on the market. Designed for modern families, these homes feature open-concept spacious layouts, bright and stylish interiors, and over-height double-car garages for added convenience. Gorgeous LG kitchen appliances with 5-burner gas range and A/C standard in all homes. Offering a prime location close to top-rated schools, parks, shopping, and transit. Crofton is Langley's BEST value offering the perfect blend space, comfort, and accessibility. Limited-time $30,000 buyer incentive available on the next two homes sold. Sales Centre open by appointment. Please enter through Home #67. (id:48970)
Property Details
- Property Type
- Townhouse
- Style
- Residential Attached
- Title to Land
- Freehold Strata
- Year Built
- 2024
- Area
- Langley · Willoughby Heights
- Outdoor
- Patio, Garden,Playground,Balcony
- Heating / Cooling
- Forced Air
- Flooring
- Laminate,Tile,Carpet
- Construction
- Frame Wood,Fibre Cement (Exterior),Mixed (Exterior)
- Parking
- Garage Double,Guest,Lane Access,Rear Access,Garage Door Opener (2 stalls)
- Water Supply
- Public
- Kitchens
- 1
- Units in Development
- 80
Financial
- Trash
- Maintenance Grounds
- Management
- Snow Removal
- Water
Rooms 8
Features & Appliances
- 🧺Washer/Dryer
- 🧺Dishwasher
- 🧊Refrigerator
- 🍳Stove
- 🍲Microwave
- 🔥Oven
- ✨Prewired
- 🚨Smoke Detector(s)
- 🧯Fire Sprinkler System
- 🪟Window Coverings
- ❄️Air Conditioning
- Number Limit (Two)
- Pets Allowed w/Rest
Location & Parcel
↑ Back to topFor Sale in 55 20763 76 AVENUE & Complex
↑ Back to top| Date | Address | Status | Bed | Bath | Price | Sqft | DOM | Strata Fee | Tax | Listed By |
|---|---|---|---|---|---|---|---|---|---|---|
| 2026-06-08 | 67 20763 76 Avenue | Active | 3 | 4 | $949,800 ($571/sf) | 1662 | 0 | $195 | $3,219 (2025) | Macdonald Platinum Marketing Ltd. |
| 2026-06-08 | 52 20763 76 Avenue | Active | 3 | 4 | $989,800 ($582/sf) | 1702 | 0 | $198 | $2,431 (2025) | Macdonald Platinum Marketing Ltd. |
| 2026-06-08 | 55 20763 76 Avenue | Active | 3 | 4 | $969,800 ($570/sf) | 1702 | 0 | $198 | $3,255 (2025) | Macdonald Platinum Marketing Ltd. |
| 2026-06-08 | 56 20763 76 Avenue | Active | 3 | 4 | $969,800 ($570/sf) | 1702 | 0 | $198 | $2,110 (2025) | Macdonald Platinum Marketing Ltd. |
| 2026-06-05 | 50 20763 76 Avenue | Active | 4 | 4 | $1,050,000 ($501/sf) | 2097 | 0 | $244 | $3,523 (2025) | Macdonald Platinum Marketing Ltd. |
| Avg | $985,840 ($556/sf) | 1773 |
Nearby Buildings with Active Listings
↑ Back to top
Book a Showing

- Abbotsford - 447
- Agassiz - 28
- Burnaby - 54
- Burnaby East - 78
- Burnaby North - 367
- Burnaby South - 348
- Campbell River - 1
- Chilliwack - 221
- Cloverdale - 194
- Comox Valley - 10
- Coquitlam - 566
- Delta - 10
- Duncan - 42
- Esquimalt - 59
- Gulf Islands - 6
- Harrison Hot Springs - 13
- Harrison Mills - 1
- Hope - 22
- Ladner - 110
- Langford - 156
- Langley - 541
- Maple Ridge - 312
- Mill Bay - 2
- Mission - 65
- New Westminster - 444
- North Delta - 29
- North Island - 2
- North Saanich - 8
- North Surrey - 412
- North Vancouver - 747
- Oak Bay - 44
- Osoyoos - 1
- Parksville / Qualicum - 7
- Penticton - 8
- Pitt Meadows - 75
- Port Alberni - 2
- Port Coquitlam - 268
- Port Moody - 268
- Richmond - 1161
- Saanich East - 232
- Saanich West - 92
- Sardis - 154
- Sidney - 152
- Sooke - 39
- South Surrey White Rock - 719
- Surrey - 667
- Tsawwassen - 98
- Vancouver East - 1003
- Vancouver West - 2495
- Victoria - 666
- View Royal - 46
- West Vancouver - 231



