1102 4400 BUCHANAN ST
- 2 Beds
- 2 Baths
- 1,150 Sqft
- 1 Parking
- Built 2010
 1/28
1/28




Property Description
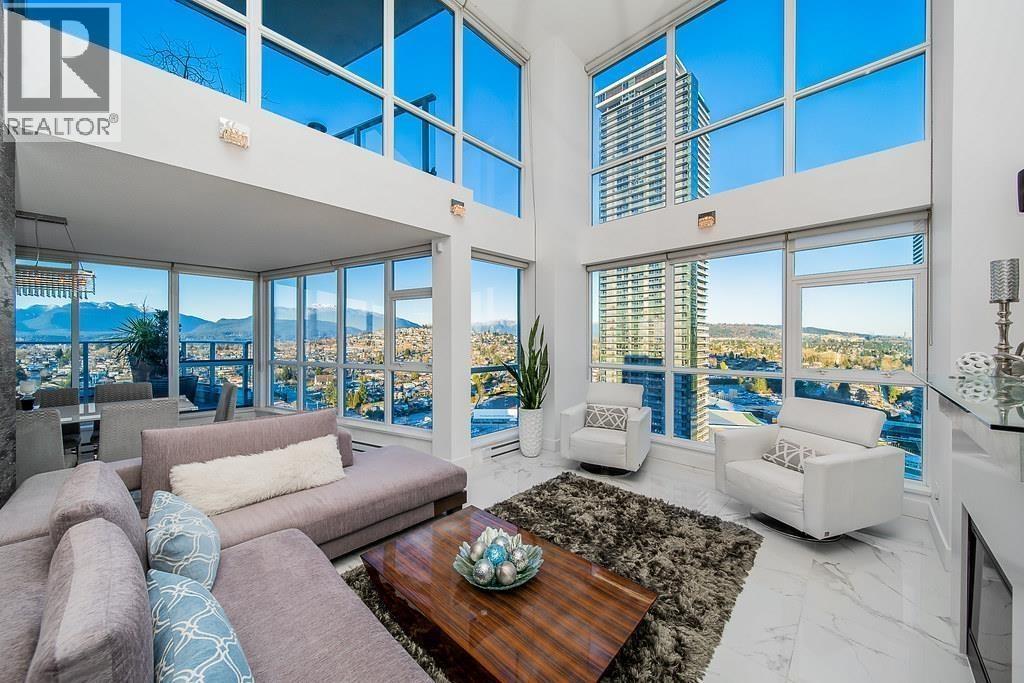
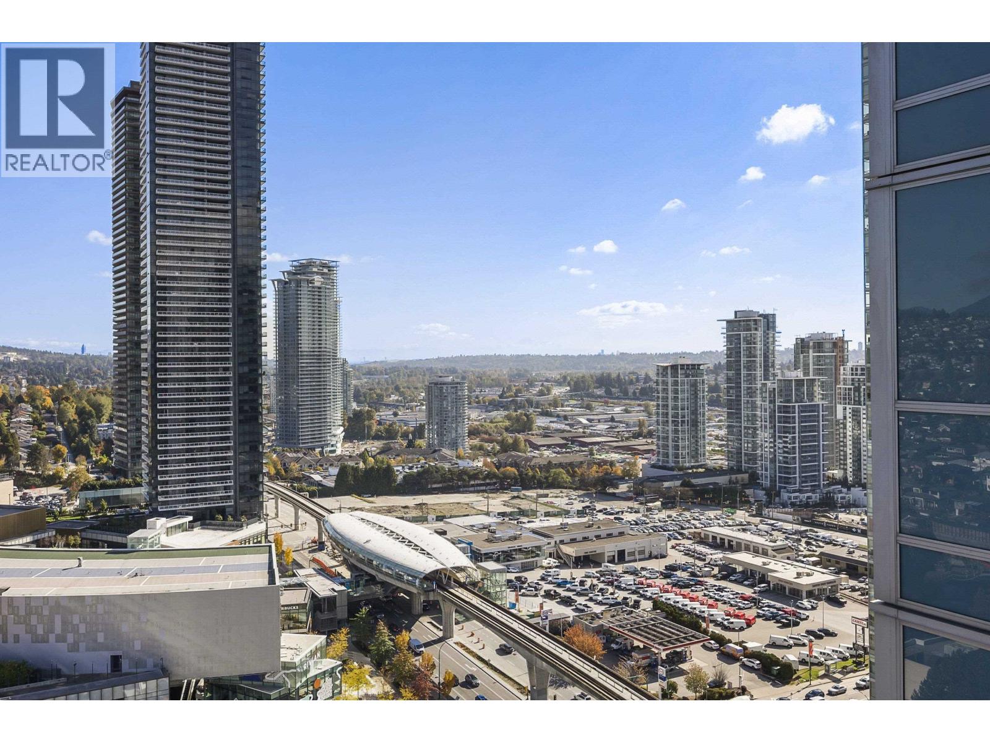
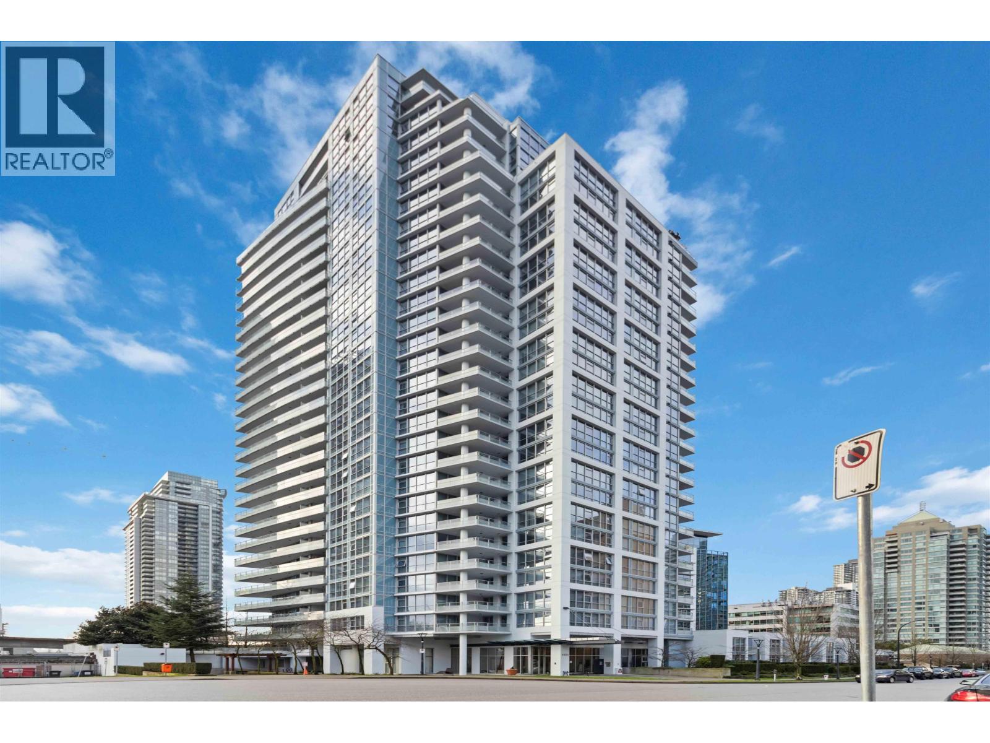
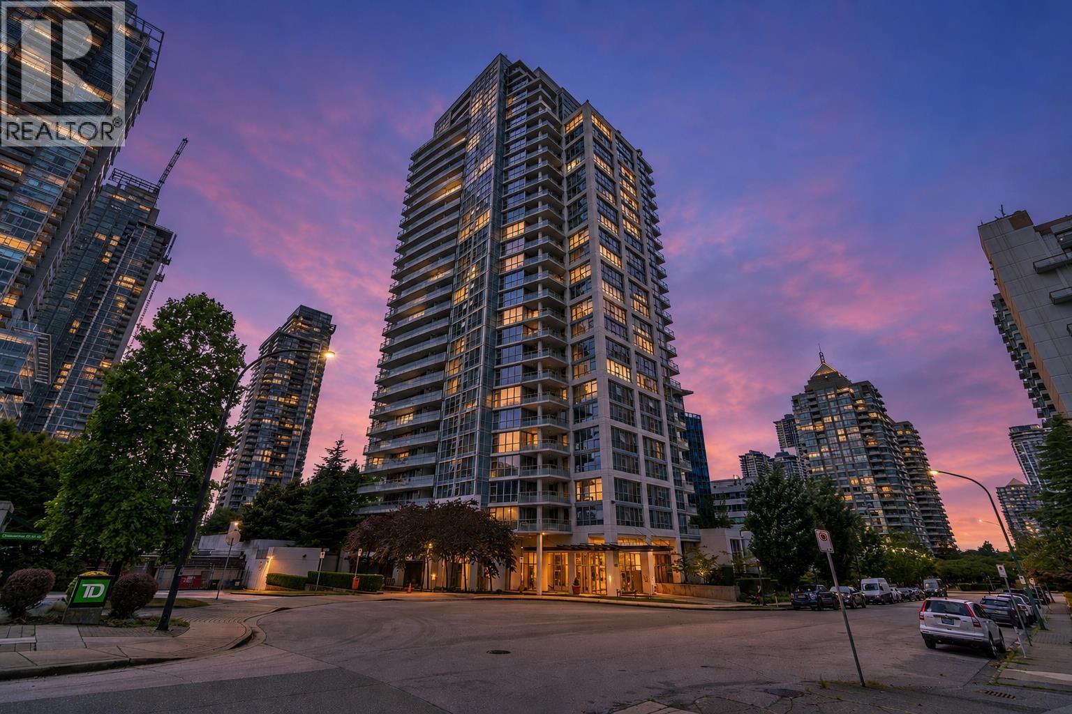
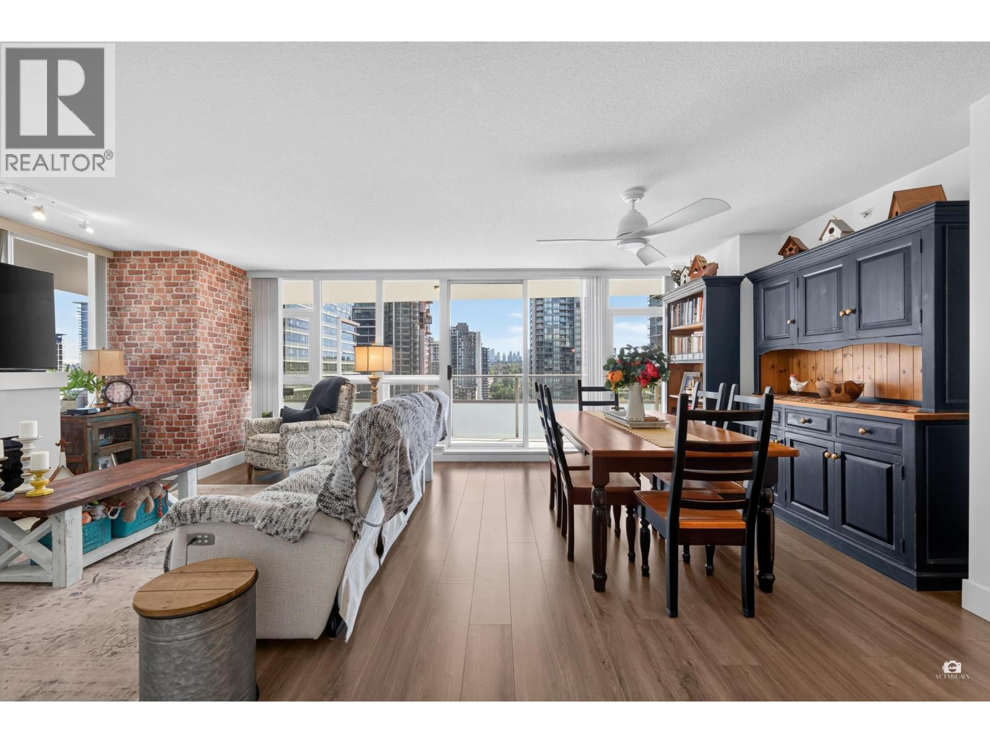
Welcome home to Motif by Bosa. 1150 SQ' 2 bdrm + den living space allows for spacious bedrooms on opposite sides of the unit for comfort & privacy. Master bedroom features a large walk-in closet & ensuite with dual sinks. Large den can easily be a third bedroom or home office with modern barn door. This bright & open concept unit features expansive floor to ceiling windows, new laminate floors, stone countertops, S/S appliances, fireplace, and covered balcony with views. This great building offers a gym, sauna/steam room, hot tub, and a welcoming lobby. Just steps to the new Amazing Brentwood Town Centre, Save-On-Foods, Whole Foods, Brentwood Skytrain station, popular coffee shops & restaurants. This unit shows great. Unit is ready for immediate possession. (id:48970)
Property Details
- Property Type
- Apartment Unit
- Style
- Multi Family,Residential Attached
- Title to Land
- Freehold Strata
- Year Built
- 2010
- Area
- Burnaby North · Brentwood Park
- View
- City & Mountain
- Exposure
- Northwest
- Outdoor
- Balcony
- Heating / Cooling
- Baseboard,Electric
- Flooring
- Wall/Wall/Mixed
- Construction
- Concrete,Concrete (Exterior),Mixed (Exterior)
- Parking
- Garage Under Building,Side Access (1 stall)
- Water Supply
- Public
- Kitchens
- 1
- Fireplaces
- 1
- Units in Development
- 153
Financial
- Bike Room
- Exercise Centre
- Sauna/Steam Room
- Trash
- Maintenance Grounds
- Hot Water
- Management
- Recreation Facilities
Rooms 8
Features & Appliances
- 🧺Washer/Dryer
- 🧺Dishwasher
- 🧊Refrigerator
- 🍳Stove
For Sale in Motif & Complex
↑ Back to top| Date | Address | Status | Bed | Bath | Price | Sqft | DOM | Strata Fee | Tax | Listed By |
|---|---|---|---|---|---|---|---|---|---|---|
| 2026-09-14 | 2803 4400 Buchanan Street | Active | 2 | 3 | $1,299,900 ($804/sf) | 1616 | 0 | $980 | $4,013 (2025) | Royal LePage West Real Estate Services |
| 2026-09-11 | 2601 4400 Buchanan Street | Active | 3 | 3 | $1,850,000 ($950/sf) | 1947 | 0 | $1,015 | $4,479 (2023) | Sutton Group - 1st West Realty |
| 2026-09-08 | 2701 4400 Buchanan Street | Active | 3 | 3 | $1,780,000 ($930/sf) | 1915 | 0 | $1,015 | $4,692 (2025) | Panda Luxury Homes |
| 2026-08-04 | 402 4400 Buchanan Street | Active | 2 | 2 | $829,900 ($718/sf) | 1156 | 0 | $602 | $2,611 (2025) | Sutton Group-West Coast Realty |
| 2026-06-22 | 904 4400 Buchanan Street | Active | 2 | 2 | $849,900 ($728/sf) | 1167 | 0 | $619 | $2,834 (2025) | Oakwyn Realty Ltd. |
| Avg | $1,321,940 ($847/sf) | 1560 |
Nearby Buildings with Active Listings
↑ Back to top

Book a Showing

- Abbotsford - 447
- Agassiz - 28
- Burnaby - 54
- Burnaby East - 78
- Burnaby North - 367
- Burnaby South - 348
- Campbell River - 1
- Chilliwack - 221
- Cloverdale - 194
- Comox Valley - 10
- Coquitlam - 566
- Delta - 10
- Duncan - 42
- Esquimalt - 59
- Gulf Islands - 6
- Harrison Hot Springs - 13
- Harrison Mills - 1
- Hope - 22
- Ladner - 110
- Langford - 156
- Langley - 541
- Maple Ridge - 312
- Mill Bay - 2
- Mission - 65
- New Westminster - 444
- North Delta - 29
- North Island - 2
- North Saanich - 8
- North Surrey - 412
- North Vancouver - 747
- Oak Bay - 44
- Osoyoos - 1
- Parksville / Qualicum - 7
- Penticton - 8
- Pitt Meadows - 75
- Port Alberni - 2
- Port Coquitlam - 268
- Port Moody - 268
- Richmond - 1161
- Saanich East - 232
- Saanich West - 92
- Sardis - 154
- Sidney - 152
- Sooke - 39
- South Surrey White Rock - 719
- Surrey - 667
- Tsawwassen - 98
- Vancouver East - 1003
- Vancouver West - 2495
- Victoria - 666
- View Royal - 46
- West Vancouver - 231



