C211 8150 207 ST
- 2 Beds
- 2 Baths
- 838 Sqft
- 2 Parking
- Built 2021
 1/28
1/28




Property Description
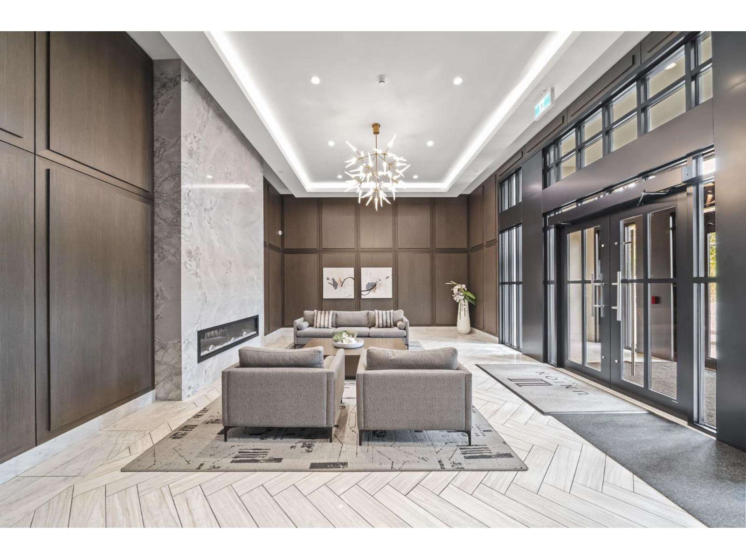
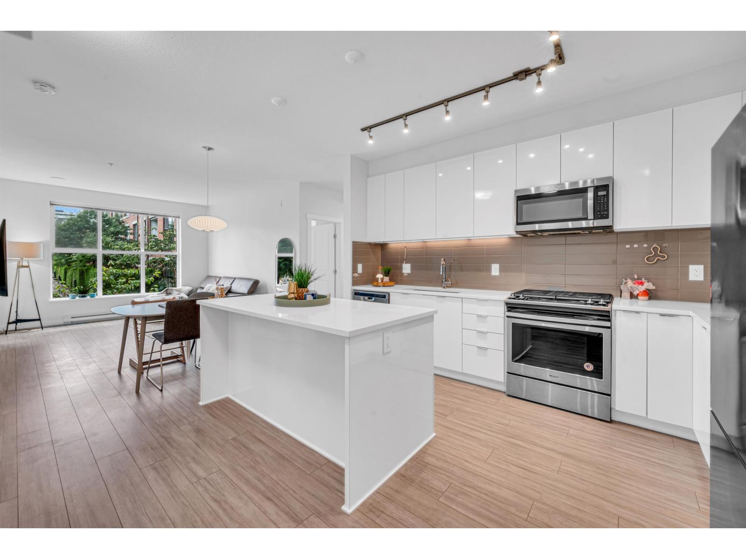
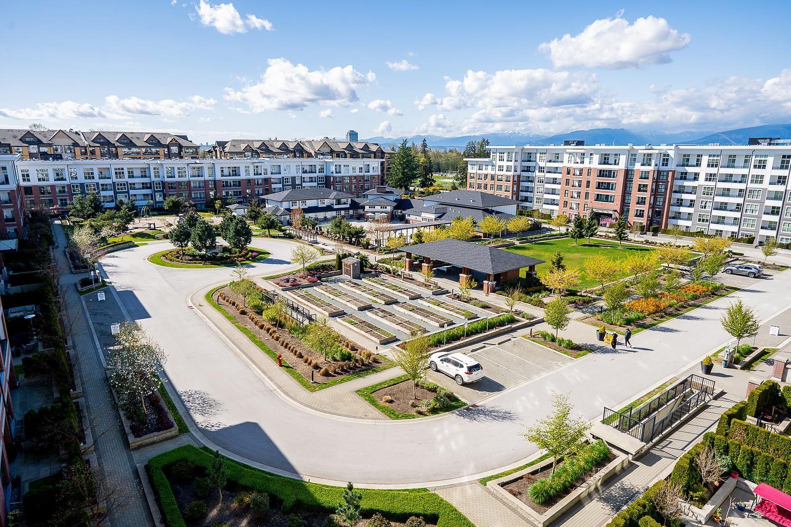
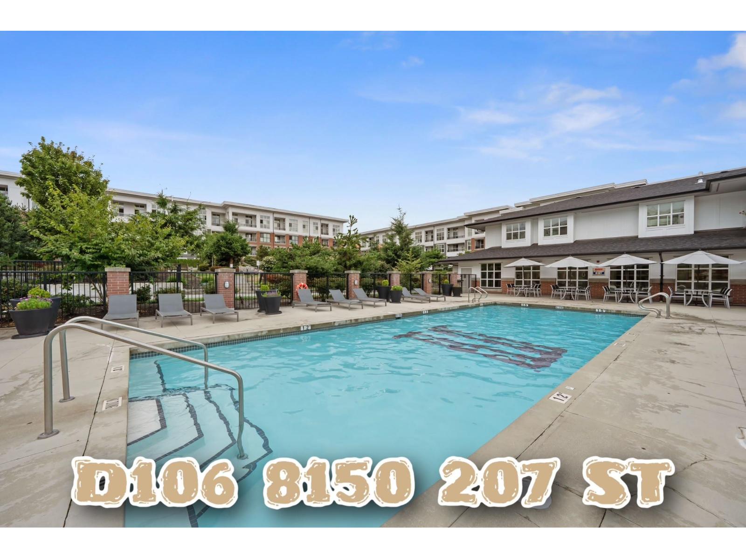
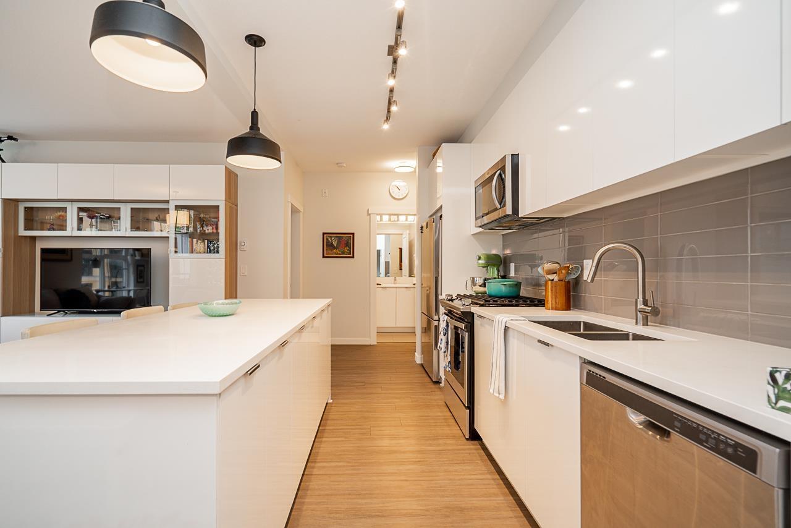
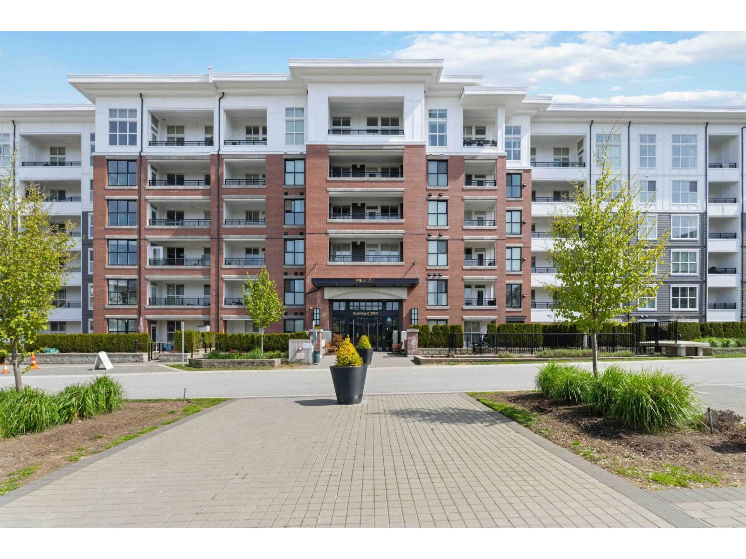
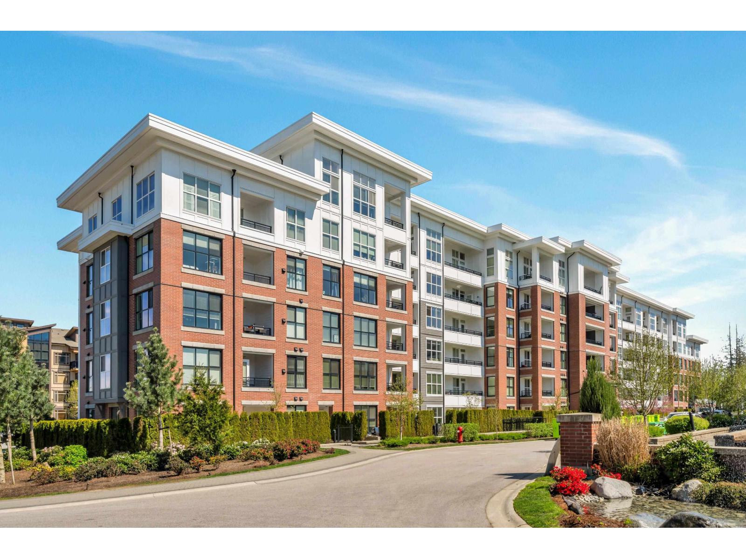
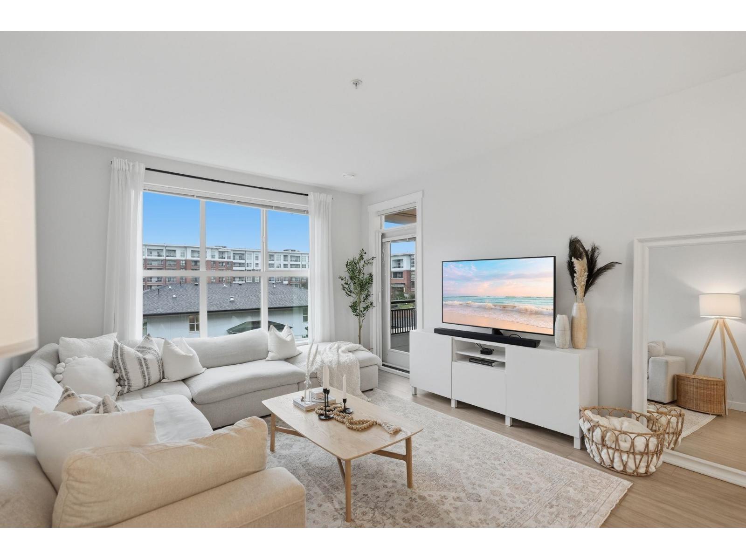
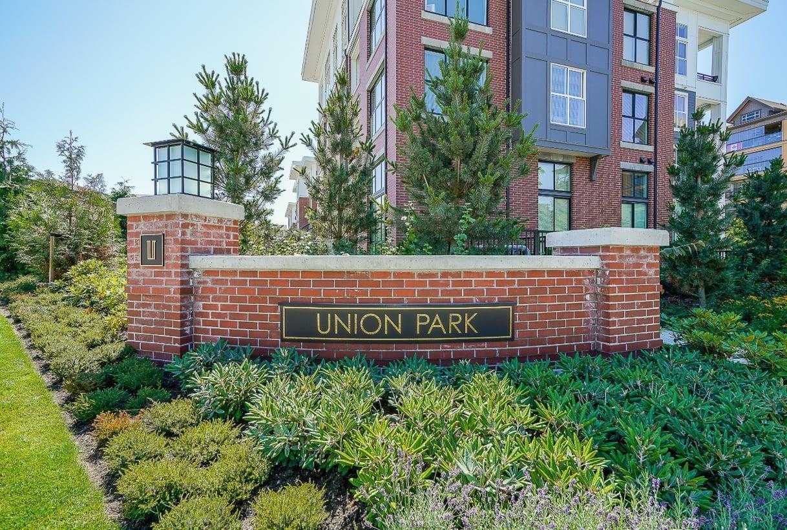
Welcome to Union Park at Willoughby Heights! This 2 Bed, 2 Bath, 837sq.ft east facing unit receives all the wonderful morning light. This Polygon build features a gourmet kitchen w/ quartz countertops, S/S appliances, a gas range, & large island perfect providing ample space for meal prep, crafts or visiting! Centrally located, you are almost walking distance to anything you would ever need - parks, shopping, transit, schools, restaurants, etc. The list goes on! And if you don't feel like leaving your home, this complex has resort-like amenities that will keep you more than busy! Outdoor Pool, indoor basketball court, 2 music rooms, amazing gym space, multiple community rooms, a fireside lounge, outdoor BBQ terrace, community garden & more. (id:48970)
Property Details
- Property Type
- Apartment Unit
- Style
- Multi Family,Residential Attached
- Title to Land
- Freehold Strata
- Year Built
- 2021
- Area
- Langley · Willoughby Heights
- Outdoor
- Garden,Playground,Balcony
- Heating / Cooling
- Baseboard,Electric
- Flooring
- Laminate,Wall/Wall/Mixed
- Construction
- Frame Wood,Brick (Exterior),Mixed (Exterior)
- Parking
- Garage Under Building (2 stalls)
- Water Supply
- Public
- Kitchens
- 1
- Units in Development
- 497
Financial
- Clubhouse
- Exercise Centre
- Recreation Facilities
- Caretaker
- Trash
- Maintenance Grounds
- Gas
- Management
- Snow Removal
Rooms 7
Features & Appliances
- 🧺Washer/Dryer
- 🧺Dishwasher
- 🧊Refrigerator
- 🍳Stove
- 🧯Fire Sprinkler System
- 🛁Swirlpool/Hot Tub
- 🪟Window Coverings
- Cats OK
- Dogs OK
- Pets Allowed w/Rest
Location & Parcel
↑ Back to topFor Sale in Union Park & Complex
↑ Back to top| Date | Address | Status | Bed | Bath | Price | Sqft | DOM | Strata Fee | Tax | Listed By |
|---|---|---|---|---|---|---|---|---|---|---|
| 2026-08-17 | C416 8150 207 Street | Active | 2 | 2 | $599,000 ($698/sf) | 858 | 0 | $463 | $2,163 (2026) | Oakwyn Realty Ltd. |
| 2026-08-04 | A205 8150 207 Street | Active | 2 | 2 | $588,000 ($636/sf) | 924 | 0 | $493 | $2,250 (2026) | Sutton Group - 1st West Realty |
| 2026-07-31 | C620 8150 207 Street | Active | 2 | 2 | $597,000 ($717/sf) | 833 | 0 | $379 | $2,113 (2025) | RE/MAX Treeland Realty |
| 2026-07-29 | D106 8150 207 Street | Active | 2 | 2 | $679,900 ($614/sf) | 1108 | 0 | $612 | $2,499 (2026) | Royal LePage Elite West |
| 2026-07-14 | A319 8150 207 Street | Active | 3 | 2 | $699,000 ($637/sf) | 1098 | 0 | $588 | $2,421 (2025) | RE/MAX Nyda Realty Inc. |
| 2026-07-03 | C521 8150 207 Street | Active | 3 | 2 | $749,500 ($698/sf) | 1074 | 0 | $594 | $2,458 (2025) | Interlink Realty |
| 2026-05-27 | B305 8150 207 Street | Active | 2 | 2 | $709,000 ($615/sf) | 1153 | 0 | $624 | $2,522 (2025) | Homelife Benchmark Realty (Langley) Corp. |
| 2026-03-11 | A323 8150 207 Street | Active | 2 | 2 | $639,900 ($626/sf) | 1023 | 0 | $552 | $2,300 (2025) | Royal LePage - Wolstencroft |
| 2026-03-09 | C315 8150 207th Street | Active | 2 | 2 | $628,000 ($725/sf) | 866 | 0 | $481 | $2,097 (2025) | Sutton Group - 1st West Realty |
| 2026-03-02 | C211 8150 207 Street | Active | 2 | 2 | $595,000 ($710/sf) | 838 | 0 | $463 | $2,040 (2025) | Royal LePage Elite West |
| Avg | $648,430 ($663/sf) | 978 |
Nearby Buildings with Active Listings
↑ Back to top
Book a Showing

- Abbotsford - 447
- Agassiz - 28
- Burnaby - 54
- Burnaby East - 78
- Burnaby North - 367
- Burnaby South - 348
- Campbell River - 1
- Chilliwack - 221
- Cloverdale - 194
- Comox Valley - 10
- Coquitlam - 566
- Delta - 10
- Duncan - 42
- Esquimalt - 59
- Gulf Islands - 6
- Harrison Hot Springs - 13
- Harrison Mills - 1
- Hope - 22
- Ladner - 110
- Langford - 156
- Langley - 541
- Maple Ridge - 312
- Mill Bay - 2
- Mission - 65
- New Westminster - 444
- North Delta - 29
- North Island - 2
- North Saanich - 8
- North Surrey - 412
- North Vancouver - 747
- Oak Bay - 44
- Osoyoos - 1
- Parksville / Qualicum - 7
- Penticton - 8
- Pitt Meadows - 75
- Port Alberni - 2
- Port Coquitlam - 268
- Port Moody - 268
- Richmond - 1161
- Saanich East - 232
- Saanich West - 92
- Sardis - 154
- Sidney - 152
- Sooke - 39
- South Surrey White Rock - 719
- Surrey - 667
- Tsawwassen - 98
- Vancouver East - 1003
- Vancouver West - 2495
- Victoria - 666
- View Royal - 46
- West Vancouver - 231



