1206 6855 PEARSON WAY
- 3 Beds
- 3 Baths
- 1,800 Sqft
- 2 Parking
- Built 2023
 1/38
1/38




Property Description
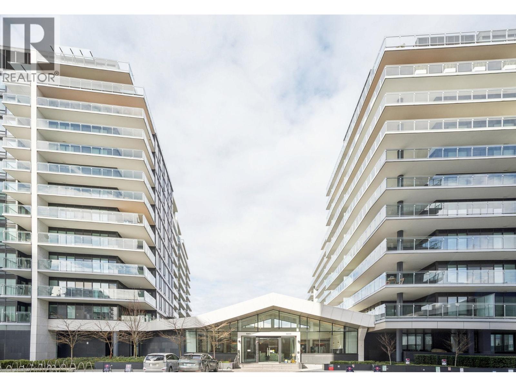
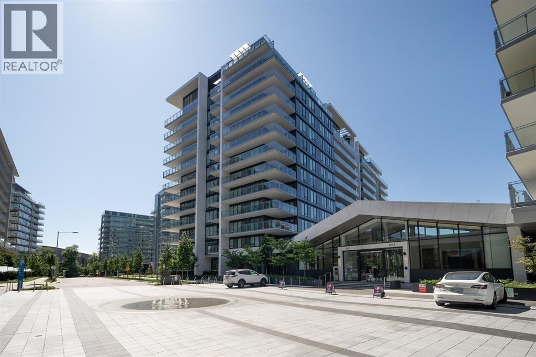
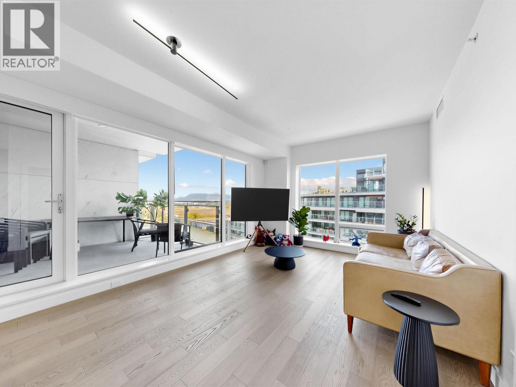
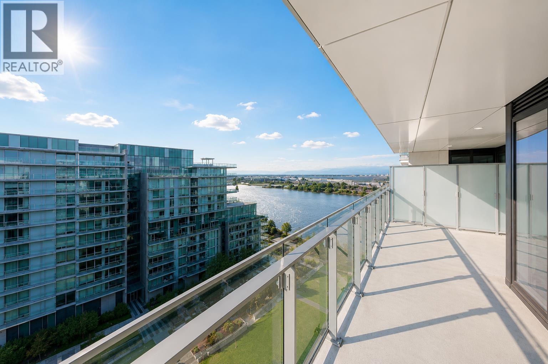
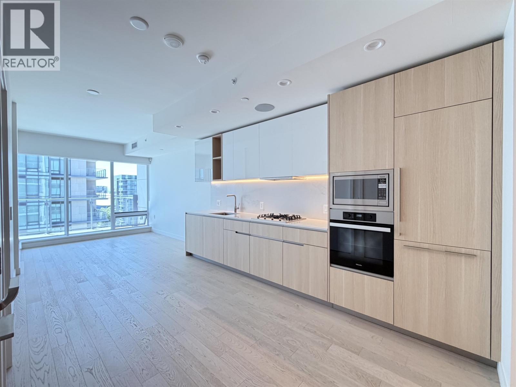
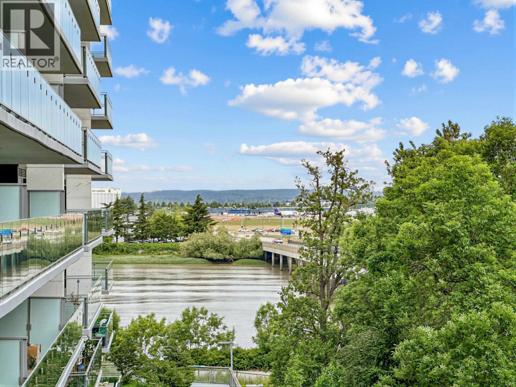
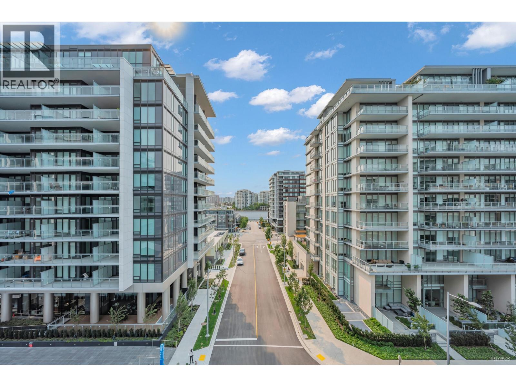

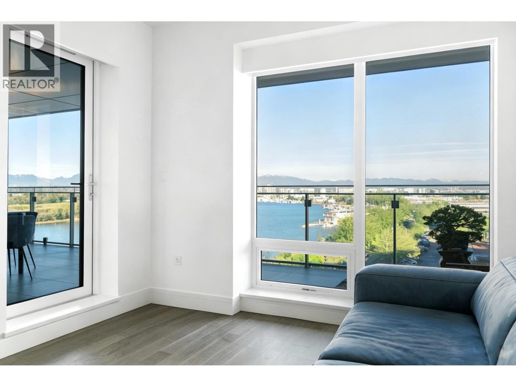
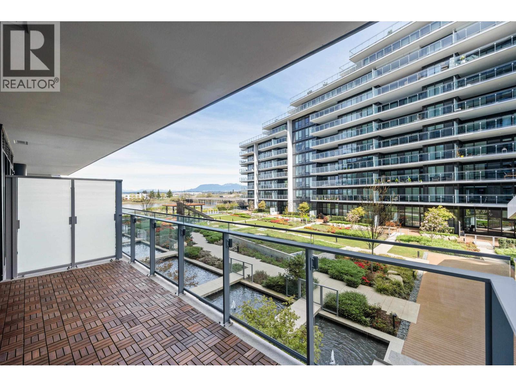
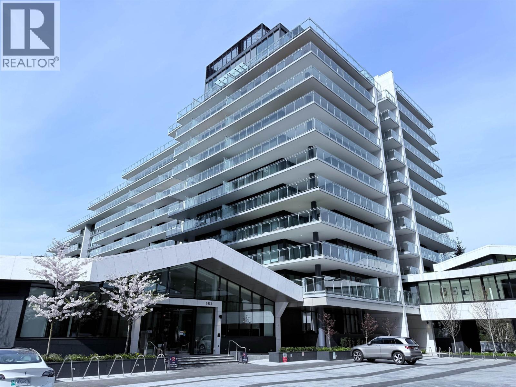
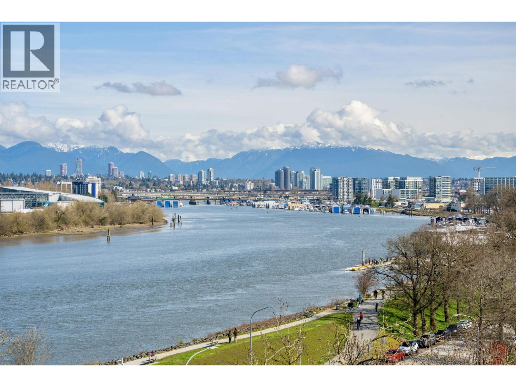
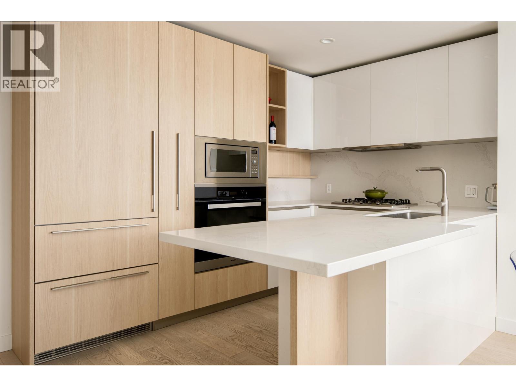
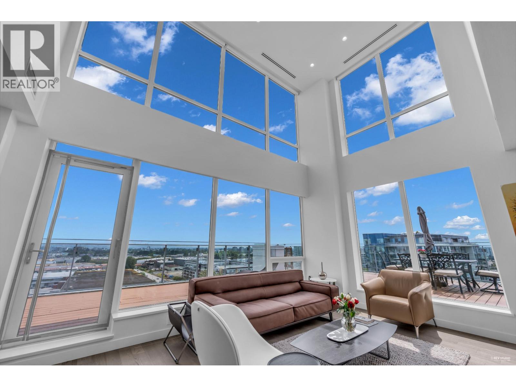
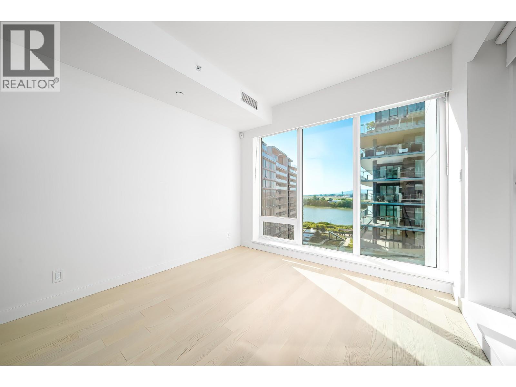
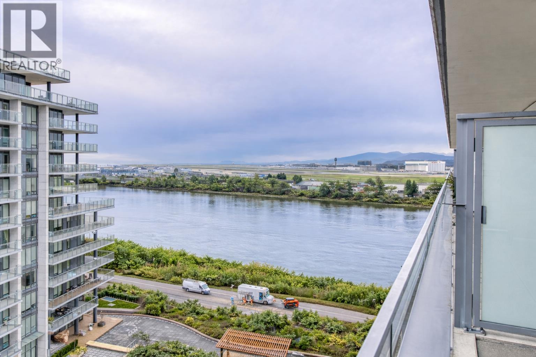
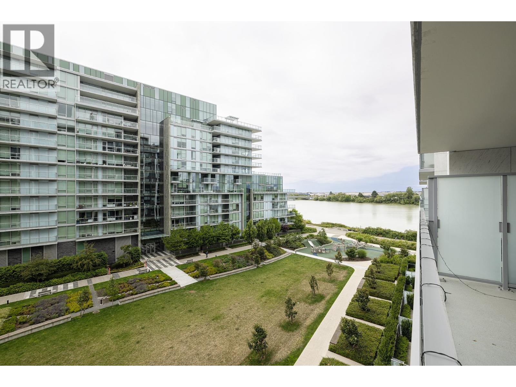
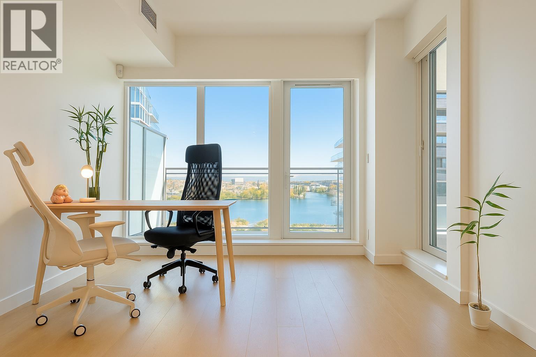
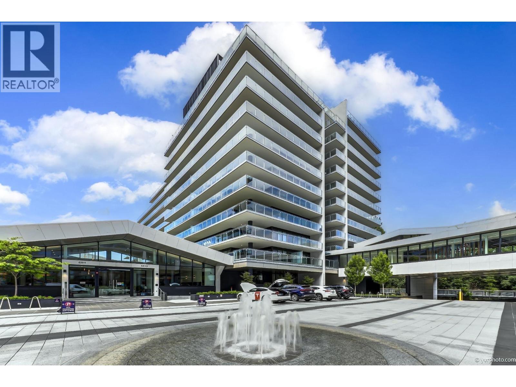
Welcome to Hollybridge at River Green by ASPAC, Richmond's most sought-after waterfront communities. This 2-level 10' ceiling PENTHOUSE offers a gourmet kitchen with Miele appliances incl 36" integrated fridge, steam oven & wine cooler, plus a wok kitchen perfect for daily cooking & the main kitchen stays show-home ready. Entertainer-friendly balcony with gas connected BBQ for effortless indoor-outdoor dining experience. Featuring 2 ensuite brms & W.I.C. SPACIOUS master brm, spa-like ensuite with deep soaker tub + TOTO washlet. Enjoy world-class amenities: 24hr concierge, 25m swimming pool, hot tub, steam/sauna, gym, yoga studio, basketball court & multimedia rm. Steps from Oval, waterfront trails, dining & YVR is just 10 mins away. Don't miss this rare opportunity, book your showing today! (id:48970)
Property Details
- Property Type
- Apartment Unit
- Style
- Multi Family,Residential Attached
- Title to Land
- Freehold Strata
- Year Built
- 2023
- Area
- Richmond · Brighouse
- View
- City View
- Exposure
- West
- Outdoor
- Garden,Playground,Balcony
- Heating / Cooling
- Forced Air,Heat Pump
- Flooring
- Hardwood,Mixed,Tile
- Construction
- Concrete,Concrete (Exterior),Glass (Exterior),Mixed (Exterior)
- Parking
- Underground,Guest (2 stalls)
- Water Supply
- Public
- Kitchens
- 2
Financial
- Clubhouse
- Exercise Centre
- Recreation Facilities
- Sauna/Steam Room
- Concierge
- Caretaker
- Trash
- Maintenance Grounds
- Gas
- Heat
- Hot Water
- Management
- Sewer
- Snow Removal
- Water
Rooms 9
Features & Appliances
- 🧺Washer/Dryer
- 🧺Dishwasher
- 🧊Refrigerator
- 🍳Stove
- 🍲Microwave
- 🔥Oven
- 🍷Wine Cooler
- 🔒Security System
- 🚨Smoke Detector(s)
- 🧯Fire Sprinkler System
- 🛁Swirlpool/Hot Tub
- 🪟Window Coverings
- ❄️Central Air
- ❄️Air Conditioning
- Cats OK
- Dogs OK
- Number Limit (Two)
- Pets Allowed w/Rest
For Sale in 1206 6855 PEARSON WAY & Complex
↑ Back to top| Date | Address | Status | Bed | Bath | Price | Sqft | DOM | Strata Fee | Tax | Listed By |
|---|---|---|---|---|---|---|---|---|---|---|
| 2026-09-08 | 413 6811 Pearson Way | Active | 2 | 2 | $1,088,000 ($1064/sf) | 1023 | 0 | $869 | $3,922 (2025) | RE/MAX Westcoast |
| 2026-08-25 | 1103 6811 Pearson Way | Active | 2 | 2 | $999,000 ($1182/sf) | 845 | 0 | $740 | $4,400 (2025) | Luxmore Realty |
| 2026-08-25 | 1007 6811 Pearson Way | Active | 3 | 2 | $1,168,000 ($1106/sf) | 1056 | 0 | $897 | $4,154 (2026) | Grand Central Realty |
| 2026-07-20 | 1113 6811 Pearson Way | Active | 2 | 1 | $888,000 ($1220/sf) | 728 | 0 | $637 | $3,028 (2025) | RE/MAX Westcoast |
| 2026-07-06 | 912 6855 Pearson Way | Active | 1 | 1 | $739,000 ($1224/sf) | 604 | 0 | $512 | $2,608 (2026) | Nu Stream Realty Inc. |
| 2026-06-08 | 409 6833 Pearson Way | Active | 2 | 2 | $1,288,000 ($1056/sf) | 1220 | 0 | $4,439 (2025) | Coldwell Banker Prestige Realty | |
| 2026-06-03 | 610 6811 Pearson Way | Active | 1 | 1 | $744,000 ($1181/sf) | 630 | 0 | $2,612 (2025) | Nu Stream Realty Inc. | |
| 2026-04-29 | 410 6855 Pearson Way | Active | 2 | 2 | $1,098,000 ($1126/sf) | 975 | 0 | $850 | $3,762 (2025) | RE/MAX Crest Realty |
| 2026-04-27 | 703 6833 Pearson Way | Active | 2 | 2 | $1,299,000 ($1213/sf) | 1071 | 0 | $973 | $4,168 (2025) | Multiple Realty Ltd. |
| 2026-04-21 | 206 6811 Pearson Way | Active | 1 | 1 | $728,000 ($1152/sf) | 632 | 0 | $540 | $2,587 (2025) | Nu Stream Realty Inc. |
| 2026-04-21 | 1009 6833 Pearson Way | Active | 2 | 2 | $918,000 ($1234/sf) | 744 | 0 | $337 | $3,159 (2025) | Royal Pacific Riverside Realty Ltd. |
| 2026-04-16 | 213 6833 Pearson Way | Active | 1 | 1 | $705,000 ($1137/sf) | 620 | 0 | $531 | $2,545 (2025) | Regent Park Realty Inc. |
| 2026-04-08 | 406 6833 Pearson Way | Active | 2 | 2 | $1,158,000 ($1333/sf) | 869 | 0 | $741 | $3,481 (2025) | Macdonald Realty Westmar |
| 2026-04-08 | 605 6833 Pearson Way | Active | 2 | 2 | $1,158,000 ($1358/sf) | 853 | 0 | $723 | $3,449 (2025) | Macdonald Realty Westmar |
| 2026-03-26 | 1204 6855 Pearson Way | Active | 3 | 3 | $3,690,000 ($1804/sf) | 2045 | 0 | $1,781 | $8,741 (2025) | Royal Pacific Realty Corp. |
| 2026-03-04 | 805 6855 Pearson Way | Active | 1 | 1 | $768,000 ($1182/sf) | 650 | 0 | $549 | $2,702 (2025) | Nu Stream Realty Inc. |
| 2026-03-02 | 1202 6811 Pearson Way | Active | 4 | 5 | $4,480,000 ($1685/sf) | 2658 | 0 | $2,315 | $19,480 (2025) | Latitude Realty Inc. |
| 2026-03-02 | 1201 6811 Pearson Way | Active | 4 | 5 | $4,990,000 ($1600/sf) | 3118 | 0 | $2,562 | $22,530 (2025) | Latitude Realty Inc. |
| 2026-02-18 | 1206 6855 Pearson Way | Active | 3 | 3 | $2,398,000 ($1332/sf) | 1800 | 0 | $1,546 | $7,614 (2025) | Macdonald Realty Westmar |
| 2026-01-26 | 912 6833 Pearson Way | Active | 2 | 2 | $1,280,000 ($1508/sf) | 849 | 0 | $723 | $4,152 (2025) | RE/MAX Crest Realty |
| 2026-01-07 | 514 6811 Pearson Way | Active | 2 | 1 | $850,000 ($1168/sf) | 728 | 0 | $637 | $2,934 (2024) | Interlink Realty |
| 2025-10-09 | 603 6855 Pearson Way | Active | 2 | 1 | $848,000 ($1305/sf) | 650 | 0 | $560 | $2,699 (2025) | 1NE Collective Realty Inc. |
| 2025-05-20 | 908 6833 Pearson Way | Active | 1 | 1 | $649,000 ($1108/sf) | 586 | 0 | $525 | $2,569 (2024) | Sutton Group-West Coast Realty |
| Avg | $1,475,261 ($1360/sf) | 1085 |
Nearby Buildings with Active Listings
↑ Back to top



Book a Showing

- Abbotsford - 447
- Agassiz - 28
- Burnaby - 54
- Burnaby East - 78
- Burnaby North - 367
- Burnaby South - 348
- Campbell River - 1
- Chilliwack - 221
- Cloverdale - 194
- Comox Valley - 10
- Coquitlam - 566
- Delta - 10
- Duncan - 42
- Esquimalt - 59
- Gulf Islands - 6
- Harrison Hot Springs - 13
- Harrison Mills - 1
- Hope - 22
- Ladner - 110
- Langford - 156
- Langley - 541
- Maple Ridge - 312
- Mill Bay - 2
- Mission - 65
- New Westminster - 444
- North Delta - 29
- North Island - 2
- North Saanich - 8
- North Surrey - 412
- North Vancouver - 747
- Oak Bay - 44
- Osoyoos - 1
- Parksville / Qualicum - 7
- Penticton - 8
- Pitt Meadows - 75
- Port Alberni - 2
- Port Coquitlam - 268
- Port Moody - 268
- Richmond - 1161
- Saanich East - 232
- Saanich West - 92
- Sardis - 154
- Sidney - 152
- Sooke - 39
- South Surrey White Rock - 719
- Surrey - 667
- Tsawwassen - 98
- Vancouver East - 1003
- Vancouver West - 2495
- Victoria - 666
- View Royal - 46
- West Vancouver - 231



