601 3438 SAWMILL CRES
- 1 Beds
- 1 Baths
- 565 Sqft
- 1 Parking
- Built 2022
 1/40
1/40




Property Description
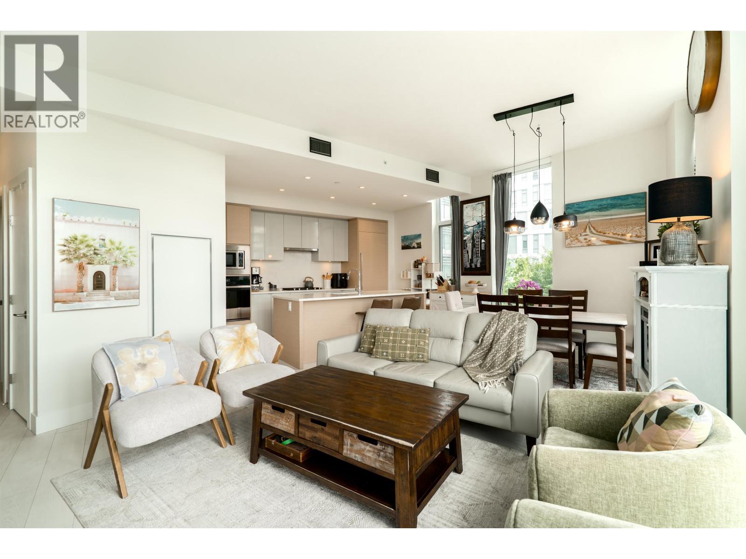
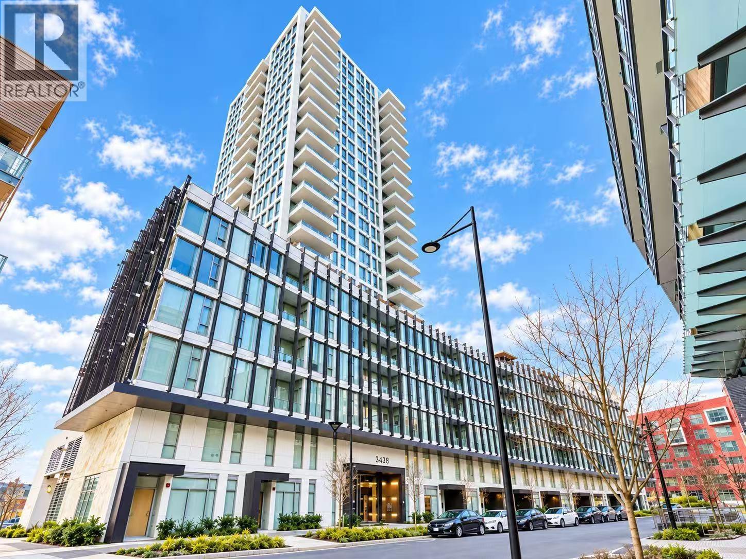
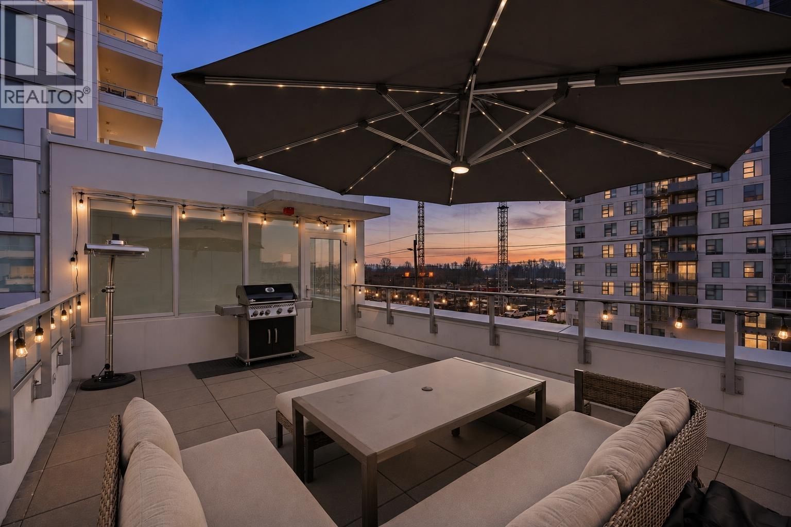
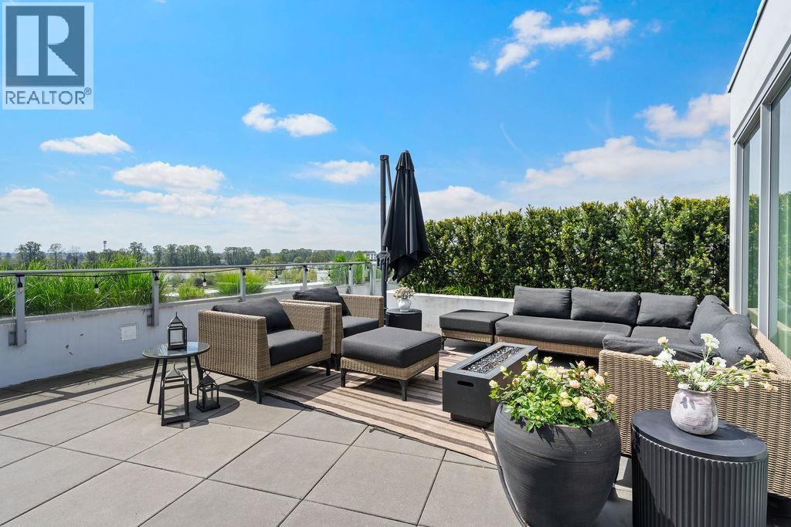
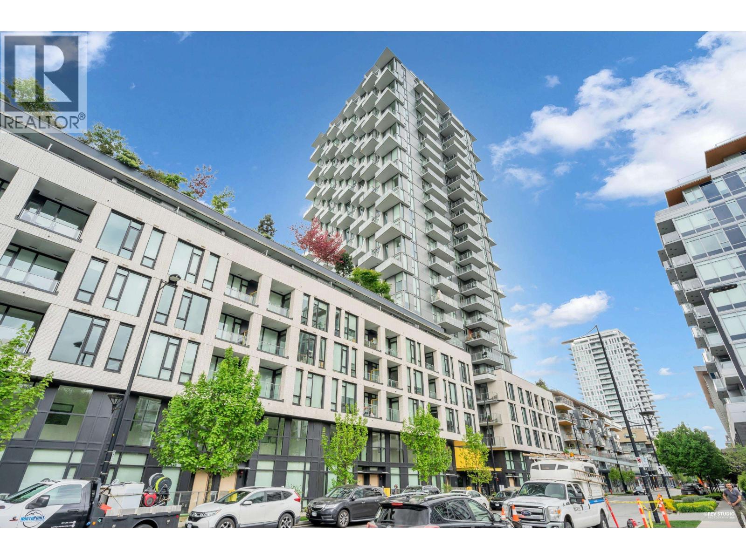
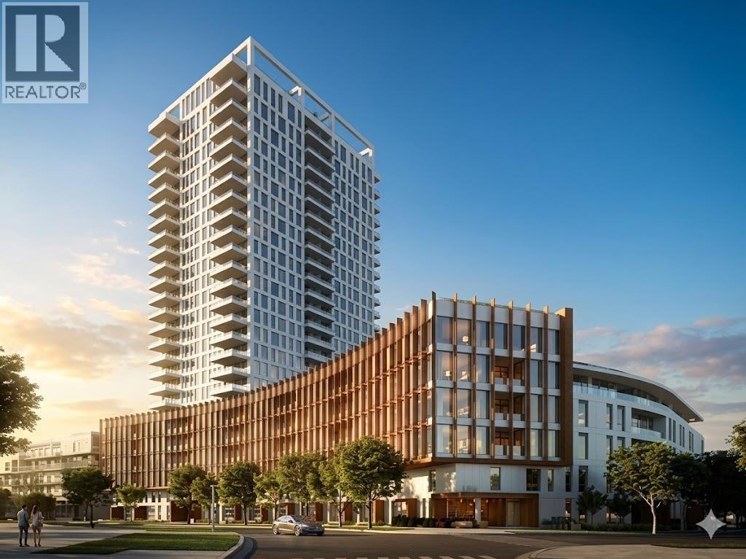
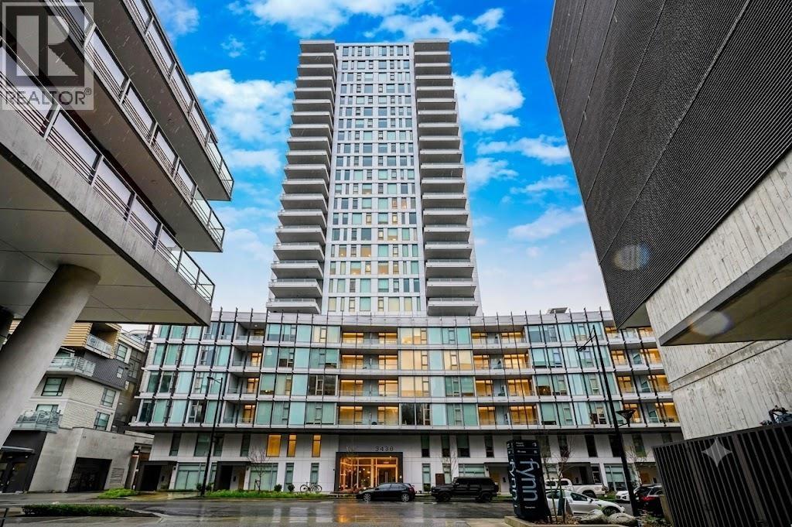
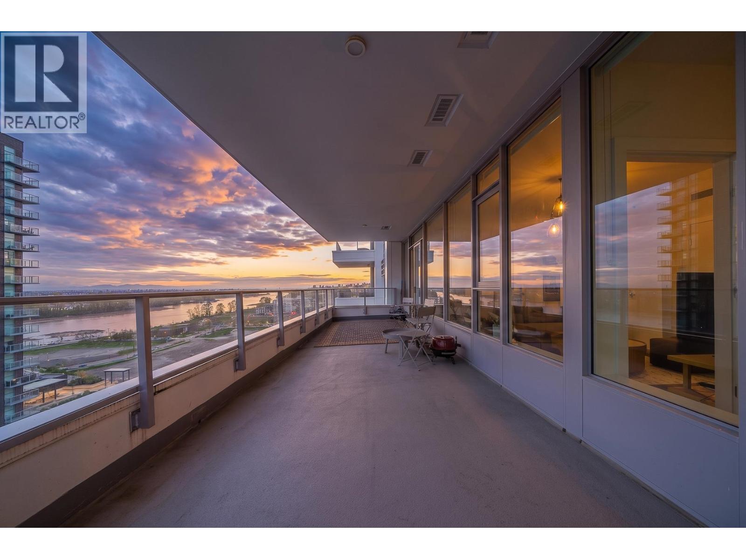
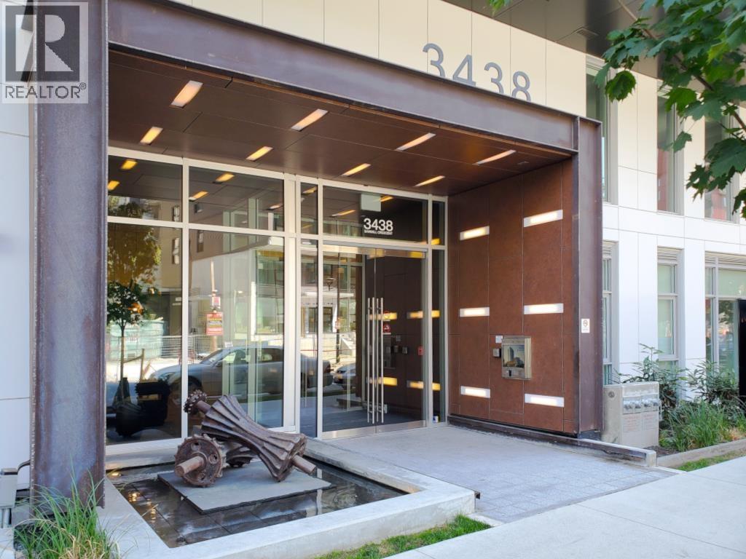
• NEW PRICE • This one is a MUST SEE. Unlike the higher floor plans, this 1 bed + den home features soaring 10.5''+ ceilings in both the living room and bedroom (w/a walk-in closet) creating an open and bright feel well beyond its 565 sq ft. Custom cabinets (by California Closets) in the bedroom and den add both style and smart STORAGE, while integrated, high-end, FULL SIZE appliances bring sophistication to the sleek and practical kitchen. Enjoy exceptional amenities like a state-of-the-art gym, theatre room, co-working space, guest suites, dog wash, workshop, concierge service and so much more. Located in Vancouver’s vibrant River District, with shops, trails, dining, and food trucks just steps away—this is modern, community living at its best. Parking and storage also included.
Property Details
- Property Type
- Apartment Unit
- Style
- Multi Family,Residential Attached
- Title to Land
- Freehold Strata
- Year Built
- 2022
- Area
- Vancouver East · South Marine
- View
- Mountains And River
- Outdoor
- Balcony
- Heating / Cooling
- Heat Pump
- Flooring
- Laminate
- Construction
- Concrete,Concrete (Exterior),Glass (Exterior),Mixed (Exterior)
- Parking
- Garage Under Building,Side Access (1 stall)
- Water Supply
- Public
- Units in Development
- 257
Financial
- Bike Room
- Exercise Centre
- Recreation Facilities
- Concierge
- Caretaker
- Trash
- Maintenance Grounds
- Gas
- Hot Water
- Management
- Sewer
- Snow Removal
- Water
Rooms 3
Features & Appliances
- 🧺Washer/Dryer
- 🧺Dishwasher
- 🧊Refrigerator
- 🍳Stove
- 🍲Microwave
- 🔥Oven
- 🧯Fire Sprinkler System
- 🛁Swirlpool/Hot Tub
- 🪟Window Coverings
- ❄️Central Air
- ❄️Air Conditioning
- Cats OK
- Dogs OK
- Number Limit (Two)
- Pets Allowed w/Rest
Location & Parcel
↑ Back to topFor Sale in Mode & Complex
↑ Back to top| Date | Address | Status | Bed | Bath | Price | Sqft | DOM | Strata Fee | Tax | Listed By |
|---|---|---|---|---|---|---|---|---|---|---|
| 2026-09-09 | 309 3438 Sawmill Crescent | Active | 2 | 2 | $929,000 ($767/sf) | 1211 | 0 | $798 | $3,249 (2025) | Oakwyn Realty Ltd. |
| 2026-08-31 | 7 8508 Jack Uppal Street | Active | 3 | 3 | $1,338,888 ($645/sf) | 2075 | 0 | $1,368 | $5,614 (2026) | Oakwyn Realty Ltd. |
| 2026-08-14 | 321 3438 Sawmill Crescent | Active | 1 | 1 | $549,000 ($935/sf) | 587 | 0 | $385 | $1,796 (2026) | RE/MAX City Realty |
| 2026-08-04 | 607 3438 Sawmill Crescent | Active | 2 | 2 | $939,000 ($883/sf) | 1063 | 0 | $636 | $3,255 (2025) | Oakwyn Realty Ltd. |
| 2026-06-22 | 2406 3538 Sawmill Crescent | Active | 2 | 2 | $850,000 ($1014/sf) | 838 | 0 | $495 | $2,794 (2025) | RE/MAX Real Estate Services |
| 2026-05-20 | 408 3438 Sawmill Crescent | Active | 1 | 1 | $638,000 ($988/sf) | 646 | 0 | $427 | Royal Pacific Realty Corp. | |
| 2026-05-06 | 807 3438 Sawmill Crescent | Active | 2 | 2 | $758,000 ($845/sf) | 897 | 0 | $539 | Royal Pacific Realty Corp. | |
| 2026-04-27 | 1402 3438 Sawmill Crescent | Active | 3 | 2 | $1,080,000 ($1018/sf) | 1061 | 0 | $636 | $3,206 (2025) | RE/MAX Westcoast |
| 2025-08-21 | 507 3438 Sawmill Crescent | Active | 1 | 1 | $678,000 ($1040/sf) | 652 | 0 | $378 | $1,912 (2025) | RA Realty Alliance Inc. |
| Avg | $862,210 ($860/sf) | 1003 |
Nearby Buildings with Active Listings
↑ Back to top
Book a Showing

- Abbotsford - 447
- Agassiz - 28
- Burnaby - 54
- Burnaby East - 78
- Burnaby North - 367
- Burnaby South - 348
- Campbell River - 1
- Chilliwack - 221
- Cloverdale - 194
- Comox Valley - 10
- Coquitlam - 566
- Delta - 10
- Duncan - 42
- Esquimalt - 59
- Gulf Islands - 6
- Harrison Hot Springs - 13
- Harrison Mills - 1
- Hope - 22
- Ladner - 110
- Langford - 156
- Langley - 541
- Maple Ridge - 312
- Mill Bay - 2
- Mission - 65
- New Westminster - 444
- North Delta - 29
- North Island - 2
- North Saanich - 8
- North Surrey - 412
- North Vancouver - 747
- Oak Bay - 44
- Osoyoos - 1
- Parksville / Qualicum - 7
- Penticton - 8
- Pitt Meadows - 75
- Port Alberni - 2
- Port Coquitlam - 268
- Port Moody - 268
- Richmond - 1161
- Saanich East - 232
- Saanich West - 92
- Sardis - 154
- Sidney - 152
- Sooke - 39
- South Surrey White Rock - 719
- Surrey - 667
- Tsawwassen - 98
- Vancouver East - 1003
- Vancouver West - 2495
- Victoria - 666
- View Royal - 46
- West Vancouver - 231



