HIGHLINE METROTOWNListing Information
Sold · MLS® R3074081
1607 6511 SUSSEX AVE
Burnaby · Metrotown · Burnaby South V5H 0K5
$635,000 (Sold Fri Jan 16 2026 00:00:00 GMT+0000 (Coordinated Universal Time))
- 2 Beds
- 1 Baths
- 638 Sqft
- 1 Parking
- Built 2023


★ Building Specialist
Les Twarog
RE/MAX Crest Realty (Westside)
30+ Years Downtown & Westside Expert
604.671.7000
les@6717000.com
Property Description
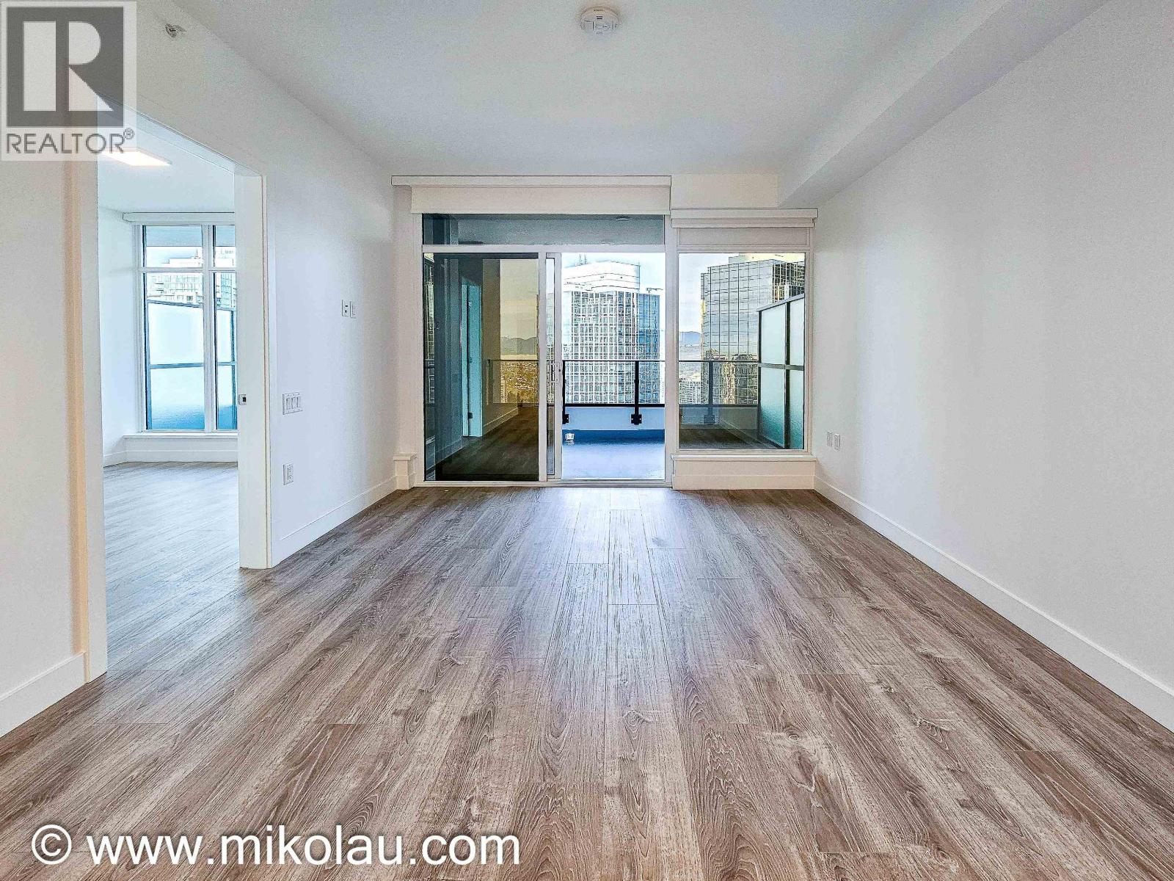
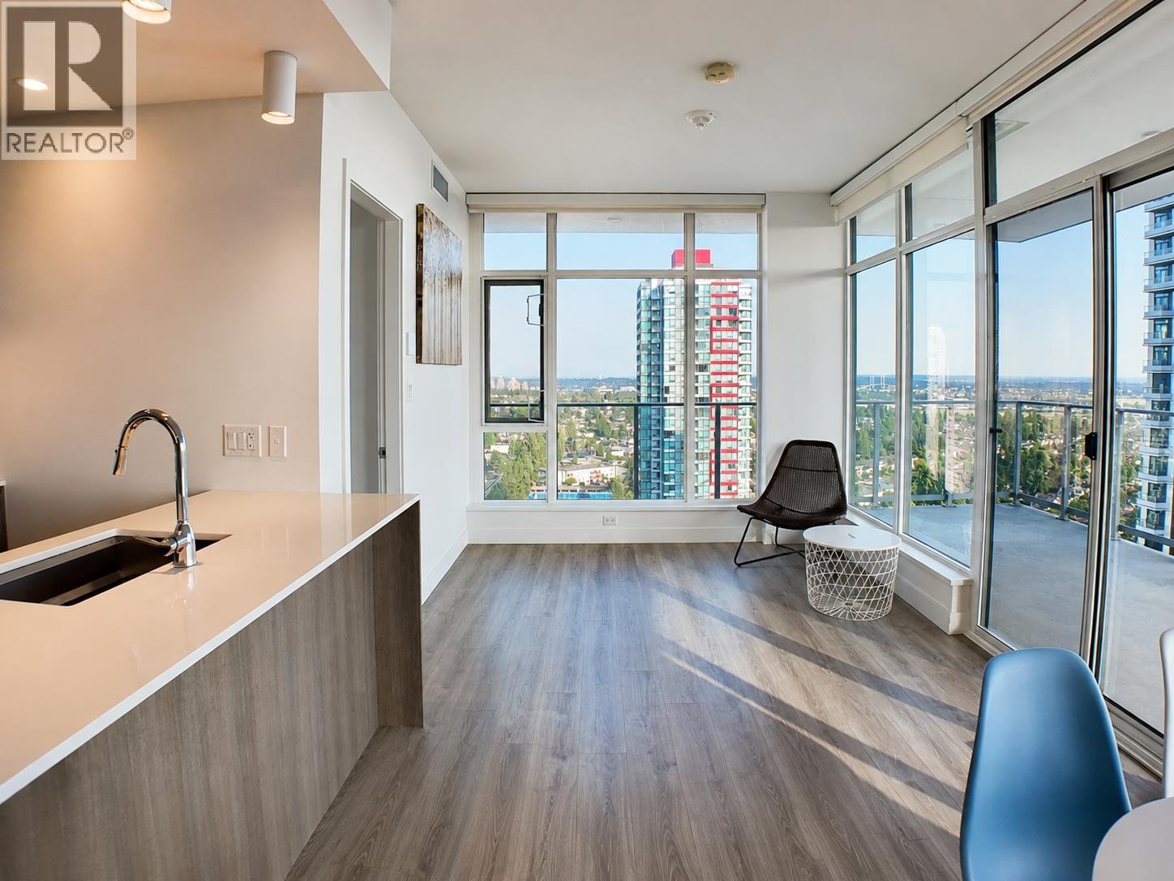
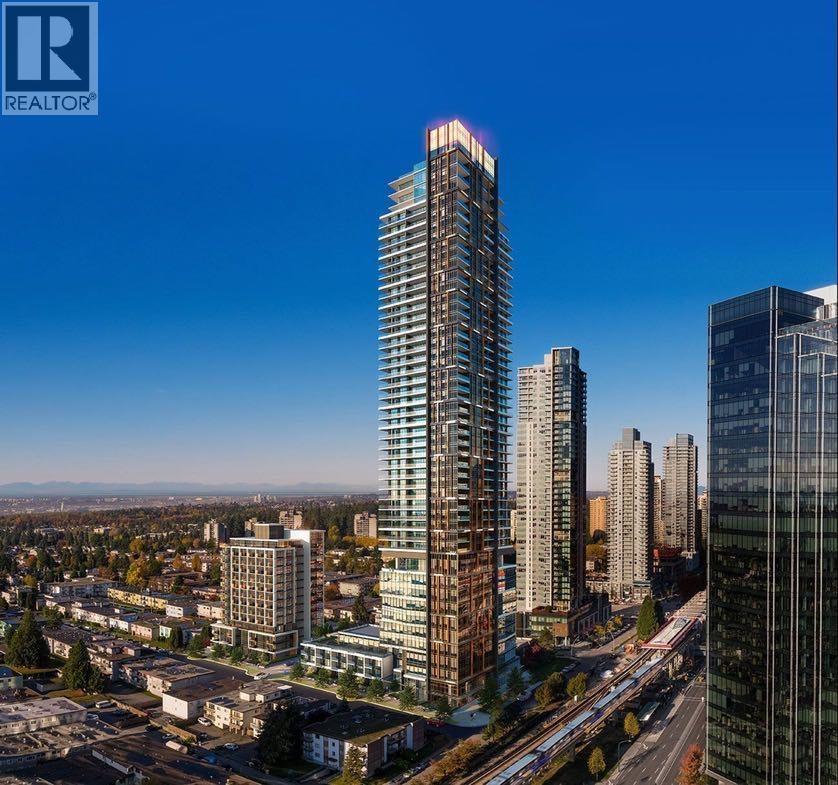
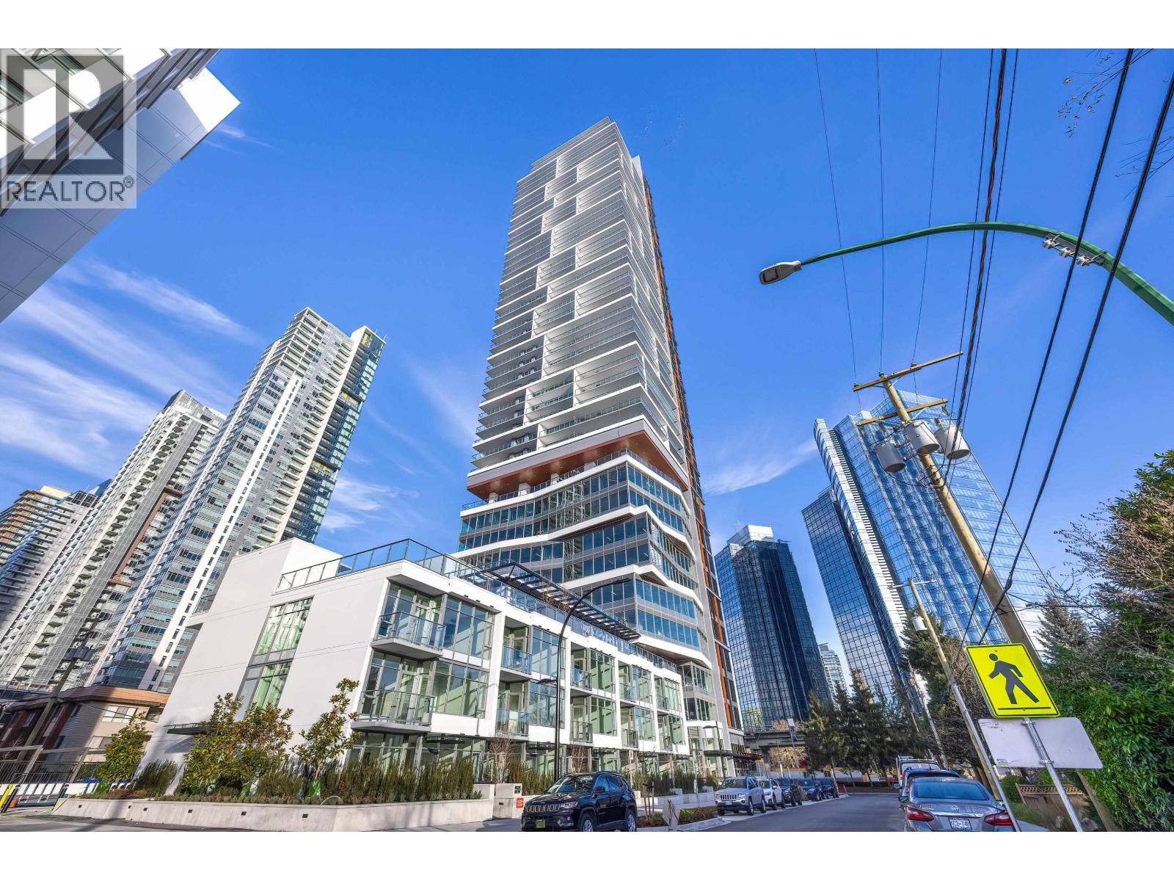
Welcome to “Highline Sky Estates,” a luxury condo located in the heart of Metrotown. This property features large 2 bedrooms and a spacious living room with a functional design. Each residence boasts Inform Italian designer kitchen cabinets, Miele kitchen appliances, very high ceilings, and marble-clad primary bathrooms, creating a spa-like ambiance for relaxation. Highline offers club-grade amenities on the 4th and 11th floors, including a fully equipped gym, sauna, steam room, lounge, and two guest suites. The SkyTrain station and Metropolis at Metrotown are just across the street, providing urban conveniences and cultural attractions, and defining a lifestyle of unparalleled convenience and connectivity.
Property Details
- Property Type
- Apartment Unit
- Style
- Multi Family,Residential Attached
- Title to Land
- Freehold Strata
- Year Built
- 2023
- Area
- Burnaby South · Metrotown
- Outdoor
- Balcony
- Heating / Cooling
- Heat Pump
- Flooring
- Laminate,Tile
- Construction
- Concrete,Aluminum Siding,Concrete (Exterior),Glass (Exterior)
- Parking
- Underground,Rear Access (1 stall)
- Water Supply
- Public
- Kitchens
- 1
- Units in Development
- 332
Financial
List Price$635,000
Gross Taxes$2,216 · 2024
Maintenance Fee$335/mo
✦ Included in the Maintenance Fee
- Exercise Centre
- Recreation Facilities
- Sauna/Steam Room
- Caretaker
- Trash
- Maintenance Grounds
- Gas
- Hot Water
- Management
- Sewer
- Snow Removal
Rooms 6
Foyer
Kitchen
Dining Room
Living Room
Bedroom
Primary Bedroom
Features & Appliances
✦ Appliances & Features
- 🧺Washer/Dryer
- 🧺Dishwasher
- 🧊Refrigerator
- 🍳Stove
- ❄️Central Air
- ❄️Air Conditioning
✦ Bylaws & Pets
- Pets Allowed w/Rest
For Sale in Highline Metrotown & Complex
↑ Back to top| Date | Address | Status | Bed | Bath | Price | Sqft | DOM | Strata Fee | Tax | Listed By |
|---|---|---|---|---|---|---|---|---|---|---|
| 2026-09-10 | 2505 6511 Sussex Avenue | Active | 1 | 1 | $490,000 ($957/sf) | 512 | 0 | $273 | $2,062 (2025) | Nu Stream Realty Inc. |
| 2026-08-19 | 1505 6511 Sussex Avenue | Active | 1 | 1 | $499,000 ($969/sf) | 515 | 0 | $273 | $2,009 (2025) | Sutton Group - 1st West Realty |
| 2026-08-12 | 1804 6511 Sussex Avenue | Active | 2 | 2 | $799,900 ($991/sf) | 807 | 0 | $426 | $3,173 (2025) | Royal Pacific Tri-Cities Realty |
| 2026-06-02 | 3405 6511 Sussex Avenue | Active | 2 | 2 | $798,000 ($1064/sf) | 750 | 0 | $386 | $2,887 (2025) | Grand Central Realty |
| 2026-04-14 | 2603 6511 Sussex Avenue | Active | 1 | 1 | $628,000 ($1054/sf) | 596 | 0 | $313 | $2,342 (2025) | Grand Central Realty |
| 2025-10-08 | 2309 6511 Sussex Avenue | Active | 1 | 1 | $568,000 ($1020/sf) | 557 | 0 | $2,101 (2025) | RE/MAX Crest Realty | |
| Avg | $630,483 ($1012/sf) | 623 |
Nearby Buildings with Active Listings
↑ Back to topMetroplace
6461 Telford Ave. · Burnaby
Sun Tower 1
4458 Beresford St. · Burnaby
Moda
6658 Dow Ave. · Burnaby
Sun Towers 2
6398 Silver Ave. · Burnaby
Station Square Tower 3
6098 Station St. · Burnaby
Silver
6333 Silver Ave. · Burnaby
Grand Corniche I
6240 Mckay Ave. · Burnaby
Station Square Tower 2
4670 Assembly Way · Burnaby
Where this information comes from:
Listing details, room sizes, features and financials are from the active MLS® listing
R3074081, Real Estate Board of Greater Vancouver, listed by RE/MAX City Realty (James Tan PREC*).
Listed Dec 15, 2025. Feed last updated Feb 27, 2026.
Building-level information is from the BCCondos.net building database.
Measurements are provided by the listing brokerage and are approximate — buyer to verify all data.
2XXX 6511 SUSSEX AVENUE
1 bed · 1 bath · MLS® R3155711
Contact for price
1804 6511 SUSSEX AVENUE
2 bed · 2 bath · MLS® R3155178
$799,900
1305 6511 SUSSEX AVENUE
1 bed · 1 bath · MLS® R3160759
Contact for price
2505 6511 SUSSEX AVENUE
1 bed · 1 bath · MLS® R3163695
$490,000
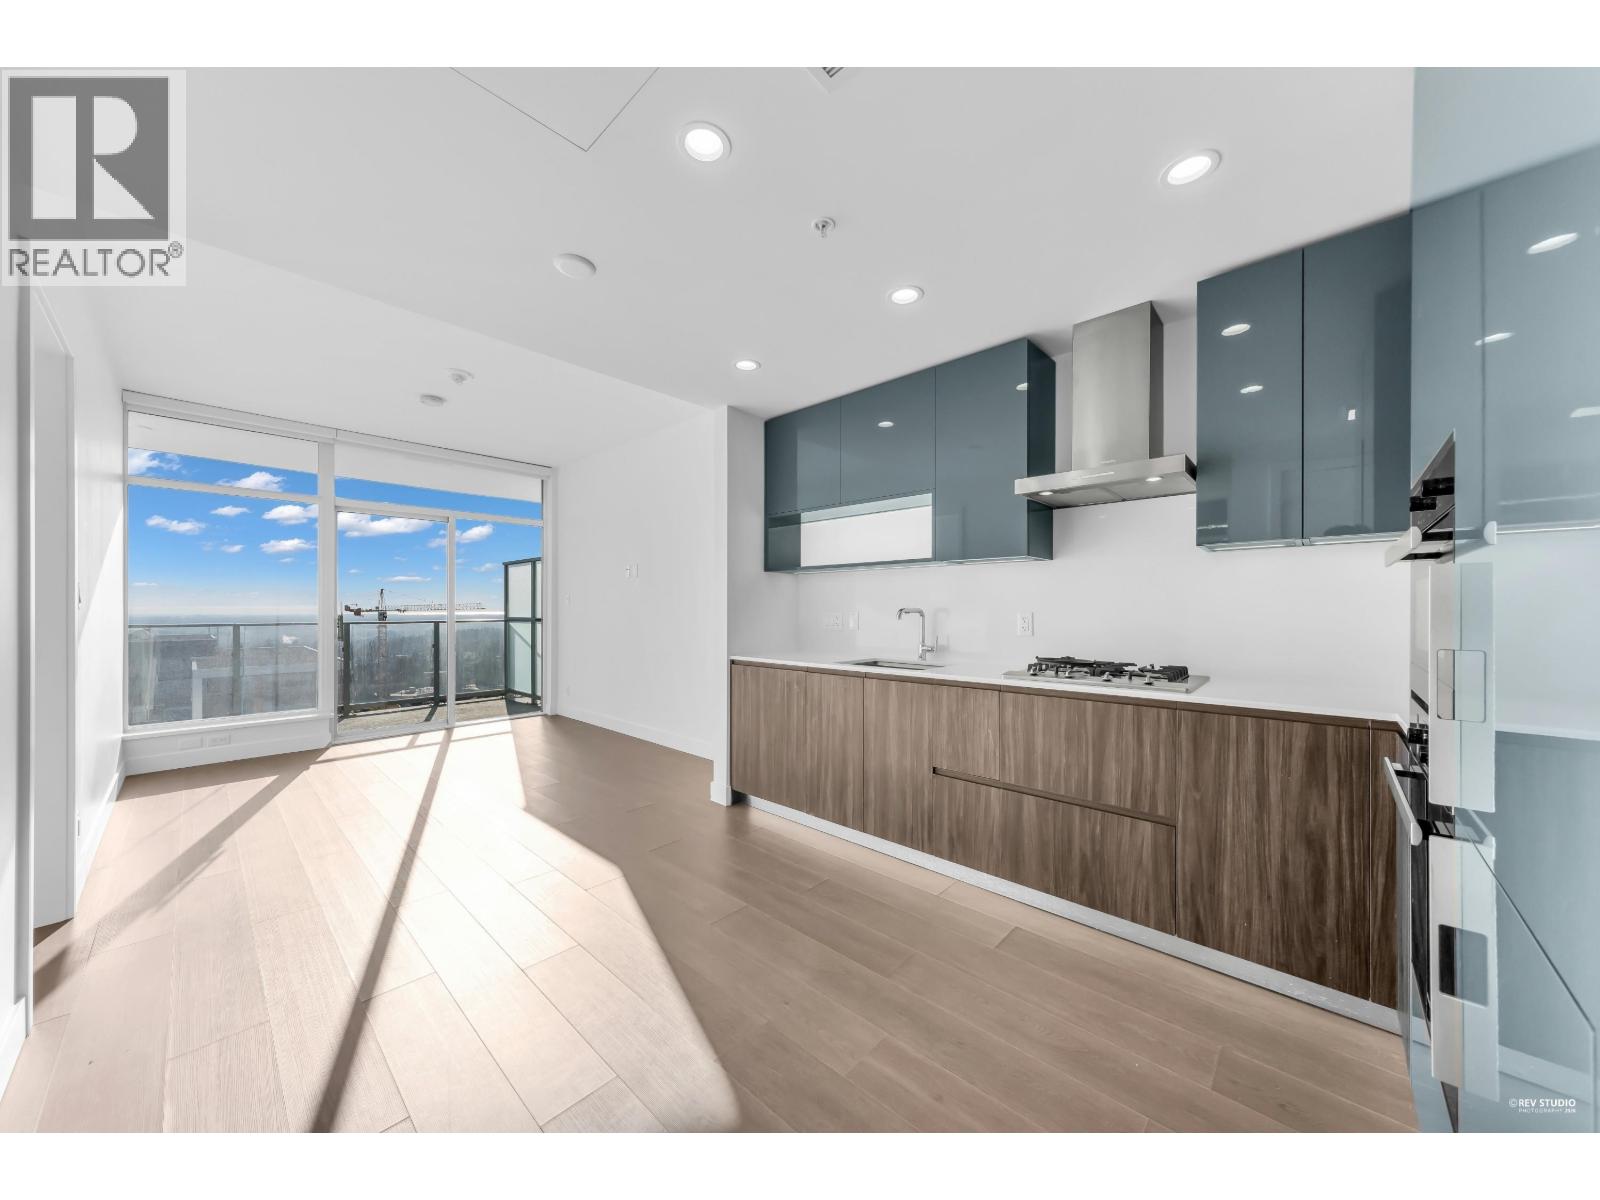
1505 6511 SUSSEX AVENUE
1 bed · 1 bath · MLS® R3157249
$499,000
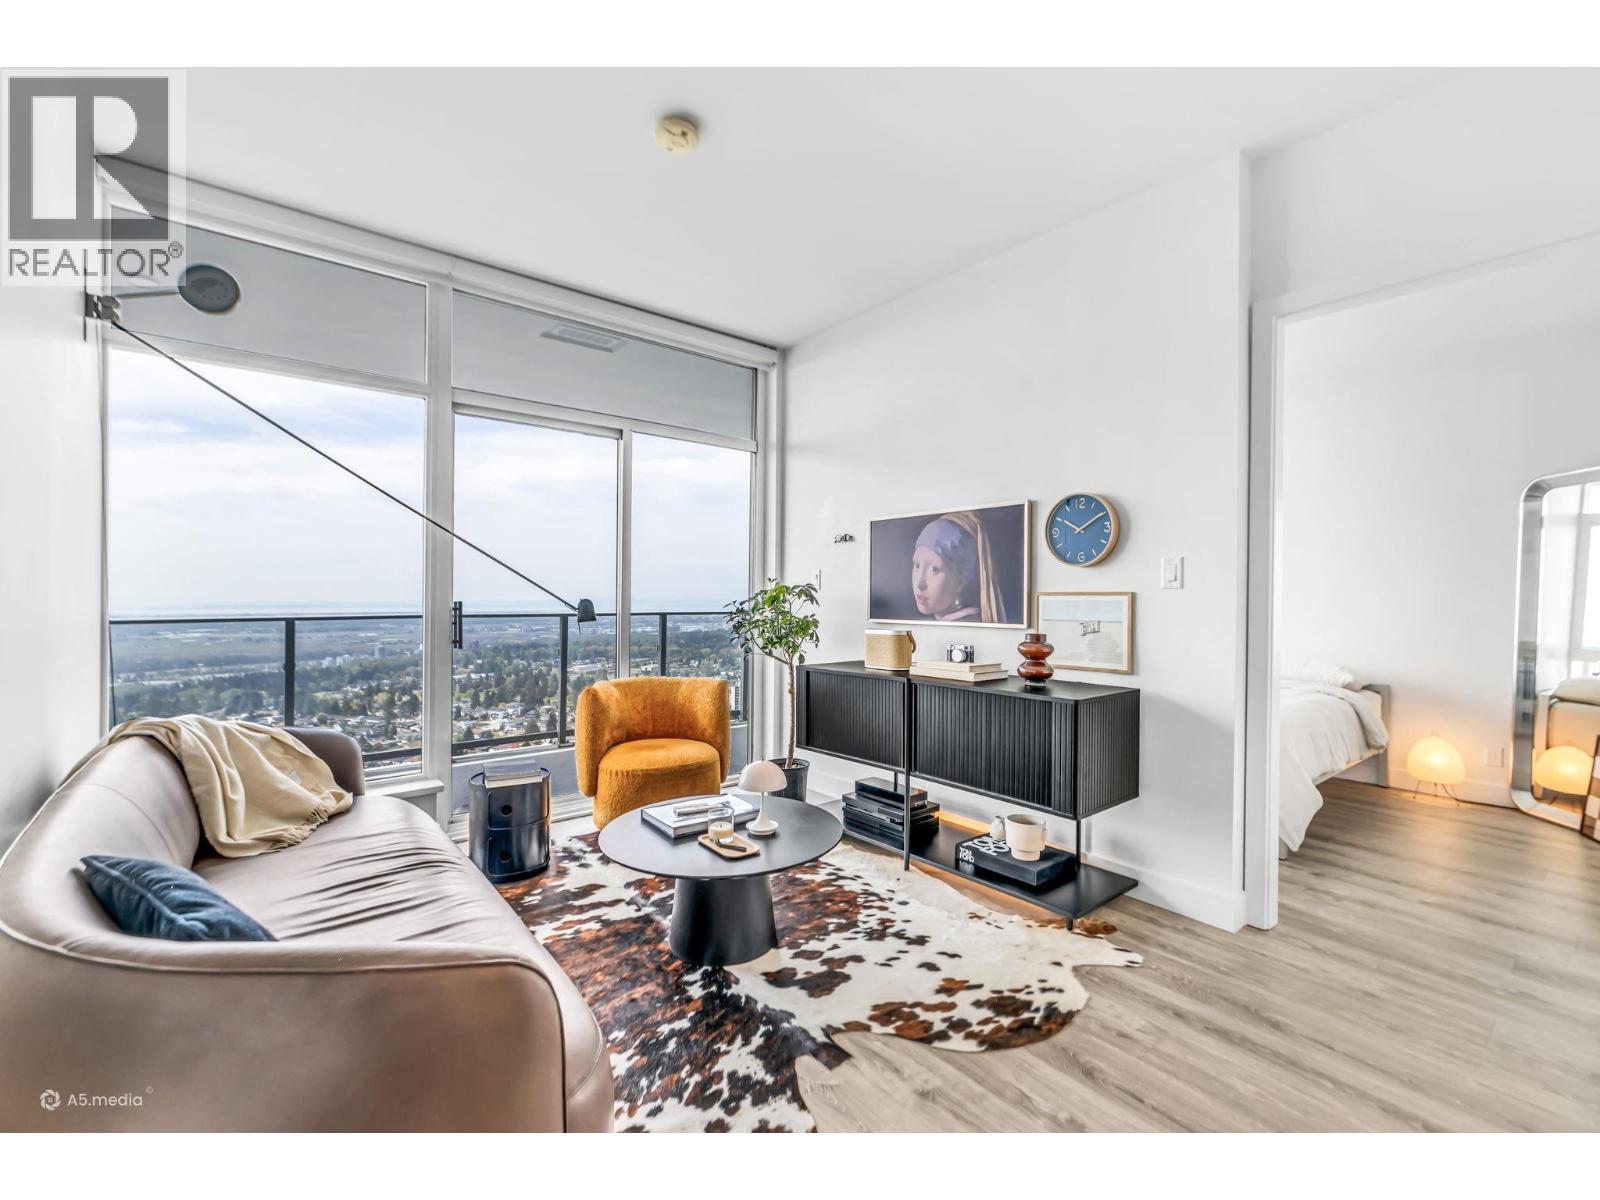
3405 6511 SUSSEX AVENUE
2 bed · 2 bath · MLS® R3132482
$798,000
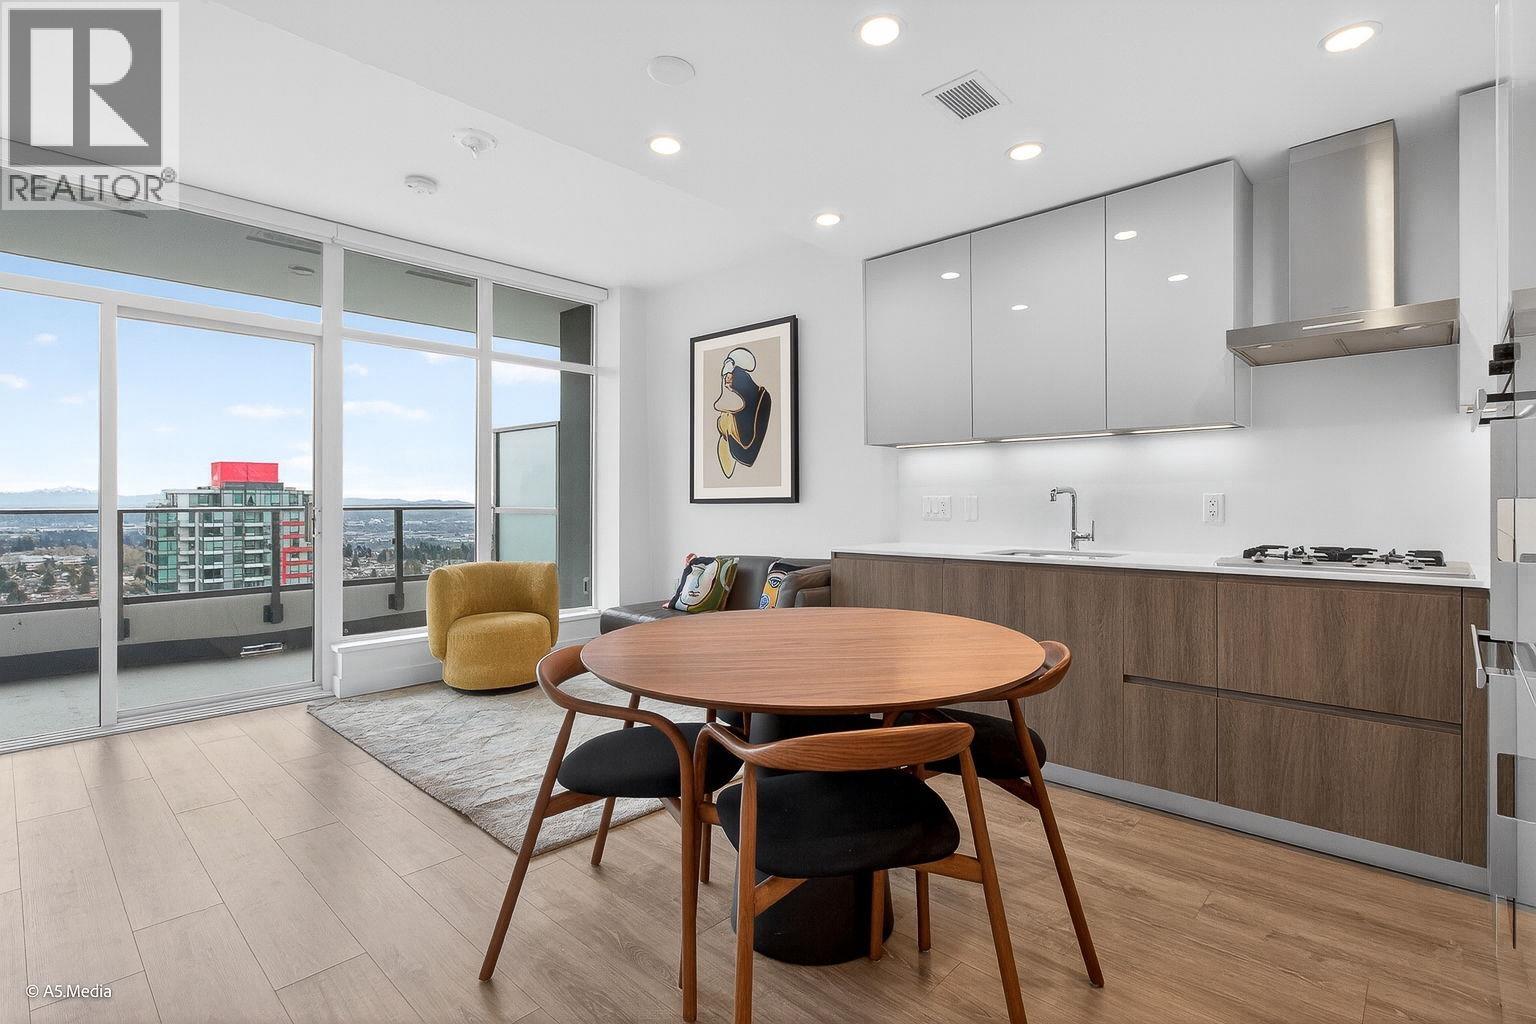
2603 6511 SUSSEX AVENUE
1 bed · 1 bath · MLS® R3111611
$628,000
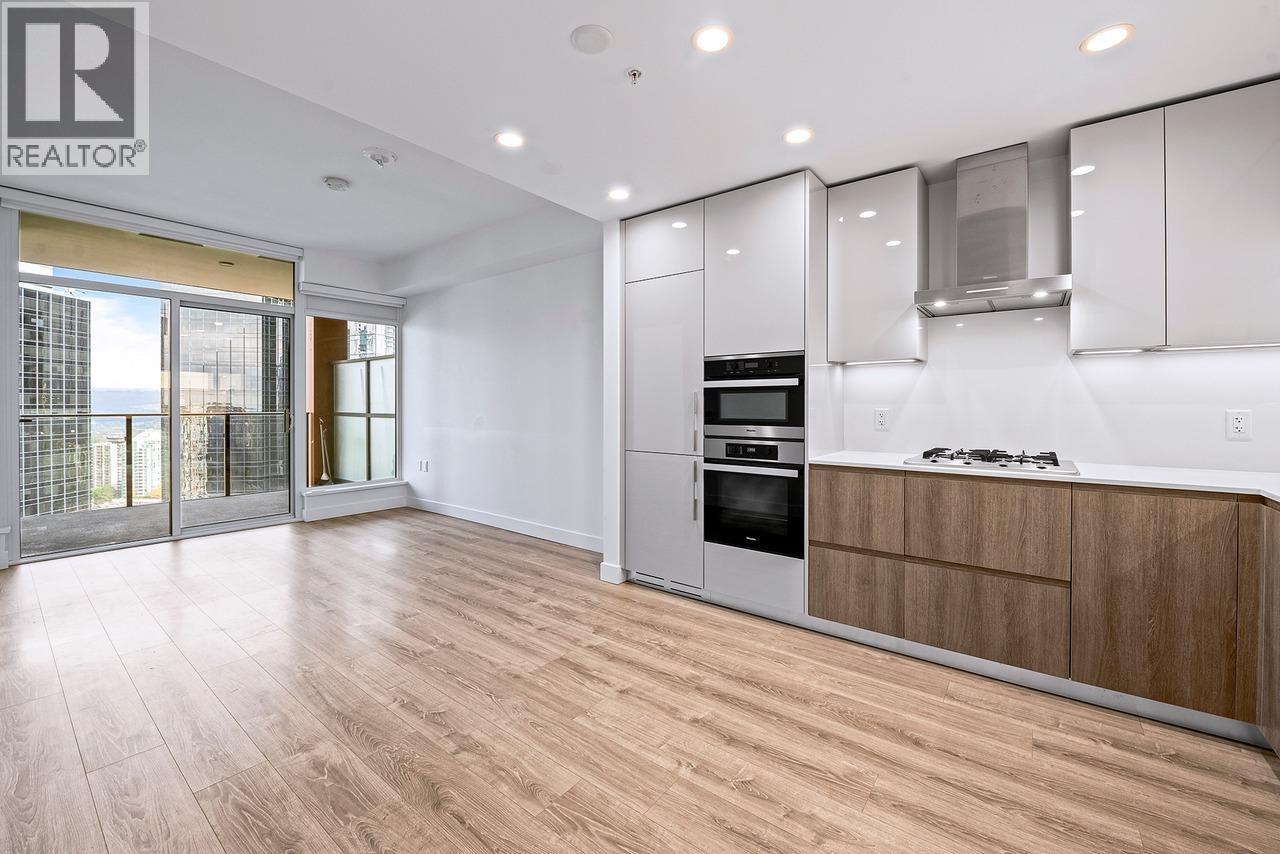
2309 6511 SUSSEX AVENUE
1 bed · 1 bath · MLS® R3056665
$568,000
Book a Showing
1607 6511 SUSSEX AVENUE · Highline Metrotown · MLS® R3074081 · with Les Twarog

Les TwarogUsually replies within minutes
Building List Count by City
- Abbotsford - 447
- Agassiz - 28
- Burnaby - 54
- Burnaby East - 78
- Burnaby North - 367
- Burnaby South - 348
- Campbell River - 1
- Chilliwack - 221
- Cloverdale - 194
- Comox Valley - 10
- Coquitlam - 566
- Delta - 10
- Duncan - 42
- Esquimalt - 59
- Gulf Islands - 6
- Harrison Hot Springs - 13
- Harrison Mills - 1
- Hope - 22
- Ladner - 110
- Langford - 156
- Langley - 541
- Maple Ridge - 312
- Mill Bay - 2
- Mission - 65
- New Westminster - 444
- North Delta - 29
- North Island - 2
- North Saanich - 8
- North Surrey - 412
- North Vancouver - 747
- Oak Bay - 44
- Osoyoos - 1
- Parksville / Qualicum - 7
- Penticton - 8
- Pitt Meadows - 75
- Port Alberni - 2
- Port Coquitlam - 268
- Port Moody - 268
- Richmond - 1161
- Saanich East - 232
- Saanich West - 92
- Sardis - 154
- Sidney - 152
- Sooke - 39
- South Surrey White Rock - 719
- Surrey - 667
- Tsawwassen - 98
- Vancouver East - 1003
- Vancouver West - 2495
- Victoria - 666
- View Royal - 46
- West Vancouver - 231
Pages
About


MLS®, REALTOR® and the associated logos are trademarks of The Canadian Real Estate Association


The listing data is provided under copyright by the Chilliwack & District Real Estate Board, Fraser Valley Real Estate Board or Real Estate Board of Greater Vancouver.
The listing data is deemed reliable but is not guaranteed accurate by the Chilliwack & District Real Estate Board, Fraser Valley Real Estate Board, Real Estate Board of Greater Vancouver, nor BCCondos.