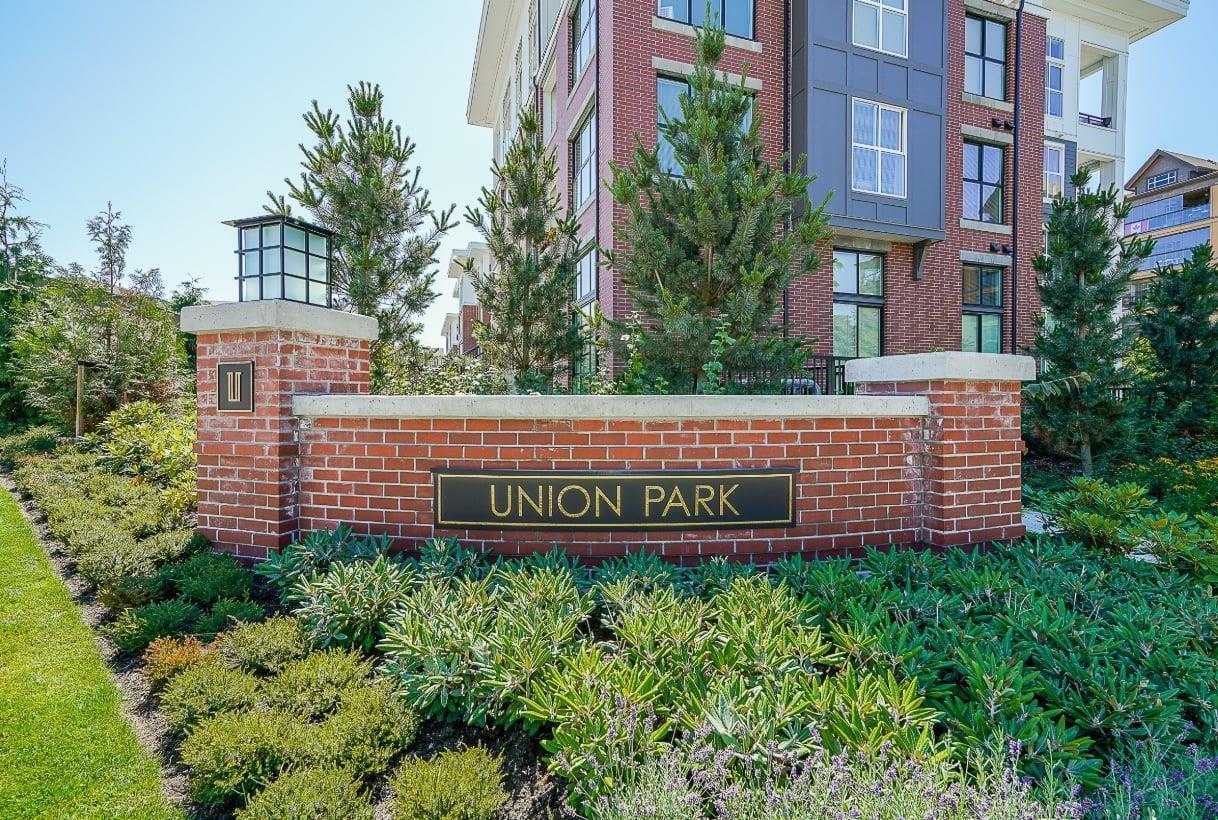
UNION PARKListing Information
Sold · MLS® R2914490
A102-8150 207 ST
Langley · Willoughby Heights V2Y 4J2
$625,000 (Sold Tue Aug 13 2024 00:00:00 GMT+0000 (Coordinated Universal Time))
- 2 Beds
- 2 Baths
- 853 Sqft
- 2 Parking
- Built 2021
 1/38
1/38



★ Building Specialist
Les Twarog
RE/MAX Crest Realty (Westside)
30+ Years Downtown & Westside Expert
604.671.7000
les@6717000.com
Property Description
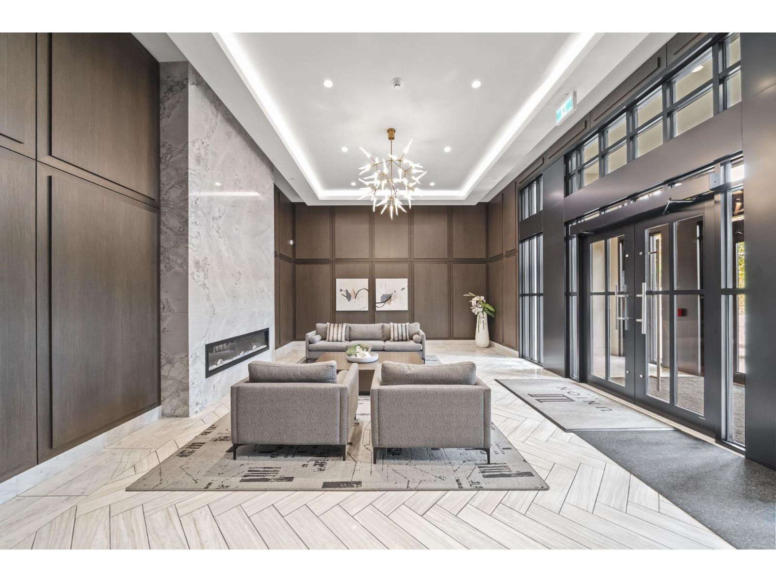
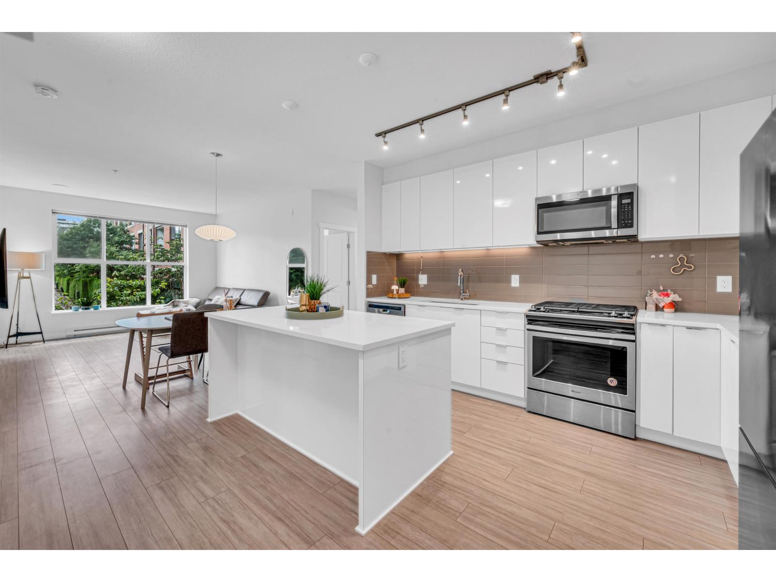
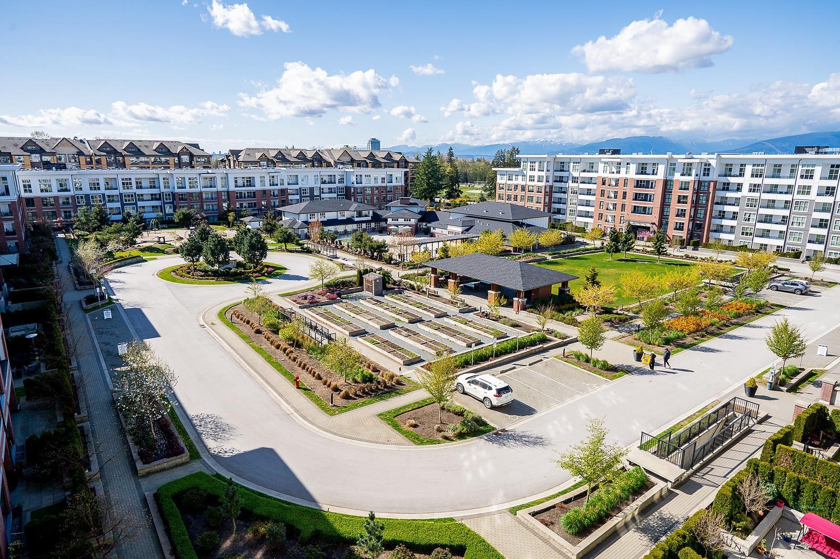
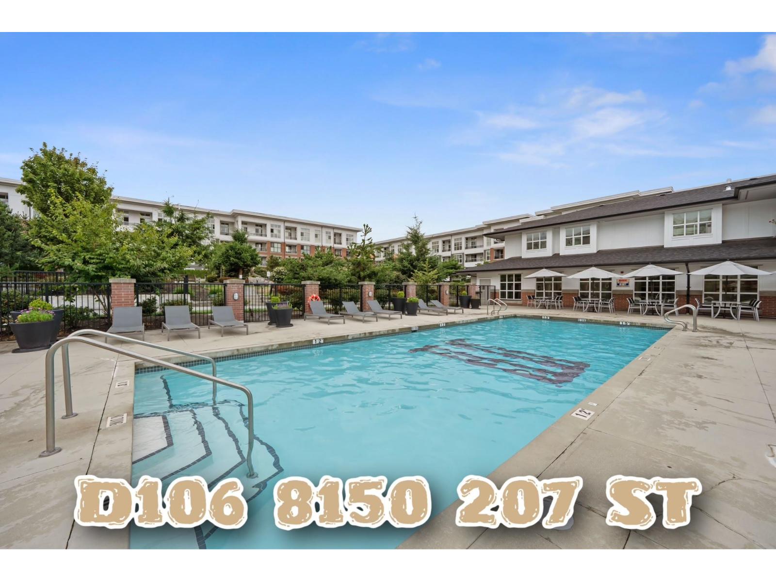
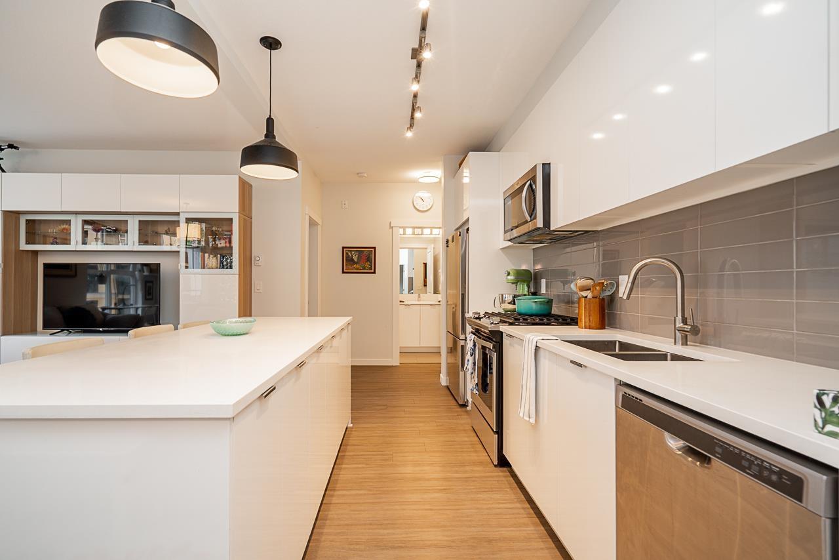
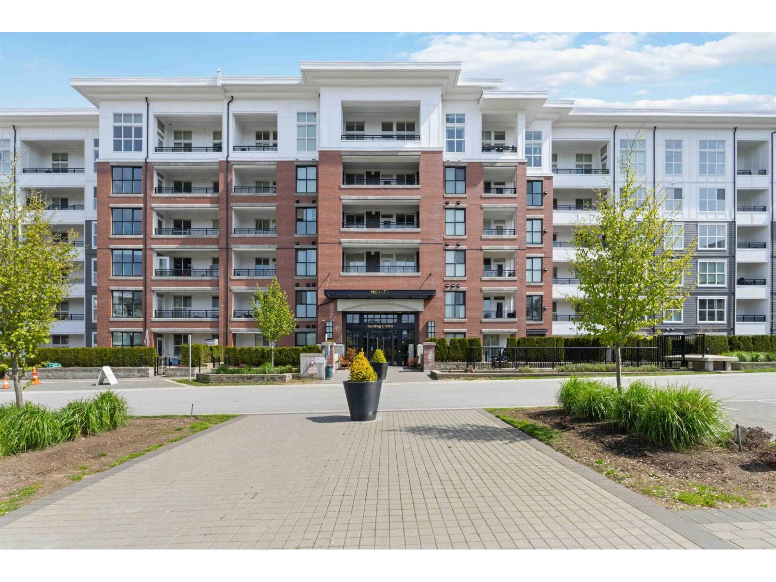
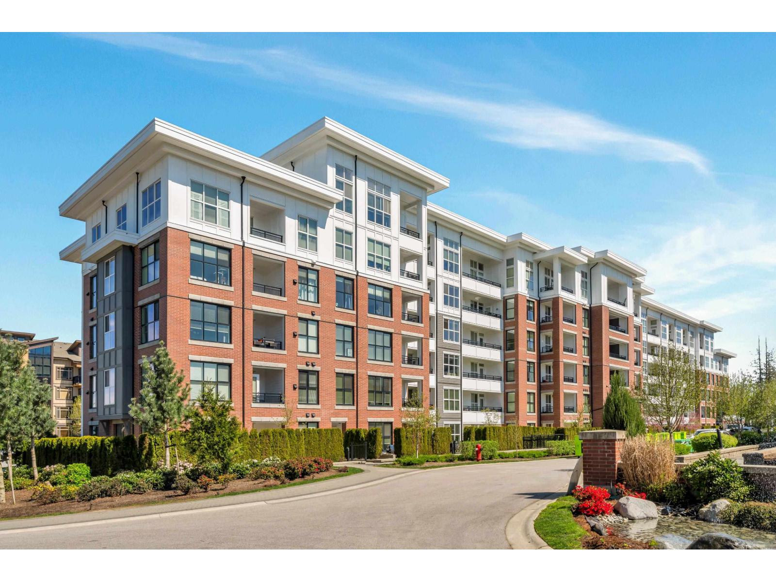
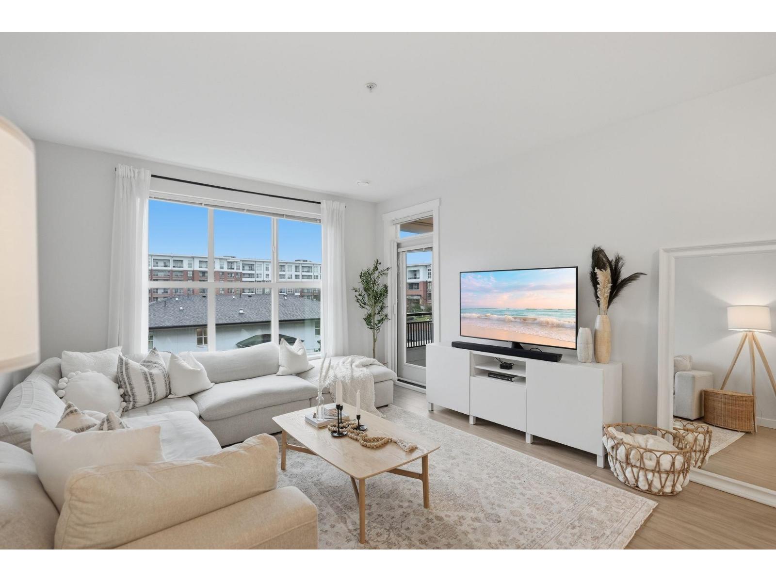
Welcome to Union Park. This 2 bed 2 bath ground floor unit is the previous Show Suite. Open concept, lots of light with finishes and decor to please any buyer. Looking for amenities? How about private park like setting with outdoor pool, indoor basketball court, gym, and dog wash station. Storage lockers 2,3,8 and 2 side by side parking #690 + #691. Pets allowed with restrictions; 2 pets / cat + dog.
Property Details
- Property Type
- Apartment Unit
- Style
- Multi Family,Residential Attached
- Title to Land
- Freehold Strata
- Year Built
- 2021
- Area
- Langley · Willoughby Heights
- Outdoor
- Patio, Playground
- Heating / Cooling
- Baseboard,Electric
- Flooring
- Laminate,Tile
- Construction
- Frame Wood,Brick (Exterior)
- Parking
- Underground,Side Access (2 stalls)
- Water Supply
- Public
- Kitchens
- 1
- Units in Development
- 497
Financial
List Price$625,000
Gross Taxes$3,253 · 2024
Maintenance Fee$427/mo
✦ Included in the Maintenance Fee
- Clubhouse
- Exercise Centre
- Recreation Facilities
- Management
Rooms 7
Patio
Walk-In Closet
Primary Bedroom
Bedroom
Living Room
Kitchen
Foyer
Features & Appliances
✦ Appliances & Features
- 🧺Washer/Dryer
- 🧺Dishwasher
- 🧊Refrigerator
- 🍳Cooktop
- 🍲Microwave
✦ Bylaws & Pets
- Cats OK
- Dogs OK
- Pets Allowed w/Rest
Location & Parcel
↑ Back to topFor Sale in Union Park & Complex
↑ Back to top| Date | Address | Status | Bed | Bath | Price | Sqft | DOM | Strata Fee | Tax | Listed By |
|---|---|---|---|---|---|---|---|---|---|---|
| 2026-08-17 | C416 8150 207 Street | Active | 2 | 2 | $599,000 ($698/sf) | 858 | 0 | $463 | $2,163 (2026) | Oakwyn Realty Ltd. |
| 2026-08-04 | A205 8150 207 Street | Active | 2 | 2 | $588,000 ($636/sf) | 924 | 0 | $493 | $2,250 (2026) | Sutton Group - 1st West Realty |
| 2026-07-31 | C620 8150 207 Street | Active | 2 | 2 | $597,000 ($717/sf) | 833 | 0 | $379 | $2,113 (2025) | RE/MAX Treeland Realty |
| 2026-07-29 | D106 8150 207 Street | Active | 2 | 2 | $679,900 ($614/sf) | 1108 | 0 | $612 | $2,499 (2026) | Royal LePage Elite West |
| 2026-07-14 | A319 8150 207 Street | Active | 3 | 2 | $699,000 ($637/sf) | 1098 | 0 | $588 | $2,421 (2025) | RE/MAX Nyda Realty Inc. |
| 2026-07-03 | C521 8150 207 Street | Active | 3 | 2 | $749,500 ($698/sf) | 1074 | 0 | $594 | $2,458 (2025) | Interlink Realty |
| 2026-05-27 | B305 8150 207 Street | Active | 2 | 2 | $709,000 ($615/sf) | 1153 | 0 | $624 | $2,522 (2025) | Homelife Benchmark Realty (Langley) Corp. |
| 2026-03-11 | A323 8150 207 Street | Active | 2 | 2 | $639,900 ($626/sf) | 1023 | 0 | $552 | $2,300 (2025) | Royal LePage - Wolstencroft |
| 2026-03-09 | C315 8150 207th Street | Active | 2 | 2 | $628,000 ($725/sf) | 866 | 0 | $481 | $2,097 (2025) | Sutton Group - 1st West Realty |
| 2026-03-02 | C211 8150 207 Street | Active | 2 | 2 | $595,000 ($710/sf) | 838 | 0 | $463 | $2,040 (2025) | Royal LePage Elite West |
| Avg | $648,430 ($663/sf) | 978 |
Nearby Buildings with Active Listings
↑ Back to topYorkson Creek Parkside 2
8157 207 St. · Langley
Yorkson Creek South
8068 207th St. · Langley
Yorkson Creek
8288 207A St. · Langley
8067 207th
8067 207th St. · Langley
Yorkson Creek
8328 207A St. · Langley
Yorkson Creek
20738 84th Ave. · Langley
Arborel Park
8089 209th St. · Langley
Pepperwood
20875 80th Ave. · Langley
Where this information comes from:
Listing details, room sizes, features and financials are from the active MLS® listing
R2914490, Fraser Valley Real Estate Board.
Listed Aug 11, 2024. Feed last updated Oct 25, 2024.
Building-level information is from the BCCondos.net building database.
Measurements are provided by the listing brokerage and are approximate — buyer to verify all data.
C416 8150 207 STREET
2 bed · 2 bath · MLS® R3157110
$599,000
A205 8150 207 STREET
2 bed · 2 bath · MLS® R3152174
$588,000
C620 8150 207 STREET
2 bed · 2 bath · MLS® R3151812
$597,000
D106 8150 207 STREET
2 bed · 2 bath · MLS® R3150887
$679,900
A319 8150 207 STREET
3 bed · 2 bath · MLS® R3147070
$699,000
C521 8150 207 STREET
3 bed · 2 bath · MLS® R3142411
$749,500
B305 8150 207 STREET
2 bed · 2 bath · MLS® R3128477
$709,000
A323 8150 207 STREET
2 bed · 2 bath · MLS® R3098377
$639,900
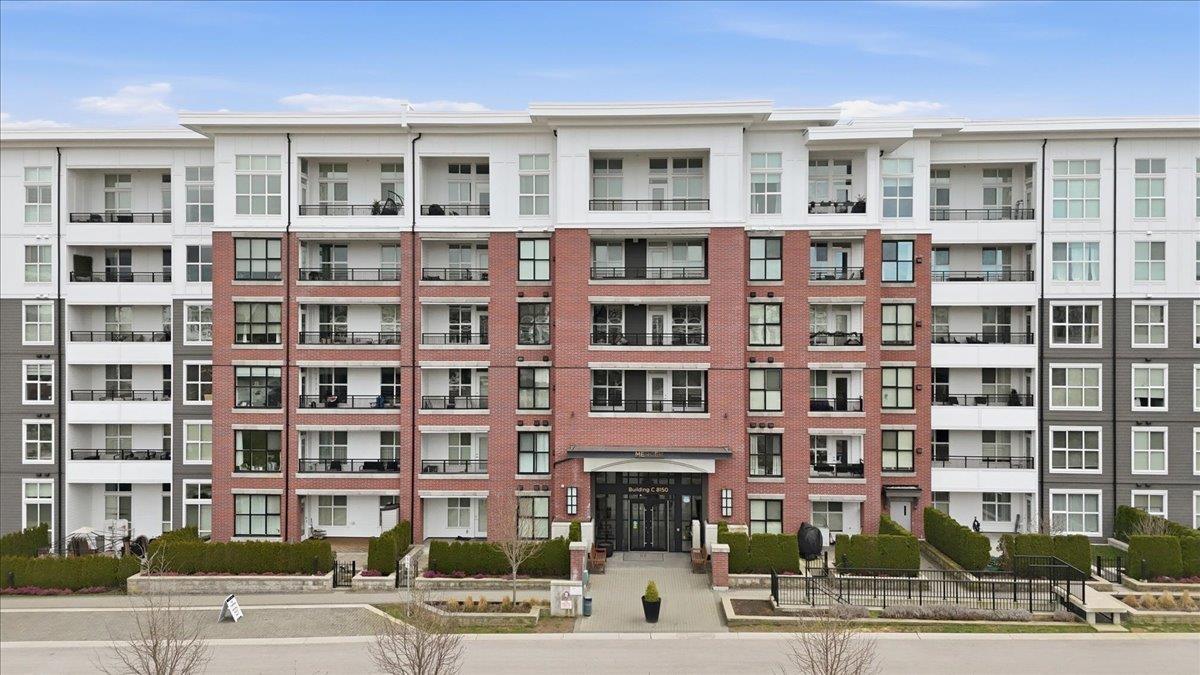
C315 8150 207TH STREET
2 bed · 2 bath · MLS® R3097864
$628,000
C211 8150 207 STREET
2 bed · 2 bath · MLS® R3094821
$595,000
Book a Showing
A102-8150 207 Street · Union Park · MLS® R2914490 · with Les Twarog

Les TwarogUsually replies within minutes
Building List Count by City
- Abbotsford - 447
- Agassiz - 28
- Burnaby - 54
- Burnaby East - 78
- Burnaby North - 367
- Burnaby South - 348
- Campbell River - 1
- Chilliwack - 221
- Cloverdale - 194
- Comox Valley - 10
- Coquitlam - 566
- Delta - 10
- Duncan - 42
- Esquimalt - 59
- Gulf Islands - 6
- Harrison Hot Springs - 13
- Harrison Mills - 1
- Hope - 22
- Ladner - 110
- Langford - 156
- Langley - 541
- Maple Ridge - 312
- Mill Bay - 2
- Mission - 65
- New Westminster - 444
- North Delta - 29
- North Island - 2
- North Saanich - 8
- North Surrey - 412
- North Vancouver - 747
- Oak Bay - 44
- Osoyoos - 1
- Parksville / Qualicum - 7
- Penticton - 8
- Pitt Meadows - 75
- Port Alberni - 2
- Port Coquitlam - 268
- Port Moody - 268
- Richmond - 1161
- Saanich East - 232
- Saanich West - 92
- Sardis - 154
- Sidney - 152
- Sooke - 39
- South Surrey White Rock - 719
- Surrey - 667
- Tsawwassen - 98
- Vancouver East - 1003
- Vancouver West - 2495
- Victoria - 666
- View Royal - 46
- West Vancouver - 231
Pages
About


MLS®, REALTOR® and the associated logos are trademarks of The Canadian Real Estate Association


The listing data is provided under copyright by the Chilliwack & District Real Estate Board, Fraser Valley Real Estate Board or Real Estate Board of Greater Vancouver.
The listing data is deemed reliable but is not guaranteed accurate by the Chilliwack & District Real Estate Board, Fraser Valley Real Estate Board, Real Estate Board of Greater Vancouver, nor BCCondos.