1506 8588 Cornish ST
- 2 Beds
- 2 Baths
- 1,043 Sqft
- 2 Parking
- Built 2014
 1/30
1/30




Property Description
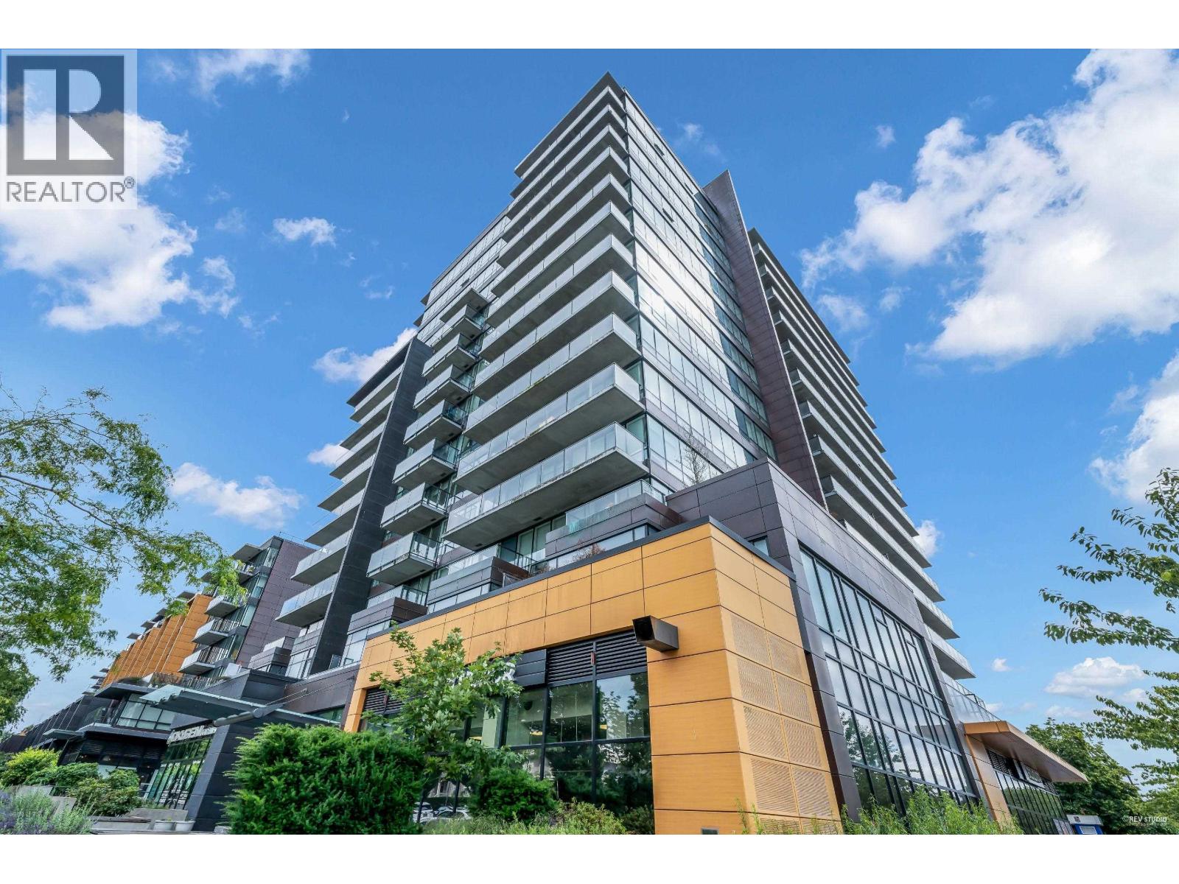
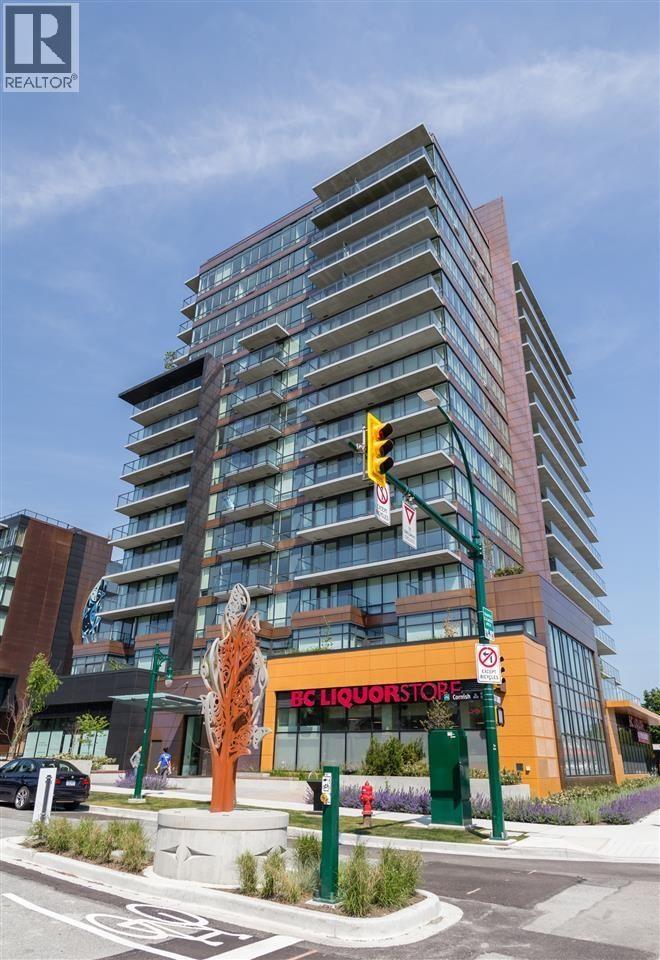
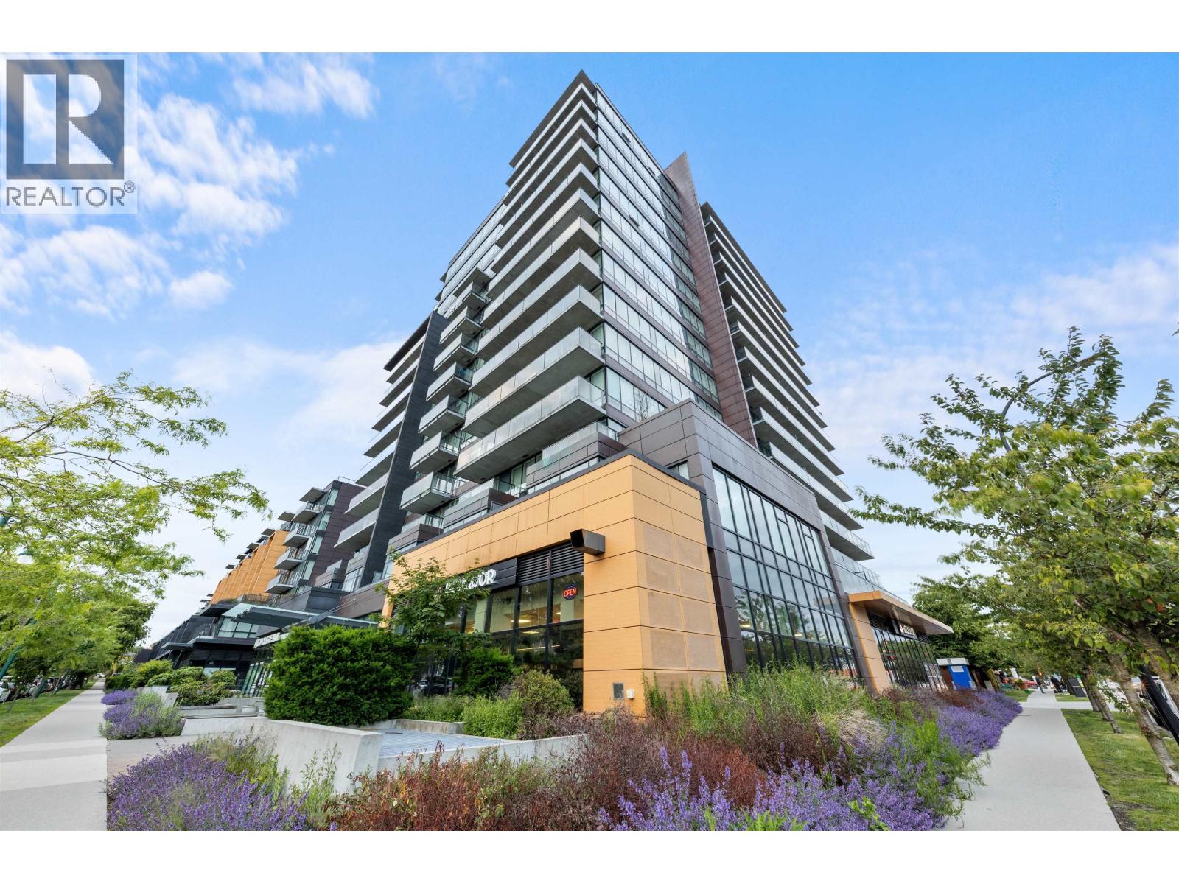
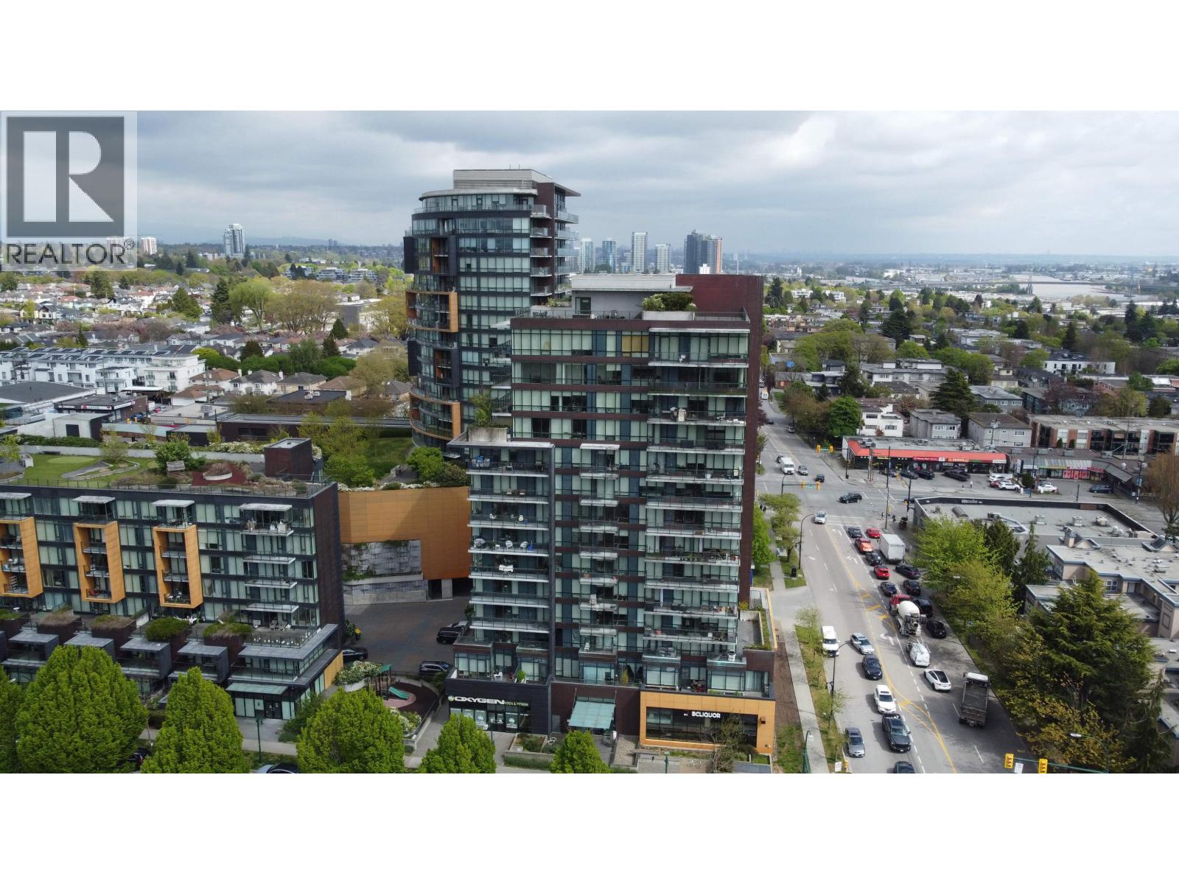
Welcome to "Granville at 70th"- A Luxurious Concrete High-Rise by Westbank. Discover this spacious & bright corner unit, featuring 2 bedrooms/2-bathrooms and a versatile flex room, all with breathtaking SW Panoramic views of the Fraser River!! The unit boasts an open concept kitchen with granite countertops, Miele appliances, wine cooler, AC and hardwood flooring. The master bedroom includes a walk in closet and an ensuite bathroom with double sinks, a tub and a shower. Building amenities: clubhouse, gym, sauna, steam room, theatre, library, lounge, meeting room, rooftop garden & 24-hr concierge. Conveniently located near Magee High School & all essential services including banks, groceries, restaurants, shops, and public transportation just steps away.
Property Details
- Property Type
- Apartment Unit
- Style
- Multi Family,Residential Attached
- Title to Land
- Freehold Strata
- Year Built
- 2014
- Area
- Vancouver West · S.W. Marine
- View
- Southwest View Of Fraser River
- Outdoor
- Garden,Balcony
- Heating / Cooling
- Heat Pump,Radiant
- Flooring
- Hardwood,Carpet
- Construction
- Concrete,Concrete (Exterior),Glass (Exterior),Metal Siding
- Parking
- Underground (2 stalls)
- Water Supply
- Public
- Kitchens
- 1
- Units in Development
- 140
Financial
- Clubhouse
- Exercise Centre
- Sauna/Steam Room
- Concierge
- Trash
- Maintenance Grounds
- Gas
- Hot Water
- Management
- Snow Removal
Rooms 10
Features & Appliances
- 🧺Washer/Dryer
- 🧺Dishwasher
- 🧊Refrigerator
- 🍳Cooktop
- 🍲Microwave
- ❄️Air Conditioning
- Pets Allowed w/Rest
Location & Parcel
↑ Back to topFor Sale in Granville at 70th & Complex
↑ Back to top| Date | Address | Status | Bed | Bath | Price | Sqft | DOM | Strata Fee | Tax | Listed By |
|---|---|---|---|---|---|---|---|---|---|---|
| 2026-08-24 | 1208 8588 Cornish Street | Active | 2 | 2 | $749,900 ($884/sf) | 848 | 0 | $695 | $2,950 (2026) | Dracco Pacific Realty |
| 2026-07-20 | 1003 8588 Cornish Street | Active | 1 | 1 | $538,000 ($996/sf) | 540 | 0 | $445 | $1,780 (2026) | Regent Park Fairchild Realty Inc. |
| 2026-05-01 | 1703 8588 Cornish Street | Active | 3 | 2 | $1,199,000 ($905/sf) | 1325 | 0 | $1,096 | $4,210 (2025) | Sutton Group-West Coast Realty (Surrey/24) |
| 2026-04-27 | 507 8588 Cornish Street | Active | 3 | 2 | $1,168,000 ($886/sf) | 1318 | 0 | $988 | $3,545 (2025) | Multiple Realty Ltd. |
| Avg | $913,725 ($906/sf) | 1008 |
Nearby Buildings with Active Listings
↑ Back to top
Book a Showing

- Abbotsford - 447
- Agassiz - 28
- Burnaby - 54
- Burnaby East - 78
- Burnaby North - 367
- Burnaby South - 348
- Campbell River - 1
- Chilliwack - 221
- Cloverdale - 194
- Comox Valley - 10
- Coquitlam - 566
- Delta - 10
- Duncan - 42
- Esquimalt - 59
- Gulf Islands - 6
- Harrison Hot Springs - 13
- Harrison Mills - 1
- Hope - 22
- Ladner - 110
- Langford - 156
- Langley - 541
- Maple Ridge - 312
- Mill Bay - 2
- Mission - 65
- New Westminster - 444
- North Delta - 29
- North Island - 2
- North Saanich - 8
- North Surrey - 412
- North Vancouver - 747
- Oak Bay - 44
- Osoyoos - 1
- Parksville / Qualicum - 7
- Penticton - 8
- Pitt Meadows - 75
- Port Alberni - 2
- Port Coquitlam - 268
- Port Moody - 268
- Richmond - 1161
- Saanich East - 232
- Saanich West - 92
- Sardis - 154
- Sidney - 152
- Sooke - 39
- South Surrey White Rock - 719
- Surrey - 667
- Tsawwassen - 98
- Vancouver East - 1003
- Vancouver West - 2495
- Victoria - 666
- View Royal - 46
- West Vancouver - 231



