C601-8150 207 ST
- 1 Beds
- 1 Baths
- 577 Sqft
- 1 Parking
- Built 2021
 1/26
1/26




Property Description
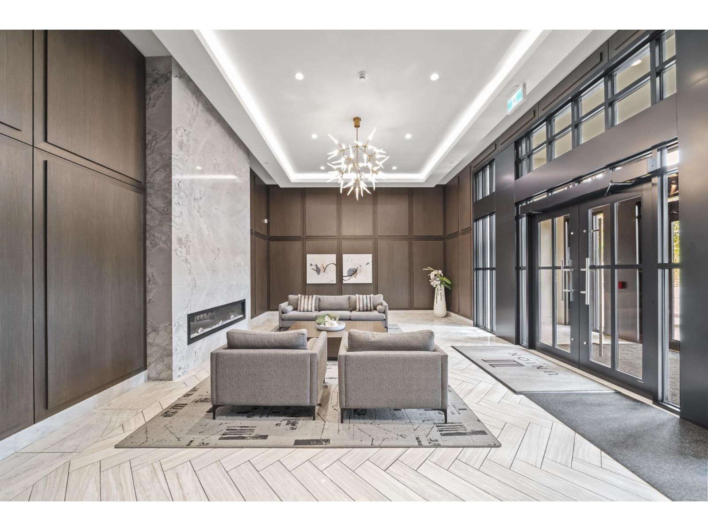
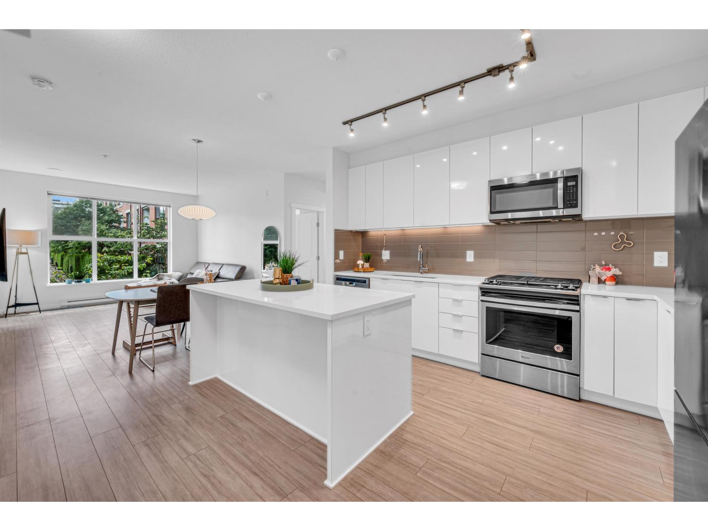
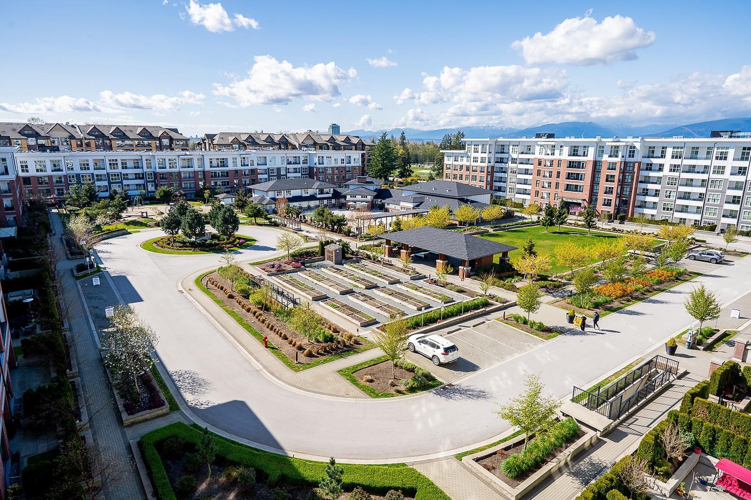
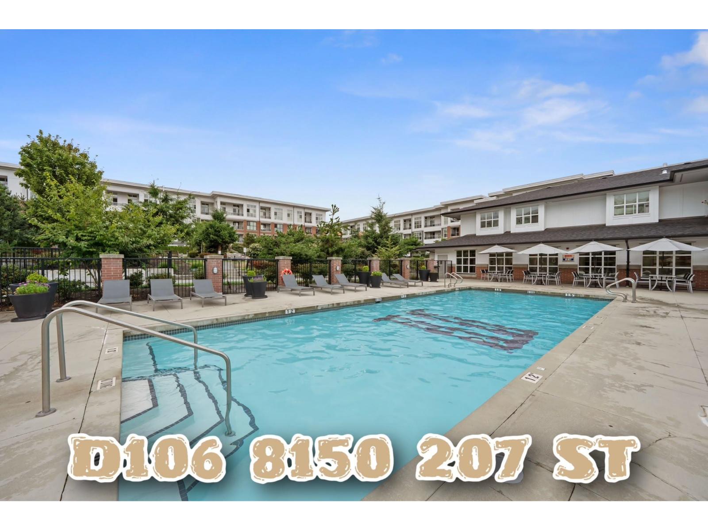
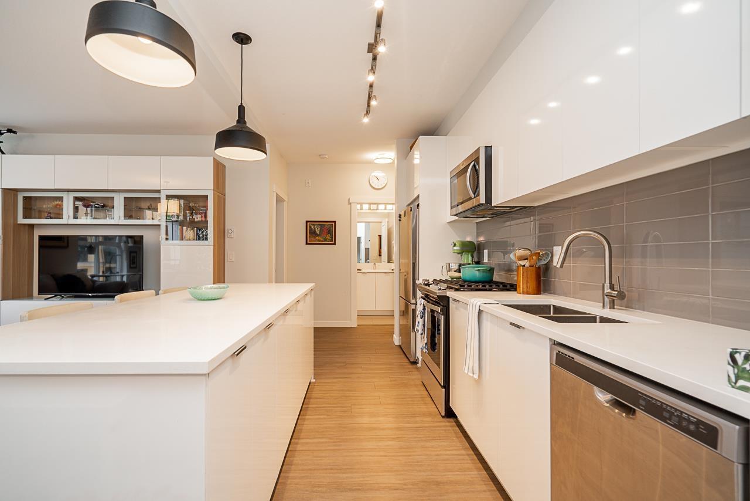
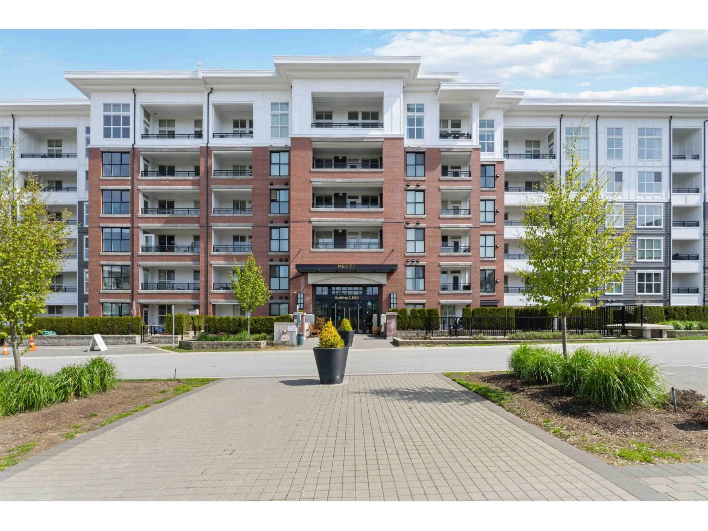
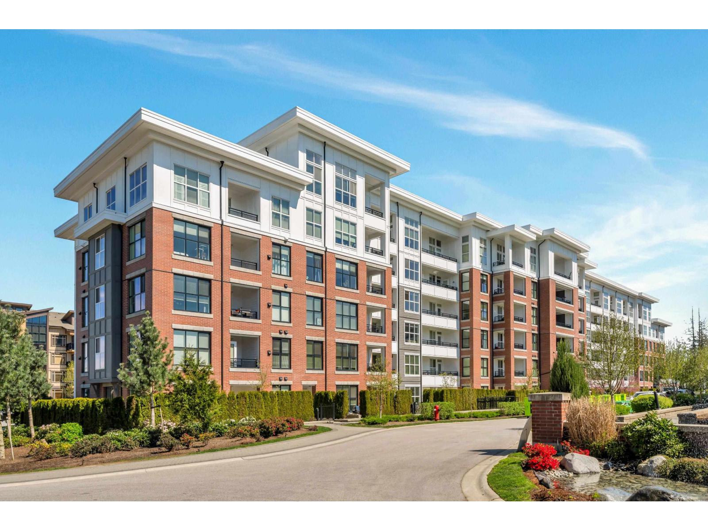
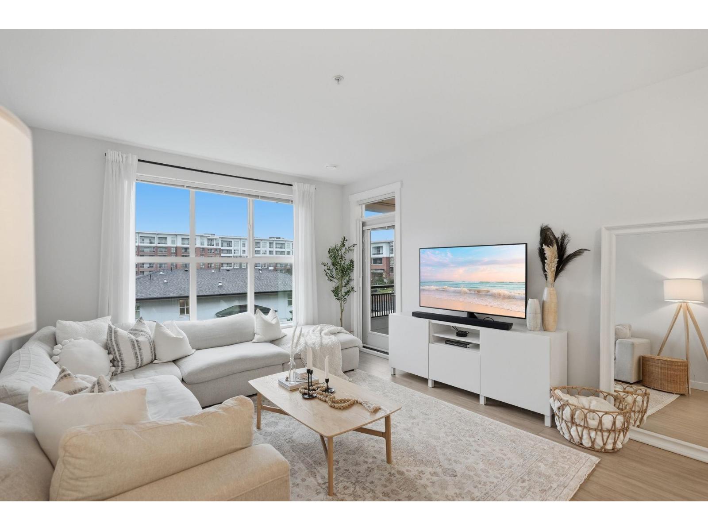
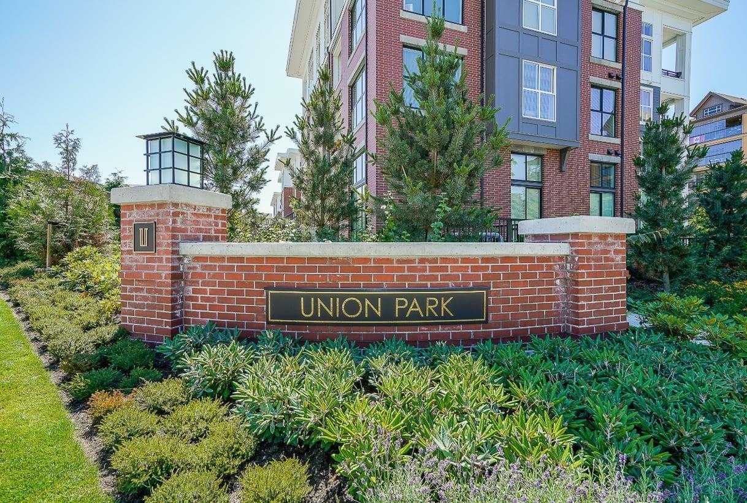
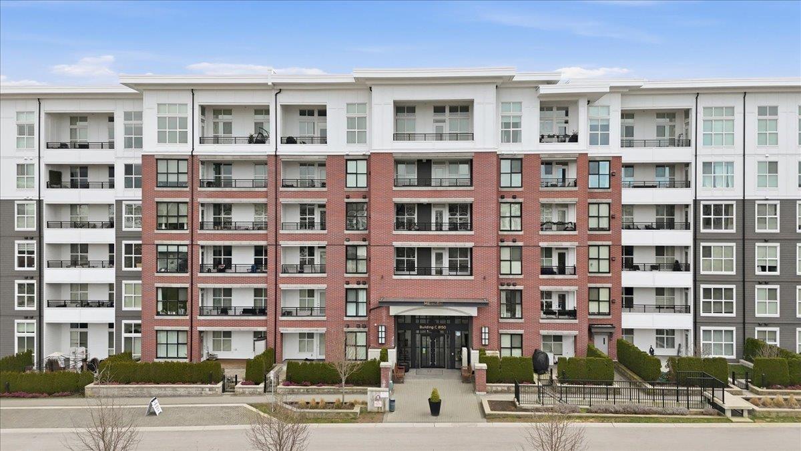
Reputable builder Polygon built PENTHOUSE 1 bed condo with 12’ ceilings and west facing views! See north shore mountains from your balcony and oversize living room window. Aesthetically pleasing views of common areas with beautiful landscapes. Open floor plan design with ample space throughout including area for an office space. Laminate flooring, S/S appliances and gas range. Stone countertops, gloss cabinetry. A+ amenities including outdoor pool, hot tub, better than your average condo gym, basketball court, lounge, music room and more. Fantastic walkable neighbourhood with dog park across the street. Close to all amenities including Willoughby town centre, short drive to Costco and all shopping. One of a kind and best 1 bed condo in the whole development!
Property Details
- Property Type
- Apartment Unit
- Style
- Multi Family,Residential Attached
- Title to Land
- Freehold Strata
- Year Built
- 2021
- Area
- Langley · Willoughby Heights
- Outdoor
- Patio,Deck, Balcony
- Heating / Cooling
- Baseboard
- Flooring
- Laminate,Mixed,Tile
- Construction
- Frame Wood,Brick (Exterior),Mixed (Exterior)
- Parking
- Garage Under Building,Garage Door Opener (1 stall)
- Water Supply
- Public
- Kitchens
- 1
Financial
- Clubhouse
- Exercise Centre
- Trash
- Maintenance Grounds
- Gas
- Hot Water
- Management
- Recreation Facilities
- Snow Removal
Rooms 5
Features & Appliances
- 🧺Washer/Dryer
- 🧺Dishwasher
- 🧊Refrigerator
- 🍳Cooktop
- 🛁Swirlpool/Hot Tub
- Cats OK
- Dogs OK
- Number Limit (Two)
- Pets Allowed w/Rest
Location & Parcel
↑ Back to topFor Sale in Union Park & Complex
↑ Back to top| Date | Address | Status | Bed | Bath | Price | Sqft | DOM | Strata Fee | Tax | Listed By |
|---|---|---|---|---|---|---|---|---|---|---|
| 2026-08-17 | C416 8150 207 Street | Active | 2 | 2 | $599,000 ($698/sf) | 858 | 0 | $463 | $2,163 (2026) | Oakwyn Realty Ltd. |
| 2026-08-04 | A205 8150 207 Street | Active | 2 | 2 | $588,000 ($636/sf) | 924 | 0 | $493 | $2,250 (2026) | Sutton Group - 1st West Realty |
| 2026-07-31 | C620 8150 207 Street | Active | 2 | 2 | $597,000 ($717/sf) | 833 | 0 | $379 | $2,113 (2025) | RE/MAX Treeland Realty |
| 2026-07-29 | D106 8150 207 Street | Active | 2 | 2 | $679,900 ($614/sf) | 1108 | 0 | $612 | $2,499 (2026) | Royal LePage Elite West |
| 2026-07-14 | A319 8150 207 Street | Active | 3 | 2 | $699,000 ($637/sf) | 1098 | 0 | $588 | $2,421 (2025) | RE/MAX Nyda Realty Inc. |
| 2026-07-03 | C521 8150 207 Street | Active | 3 | 2 | $749,500 ($698/sf) | 1074 | 0 | $594 | $2,458 (2025) | Interlink Realty |
| 2026-05-27 | B305 8150 207 Street | Active | 2 | 2 | $709,000 ($615/sf) | 1153 | 0 | $624 | $2,522 (2025) | Homelife Benchmark Realty (Langley) Corp. |
| 2026-03-11 | A323 8150 207 Street | Active | 2 | 2 | $639,900 ($626/sf) | 1023 | 0 | $552 | $2,300 (2025) | Royal LePage - Wolstencroft |
| 2026-03-09 | C315 8150 207th Street | Active | 2 | 2 | $628,000 ($725/sf) | 866 | 0 | $481 | $2,097 (2025) | Sutton Group - 1st West Realty |
| 2026-03-02 | C211 8150 207 Street | Active | 2 | 2 | $595,000 ($710/sf) | 838 | 0 | $463 | $2,040 (2025) | Royal LePage Elite West |
| Avg | $648,430 ($663/sf) | 978 |
Nearby Buildings with Active Listings
↑ Back to top
Book a Showing

- Abbotsford - 447
- Agassiz - 28
- Burnaby - 54
- Burnaby East - 78
- Burnaby North - 367
- Burnaby South - 348
- Campbell River - 1
- Chilliwack - 221
- Cloverdale - 194
- Comox Valley - 10
- Coquitlam - 566
- Delta - 10
- Duncan - 42
- Esquimalt - 59
- Gulf Islands - 6
- Harrison Hot Springs - 13
- Harrison Mills - 1
- Hope - 22
- Ladner - 110
- Langford - 156
- Langley - 541
- Maple Ridge - 312
- Mill Bay - 2
- Mission - 65
- New Westminster - 444
- North Delta - 29
- North Island - 2
- North Saanich - 8
- North Surrey - 412
- North Vancouver - 747
- Oak Bay - 44
- Osoyoos - 1
- Parksville / Qualicum - 7
- Penticton - 8
- Pitt Meadows - 75
- Port Alberni - 2
- Port Coquitlam - 268
- Port Moody - 268
- Richmond - 1161
- Saanich East - 232
- Saanich West - 92
- Sardis - 154
- Sidney - 152
- Sooke - 39
- South Surrey White Rock - 719
- Surrey - 667
- Tsawwassen - 98
- Vancouver East - 1003
- Vancouver West - 2495
- Victoria - 666
- View Royal - 46
- West Vancouver - 231



