1306 6511 Sussex AVE
- 2 Beds
- 2 Baths
- 775 Sqft
- 1 Parking
- Built 2023
 1/36
1/36




Property Description
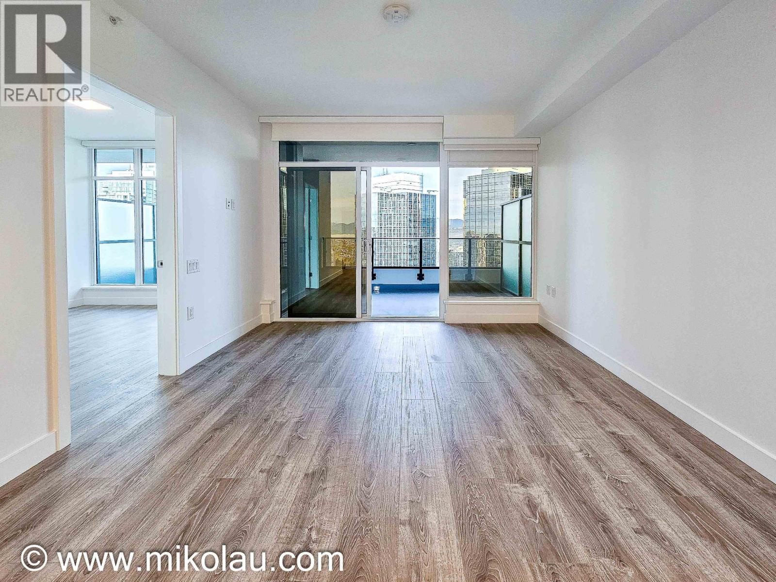
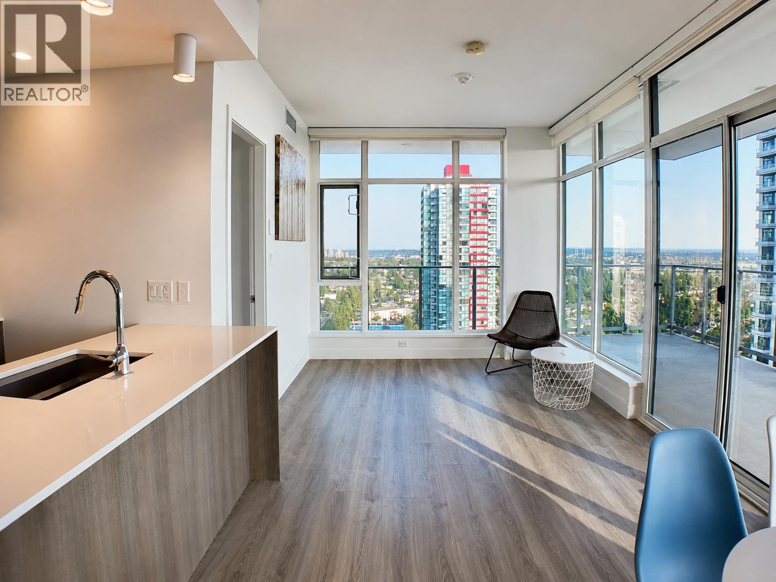
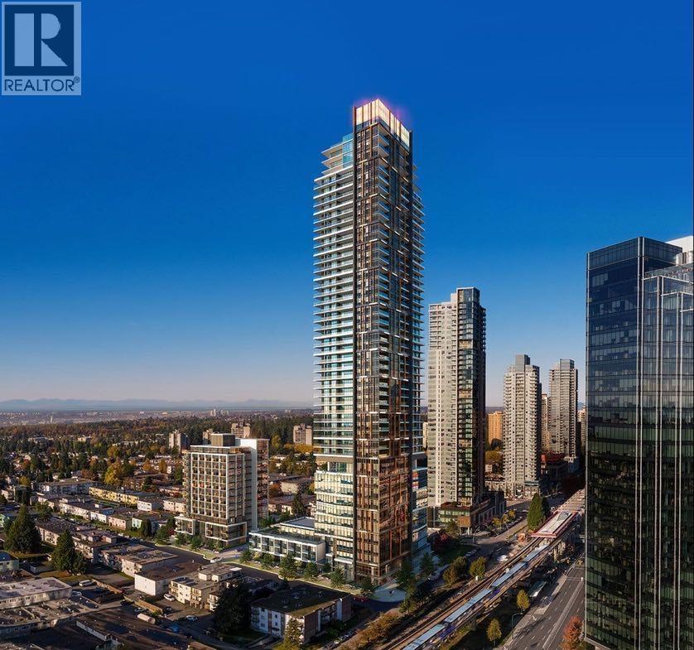
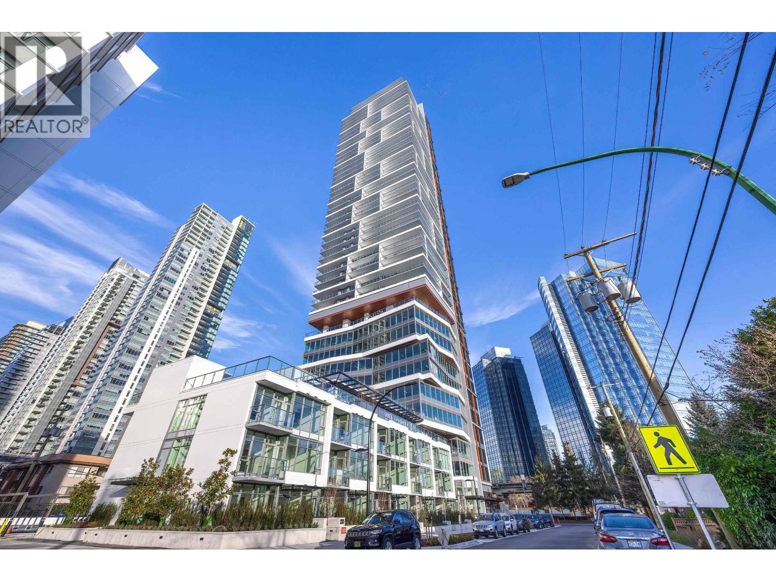
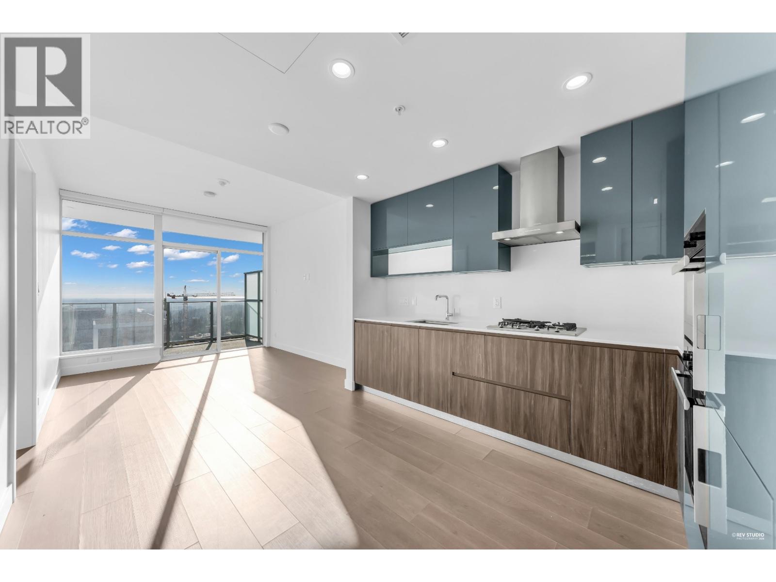
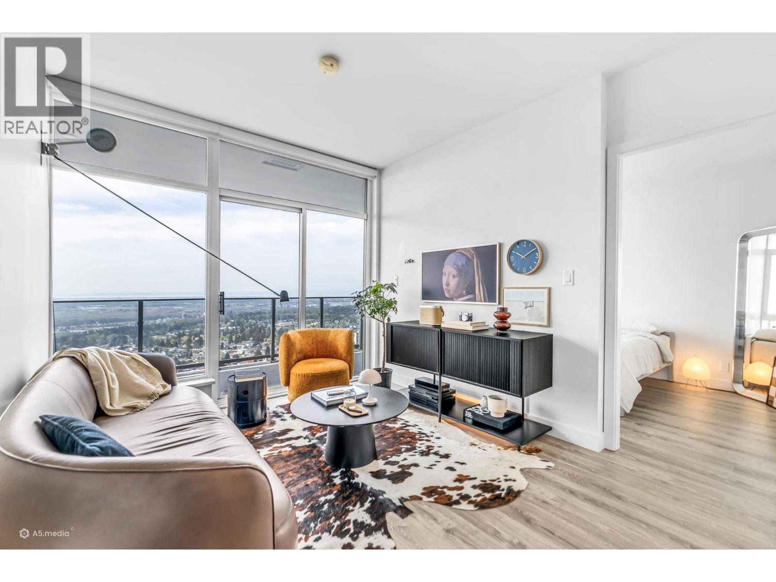
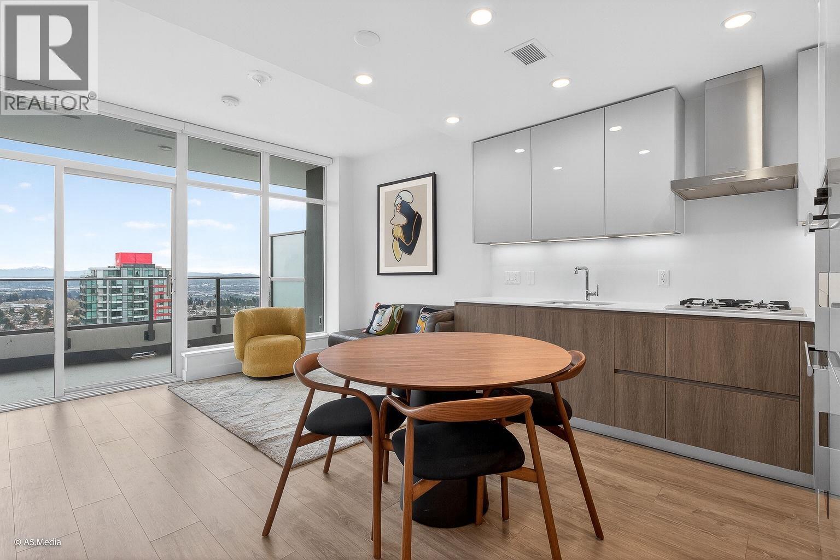
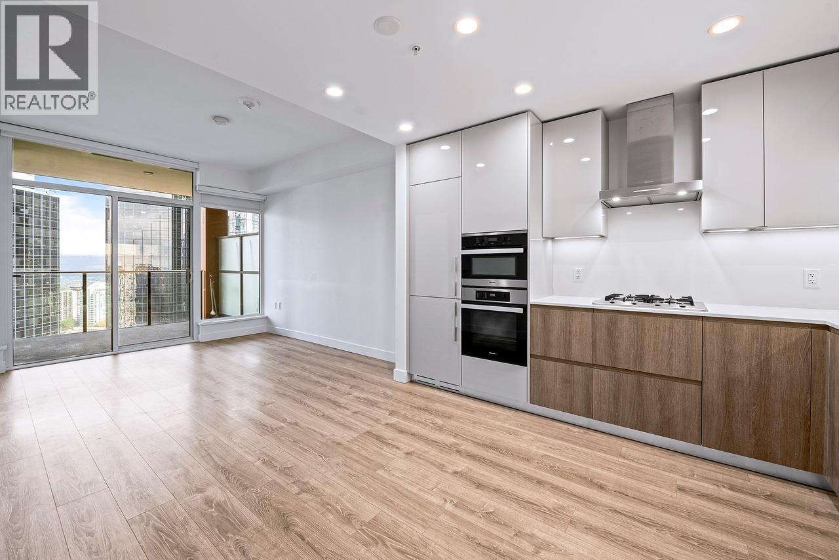
Welcome to the Highlane. This Brand New 2 bed, 2 bath Air Conditioned unit boasts 775SQFT of living space PLUS a 380SQFT balcony offering spectacular views, 9ft ceilings with floor-to-ceiling windows for ample natural light & Bdrms on opposite sides of the unit for extra privacy. The property includes high-end finishing, Italian BVA Cabinetry, SS Miele Appliance Package (including: Fridge,Gas Cooktop,Oven, Microwave &HoodFan), Quartz countertops, wide plank flooring, Auto roller blinds. The building offers amenities: 24hr concierge, Clubhouse w/ 10,000+SQFT on the 11th Floor w/Outdoor Patio, Fitness Room, Yoga Studio, Steam Room & Sauna. All this while being steps from all the shops & restaurants at Metrotown Centre, Central Park, Crystal Mall & the Metrotown Skytrain Station.
Property Details
- Property Type
- Apartment Unit
- Style
- Multi Family,Residential Attached
- Title to Land
- Freehold Strata
- Year Built
- 2023
- Area
- Burnaby South · Metrotown
- View
- City
- Outdoor
- Garden,Balcony
- Heating / Cooling
- Forced Air
- Flooring
- Laminate,Tile
- Construction
- Concrete,Concrete (Exterior),Glass (Exterior)
- Parking
- Garage Under Building,Rear Access (1 stall)
- Water Supply
- Public
- Kitchens
- 1
Financial
- Clubhouse
- Exercise Centre
- Concierge
- Caretaker
- Trash
- Maintenance Grounds
- Gas
- Management
Rooms 5
Features & Appliances
- 🧺Washer/Dryer
- 🧺Dishwasher
- 🧊Refrigerator
- 🍳Cooktop
- 🪟Window Coverings
- ❄️Central Air
- ❄️Air Conditioning
- Pets Allowed w/Rest
For Sale in Highline Metrotown & Complex
↑ Back to top| Date | Address | Status | Bed | Bath | Price | Sqft | DOM | Strata Fee | Tax | Listed By |
|---|---|---|---|---|---|---|---|---|---|---|
| 2026-09-10 | 2505 6511 Sussex Avenue | Active | 1 | 1 | $490,000 ($957/sf) | 512 | 0 | $273 | $2,062 (2025) | Nu Stream Realty Inc. |
| 2026-08-19 | 1505 6511 Sussex Avenue | Active | 1 | 1 | $499,000 ($969/sf) | 515 | 0 | $273 | $2,009 (2025) | Sutton Group - 1st West Realty |
| 2026-08-12 | 1804 6511 Sussex Avenue | Active | 2 | 2 | $799,900 ($991/sf) | 807 | 0 | $426 | $3,173 (2025) | Royal Pacific Tri-Cities Realty |
| 2026-06-02 | 3405 6511 Sussex Avenue | Active | 2 | 2 | $798,000 ($1064/sf) | 750 | 0 | $386 | $2,887 (2025) | Grand Central Realty |
| 2026-04-14 | 2603 6511 Sussex Avenue | Active | 1 | 1 | $628,000 ($1054/sf) | 596 | 0 | $313 | $2,342 (2025) | Grand Central Realty |
| 2025-10-08 | 2309 6511 Sussex Avenue | Active | 1 | 1 | $568,000 ($1020/sf) | 557 | 0 | $2,101 (2025) | RE/MAX Crest Realty | |
| Avg | $630,483 ($1012/sf) | 623 |
Nearby Buildings with Active Listings
↑ Back to top
Book a Showing

- Abbotsford - 447
- Agassiz - 28
- Burnaby - 54
- Burnaby East - 78
- Burnaby North - 367
- Burnaby South - 348
- Campbell River - 1
- Chilliwack - 221
- Cloverdale - 194
- Comox Valley - 10
- Coquitlam - 566
- Delta - 10
- Duncan - 42
- Esquimalt - 59
- Gulf Islands - 6
- Harrison Hot Springs - 13
- Harrison Mills - 1
- Hope - 22
- Ladner - 110
- Langford - 156
- Langley - 541
- Maple Ridge - 312
- Mill Bay - 2
- Mission - 65
- New Westminster - 444
- North Delta - 29
- North Island - 2
- North Saanich - 8
- North Surrey - 412
- North Vancouver - 747
- Oak Bay - 44
- Osoyoos - 1
- Parksville / Qualicum - 7
- Penticton - 8
- Pitt Meadows - 75
- Port Alberni - 2
- Port Coquitlam - 268
- Port Moody - 268
- Richmond - 1161
- Saanich East - 232
- Saanich West - 92
- Sardis - 154
- Sidney - 152
- Sooke - 39
- South Surrey White Rock - 719
- Surrey - 667
- Tsawwassen - 98
- Vancouver East - 1003
- Vancouver West - 2495
- Victoria - 666
- View Royal - 46
- West Vancouver - 231



