1902 8538 River District Crossing
- 2 Beds
- 2 Baths
- 911 Sqft
- 1 Parking
- Built 2018
 1/40
1/40




Property Description
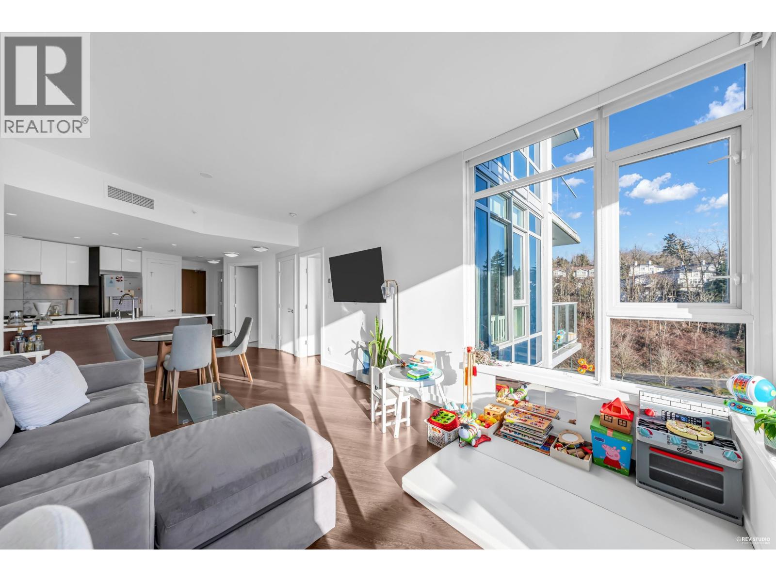
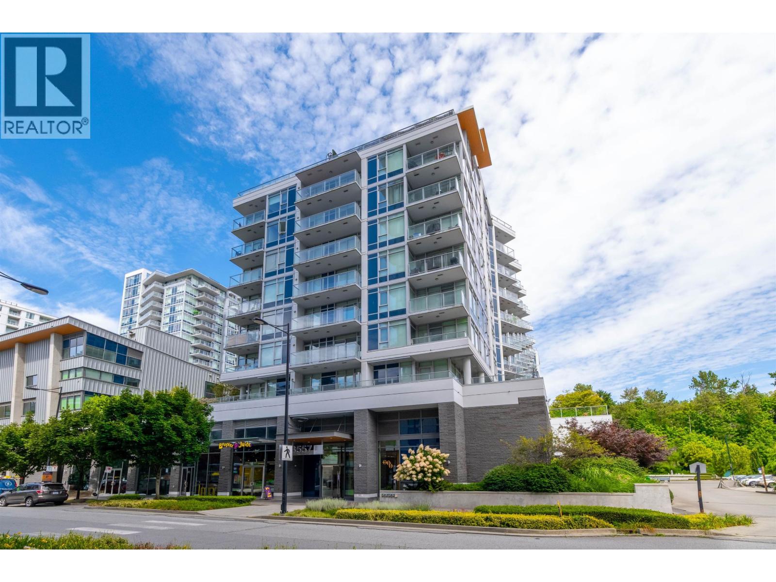
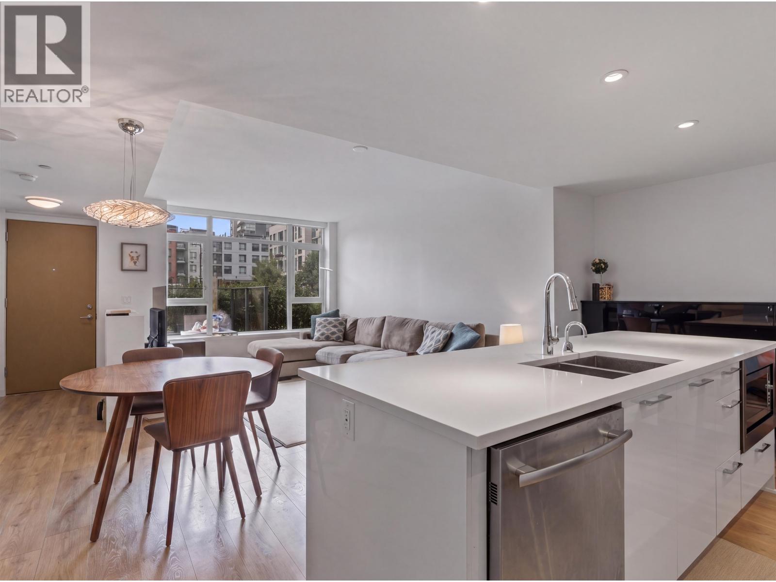
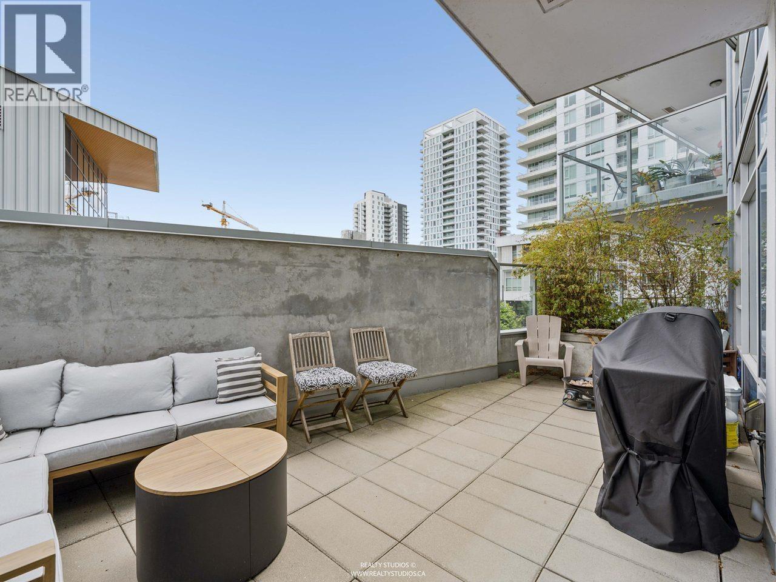
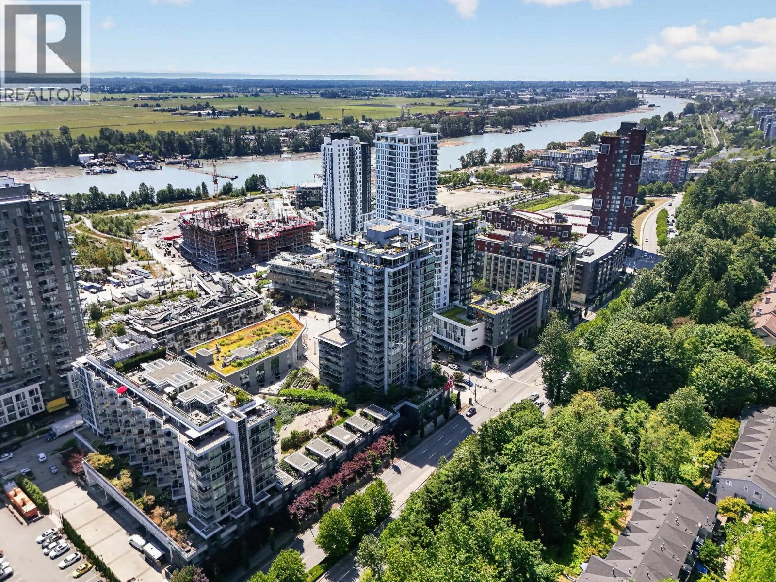
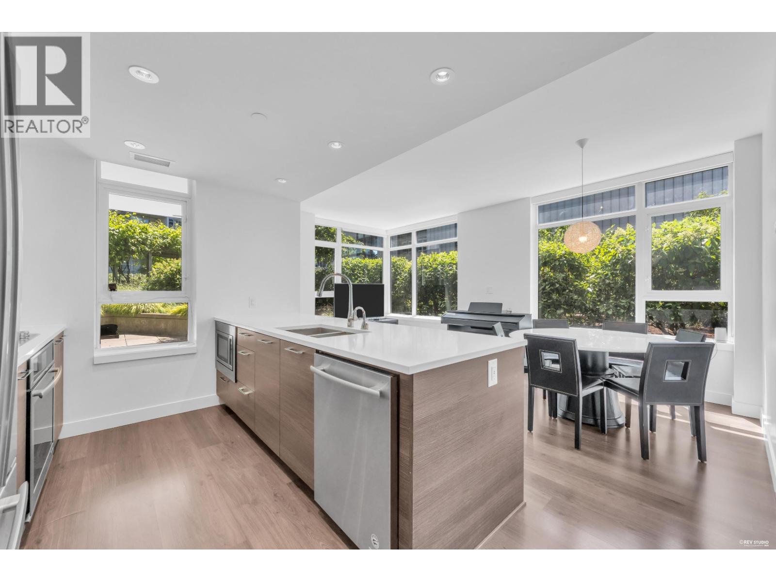
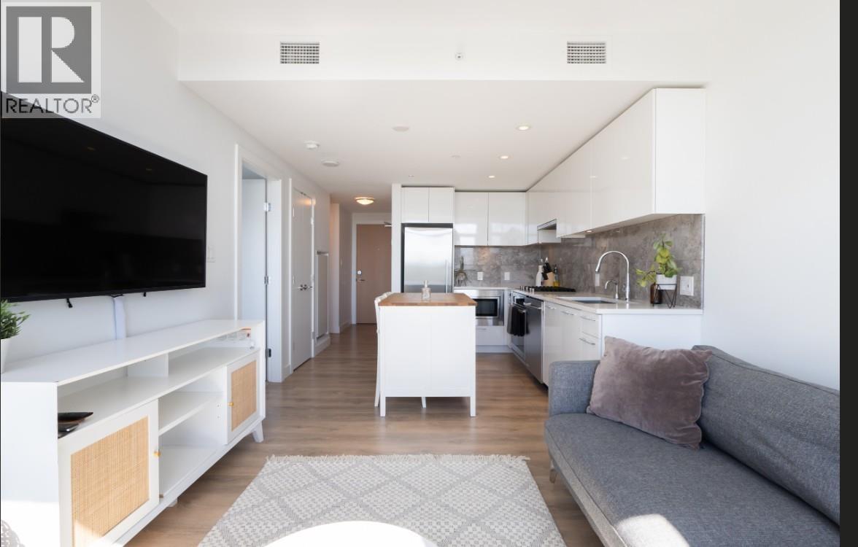
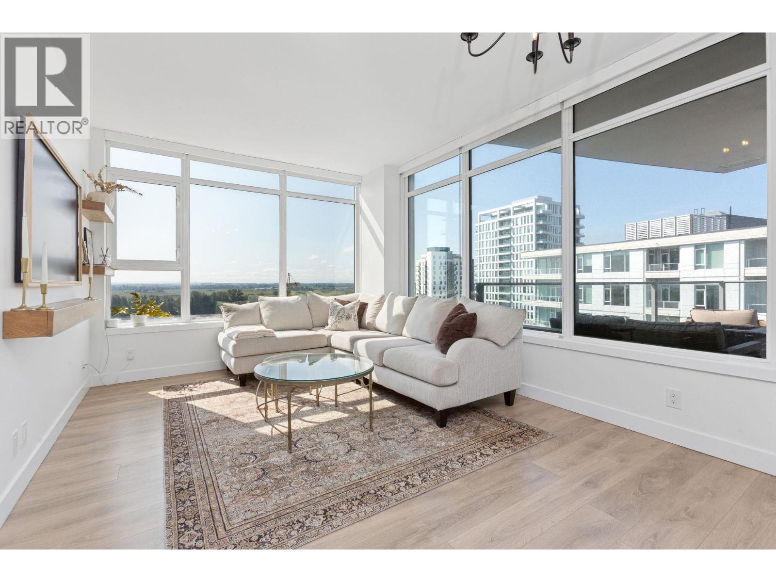
Rivers connect people, bring them together and move them. Nowhere encapsulates this better than the River District. And there’s no better place to call home than perched near the top of it all in this corner suite with with river, mountain & treetop views with your oversized Patio in One Town Centre by Wesgroup. This Ideal floorpan has 2 Bedrooms generously sized and perfectly opposite one another for maximum privacy for families or roomates alike. At the heart of this home is your open concept kitchen w/ Jenn-Air SS Appliances, gas stove & bar seating for 4! Your generous living & dining area is drenched in morning sun from the surrounding windows. Heating & AC incl in strata fees. 14,000 sqft of amenities incl: gym, pool, sauna, steam, bball, squash, guest suite & more! 1 pkg /1 strg.
Property Details
- Property Type
- Apartment Unit
- Style
- Multi Family,Residential Attached
- Title to Land
- Freehold Strata
- Year Built
- 2018
- Area
- Vancouver East · South Marine
- View
- Mountain
- Outdoor
- Garden,Playground,Balcony
- Heating / Cooling
- Electric,Heat Pump
- Flooring
- Mixed
- Construction
- Concrete,Mixed (Exterior)
- Parking
- Underground,Side Access (1 stall)
- Water Supply
- Public
- Kitchens
- 1
- Units in Development
- 296
Financial
- Bike Room
- Clubhouse
- Exercise Centre
- Sauna/Steam Room
- Concierge
- Caretaker
- Trash
- Maintenance Grounds
- Hot Water
- Management
- Recreation Facilities
- Sewer
- Water
Rooms 7
Features & Appliances
- 🧺Washer/Dryer
- 🧺Dishwasher
- 🧊Refrigerator
- 🍳Cooktop
- 🍲Microwave
- 🛁Swirlpool/Hot Tub
- ❄️Air Conditioning
- Cats OK
- Dogs OK
- Number Limit (Two)
- Yes
- Pets Allowed w/Rest
Location & Parcel
↑ Back to topFor Sale in One Town Centre & Complex
↑ Back to top| Date | Address | Status | Bed | Bath | Price | Sqft | DOM | Strata Fee | Tax | Listed By |
|---|---|---|---|---|---|---|---|---|---|---|
| 2026-09-15 | 706 3557 Sawmill Crescent | Active | 1 | 1 | $599,000 ($920/sf) | 651 | 0 | $465 | $1,978 (2026) | Royal LePage Westside |
| 2026-09-01 | 716 3557 Sawmill Crescent | Active | 1 | 1 | $599,000 ($908/sf) | 660 | 0 | $465 | $1,998 (2026) | Sutton Group - Vancouver First Realty |
| 2026-08-24 | Th112 3565 Sawmill Crescent | Active | 3 | 3 | $1,328,000 ($793/sf) | 1675 | 0 | $1,173 | $4,568 (2026) | eXp Realty |
| 2026-07-19 | 205 8538 River District Crossing | Active | 1 | 1 | $669,999 ($993/sf) | 675 | 0 | $472 | $2,039 (2025) | Saba Realty Ltd. |
| 2026-07-08 | 1102 8538 River District Crossing | Active | 2 | 2 | $758,800 ($873/sf) | 869 | 0 | $625 | $2,701 (2025) | Oakwyn Realty Ltd. |
| 2026-06-15 | 203 8538 River District Crossing | Active | 3 | 2 | $1,099,000 ($945/sf) | 1163 | 0 | $815 | $3,358 (2025) | RE/MAX Crest Realty |
| 2026-06-01 | 2107 8538 River District Crossing | Active | 2 | 2 | $829,900 ($896/sf) | 926 | 0 | $640 | $2,835 (2025) | RE/MAX Select Realty |
| 2026-06-01 | 1508 8538 River District Crossing | Active | 1 | 1 | $549,000 ($1036/sf) | 530 | 0 | $373 | $1,709 (2025) | Royal Pacific Tri-Cities Realty |
| Avg | $804,087 ($899/sf) | 894 |
Nearby Buildings with Active Listings
↑ Back to top
Book a Showing

- Abbotsford - 447
- Agassiz - 28
- Burnaby - 54
- Burnaby East - 78
- Burnaby North - 367
- Burnaby South - 348
- Campbell River - 1
- Chilliwack - 221
- Cloverdale - 194
- Comox Valley - 10
- Coquitlam - 566
- Delta - 10
- Duncan - 42
- Esquimalt - 59
- Gulf Islands - 6
- Harrison Hot Springs - 13
- Harrison Mills - 1
- Hope - 22
- Ladner - 110
- Langford - 156
- Langley - 541
- Maple Ridge - 312
- Mill Bay - 2
- Mission - 65
- New Westminster - 444
- North Delta - 29
- North Island - 2
- North Saanich - 8
- North Surrey - 412
- North Vancouver - 747
- Oak Bay - 44
- Osoyoos - 1
- Parksville / Qualicum - 7
- Penticton - 8
- Pitt Meadows - 75
- Port Alberni - 2
- Port Coquitlam - 268
- Port Moody - 268
- Richmond - 1161
- Saanich East - 232
- Saanich West - 92
- Sardis - 154
- Sidney - 152
- Sooke - 39
- South Surrey White Rock - 719
- Surrey - 667
- Tsawwassen - 98
- Vancouver East - 1003
- Vancouver West - 2495
- Victoria - 666
- View Royal - 46
- West Vancouver - 231



