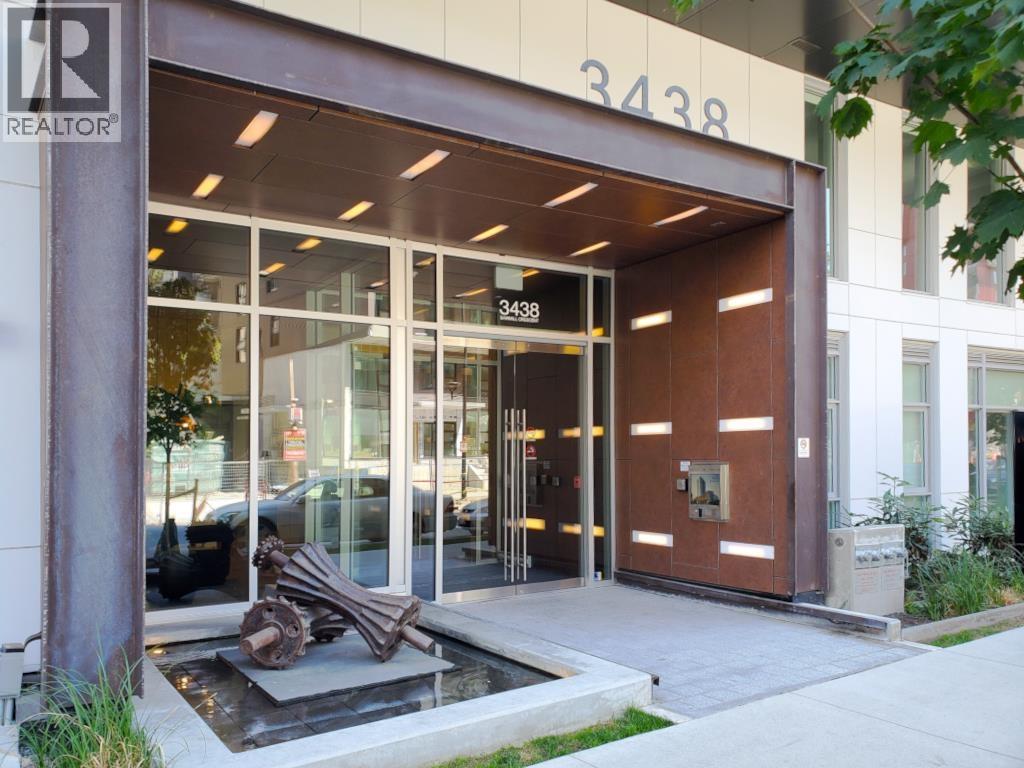
906 3438 Sawmill CRES
- 2 Beds
- 2 Baths
- 896 Sqft
- 1 Parking
- Built 2022
 1/40
1/40




Property Description
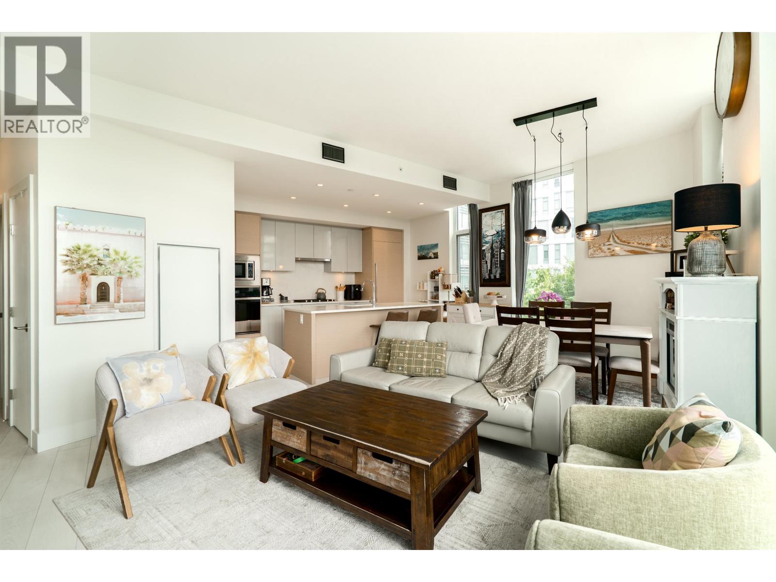
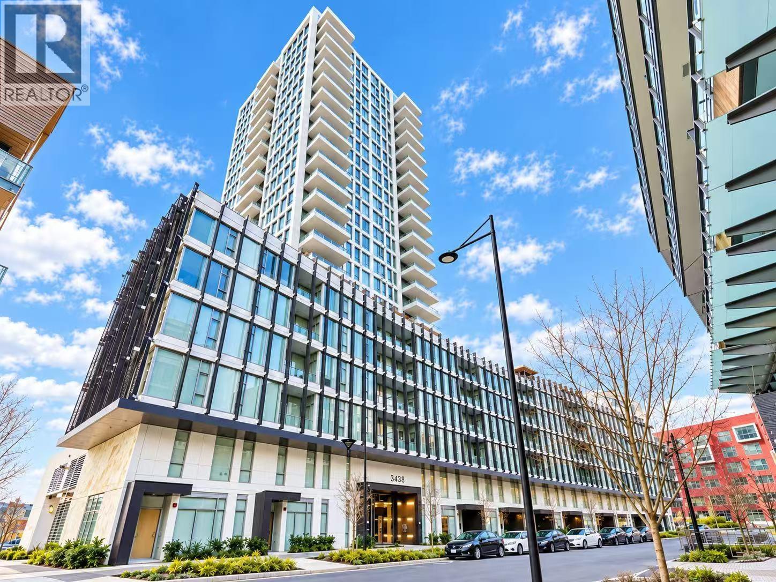
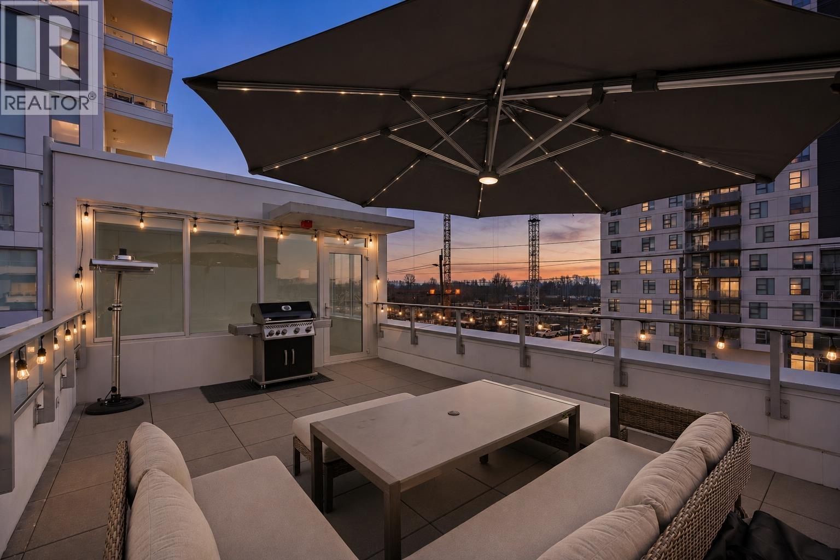
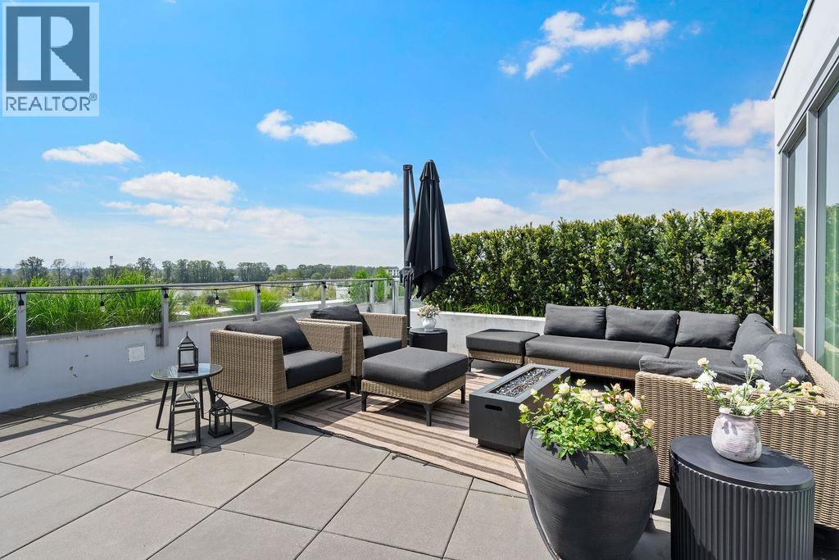
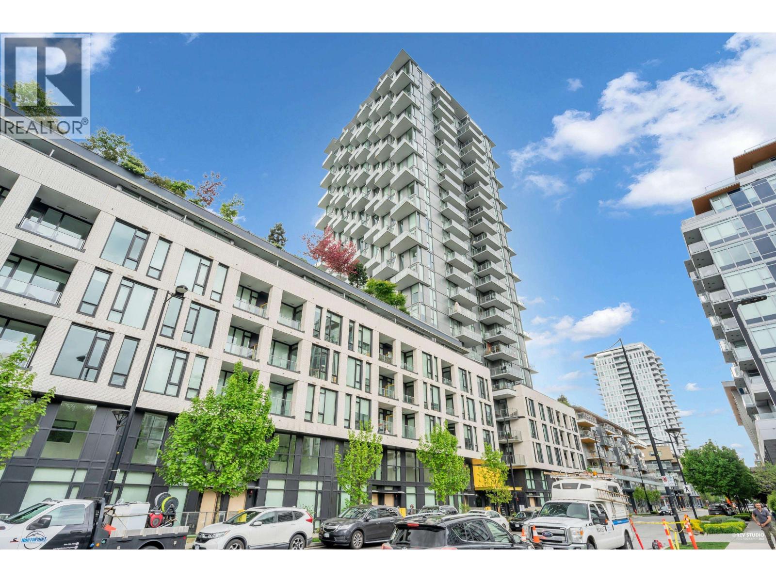
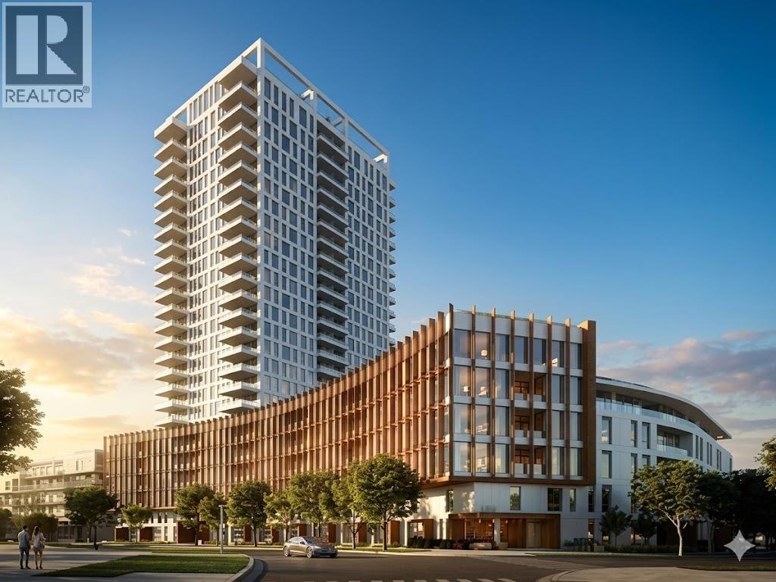
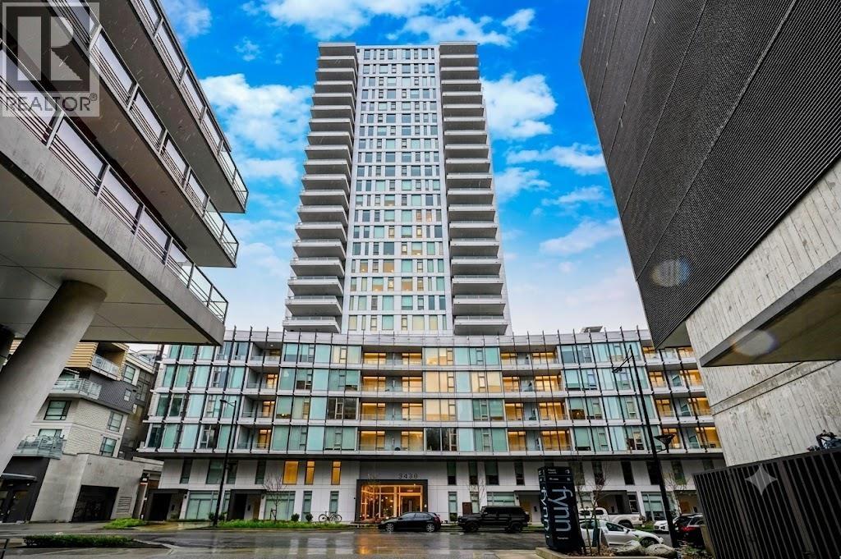
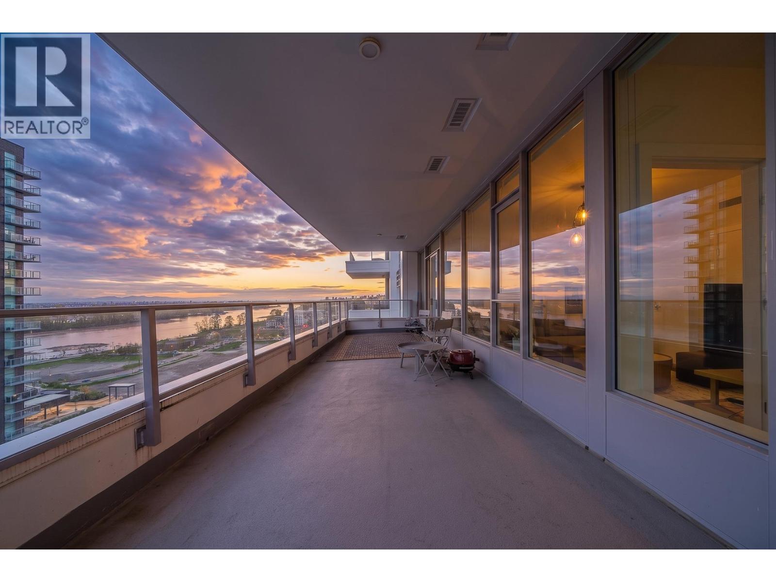
Welcome to MODE by Wesgroup, soaring elegantly as one of the tallest concrete highrises in the master-planned community at River District. Just 1yr new, this 2BR+den+2 bath NW corner unit boasts an efficient layout spanning almost 900 sf with a covered private balcony for year-round BBQ gatherings. Equipped with a gas stove/built-in microwave & oven/integrated fridge & DW, quartz CT & backsplash+a big island, this kitchen is tailored for cooking/entertaining/easy cleaning. Enjoy in-floor heating in master ensuite and a high-efficiency heating and cooling system. No GST! Move in anytime & have the balance of the new home warranty. Explore the lush green spaces/ retails at Town Centre/use the building amenities:gym/outdoor hot tub/concierge/co-working spaces/game room, etc. You will love it!
Property Details
- Property Type
- Apartment Unit
- Style
- Multi Family,Residential Attached
- Title to Land
- Freehold Strata
- Year Built
- 2022
- Area
- Vancouver East · South Marine
- View
- City & Water
- Exposure
- Northwest
- Outdoor
- Garden,Balcony
- Heating / Cooling
- Heat Pump,Hot Water,Radiant
- Flooring
- Hardwood,Wall/Wall/Mixed
- Construction
- Concrete,Mixed (Exterior)
- Parking
- Underground,Side Access,Garage Door Opener (1 stall)
- Water Supply
- Public
- Kitchens
- 1
- Units in Development
- 257
Financial
- Bike Room
- Exercise Centre
- Concierge
- Trash
- Maintenance Grounds
- Gas
- Heat
- Hot Water
- Management
- Recreation Facilities
- Snow Removal
- Water
Rooms 6
Features & Appliances
- 🧺Washer/Dryer
- 🧺Dishwasher
- 🧊Refrigerator
- 🍳Cooktop
- 🍲Microwave
- 🔥Oven
- 🛁Swirlpool/Hot Tub
- 🪟Window Coverings
- ❄️Central Air
- ❄️Air Conditioning
- Pets Allowed w/Rest
Location & Parcel
↑ Back to topFor Sale in Mode & Complex
↑ Back to top| Date | Address | Status | Bed | Bath | Price | Sqft | DOM | Strata Fee | Tax | Listed By |
|---|---|---|---|---|---|---|---|---|---|---|
| 2026-09-09 | 309 3438 Sawmill Crescent | Active | 2 | 2 | $929,000 ($767/sf) | 1211 | 0 | $798 | $3,249 (2025) | Oakwyn Realty Ltd. |
| 2026-08-31 | 7 8508 Jack Uppal Street | Active | 3 | 3 | $1,338,888 ($645/sf) | 2075 | 0 | $1,368 | $5,614 (2026) | Oakwyn Realty Ltd. |
| 2026-08-14 | 321 3438 Sawmill Crescent | Active | 1 | 1 | $549,000 ($935/sf) | 587 | 0 | $385 | $1,796 (2026) | RE/MAX City Realty |
| 2026-08-04 | 607 3438 Sawmill Crescent | Active | 2 | 2 | $939,000 ($883/sf) | 1063 | 0 | $636 | $3,255 (2025) | Oakwyn Realty Ltd. |
| 2026-06-22 | 2406 3538 Sawmill Crescent | Active | 2 | 2 | $850,000 ($1014/sf) | 838 | 0 | $495 | $2,794 (2025) | RE/MAX Real Estate Services |
| 2026-05-20 | 408 3438 Sawmill Crescent | Active | 1 | 1 | $638,000 ($988/sf) | 646 | 0 | $427 | Royal Pacific Realty Corp. | |
| 2026-05-06 | 807 3438 Sawmill Crescent | Active | 2 | 2 | $758,000 ($845/sf) | 897 | 0 | $539 | Royal Pacific Realty Corp. | |
| 2026-04-27 | 1402 3438 Sawmill Crescent | Active | 3 | 2 | $1,080,000 ($1018/sf) | 1061 | 0 | $636 | $3,206 (2025) | RE/MAX Westcoast |
| 2025-08-21 | 507 3438 Sawmill Crescent | Active | 1 | 1 | $678,000 ($1040/sf) | 652 | 0 | $378 | $1,912 (2025) | RA Realty Alliance Inc. |
| Avg | $862,210 ($860/sf) | 1003 |
Nearby Buildings with Active Listings
↑ Back to top
Book a Showing

- Abbotsford - 447
- Agassiz - 28
- Burnaby - 54
- Burnaby East - 78
- Burnaby North - 367
- Burnaby South - 348
- Campbell River - 1
- Chilliwack - 221
- Cloverdale - 194
- Comox Valley - 10
- Coquitlam - 566
- Delta - 10
- Duncan - 42
- Esquimalt - 59
- Gulf Islands - 6
- Harrison Hot Springs - 13
- Harrison Mills - 1
- Hope - 22
- Ladner - 110
- Langford - 156
- Langley - 541
- Maple Ridge - 312
- Mill Bay - 2
- Mission - 65
- New Westminster - 444
- North Delta - 29
- North Island - 2
- North Saanich - 8
- North Surrey - 412
- North Vancouver - 747
- Oak Bay - 44
- Osoyoos - 1
- Parksville / Qualicum - 7
- Penticton - 8
- Pitt Meadows - 75
- Port Alberni - 2
- Port Coquitlam - 268
- Port Moody - 268
- Richmond - 1161
- Saanich East - 232
- Saanich West - 92
- Sardis - 154
- Sidney - 152
- Sooke - 39
- South Surrey White Rock - 719
- Surrey - 667
- Tsawwassen - 98
- Vancouver East - 1003
- Vancouver West - 2495
- Victoria - 666
- View Royal - 46
- West Vancouver - 231



