ONE TOWN CENTREListing Information
Sold · MLS® R2823702
605 8538 River District Crossing
Vancouver · South Marine · Vancouver East V5S 0C9
$1,050,000 (Sold Fri Jan 19 2024 00:00:00 GMT+0000 (Coordinated Universal Time))
- 3 Beds
- 2 Baths
- 1,151 Sqft
- 2 Parking
- Built 2018
 1/31
1/31



★ Building Specialist
Les Twarog
RE/MAX Crest Realty (Westside)
30+ Years Downtown & Westside Expert
604.671.7000
les@6717000.com
Property Description
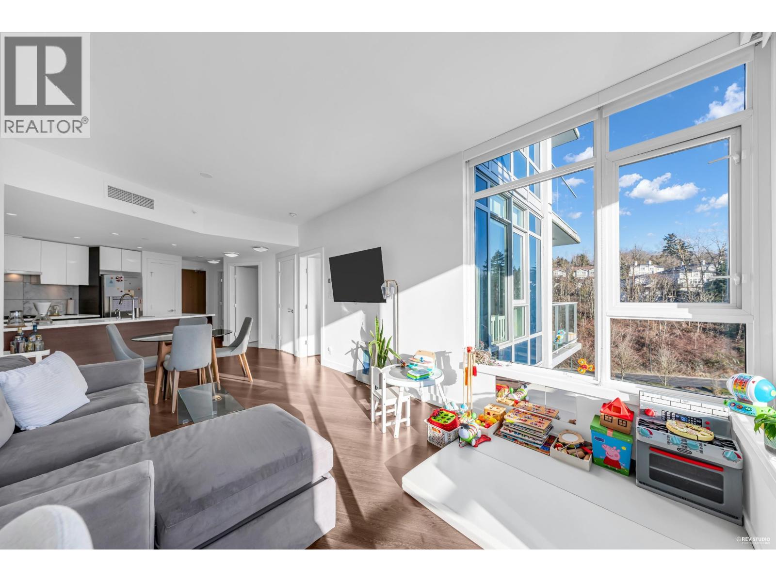
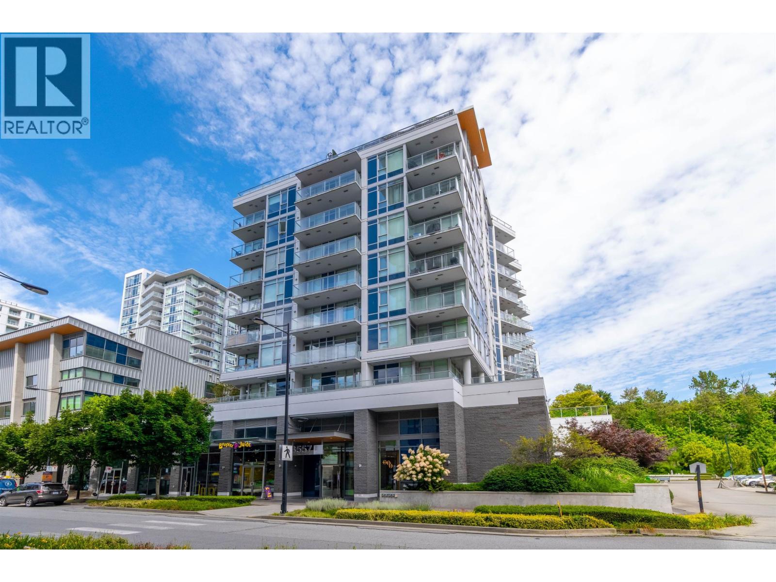
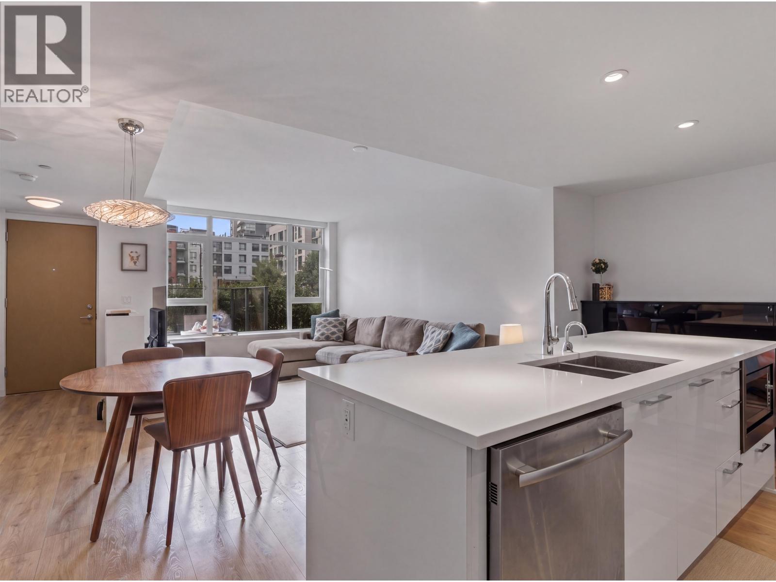
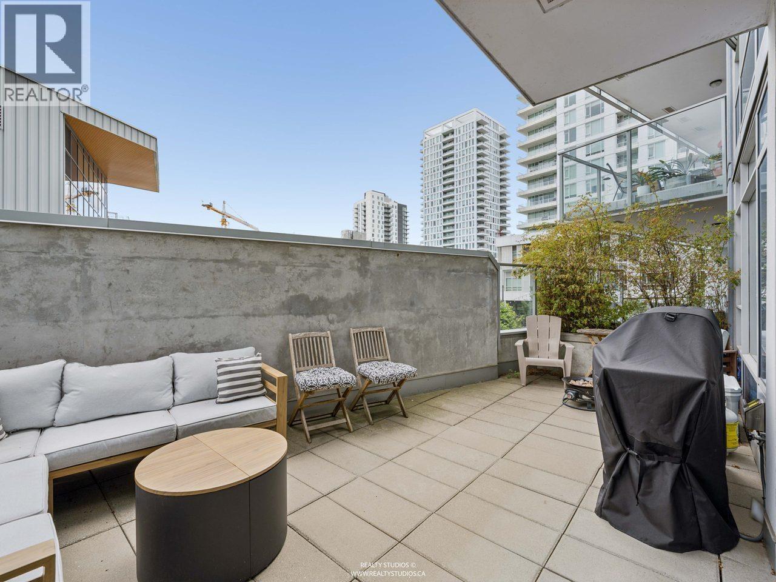
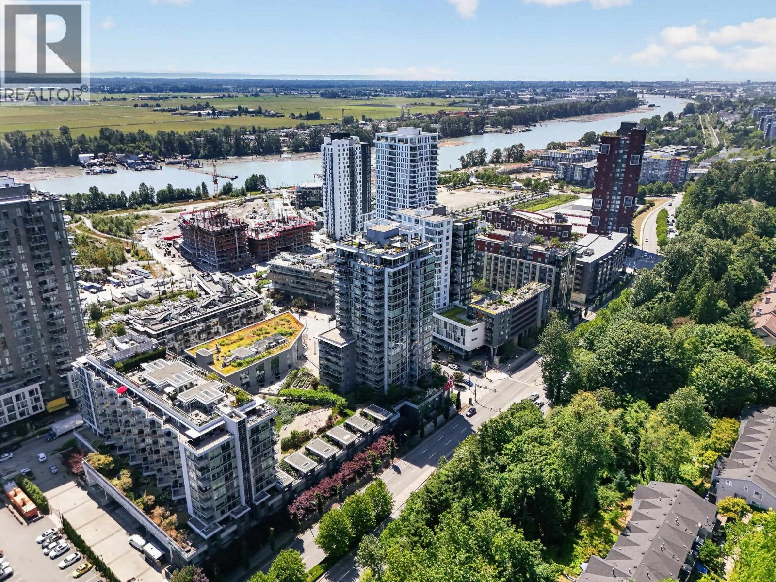
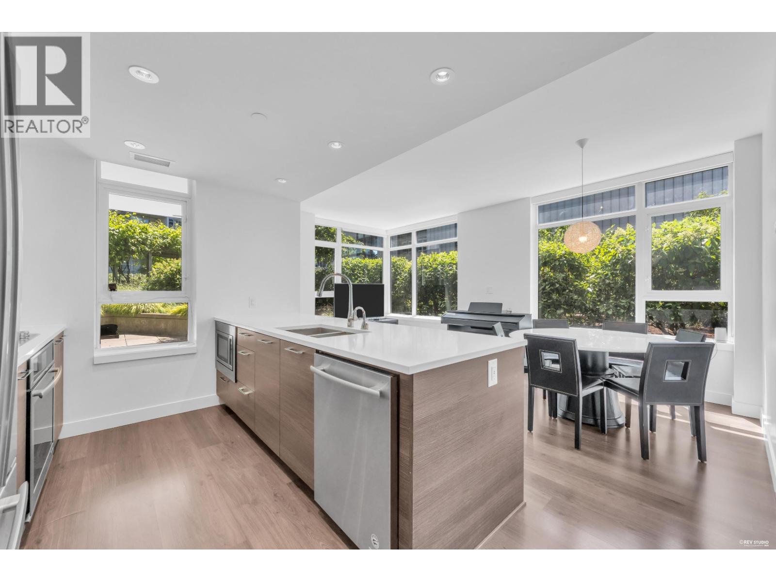
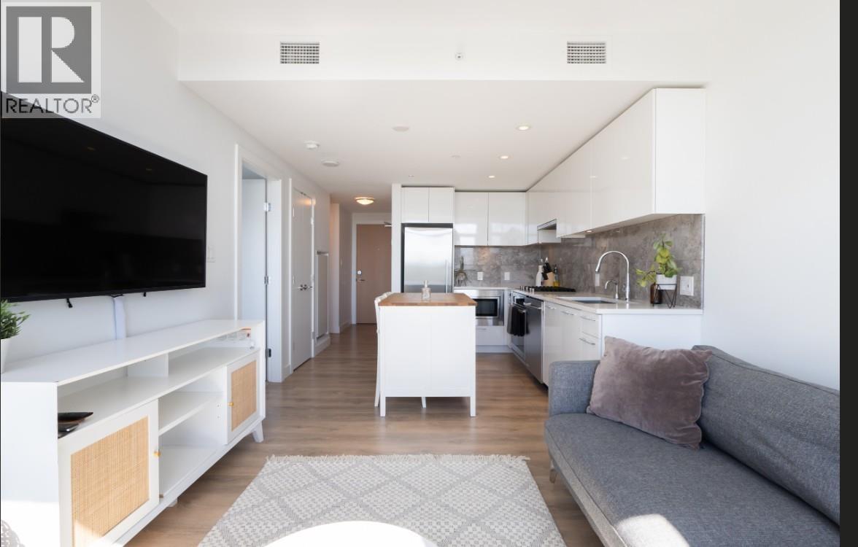
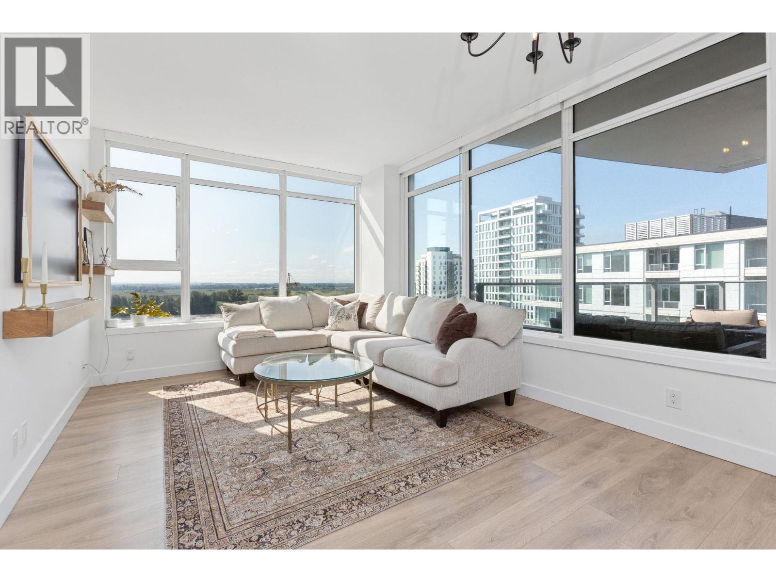
This 3bed+flex+ 2bath corner unit offers a rare opportunity to become apart of flourishing waterfront community, complete with unparalleled amenities. The open floor plan, hardwood floors, and smart home features create a practical living space. Exclusive access to Club Central includes swimming pool, Jacuzzi, basketball, squash courts, and lounge. with breathtaking river views right at your doorstep, you''ll enjoy a sense of tranquility and natural beauty. Childcare right across the building, elementary school, sports fields, community centre will provide added convenience for families, making this community the ideal place to raise children and create lasting memories. 2 parking+1 locker included.
Property Details
- Property Type
- Apartment Unit
- Style
- Multi Family,Residential Attached
- Title to Land
- Freehold Strata
- Year Built
- 2018
- Area
- Vancouver East · South Marine
- Outdoor
- Garden,Balcony
- Heating / Cooling
- Forced Air,Heat Pump
- Flooring
- Hardwood
- Construction
- Concrete,Concrete Block,Other,Aluminum Siding,Concrete (Exterior),Glass (Exterior)
- Parking
- Garage Under Building,Garage Double (2 stalls)
- Water Supply
- Public
- Kitchens
- 1
Financial
List Price$1,050,000
Gross Taxes$2,975 · 2023
Maintenance Fee$744/mo
✦ Included in the Maintenance Fee
- Bike Room
- Clubhouse
- Exercise Centre
- Recreation Facilities
- Sauna/Steam Room
- Caretaker
- Gas
- Management
- Sewer
Rooms 9
Walk-In Closet
Storage
Primary Bedroom
Bedroom
Bedroom
Foyer
Living Room
Kitchen
Dining Room
Features & Appliances
✦ Appliances & Features
- 🧺Washer/Dryer
- 🧺Dishwasher
- 🧊Refrigerator
- 🍳Cooktop
- 🍲Microwave
- 🔥Oven
- 🔒Intercom
- 🚨Smoke Detector(s)
- 🧯Fire Sprinkler System
- 🛁Swirlpool/Hot Tub
- 🪟Window Coverings
✦ Bylaws & Pets
- Cats OK
- Dogs OK
- Number Limit (Two)
- Pets Allowed w/Rest
Location & Parcel
↑ Back to topFor Sale in One Town Centre & Complex
↑ Back to top| Date | Address | Status | Bed | Bath | Price | Sqft | DOM | Strata Fee | Tax | Listed By |
|---|---|---|---|---|---|---|---|---|---|---|
| 2026-09-15 | 706 3557 Sawmill Crescent | Active | 1 | 1 | $599,000 ($920/sf) | 651 | 0 | $465 | $1,978 (2026) | Royal LePage Westside |
| 2026-09-01 | 716 3557 Sawmill Crescent | Active | 1 | 1 | $599,000 ($908/sf) | 660 | 0 | $465 | $1,998 (2026) | Sutton Group - Vancouver First Realty |
| 2026-08-24 | Th112 3565 Sawmill Crescent | Active | 3 | 3 | $1,328,000 ($793/sf) | 1675 | 0 | $1,173 | $4,568 (2026) | eXp Realty |
| 2026-07-19 | 205 8538 River District Crossing | Active | 1 | 1 | $669,999 ($993/sf) | 675 | 0 | $472 | $2,039 (2025) | Saba Realty Ltd. |
| 2026-07-08 | 1102 8538 River District Crossing | Active | 2 | 2 | $758,800 ($873/sf) | 869 | 0 | $625 | $2,701 (2025) | Oakwyn Realty Ltd. |
| 2026-06-15 | 203 8538 River District Crossing | Active | 3 | 2 | $1,099,000 ($945/sf) | 1163 | 0 | $815 | $3,358 (2025) | RE/MAX Crest Realty |
| 2026-06-01 | 2107 8538 River District Crossing | Active | 2 | 2 | $829,900 ($896/sf) | 926 | 0 | $640 | $2,835 (2025) | RE/MAX Select Realty |
| 2026-06-01 | 1508 8538 River District Crossing | Active | 1 | 1 | $549,000 ($1036/sf) | 530 | 0 | $373 | $1,709 (2025) | Royal Pacific Tri-Cities Realty |
| Avg | $804,087 ($899/sf) | 894 |
Nearby Buildings with Active Listings
↑ Back to topRiver District
8533 River District Crossing · Vancouver
Two Town Centre
8580 River District Crossing · Vancouver
Three Town Centre
3488 Sawmill Cres. · Vancouver
Mode
3438 Sawmill Cres. · Vancouver
Tiffany Ridge
3400 SOUTHEAST Marine Dr. · Vancouver
Avalon 3 in River District Vancouver
3530 Sawmill Cres. · Vancouver
Paradigm
3430 EAST Kent Ave. · Vancouver
Avalon 2
8570 Rivergrass Dr. · Vancouver
Where this information comes from:
Listing details, room sizes, features and financials are from the active MLS® listing
R2823702, Real Estate Board of Greater Vancouver.
Listed Oct 10, 2023. Feed last updated Feb 1, 2024.
Building-level information is from the BCCondos.net building database.
Measurements are provided by the listing brokerage and are approximate — buyer to verify all data.
716 3557 SAWMILL CRESCENT
1 bed · 1 bath · MLS® R3160490
$599,000
706 3557 SAWMILL CRESCENT
1 bed · 1 bath · MLS® R3165588
$599,000
TH112 3565 SAWMILL CRESCENT
3 bed · 3 bath · MLS® R3158112
$1,328,000
205 8538 RIVER DISTRICT CROSSING
1 bed · 1 bath · MLS® R3148099
$669,999
1102 8538 RIVER DISTRICT CROSSING
2 bed · 2 bath · MLS® R3144171
$758,800
203 8538 RIVER DISTRICT CROSSING
3 bed · 2 bath · MLS® R3136310
$1,099,000
1508 8538 RIVER DISTRICT CROSSING
1 bed · 1 bath · MLS® R3131240
$549,000
2107 8538 RIVER DISTRICT CROSSING
2 bed · 2 bath · MLS® R3130226
$829,900
Book a Showing
605 8538 River District Crossing · One Town Centre · MLS® R2823702 · with Les Twarog

Les TwarogUsually replies within minutes
Building List Count by City
- Abbotsford - 447
- Agassiz - 28
- Burnaby - 54
- Burnaby East - 78
- Burnaby North - 367
- Burnaby South - 348
- Campbell River - 1
- Chilliwack - 221
- Cloverdale - 194
- Comox Valley - 10
- Coquitlam - 566
- Delta - 10
- Duncan - 42
- Esquimalt - 59
- Gulf Islands - 6
- Harrison Hot Springs - 13
- Harrison Mills - 1
- Hope - 22
- Ladner - 110
- Langford - 156
- Langley - 541
- Maple Ridge - 312
- Mill Bay - 2
- Mission - 65
- New Westminster - 444
- North Delta - 29
- North Island - 2
- North Saanich - 8
- North Surrey - 412
- North Vancouver - 747
- Oak Bay - 44
- Osoyoos - 1
- Parksville / Qualicum - 7
- Penticton - 8
- Pitt Meadows - 75
- Port Alberni - 2
- Port Coquitlam - 268
- Port Moody - 268
- Richmond - 1161
- Saanich East - 232
- Saanich West - 92
- Sardis - 154
- Sidney - 152
- Sooke - 39
- South Surrey White Rock - 719
- Surrey - 667
- Tsawwassen - 98
- Vancouver East - 1003
- Vancouver West - 2495
- Victoria - 666
- View Royal - 46
- West Vancouver - 231
Pages
About


MLS®, REALTOR® and the associated logos are trademarks of The Canadian Real Estate Association


The listing data is provided under copyright by the Chilliwack & District Real Estate Board, Fraser Valley Real Estate Board or Real Estate Board of Greater Vancouver.
The listing data is deemed reliable but is not guaranteed accurate by the Chilliwack & District Real Estate Board, Fraser Valley Real Estate Board, Real Estate Board of Greater Vancouver, nor BCCondos.