207 8538 River District Crossing
- 2 Beds
- 2 Baths
- 903 Sqft
- 1 Parking
- Built 2018
 1/23
1/23




Property Description
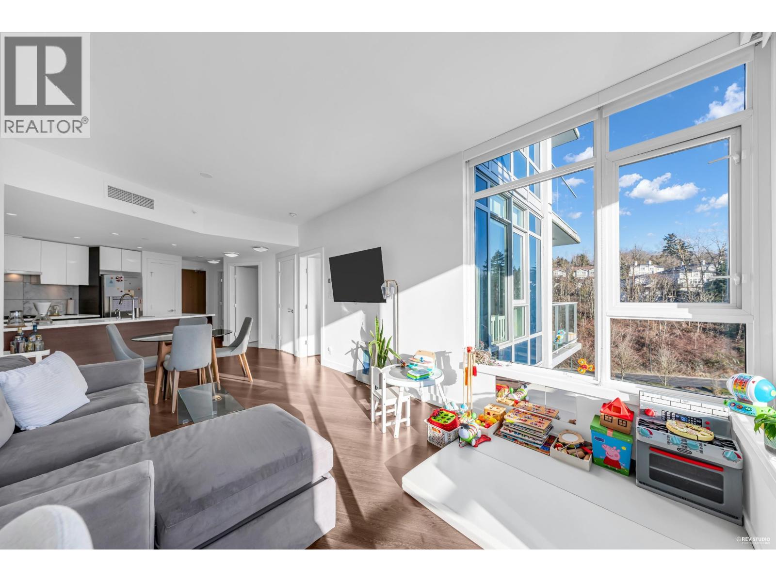
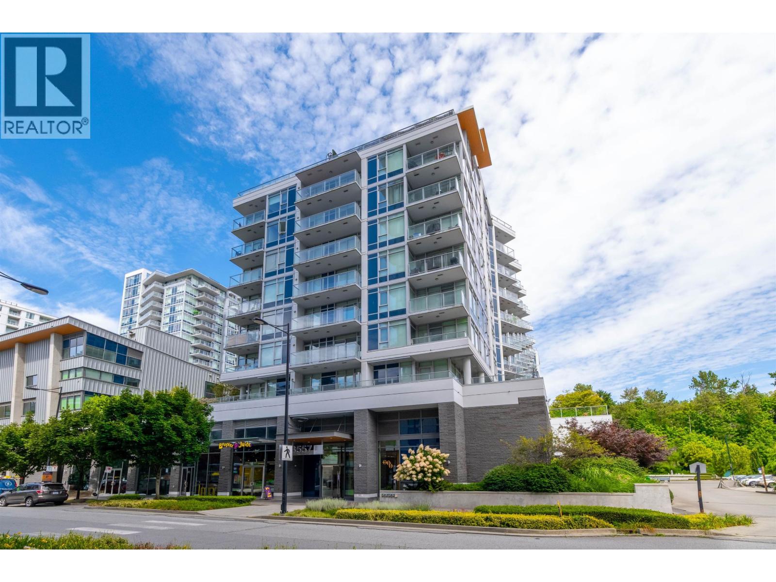
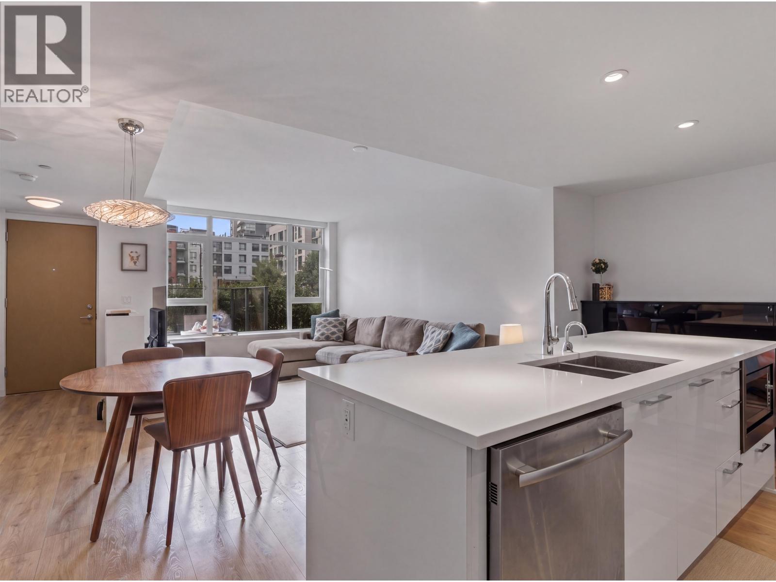
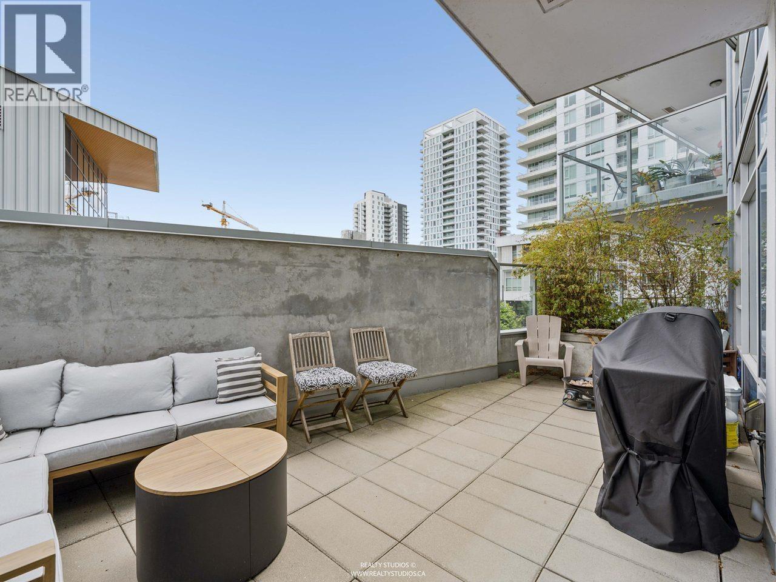
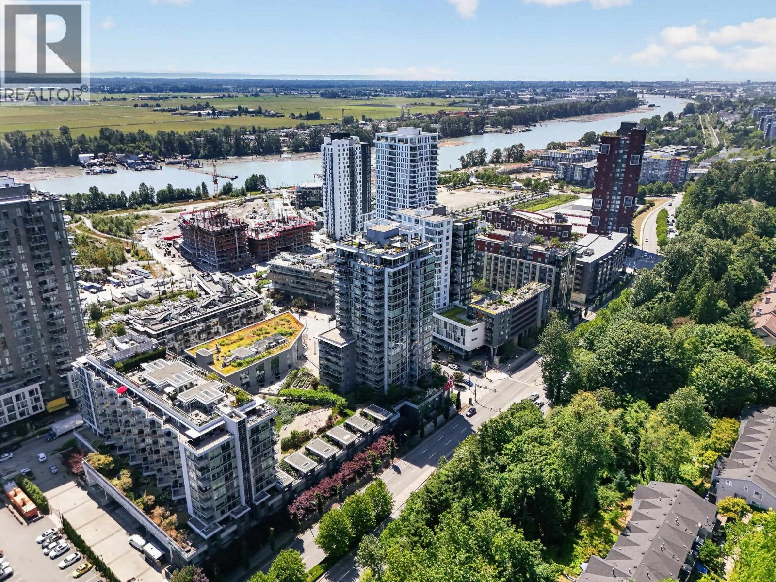
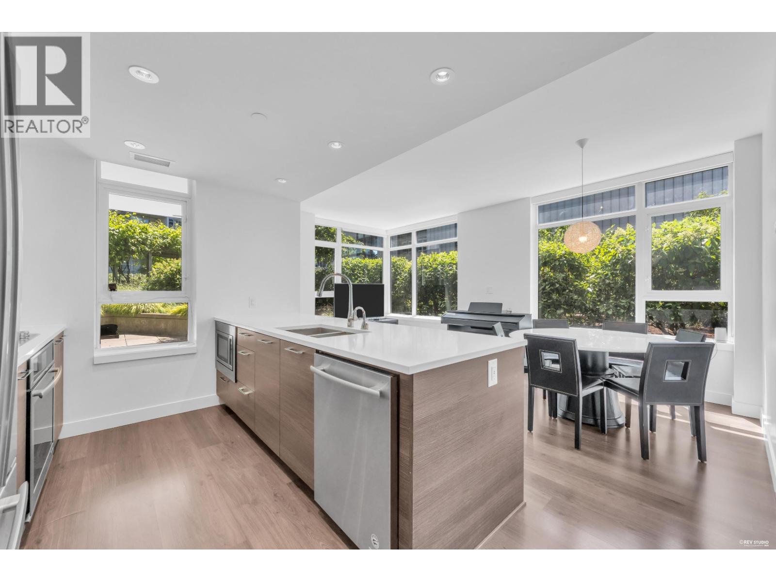
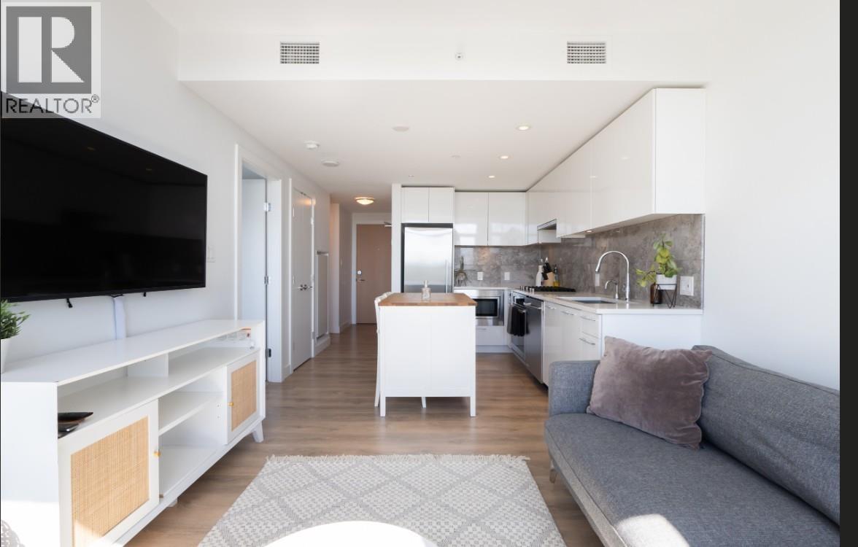
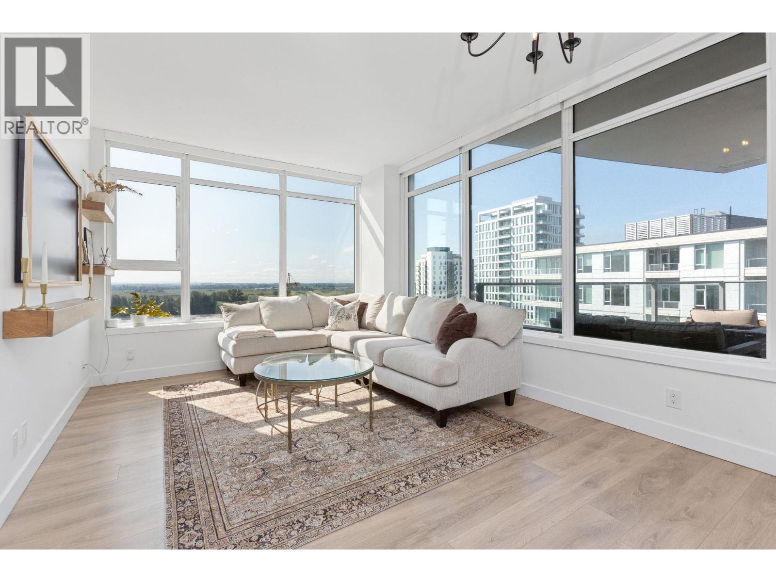
Amazing SE CORNER 2 bedroom + den that overlooks the heart of the vibrant River District. This bright and spacious 903 SF home w/ an oversized 190+ SF patio offers a totally open kitchen, premium Jenn-Air SS appliances, gas cooktop, quartz counters, laminate floors, new carpets, new paint, in-floor heating in master bath, 9’ ceilings, insuite laundry & Nest controlled AIR cooling / heating system. 1 parking & 1 locker. One Town Centre includes access to Club Central, the 14,000 SF of amenities w/ full-sized gym, indoor pool, hot tub, steam/sauna rooms, 2 squash courts, basketball court, garden courtyard, kids and adult party rooms. All this that’s just steps to Save-on-Foods, Shoppers, TD & Scotiabank, Starbucks, Sushi Mura, riverfront walkways & direct bus to Metrotown.
Property Details
- Property Type
- Apartment Unit
- Style
- Multi Family,Residential Attached
- Title to Land
- Freehold Strata
- Year Built
- 2018
- Area
- Vancouver East · South Marine
- Exposure
- Southeast
- Outdoor
- Patio,Deck, Garden,Playground,Balcony
- Heating / Cooling
- Heat Pump
- Flooring
- Hardwood,Tile,Carpet
- Construction
- Concrete,Concrete Frame,Concrete (Exterior),Glass (Exterior)
- Parking
- Garage Under Building,Underground,Concrete (1 stall)
- Water Supply
- Public
- Kitchens
- 1
- Units in Development
- 296
Financial
- Exercise Centre
- Recreation Facilities
- Sauna/Steam Room
- Trash
- Maintenance Grounds
- Hot Water
- Management
- Sewer
- Snow Removal
- Water
Rooms 7
Features & Appliances
- 🧺Washer/Dryer
- 🧺Washer
- 🧺Dishwasher
- 🧊Refrigerator
- 🍲Microwave
- 🔥Oven
- 🍳Range
- 🛁Swirlpool/Hot Tub
- Cats OK
- Dogs OK
- Number Limit (Two)
- Pets Allowed w/Rest
Location & Parcel
↑ Back to topFor Sale in One Town Centre & Complex
↑ Back to top| Date | Address | Status | Bed | Bath | Price | Sqft | DOM | Strata Fee | Tax | Listed By |
|---|---|---|---|---|---|---|---|---|---|---|
| 2026-09-15 | 706 3557 Sawmill Crescent | Active | 1 | 1 | $599,000 ($920/sf) | 651 | 0 | $465 | $1,978 (2026) | Royal LePage Westside |
| 2026-09-01 | 716 3557 Sawmill Crescent | Active | 1 | 1 | $599,000 ($908/sf) | 660 | 0 | $465 | $1,998 (2026) | Sutton Group - Vancouver First Realty |
| 2026-08-24 | Th112 3565 Sawmill Crescent | Active | 3 | 3 | $1,328,000 ($793/sf) | 1675 | 0 | $1,173 | $4,568 (2026) | eXp Realty |
| 2026-07-19 | 205 8538 River District Crossing | Active | 1 | 1 | $669,999 ($993/sf) | 675 | 0 | $472 | $2,039 (2025) | Saba Realty Ltd. |
| 2026-07-08 | 1102 8538 River District Crossing | Active | 2 | 2 | $758,800 ($873/sf) | 869 | 0 | $625 | $2,701 (2025) | Oakwyn Realty Ltd. |
| 2026-06-15 | 203 8538 River District Crossing | Active | 3 | 2 | $1,099,000 ($945/sf) | 1163 | 0 | $815 | $3,358 (2025) | RE/MAX Crest Realty |
| 2026-06-01 | 2107 8538 River District Crossing | Active | 2 | 2 | $829,900 ($896/sf) | 926 | 0 | $640 | $2,835 (2025) | RE/MAX Select Realty |
| 2026-06-01 | 1508 8538 River District Crossing | Active | 1 | 1 | $549,000 ($1036/sf) | 530 | 0 | $373 | $1,709 (2025) | Royal Pacific Tri-Cities Realty |
| Avg | $804,087 ($899/sf) | 894 |
Nearby Buildings with Active Listings
↑ Back to top
Book a Showing

- Abbotsford - 447
- Agassiz - 28
- Burnaby - 54
- Burnaby East - 78
- Burnaby North - 367
- Burnaby South - 348
- Campbell River - 1
- Chilliwack - 221
- Cloverdale - 194
- Comox Valley - 10
- Coquitlam - 566
- Delta - 10
- Duncan - 42
- Esquimalt - 59
- Gulf Islands - 6
- Harrison Hot Springs - 13
- Harrison Mills - 1
- Hope - 22
- Ladner - 110
- Langford - 156
- Langley - 541
- Maple Ridge - 312
- Mill Bay - 2
- Mission - 65
- New Westminster - 444
- North Delta - 29
- North Island - 2
- North Saanich - 8
- North Surrey - 412
- North Vancouver - 747
- Oak Bay - 44
- Osoyoos - 1
- Parksville / Qualicum - 7
- Penticton - 8
- Pitt Meadows - 75
- Port Alberni - 2
- Port Coquitlam - 268
- Port Moody - 268
- Richmond - 1161
- Saanich East - 232
- Saanich West - 92
- Sardis - 154
- Sidney - 152
- Sooke - 39
- South Surrey White Rock - 719
- Surrey - 667
- Tsawwassen - 98
- Vancouver East - 1003
- Vancouver West - 2495
- Victoria - 666
- View Royal - 46
- West Vancouver - 231



