509 3438 SAWMILL CRES
- 1 Beds
- 1 Baths
- 646 Sqft
- 0.00 Lot (ft)
- 1 Parking
- Built 2022
 1/32
1/32




Property Description
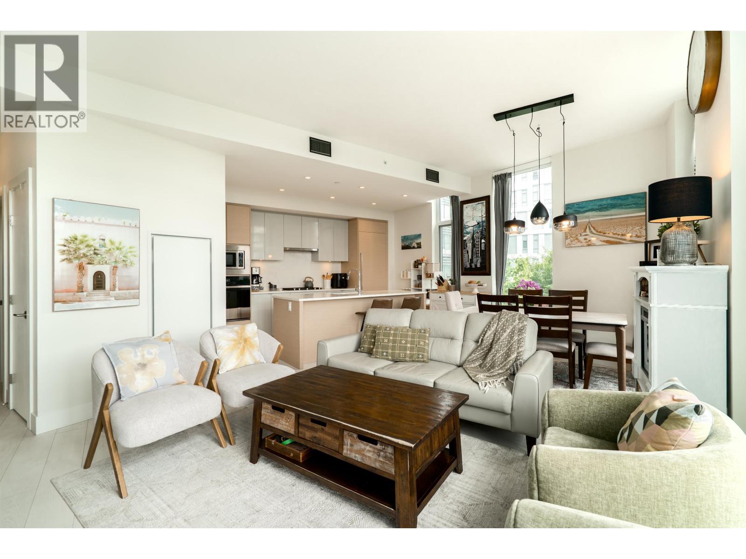
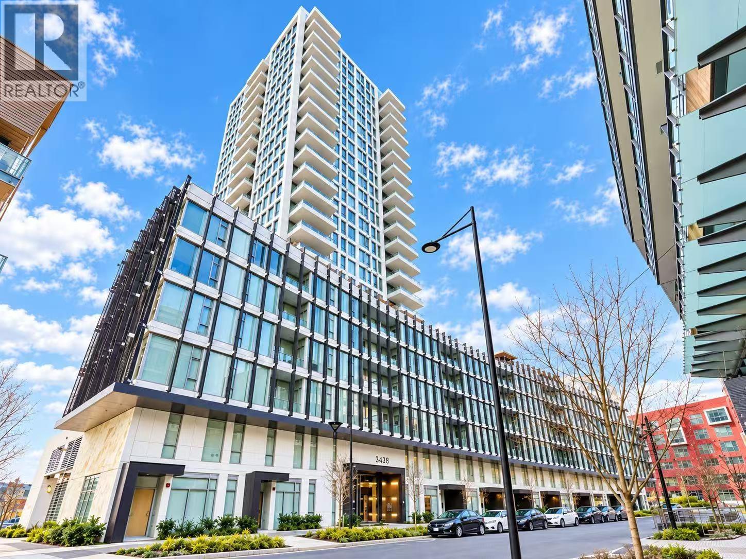
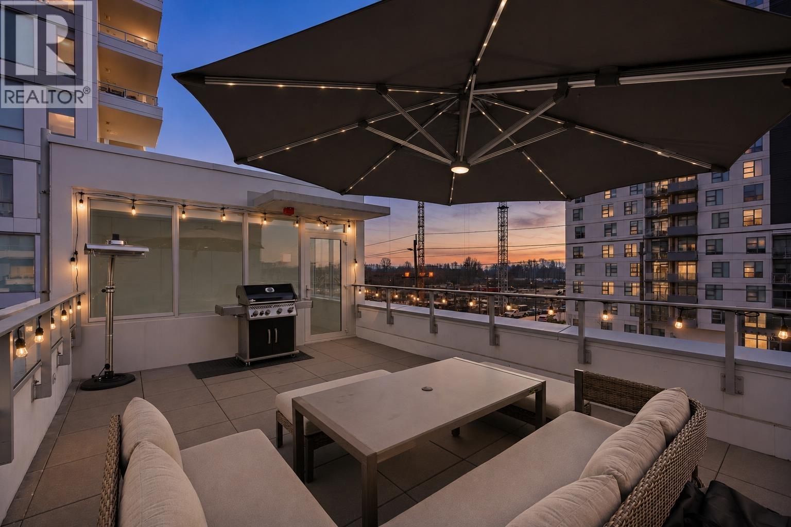
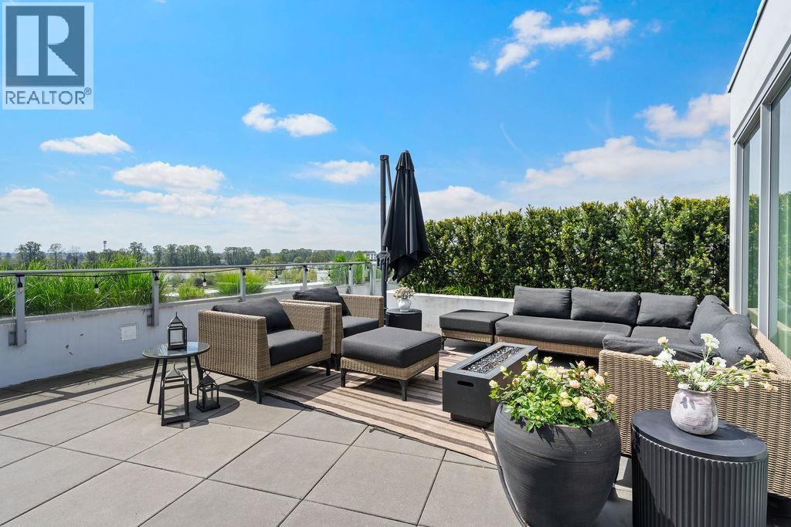
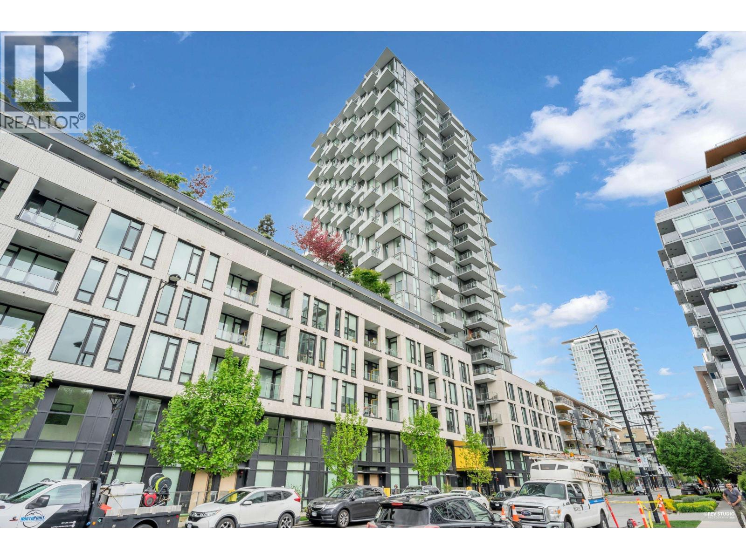
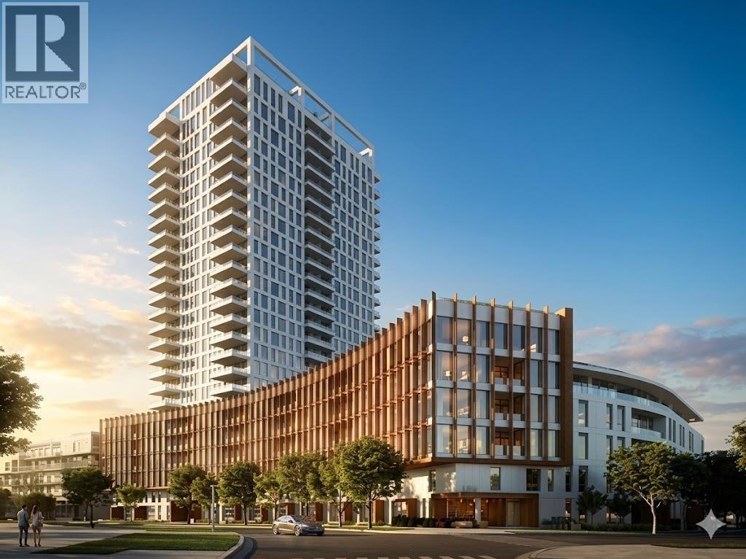
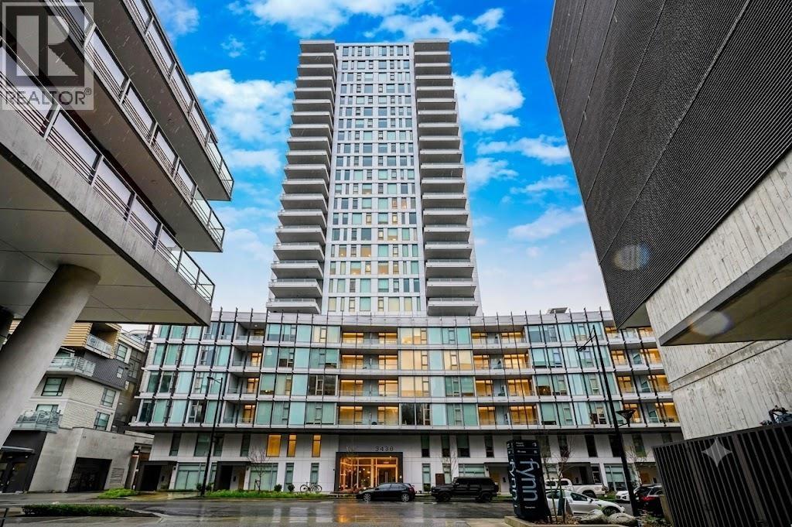
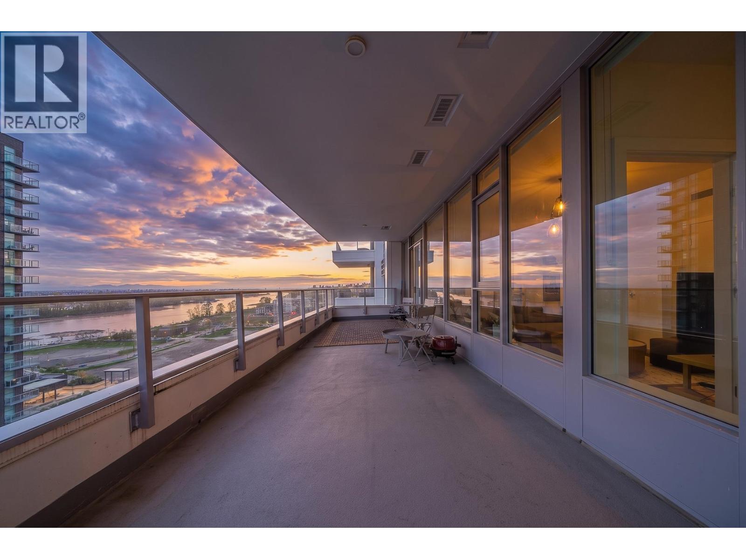
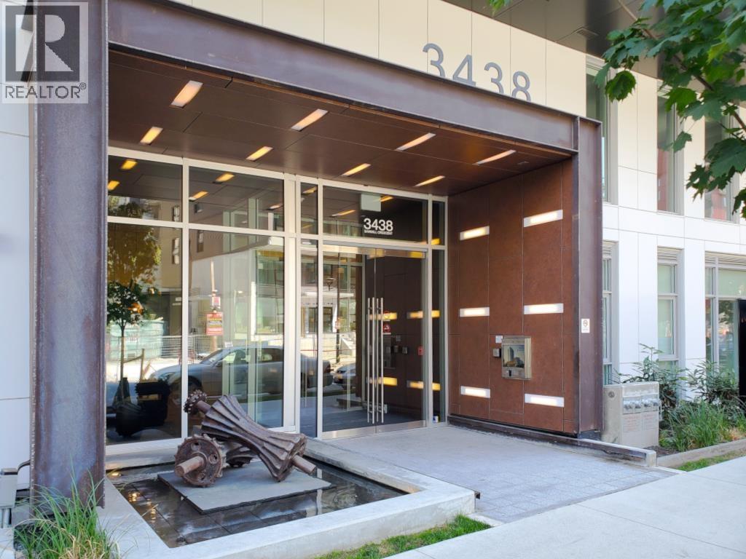
Strong materials are at the heart of MODE's architectural statement, with a mix of modern and industrial details adding style and privacy to the building's podium level. Welcome home to this stunning 1 Bedroom + 1 Bath + DEN, residence in the heart of Wesgroups, River District. Open Concept Kitchen complete with designer appliances, Quartz counters, soft close cabinetry and over height 10' ceilings! Bright and Airy living space with access off the living room to your South Facing deck with great views of the water and future park! Laminate hardwood flooring throughout with porcelain HEATED tile in your bathroom. Amazing amenities and steps to everything in South Vancouvers best community. Bonus: 1 Large Parking and 1 Large Locker! GST INCLUDED!! OPEN HOUSE SAT/SUN JAN 28/29 2:00-4:00PM
Property Details
- Property Type
- Apartment Unit
- Style
- Inside Unit
- Title to Land
- Freehold Strata
- Year Built
- 2022
- Area
- Vancouver East · South Marine
- View
- Water
- Exposure
- South
- Outdoor
- Balcony(s)
- Heating / Cooling
- Forced Air
- Flooring
- Laminate,Tile
- Construction
- Concrete Frame
- Parking
- Garage; Single (1 stall)
- Water Supply
- City/Municipal
- Kitchens
- 1
- Units in Development
- 257
Financial
- Garbage Pickup
- Gardening
- Sewer
Rooms 6
Features & Appliances
- ❄️Air Conditioning
- ✨ClthWsh/Dryr/Frdg/Stve/DW
- 🪟Drapes/Window Coverings
- 🚨Smoke Alarm
- 🧯Sprinkler - Fire
- Pets Allowed w/Rest.
Location & Parcel
↑ Back to topFor Sale in Mode & Complex
↑ Back to top| Date | Address | Status | Bed | Bath | Price | Sqft | DOM | Strata Fee | Tax | Listed By |
|---|---|---|---|---|---|---|---|---|---|---|
| 2026-09-09 | 309 3438 Sawmill Crescent | Active | 2 | 2 | $929,000 ($767/sf) | 1211 | 0 | $798 | $3,249 (2025) | Oakwyn Realty Ltd. |
| 2026-08-31 | 7 8508 Jack Uppal Street | Active | 3 | 3 | $1,338,888 ($645/sf) | 2075 | 0 | $1,368 | $5,614 (2026) | Oakwyn Realty Ltd. |
| 2026-08-14 | 321 3438 Sawmill Crescent | Active | 1 | 1 | $549,000 ($935/sf) | 587 | 0 | $385 | $1,796 (2026) | RE/MAX City Realty |
| 2026-08-04 | 607 3438 Sawmill Crescent | Active | 2 | 2 | $939,000 ($883/sf) | 1063 | 0 | $636 | $3,255 (2025) | Oakwyn Realty Ltd. |
| 2026-06-22 | 2406 3538 Sawmill Crescent | Active | 2 | 2 | $850,000 ($1014/sf) | 838 | 0 | $495 | $2,794 (2025) | RE/MAX Real Estate Services |
| 2026-05-20 | 408 3438 Sawmill Crescent | Active | 1 | 1 | $638,000 ($988/sf) | 646 | 0 | $427 | Royal Pacific Realty Corp. | |
| 2026-05-06 | 807 3438 Sawmill Crescent | Active | 2 | 2 | $758,000 ($845/sf) | 897 | 0 | $539 | Royal Pacific Realty Corp. | |
| 2026-04-27 | 1402 3438 Sawmill Crescent | Active | 3 | 2 | $1,080,000 ($1018/sf) | 1061 | 0 | $636 | $3,206 (2025) | RE/MAX Westcoast |
| 2025-08-21 | 507 3438 Sawmill Crescent | Active | 1 | 1 | $678,000 ($1040/sf) | 652 | 0 | $378 | $1,912 (2025) | RA Realty Alliance Inc. |
| Avg | $862,210 ($860/sf) | 1003 |
Nearby Buildings with Active Listings
↑ Back to top
Book a Showing

- Abbotsford - 447
- Agassiz - 28
- Burnaby - 54
- Burnaby East - 78
- Burnaby North - 367
- Burnaby South - 348
- Campbell River - 1
- Chilliwack - 221
- Cloverdale - 194
- Comox Valley - 10
- Coquitlam - 566
- Delta - 10
- Duncan - 42
- Esquimalt - 59
- Gulf Islands - 6
- Harrison Hot Springs - 13
- Harrison Mills - 1
- Hope - 22
- Ladner - 110
- Langford - 156
- Langley - 541
- Maple Ridge - 312
- Mill Bay - 2
- Mission - 65
- New Westminster - 444
- North Delta - 29
- North Island - 2
- North Saanich - 8
- North Surrey - 412
- North Vancouver - 747
- Oak Bay - 44
- Osoyoos - 1
- Parksville / Qualicum - 7
- Penticton - 8
- Pitt Meadows - 75
- Port Alberni - 2
- Port Coquitlam - 268
- Port Moody - 268
- Richmond - 1161
- Saanich East - 232
- Saanich West - 92
- Sardis - 154
- Sidney - 152
- Sooke - 39
- South Surrey White Rock - 719
- Surrey - 667
- Tsawwassen - 98
- Vancouver East - 1003
- Vancouver West - 2495
- Victoria - 666
- View Royal - 46
- West Vancouver - 231



