108 6500 194 ST
- 1 Beds
- 1 Baths
- 748 Sqft
- 0.00 Lot (ft)
- 1 Parking
- Built 2010
 1/20
1/20




Property Description
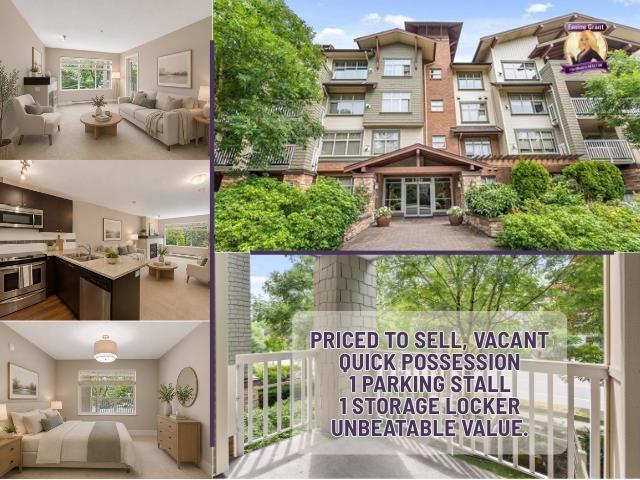
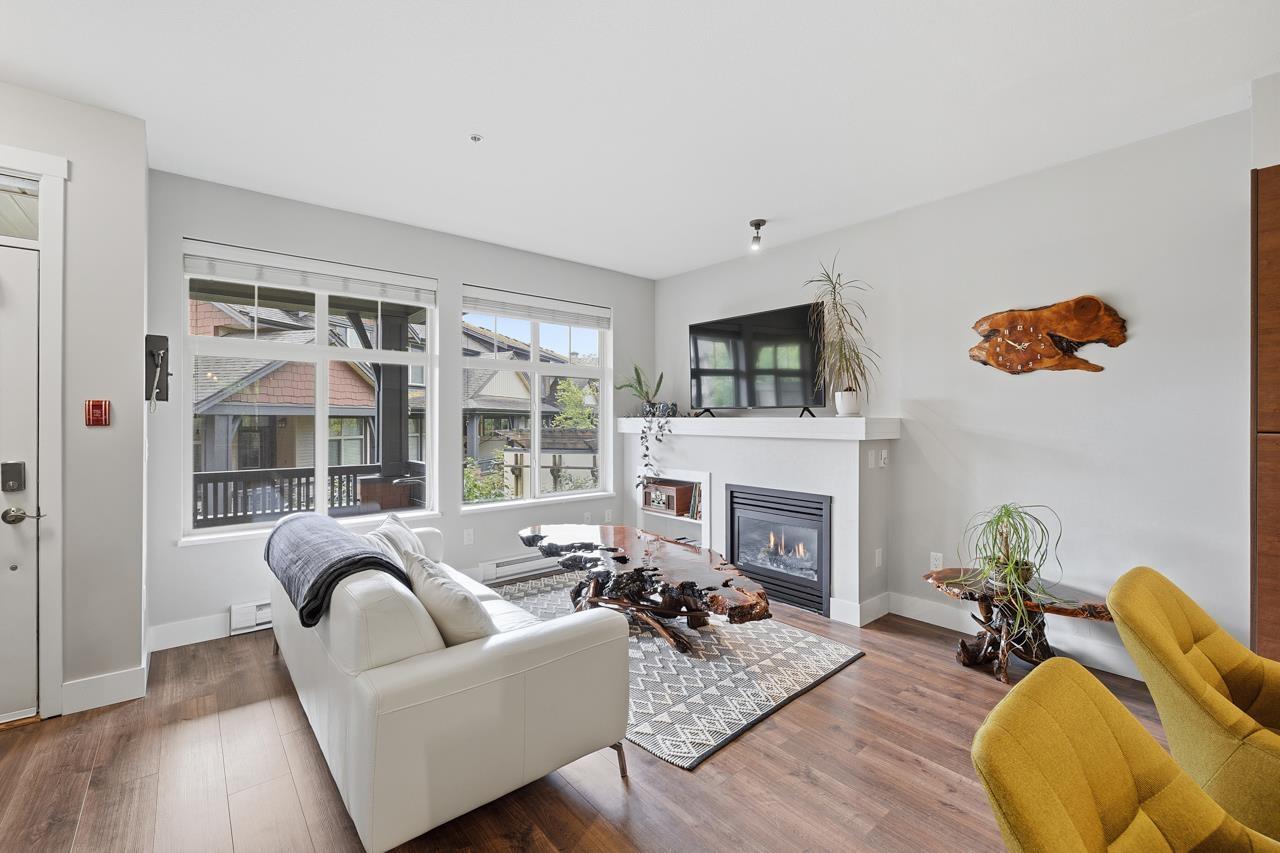
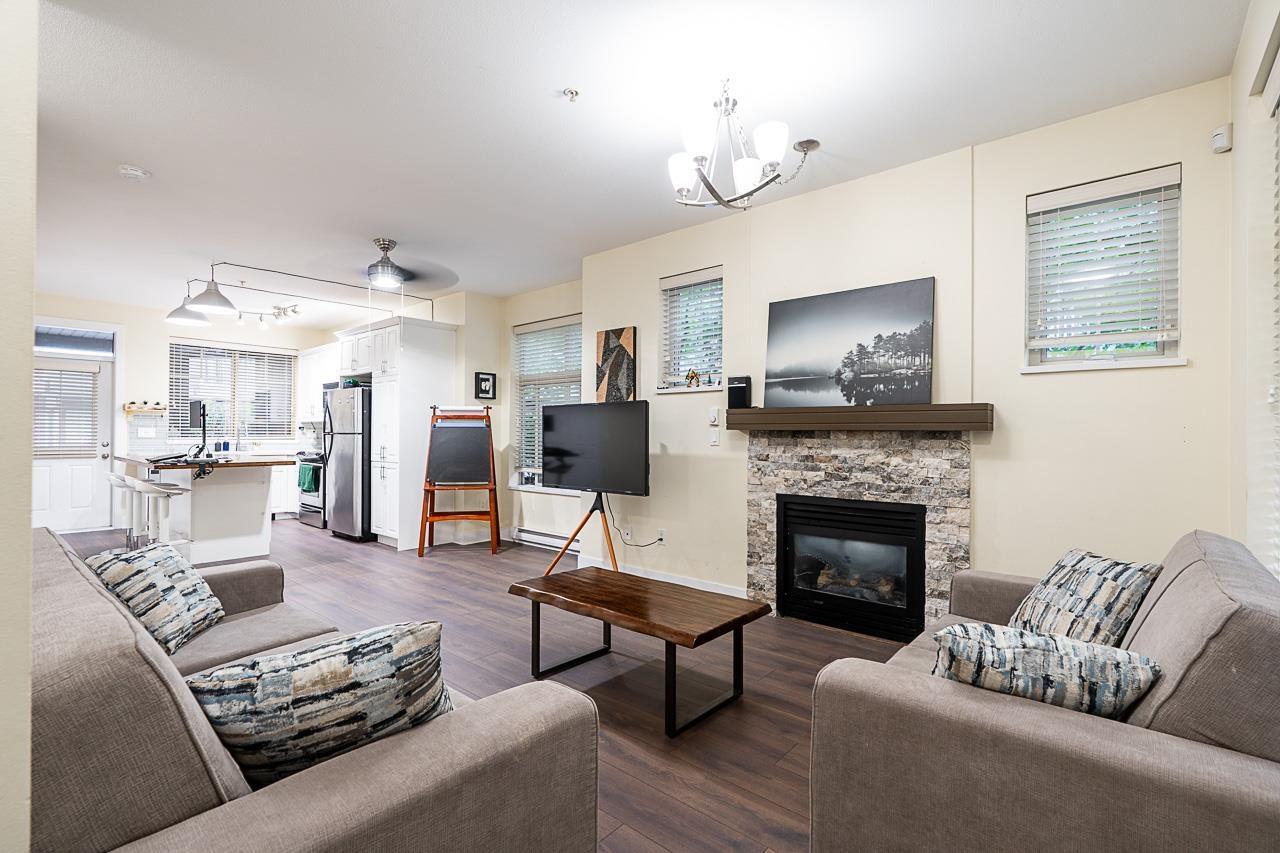
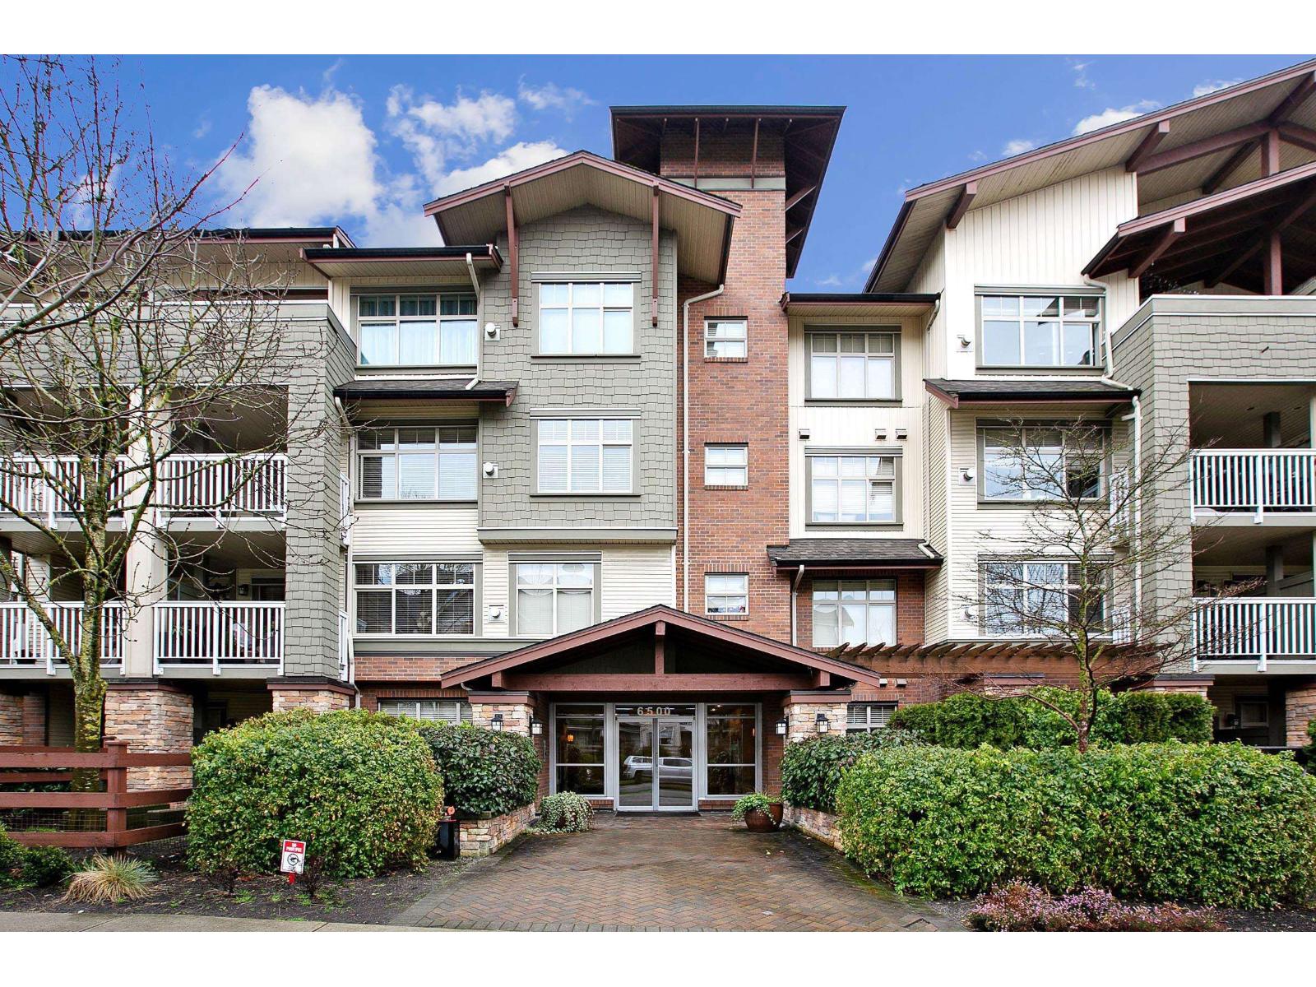
Welcome to this contemporary 1 bdrm + den home with a massive patio at popular Sunset Grove. This ground level suite features open concept floor plan, extra high ceilings, and a wonderful 283 sf outdoor area on the quiet side of the building. In the kitchen you'll find granite counters, stainless steel appliances & lots of storage. The spacious living/dining areas can accommodate large furniture and offer a cozy gas fireplace (gas included in strata fee) The ample master bedroom will fit a large bed, and the den is big enough to be a roomy office or guest bedroom. Includes secured parking and an x-large storage locker. This unit has super quick in/out access from both the front entrance & via the private patio to the treed walkway. Rentals & 2 pets welcome!
Property Details
- Property Type
- Apartment Unit
- Style
- Ground Level Unit
- Title to Land
- Freehold Strata
- Year Built
- 2010
- Area
- Cloverdale · Clayton
- Outdoor
- Patio(s) & Deck(s)
- Heating / Cooling
- Baseboard,Natural Gas
- Flooring
- Laminate,Tile,Carpet
- Construction
- Frame - Wood
- Parking
- Garage Underbuilding (1 stall)
- Water Supply
- City/Municipal
- Kitchens
- 1
- Fireplaces
- 1
Financial
- Garbage Pickup
- Gardening
- Gas
- Hot Water
- Management
- Recreation Facility
Rooms 6
Features & Appliances
- ✨ClthWsh/Dryr/Frdg/Stve/DW
- Pets Allowed
- Rentals Allowed
Location & Parcel
↑ Back to topFor Sale in Sunset Grove & Complex
↑ Back to top| Date | Address | Status | Bed | Bath | Price | Sqft | DOM | Strata Fee | Tax | Listed By |
|---|---|---|---|---|---|---|---|---|---|---|
| 2026-08-21 | 214 6500 194 Street | Active | 1 | 1 | $389,900 ($642/sf) | 607 | 0 | $298 | $1,921 (2025) | RE/MAX Magnolia |
| 2026-08-14 | 56 19478 65 Avenue | Active | 2 | 2 | $619,900 ($559/sf) | 1108 | 0 | $415 | $2,459 (2025) | RE/MAX Magnolia |
| 2026-07-14 | 35 19478 65 Avenue | Active | 1 | 1 | $419,888 ($656/sf) | 640 | 0 | $252 | $1,983 (2025) | RE/MAX Blueprint |
| 2026-07-03 | 27 19478 65 Avenue | Active | 2 | 2 | $549,999 ($611/sf) | 900 | 0 | $350 | $2,316 (2025) | Royal LePage Global Force Realty |
| 2026-03-24 | 205 6500 194 Street | Active | 1 | 1 | $460,000 ($613/sf) | 750 | 0 | $375 | $2,101 (2025) | Homelife Benchmark Realty Corp. |
| Avg | $487,937 ($609/sf) | 801 |
Nearby Buildings with Active Listings
↑ Back to top

Book a Showing

- Abbotsford - 447
- Agassiz - 28
- Burnaby - 54
- Burnaby East - 78
- Burnaby North - 367
- Burnaby South - 348
- Campbell River - 1
- Chilliwack - 221
- Cloverdale - 194
- Comox Valley - 10
- Coquitlam - 566
- Delta - 10
- Duncan - 42
- Esquimalt - 59
- Gulf Islands - 6
- Harrison Hot Springs - 13
- Harrison Mills - 1
- Hope - 22
- Ladner - 110
- Langford - 156
- Langley - 541
- Maple Ridge - 312
- Mill Bay - 2
- Mission - 65
- New Westminster - 444
- North Delta - 29
- North Island - 2
- North Saanich - 8
- North Surrey - 412
- North Vancouver - 747
- Oak Bay - 44
- Osoyoos - 1
- Parksville / Qualicum - 7
- Penticton - 8
- Pitt Meadows - 75
- Port Alberni - 2
- Port Coquitlam - 268
- Port Moody - 268
- Richmond - 1161
- Saanich East - 232
- Saanich West - 92
- Sardis - 154
- Sidney - 152
- Sooke - 39
- South Surrey White Rock - 719
- Surrey - 667
- Tsawwassen - 98
- Vancouver East - 1003
- Vancouver West - 2495
- Victoria - 666
- View Royal - 46
- West Vancouver - 231



