25 6450 BLACKWOOD LN
- 3 Beds
- 4 Baths
- 2,182 Sqft
- 0.00 Lot (ft)
- 4 Parking
- Built 2005
 1/25
1/25




Property Description
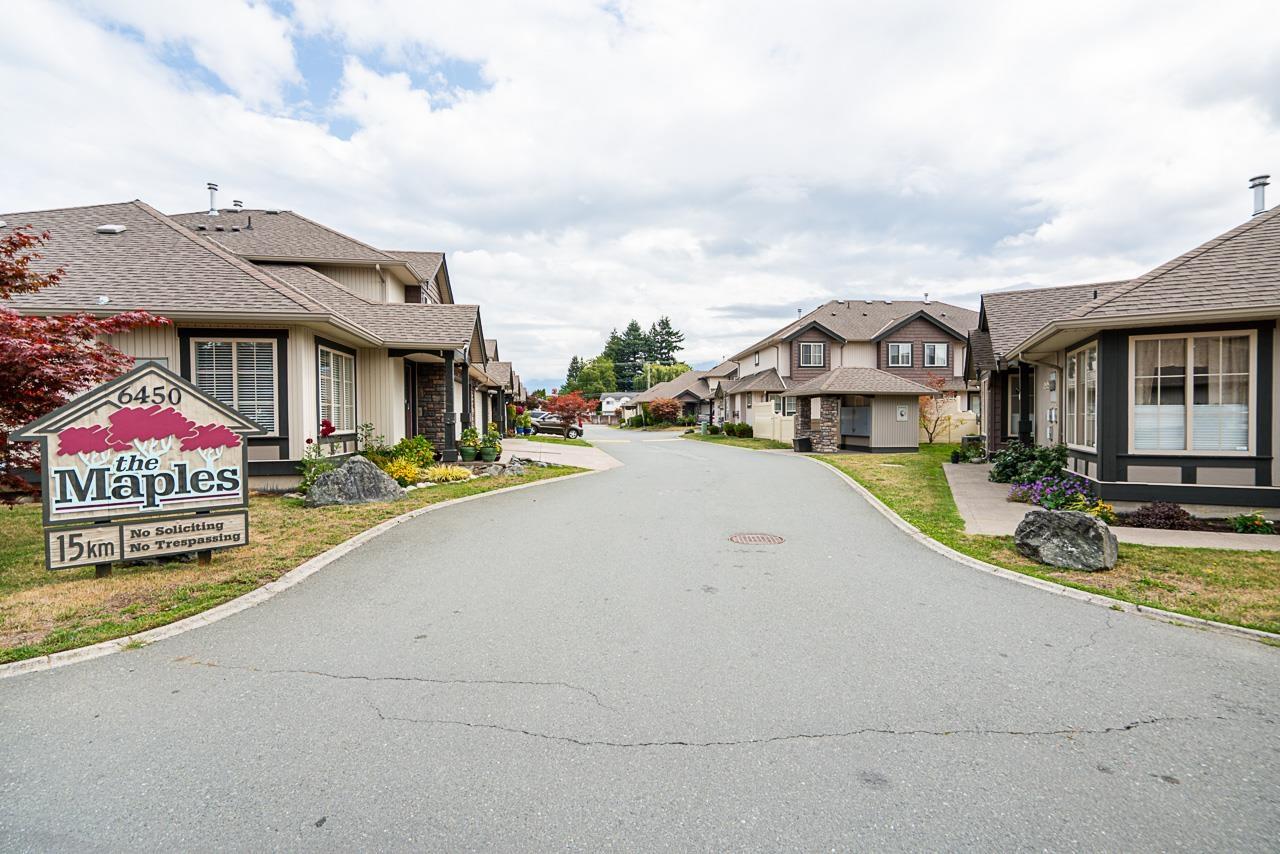
READ IT! READ IT! READ ALL ABOUT IT! ***End unit** 3 Bdrm, 4 Bathrm with potential of 4th & 5th Bdrm down townhome, over 2100 sq ft has it all: Freshly painted, updated white kitchen cabinets, granite counters, S/S appl, Ice & water fridge, N/G stove,crown molding, vinyl plank flooring, N/G F/P, pot lights, french doors with inset blinds open to South exposure deck overlooking a HUGE wrap around fenced yard. Enjoy more comforts: Central Air, Daylight Bsmt with HUGE Rec room (or more Bdrms- with a wall to divide),"DRYCORE" subfloor under the laminate flooring down, Sound Proof ceiling insulation between main & down, outdoor N/G hook up, Garage shelving, Mtn views, Energuide rated & more... walk to schools, shopping, gas, transit and recreation all close by.
Property Details
- Property Type
- Townhouse
- Style
- 2 Storey w/Bsmt.
- Title to Land
- Freehold Strata
- Year Built
- 2005
- Area
- Sardis · Sardis West Vedder Rd
- Exposure
- West
- Outdoor
- Fenced Yard,Sundeck(s)
- Heating / Cooling
- Forced Air,Natural Gas
- Flooring
- Other,Tile,Wall/Wall/Mixed
- Construction
- Frame - Wood
- Parking
- Garage; Double (4 stalls)
- Water Supply
- City/Municipal
- Kitchens
- 1
- Fireplaces
- 1
- Units in Development
- 46
Financial
- Garbage Pickup
- Gardening
- Snow removal
- Water
Rooms 10
Features & Appliances
- ❄️Air Conditioning
- ✨ClthWsh/Dryr/Frdg/Stve/DW
- 🚗Garage Door Opener
- Pets Allowed w/Rest.
- Rentals Not Allowed
For Sale in The Maples & Complex
↑ Back to top| Date | Address | Status | Bed | Bath | Price | Sqft | DOM | Strata Fee | Tax | Listed By |
|---|---|---|---|---|---|---|---|---|---|---|
| 2026-05-14 | 39 6450 Blackwood Lane, Sardis South | Active | 4 | 4 | $679,000 ($274/sf) | 2474 | 0 | $499 | $3,063 (2025) | Pathway Executives Realty Inc. |
| Avg | $679,000 ($274/sf) | 2474 |
Nearby Buildings with Active Listings
↑ Back to top
Book a Showing

- Abbotsford - 447
- Agassiz - 28
- Burnaby - 54
- Burnaby East - 78
- Burnaby North - 367
- Burnaby South - 348
- Campbell River - 1
- Chilliwack - 221
- Cloverdale - 194
- Comox Valley - 10
- Coquitlam - 566
- Delta - 10
- Duncan - 42
- Esquimalt - 59
- Gulf Islands - 6
- Harrison Hot Springs - 13
- Harrison Mills - 1
- Hope - 22
- Ladner - 110
- Langford - 156
- Langley - 541
- Maple Ridge - 312
- Mill Bay - 2
- Mission - 65
- New Westminster - 444
- North Delta - 29
- North Island - 2
- North Saanich - 8
- North Surrey - 412
- North Vancouver - 747
- Oak Bay - 44
- Osoyoos - 1
- Parksville / Qualicum - 7
- Penticton - 8
- Pitt Meadows - 75
- Port Alberni - 2
- Port Coquitlam - 268
- Port Moody - 268
- Richmond - 1161
- Saanich East - 232
- Saanich West - 92
- Sardis - 154
- Sidney - 152
- Sooke - 39
- South Surrey White Rock - 719
- Surrey - 667
- Tsawwassen - 98
- Vancouver East - 1003
- Vancouver West - 2495
- Victoria - 666
- View Royal - 46
- West Vancouver - 231



