Maintenance Fees Include
Gardening
Management


 🔍 3 photos · slideshow
| Date | Address | Status | Bed | Bath | Price | Sqft | DOM | Strata Fee | Tax | Listed By |
|---|---|---|---|---|---|---|---|---|---|---|
| 2026-04-29 | 63 9800 Odlin Rd. | Active | 3 | 3 | $1,099,000 ($684/sf) | 1606 | $407 | $3730 (2025) | LeHomes Realty Premier | |
| 2026-07-24 | 2 9800 Odlin Rd. | Active | 3 | 3 | $1,050,000 ($700/sf) | 1500 | $410 | $3622 (2025) | Selmak Realty Limited | |
| Avg | $1,074,500 | 1553 |
| Sold Date | Address | Bed | Bath | Sqft | Asking | Sold Price | DOM | Strata Fee | Tax | Listed By |
|---|---|---|---|---|---|---|---|---|---|---|
| 2026-04-23 | 50 9800 Odlin Rd. | 4 | 4 | 1788 | $1,349,000 | $1,308,000 ($732/sf) | $490 | $4439 (2025) | Dracco Pacific Realty | |
| 2025-09-01 | 66 9800 Odlin Rd. | 3 | 3 | 1345 | $1,199,900 | $1,100,000 ($818/sf) | $398 | $3548 (2024) | Royal Pacific Realty Corp. | |
| 2025-05-15 | 32 9800 Odlin Rd. | 4 | 4 | 1755 | $1,388,000 | $1,330,000 ($758/sf) | $503 | $4315 (2024) | ||
| 2025-03-06 | 92 9800 Odlin Rd. | 4 | 4 | 1750 | $1,480,000 | $1,435,000 ($820/sf) | $519 | $4154 (2024) | Macdonald Realty | |
| 2025-01-21 | 68 9800 Odlin Rd. | 4 | 4 | 1804 | $1,438,000 | $1,410,000 ($782/sf) | $479 | $4205 (2024) | RE/MAX Crest Realty | |
| 2024-12-10 | 82 9800 Odlin Rd. | 3 | 3 | 1345 | $1,198,800 | $1,159,990 ($862/sf) | $383 | $3491 (2024) | 1NE Collective Realty Inc. | |
| 2024-10-01 | 18 9800 Odlin Rd. | 4 | 4 | 1748 | $1,398,000 | $1,395,000 ($798/sf) | $500 | $3883 (2023) |
Sold data from the MLS® feed for strata plan BCS3023. Showing the 15 most recent sales from the last 24 months; expand for up to 80.
Hennessy Green at 9800 Odlin Rd. — currently 2 active listings averaging $1,074,500. In the past year 1 unit sold at an average of $1,308,000.
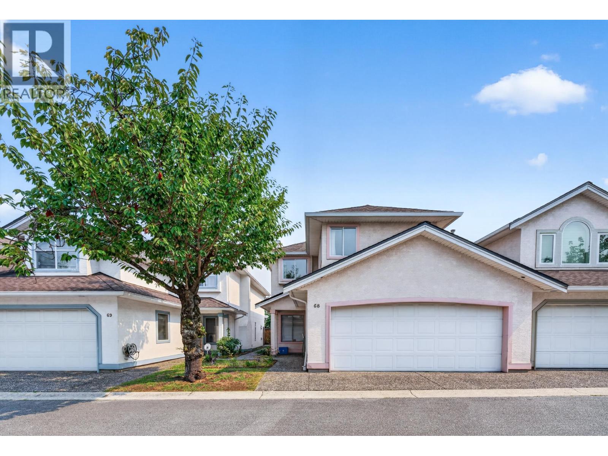
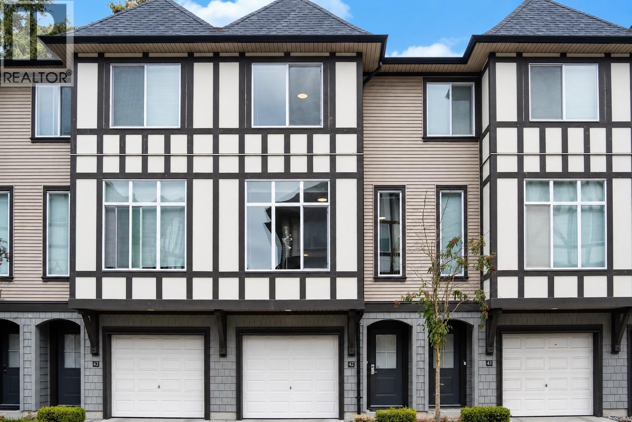
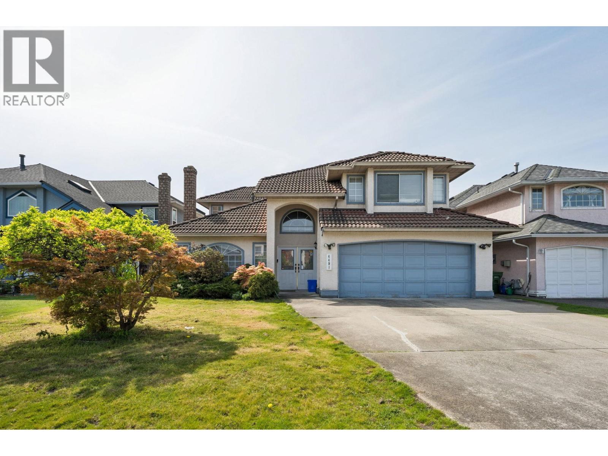
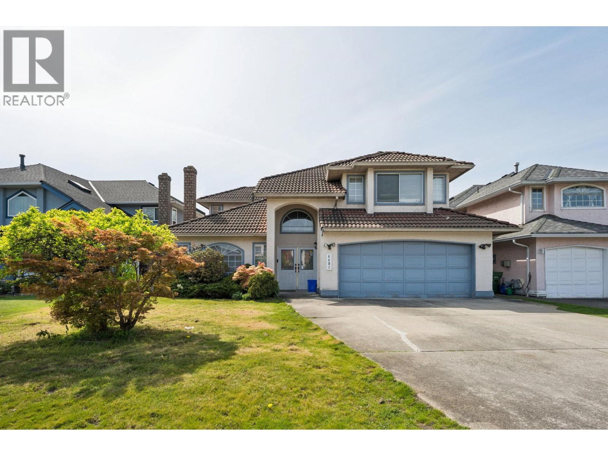
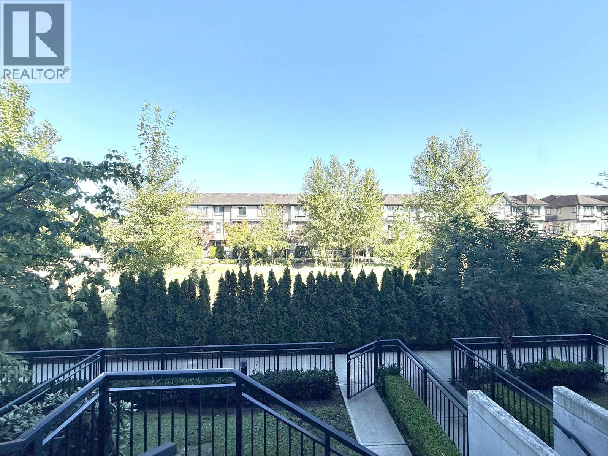
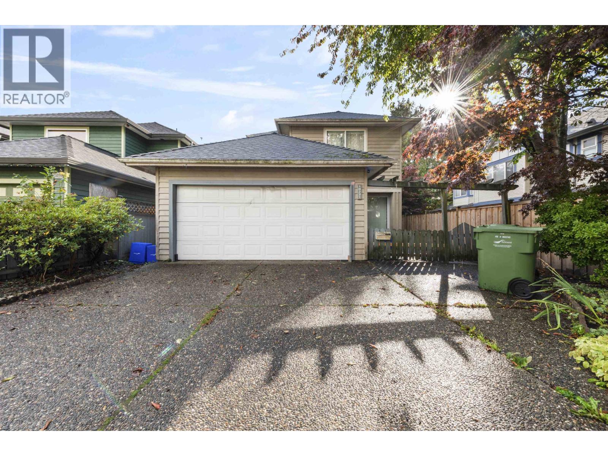
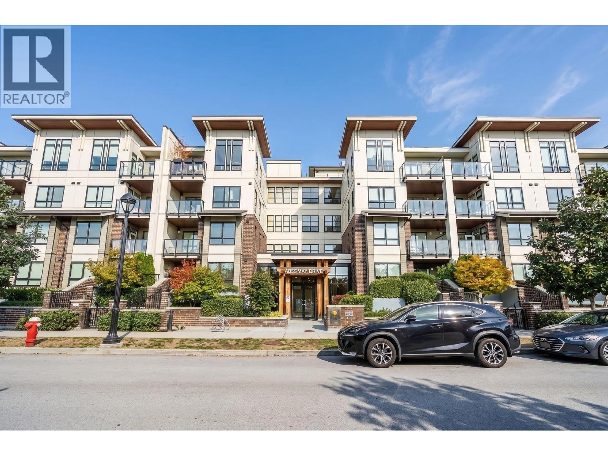
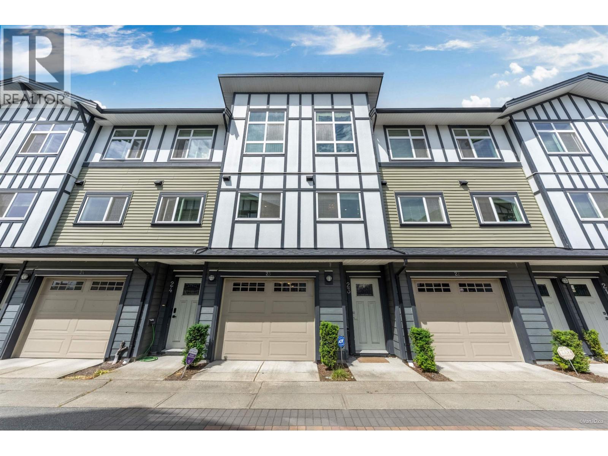
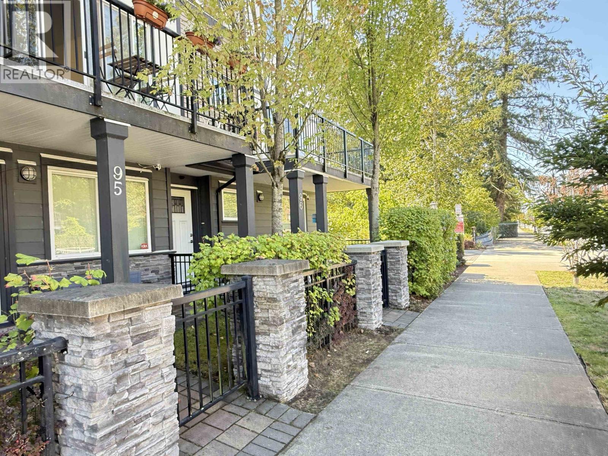
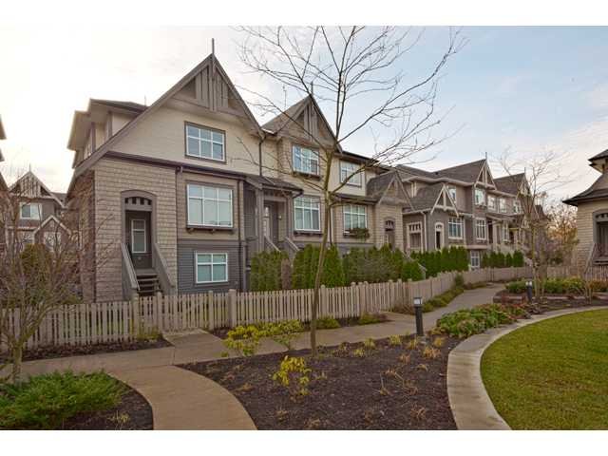
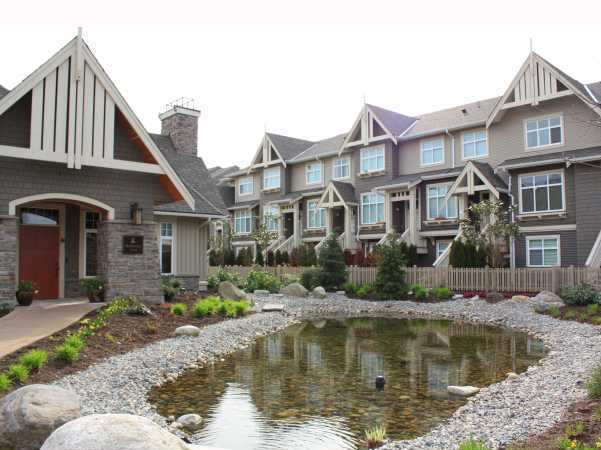
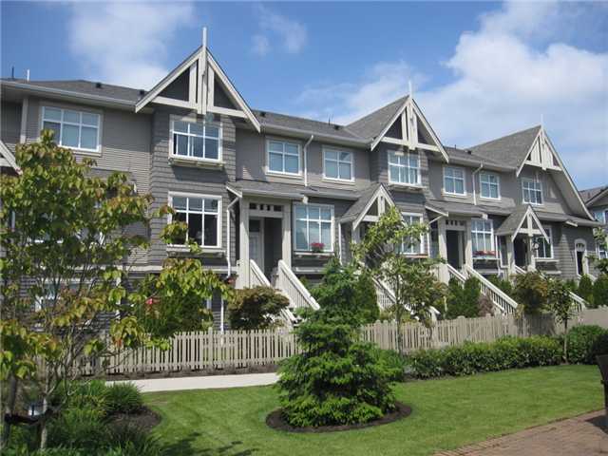
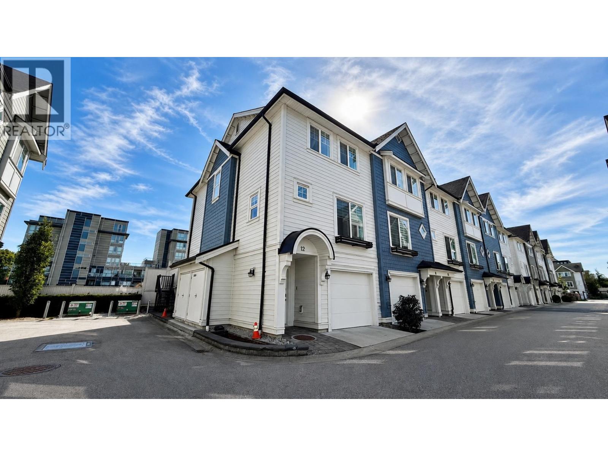
Hennessy Green - 9800 Odlin Road, Richmond, BC V6X 0C2, Strata Plan No. BCS3023, 3 levels, 92 town homes, crossing roads: Odlin Road and No. 4 Road in Richmond. Hennessy Green was the first completed project of a series of collaborations between Robert Ciccozzi Architecture Inc & Polygon in Richmond’s up and coming neighbourhood of Alexandria Gardens. Hennessy Green is characterized by dramatic shingle clad entry porches along the streetfronts & by spacious central green which includes a freestanding amenity clubhouse.
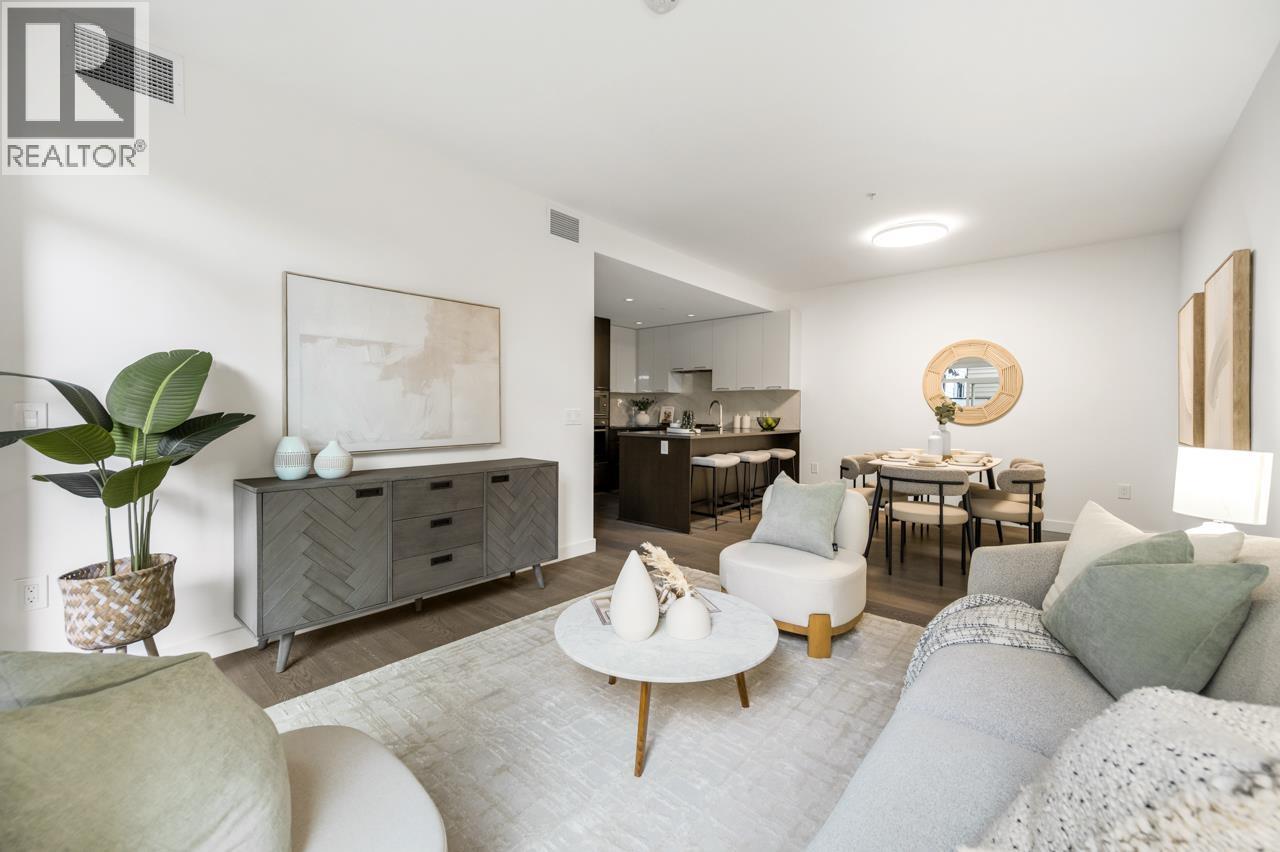
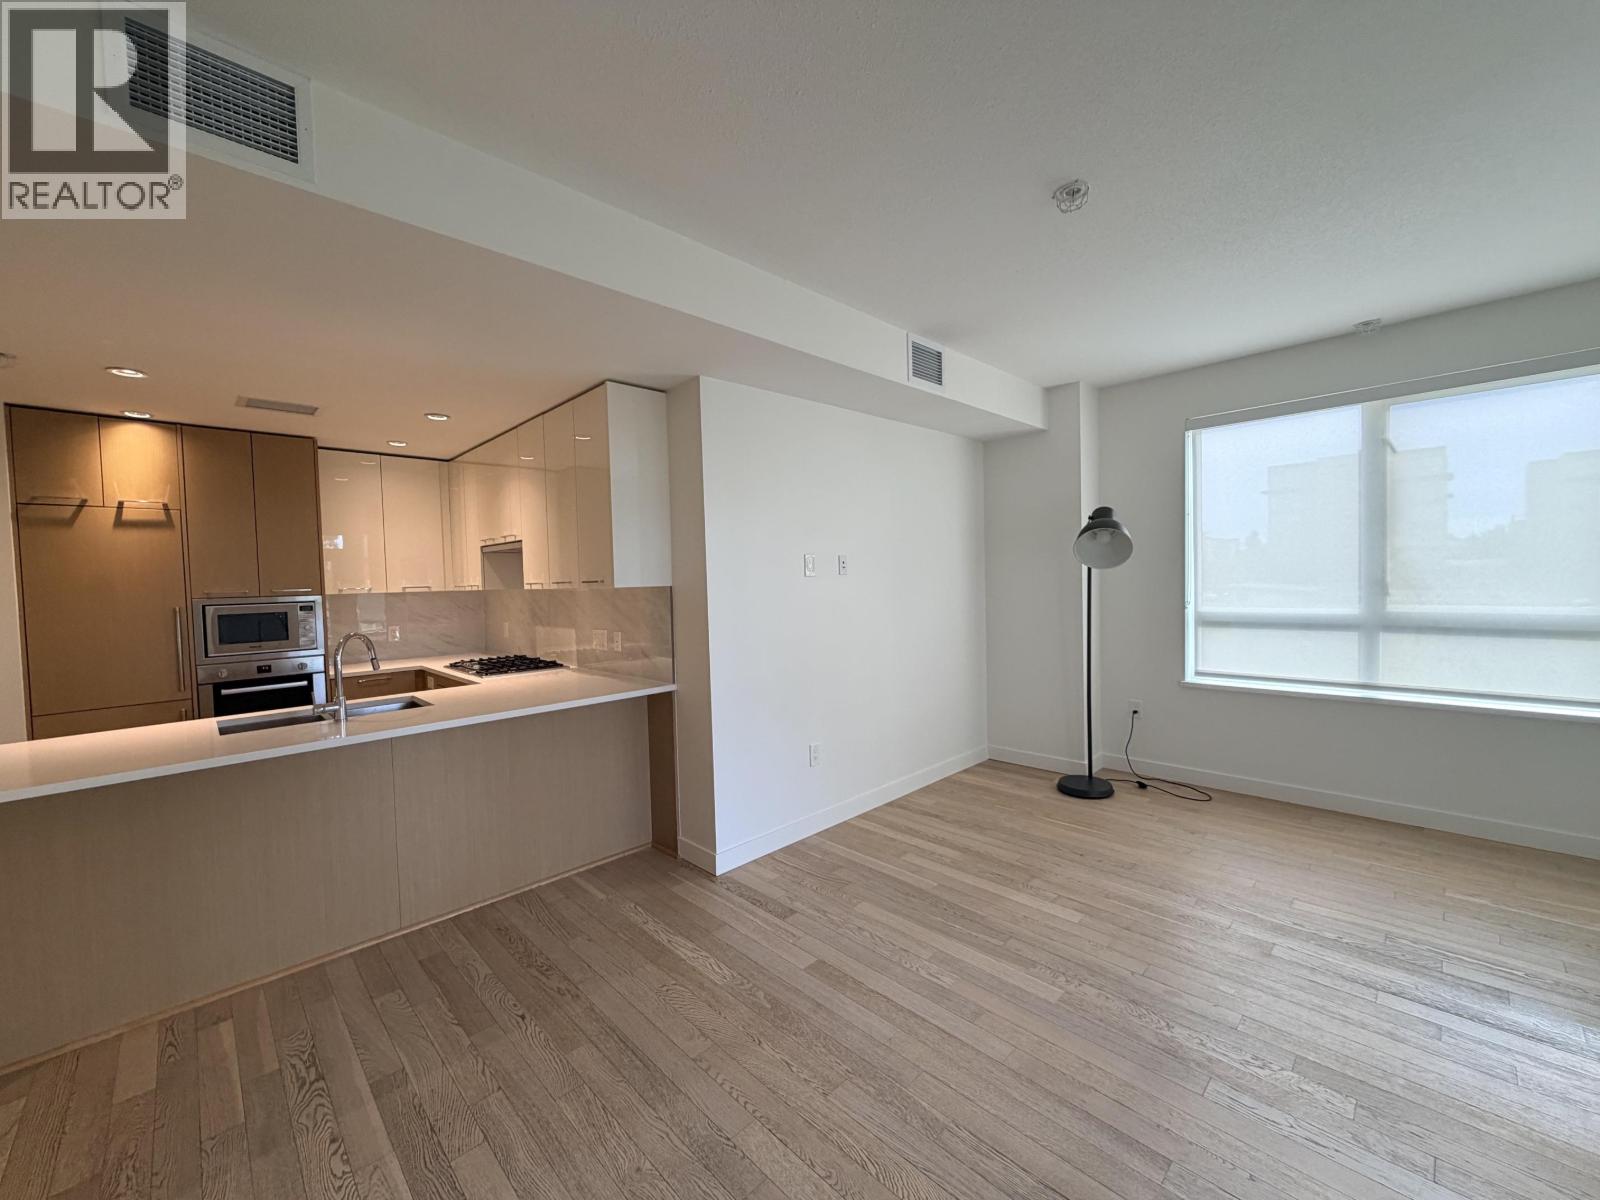
This limited collection of executive style townhomes revive the classic charm of English Arts and Crafts style architecture, and offer three and four bedroom floor plans featuring the central forced air heating and air conditioning, low-E glazed windows, 9' ceilings, entertainment sized living and dining rooms, and gourmet kitchens with granite counter, custom
cabinetry, stainless steel appliances and breakfast nooks. Spacious decks for extra space for outdoor living. Residents at the Hennessey Green townhomes also enjoy exclusive access to the private clubhouse, The Hennessey Club with fitness studio, lounge, games room, and outdoor terrace.
Hennessy Green townhomes next to a future lush, five acre park and the highest ranked public elementary school in Richmond - Tomsett Elementary. You are just steps away from Aberdeen Sky Train station, Richmond night market, restaurants, Aberdeen Center, Lansdown Centre, and Real Canadian Superstore. Also close by Hennessy Green is St. Paul Elementary, A. R. MacNeill secondary, Kwantlen Polytechnic University, Minoru Park, Richmond Olympic Oval, Richmond Hospital, Richmond Center, YVR, Steveston Village, Hwy #99 and Hwy #91. Location. Accessibility. Livability. Hennessy Green has it all. Hennessy Green is managed by AWM Alliance 604-685-3227.
| Construction | Frame - Wood |
|---|---|
| Exterior Finish | Vinyl |
| Roof | Asphalt |
| Foundation | Concrete Block |
| Rain Screen | Full |
| Developer | Polygon |
| Architect | Robert Ciccozzi Architecture Inc |
| Marketer | Polygon Realty Limited |
| Management Company | First Service Residential |
| Strata Plan | BCS3023 |
|---|---|
| Strata Web Site | www.awmalliance.com |
| Building Type | Strata |
| Title to Land | Freehold Strata |
| Units in Strata | 92 |
| Units in Development | 92 |
| Management Company | First Service Residential — 604-683-8900 |
| Bylaws / Restrictions | PETS ALLOWED W/REST. |
| Parking / Storage | Garage; Double |
Live market intelligence for this building's segments — active inventory, medians, ranges & trends. Opens in a new tab.
| Sales Website | www.polyhomes.com/homes/list/past |
|---|---|
| Sales Phone | 604.871.4221 |
| Sales Email | hennesseygreen@polyhomes.com |
| Sales Address | 9800 Odlin Road Richmond, BC V6X OC2 |
| Address | Bed | Bath | Sqft | Price |
|---|---|---|---|---|
| 14 4191 No. 4 Rd. | 3 | 3 | 1236 | $943,888 |
| 2 9800 Odlin Rd. | 3 | 3 | 1500 | $1,050,000 |
| 63 9800 Odlin Rd. | 3 | 3 | 1606 | $1,099,000 |
| 25 4191 No. 4 Rd. | 3 | 3 | 1217 | $959,000 |
| 2 4191 No.4 Rd. | 4 | 3 | 1407 | $999,000 |
| 4131 Fisher Dr. | 8 | 3 | 2811 | $1,699,000 |
| 23 9566 Tomicki Ave. | 3 | 3 | 1381 | $1,129,000 |
| 72 9566 Tomicki Ave. | 3 | 2 | 1270 | $999,000 |
| 75 9566 Tomicki Ave. | 3 | 2 | 1355 | $1,050,000 |
| 10128 Carter Court | 4 | 3 | 2979 | $1,638,000 |
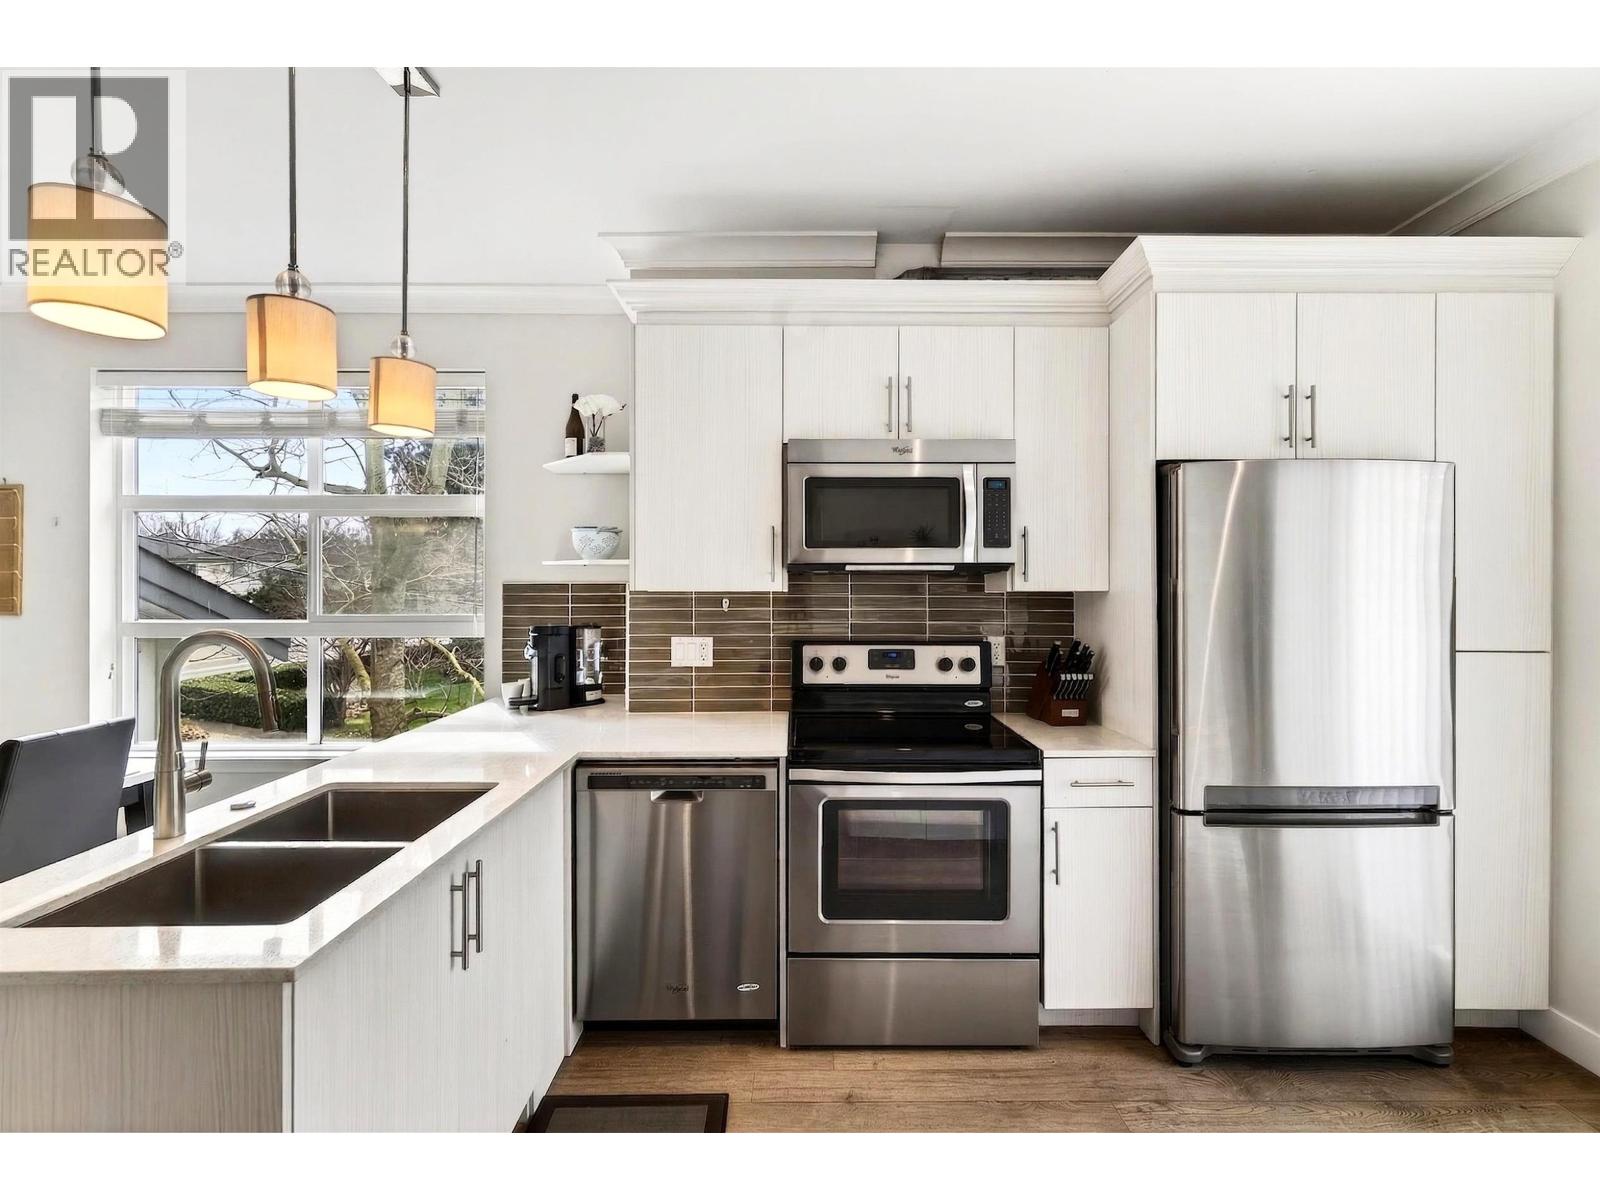 $943,888
14 4191 No. 4 Rd. · 3bd/3ba · 1236sf
$943,888
14 4191 No. 4 Rd. · 3bd/3ba · 1236sf
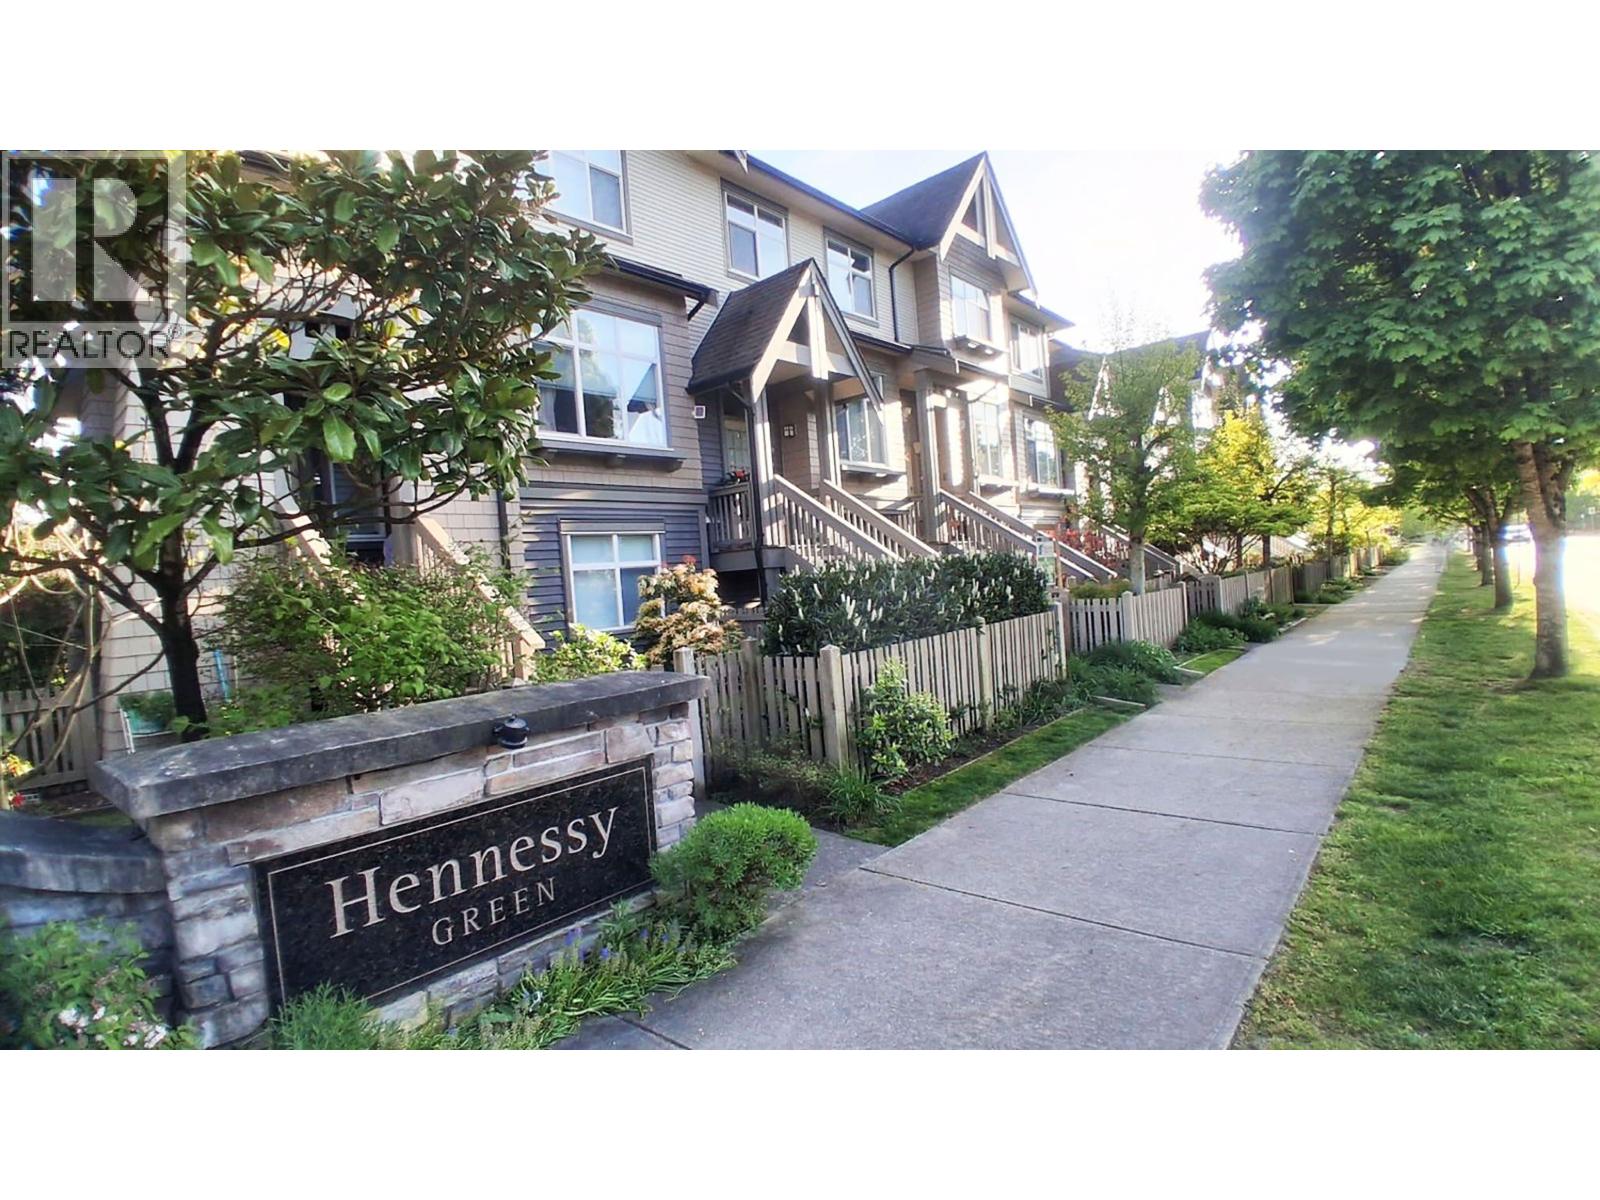 $1,050,000
2 9800 Odlin Rd. · 3bd/3ba · 1500sf
$1,050,000
2 9800 Odlin Rd. · 3bd/3ba · 1500sf
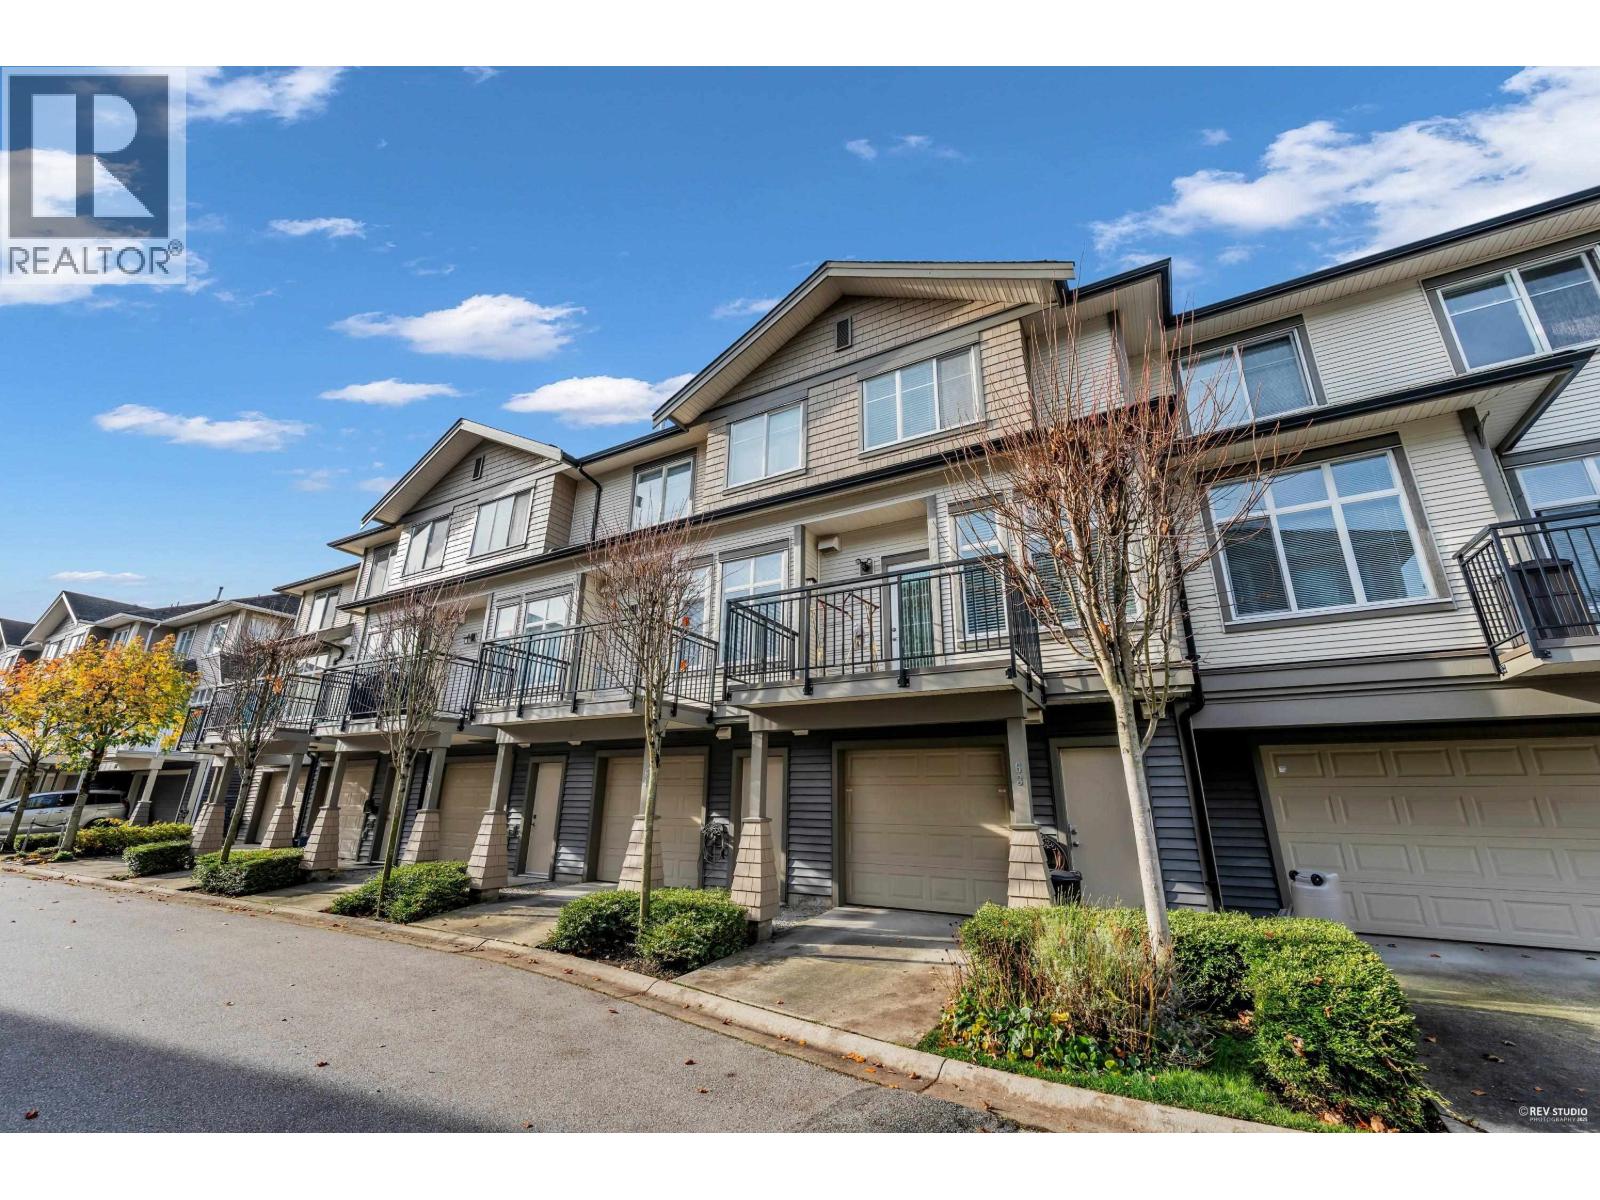 $1,099,000
63 9800 Odlin Rd. · 3bd/3ba · 1606sf
$1,099,000
63 9800 Odlin Rd. · 3bd/3ba · 1606sf
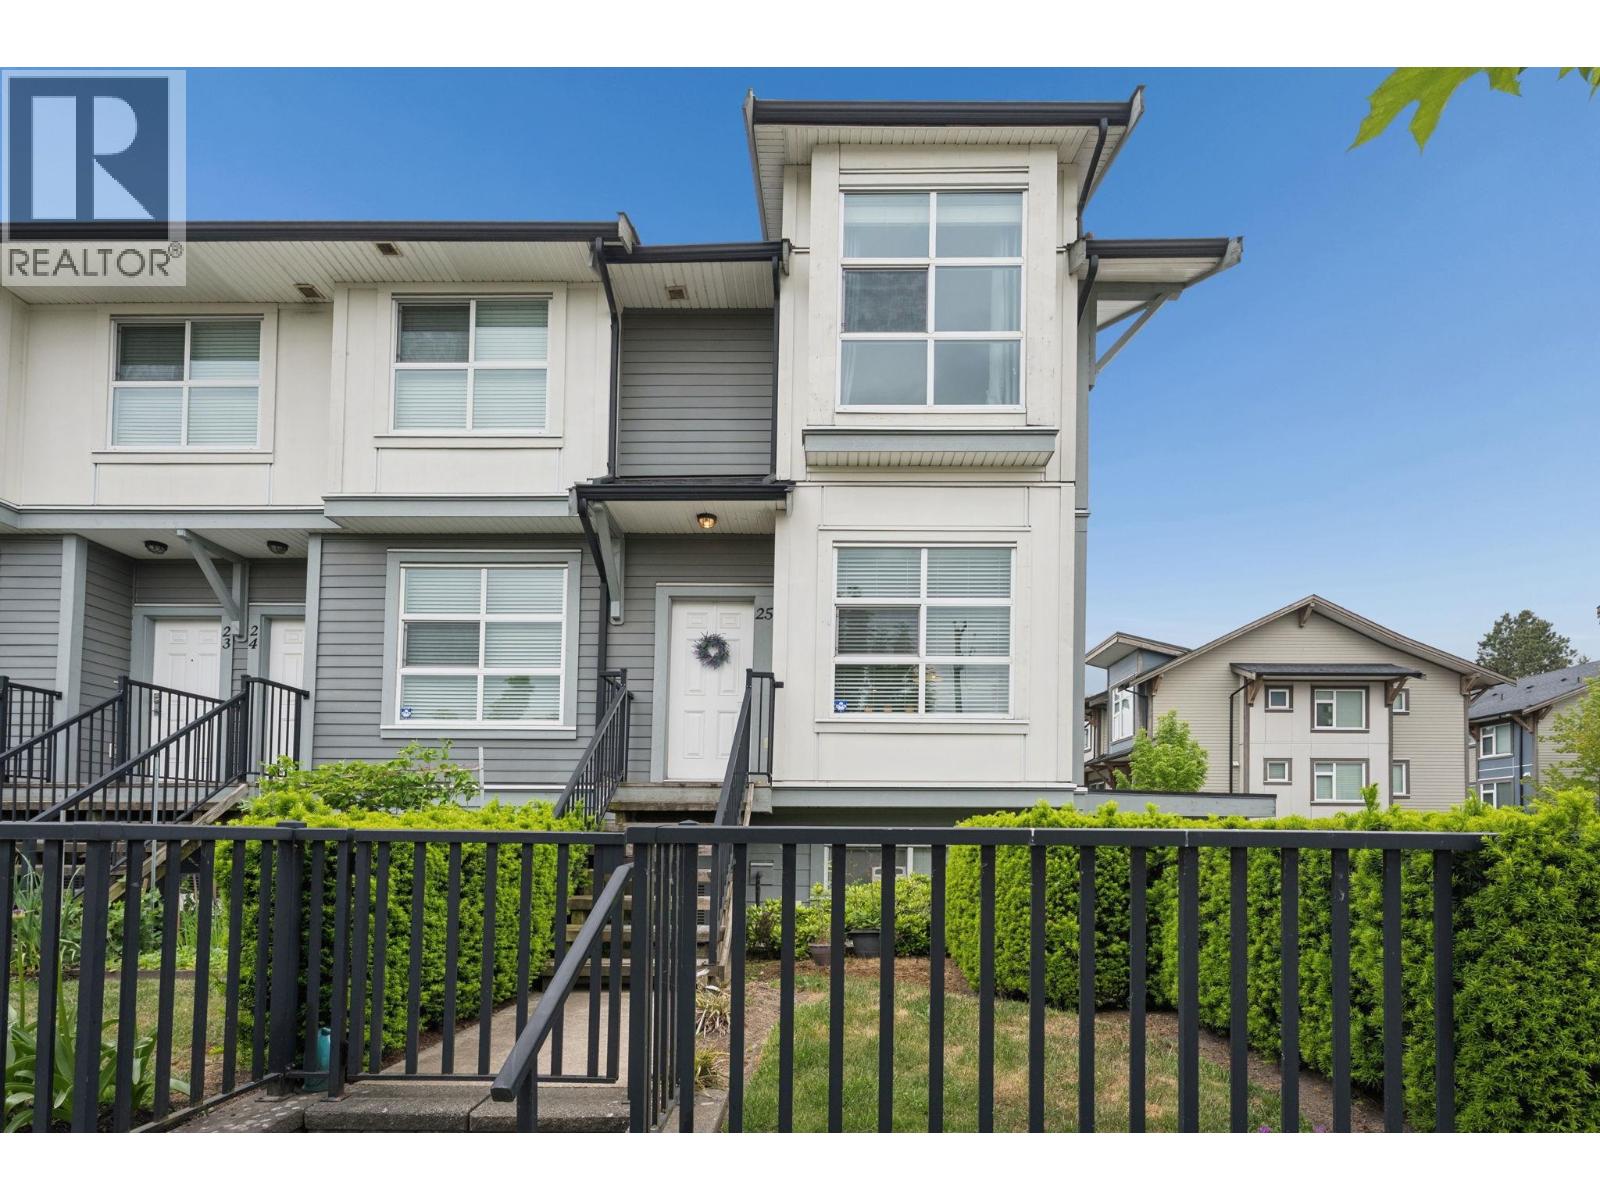 $959,000
25 4191 No. 4 Rd. · 3bd/3ba · 1217sf
$959,000
25 4191 No. 4 Rd. · 3bd/3ba · 1217sf
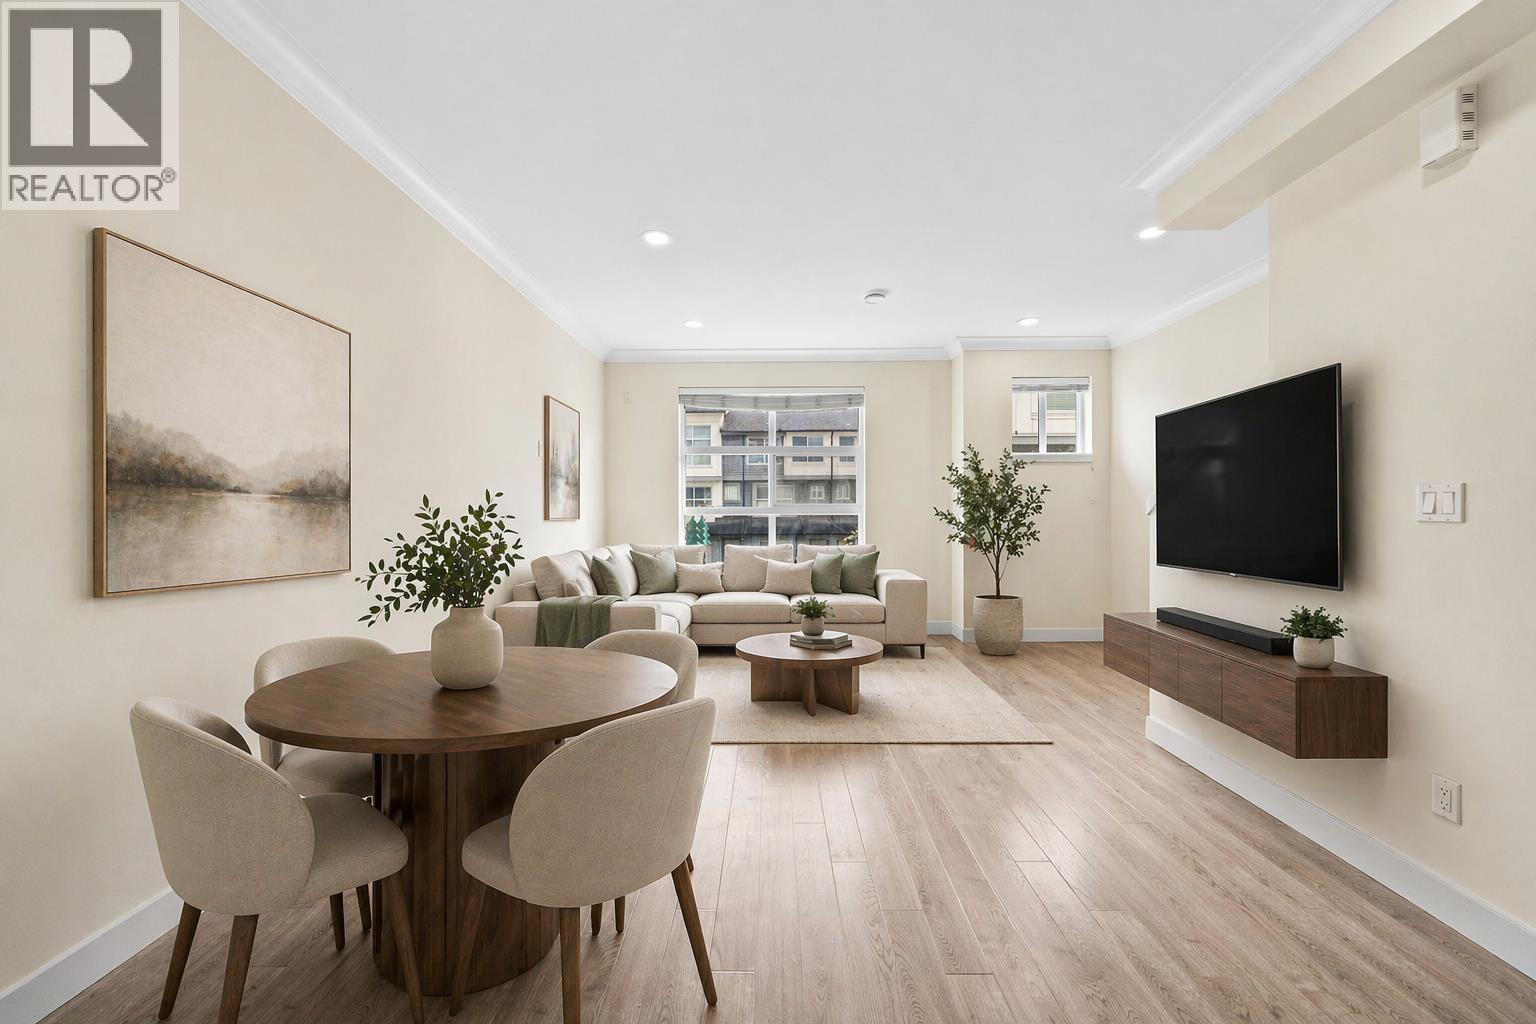 $999,000
2 4191 No.4 Rd. · 4bd/3ba · 1407sf
$999,000
2 4191 No.4 Rd. · 4bd/3ba · 1407sf
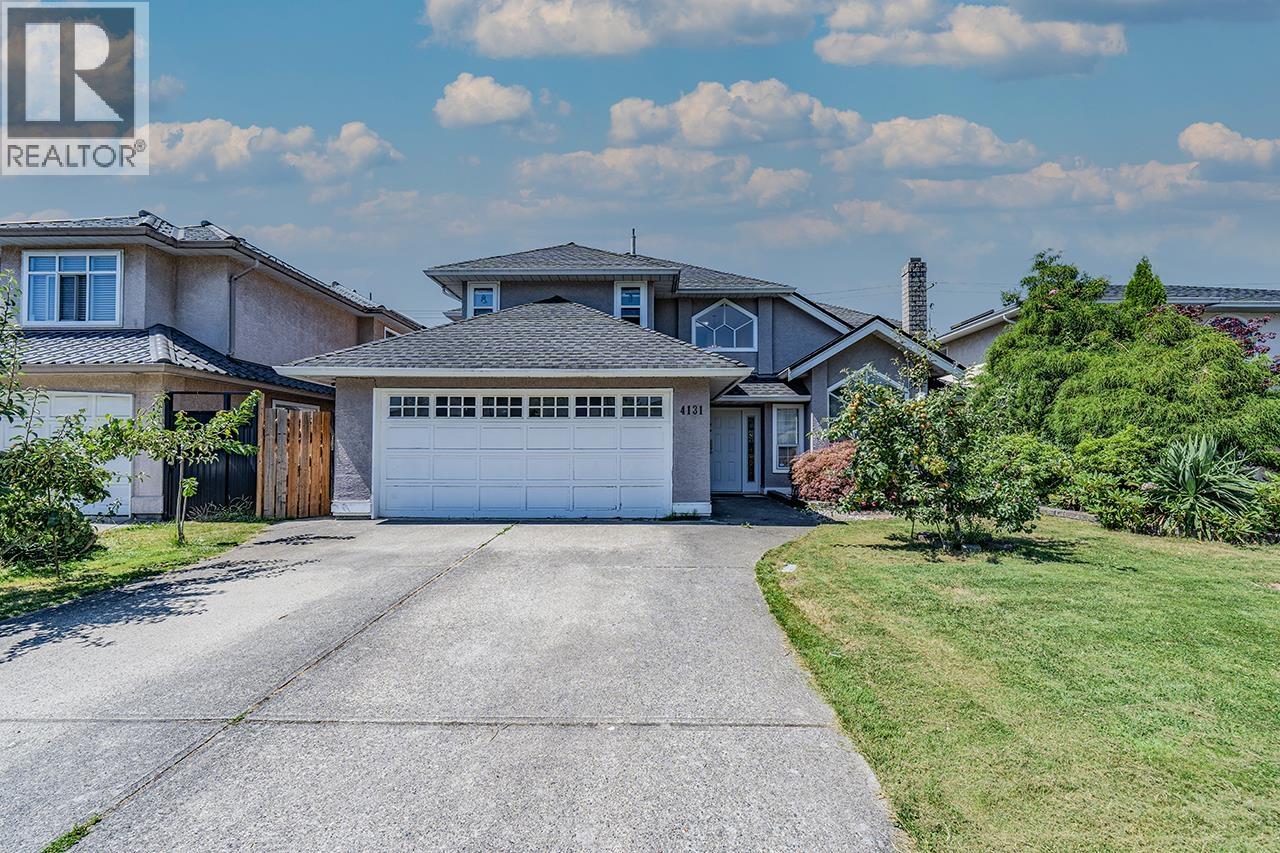 $1,699,000
4131 Fisher Dr. · 8bd/3ba · 2811sf
$1,699,000
4131 Fisher Dr. · 8bd/3ba · 2811sf
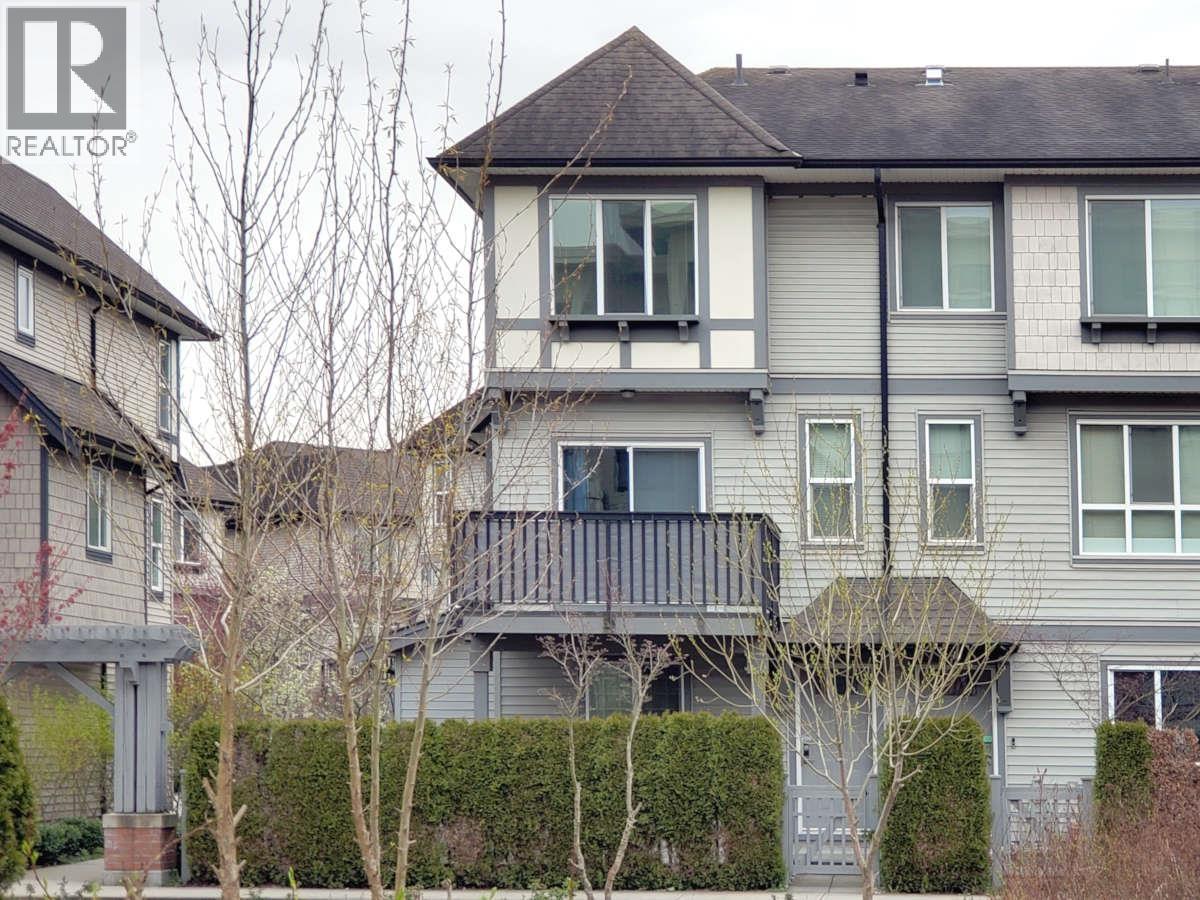 $1,129,000
23 9566 Tomicki Ave. · 3bd/3ba · 1381sf
$1,129,000
23 9566 Tomicki Ave. · 3bd/3ba · 1381sf
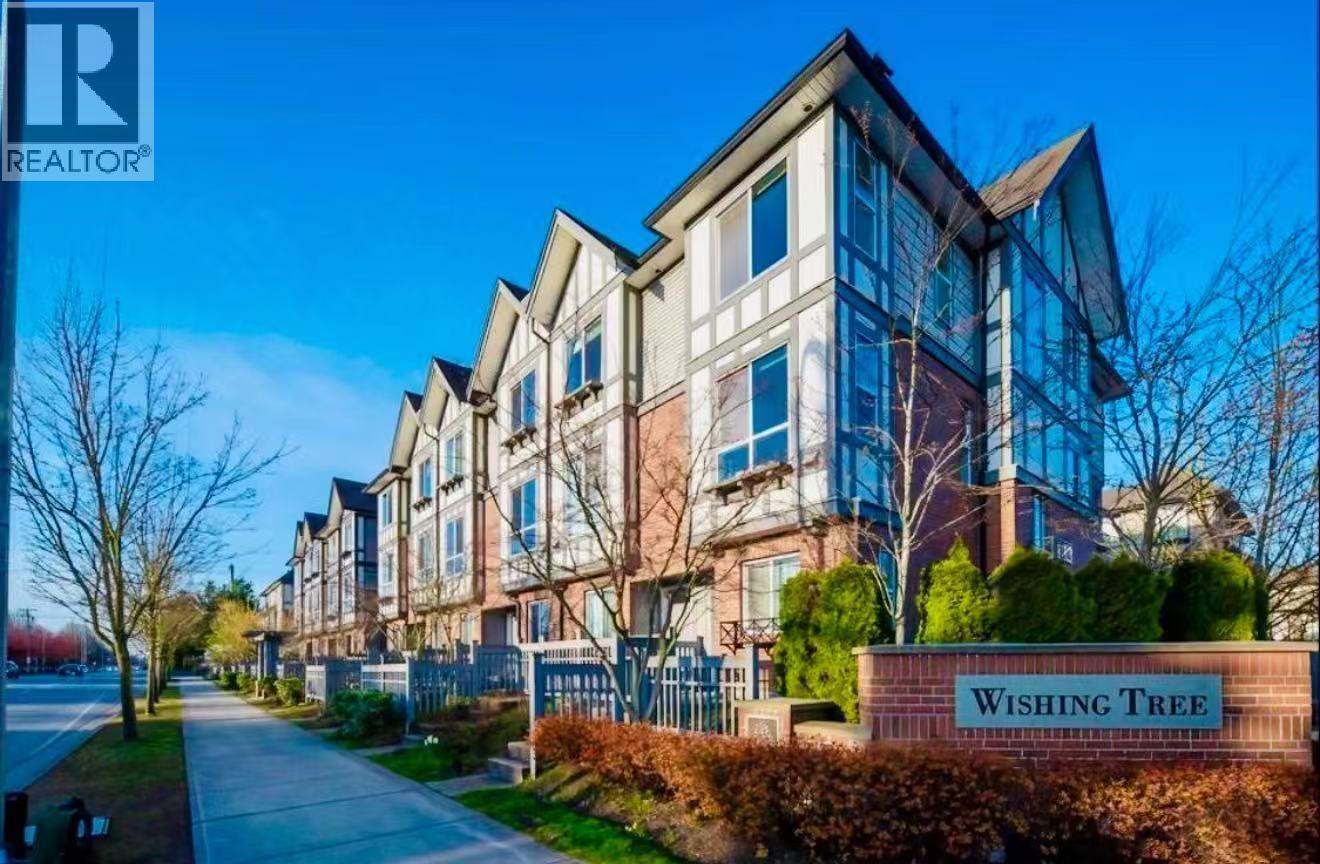 $999,000
72 9566 Tomicki Ave. · 3bd/2ba · 1270sf
$999,000
72 9566 Tomicki Ave. · 3bd/2ba · 1270sf
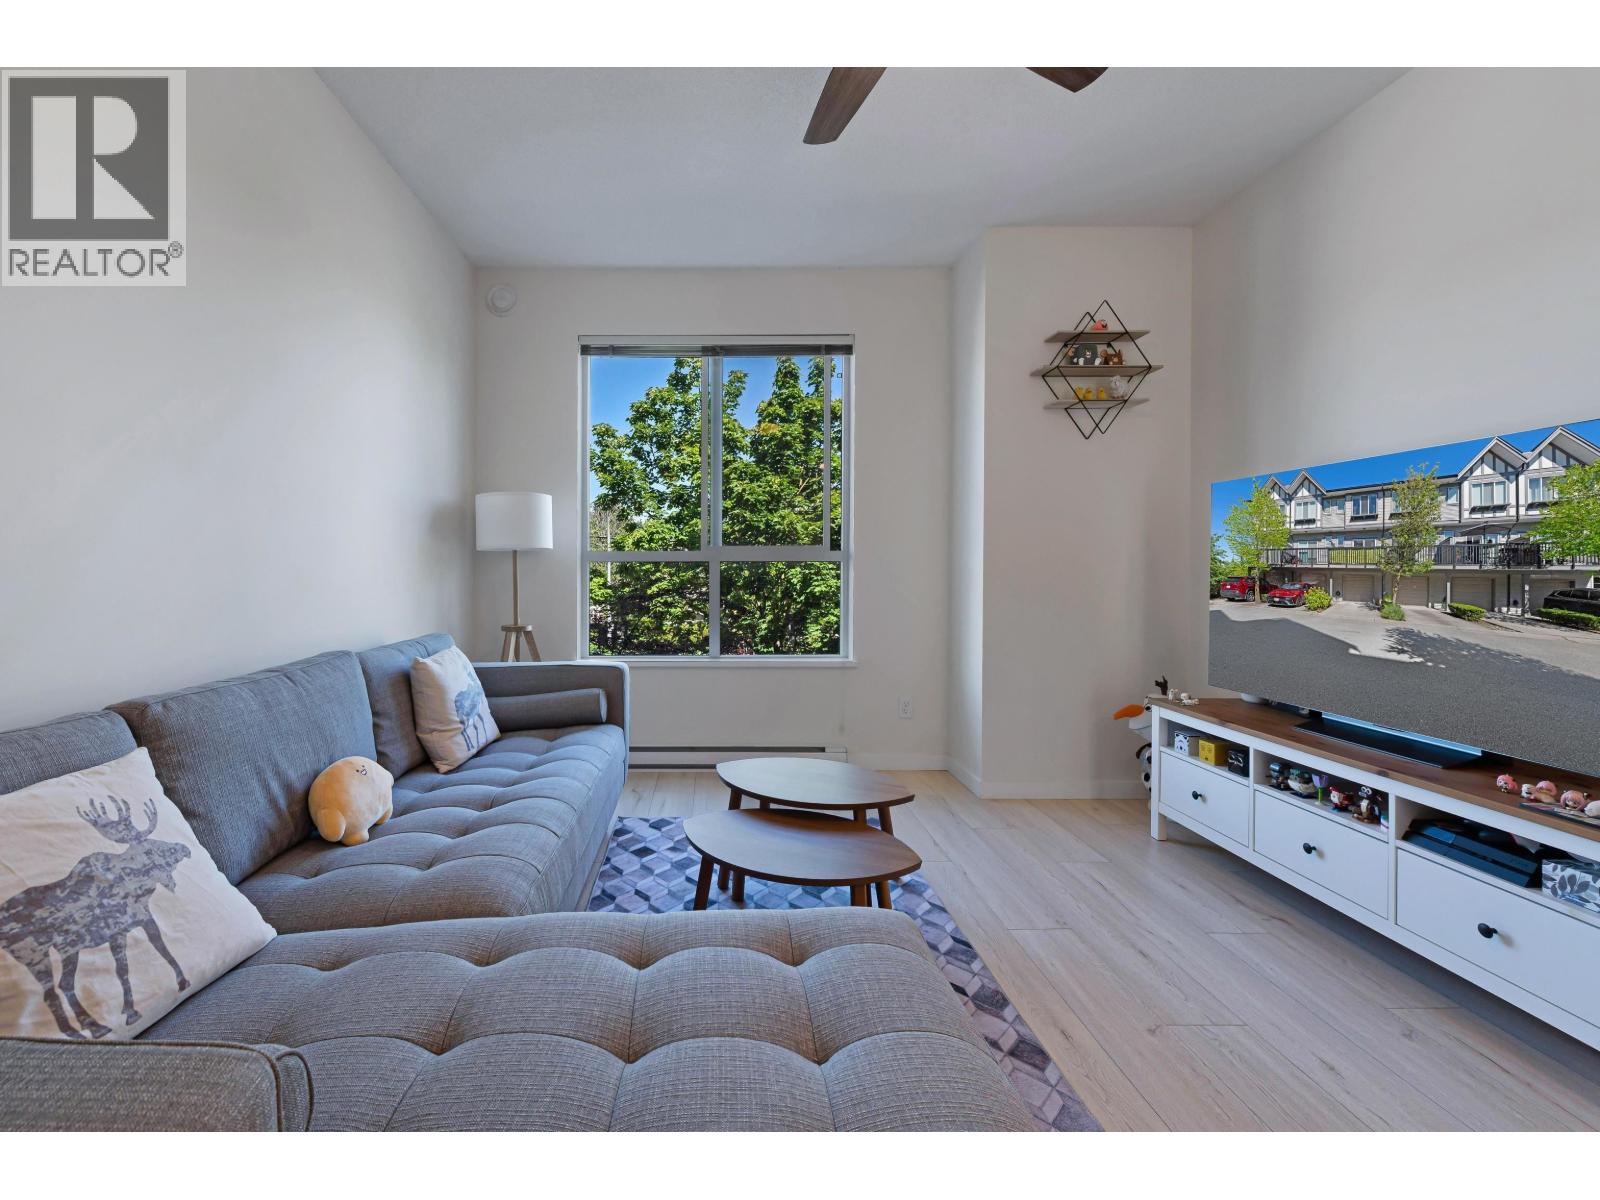 $1,050,000
75 9566 Tomicki Ave. · 3bd/2ba · 1355sf
$1,050,000
75 9566 Tomicki Ave. · 3bd/2ba · 1355sf
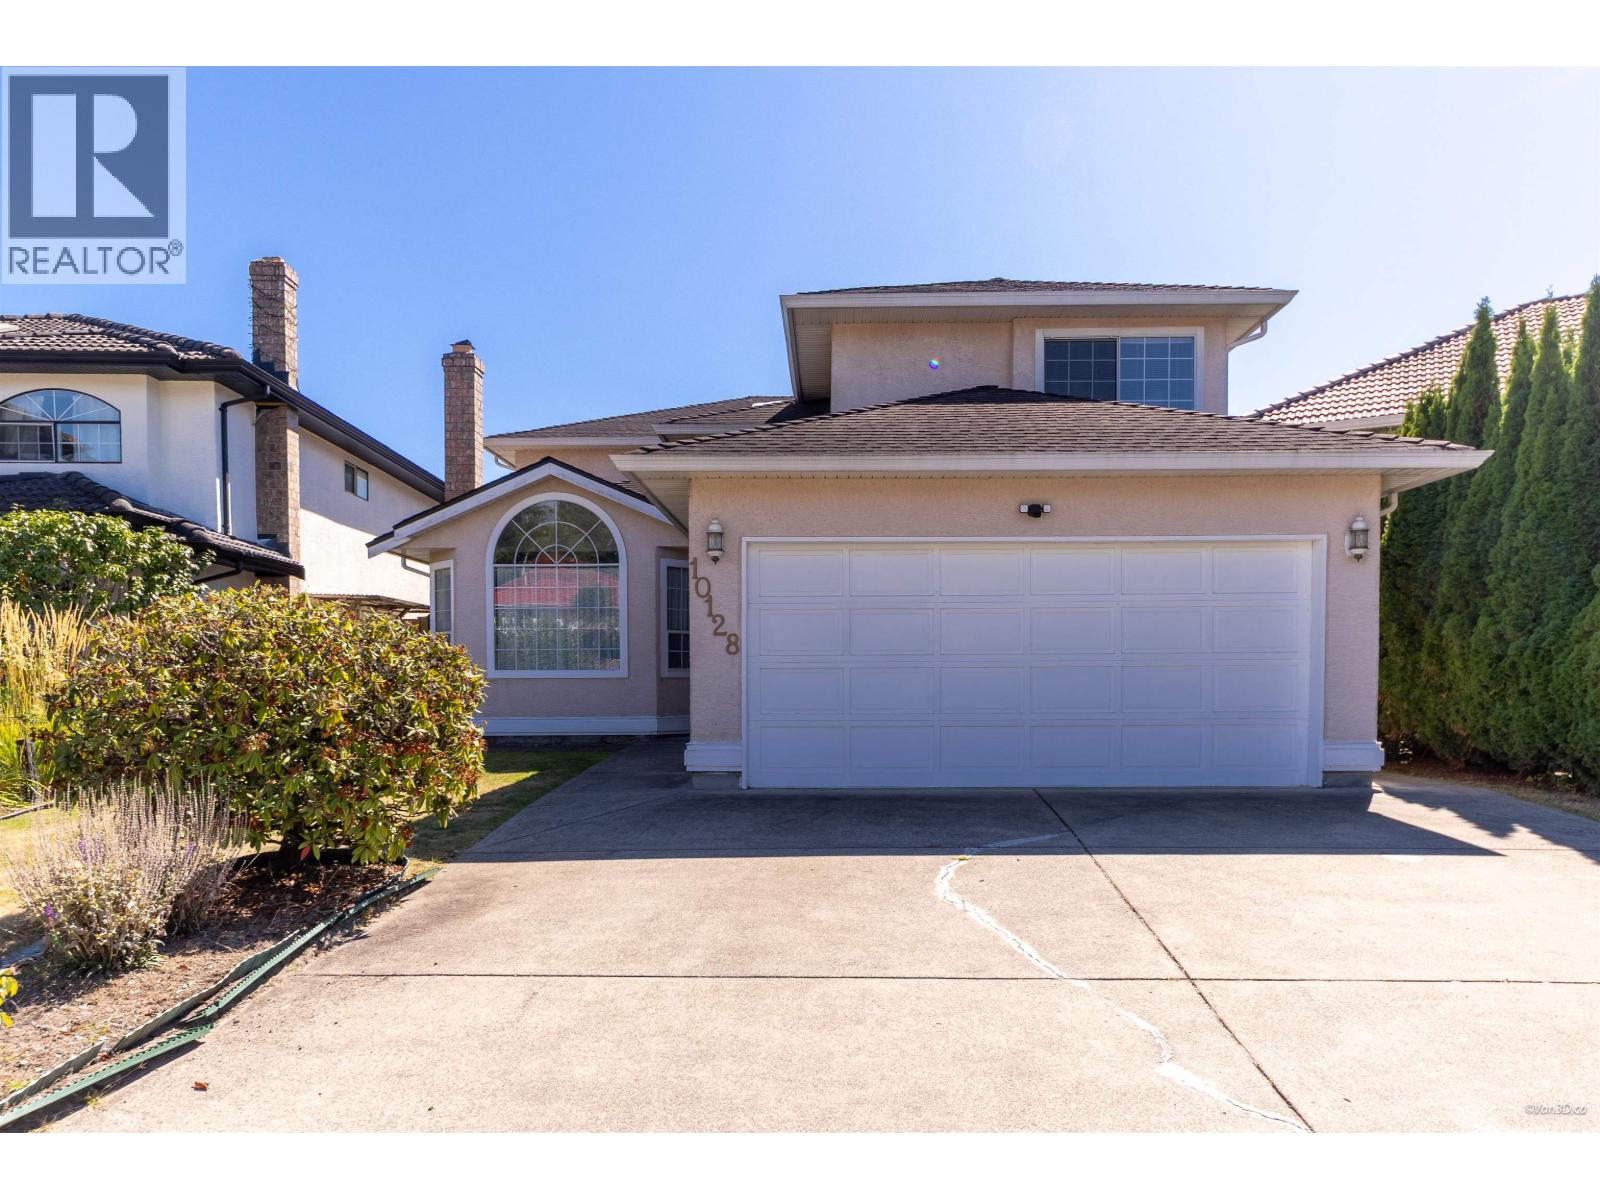 $1,638,000
10128 Carter Court · 4bd/3ba · 2979sf
$1,638,000
10128 Carter Court · 4bd/3ba · 2979sf
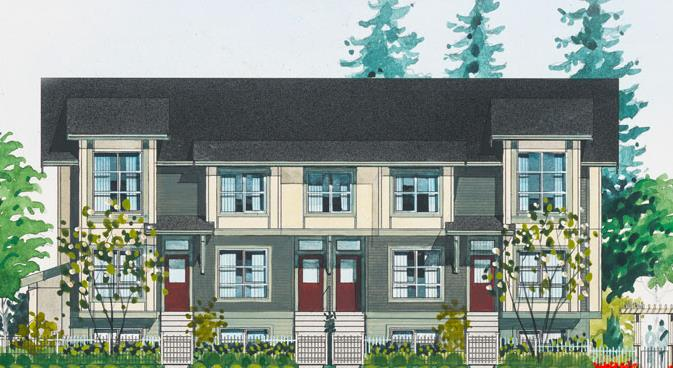 Keystone Gate
4191 No 4 Rd. · EPS1751
Keystone Gate
4191 No 4 Rd. · EPS1751
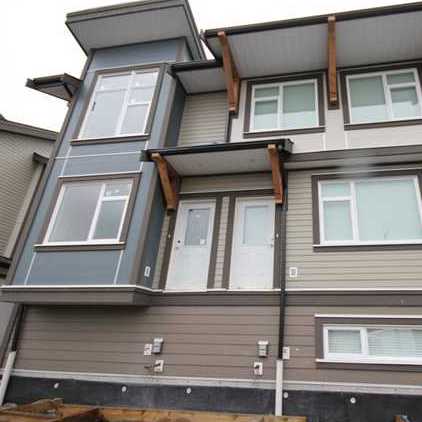 Clifton Garden
4099 No 4 Rd. · BCS4236
Clifton Garden
4099 No 4 Rd. · BCS4236
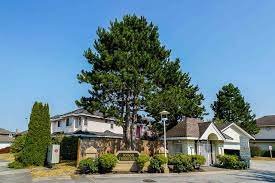 Alderbridge Estates
10000 Fisher Gate · LMS1010
Alderbridge Estates
10000 Fisher Gate · LMS1010
 Casa Living
9833 Cambie Rd. · EPS2781
Casa Living
9833 Cambie Rd. · EPS2781
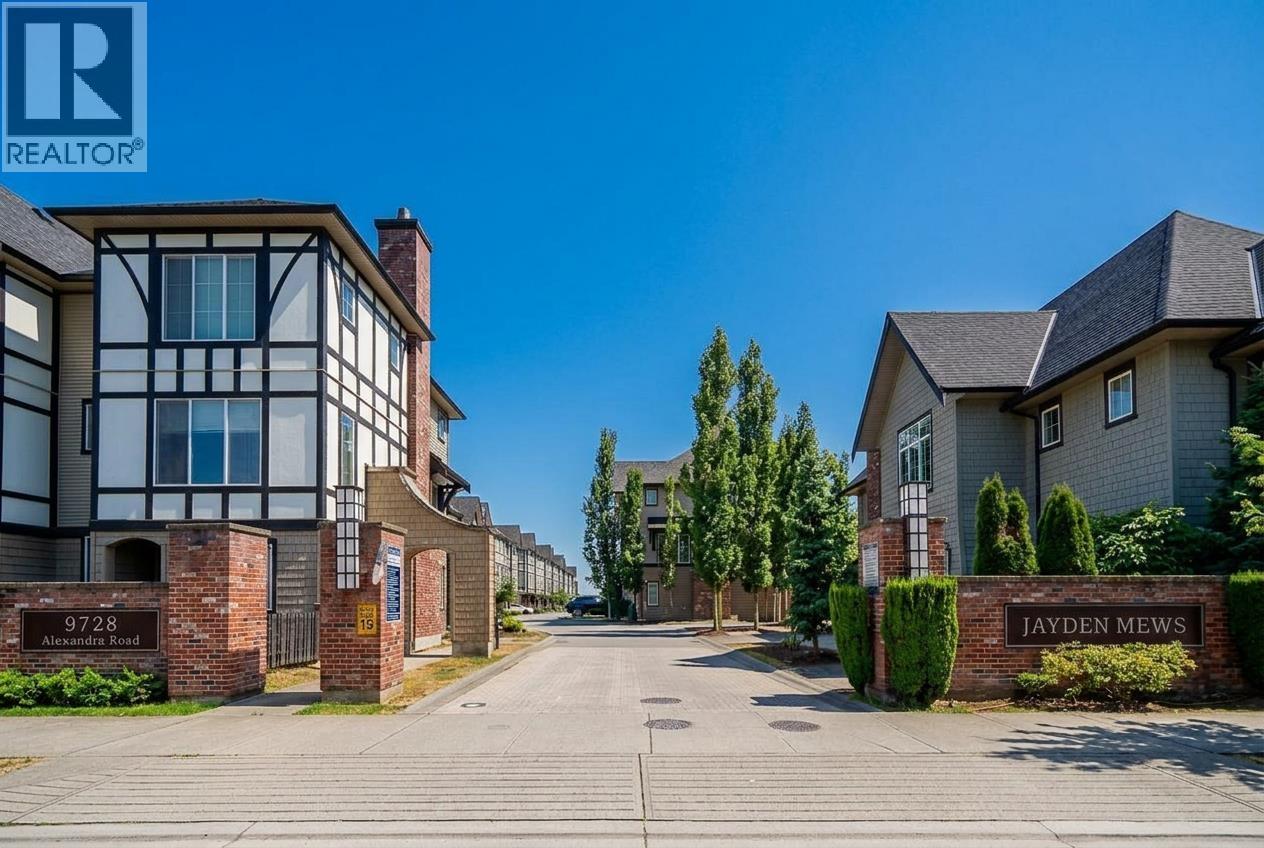
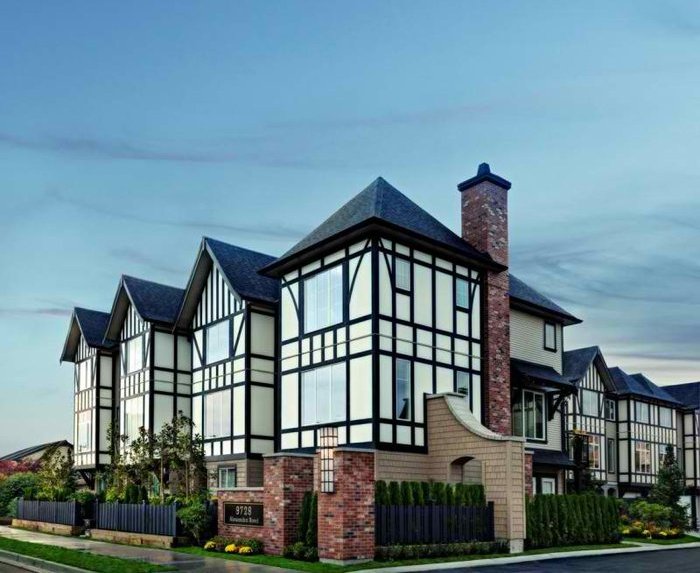 Jayden Mews By Polygon
9728 Alexandra Rd. · EPS2695
Jayden Mews By Polygon
9728 Alexandra Rd. · EPS2695
 Museo
9680 Alexandra Rd. · EPS3865
Museo
9680 Alexandra Rd. · EPS3865
 SERENE
9728 Alberta Rd. · EPS5733
SERENE
9728 Alberta Rd. · EPS5733
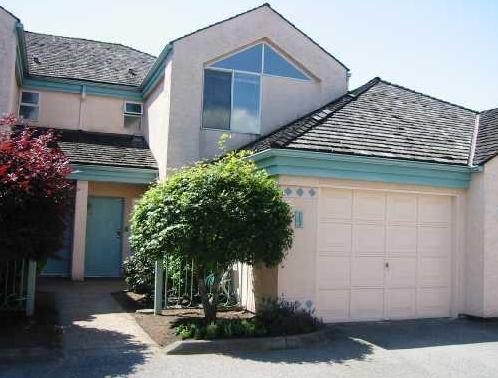 Desert Oaks
9800 Kilby Dr. · NWS3113
Desert Oaks
9800 Kilby Dr. · NWS3113
 Savoy Garden
10080 Kilby Dr. · LMS1115
Savoy Garden
10080 Kilby Dr. · LMS1115
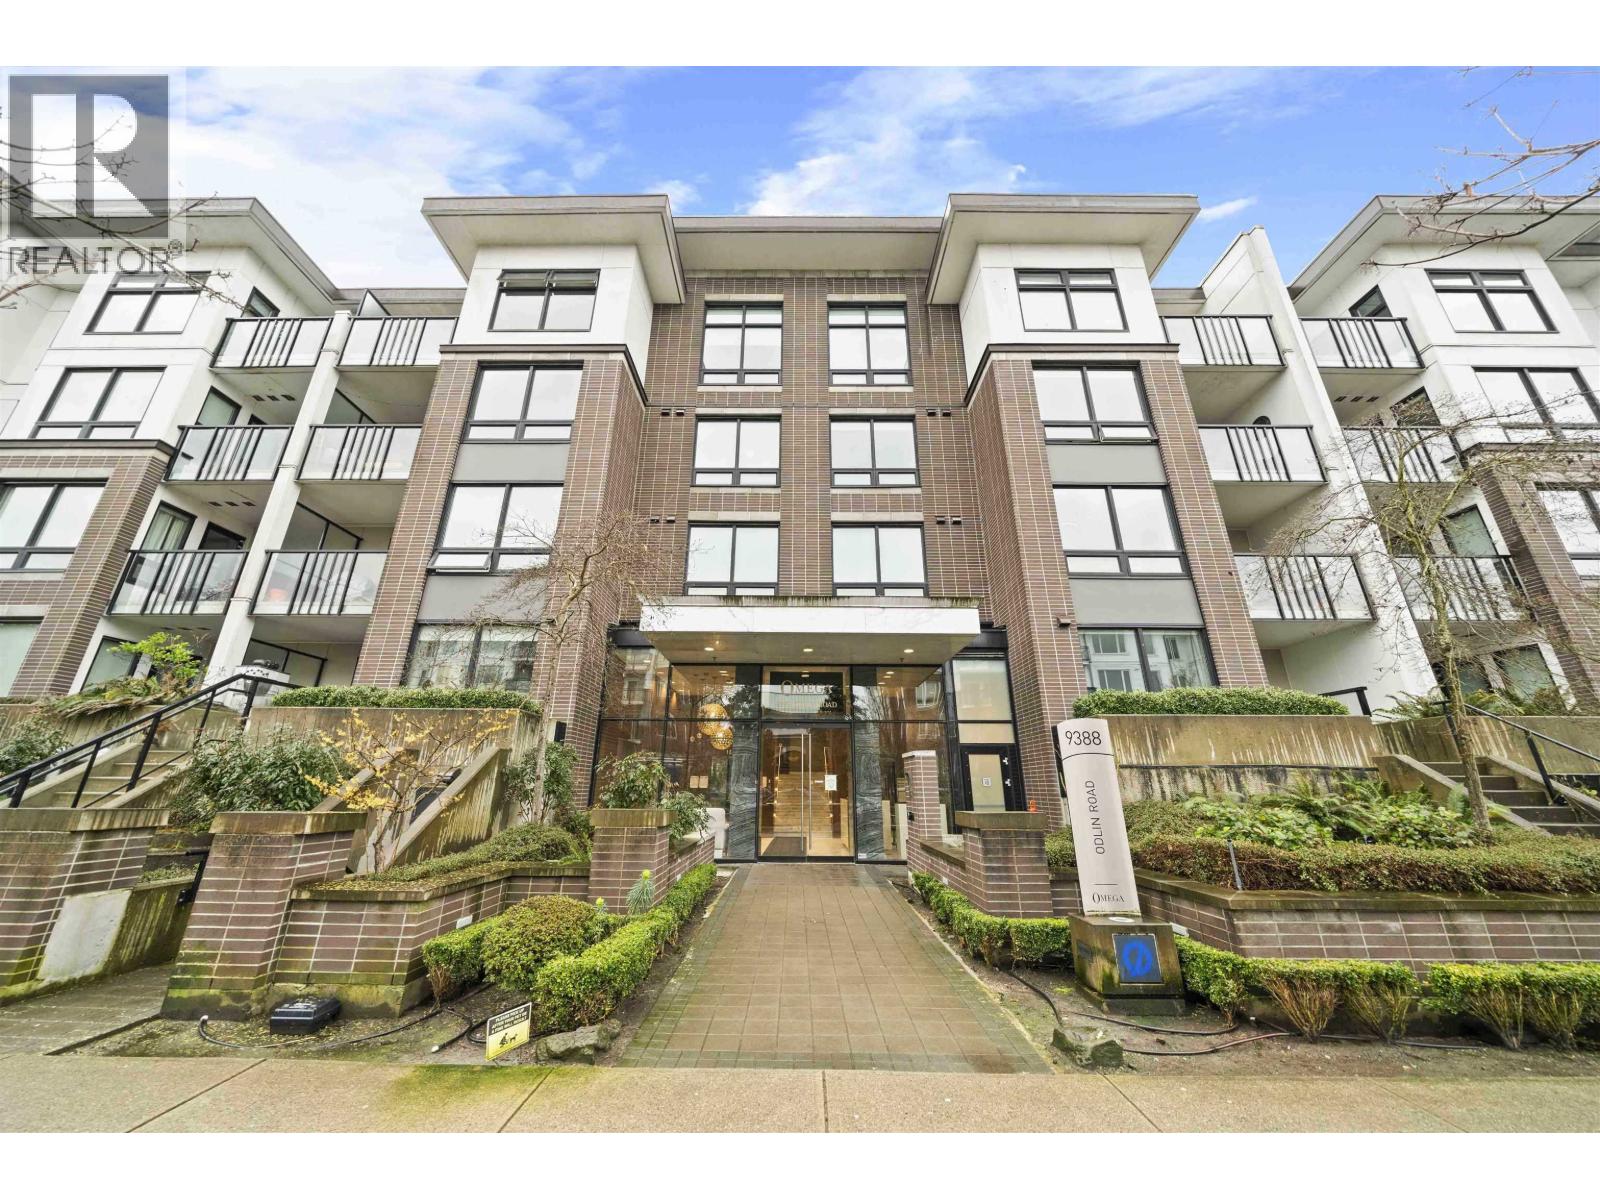
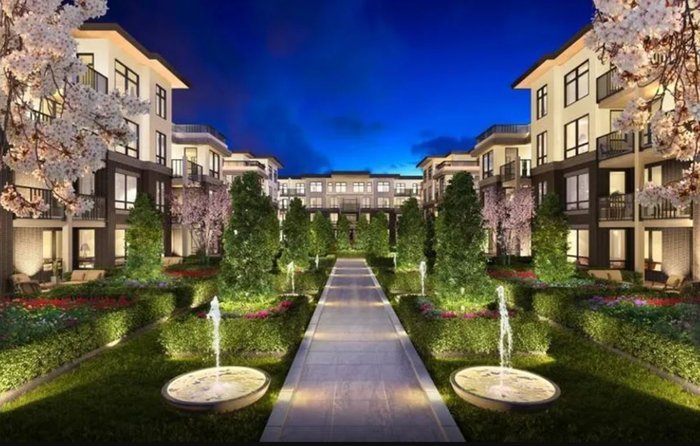 Omega
9388 Odlin Rd. · EPS2415
Omega
9388 Odlin Rd. · EPS2415
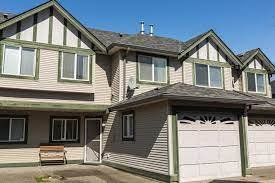 Richland Court
10168 Kilby Dr. · LMS2479
Richland Court
10168 Kilby Dr. · LMS2479
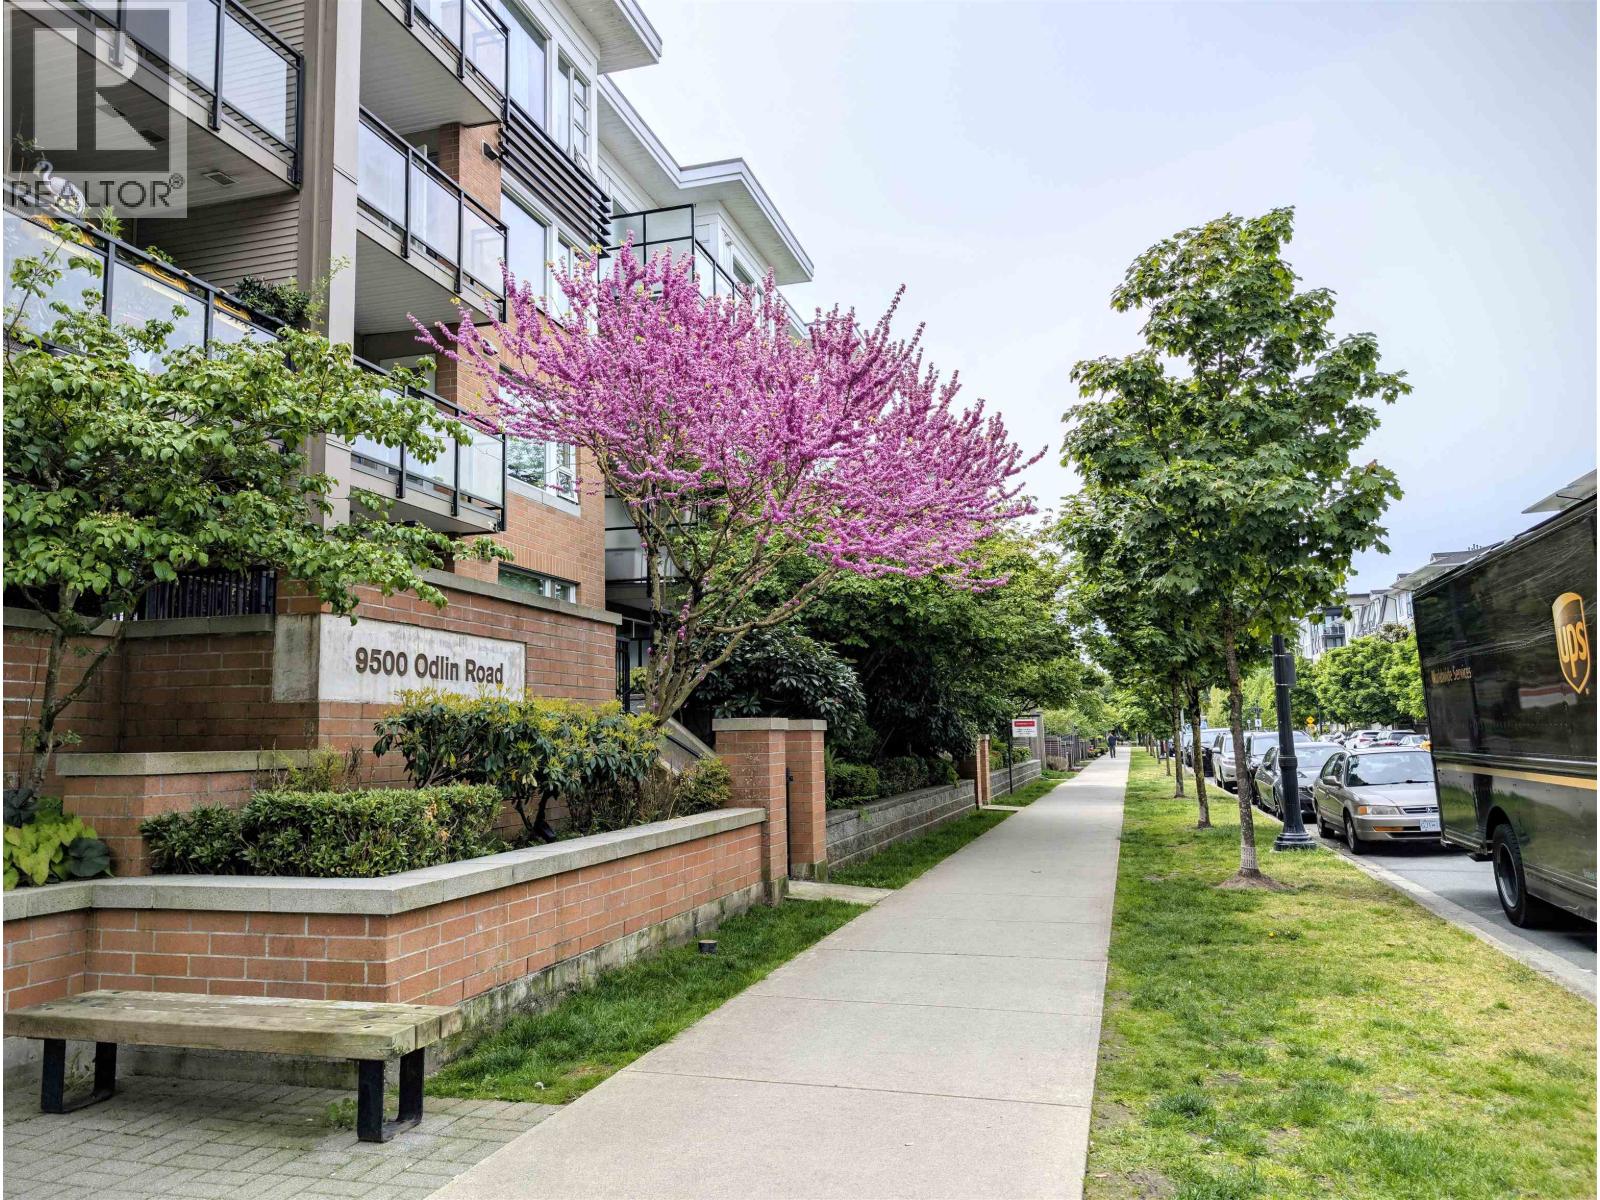
 6953 (1).jpg) Cambridge Park
9500 Odlin Rd. · BCS4008
Cambridge Park
9500 Odlin Rd. · BCS4008
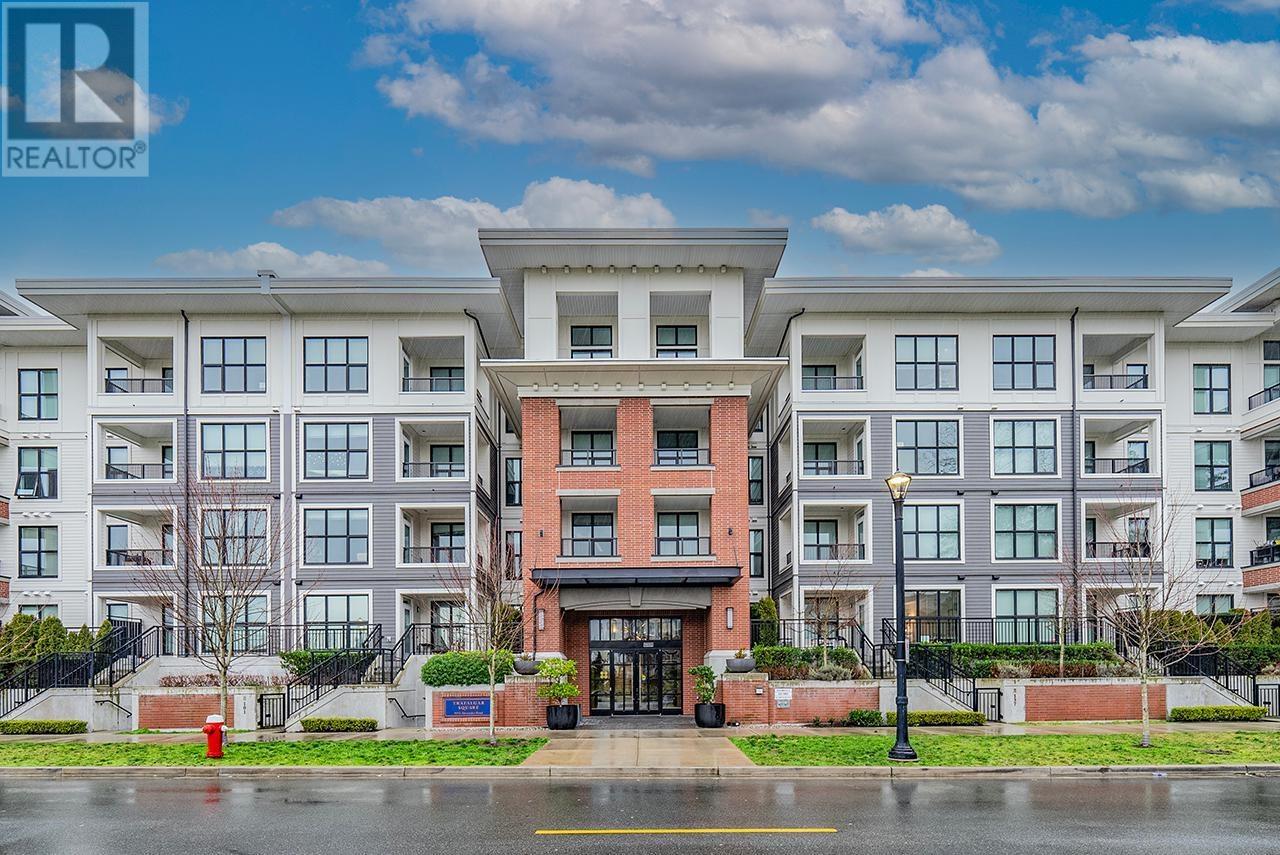 TRAFALGAR SQUARE
9551 Alexandra Rd. · EPS5651
TRAFALGAR SQUARE
9551 Alexandra Rd. · EPS5651
.jpg) Sun Crest
9560 Alexandra Rd. · EPS4806
Sun Crest
9560 Alexandra Rd. · EPS4806
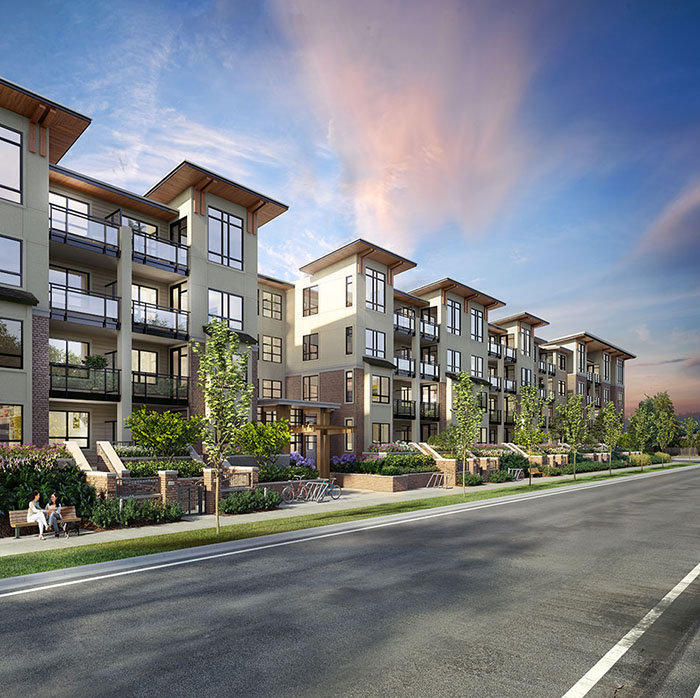 Spark
9500 Cambie Rd. · EPS6727
Spark
9500 Cambie Rd. · EPS6727
.jpg) MAYFAIR PLACE
9388 Mckim Way · BCS4488
MAYFAIR PLACE
9388 Mckim Way · BCS4488
 CAMDEN WALK
9211 Mckim Way · EPS5735
CAMDEN WALK
9211 Mckim Way · EPS5735
 Mayfair Place
9399 Odlin Rd. · BCS4488
Mayfair Place
9399 Odlin Rd. · BCS4488