12 9800 ODLIN RD
- 4 Beds
- 4 Baths
- 1,799 Sqft
- 0.00 Lot (ft)
- 4 Parking
- Built 2009
 1/24
1/24




Property Description
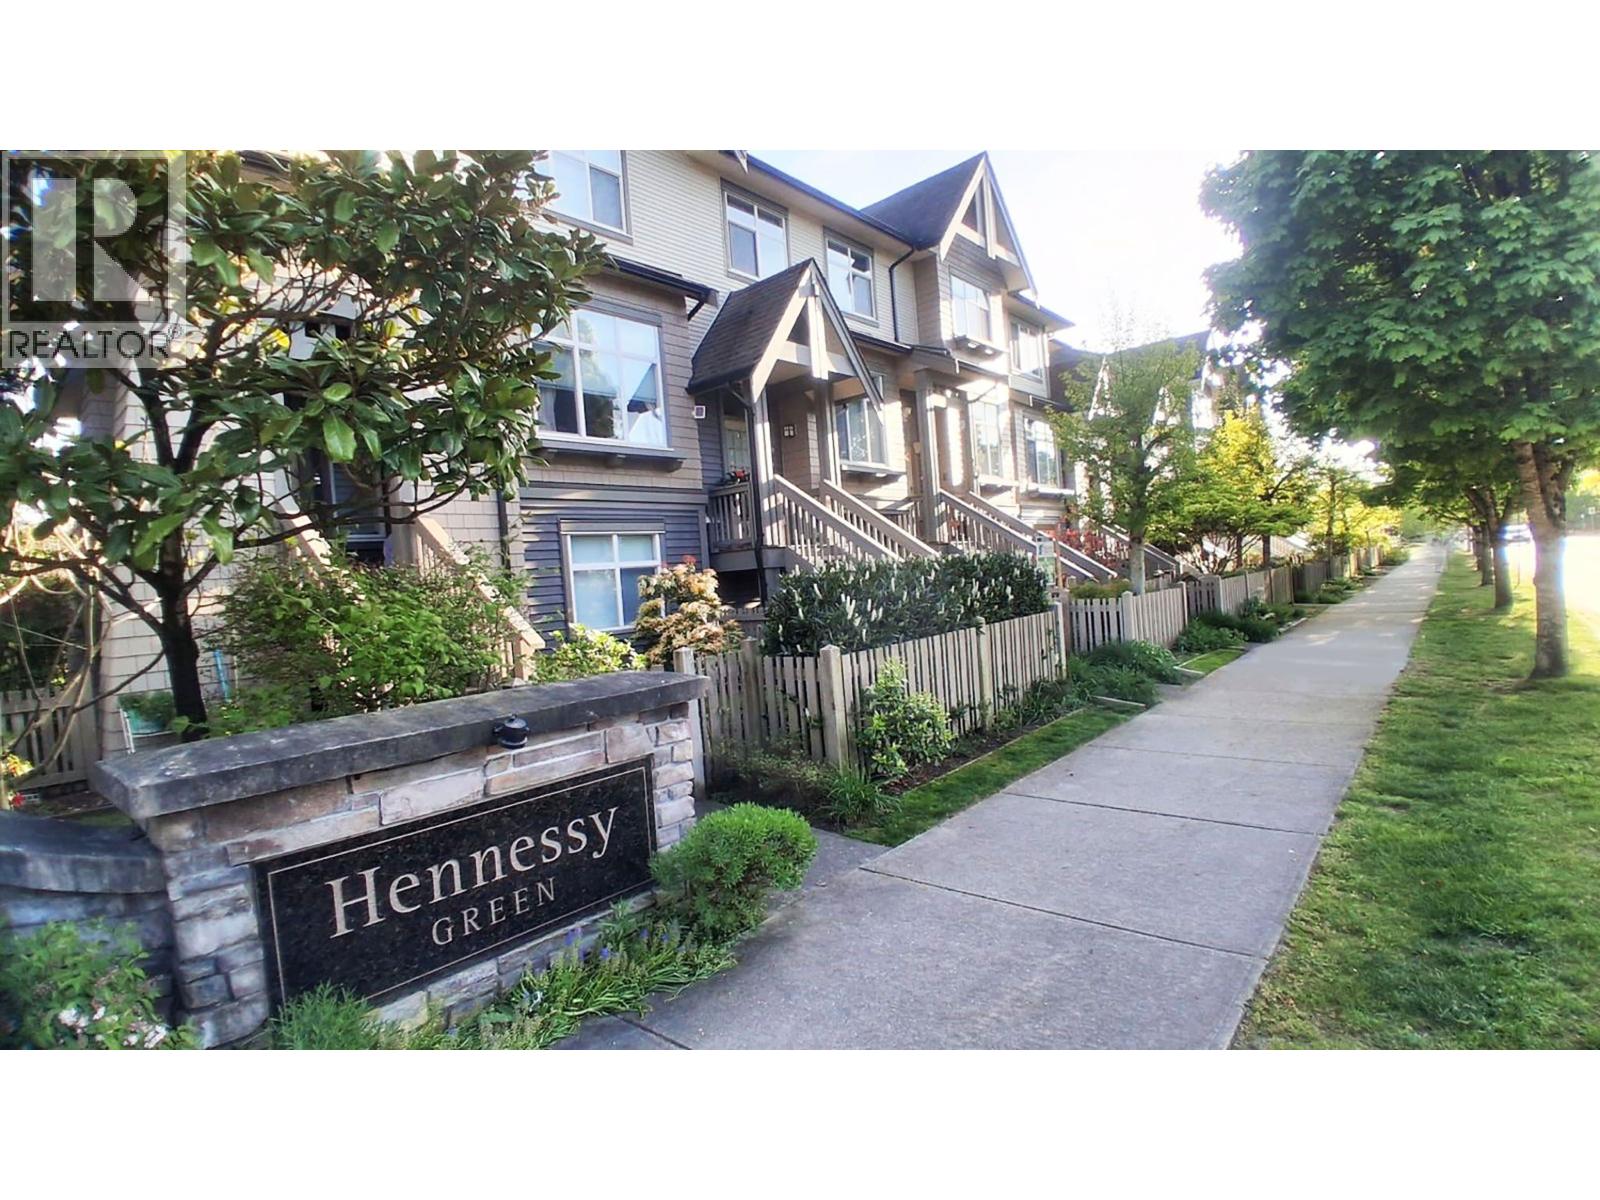
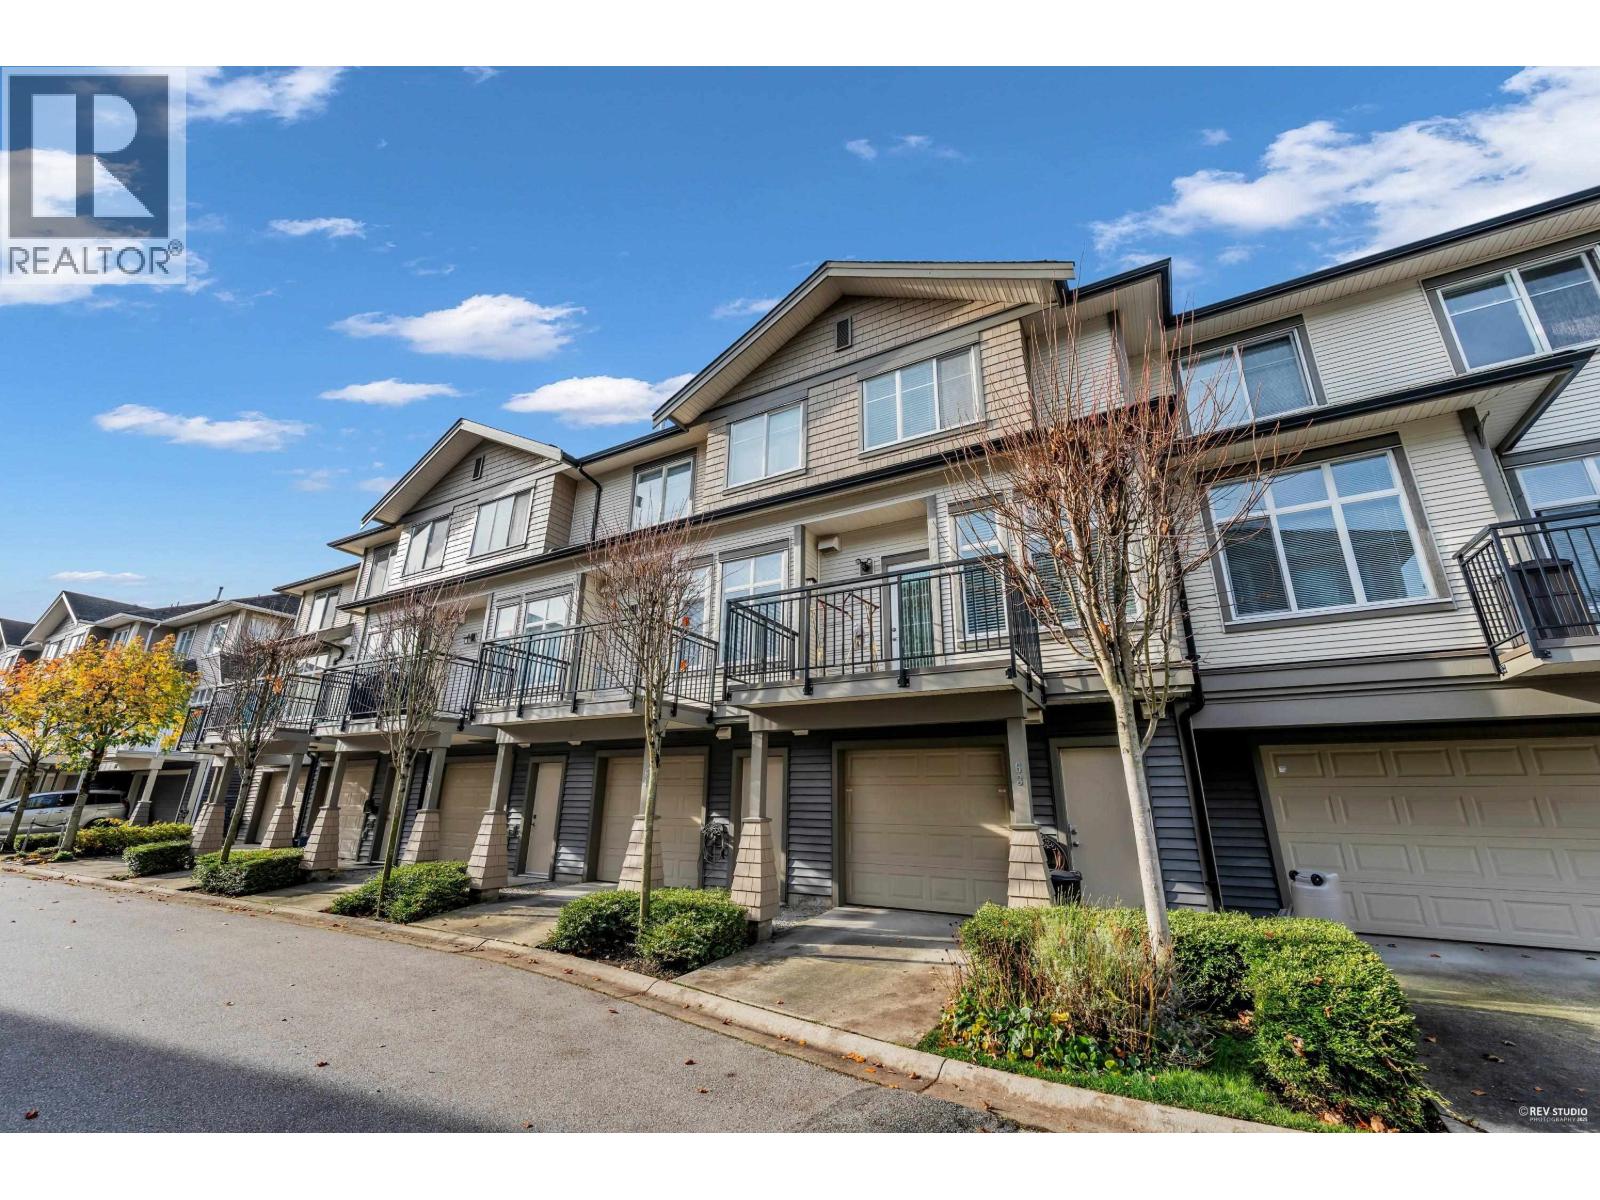
Largest plan in Hennessy Green w/ 3 BRs & 2 baths up plus recrm / BR & full bath at garden level. Three floors w/ secure double garage below plus 2 more parking spaces in front. Only 1 common wall and 3 sides with windows bring in beautiful sunshine & E, S & West light. Kitchen w/ stainless appliances & gas range feature amber cabinets, engineered, oak hardwood floors, granite counters & sink in handy center island w/ eating bar. Kitchen opens to FamRm, eating area & sunny west facing bbq deck overlooking new park under development. Airconditioning throughout. Quality built by Polygon near Tomsett Elem and MacNeil Secondary schools. Steps away from Aberdeen Skytrain station, Aberdeen Centre, Lansdowne Mall & Richmond Oval. Close to transit to Vancouver, YVR & UBC.
Property Details
- Property Type
- Townhouse
- Style
- 3 Storey
- Title to Land
- Freehold Strata
- Year Built
- 2009
- Area
- Richmond · West Cambie
- Outdoor
- Fenced Yard,Patio(s) & Deck(s)
- Heating / Cooling
- Forced Air,Natural Gas
- Flooring
- Laminate,Wall/Wall/Mixed
- Construction
- Frame - Wood
- Parking
- Garage; Double (4 stalls)
- Water Supply
- City/Municipal
- Kitchens
- 1
- Units in Development
- 92
Financial
- Caretaker
- Garbage Pickup
- Gardening
- Management
- Other
- Recreation Facility
- Sewer
- Water
Rooms 11
Features & Appliances
- ✨ClthWsh/Dryr/Frdg/Stve/DW
- Pets Allowed w/Rest.
- Rentals Allwd w/Restrctns
For Sale in Hennessy Green & Complex
↑ Back to top| Date | Address | Status | Bed | Bath | Price | Sqft | DOM | Strata Fee | Tax | Listed By |
|---|---|---|---|---|---|---|---|---|---|---|
| 2026-07-24 | 2 9800 Odlin Road | Active | 3 | 3 | $1,050,000 ($700/sf) | 1500 | 0 | $410 | $3,622 (2025) | Selmak Realty Limited |
| 2026-04-29 | 63 9800 Odlin Road | Active | 3 | 3 | $1,099,000 ($684/sf) | 1606 | 0 | $407 | $3,730 (2025) | LeHomes Realty Premier |
| Avg | $1,074,500 ($692/sf) | 1553 |
Nearby Buildings with Active Listings
↑ Back to top
Book a Showing

- Abbotsford - 447
- Agassiz - 28
- Burnaby - 54
- Burnaby East - 78
- Burnaby North - 367
- Burnaby South - 348
- Campbell River - 1
- Chilliwack - 221
- Cloverdale - 194
- Comox Valley - 10
- Coquitlam - 566
- Delta - 10
- Duncan - 42
- Esquimalt - 59
- Gulf Islands - 6
- Harrison Hot Springs - 13
- Harrison Mills - 1
- Hope - 22
- Ladner - 110
- Langford - 156
- Langley - 541
- Maple Ridge - 312
- Mill Bay - 2
- Mission - 65
- New Westminster - 444
- North Delta - 29
- North Island - 2
- North Saanich - 8
- North Surrey - 412
- North Vancouver - 747
- Oak Bay - 44
- Osoyoos - 1
- Parksville / Qualicum - 7
- Penticton - 8
- Pitt Meadows - 75
- Port Alberni - 2
- Port Coquitlam - 268
- Port Moody - 268
- Richmond - 1161
- Saanich East - 232
- Saanich West - 92
- Sardis - 154
- Sidney - 152
- Sooke - 39
- South Surrey White Rock - 719
- Surrey - 667
- Tsawwassen - 98
- Vancouver East - 1003
- Vancouver West - 2495
- Victoria - 666
- View Royal - 46
- West Vancouver - 231



