32 9800 ODLIN RD
- 4 Beds
- 3 Baths
- 1,755 Sqft
- 0.00 Lot (ft)
- 4 Parking
- Built 2008



Property Description
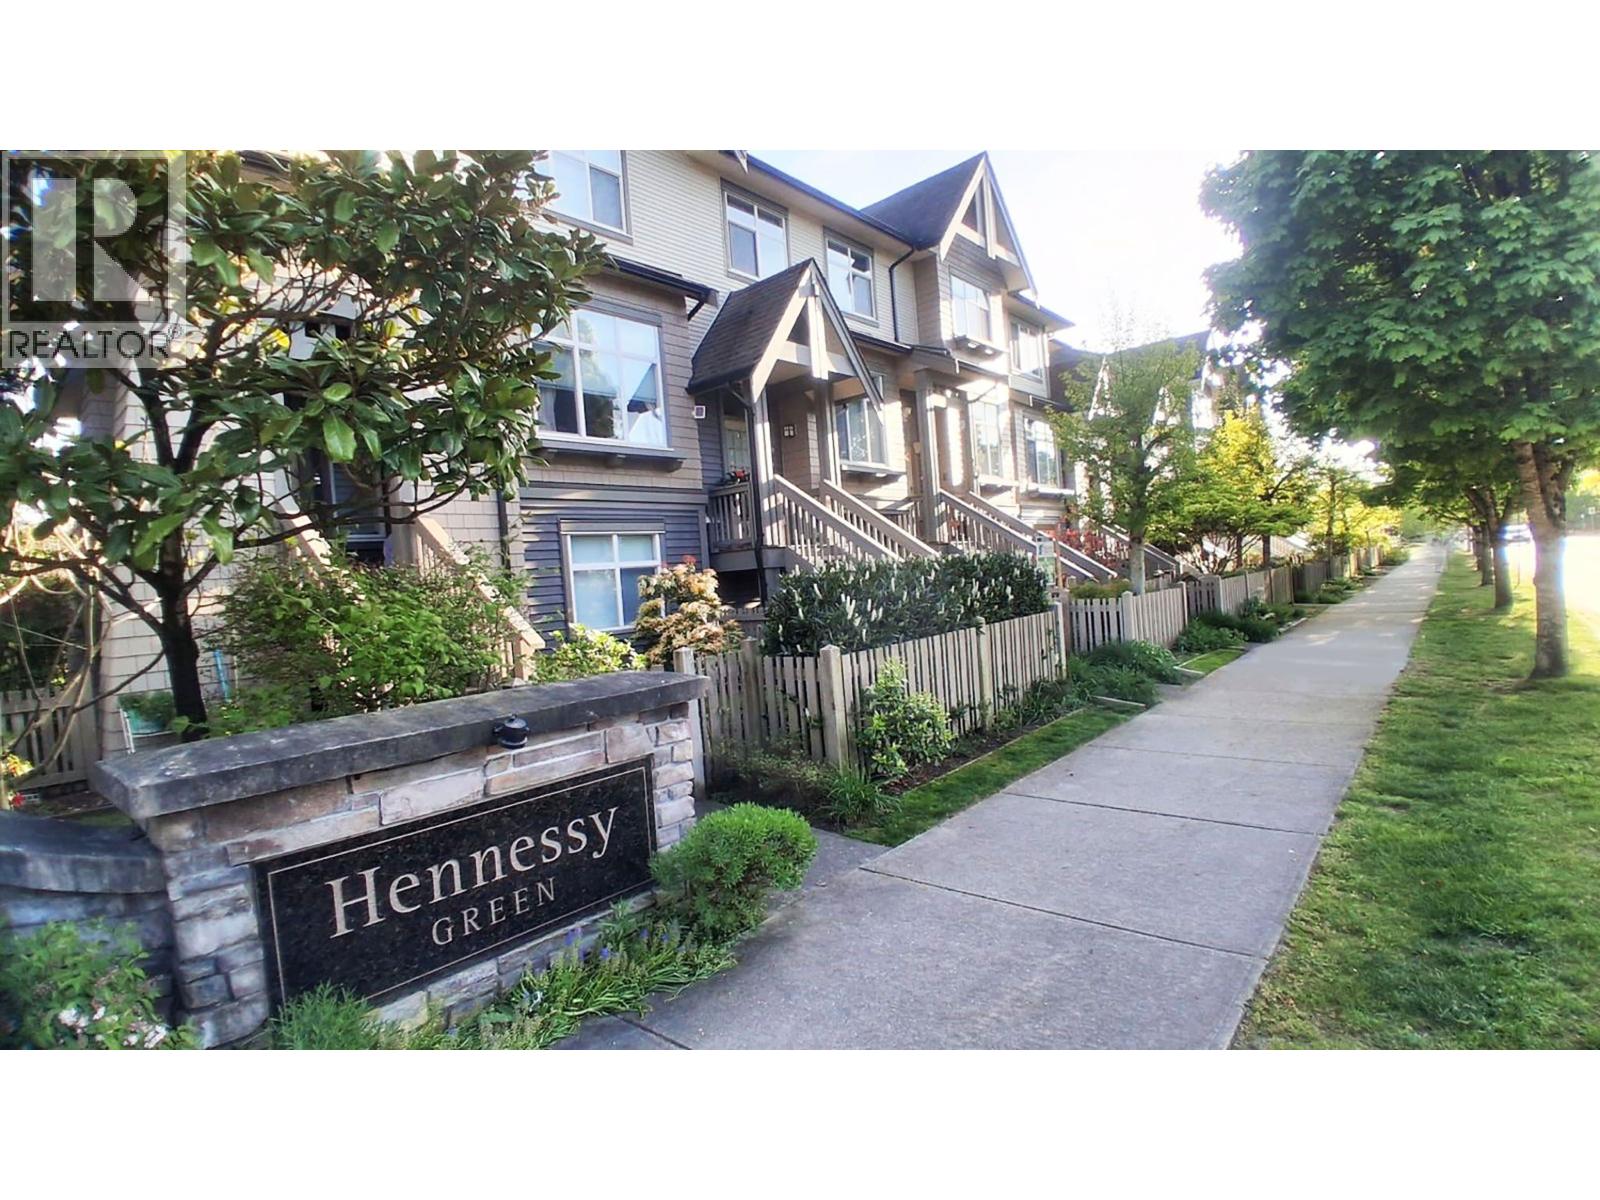
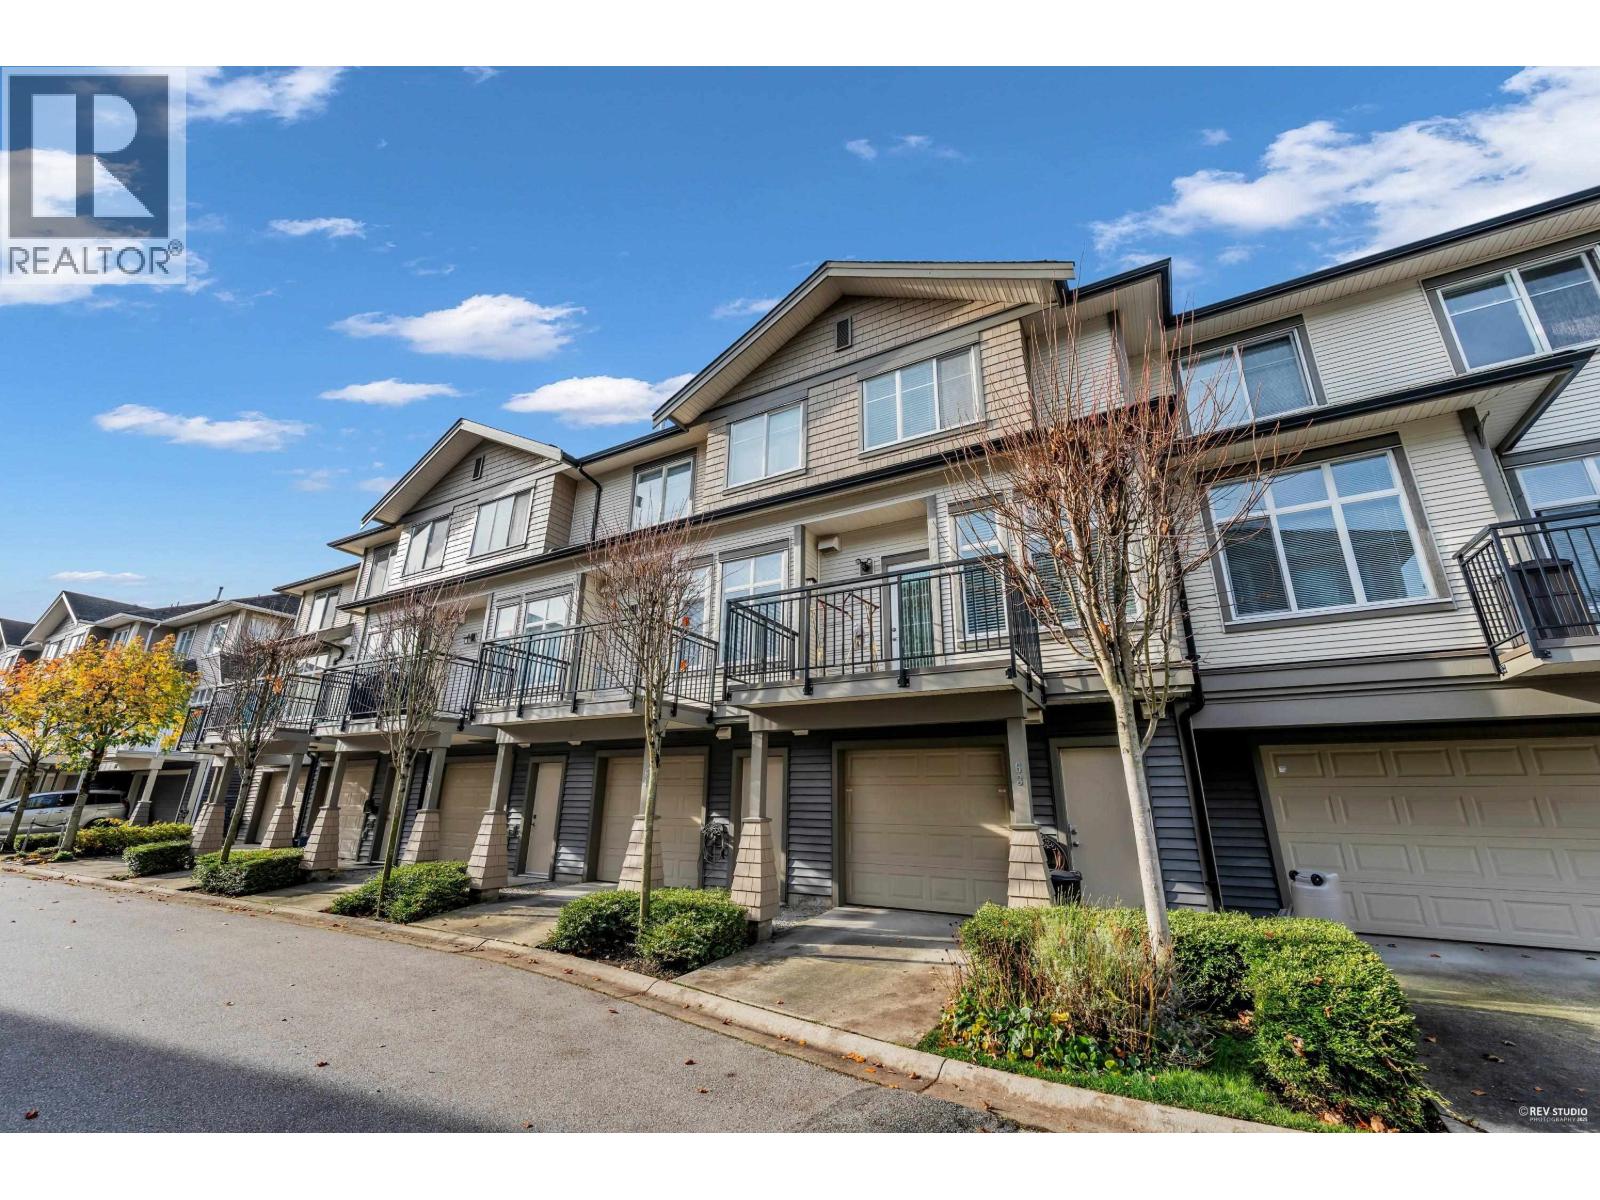
Hennessy Green by Polygon.This elegant 4-bedroom home boasts top quality features:Air-con,9’ceiling on main floor,Seamless crown moulding throughout,Premium engineered hardwood flooring on the main & ground floor.Kitchen has plenty of Cabinets,granites counter tops,stainless steel appliances,custom-built cabinets,head boards,side panels,window coverings &luxurious lighting fixtures.Very warm & cozy home with big living area:4 bedrooms,3+1/2 baths,2 side-by-side garage,large deck off dinning area & Private garden on ground level.Club House with excellent amenities:meeting lounge,gym,table tennis and multi-media lounge,outdoor picnic area & beautiful garden.Steps away from Parks,Walmart,Banks,and boutique stores and hundreds of restaurants nearby.
Property Details
- Property Type
- Townhouse
- Style
- 3 Storey
- Title to Land
- Freehold Strata
- Year Built
- 2008
- Area
- Richmond · West Cambie
- View
- City & Mountain View
- Exposure
- South
- Outdoor
- Fenced Yard,Patio(s)
- Heating / Cooling
- Forced Air
- Construction
- Frame - Wood
- Parking
- Garage; Double (4 stalls)
- Water Supply
- City/Municipal
- Kitchens
- 1
- Units in Development
- 92
Financial
- Caretaker
- Garbage Pickup
- Gardening
- Management
- Recreation Facility
- Sewer
- Snow removal
Rooms 9
Features & Appliances
- ❄️Air Conditioning
- ✨ClthWsh/Dryr/Frdg/Stve/DW
- 🪟Drapes/Window Coverings
- 🚗Garage Door Opener
- 🚨Smoke Alarm
- Pets Allowed w/Rest.
- Rentals Allowed
For Sale in Hennessy Green & Complex
↑ Back to top| Date | Address | Status | Bed | Bath | Price | Sqft | DOM | Strata Fee | Tax | Listed By |
|---|---|---|---|---|---|---|---|---|---|---|
| 2026-07-24 | 2 9800 Odlin Road | Active | 3 | 3 | $1,050,000 ($700/sf) | 1500 | 0 | $410 | $3,622 (2025) | Selmak Realty Limited |
| 2026-04-29 | 63 9800 Odlin Road | Active | 3 | 3 | $1,099,000 ($684/sf) | 1606 | 0 | $407 | $3,730 (2025) | LeHomes Realty Premier |
| Avg | $1,074,500 ($692/sf) | 1553 |
Nearby Buildings with Active Listings
↑ Back to top
Book a Showing

- Abbotsford - 447
- Agassiz - 28
- Burnaby - 54
- Burnaby East - 78
- Burnaby North - 367
- Burnaby South - 348
- Campbell River - 1
- Chilliwack - 221
- Cloverdale - 194
- Comox Valley - 10
- Coquitlam - 566
- Delta - 10
- Duncan - 42
- Esquimalt - 59
- Gulf Islands - 6
- Harrison Hot Springs - 13
- Harrison Mills - 1
- Hope - 22
- Ladner - 110
- Langford - 156
- Langley - 541
- Maple Ridge - 312
- Mill Bay - 2
- Mission - 65
- New Westminster - 444
- North Delta - 29
- North Island - 2
- North Saanich - 8
- North Surrey - 412
- North Vancouver - 747
- Oak Bay - 44
- Osoyoos - 1
- Parksville / Qualicum - 7
- Penticton - 8
- Pitt Meadows - 75
- Port Alberni - 2
- Port Coquitlam - 268
- Port Moody - 268
- Richmond - 1161
- Saanich East - 232
- Saanich West - 92
- Sardis - 154
- Sidney - 152
- Sooke - 39
- South Surrey White Rock - 719
- Surrey - 667
- Tsawwassen - 98
- Vancouver East - 1003
- Vancouver West - 2495
- Victoria - 666
- View Royal - 46
- West Vancouver - 231



