Maintenance Fees Include
Gardening
Management


 🔍 9 photos · slideshow
 +5
+5| Sold Date | Address | Bed | Bath | Sqft | Asking | Sold Price | DOM | Strata Fee | Tax | Listed By |
|---|---|---|---|---|---|---|---|---|---|---|
| 2026-03-14 | 35 10080 Kilby Dr. | 3 | 3 | 1271 | $849,888 | $833,000 ($655/sf) | $286 | $2925 (2024) | Metro Edge Realty | |
| 2026-03-11 | 38 10080 Kilby Dr. | 3 | 3 | 1268 | $897,000 | $839,000 ($662/sf) | $424 | $3242 (2025) | Nu Stream Realty Inc. | |
| 2026-01-31 | 5 10080 Kilby Dr. | 3 | 3 | 1308 | $888,000 | $858,000 ($656/sf) | $295 | $3207 (2025) | RE/MAX Westcoast |
Sold data from the MLS® feed for strata plan LMS1115. Showing the 15 most recent sales from the last 24 months; expand for up to 80.
Savoy Garden at 10080 Kilby Dr. — In the past year 3 units sold at an average of $843,333.
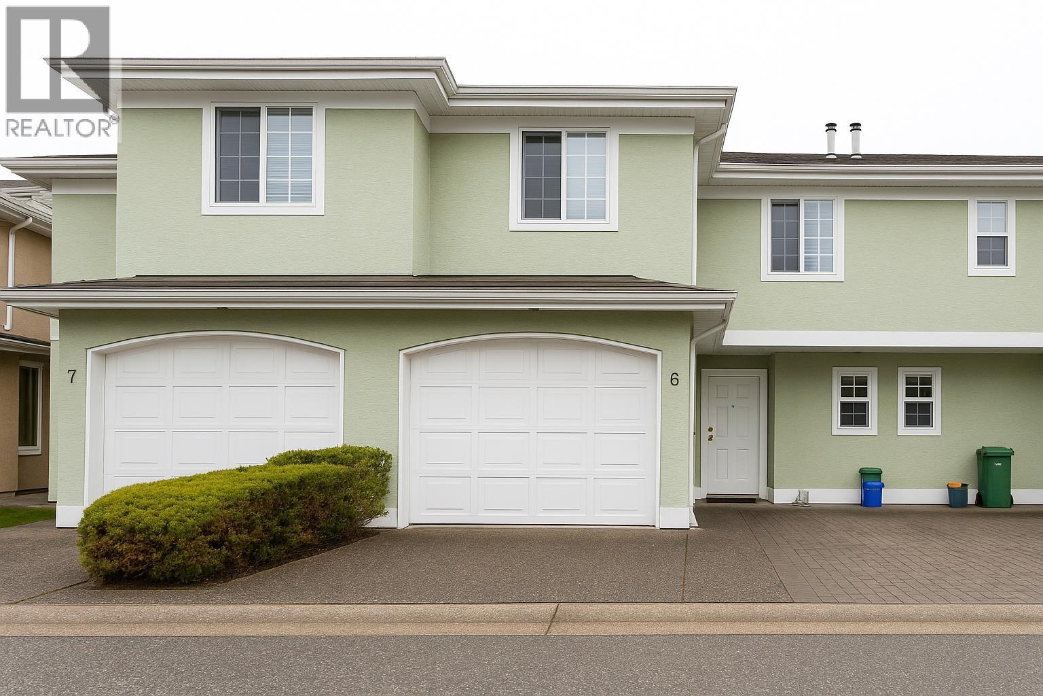
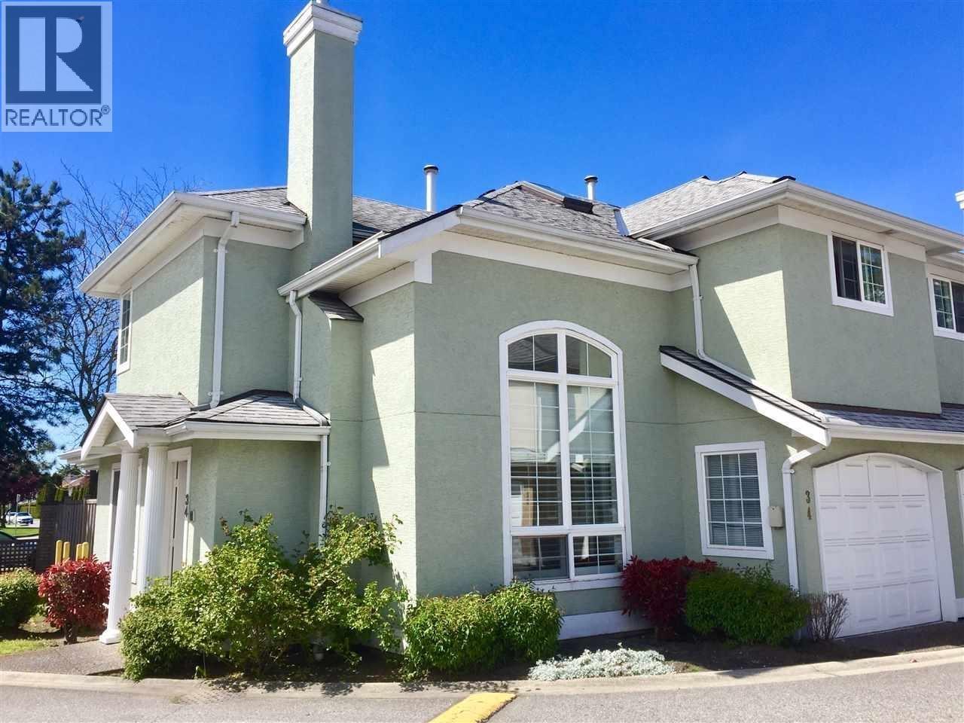
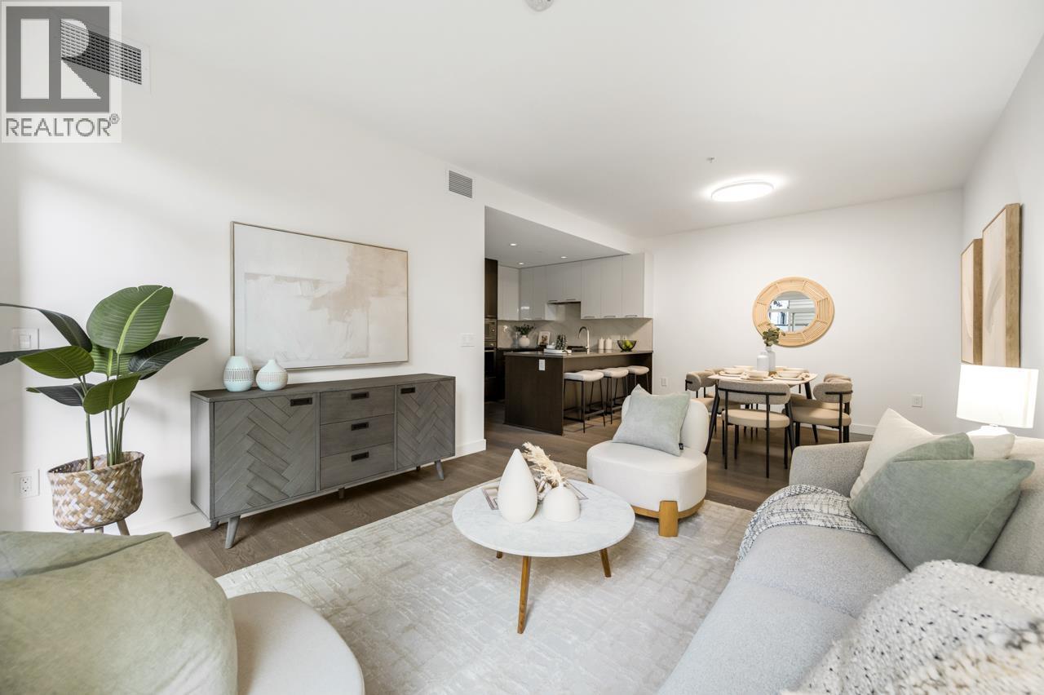
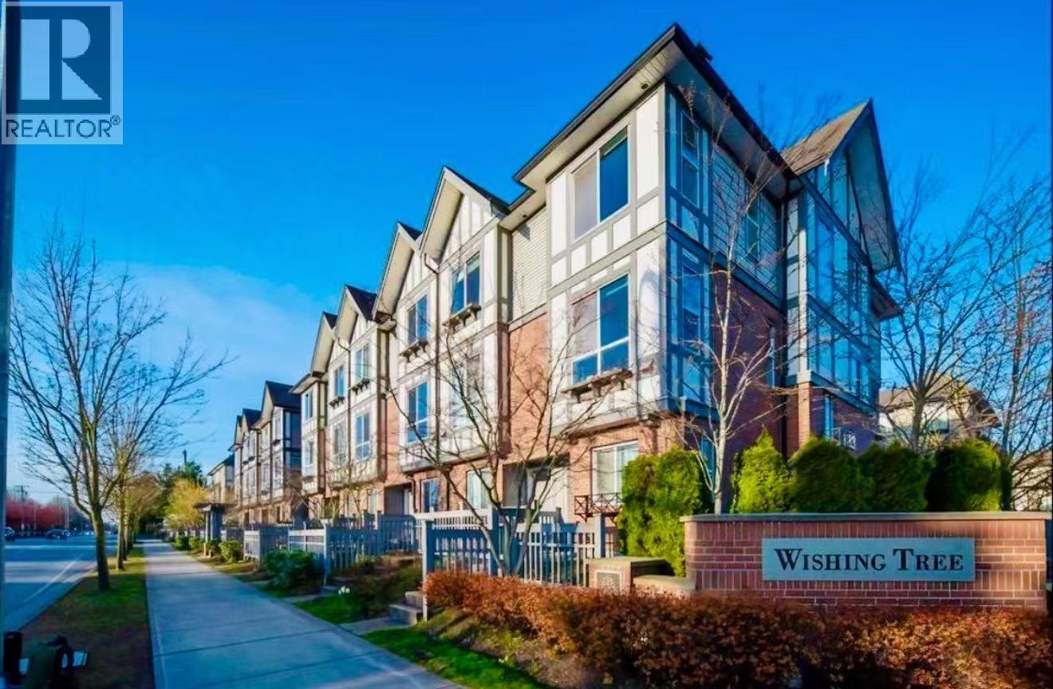
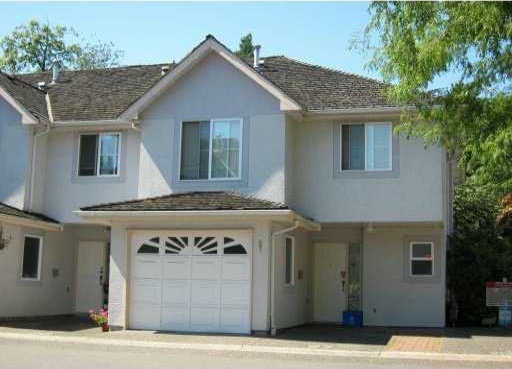
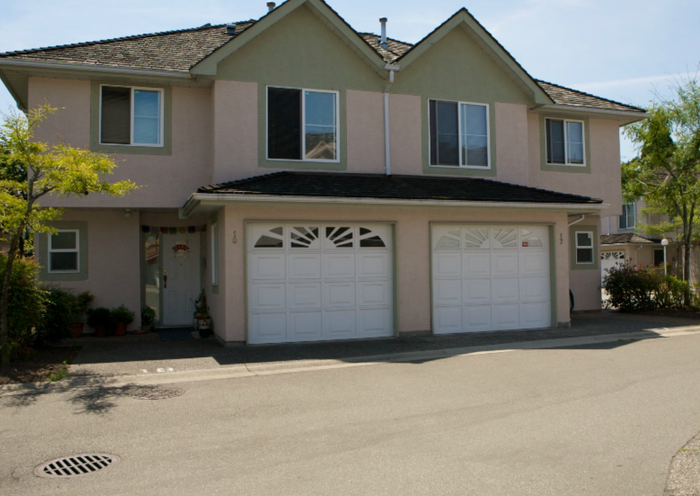
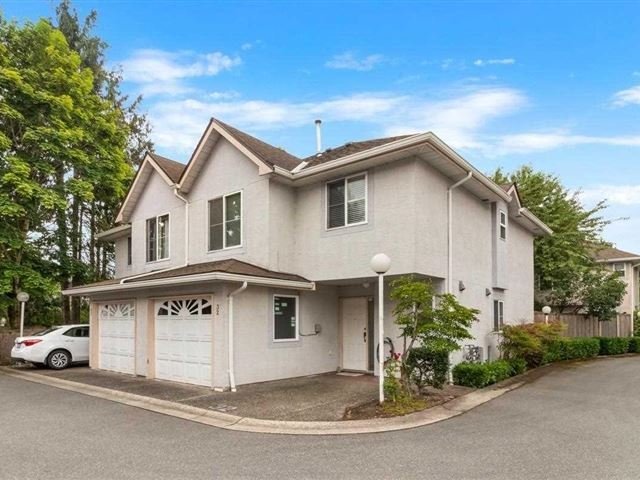
Savoy Garden-10080 Kilby Drive, Richmond, BC V6X 3W2, Canada. Strata Plan LMS1115. It is located on Kilby Drive at No. 4 Road in West Cambie area. This 2 level townhouse complex has 51 units in Strata and was built in 1994. Savoy Garden features radiant hot water heat, skylights, in suite laundry, gated entrance, two parking spaces attached to and in front of units and sizable walk-in closet in master bedroom. The exclusive and matured landscaped backyard is fairly large providing ample activity space for young family or someone who enjoys outdoors. There is also a central vacuum and alarm system featured here. It is close to Tomsett Elementary, Garden City Lands, Richmond Nature Park, Urban Farm Market, Creative Art Montessori School, Kathleen McNeely Elementary, Mitchell Elementary, Shoppers Drug Mart, Pinegrove Place Care Home, International House Of Pancakes. Minutes to Aberdeen Centre, Yahan Centre, Parker Place Lansdowne Mall easy access to highway! Convenient location and easy access to shopping and Vancouver. Crossroads: No. 4 Road and Cambie Road.
| Construction | Frame - Wood |
|---|---|
| Exterior Finish | Stucco |
| Roof | Wood |
| Foundation | Concrete Perimeter |
| Rain Screen | No |
| Management Company | Ascent Real Estate Management Corporation |
| Strata Plan | LMS1115 |
|---|---|
| Building Type | Strata Townhouses |
| Title to Land | Freehold Strata |
| Units in Strata | 51 |
| Units in Development | 51 |
| Management Company | CITYBASE MANAGEMENT LTD. — 604-708-8998 |
| Bylaws / Restrictions | NO RESTRICTIONS |
| Parking / Storage | Garage Single,front Access,garage Door Opener |
Live market intelligence for this building's segments — active inventory, medians, ranges & trends. Opens in a new tab.
| Address | Bed | Bath | Sqft | Price |
|---|---|---|---|---|
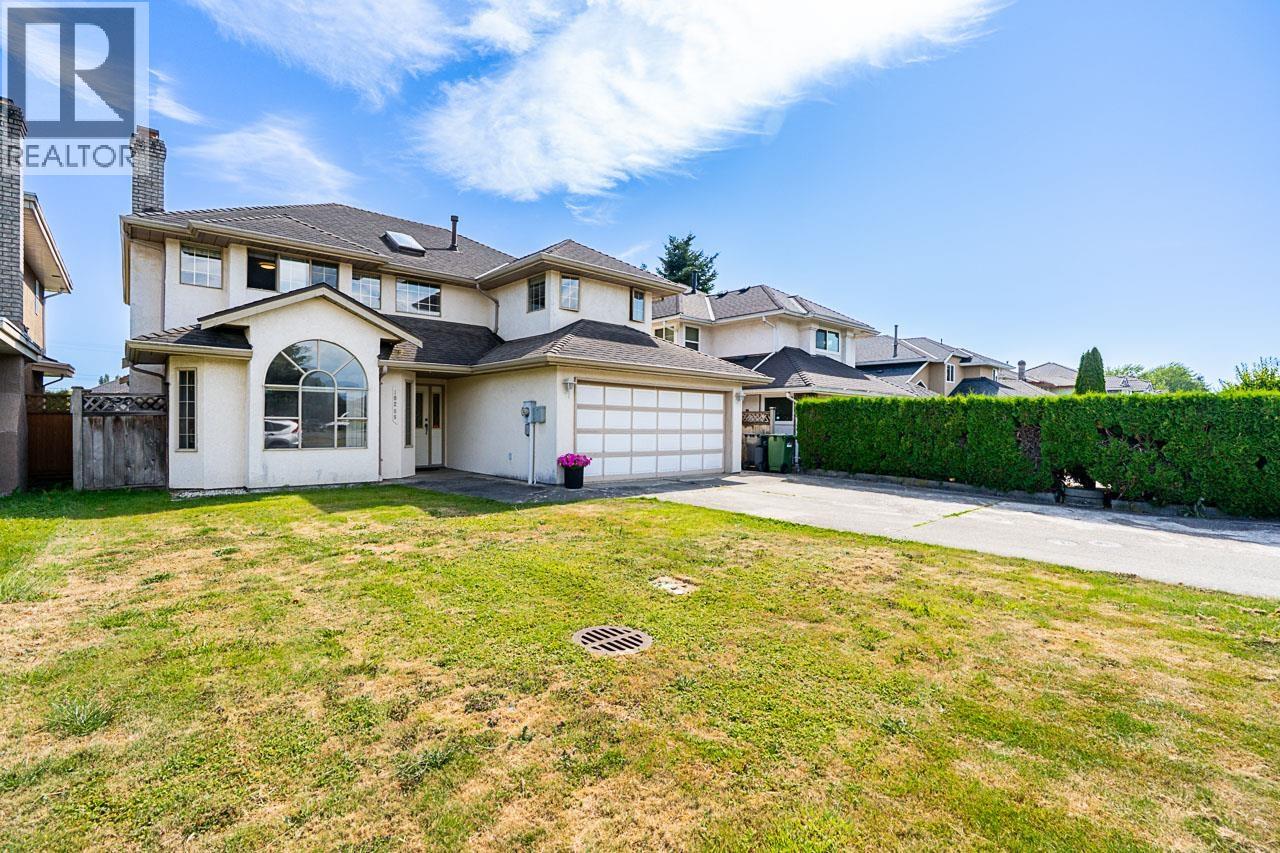
| 10231 Cambie Rd. | 4 | 3 | 1710 | $1,388,000 |
| 4131 Fisher Dr. | 8 | 3 | 2811 | $1,699,000 |
| 3611 Kilby Court | 6 | 4 | 3013 | $1,880,000 |
| 25 4191 No. 4 Rd. | 3 | 3 | 1217 | $959,000 |
| 2 4191 No.4 Rd. | 4 | 3 | 1407 | $999,000 |
| 14 4191 No. 4 Rd. | 3 | 3 | 1236 | $943,888 |
| 3830 Mckay Dr. | 5 | 3 | 2808 | $1,459,000 |
| 10291 Caithcart Rd. | 5 | 2 | 2183 | $1,599,900 |
| 10291 Caithcart Rd. | 3 | 3 | 2183 | $1,630,000 |
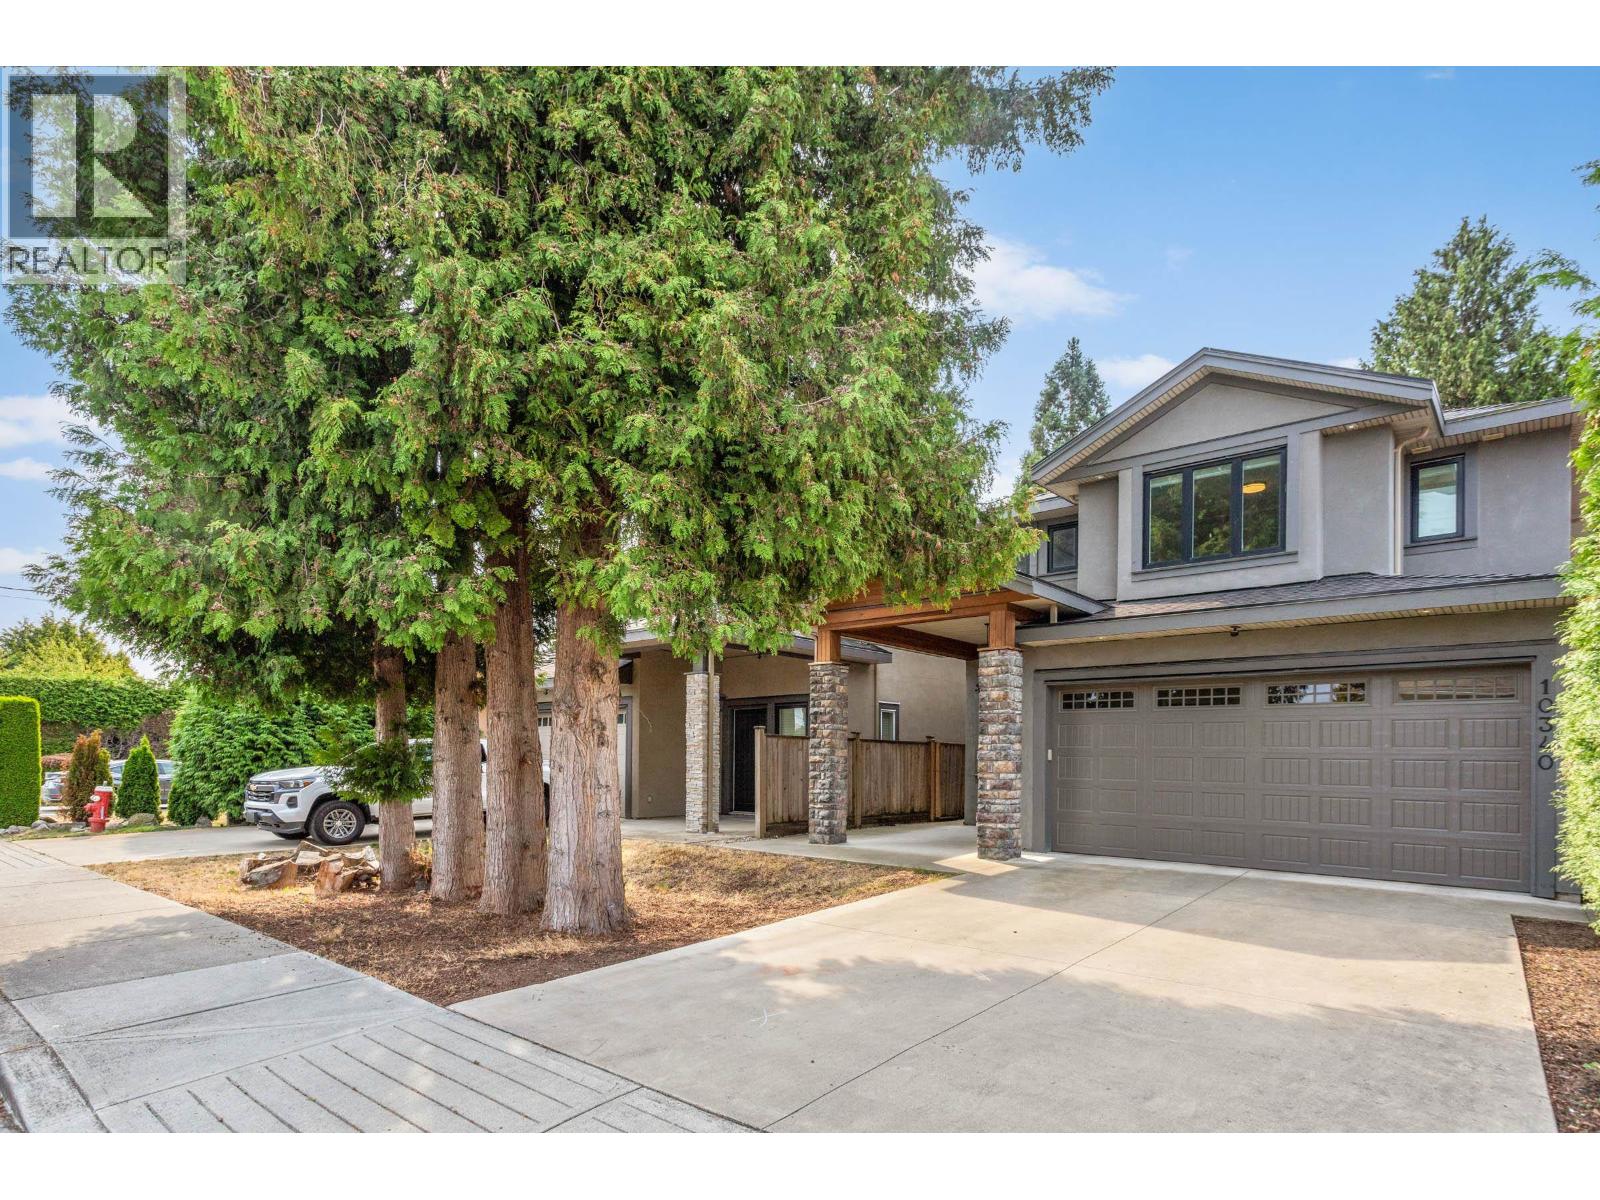
| 10320 Caithcart Rd. | 4 | 2 | 2330 | $1,688,000 |
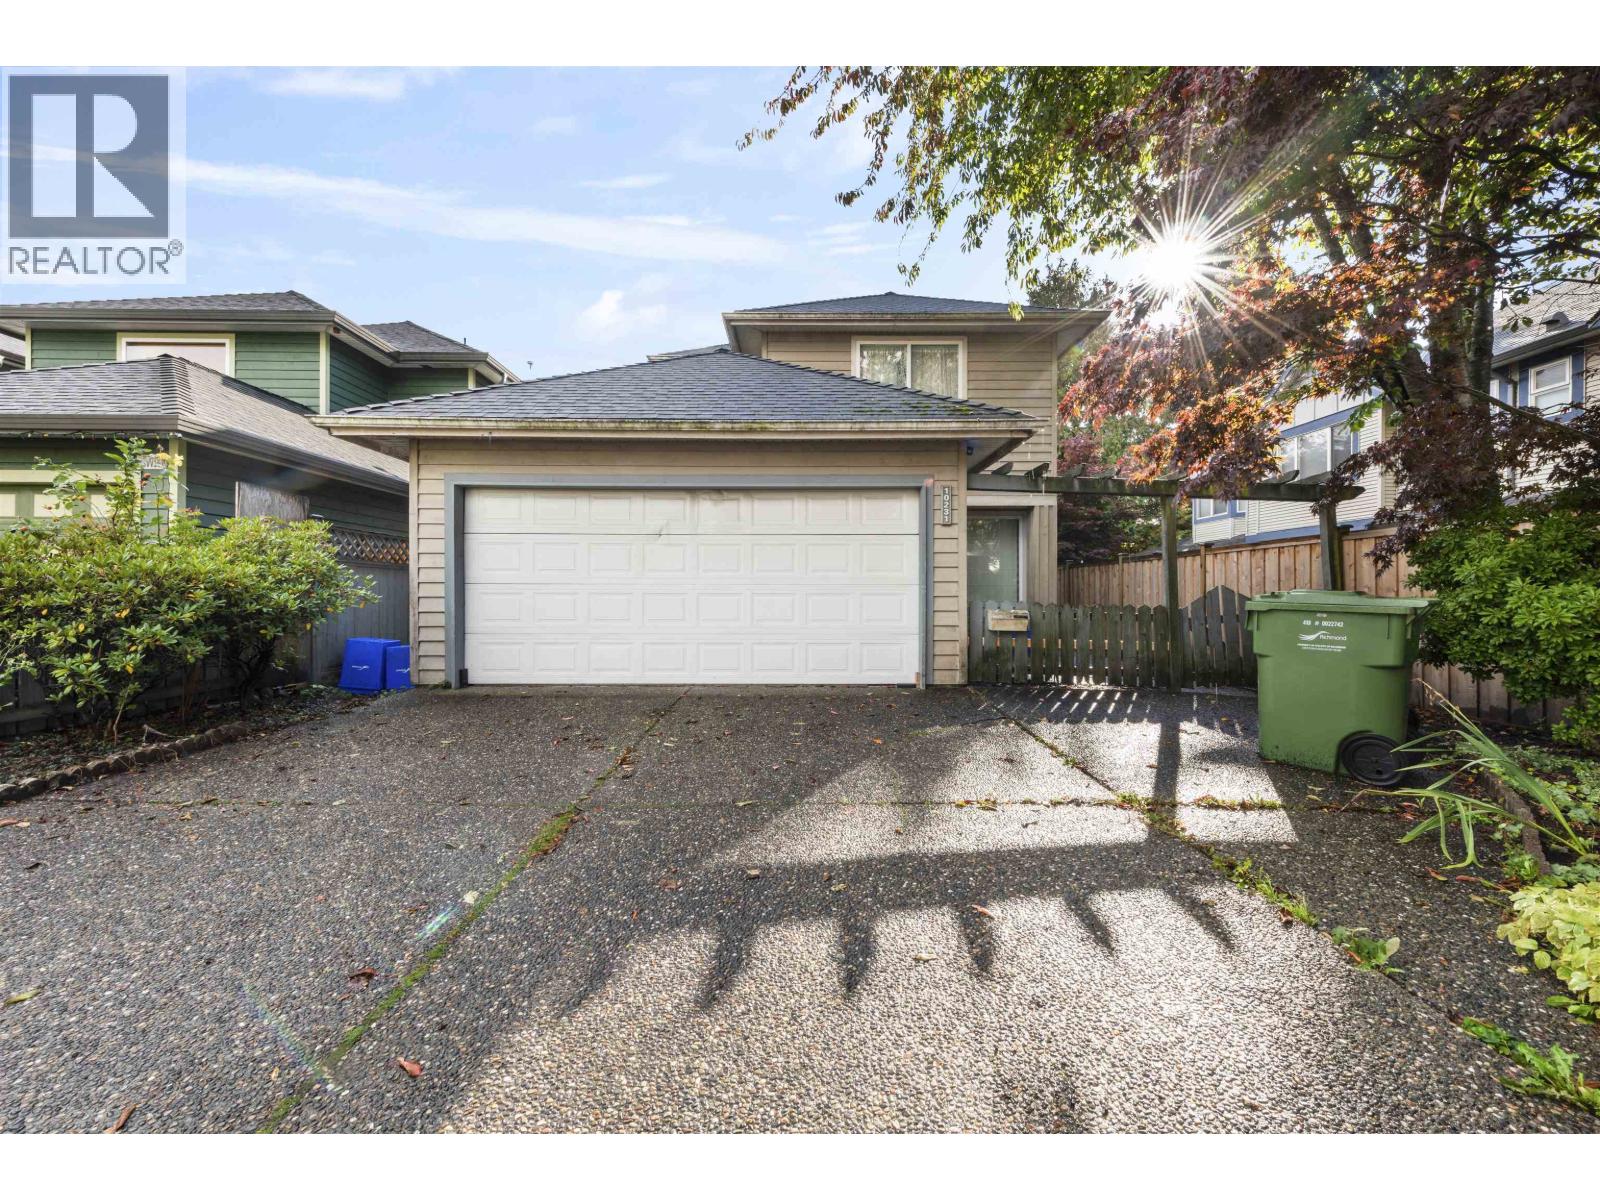 $1,388,000
10231 Cambie Rd. · 4bd/3ba · 1710sf
$1,388,000
10231 Cambie Rd. · 4bd/3ba · 1710sf
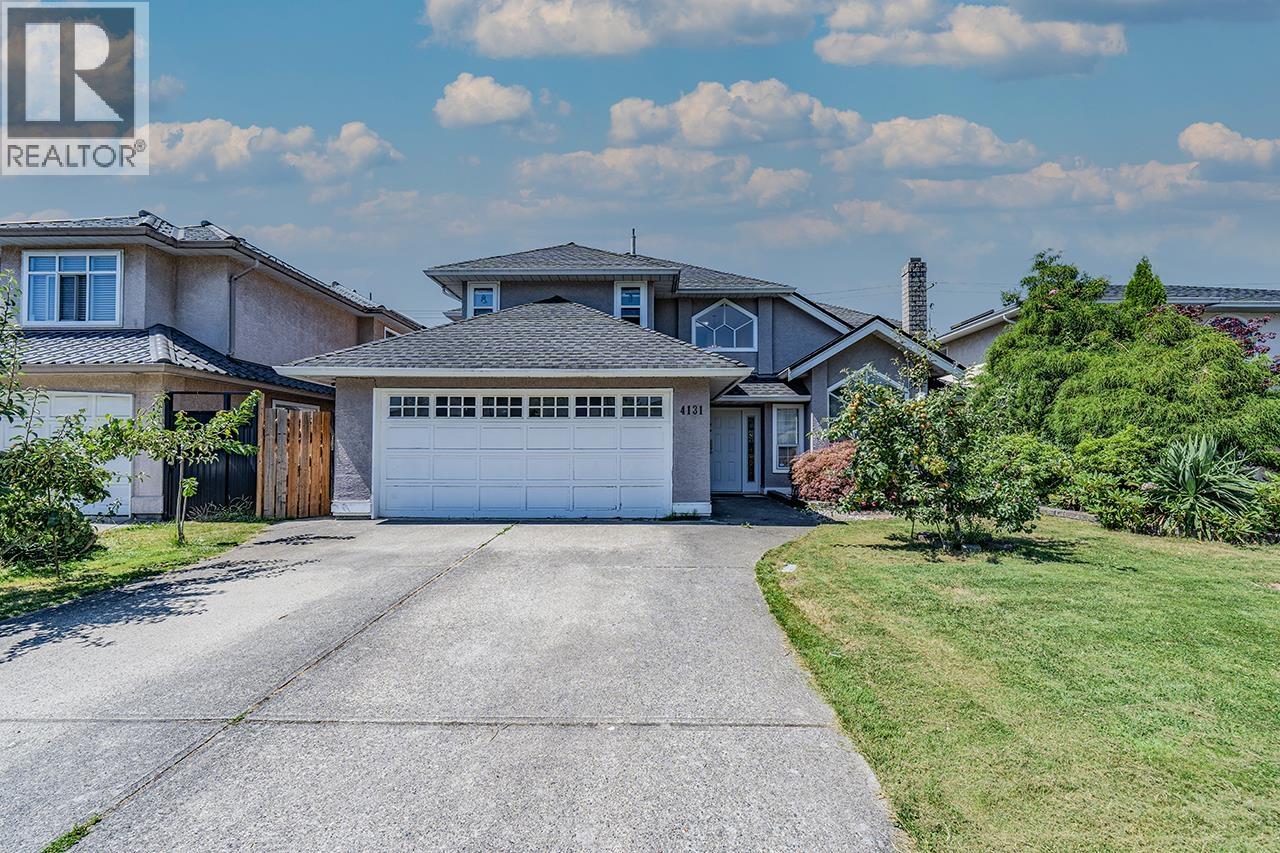 $1,699,000
4131 Fisher Dr. · 8bd/3ba · 2811sf
$1,699,000
4131 Fisher Dr. · 8bd/3ba · 2811sf
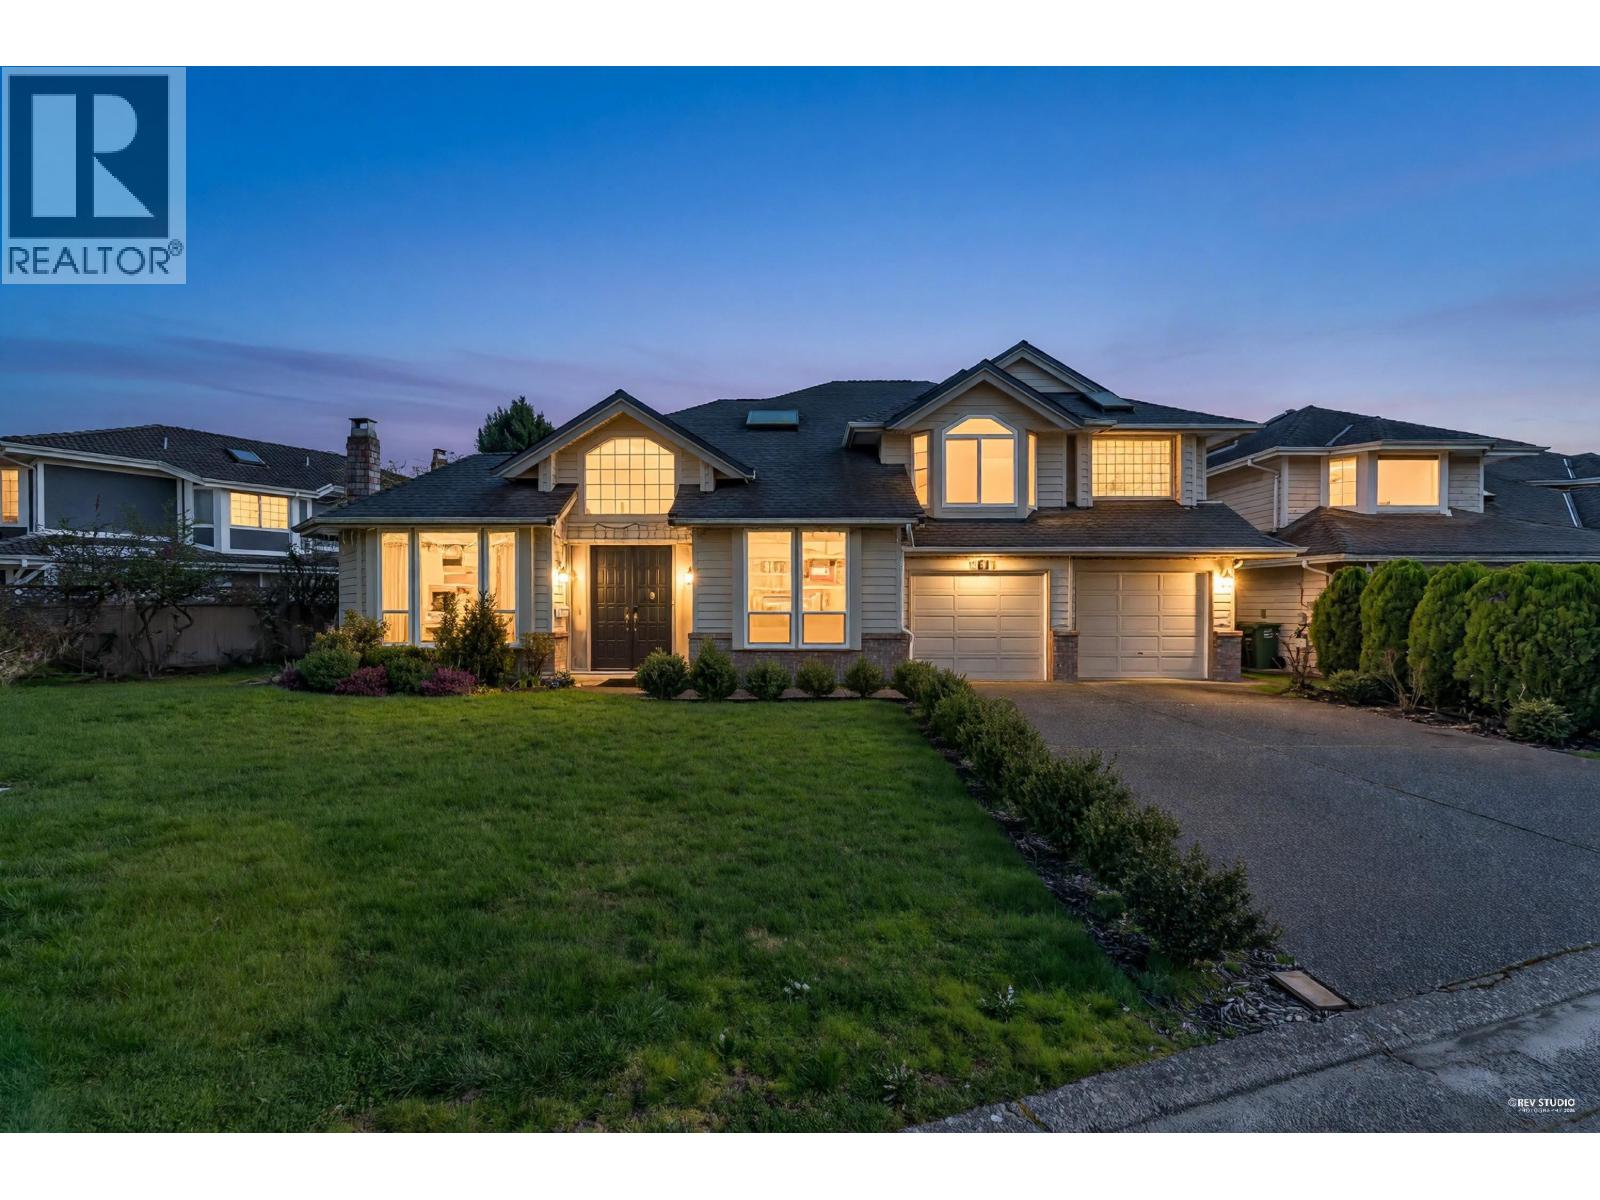 $1,880,000
3611 Kilby Court · 6bd/4ba · 3013sf
$1,880,000
3611 Kilby Court · 6bd/4ba · 3013sf
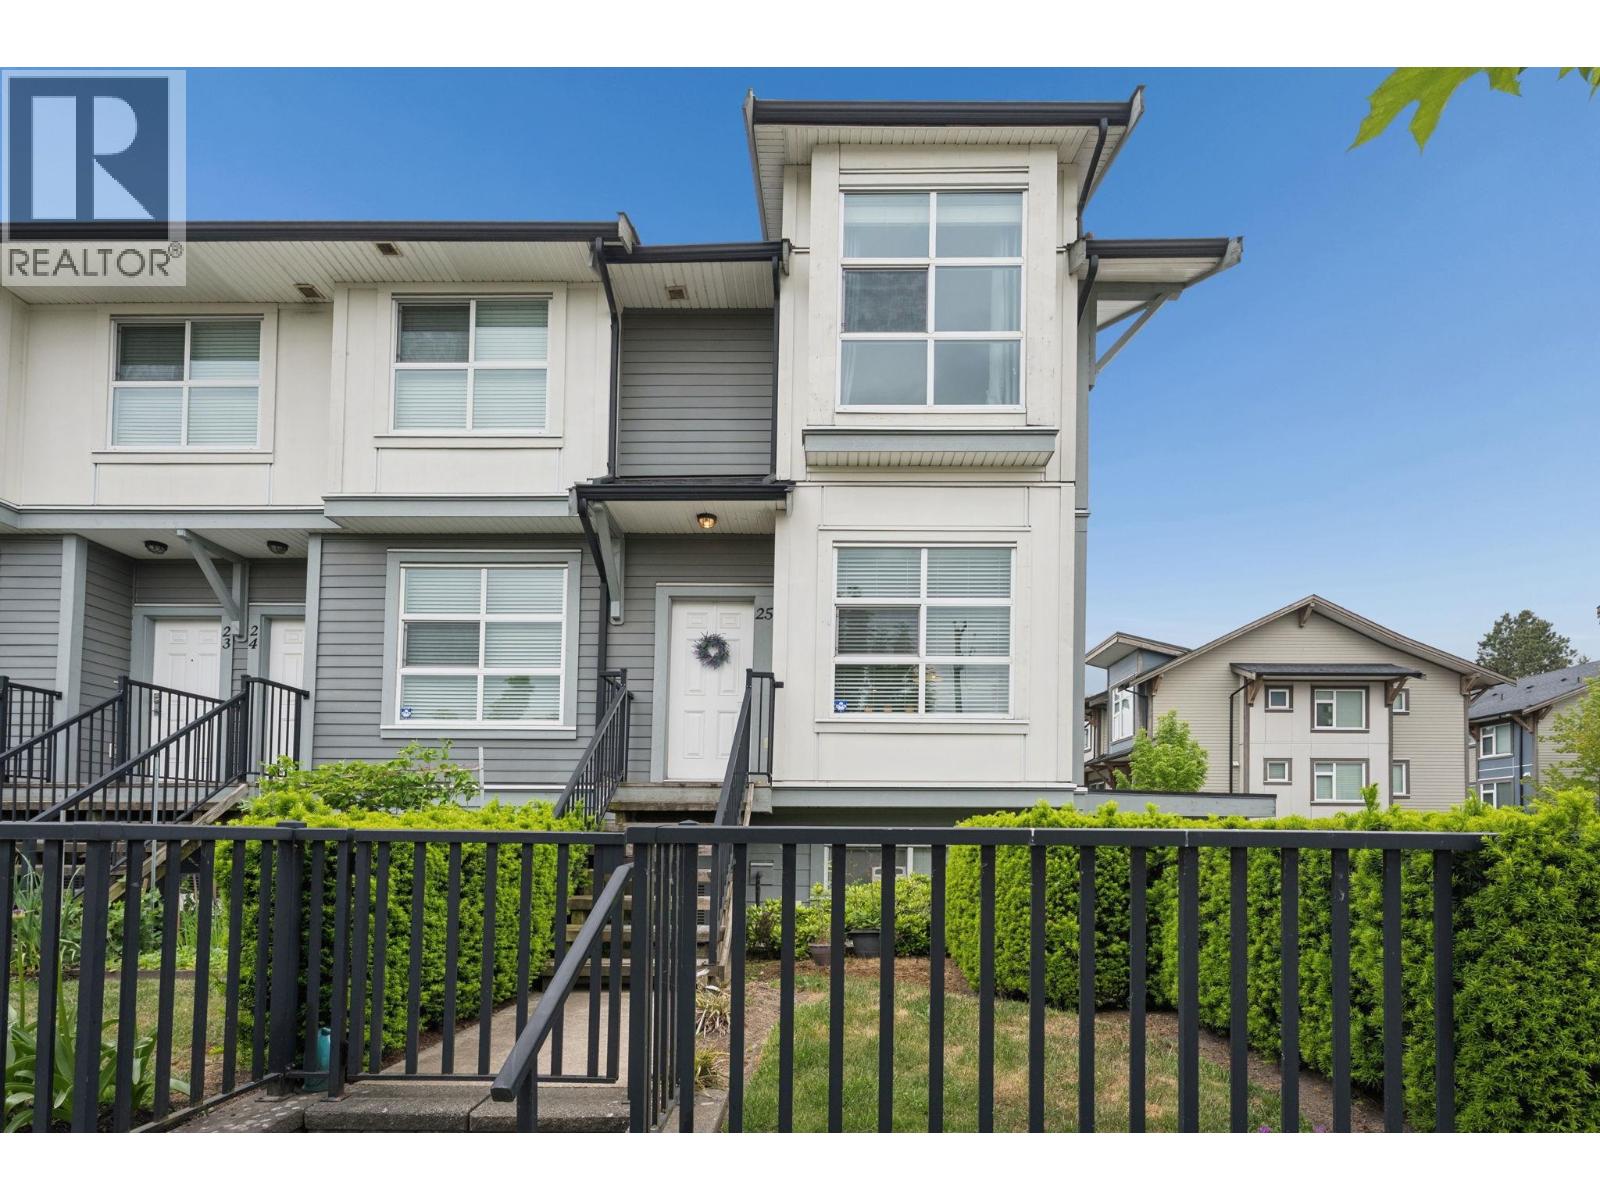 $959,000
25 4191 No. 4 Rd. · 3bd/3ba · 1217sf
$959,000
25 4191 No. 4 Rd. · 3bd/3ba · 1217sf
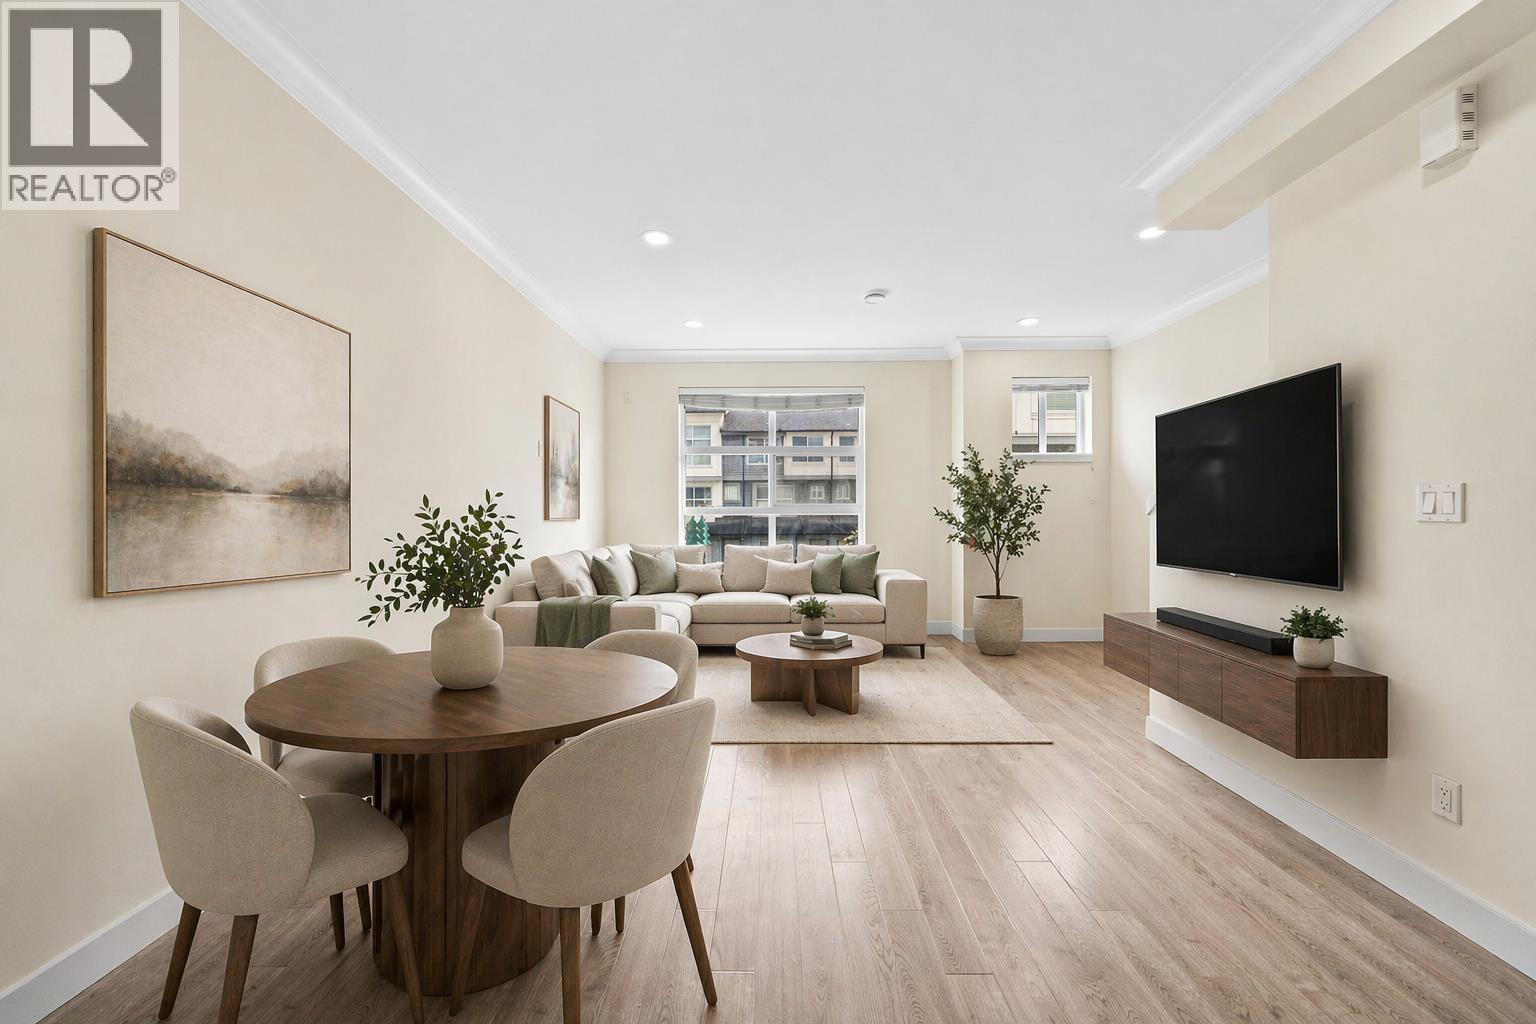 $999,000
2 4191 No.4 Rd. · 4bd/3ba · 1407sf
$999,000
2 4191 No.4 Rd. · 4bd/3ba · 1407sf
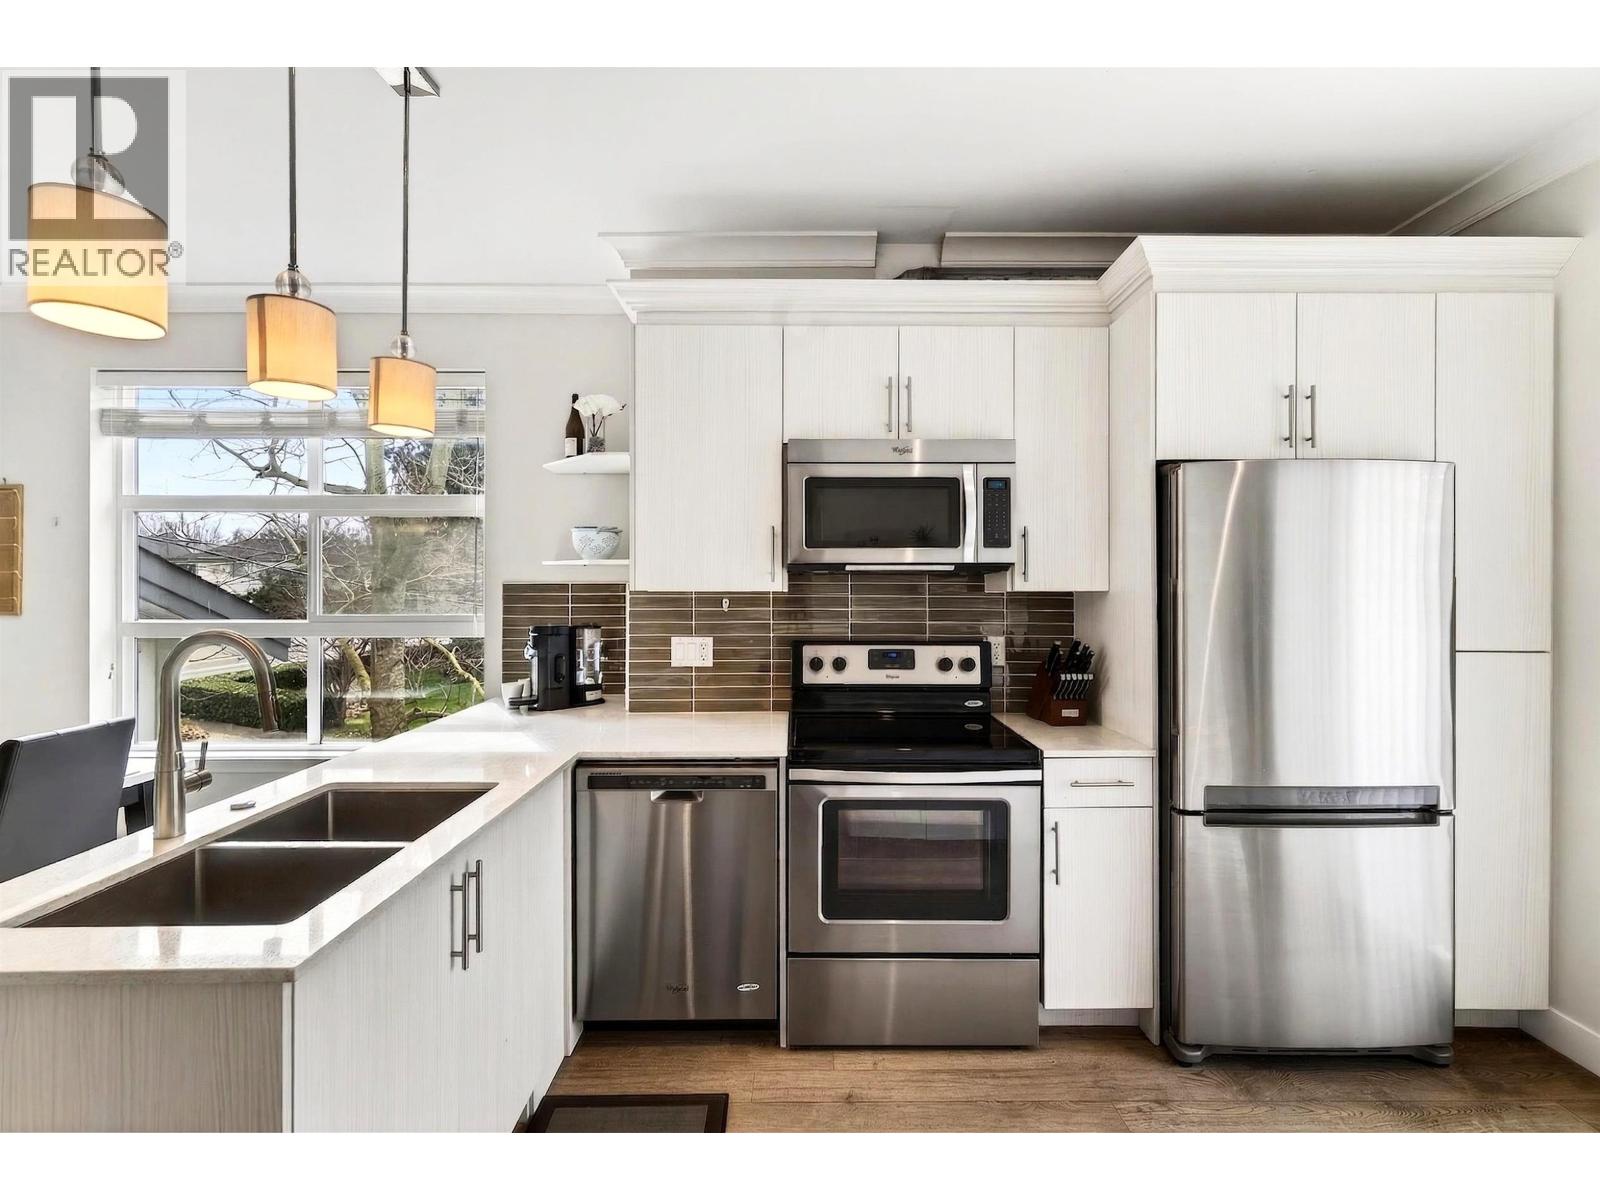 $943,888
14 4191 No. 4 Rd. · 3bd/3ba · 1236sf
$943,888
14 4191 No. 4 Rd. · 3bd/3ba · 1236sf
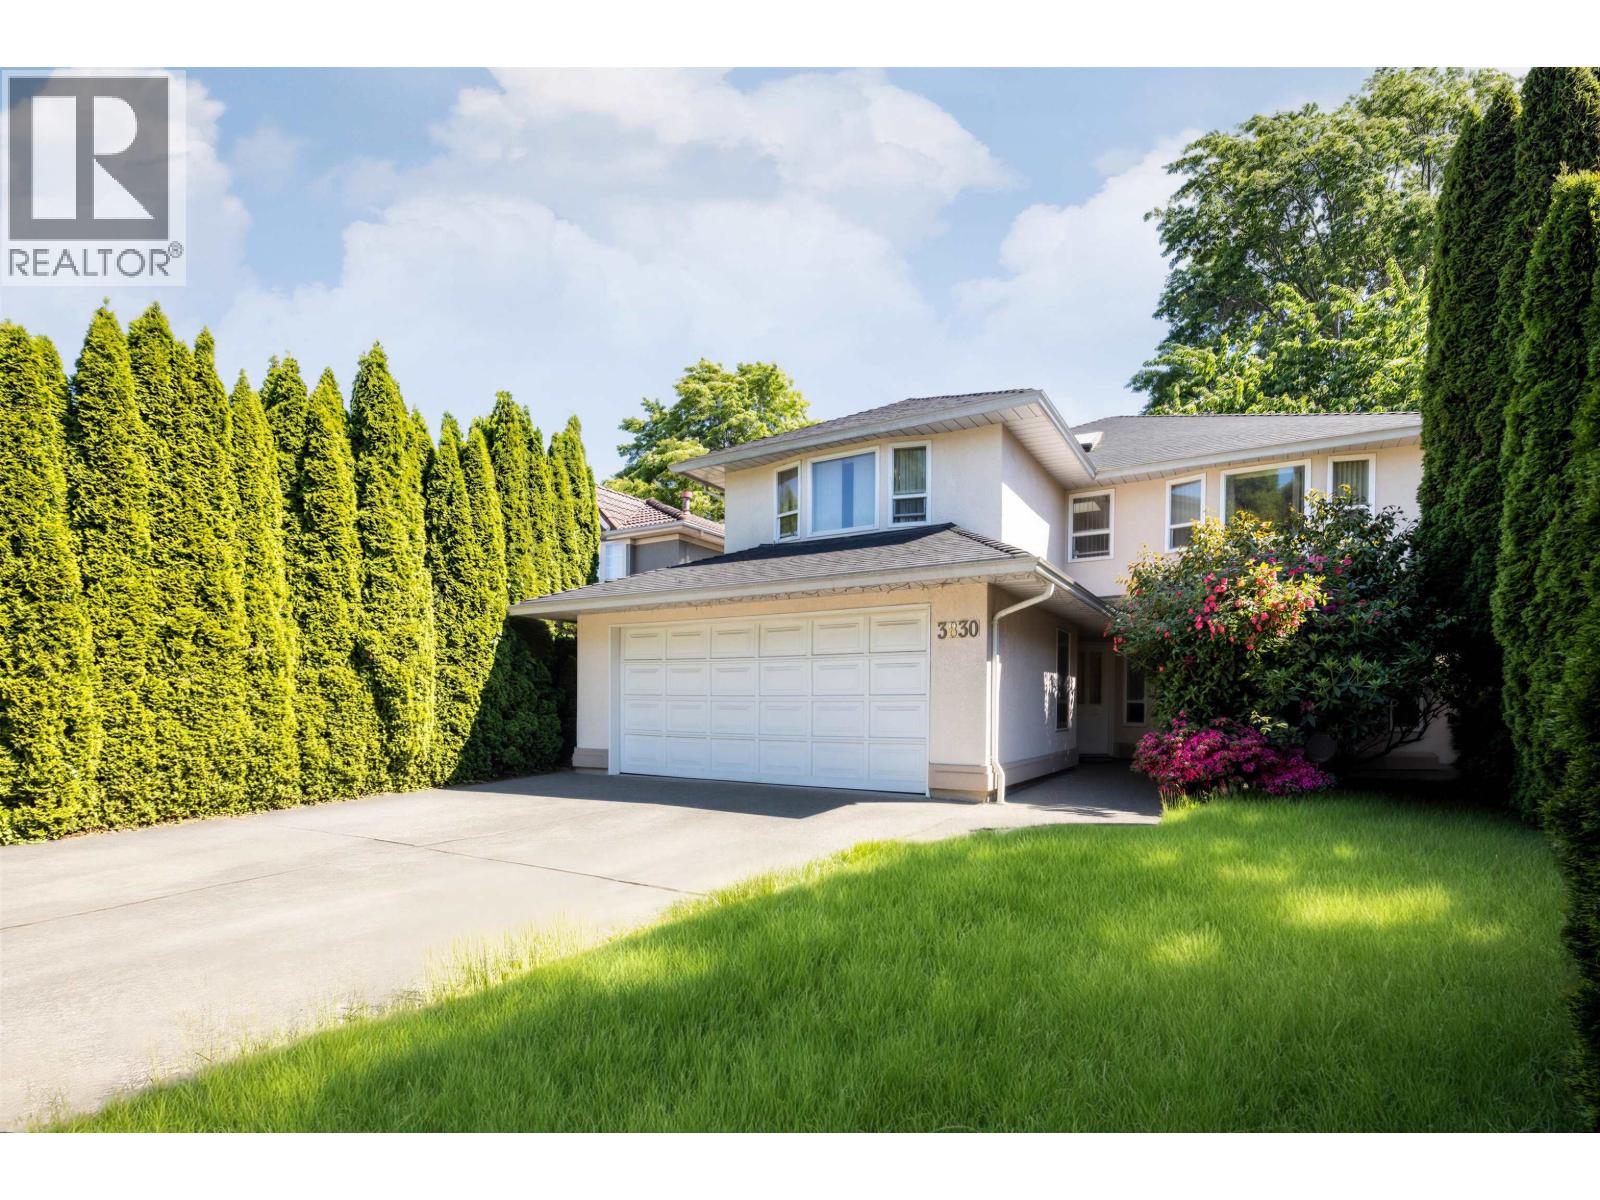 $1,459,000
3830 Mckay Dr. · 5bd/3ba · 2808sf
$1,459,000
3830 Mckay Dr. · 5bd/3ba · 2808sf
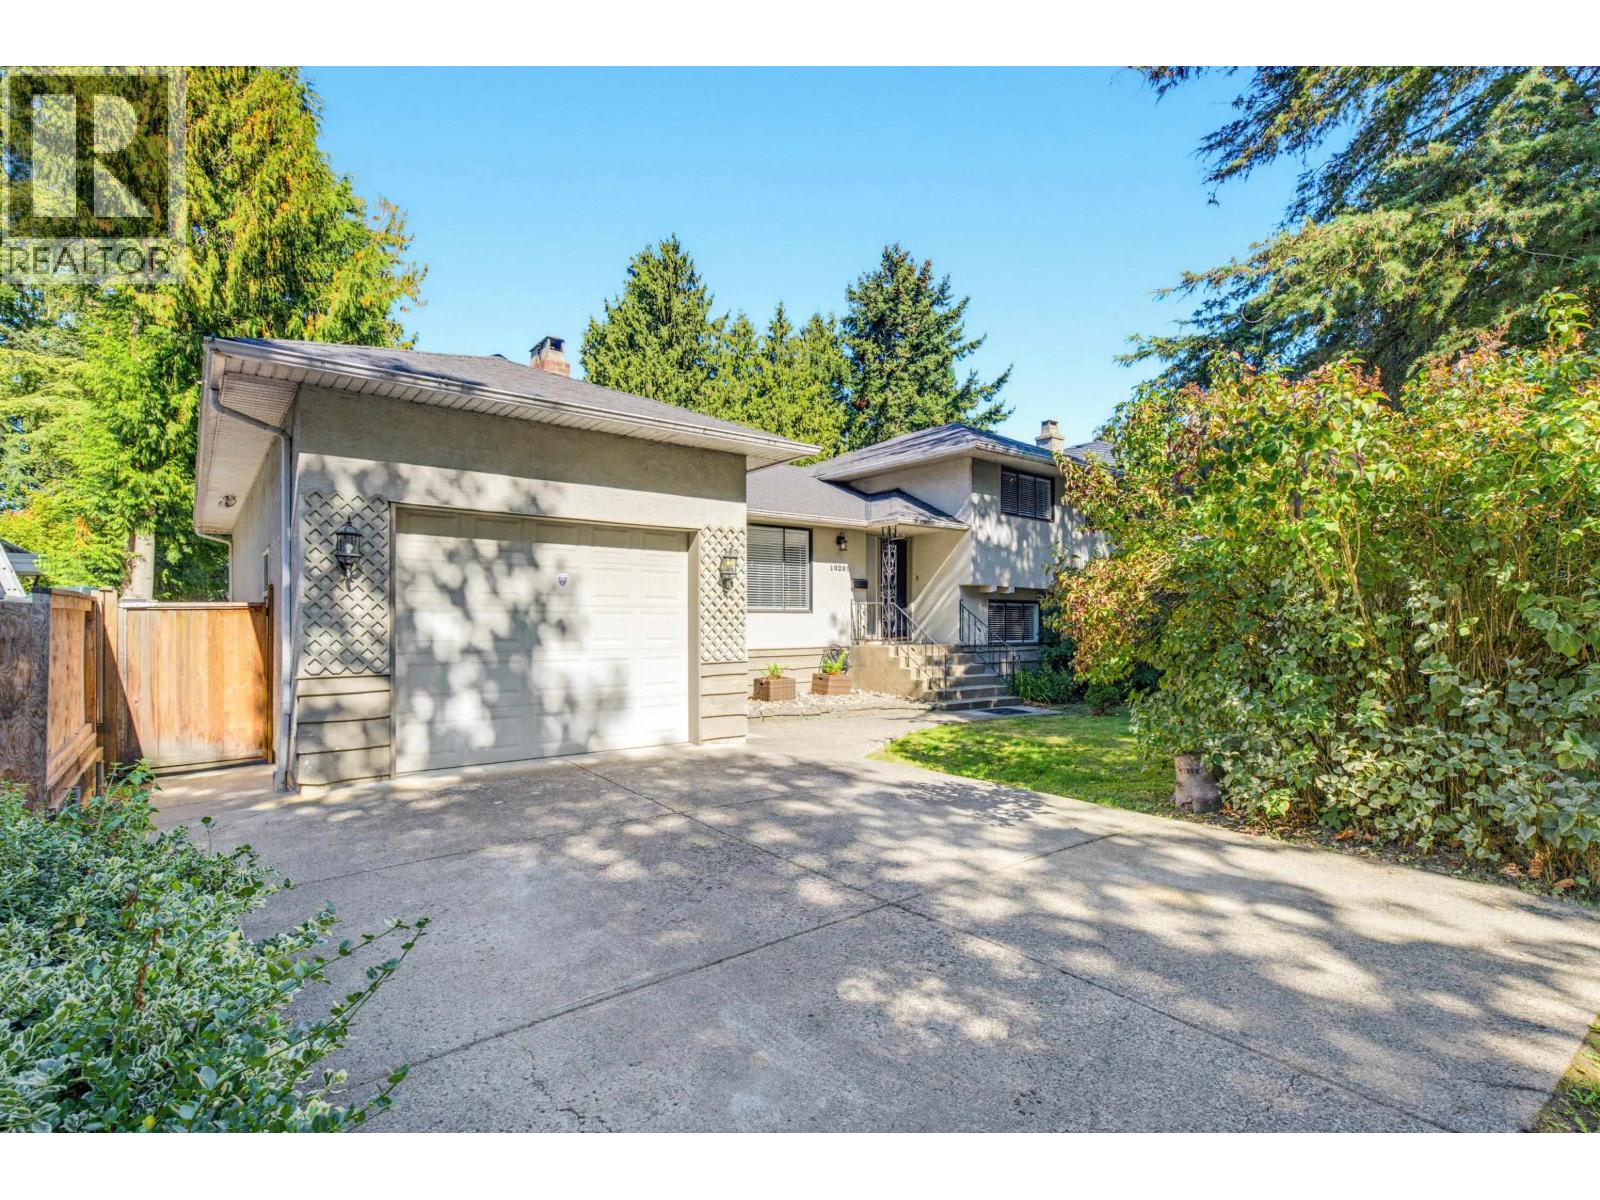 $1,599,900
10291 Caithcart Rd. · 5bd/2ba · 2183sf
$1,599,900
10291 Caithcart Rd. · 5bd/2ba · 2183sf
 $1,630,000
10291 Caithcart Rd. · 3bd/3ba · 2183sf
$1,630,000
10291 Caithcart Rd. · 3bd/3ba · 2183sf
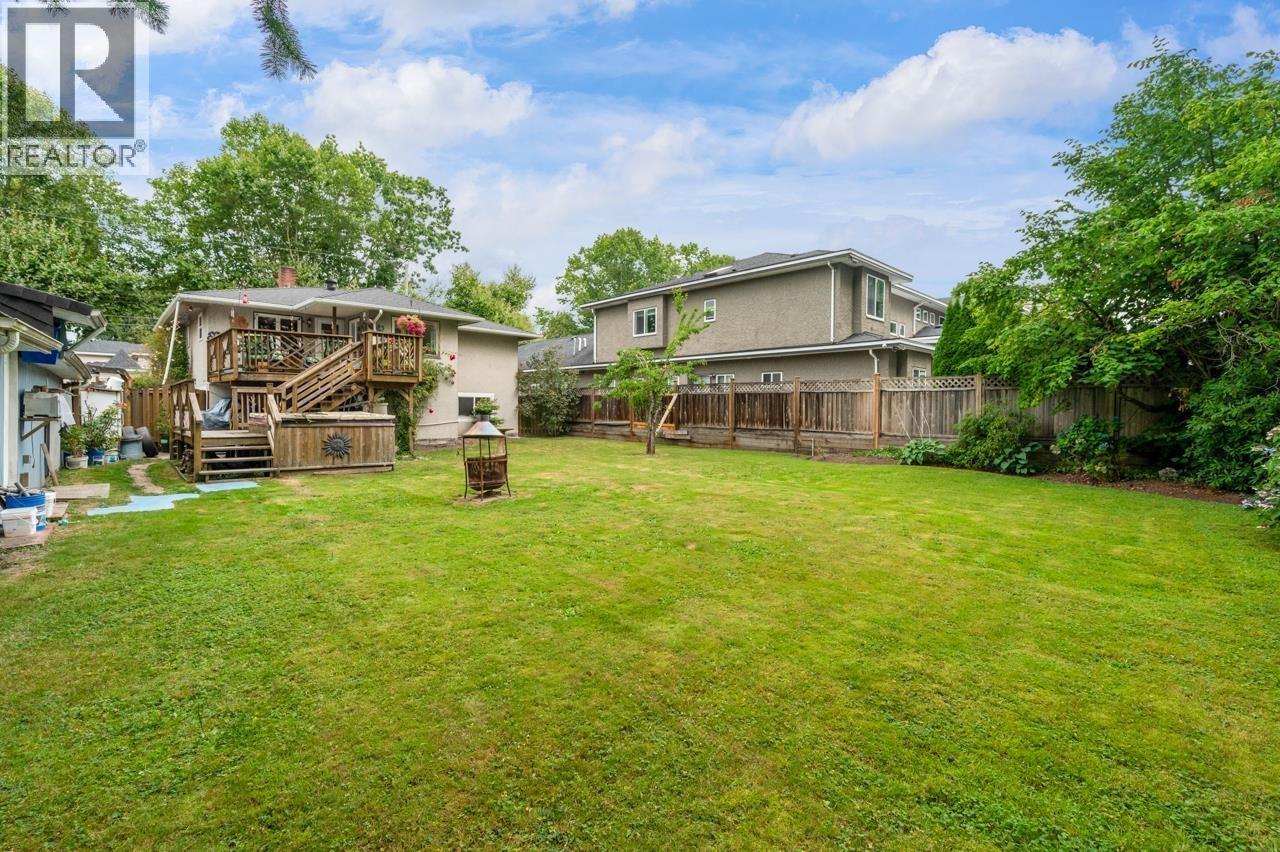 $1,688,000
10320 Caithcart Rd. · 4bd/2ba · 2330sf
$1,688,000
10320 Caithcart Rd. · 4bd/2ba · 2330sf
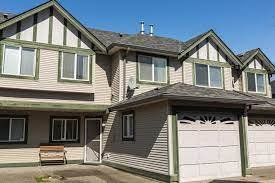 Richland Court
10168 Kilby Dr. · LMS2479
Richland Court
10168 Kilby Dr. · LMS2479
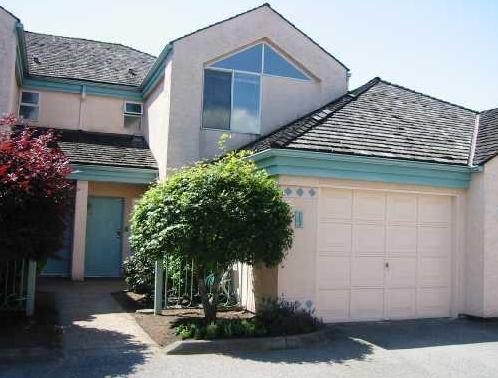 Desert Oaks
9800 Kilby Dr. · NWS3113
Desert Oaks
9800 Kilby Dr. · NWS3113
 Casa Living
9833 Cambie Rd. · EPS2781
Casa Living
9833 Cambie Rd. · EPS2781
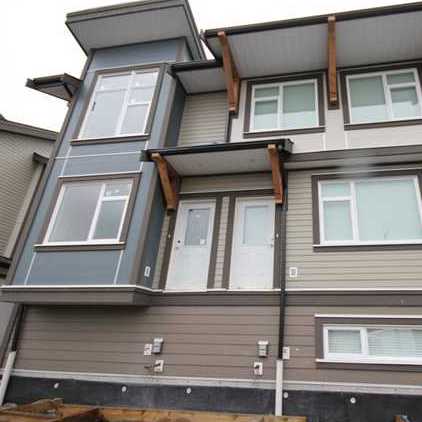 Clifton Garden
4099 No 4 Rd. · BCS4236
Clifton Garden
4099 No 4 Rd. · BCS4236
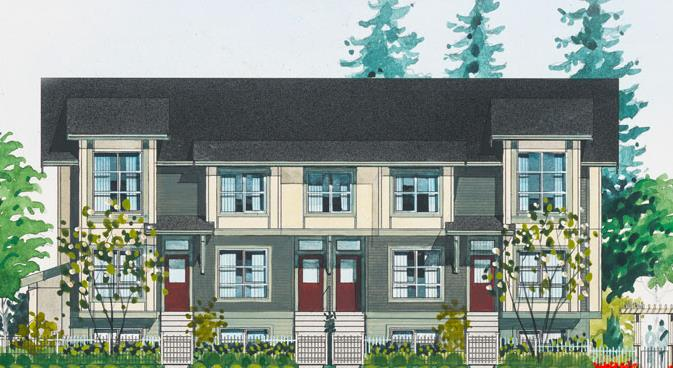 Keystone Gate
4191 No 4 Rd. · EPS1751
Keystone Gate
4191 No 4 Rd. · EPS1751
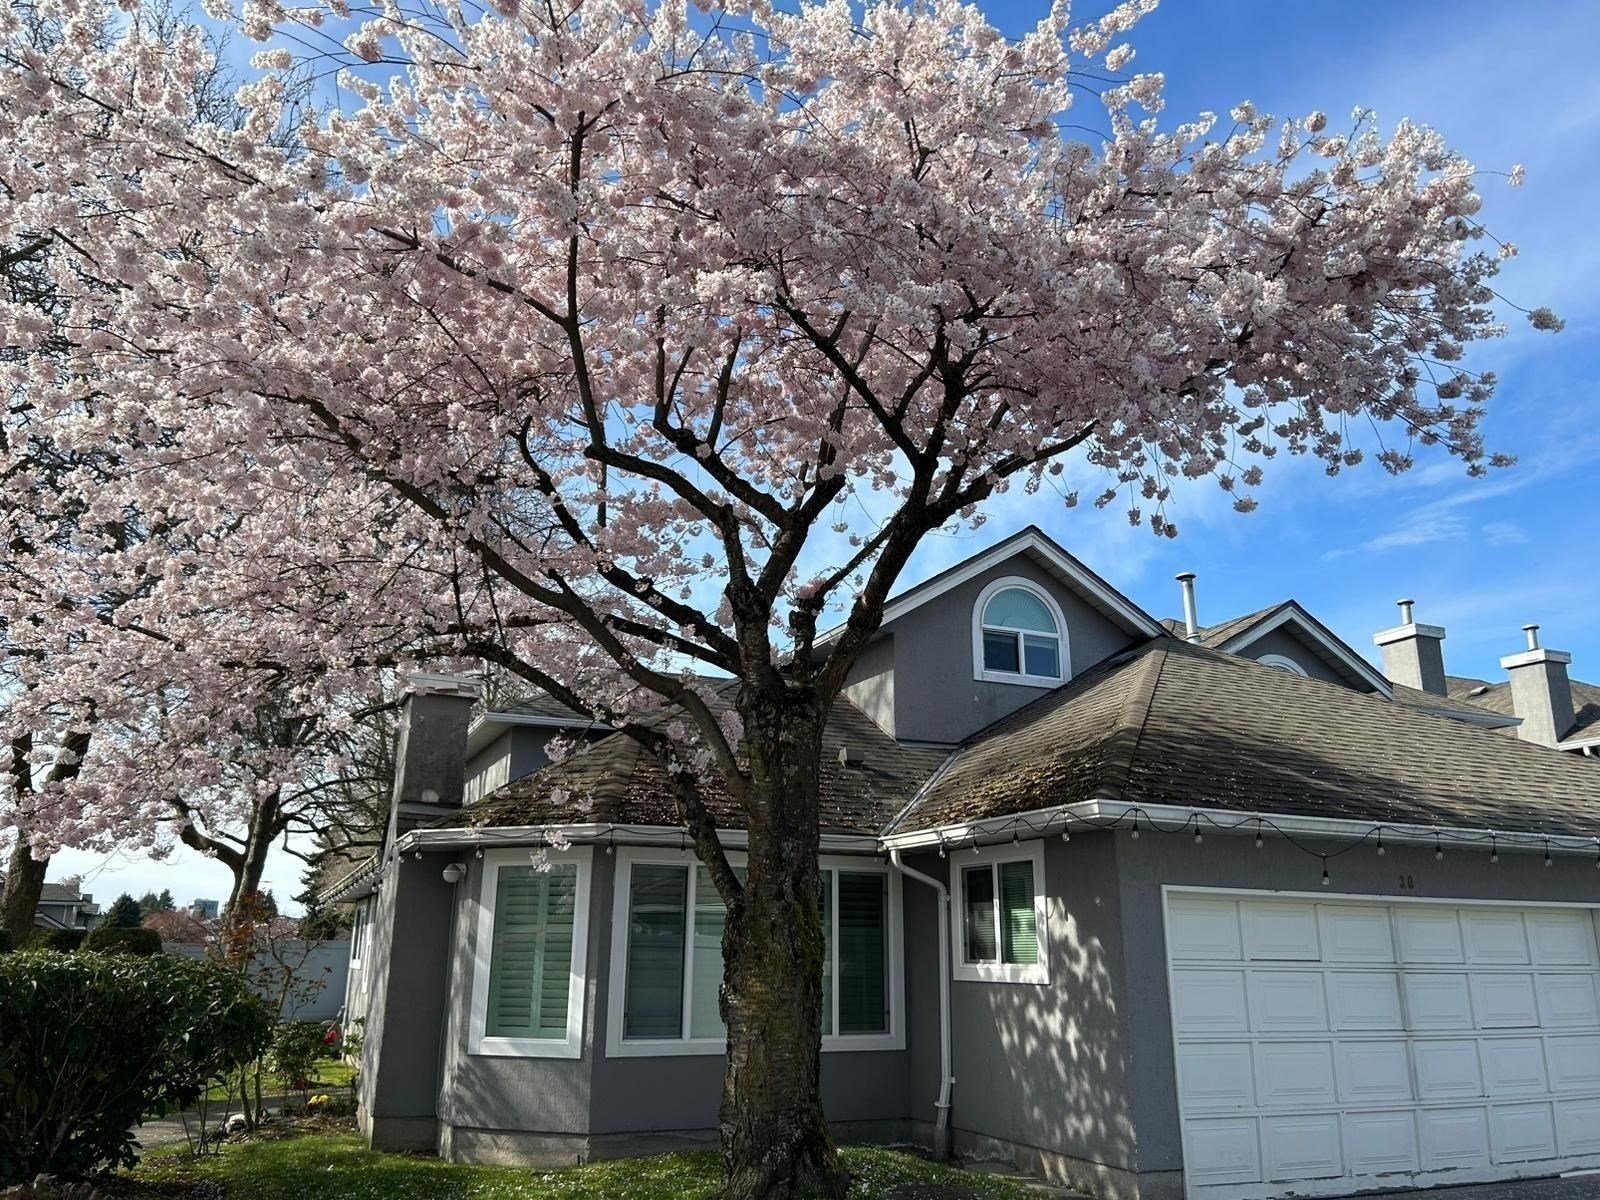 Capella Garden
9731 Capella Dr. · NWS3135
Capella Garden
9731 Capella Dr. · NWS3135
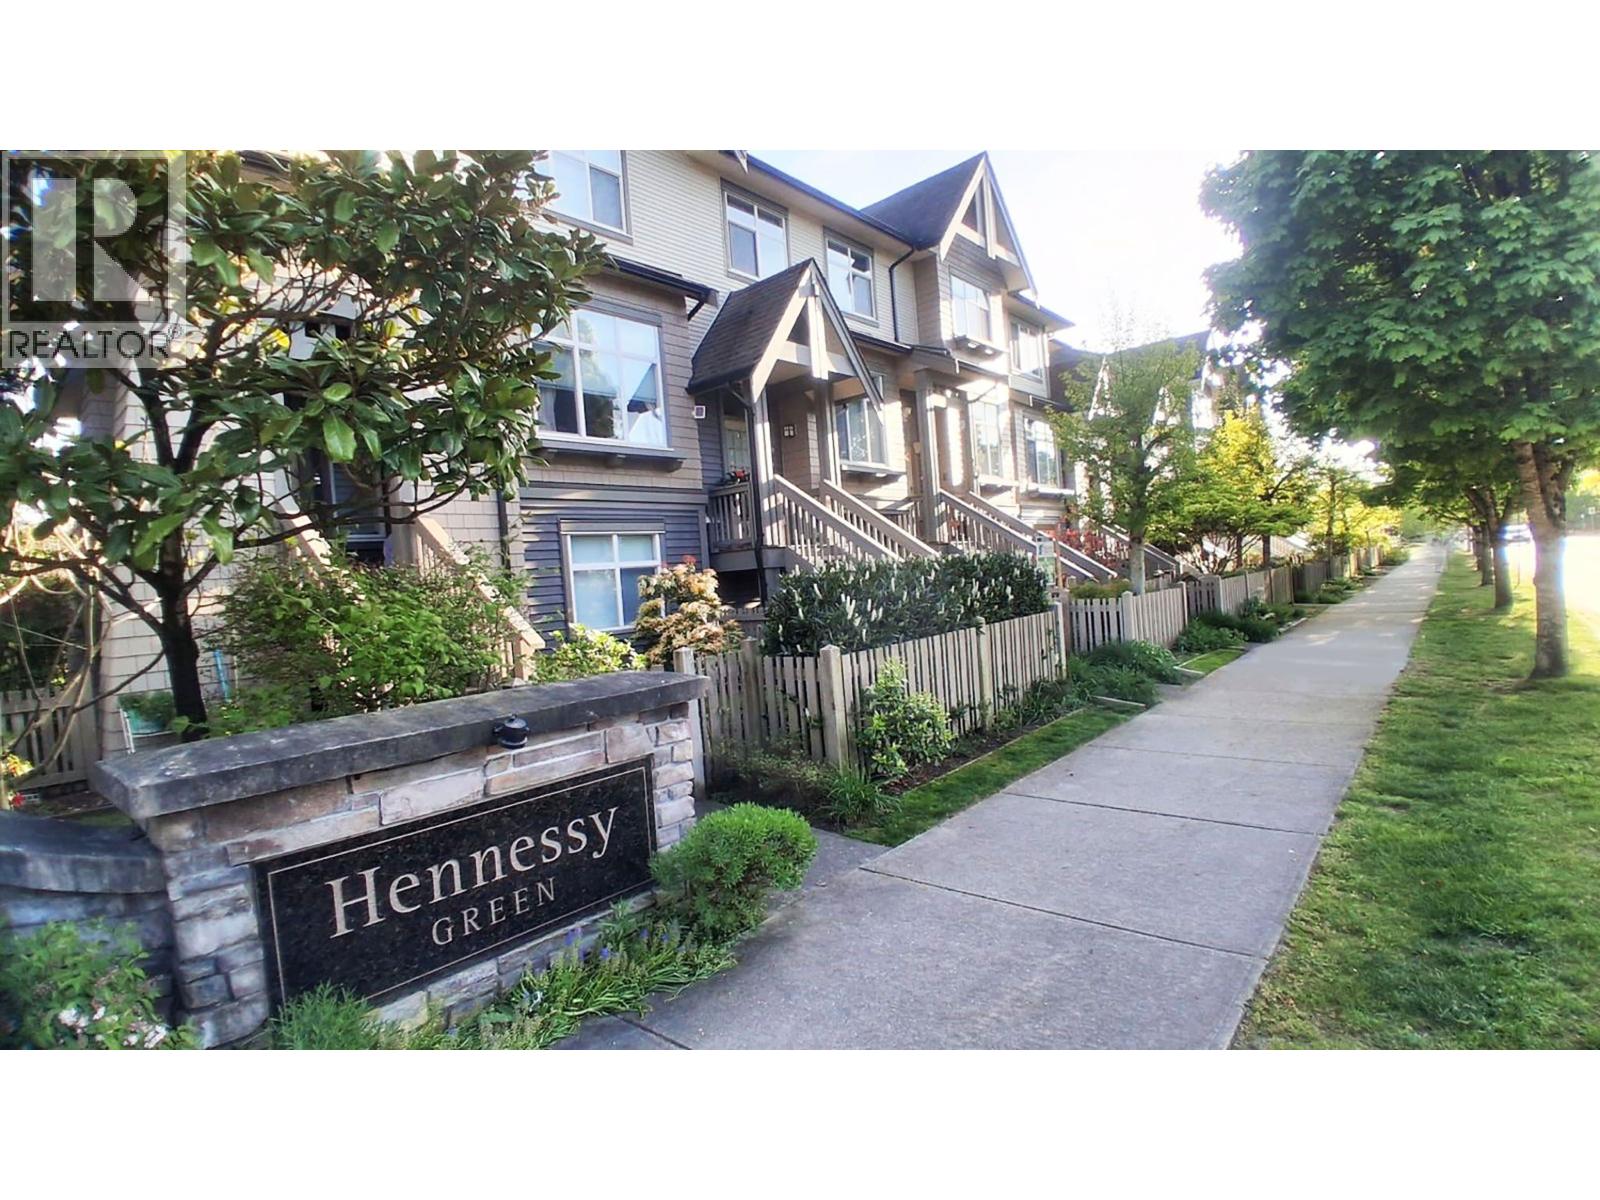
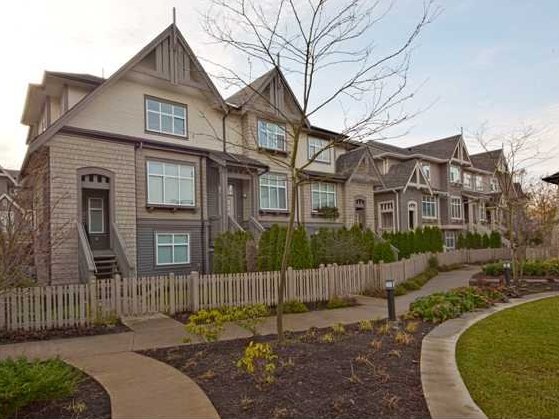 Hennessy Green
9800 Odlin Rd. · BCS3023
Hennessy Green
9800 Odlin Rd. · BCS3023
 Parc Bryson
10280 Bryson Dr. · LMS1667
Parc Bryson
10280 Bryson Dr. · LMS1667
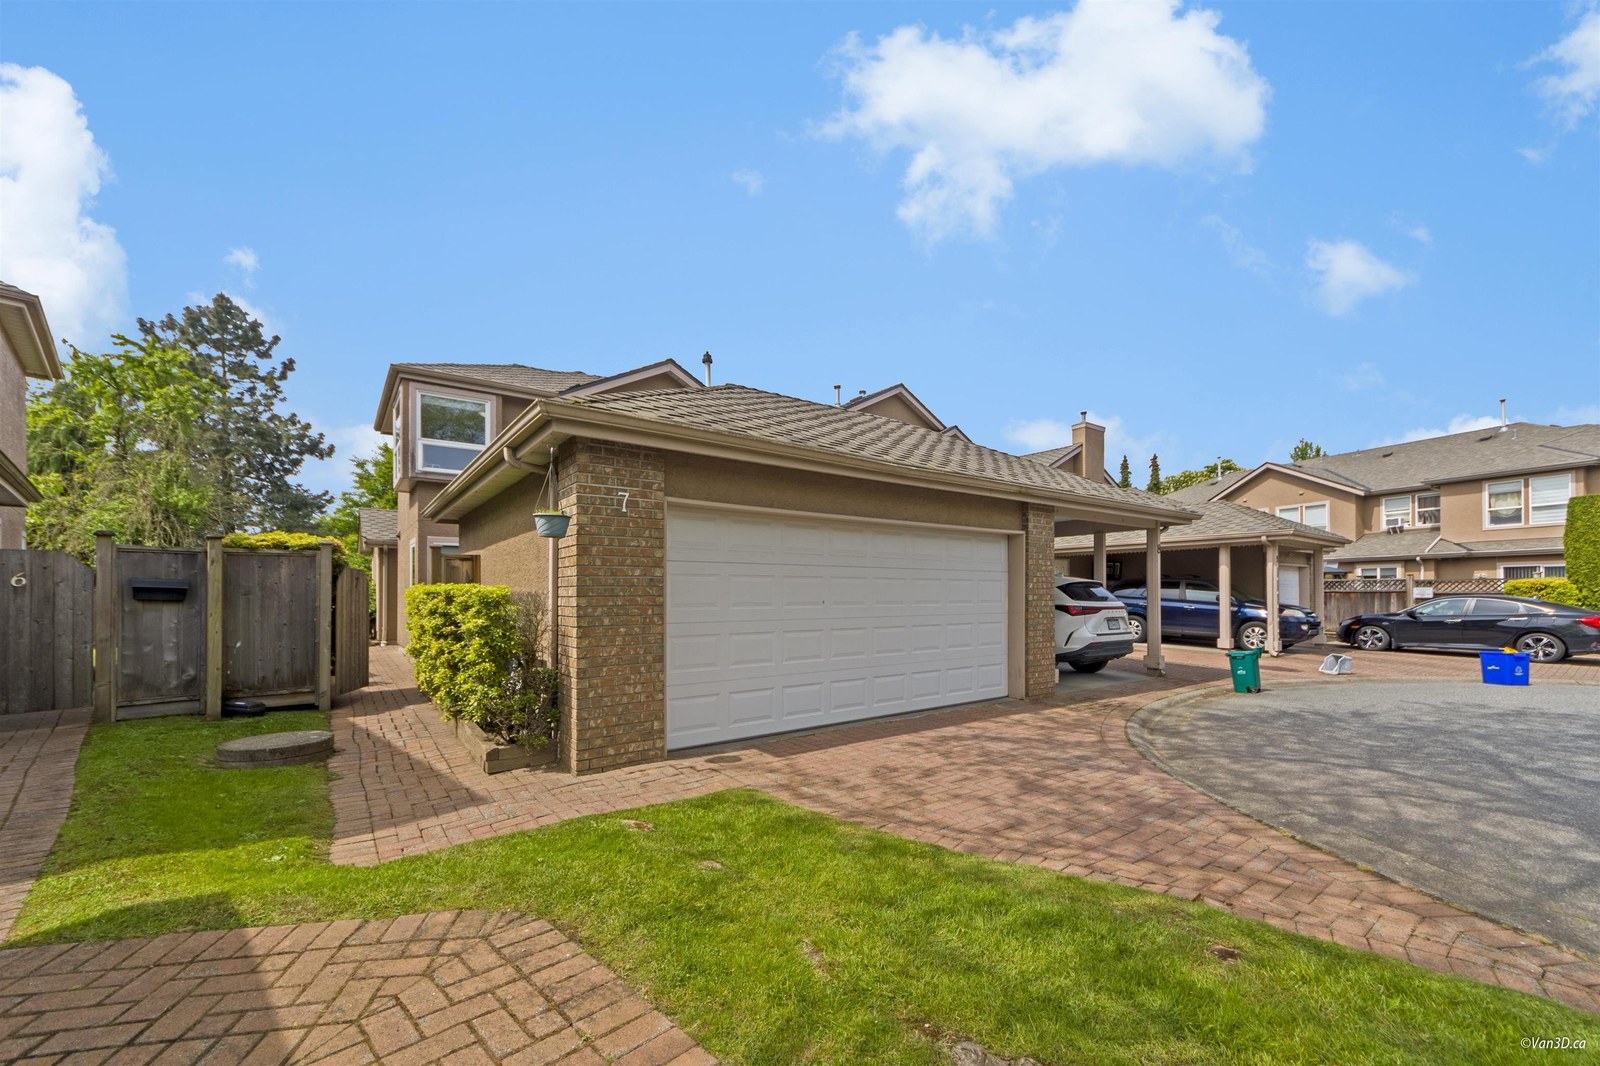 Oakland Gate
9671 Capella Dr. · LMS478
Oakland Gate
9671 Capella Dr. · LMS478
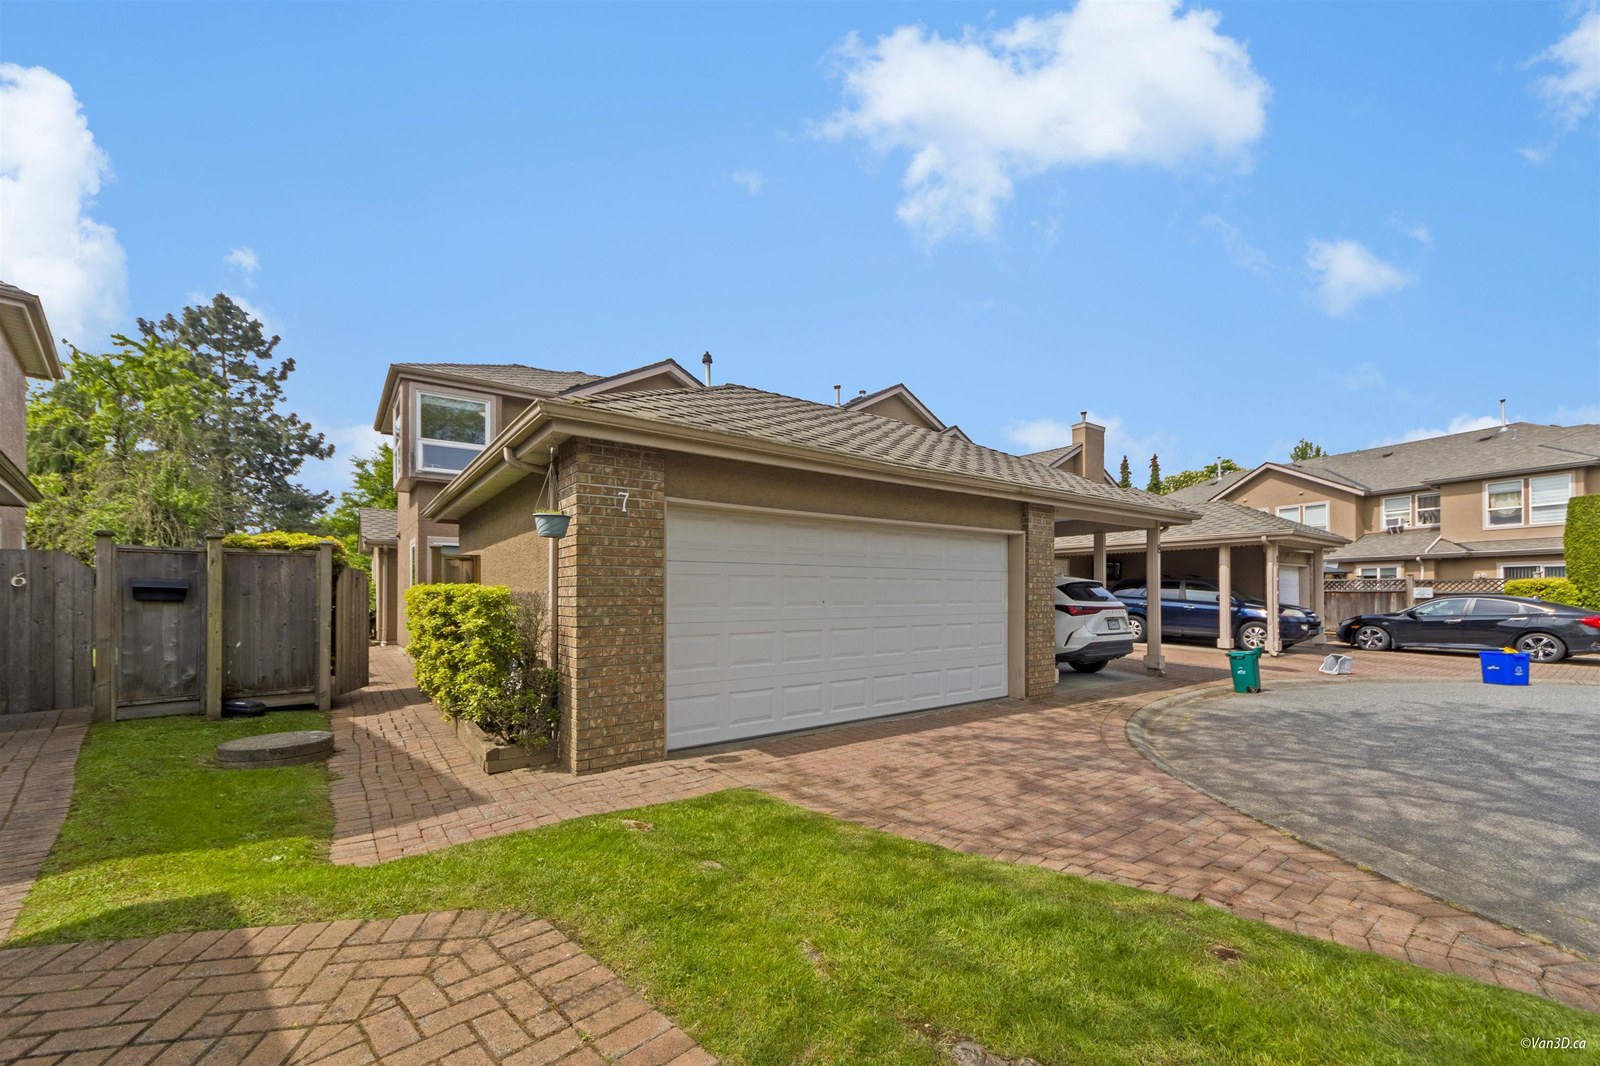 Oakland Gate
9700 Patterson Rd. · LMS478
Oakland Gate
9700 Patterson Rd. · LMS478
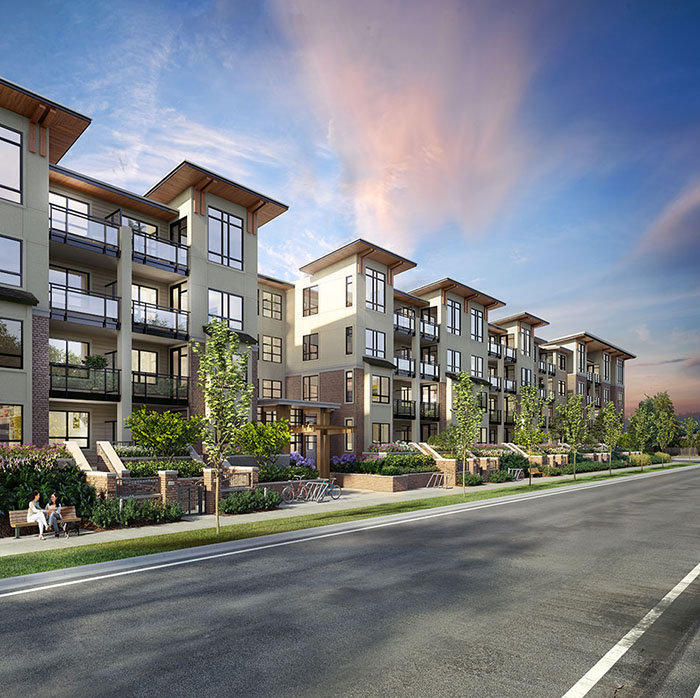 Spark
9500 Cambie Rd. · EPS6727
Spark
9500 Cambie Rd. · EPS6727
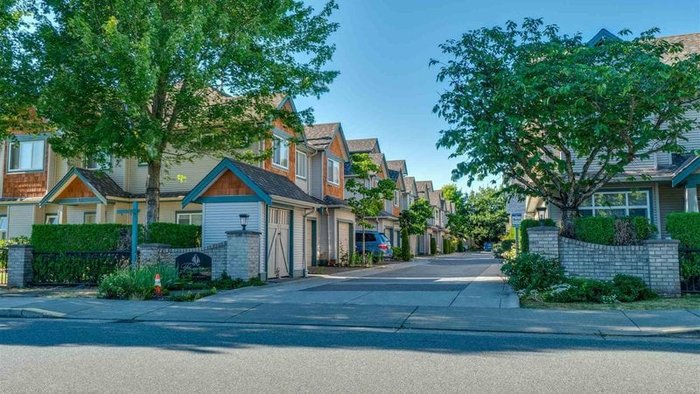 Florence Estates
10411 Hall Ave. · LMS4570
Florence Estates
10411 Hall Ave. · LMS4570
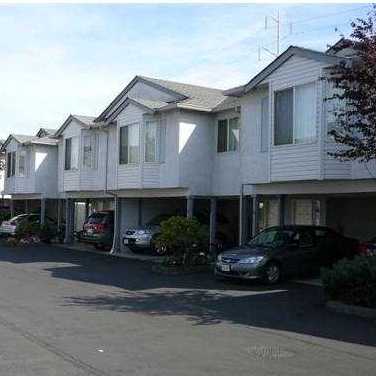 Bridgepointe Place
3111 Beckman Pl. · NWS2907
Bridgepointe Place
3111 Beckman Pl. · NWS2907
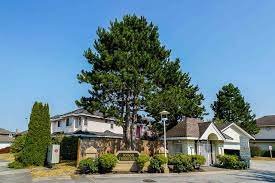 Alderbridge Estates
10000 Fisher Gate · LMS1010
Alderbridge Estates
10000 Fisher Gate · LMS1010
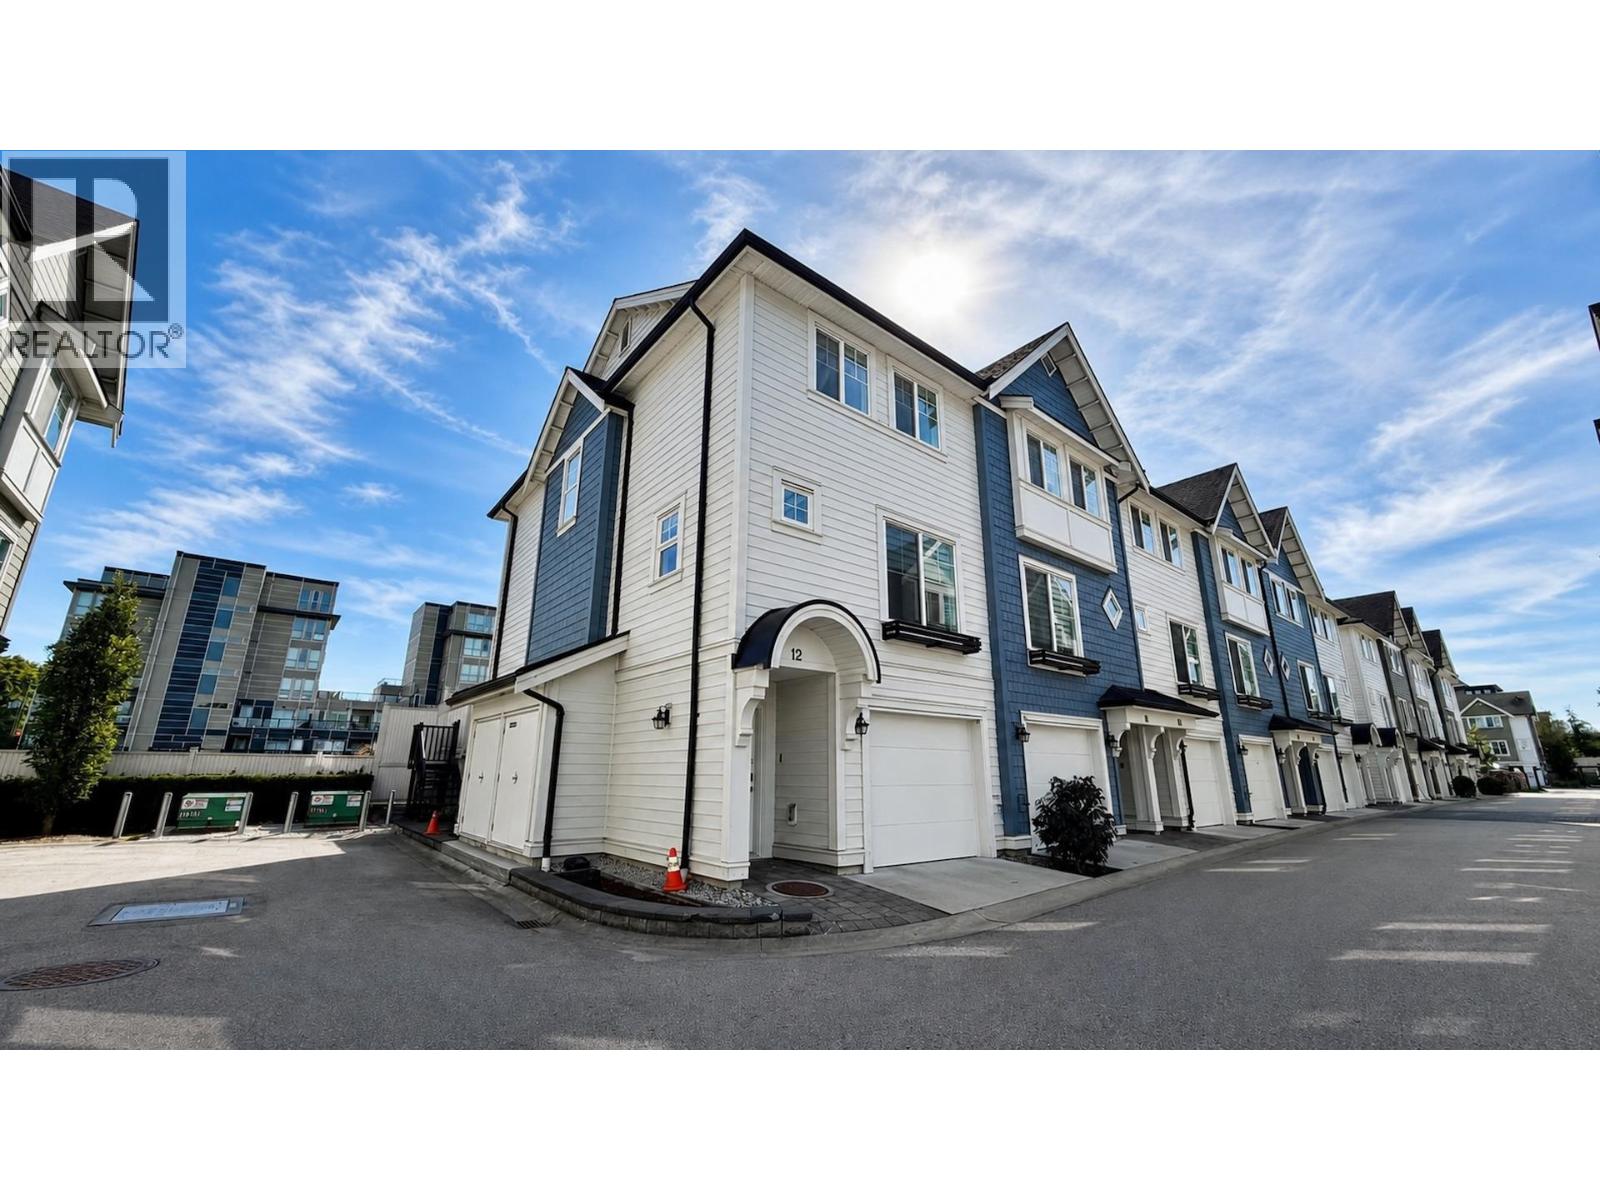 CAMDEN WALK
9211 Mckim Way · EPS5735
CAMDEN WALK
9211 Mckim Way · EPS5735
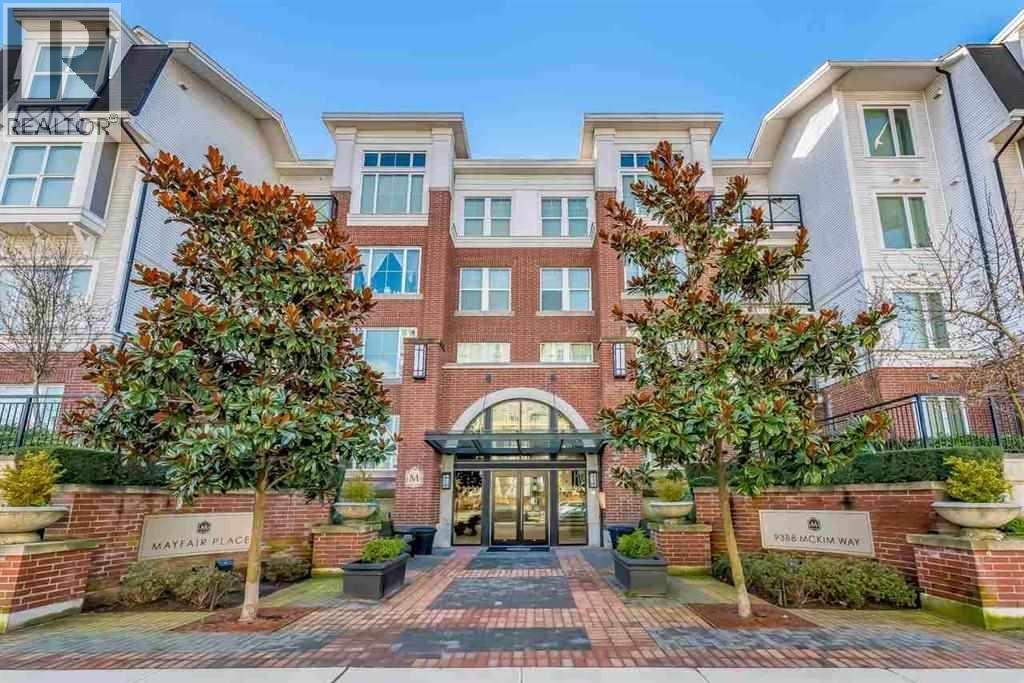
.jpg) MAYFAIR PLACE
9388 Mckim Way · BCS4488
MAYFAIR PLACE
9388 Mckim Way · BCS4488
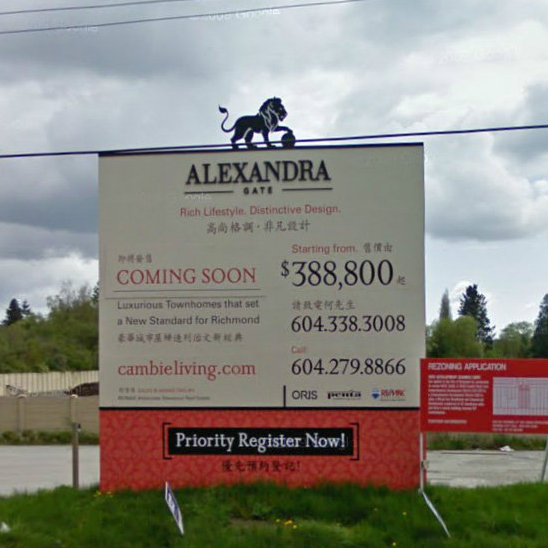 Alexandra Gate
9780 Cambie St.
Alexandra Gate
9780 Cambie St.
 Omega
9388 Odlin Rd. · EPS2415
Omega
9388 Odlin Rd. · EPS2415