Maintenance Fees Include
Garbage Pickup
Gardening
Management


 🔍 6 photos · slideshow
 +2
+2| Sold Date | Address | Bed | Bath | Sqft | Asking | Sold Price | DOM | Strata Fee | Tax | Listed By |
|---|
Sold data from the MLS® feed for strata plan LMS4570. Showing the 15 most recent sales from the last 24 months; expand for up to 80.
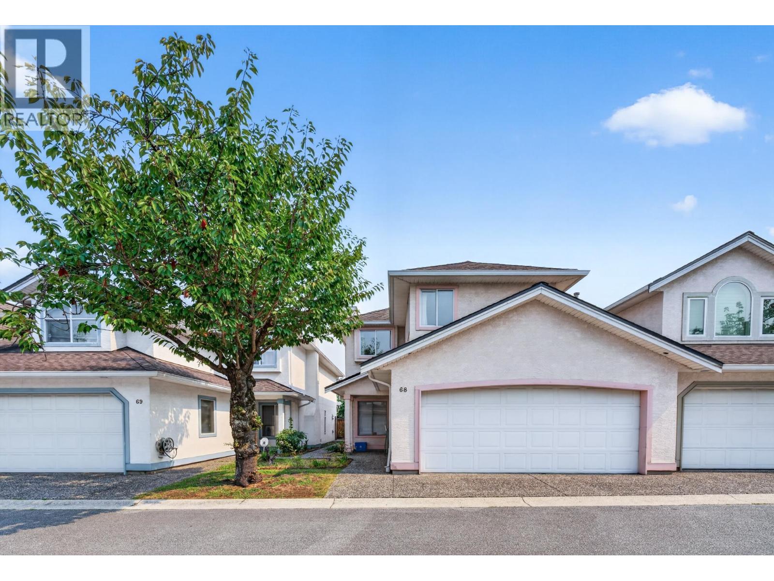
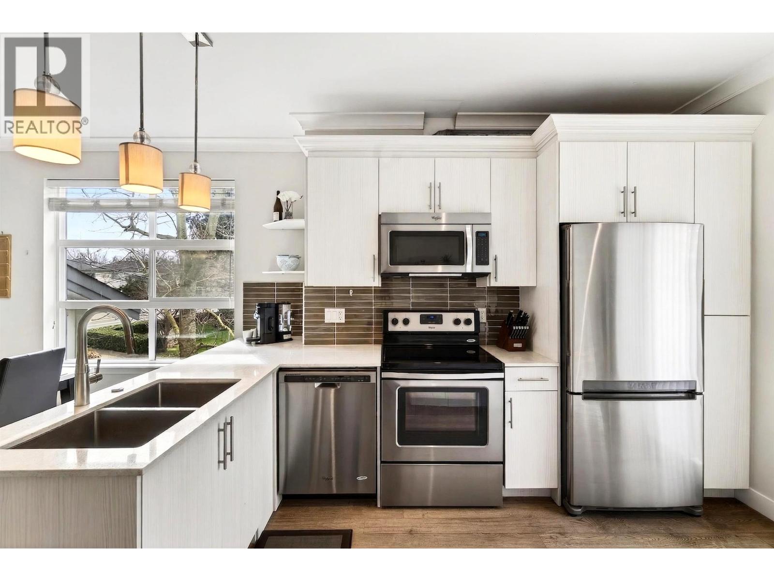
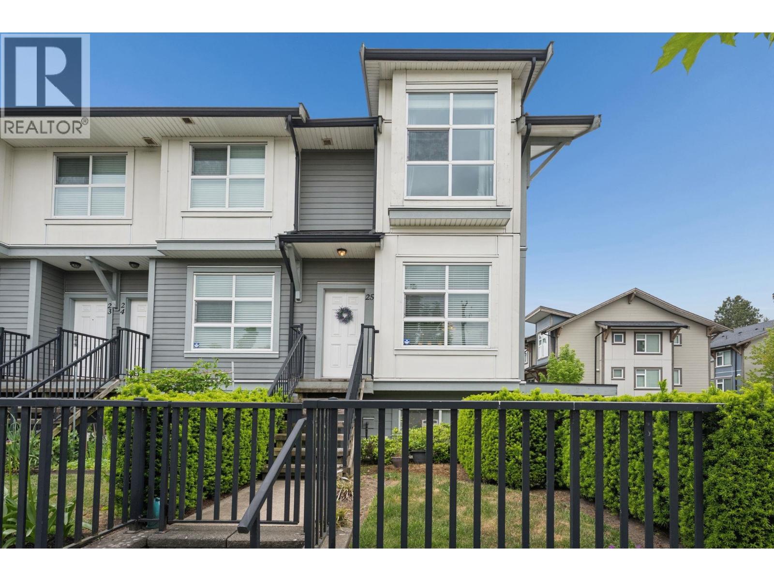
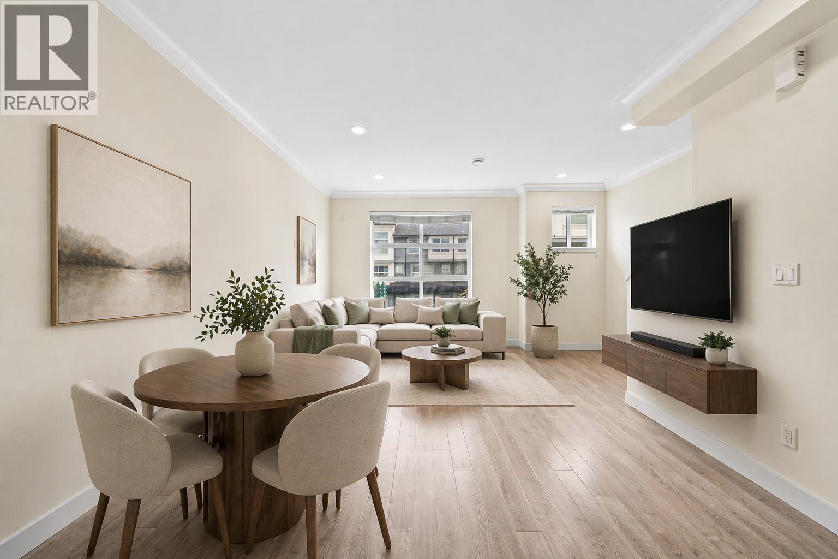
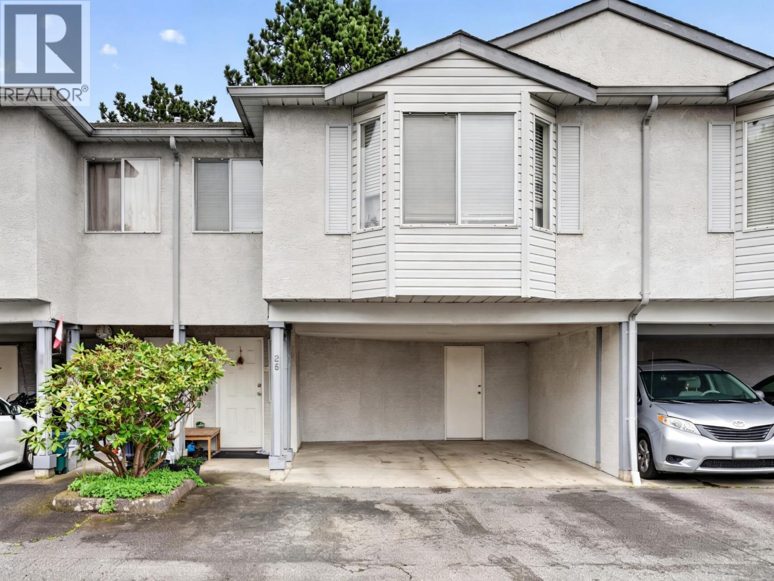
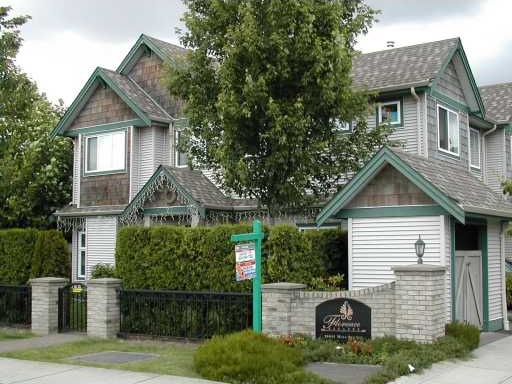
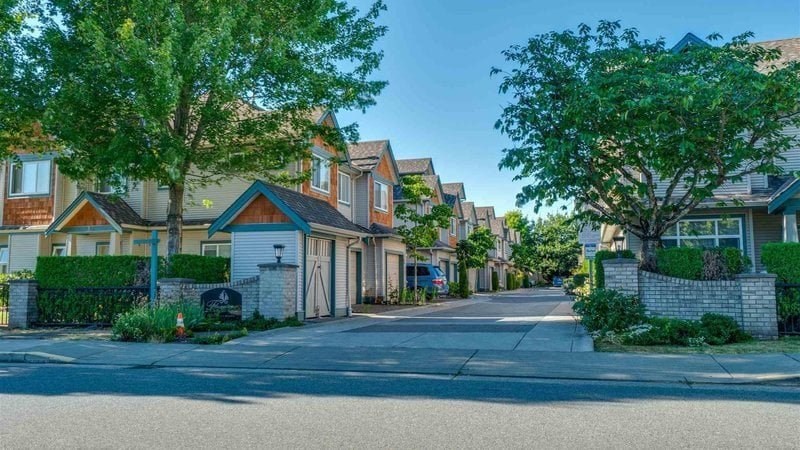
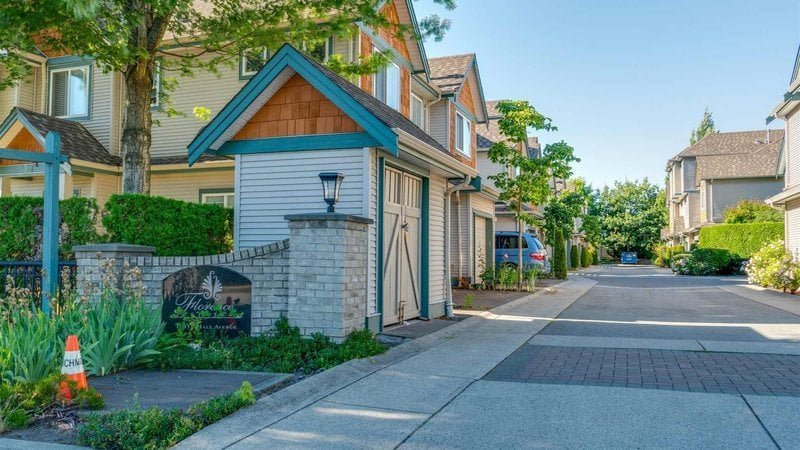
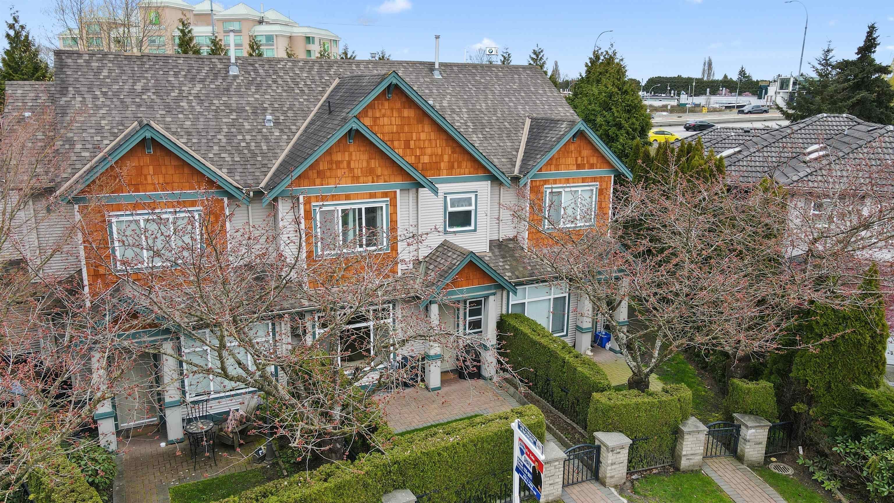
Florence Estates - 10411 Hall Ave., Richmond, BC V6X 3Y1, LMS4570. It is located on Hall Avenue at Fisher Drive. Florence Estates is a 2 level beautiful townhome complex that has 27 units in Strata and was built in 2002. It features side by side double garage with plenty of space for storage, in suite laundry, 9' ceiling, private garden and street entrance, low maintenance fee, spacious bedrooms and master bedroom with walk in closet. There is also a fenced side yard with bricked patio and tall hedges that provides lots of privacy for outdoor family gatherings and BBQ parties. It is close to Tomsett Elementary, Garden City Lands, Richmond Nature Park, Urban Farm Market, Creative Art Montessori School, Kathleen McNeely Elementary, Mitchell Elementary, Shoppers Drug Mart, Pinegrove Place Care Home, International House Of Pancakes. Minutes to Aberdeen Centre, Yahan Centre, Parker Place Lansdowne Mall easy access to highway! Convenient location and easy access to shopping and Vancouver. Crossroads: No. 4 Road and Cambie Road.
| Construction | Frame - Wood |
|---|---|
| Exterior Finish | Vinyl |
| Roof | Asphalt |
| Foundation | Concrete Perimeter |
| Rain Screen | Full |
| Management Company | Dorset Realty Group |
| Strata Plan | LMS4570 |
|---|---|
| Building Type | Strata |
| Title to Land | Freehold Strata |
| Units in Strata | 27 |
| Units in Development | 27 |
| Management Company | Dorset Realty Group — 604-270-1711 |
| Bylaws / Restrictions | PETS ALLOWED W/REST.,RENTALS ALLOWED W/RESTRICTIONS |
| Parking / Storage | Garage Single,open,guest,front Access,garage Door Opener |
Live market intelligence for this building's segments — active inventory, medians, ranges & trends. Opens in a new tab.
| Address | Bed | Bath | Sqft | Price |
|---|---|---|---|---|
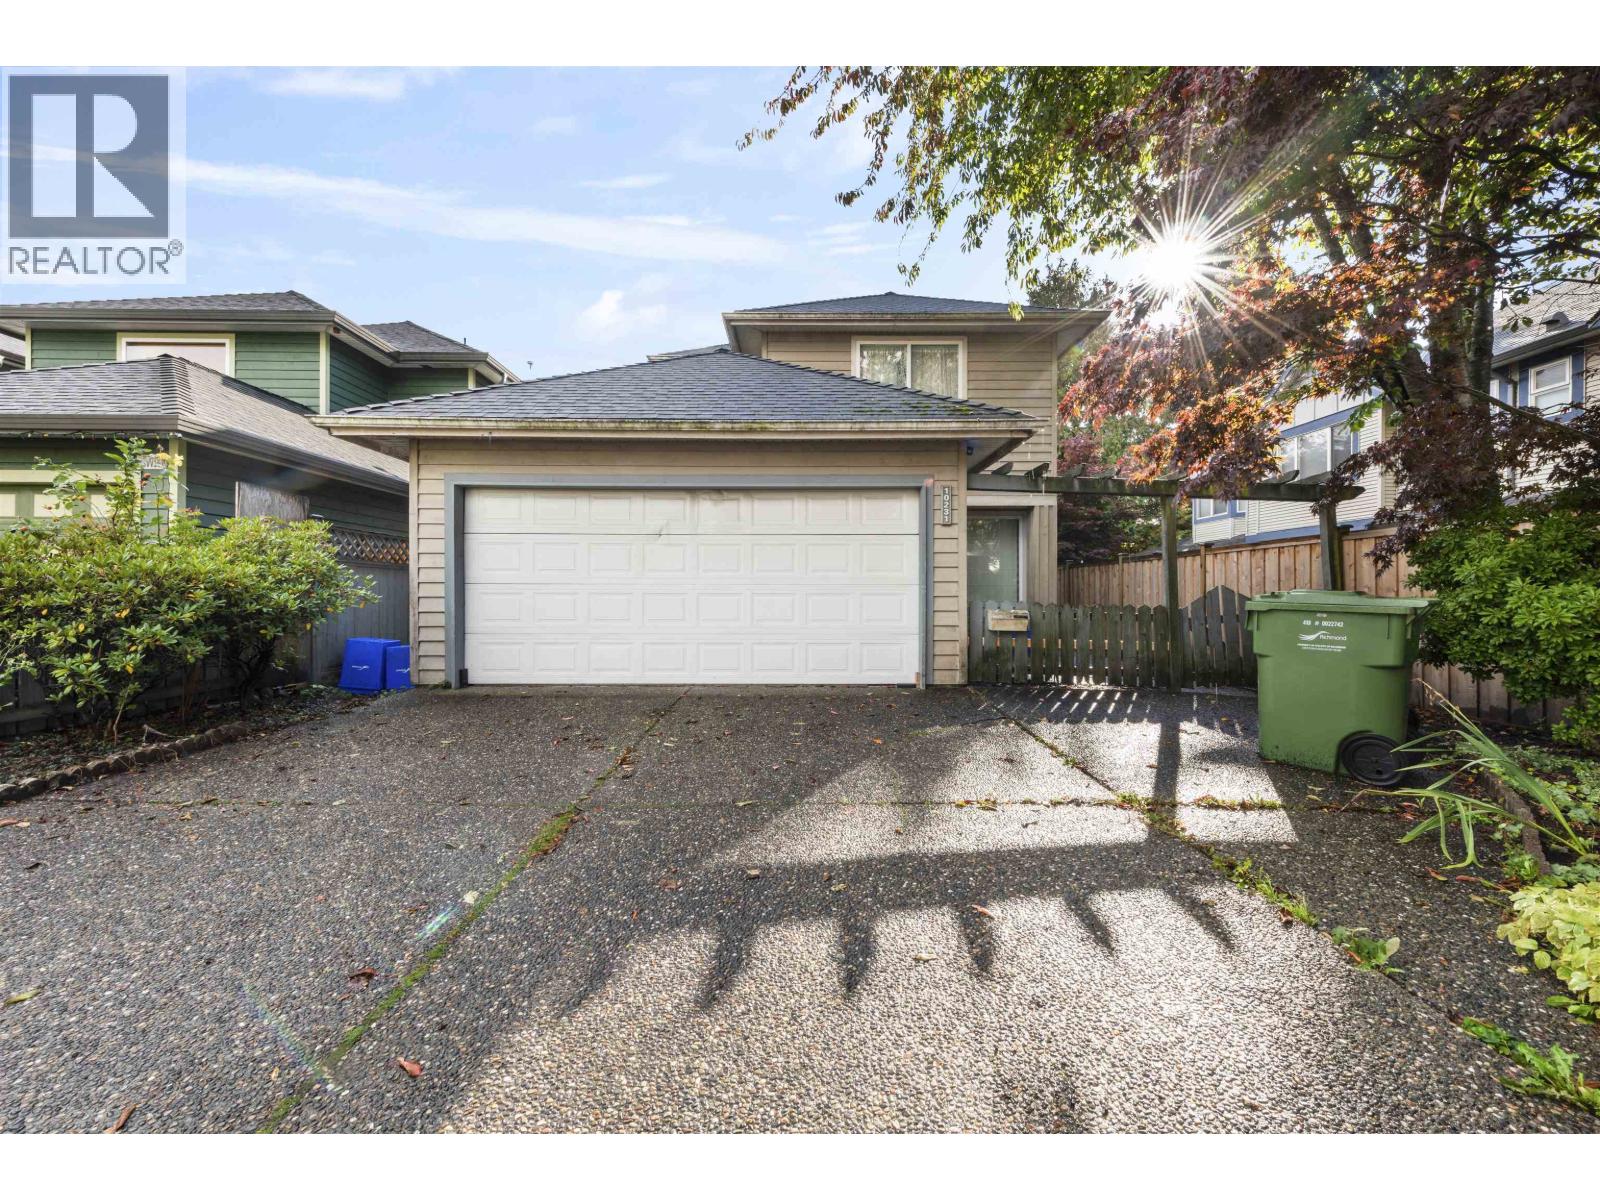
| 10520 Odlin Rd. | 5 | 4 | 2651 | $1,699,000 |
| 10360 Hall Ave. | 4 | 3 | 2180 | $1,698,000 |
| 6 10280 Bryson Dr. | 3 | 3 | 1288 | $949,000 |
| 34 10280 Bryson Dr. | 3 | 3 | 1450 | $1,099,000 |
| 10522 Shepherd Dr. | 4 | 4 | 2286 | $1,488,000 |
| 10288 Hall Ave. | 5 | 3 | 2593 | $1,588,000 |
| 10340 Odlin Rd. | 5 | 5 | 2106 | $1,849,000 |
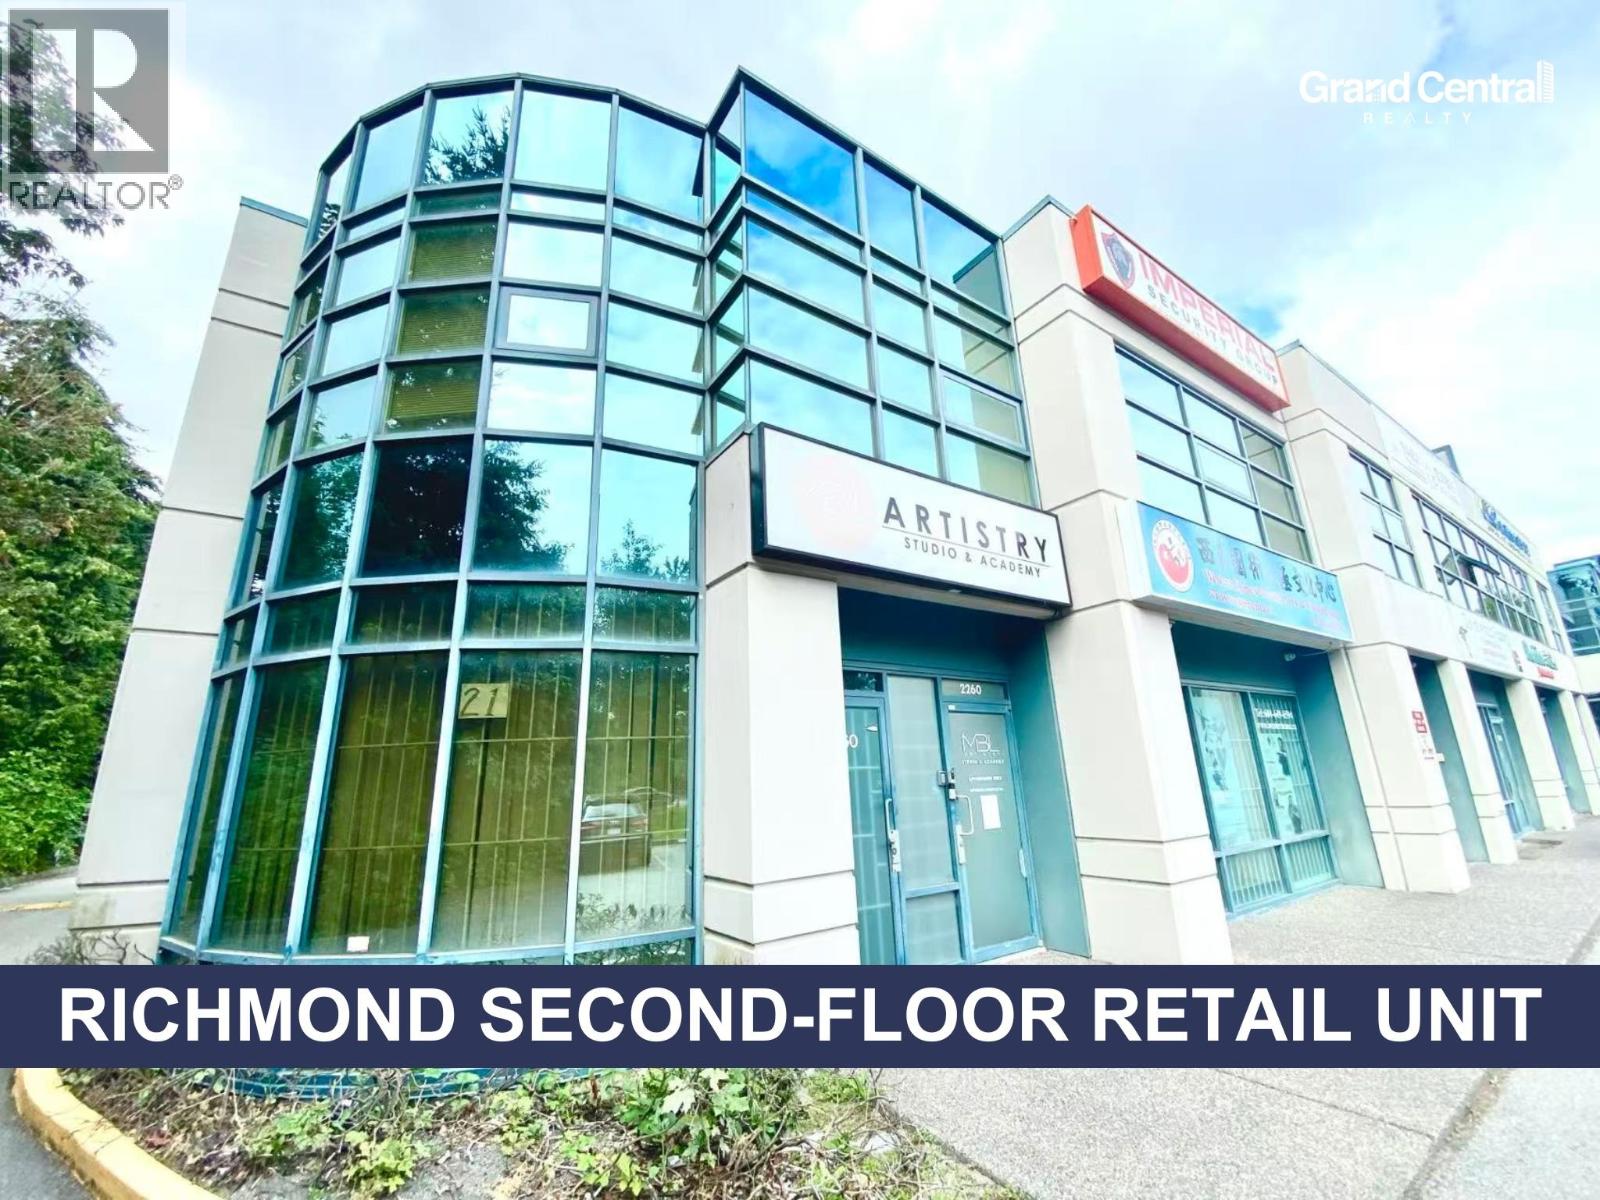
| 150 4631 Shell Rd. | 3091 | $1,588,000 | ||
| 180 4631 Shell Rd. | 3300 | $1,799,000 | ||
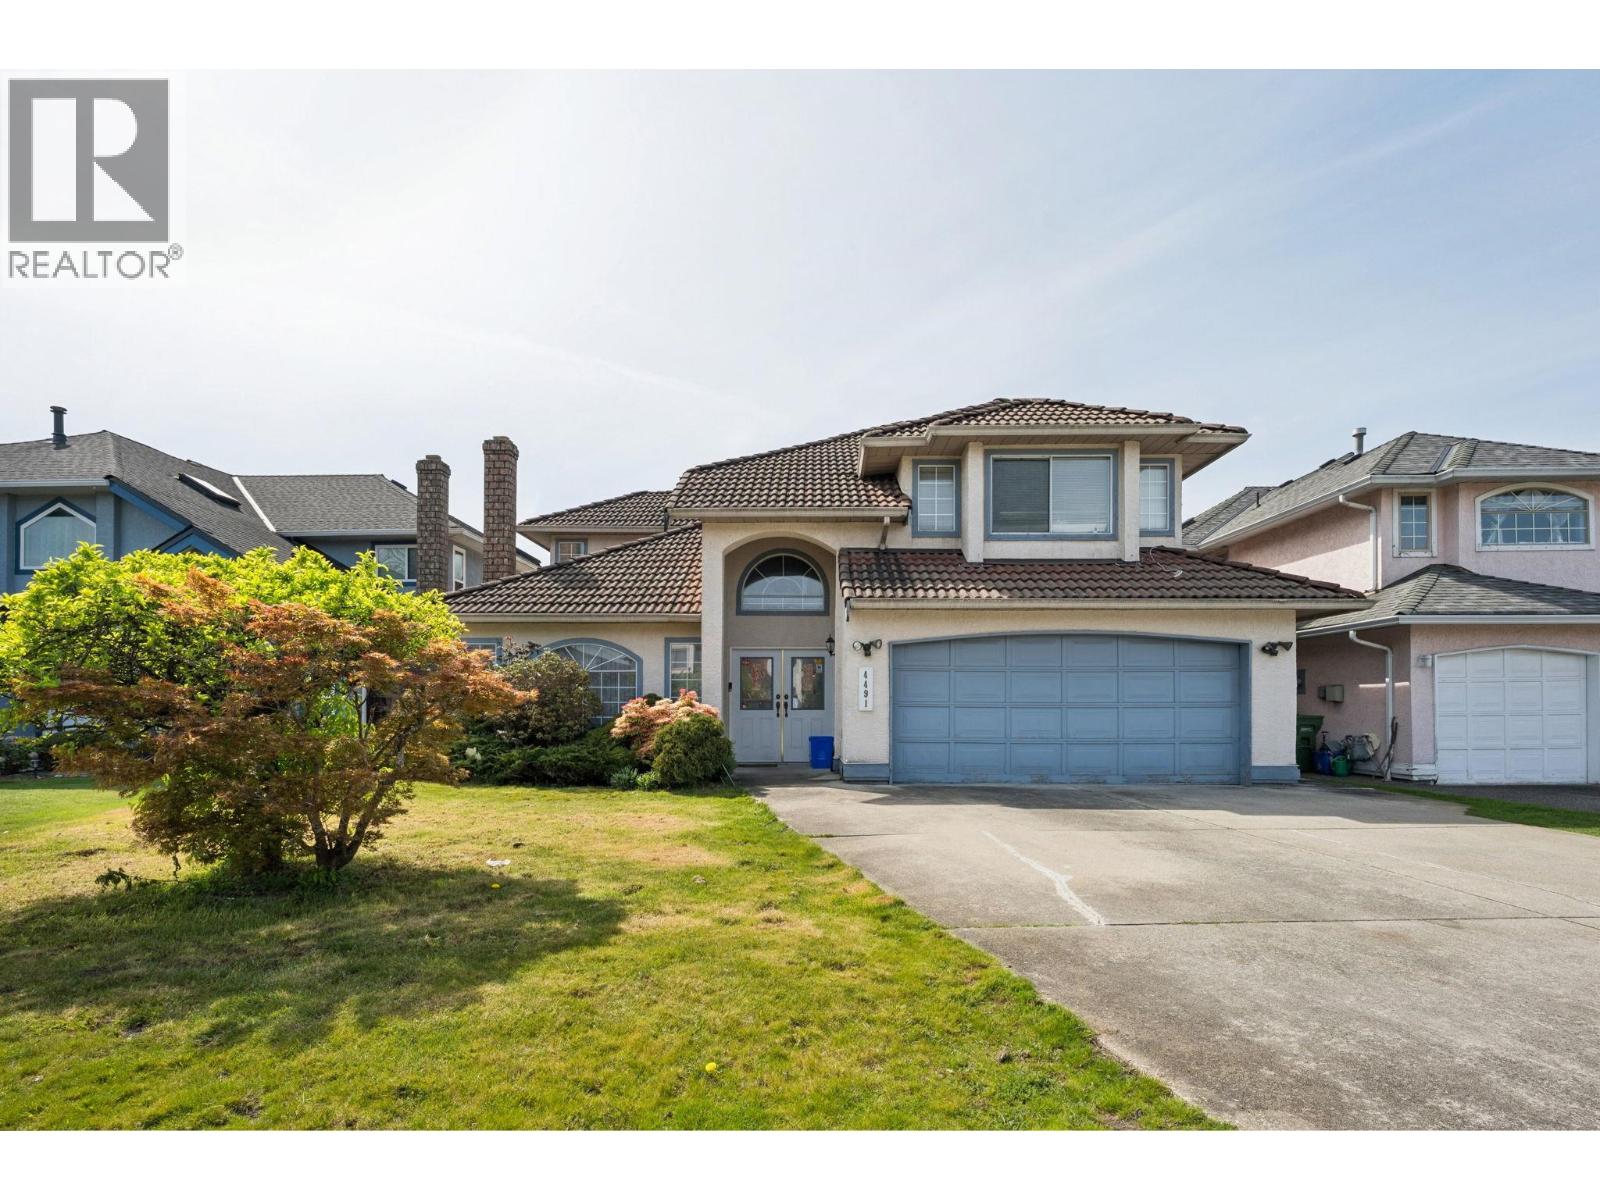
| 4491 Carter Dr. | 6 | 3 | 2729 | $1,549,000 |
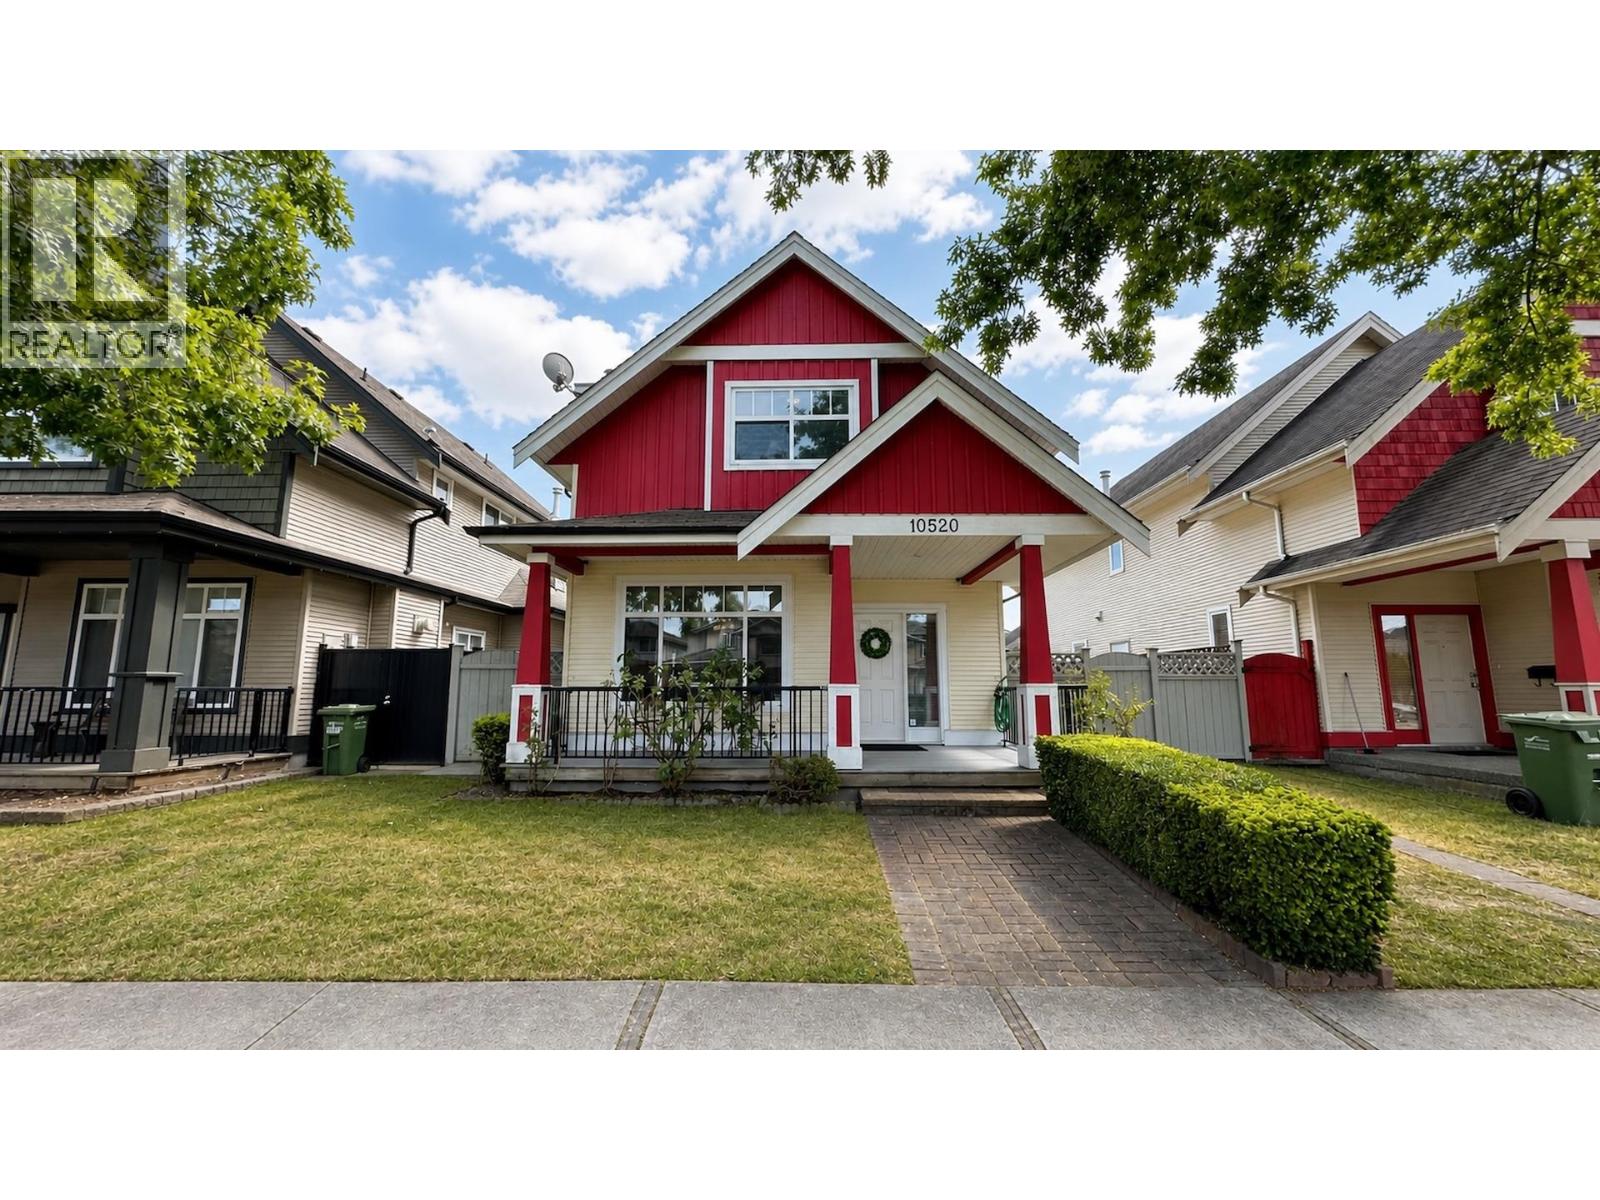 $1,699,000
10520 Odlin Rd. · 5bd/4ba · 2651sf
$1,699,000
10520 Odlin Rd. · 5bd/4ba · 2651sf
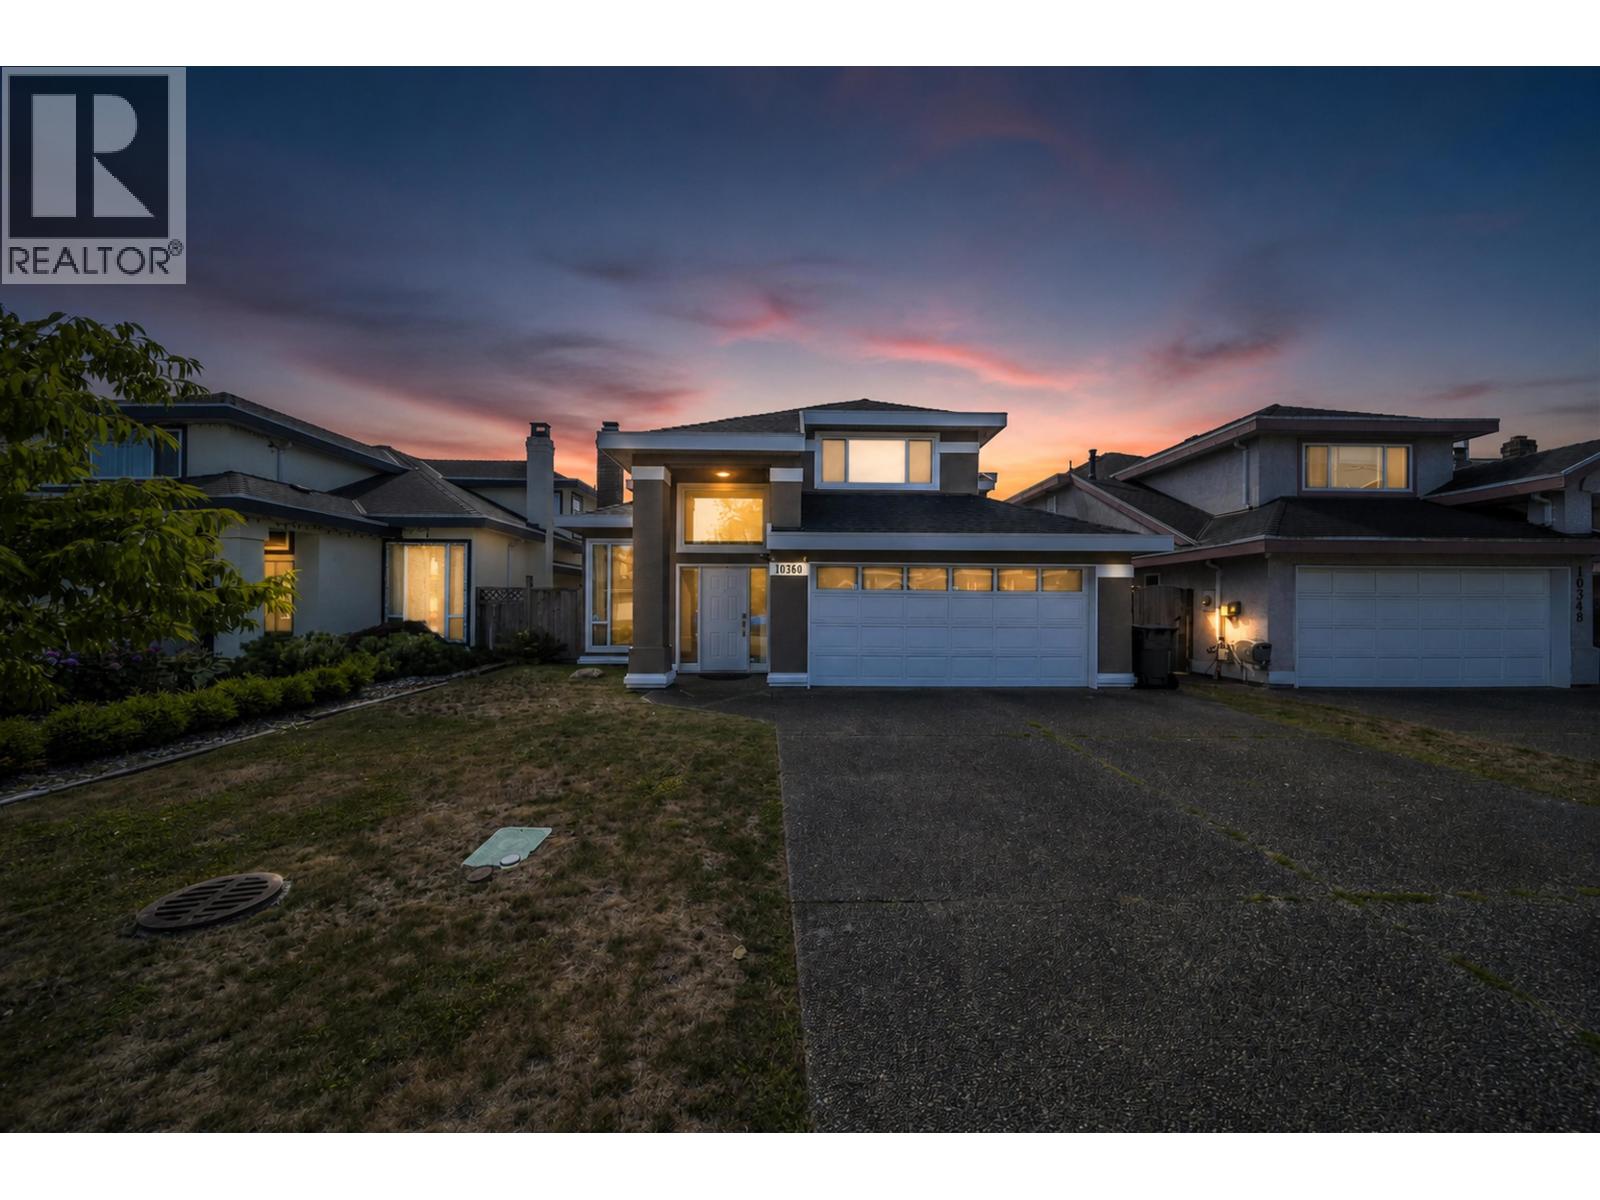 $1,698,000
10360 Hall Ave. · 4bd/3ba · 2180sf
$1,698,000
10360 Hall Ave. · 4bd/3ba · 2180sf
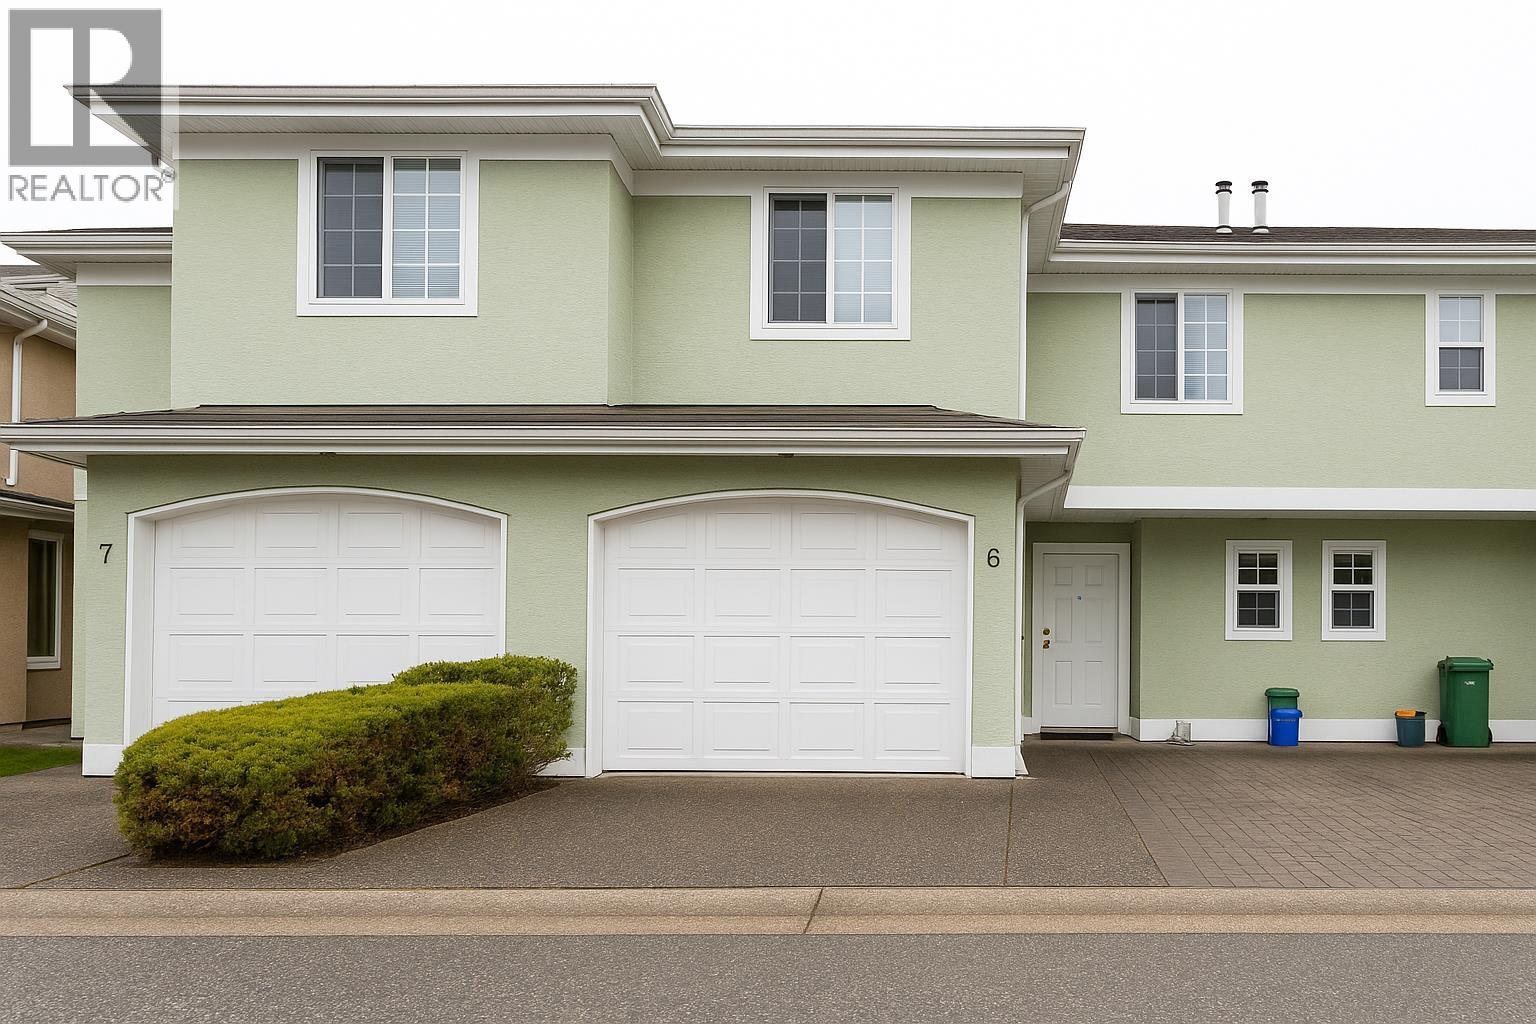 $949,000
6 10280 Bryson Dr. · 3bd/3ba · 1288sf
$949,000
6 10280 Bryson Dr. · 3bd/3ba · 1288sf
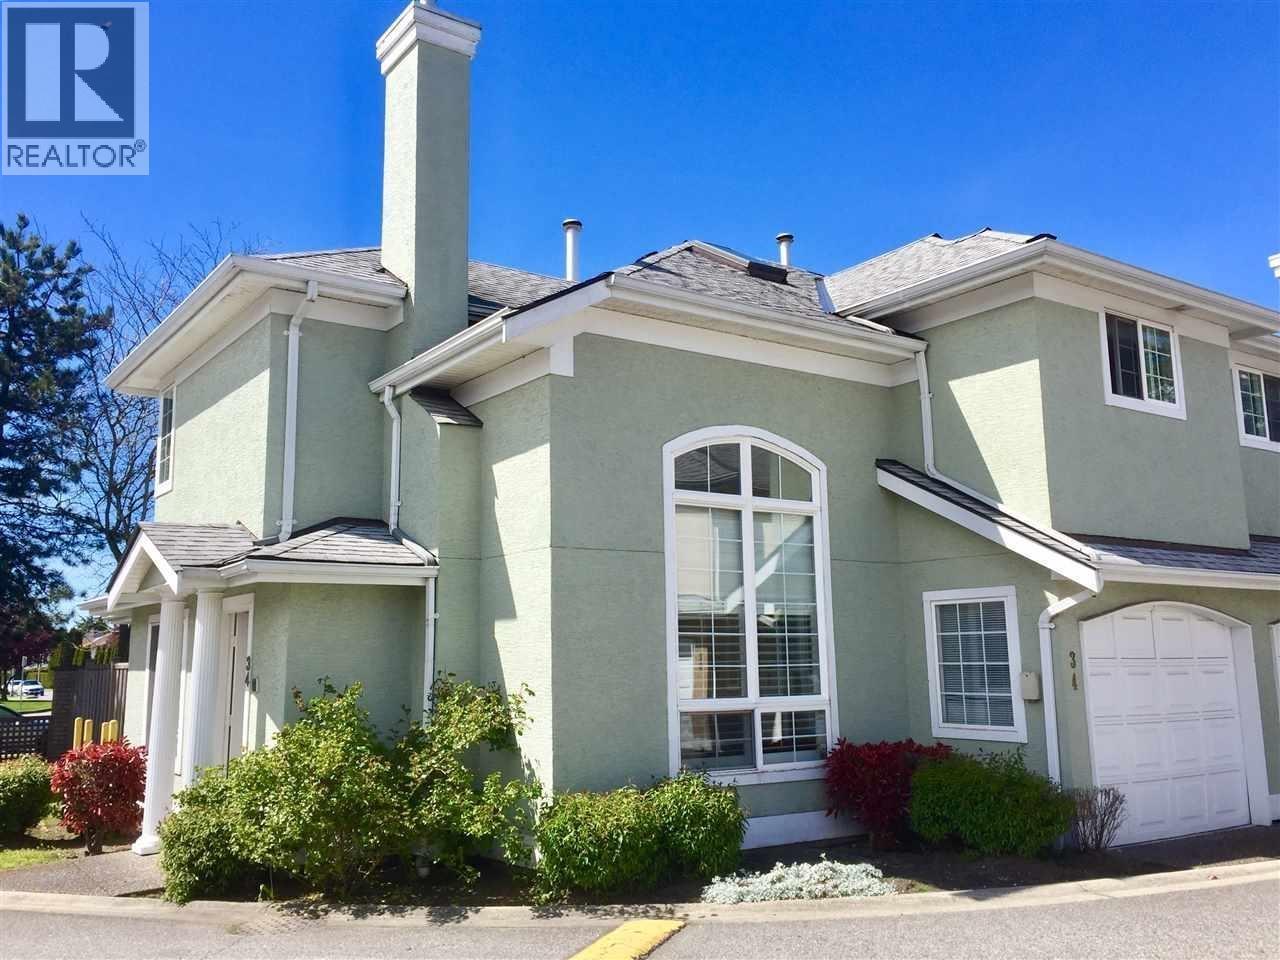 $1,099,000
34 10280 Bryson Dr. · 3bd/3ba · 1450sf
$1,099,000
34 10280 Bryson Dr. · 3bd/3ba · 1450sf
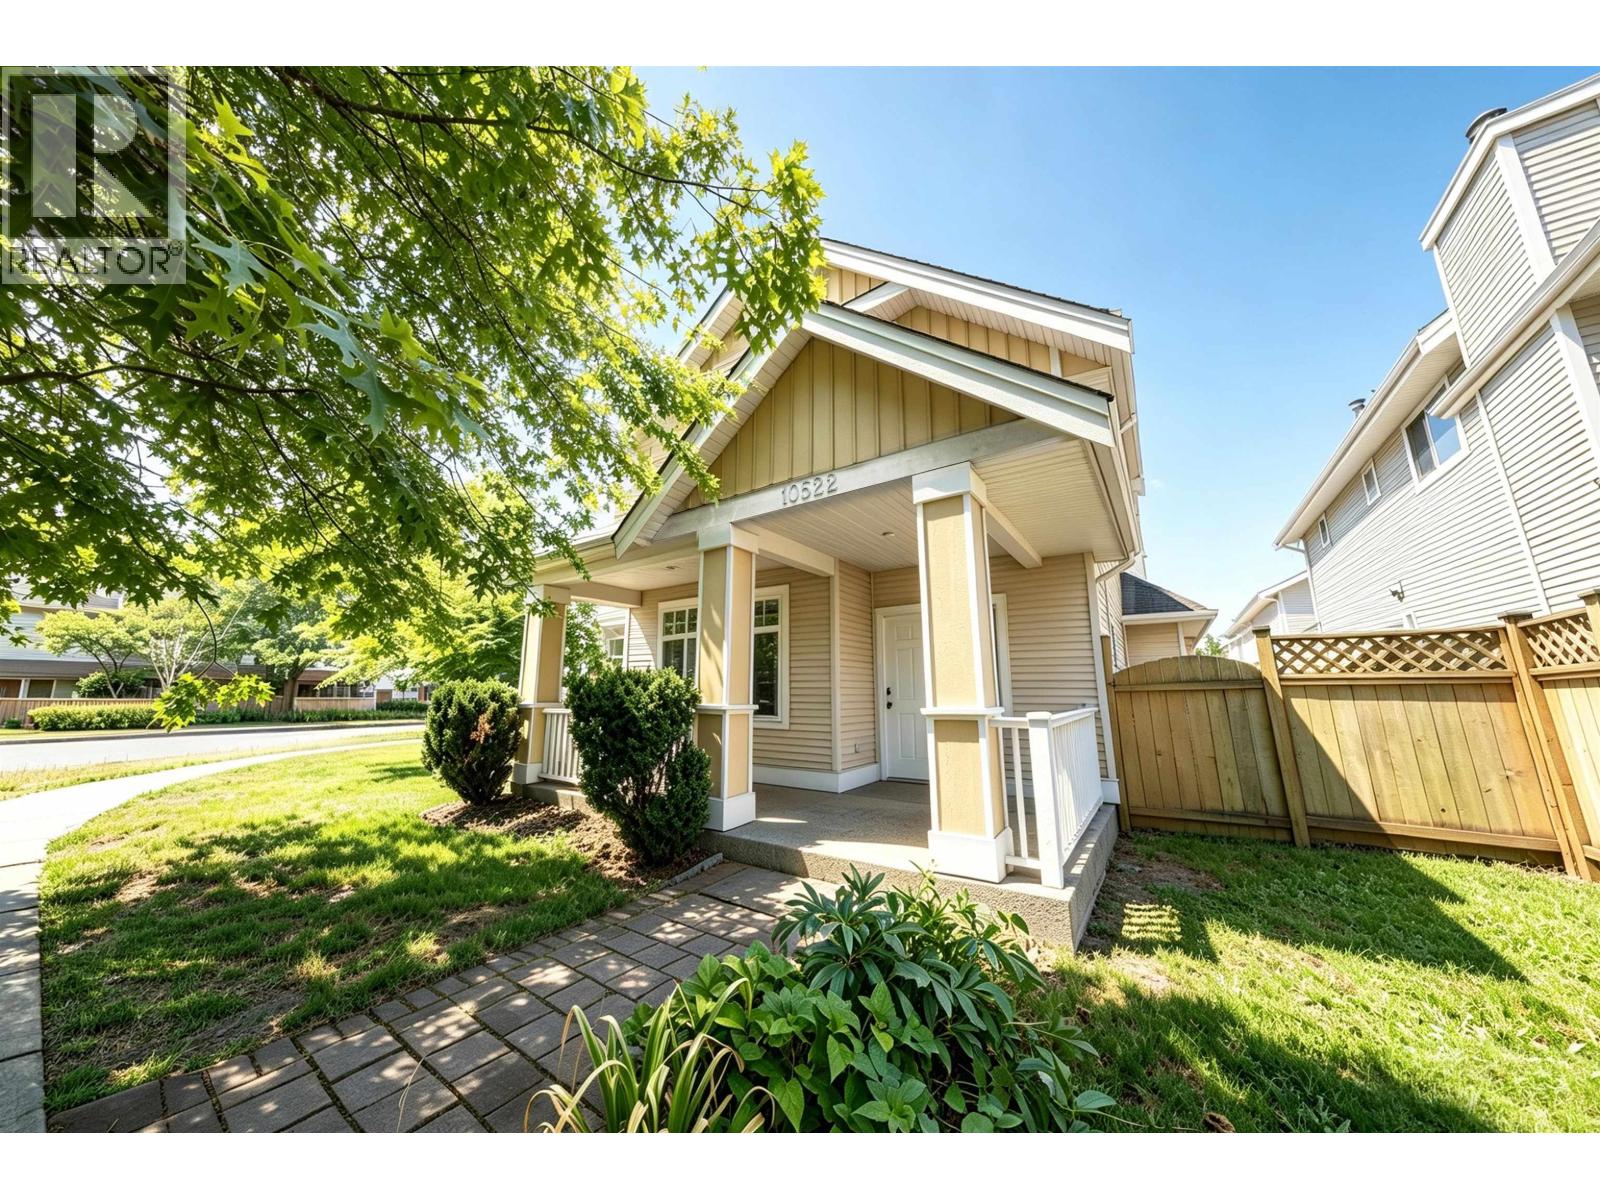 $1,488,000
10522 Shepherd Dr. · 4bd/4ba · 2286sf
$1,488,000
10522 Shepherd Dr. · 4bd/4ba · 2286sf
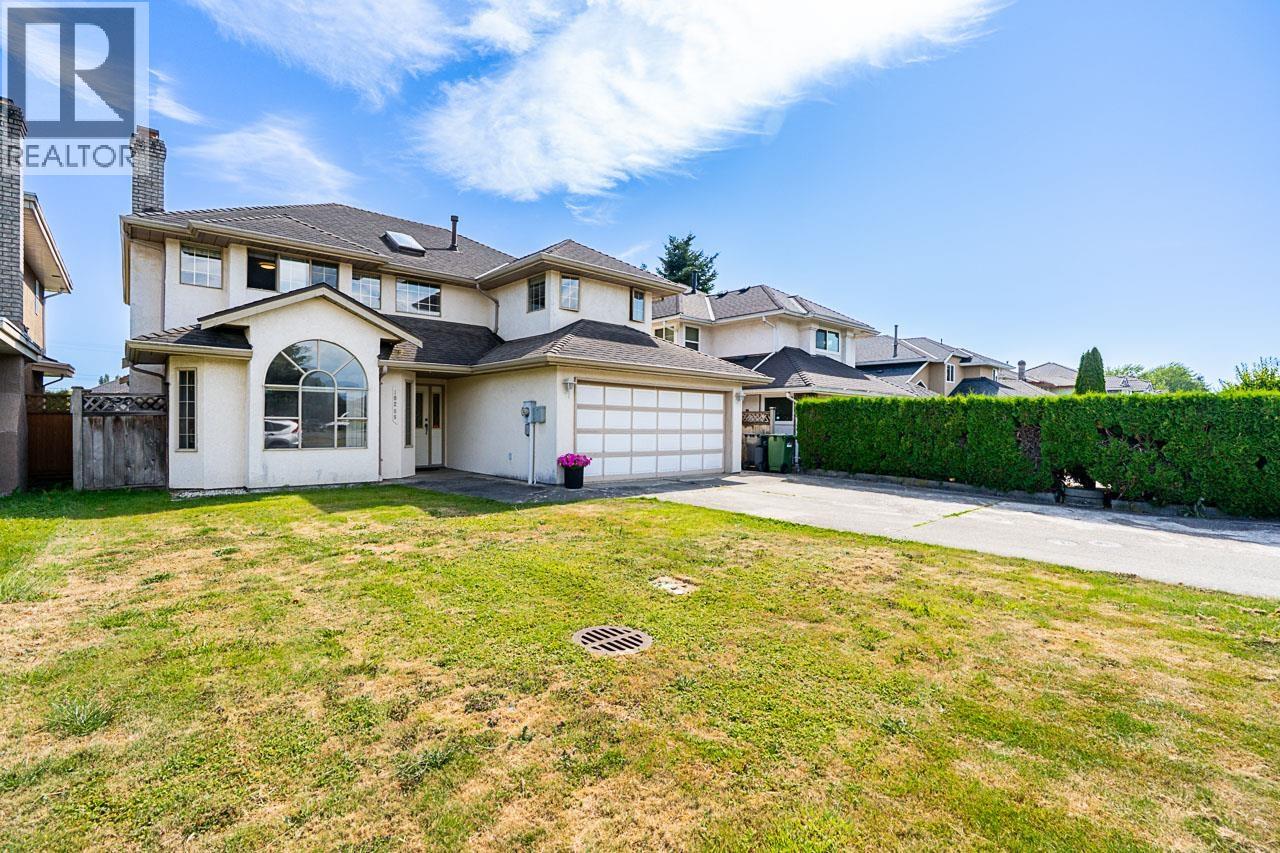 $1,588,000
10288 Hall Ave. · 5bd/3ba · 2593sf
$1,588,000
10288 Hall Ave. · 5bd/3ba · 2593sf
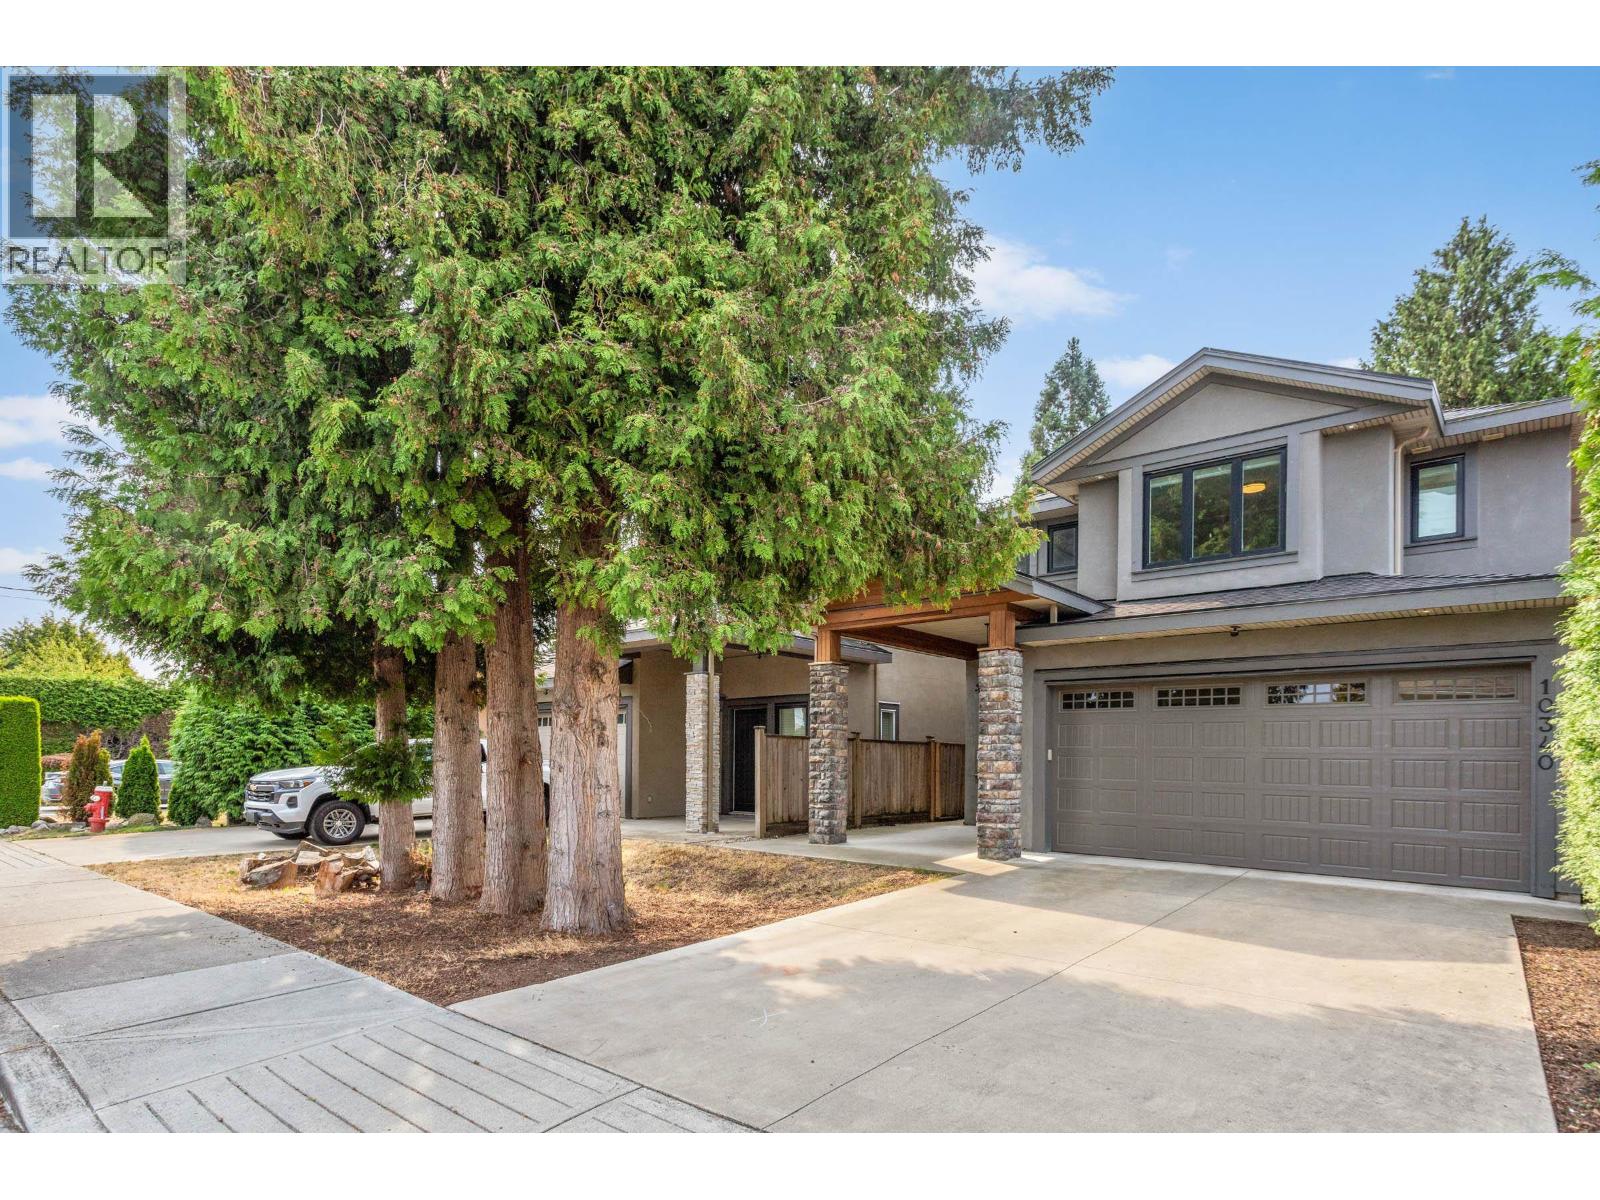 $1,849,000
10340 Odlin Rd. · 5bd/5ba · 2106sf
$1,849,000
10340 Odlin Rd. · 5bd/5ba · 2106sf
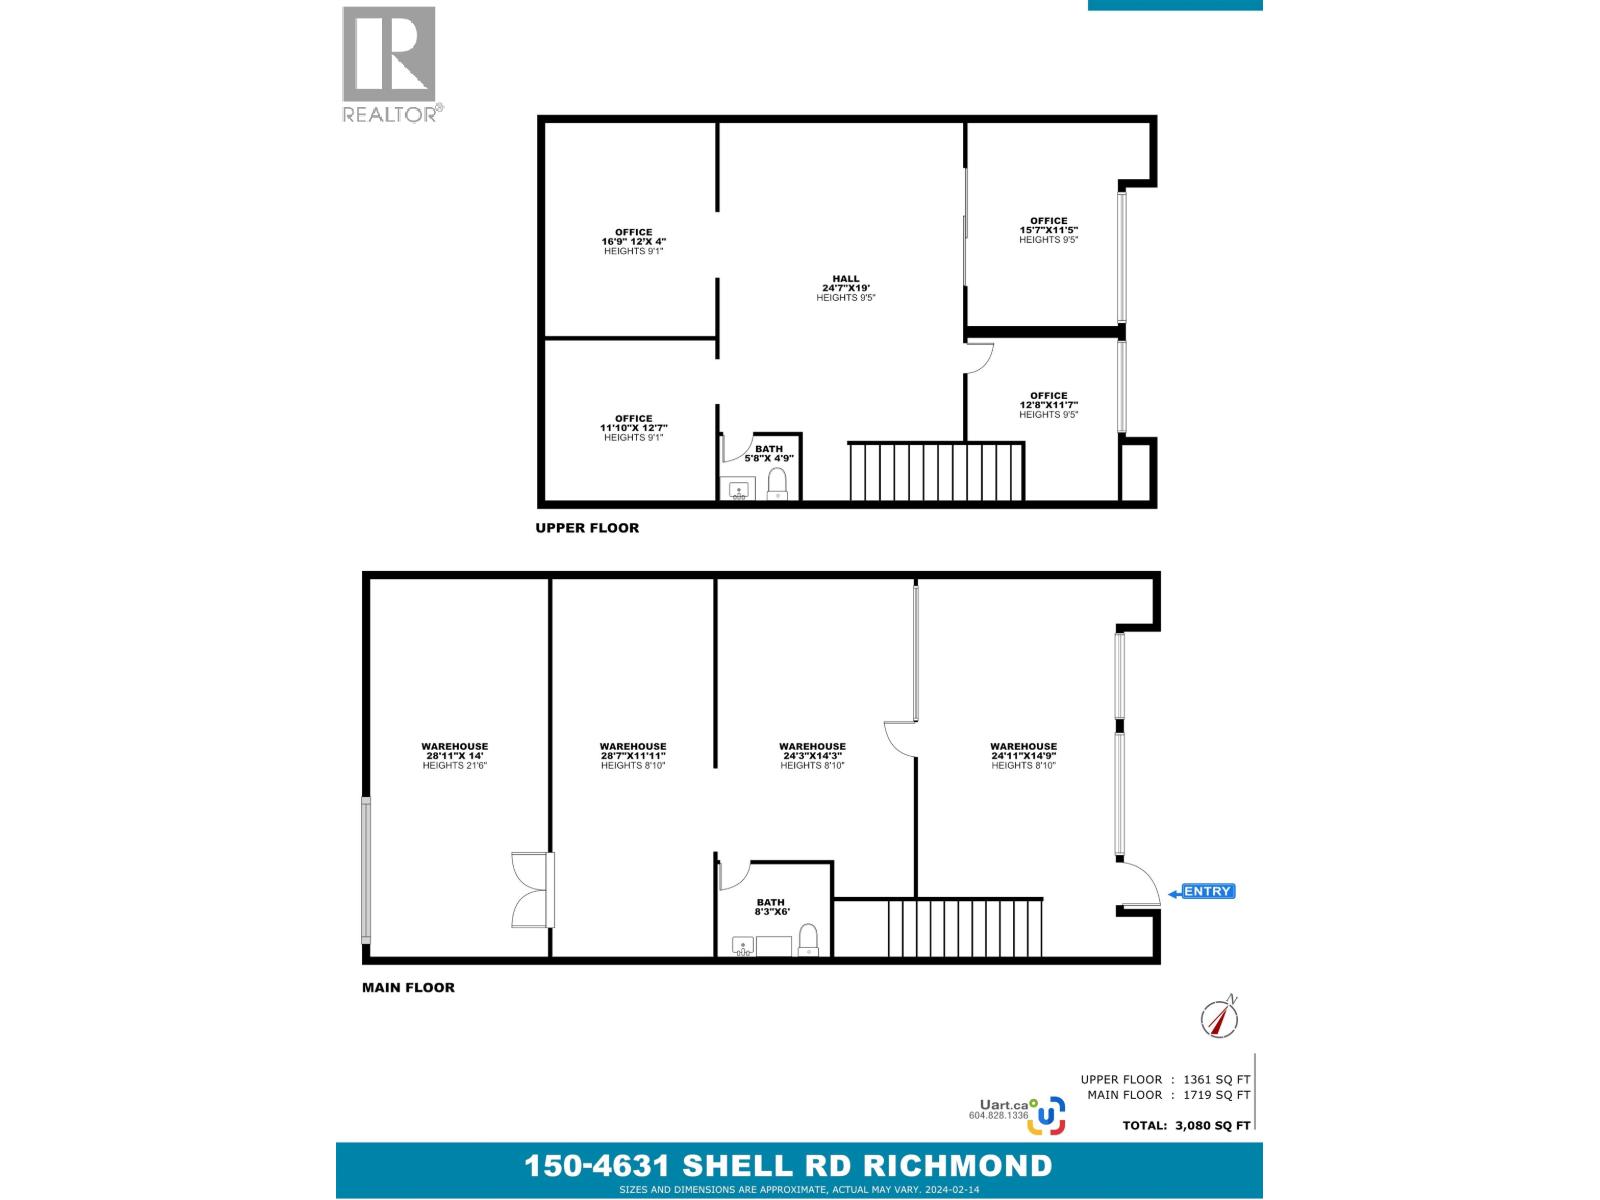 $1,588,000
150 4631 Shell Rd. · 0bd/0ba · 3091sf
$1,588,000
150 4631 Shell Rd. · 0bd/0ba · 3091sf
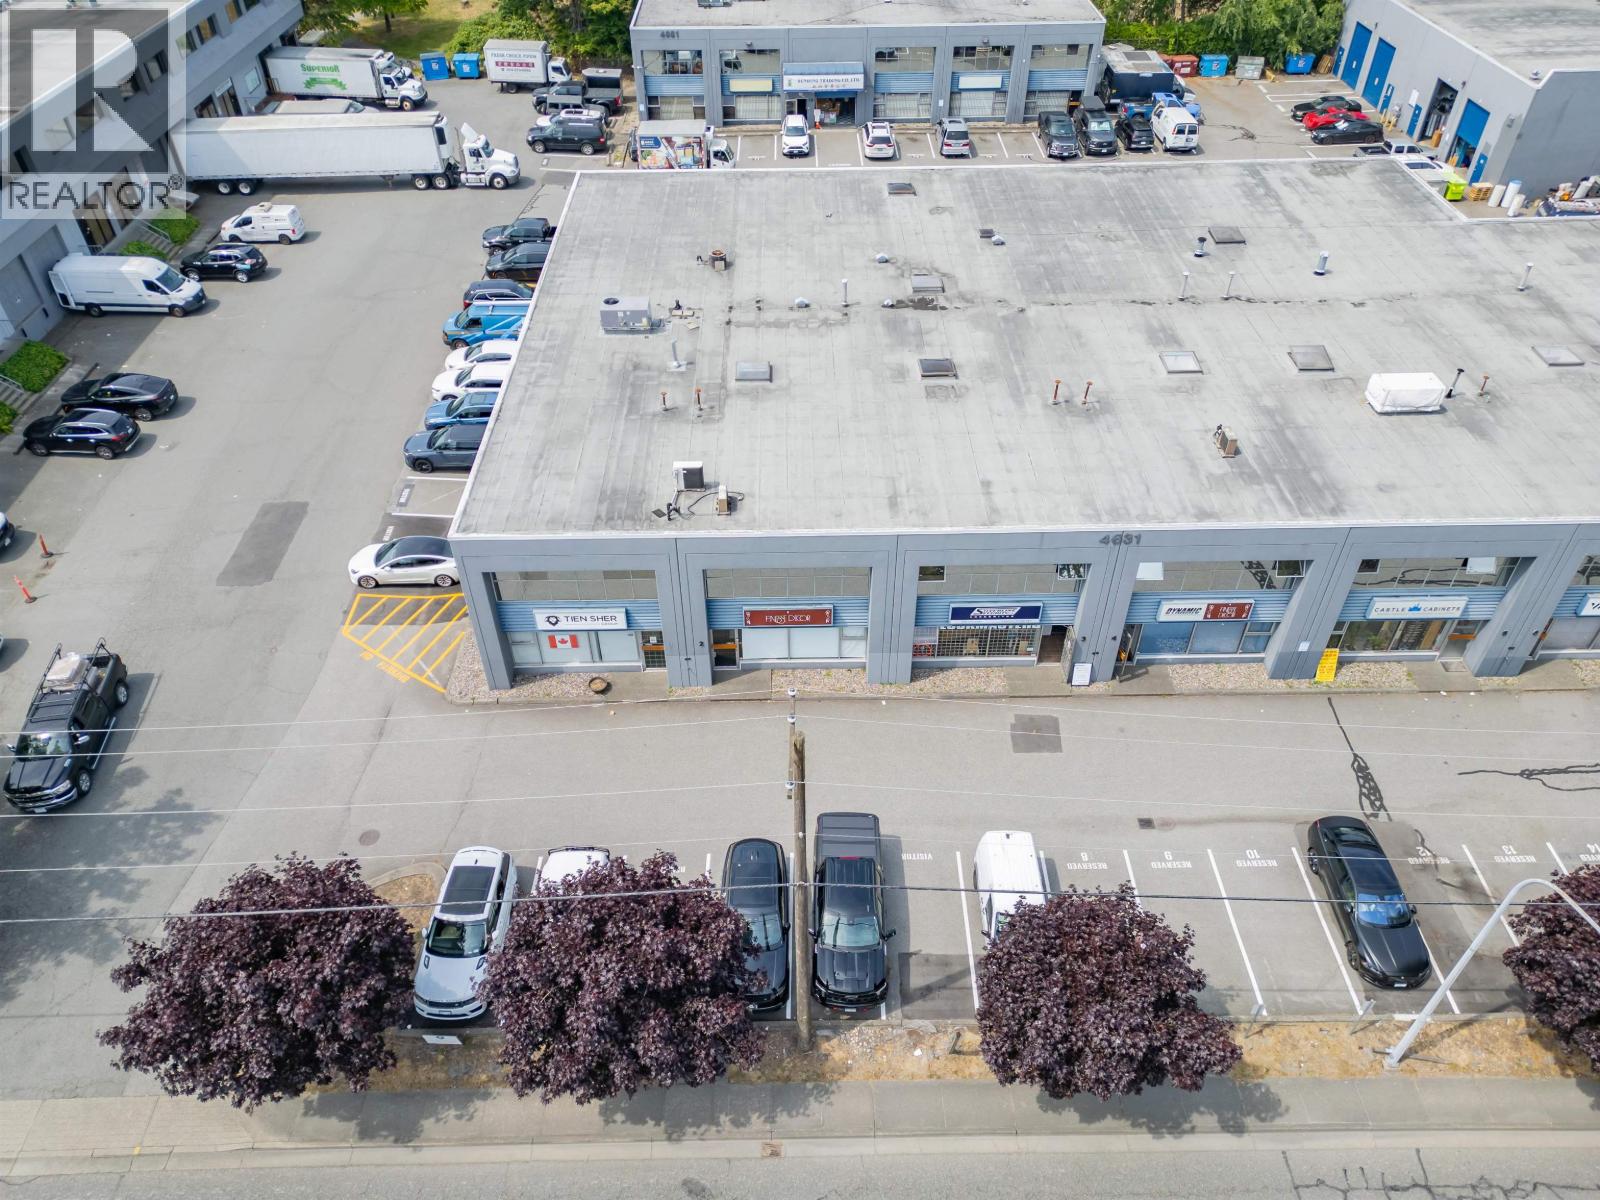 $1,799,000
180 4631 Shell Rd. · 0bd/0ba · 3300sf
$1,799,000
180 4631 Shell Rd. · 0bd/0ba · 3300sf
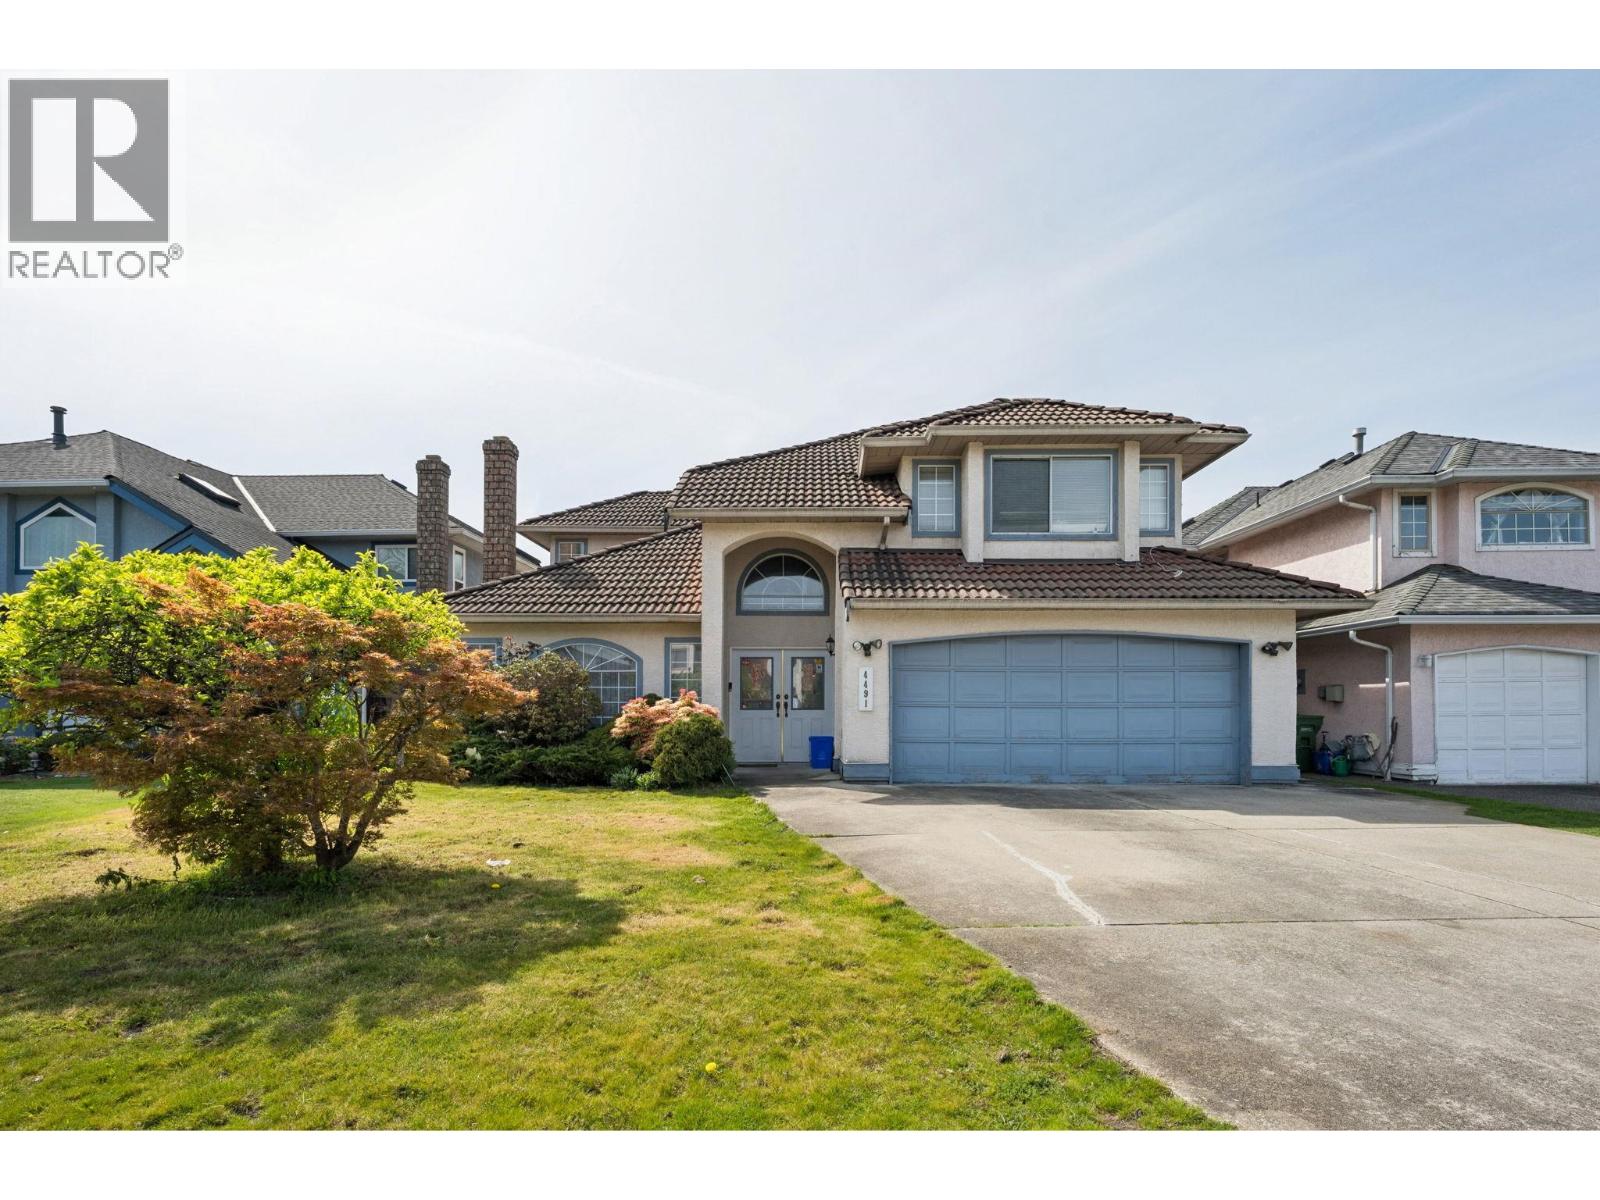 $1,549,000
4491 Carter Dr. · 6bd/3ba · 2729sf
$1,549,000
4491 Carter Dr. · 6bd/3ba · 2729sf
 Willow Green Mews
10651 Odlin Rd. · BCS1355
Willow Green Mews
10651 Odlin Rd. · BCS1355
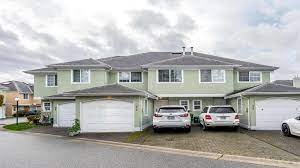 Parc Bryson
10280 Bryson Dr. · LMS1667
Parc Bryson
10280 Bryson Dr. · LMS1667
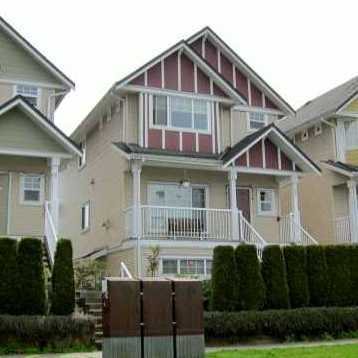 Sommerton
4711 Blair Dr. · LMS4294
Sommerton
4711 Blair Dr. · LMS4294
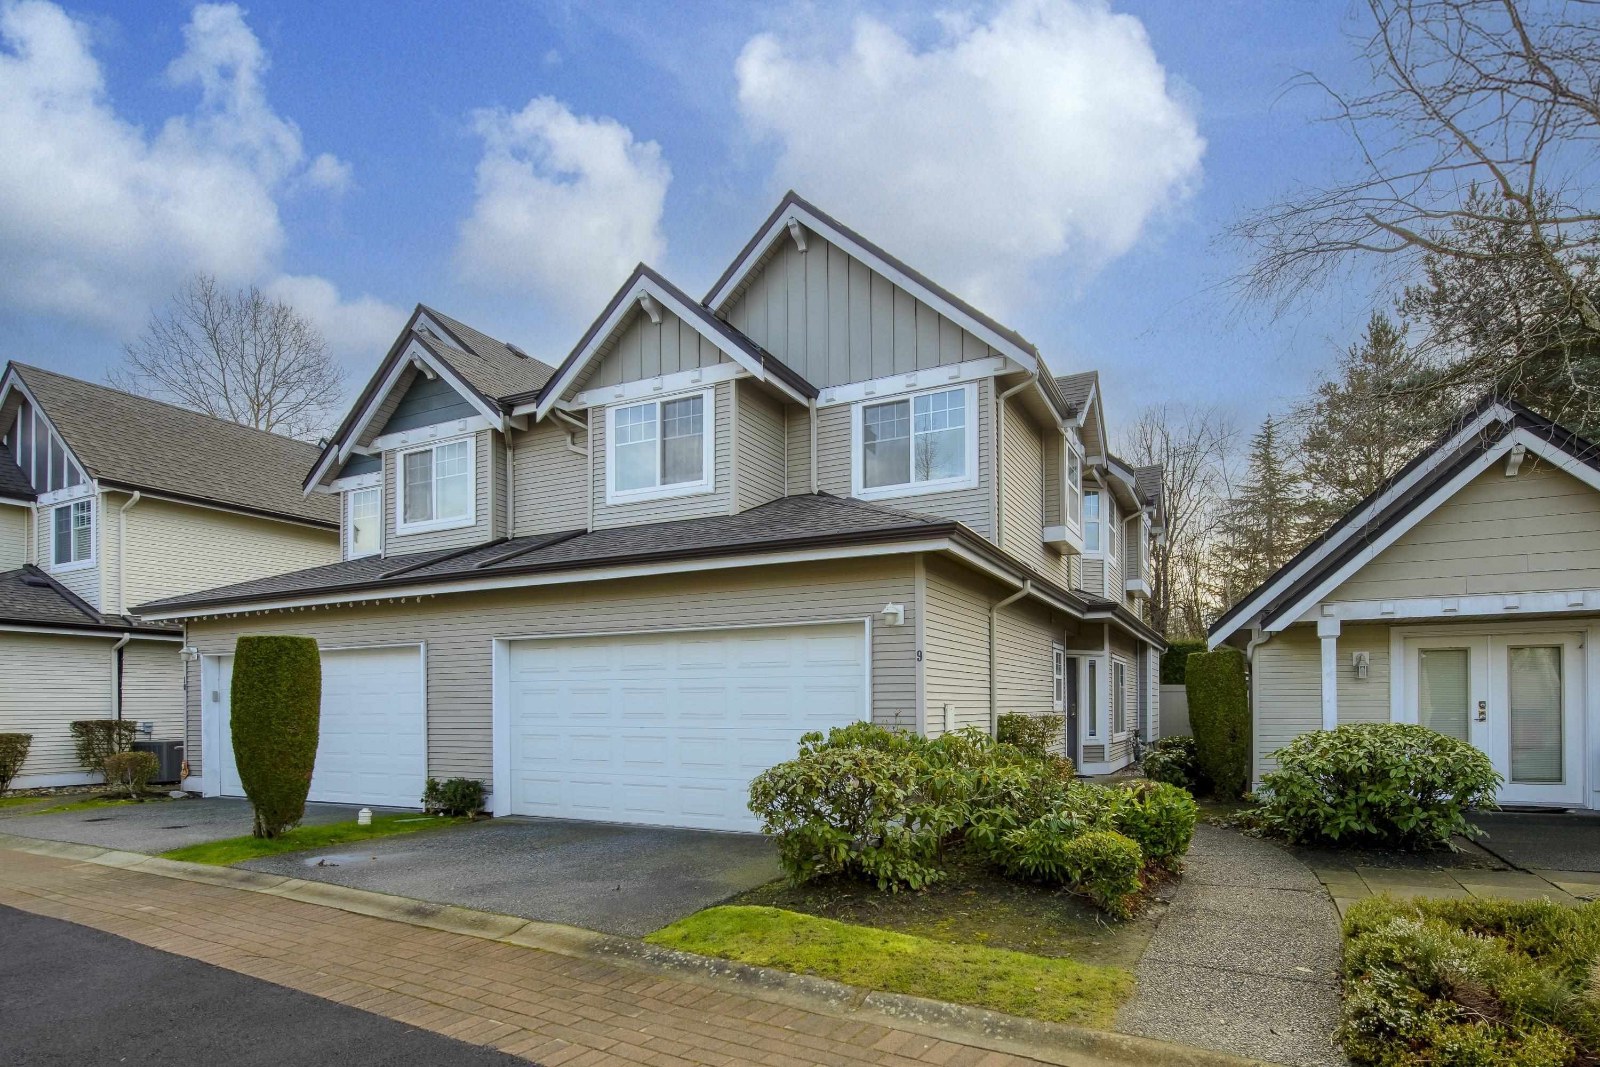 Odlinwood
4811 Blair Dr. · LMS4057
Odlinwood
4811 Blair Dr. · LMS4057
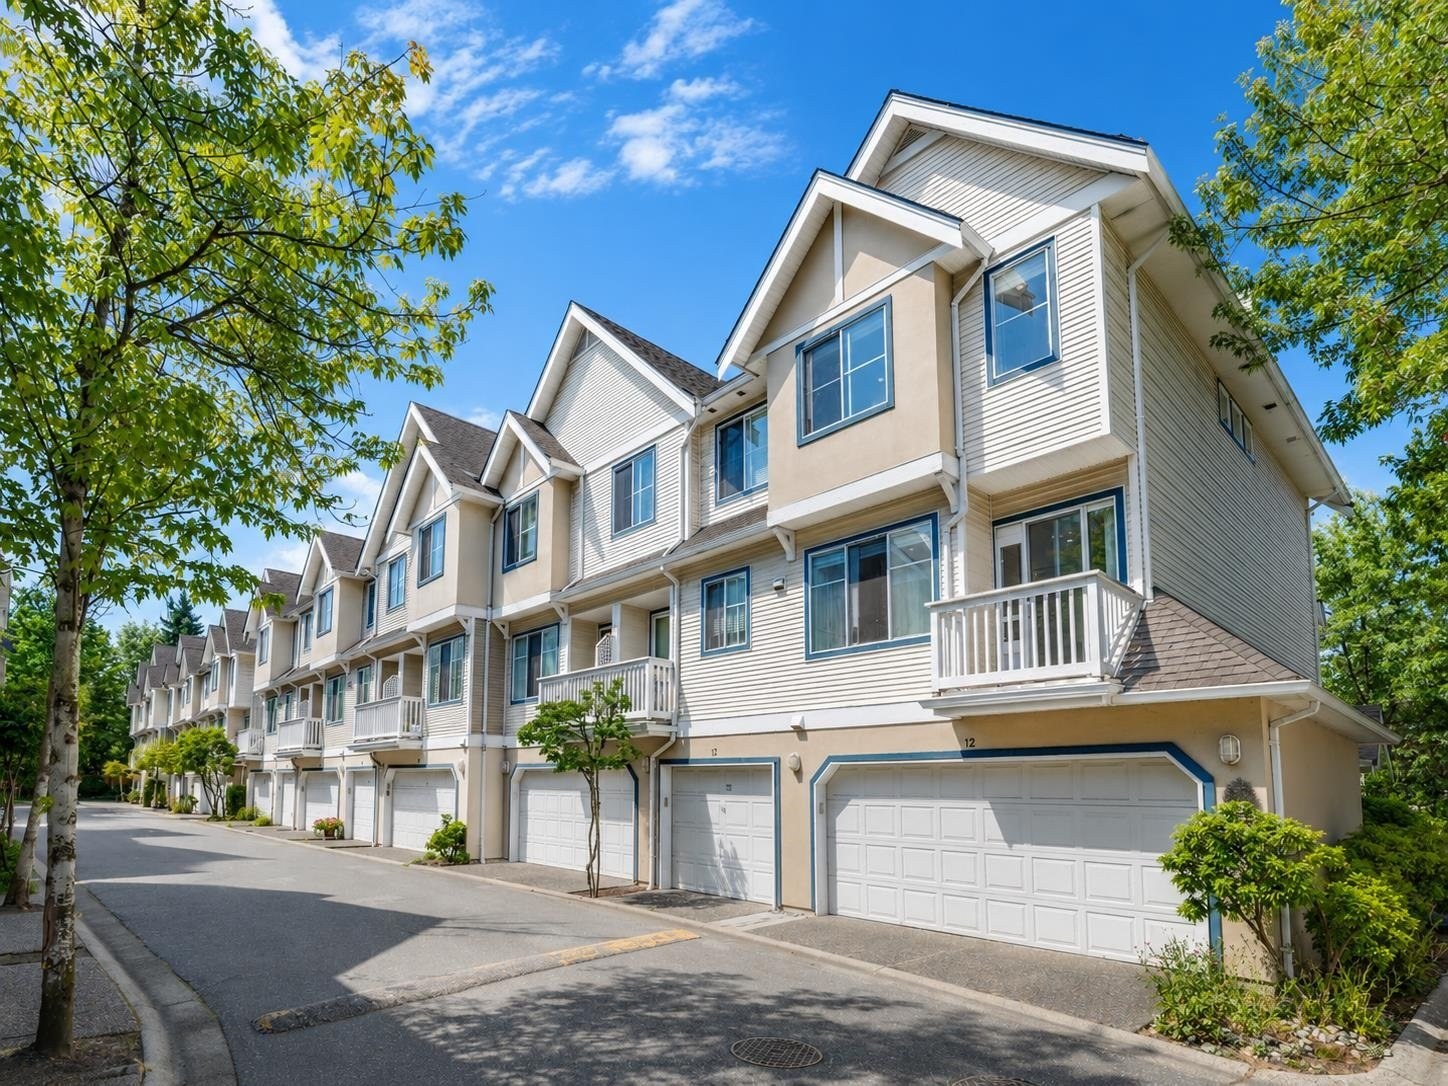 Fisher Gardens
4933 Fisher Dr. · LMS2194
Fisher Gardens
4933 Fisher Dr. · LMS2194
 11111 Cambie
 Rd. · EPS1500
11111 Cambie
11111 Cambie Rd. · EPS1500
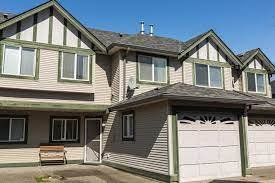 Richland Court
10168 Kilby Dr. · LMS2479
Richland Court
10168 Kilby Dr. · LMS2479
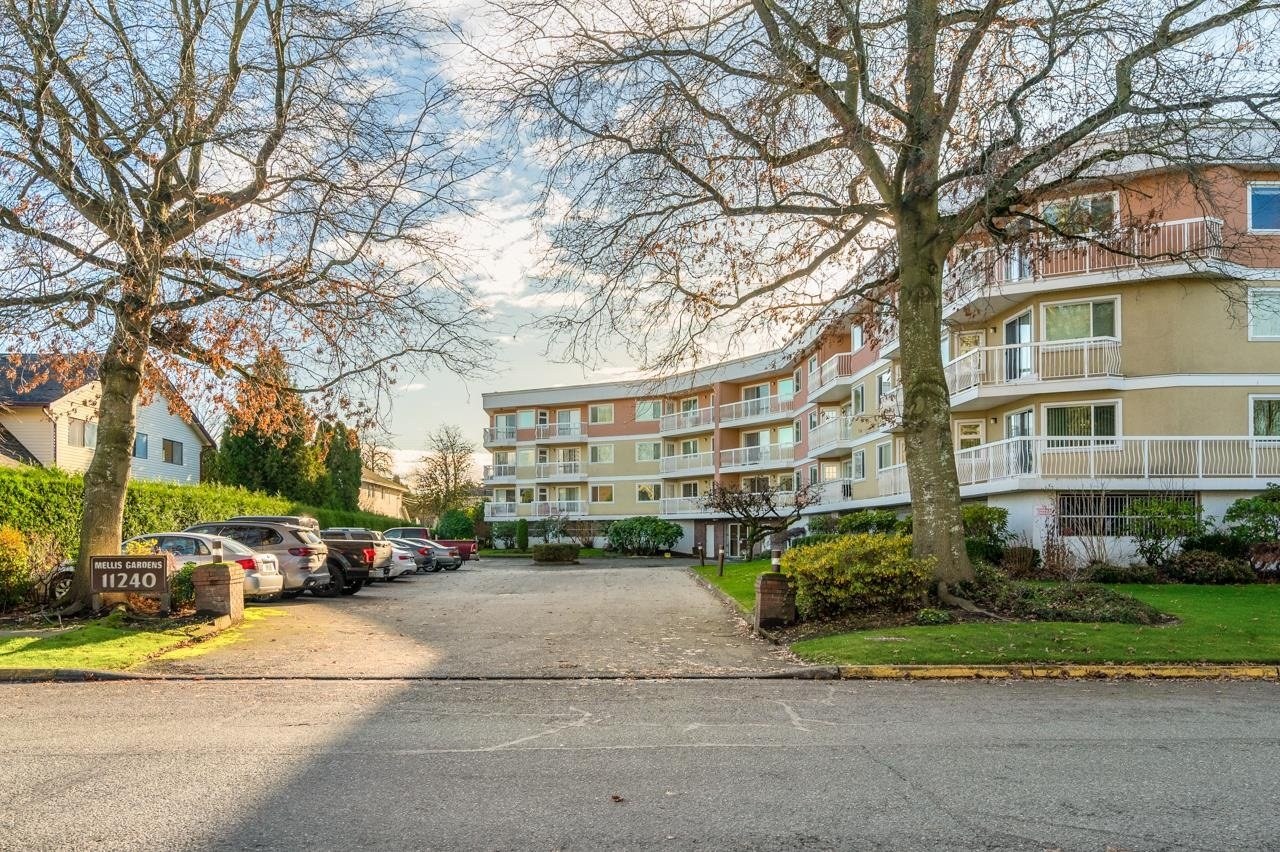 Mellis Gardens
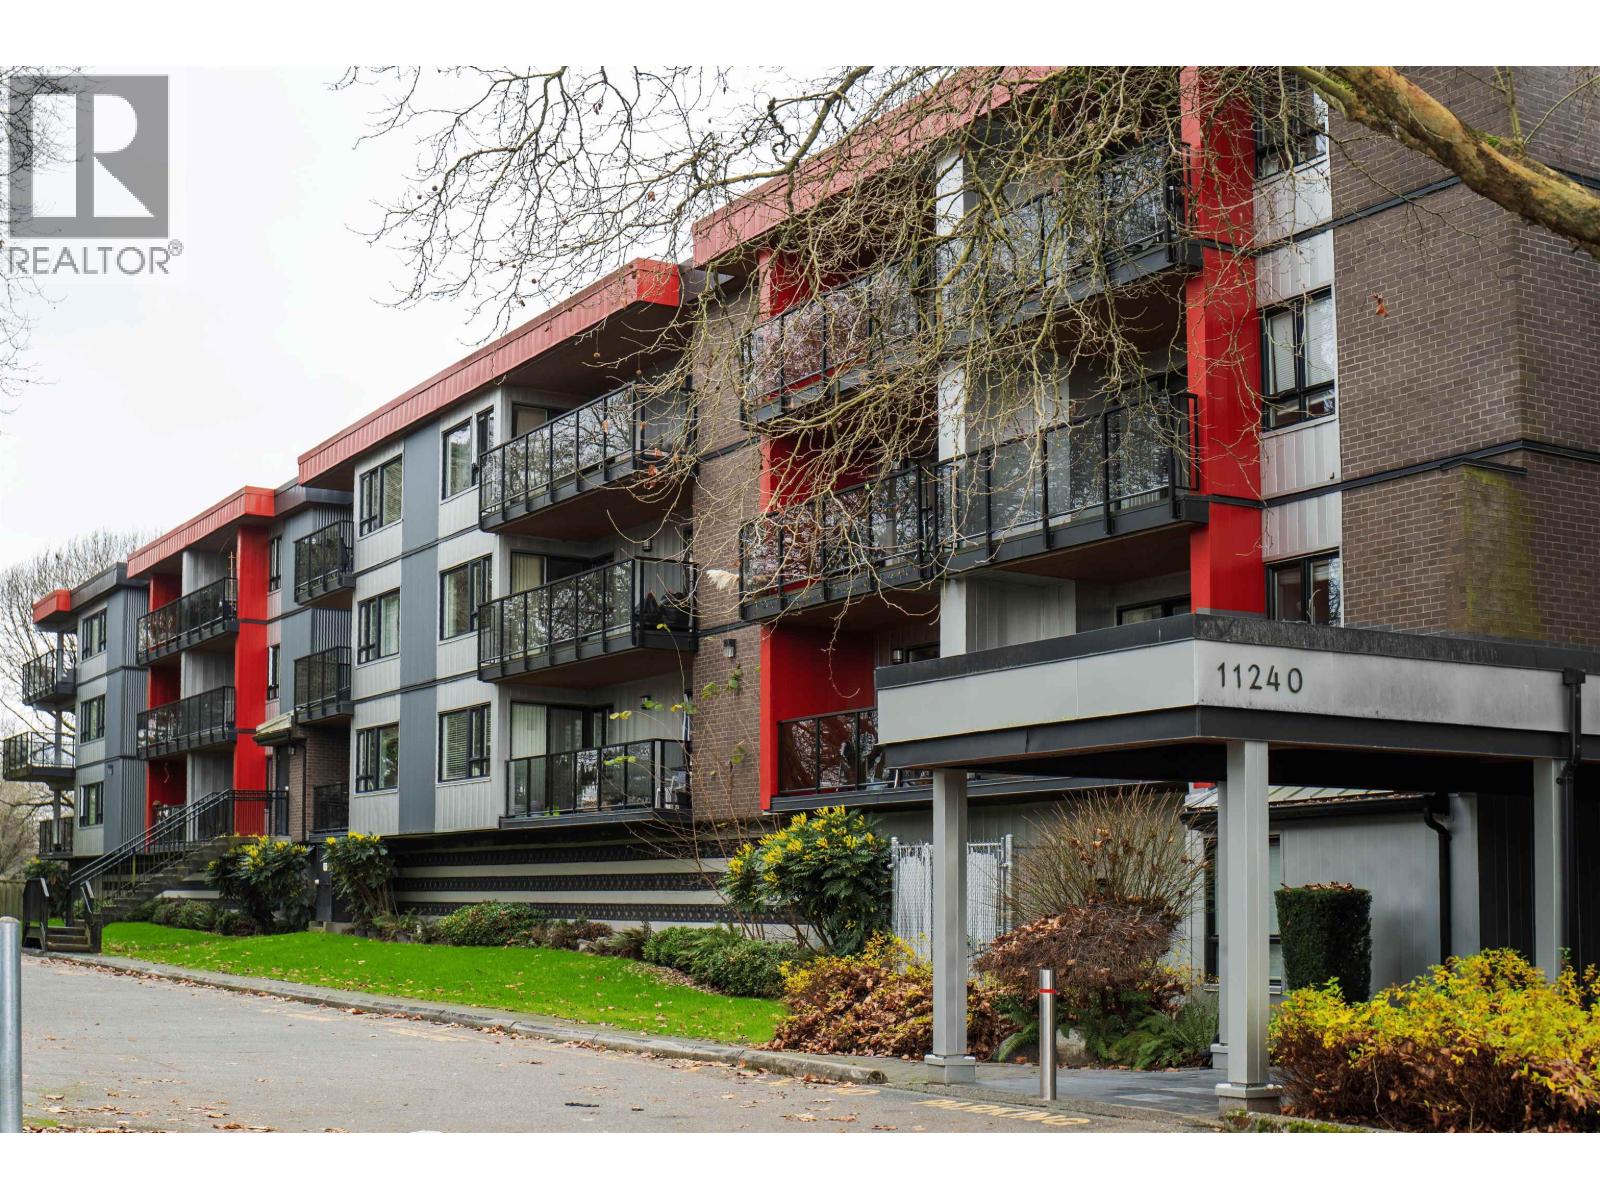
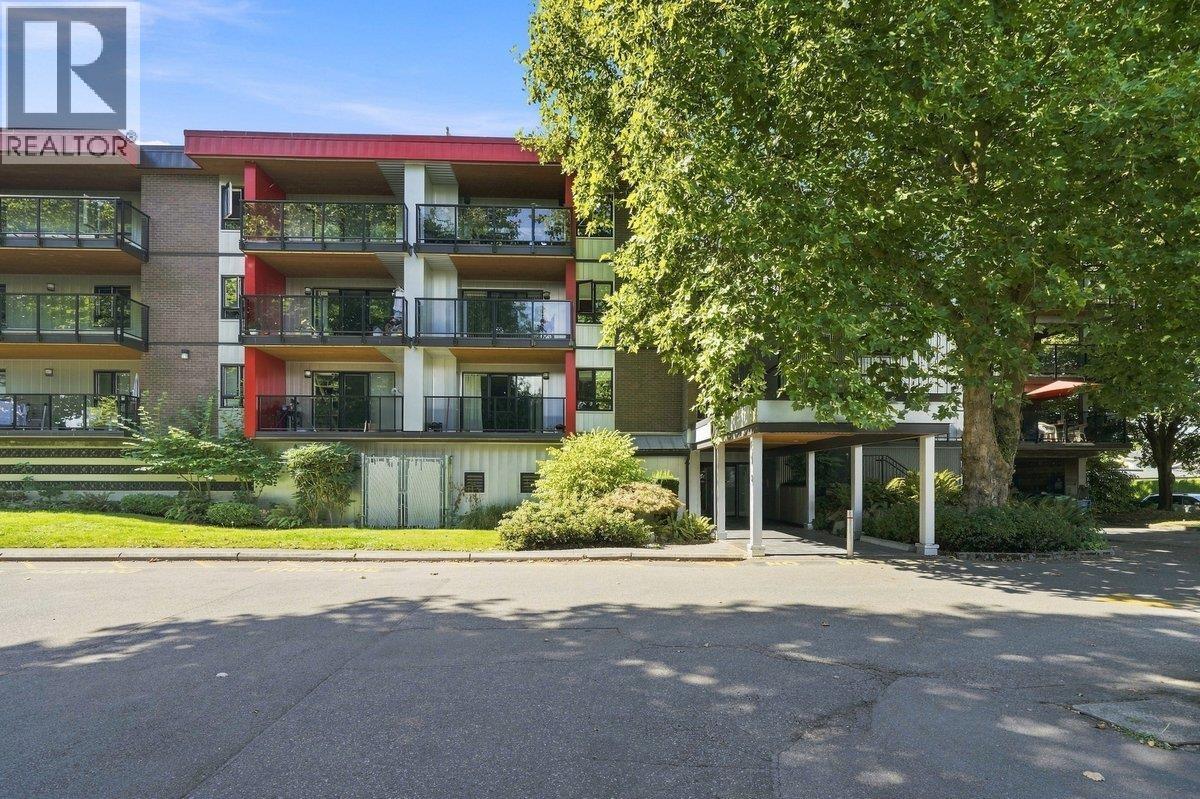
11240 Mellis Dr. · NWS2518
Mellis Gardens
11240 Mellis Dr. · NWS2518
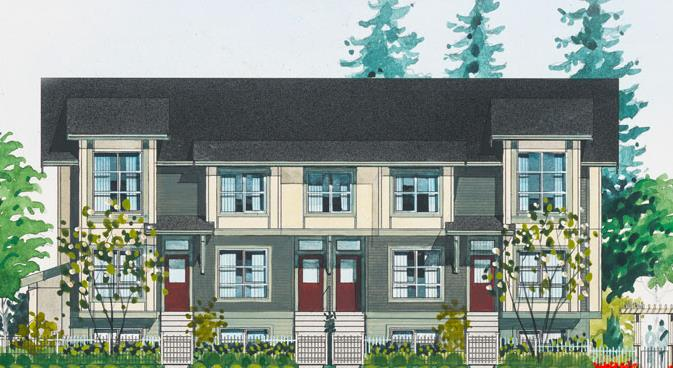 Keystone Gate
4191 No 4 Rd. · EPS1751
Keystone Gate
4191 No 4 Rd. · EPS1751
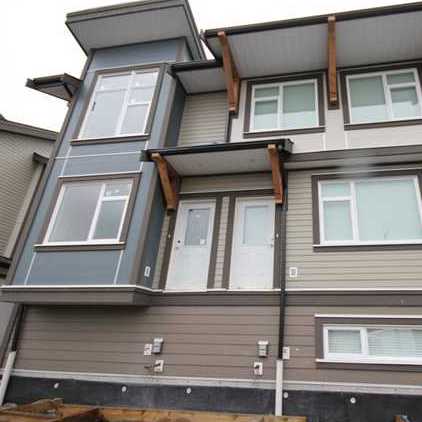 Clifton Garden
4099 No 4 Rd. · BCS4236
Clifton Garden
4099 No 4 Rd. · BCS4236
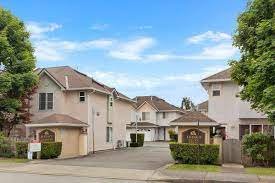 Savoy Garden
10080 Kilby Dr. · LMS1115
Savoy Garden
10080 Kilby Dr. · LMS1115
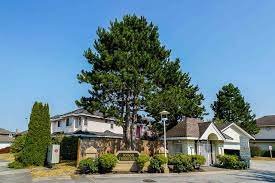 Alderbridge Estates
10000 Fisher Gate · LMS1010
Alderbridge Estates
10000 Fisher Gate · LMS1010
 Casa Living
9833 Cambie Rd. · EPS2781
Casa Living
9833 Cambie Rd. · EPS2781
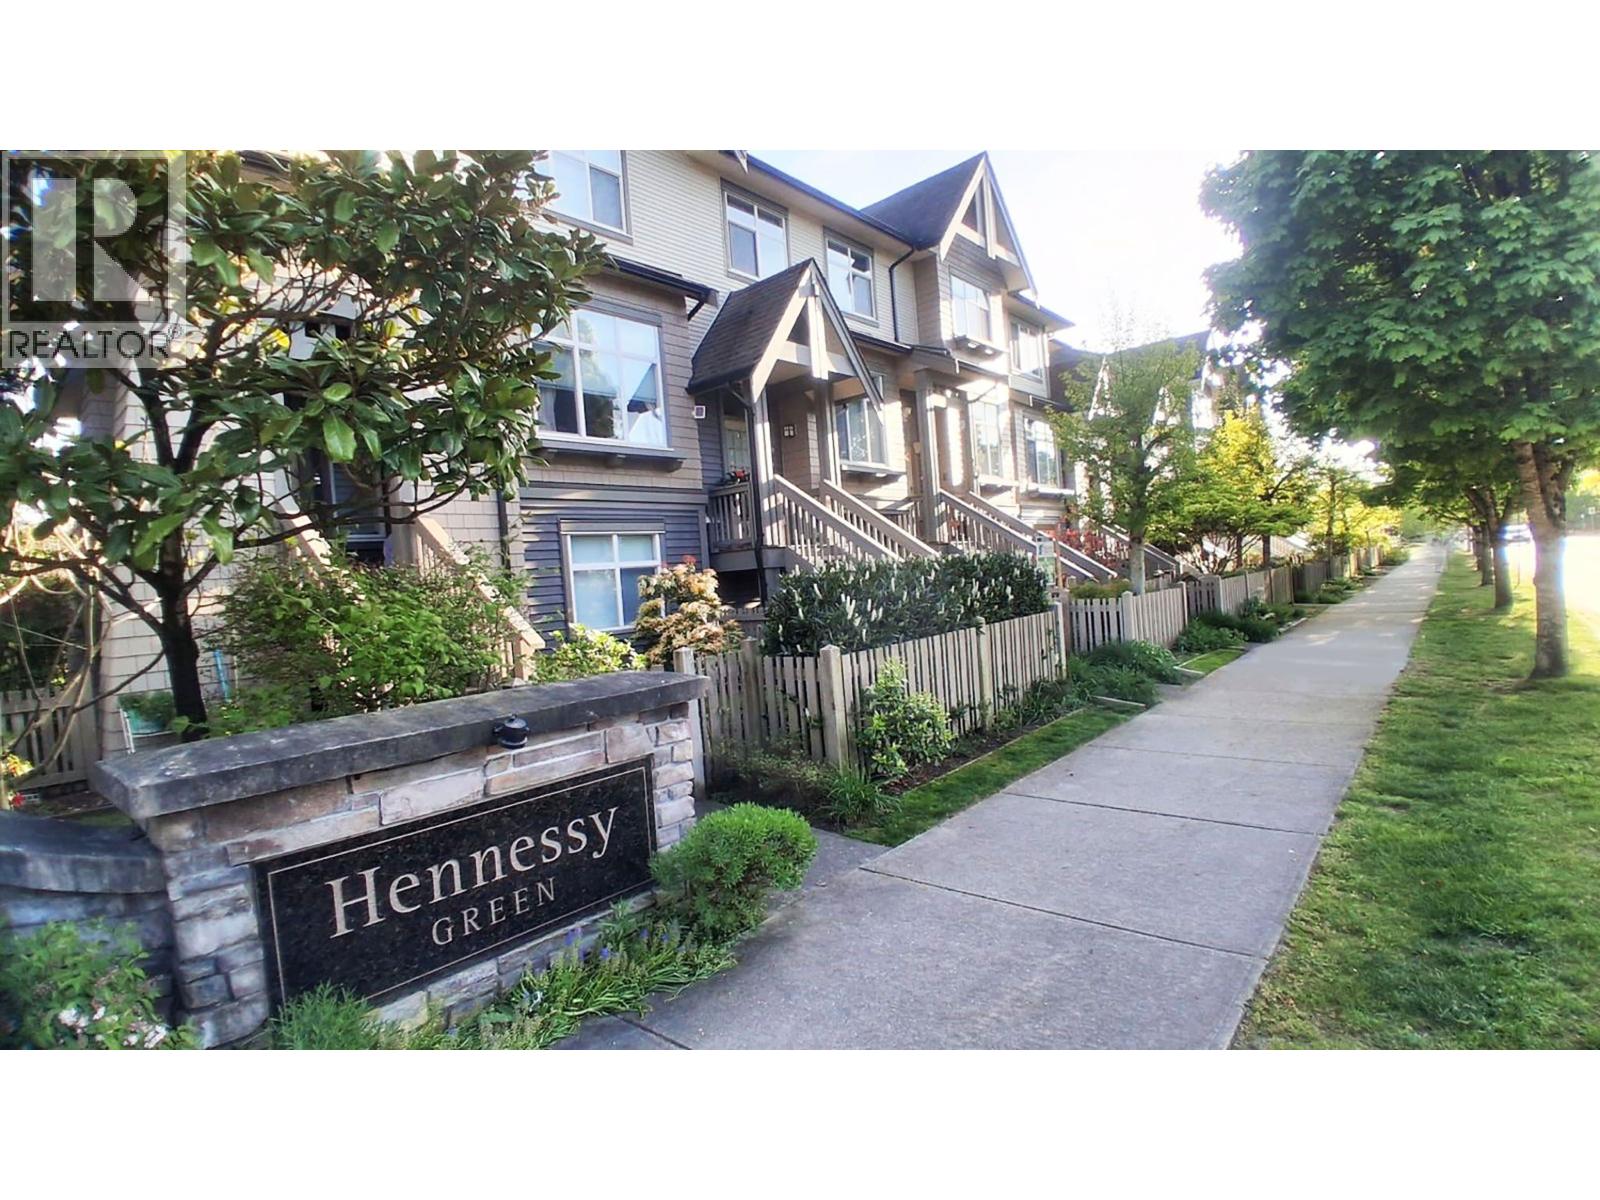
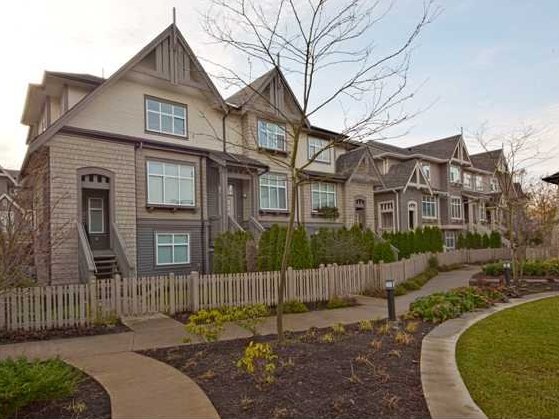 Hennessy Green
9800 Odlin Rd. · BCS3023
Hennessy Green
9800 Odlin Rd. · BCS3023
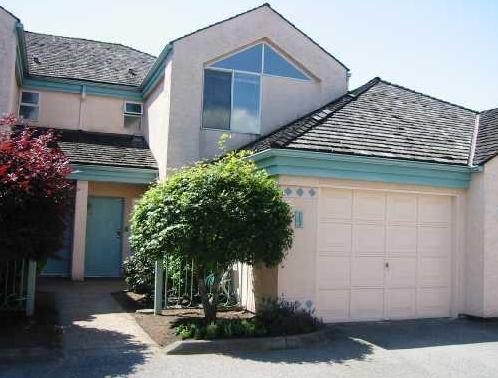 Desert Oaks
9800 Kilby Dr. · NWS3113
Desert Oaks
9800 Kilby Dr. · NWS3113
 Cambie Gardens
11311 Cambie
Cambie Gardens
11311 Cambie
 409.jpg) Cambie Gardens
11331 Cambie Rd. · BCS1148
Cambie Gardens
11331 Cambie Rd. · BCS1148
 Rich Hill Estate
3088 Airey Dr. · LMS3081
Rich Hill Estate
3088 Airey Dr. · LMS3081