Maintenance Fees Include
Garbage Pickup
Gardening
Management
Recreation Facility


 🔍 3 photos · slideshow
| Sold Date | Address | Bed | Bath | Sqft | Asking | Sold Price | DOM | Strata Fee | Tax | Listed By |
|---|---|---|---|---|---|---|---|---|---|---|
| 2026-03-10 | 38 4711 Blair Dr. | 3 | 3 | 1343 | $1,099,000 | $1,070,000 ($797/sf) | $289 | $3270 (2025) | RE/MAX City Realty | |
| 2025-01-17 | 27 4711 Blair Dr. | 3 | 3 | 1364 | $1,149,900 | $1,168,900 ($857/sf) | $294 | $3272 (2024) | Coldwell Banker Marquise Realty | |
| 2024-11-06 | 37 4711 Blair Dr. | 3 | 3 | 1405 | $1,248,000 | $1,207,500 ($859/sf) | $303 | $3366 (2024) |
Sold data from the MLS® feed for strata plan LMS4294. Showing the 15 most recent sales from the last 24 months; expand for up to 80.
Sommerton at 4711 Blair Dr. — In the past year 1 unit sold at an average of $1,070,000.
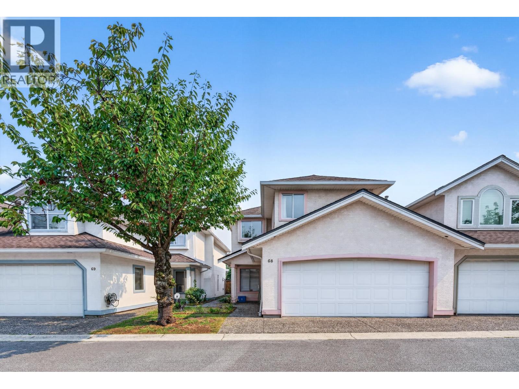
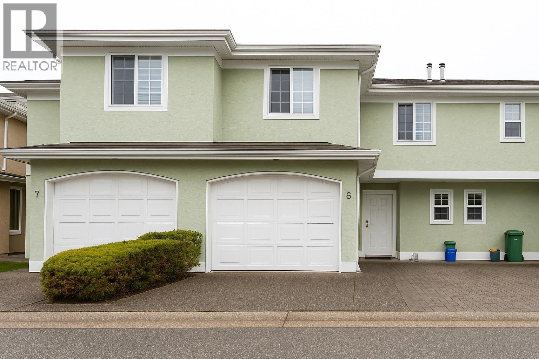
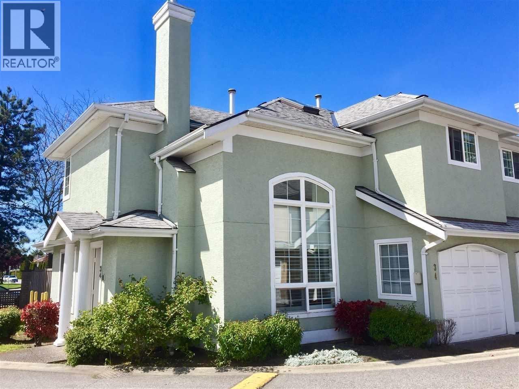
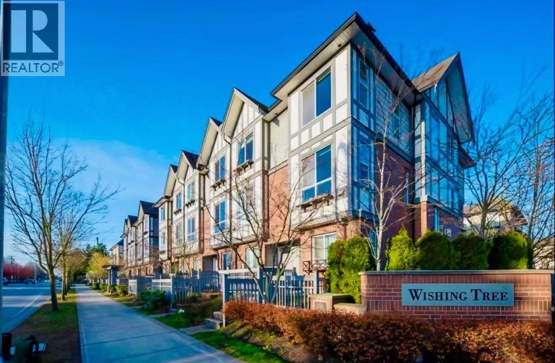
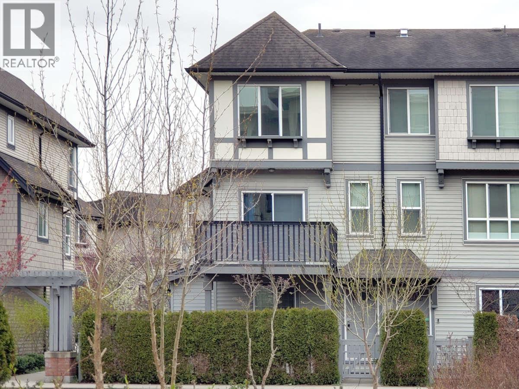
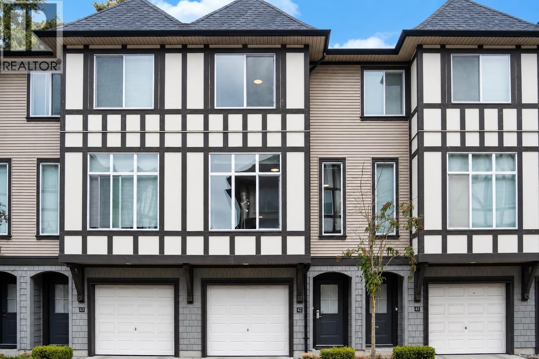
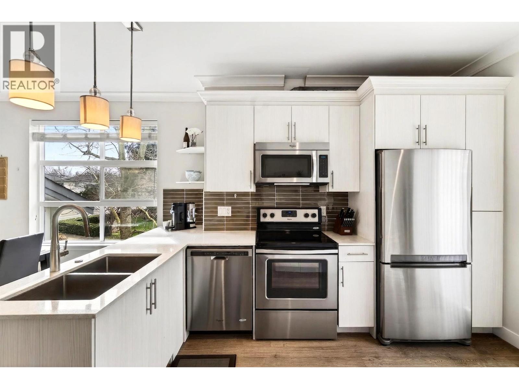
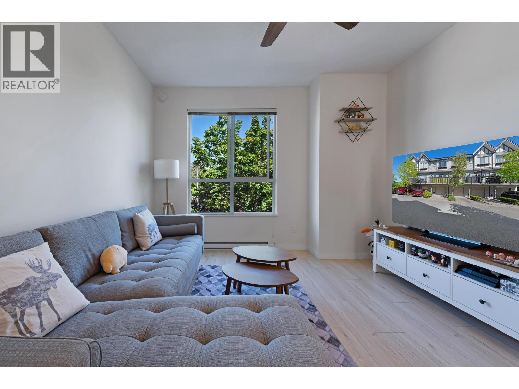
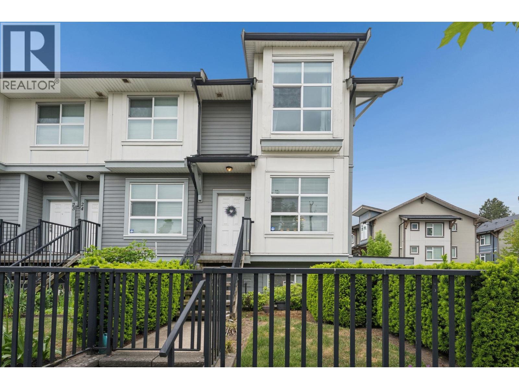
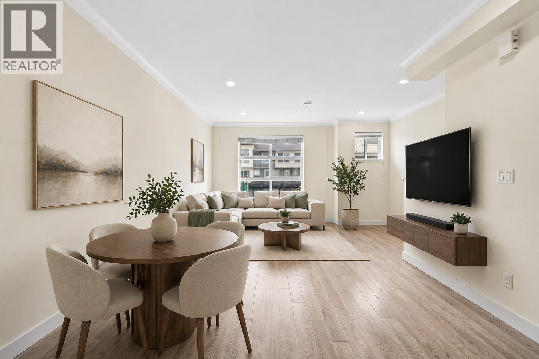
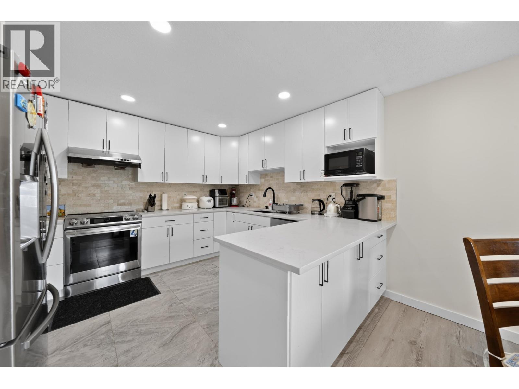
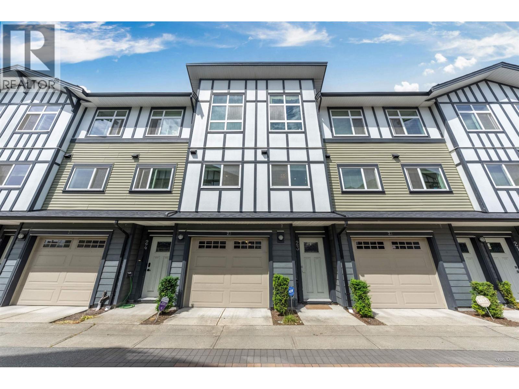
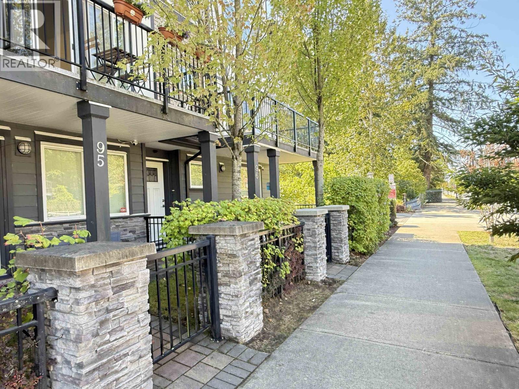
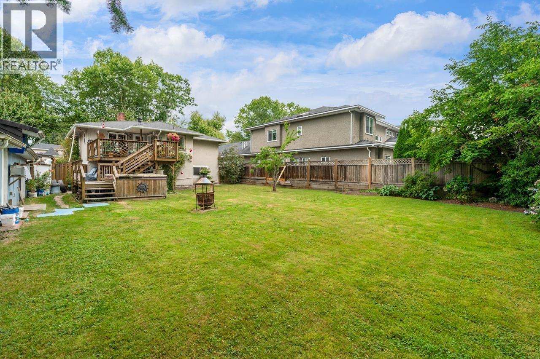
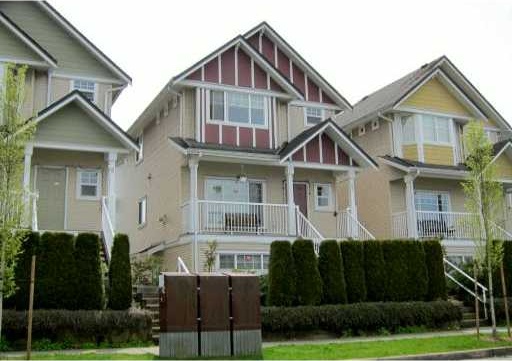
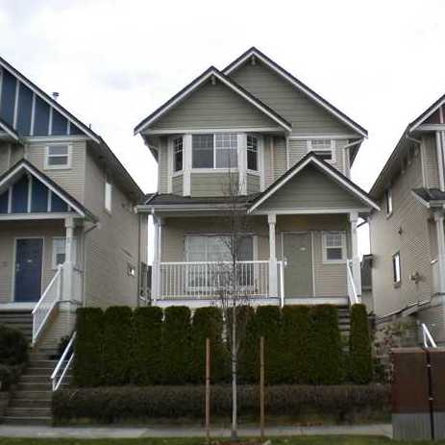
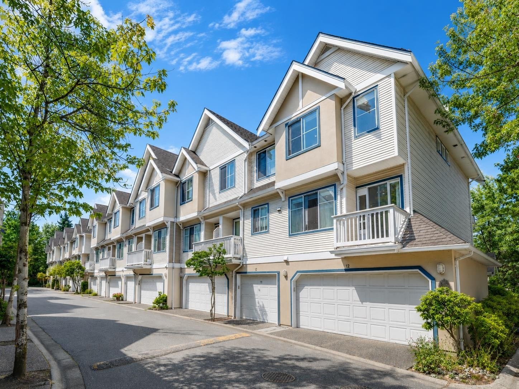
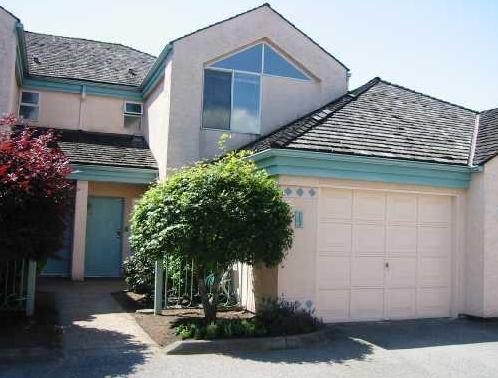
Sommerton - 4711 Blair Drive, Richmond, BC, V6Z 4E6, Canada. Strata Plan LMS4294 was built in 2001 by Onni. This 3-storey detached townhouse complex has 38 units. Maintenance fee includes garbage pickup, gardening, recreation facilities and management. It features vaulted ceilings, views of Northshore mountains from some units, side-by-side double garage with extra street parking in front of home, fenced yard, 9 ft ceiling, low maintenance fee, lounge, garden, in-suite laundry, playground and gas fireplace. Sommerton has an easy access to Hwy 91 & 99, 3 major bridges, airport, Canada Line stations, Richmond city center, and Vancouver. Development is in a friendly family-oriented neighborhood and steps away from a children playground, close to bus routes, just a few blocks to Lansdowne Shopping, Kwantlen University and all levels of public schools.
Crossroads are Alderbridge Way and Fisher Drive.
| Construction | Frame - Wood |
|---|---|
| Exterior Finish | Vinyl |
| Roof | Asphalt |
| Foundation | Concrete Perimeter |
| Rain Screen | Full |
| Developer | Onni Group of Companies |
| Management Company | Premier Strata Services |
| Strata Plan | LMS4294 |
|---|---|
| Building Type | Strata Townhouses |
| Title to Land | Freehold Strata |
| Units in Strata | 38 |
| Units in Development | 38 |
| Management Company | RANCHO MANAGEMENT — 604-684-4508 |
| Bylaws / Restrictions | PETS ALLOWED,RENTALS ALLOWED |
| Parking / Storage | Garage; Double |
Live market intelligence for this building's segments — active inventory, medians, ranges & trends. Opens in a new tab.
| Address | Bed | Bath | Sqft | Price |
|---|---|---|---|---|
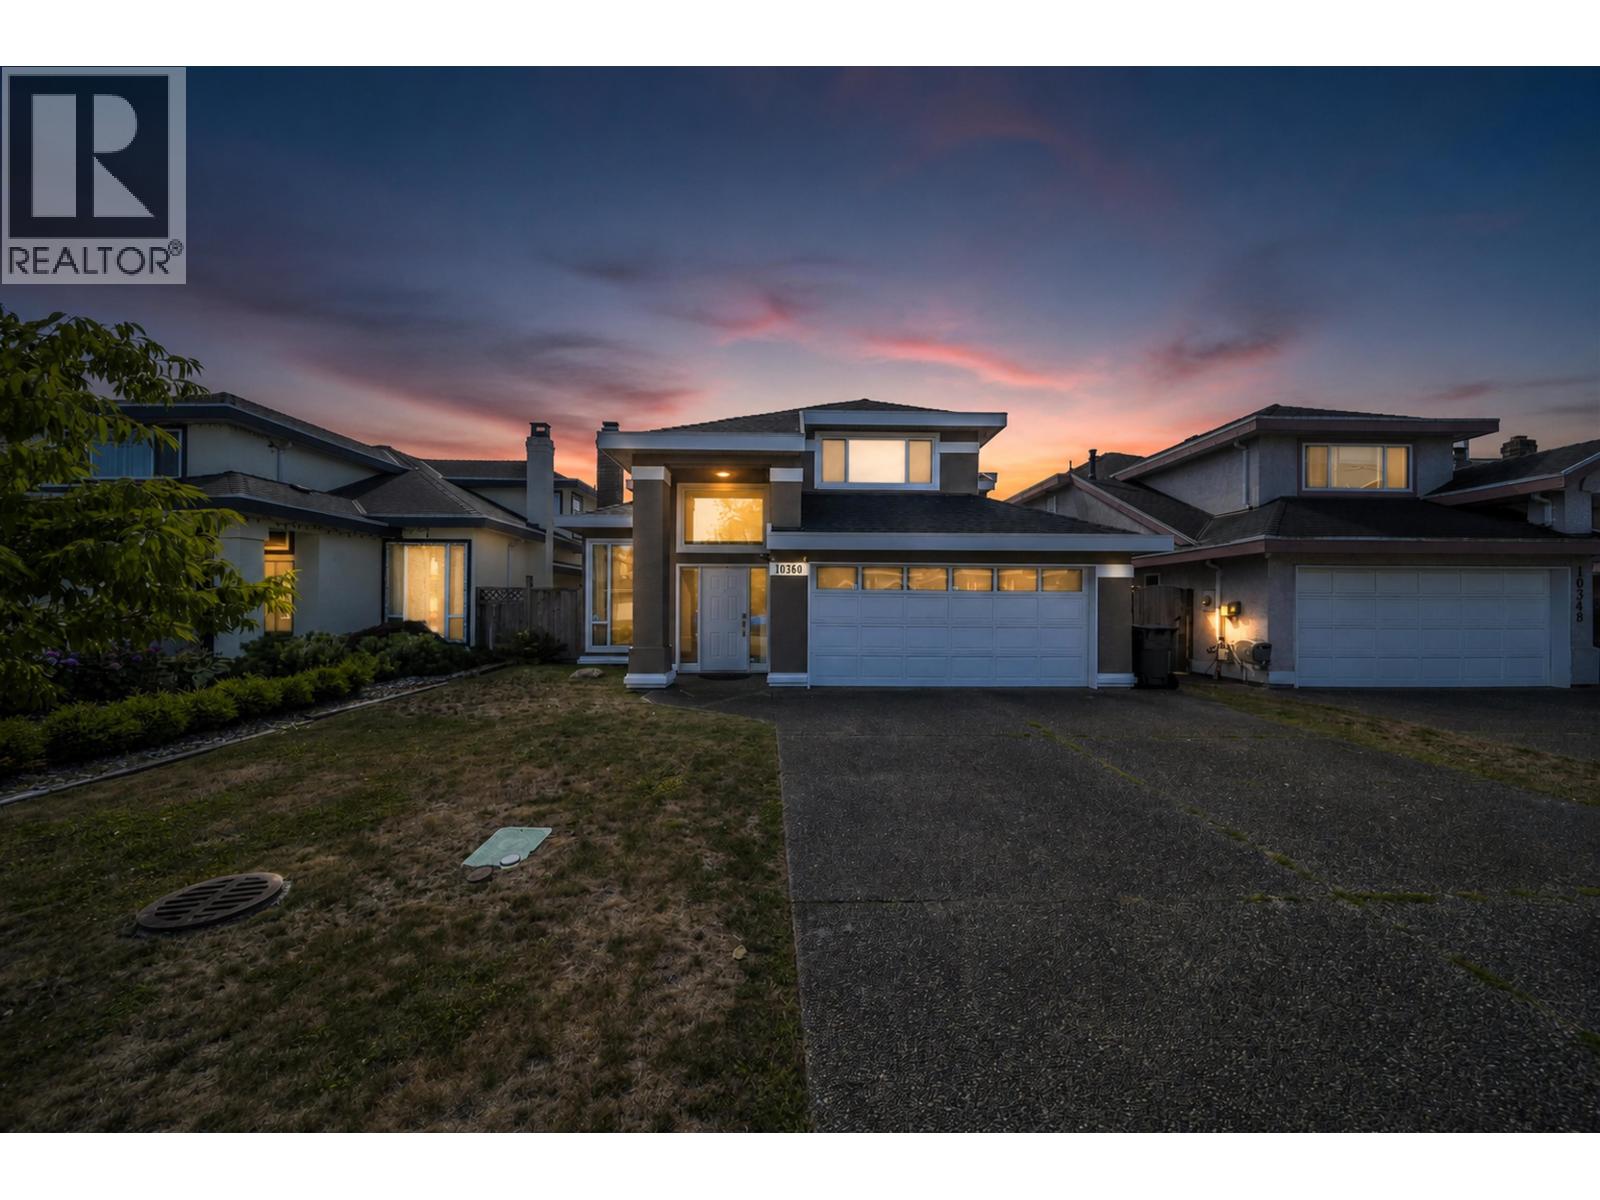
| 10522 Shepherd Dr. | 4 | 4 | 2286 | $1,488,000 |
| 10520 Odlin Rd. | 5 | 4 | 2651 | $1,699,000 |
| 2260 4871 Shell Rd. | 1605 | $886,000 | ||
| 1205 4871 Shell Rd. | 1565 | $1,480,000 | ||
| 1145 4871 Shell Rd. | 2229 | $1,280,000 | ||
| 4491 Carter Dr. | 6 | 3 | 2729 | $1,499,900 |
| 4491 Carter Dr. | 6 | 3 | 2729 | $1,549,000 |
| 10340 Odlin Rd. | 5 | 5 | 2106 | $1,849,000 |
| 180 4631 Shell Rd. | 3300 | $1,799,000 | ||
| 150 4631 Shell Rd. | 3091 | $1,588,000 |
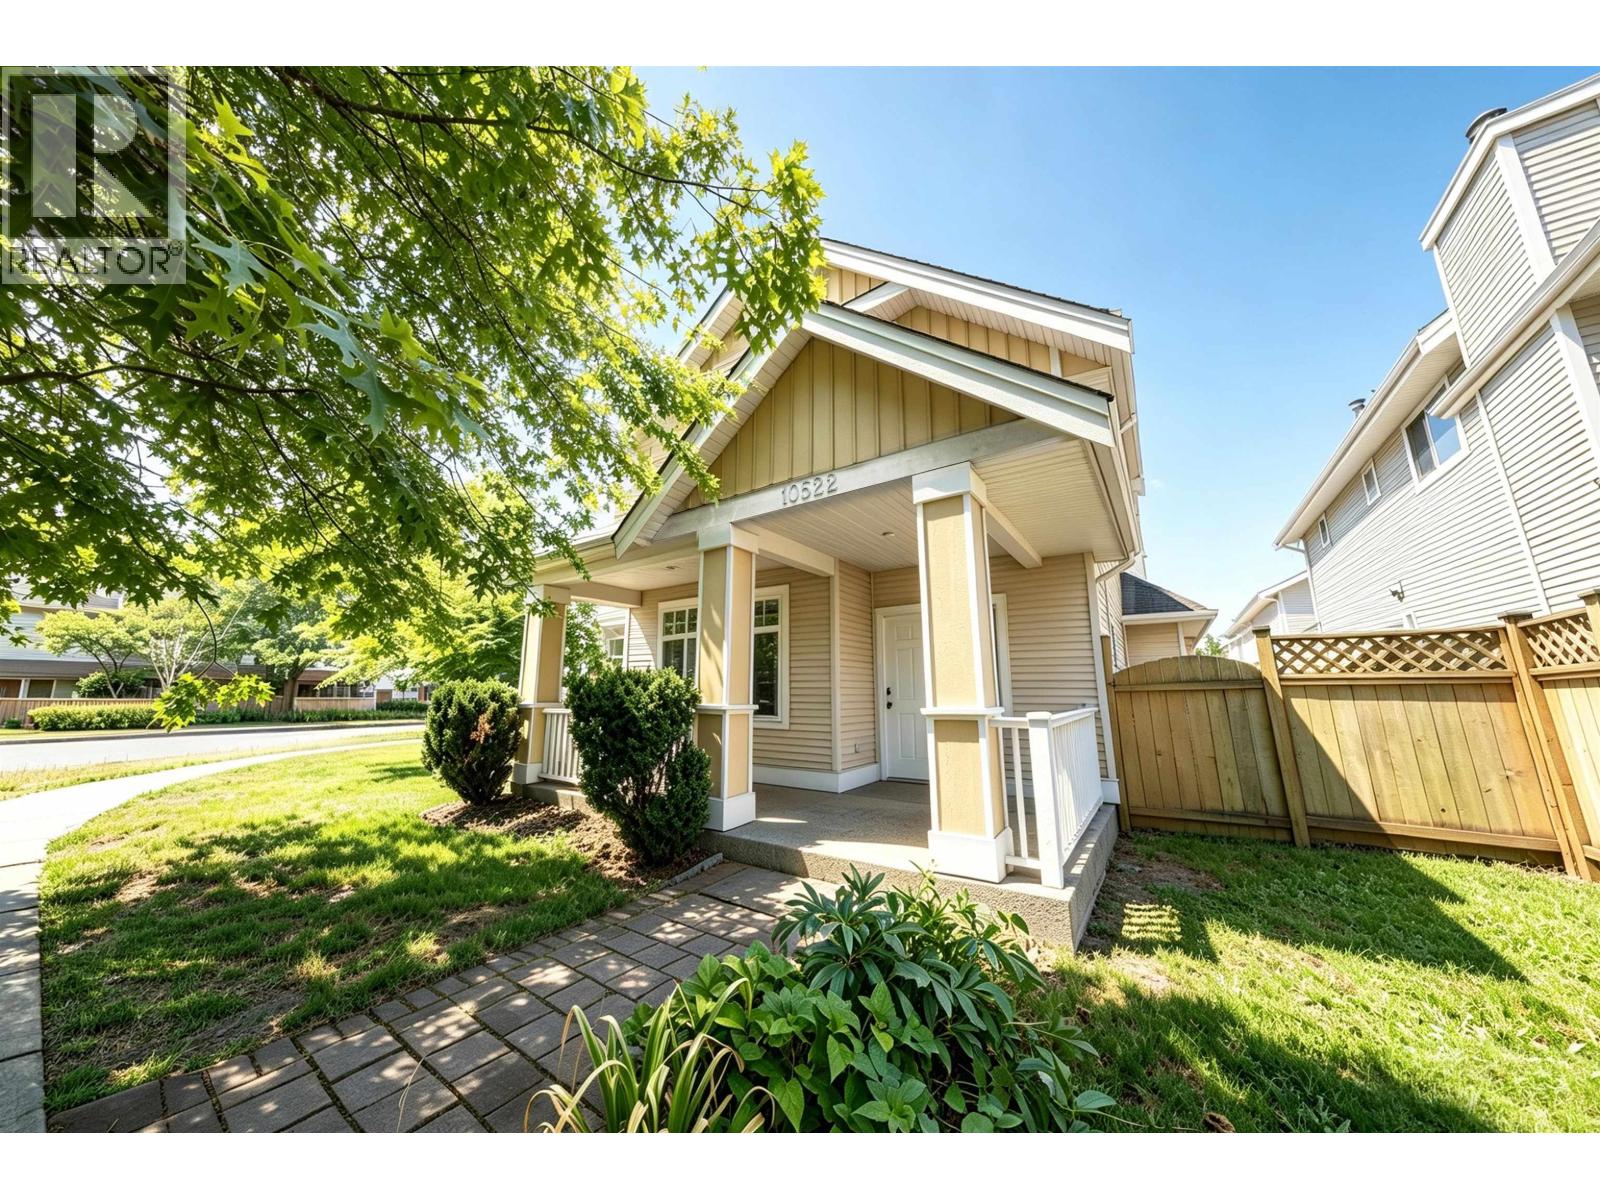 $1,488,000
10522 Shepherd Dr. · 4bd/4ba · 2286sf
$1,488,000
10522 Shepherd Dr. · 4bd/4ba · 2286sf
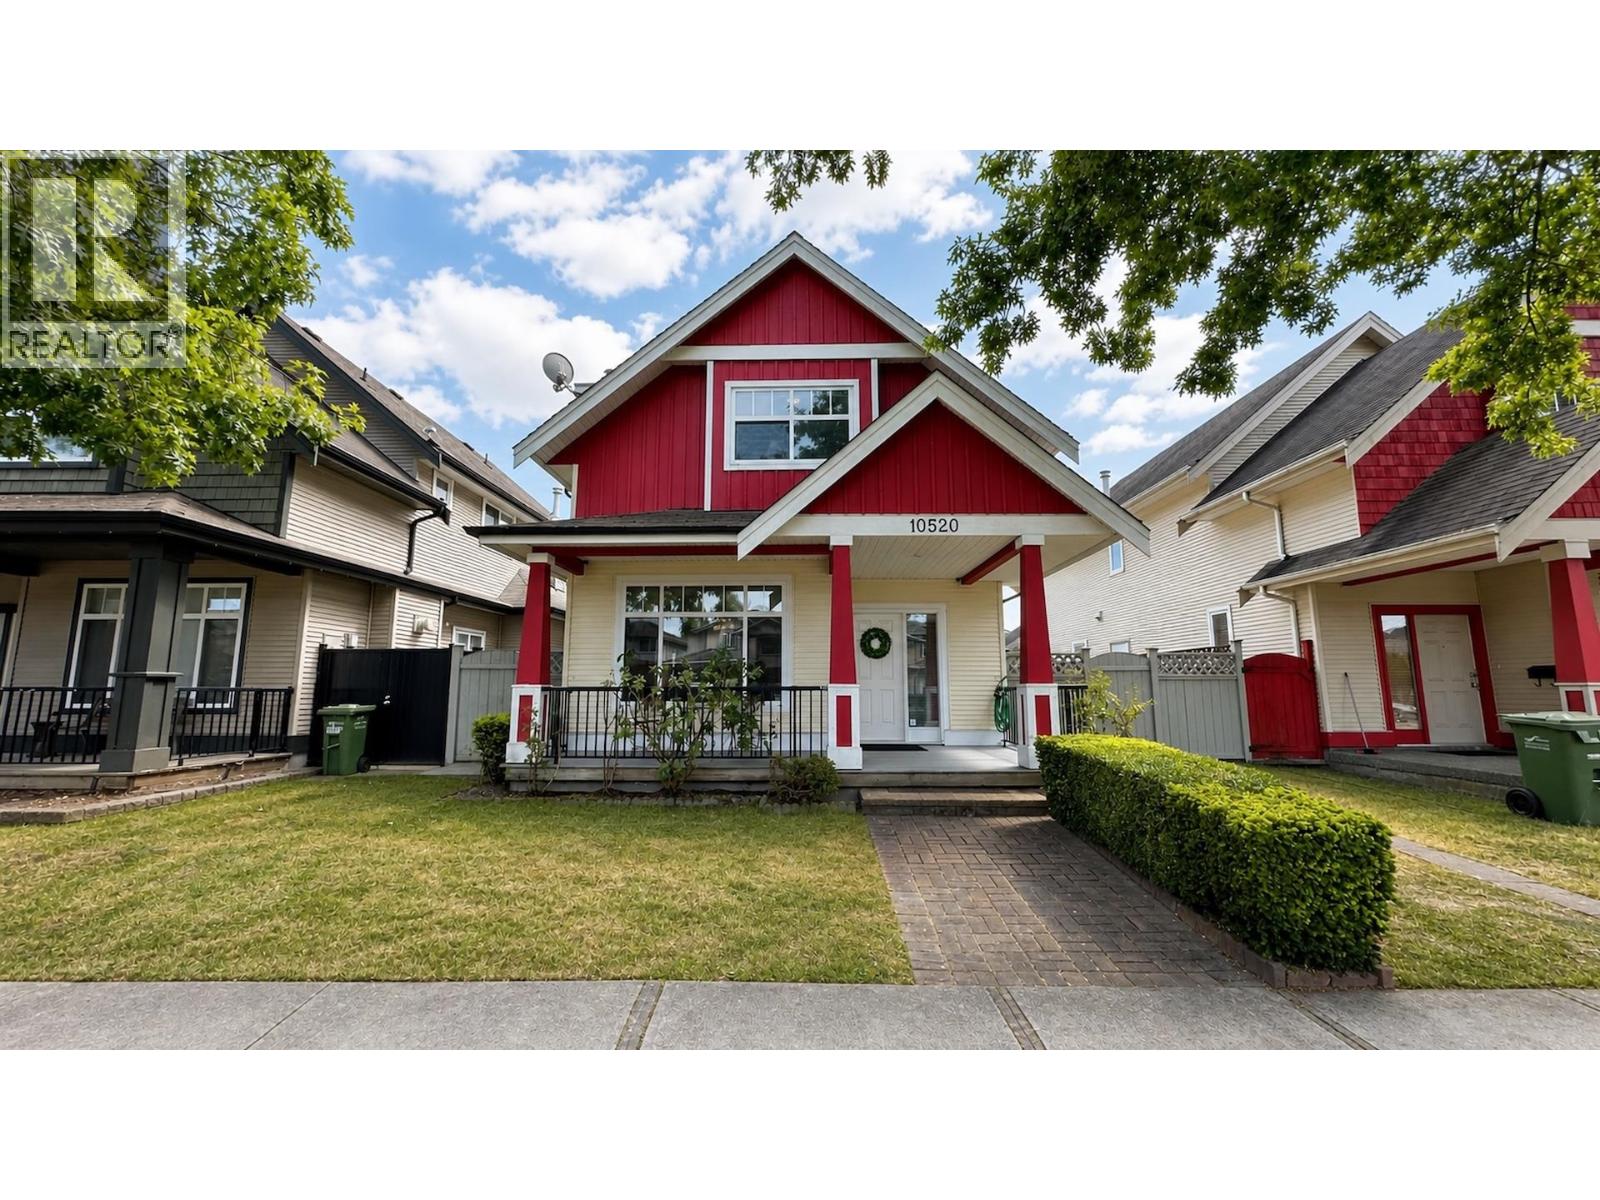 $1,699,000
10520 Odlin Rd. · 5bd/4ba · 2651sf
$1,699,000
10520 Odlin Rd. · 5bd/4ba · 2651sf
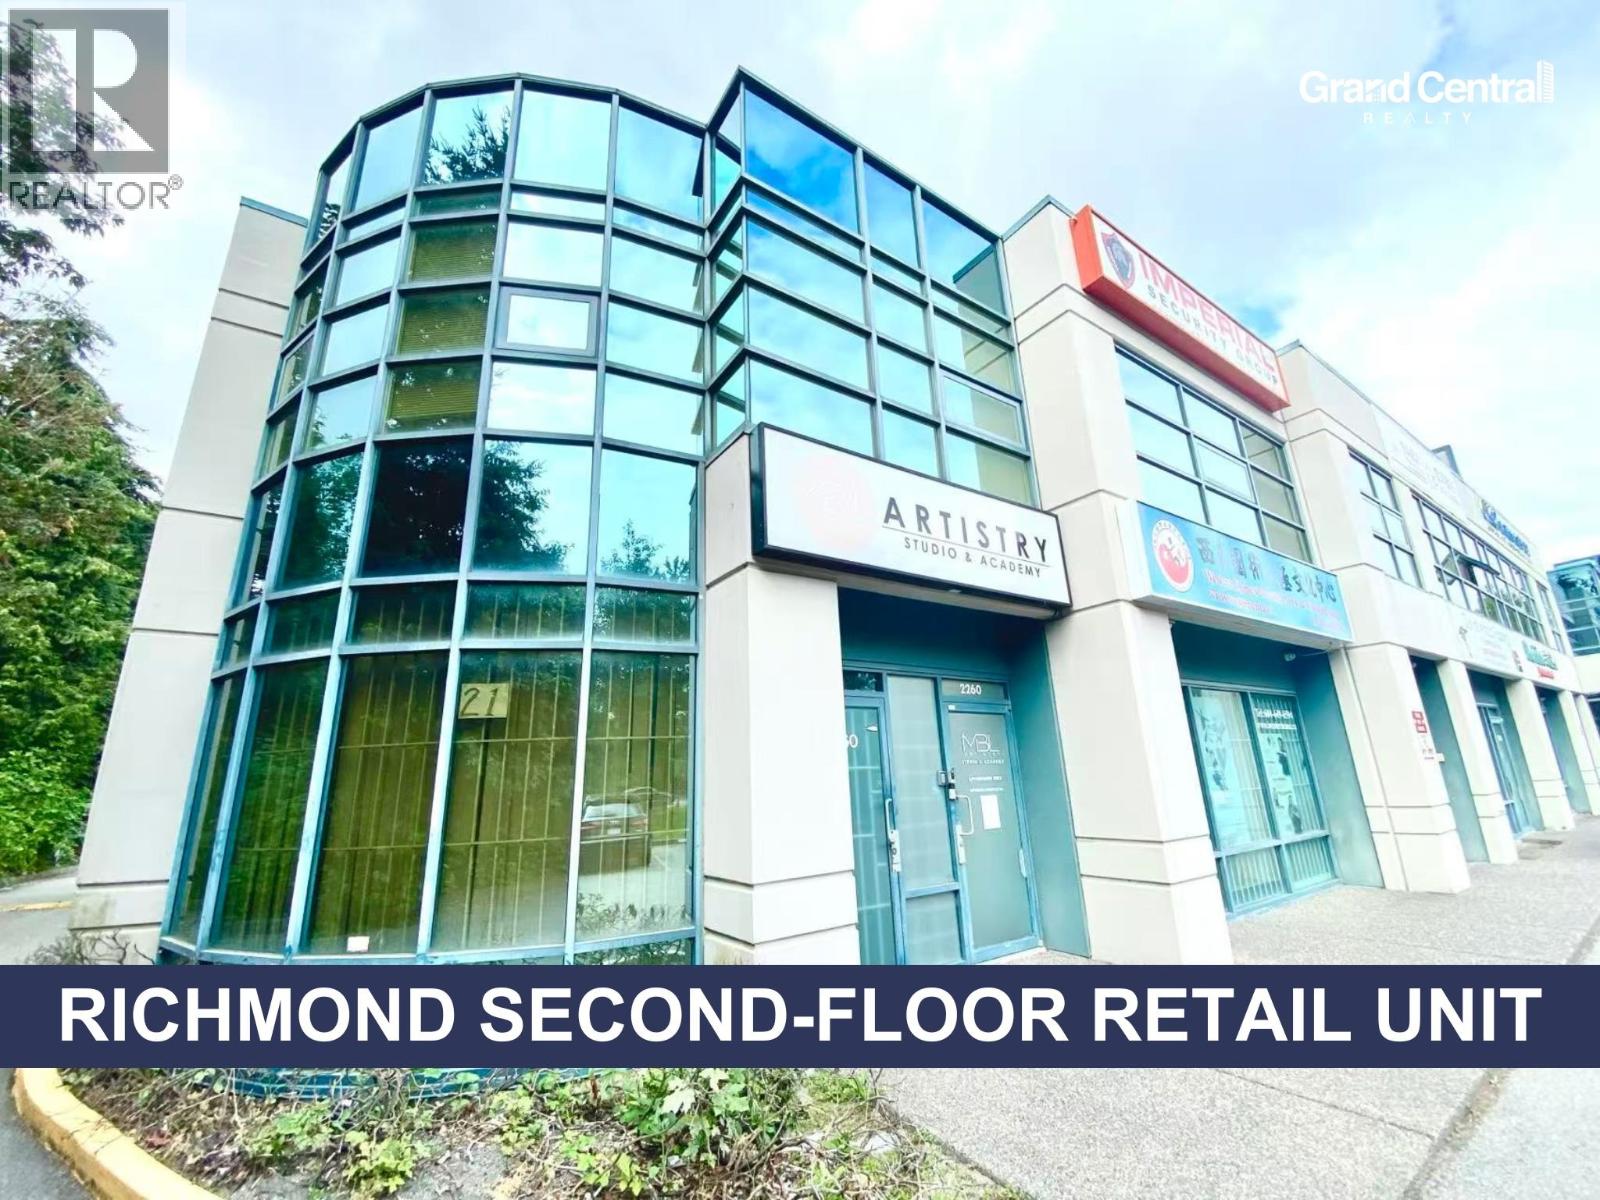 $886,000
2260 4871 Shell Rd. · 0bd/0ba · 1605sf
$886,000
2260 4871 Shell Rd. · 0bd/0ba · 1605sf
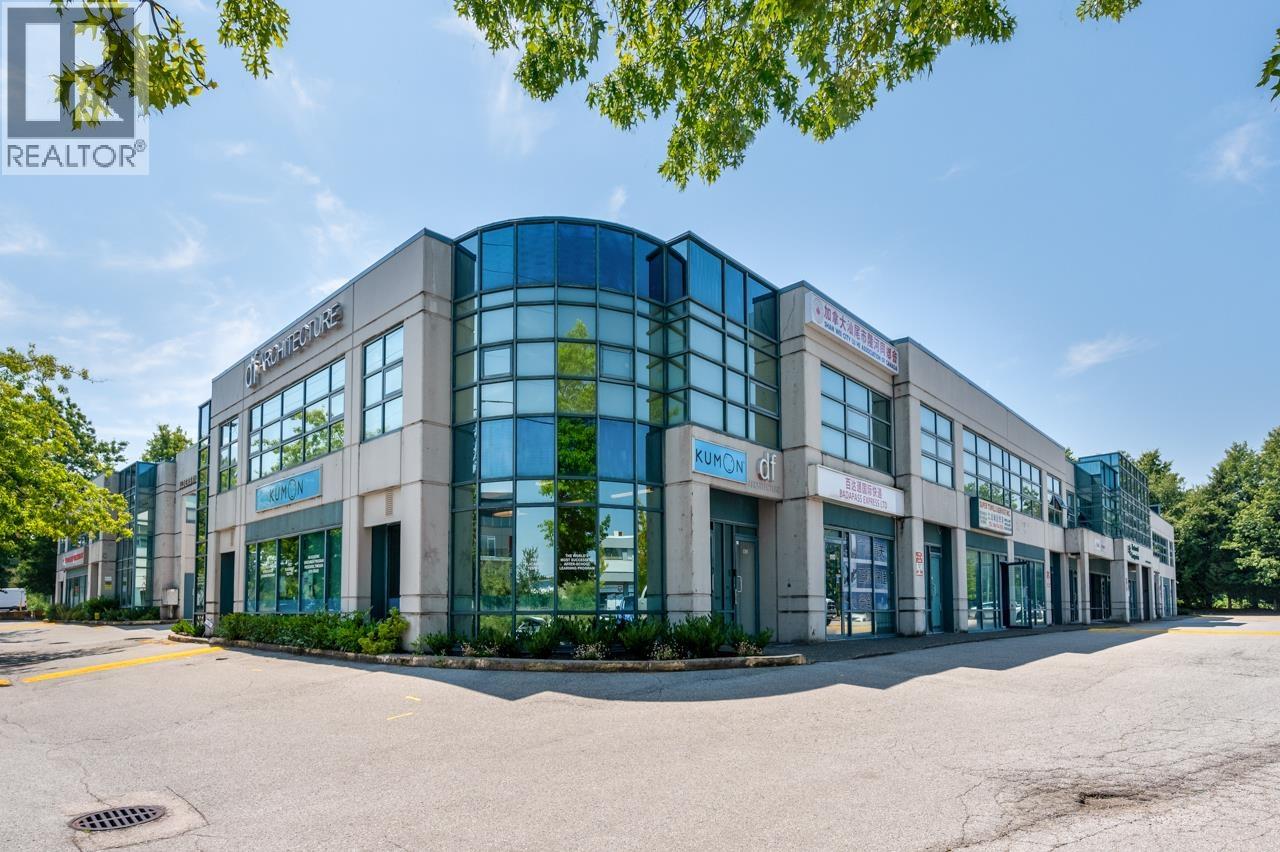 $1,480,000
1205 4871 Shell Rd. · 0bd/0ba · 1565sf
$1,480,000
1205 4871 Shell Rd. · 0bd/0ba · 1565sf
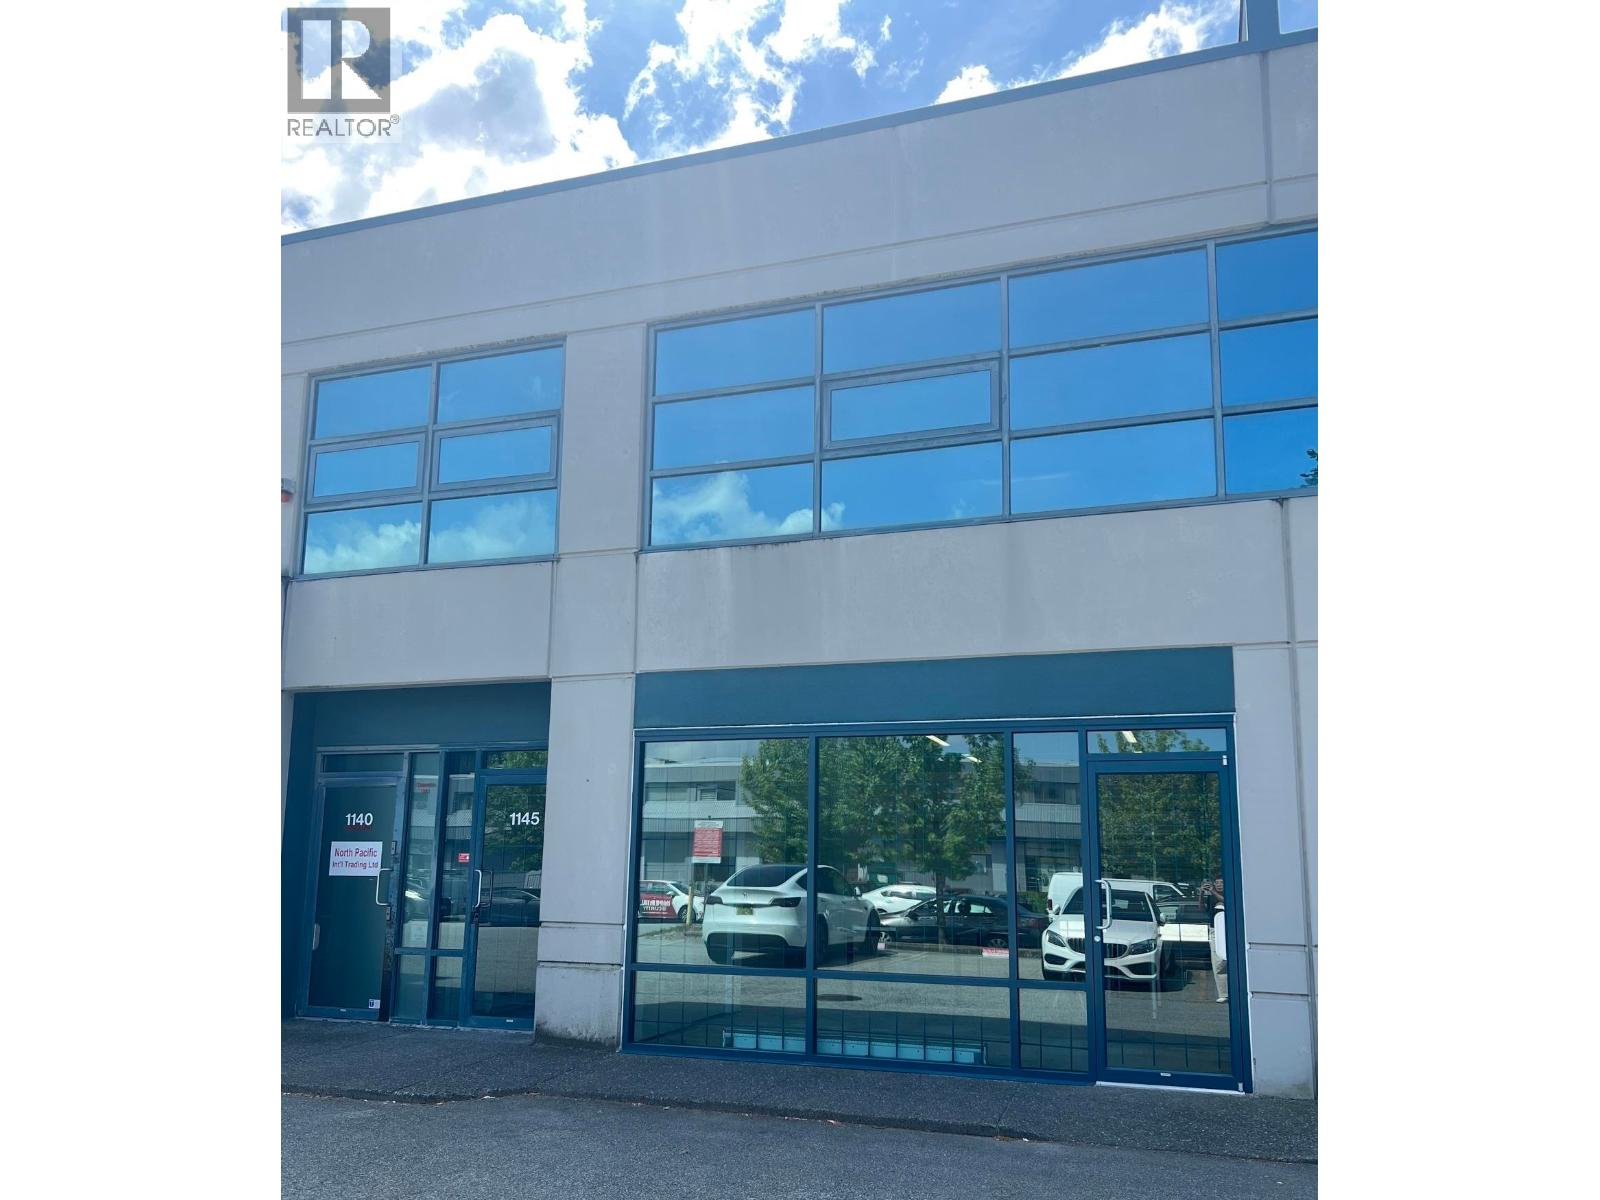 $1,280,000
1145 4871 Shell Rd. · 0bd/0ba · 2229sf
$1,280,000
1145 4871 Shell Rd. · 0bd/0ba · 2229sf
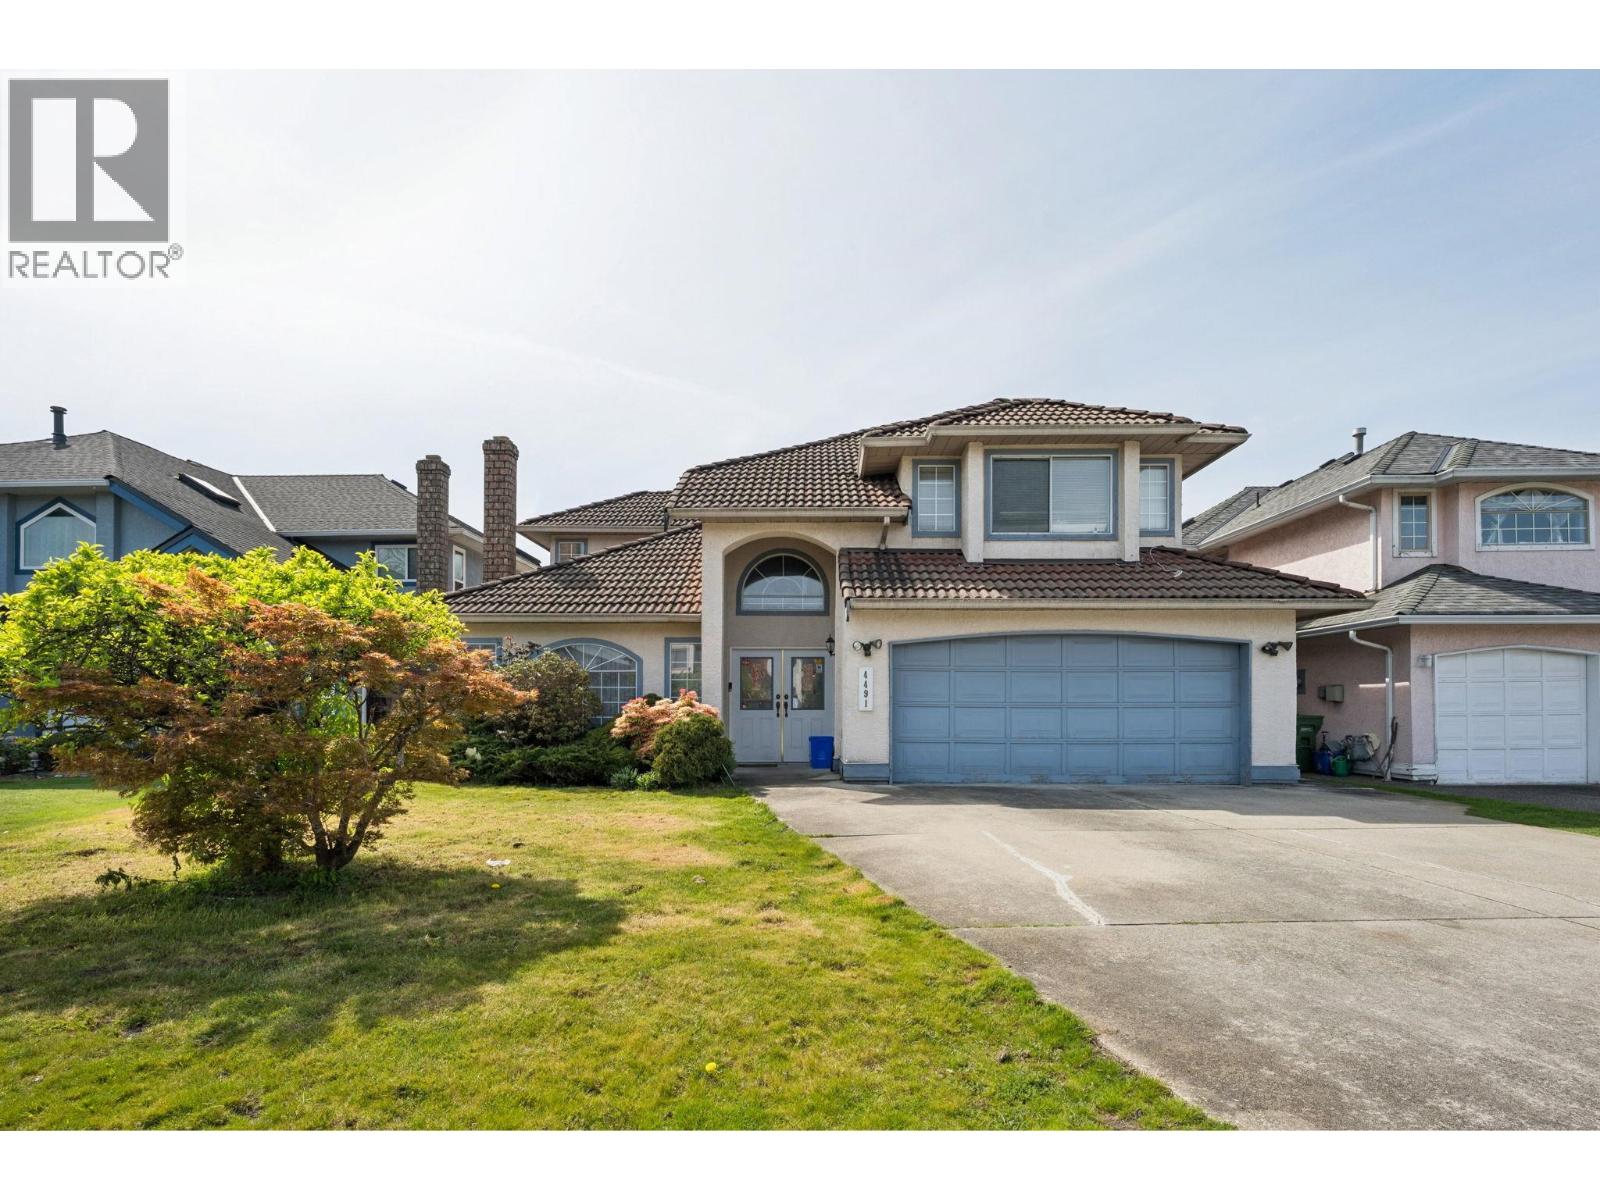 $1,499,900
4491 Carter Dr. · 6bd/3ba · 2729sf
$1,499,900
4491 Carter Dr. · 6bd/3ba · 2729sf
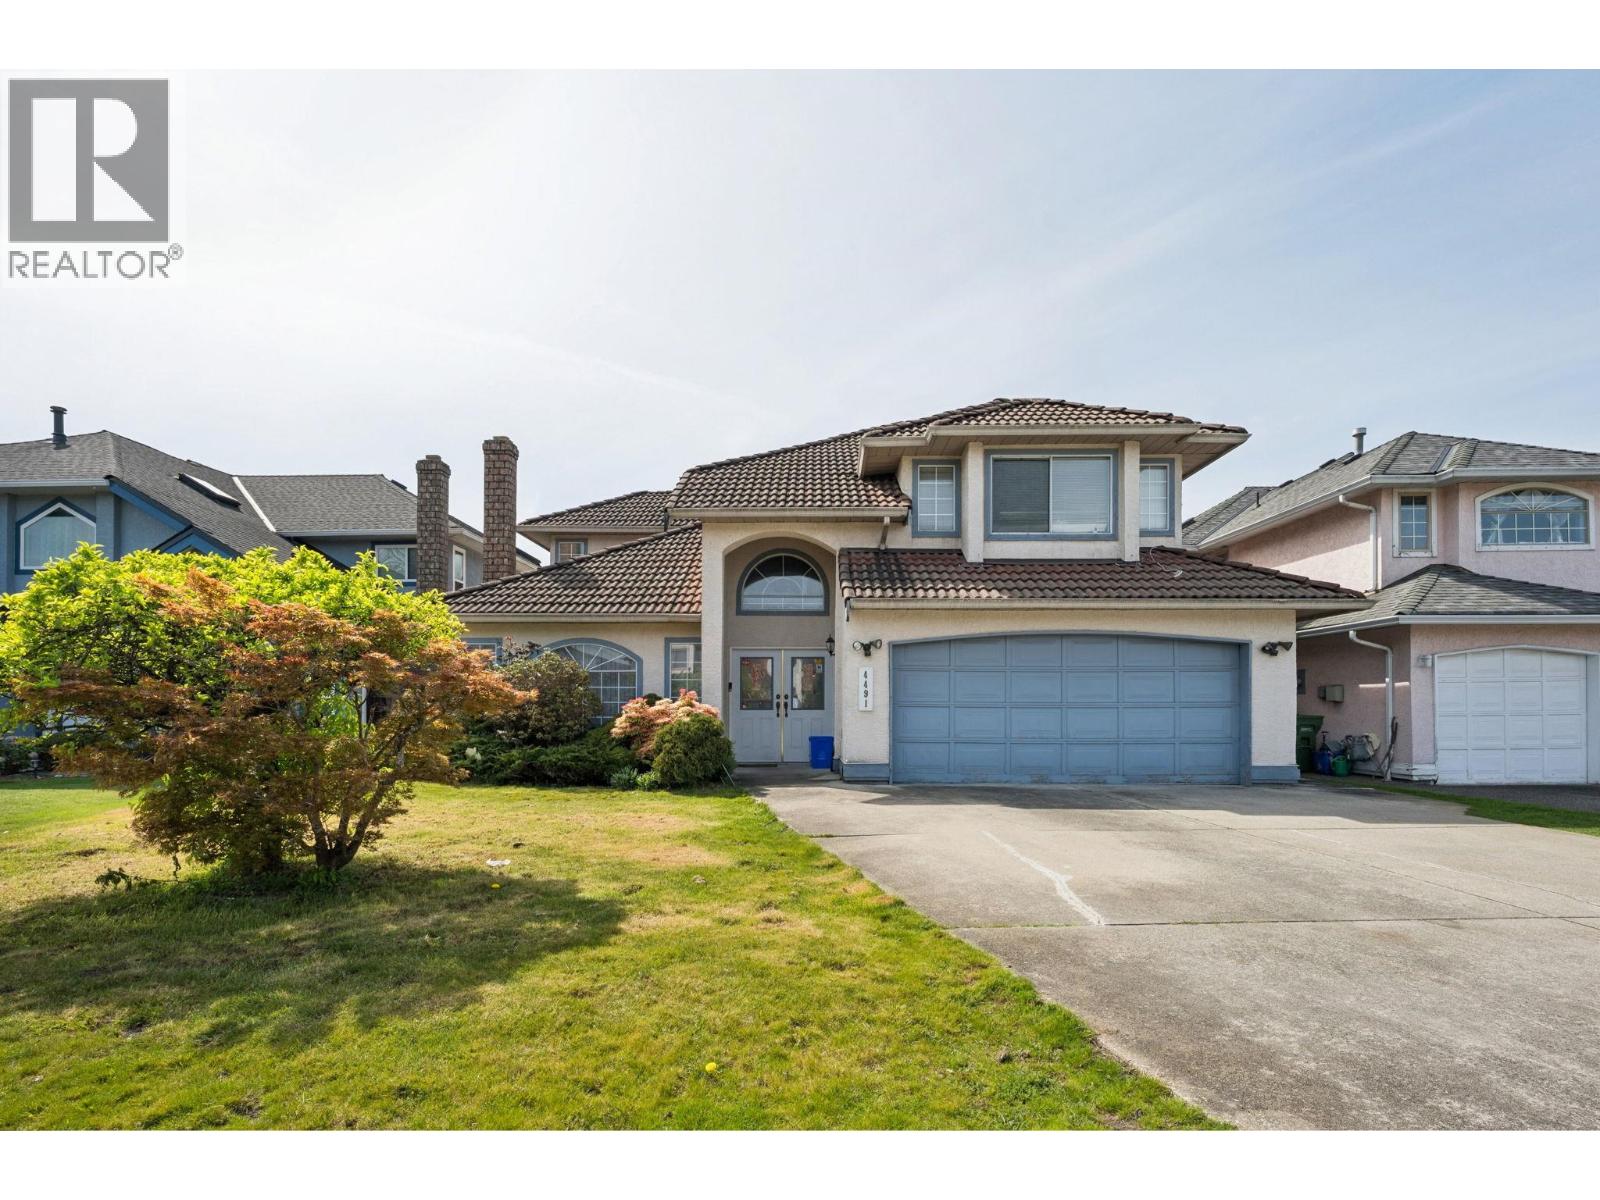 $1,549,000
4491 Carter Dr. · 6bd/3ba · 2729sf
$1,549,000
4491 Carter Dr. · 6bd/3ba · 2729sf
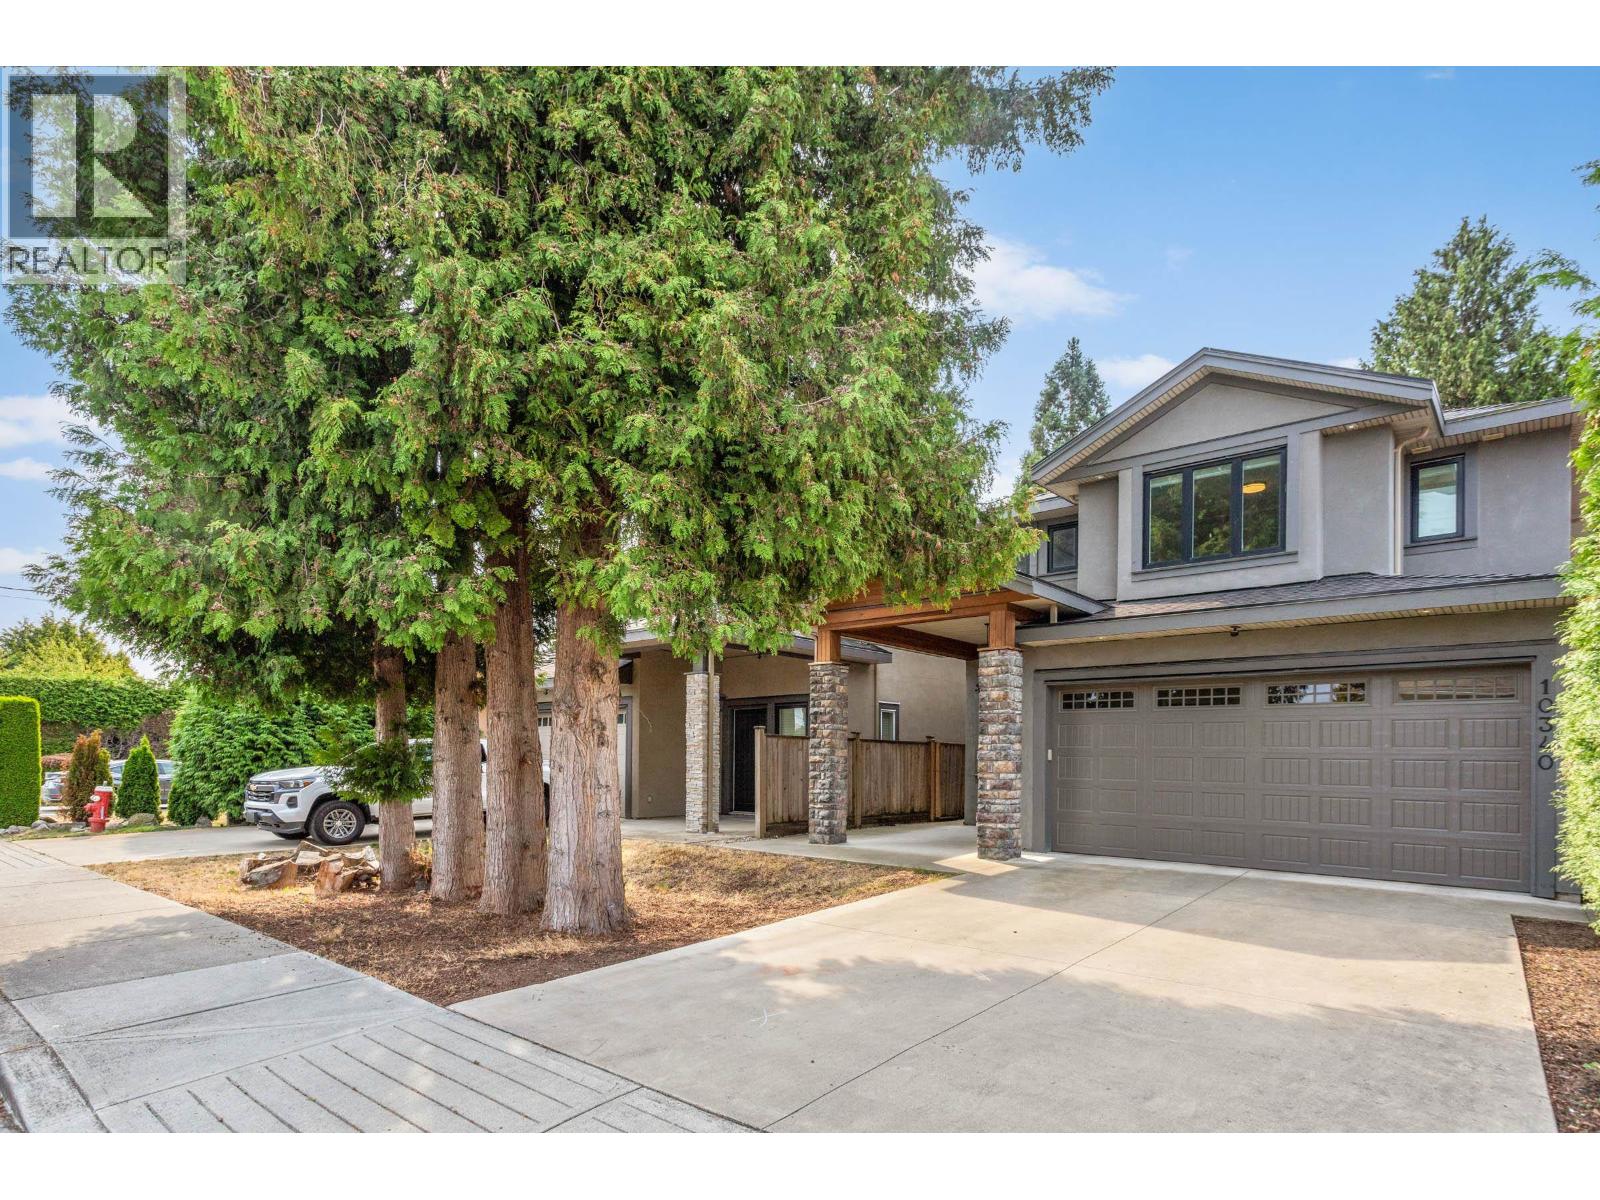 $1,849,000
10340 Odlin Rd. · 5bd/5ba · 2106sf
$1,849,000
10340 Odlin Rd. · 5bd/5ba · 2106sf
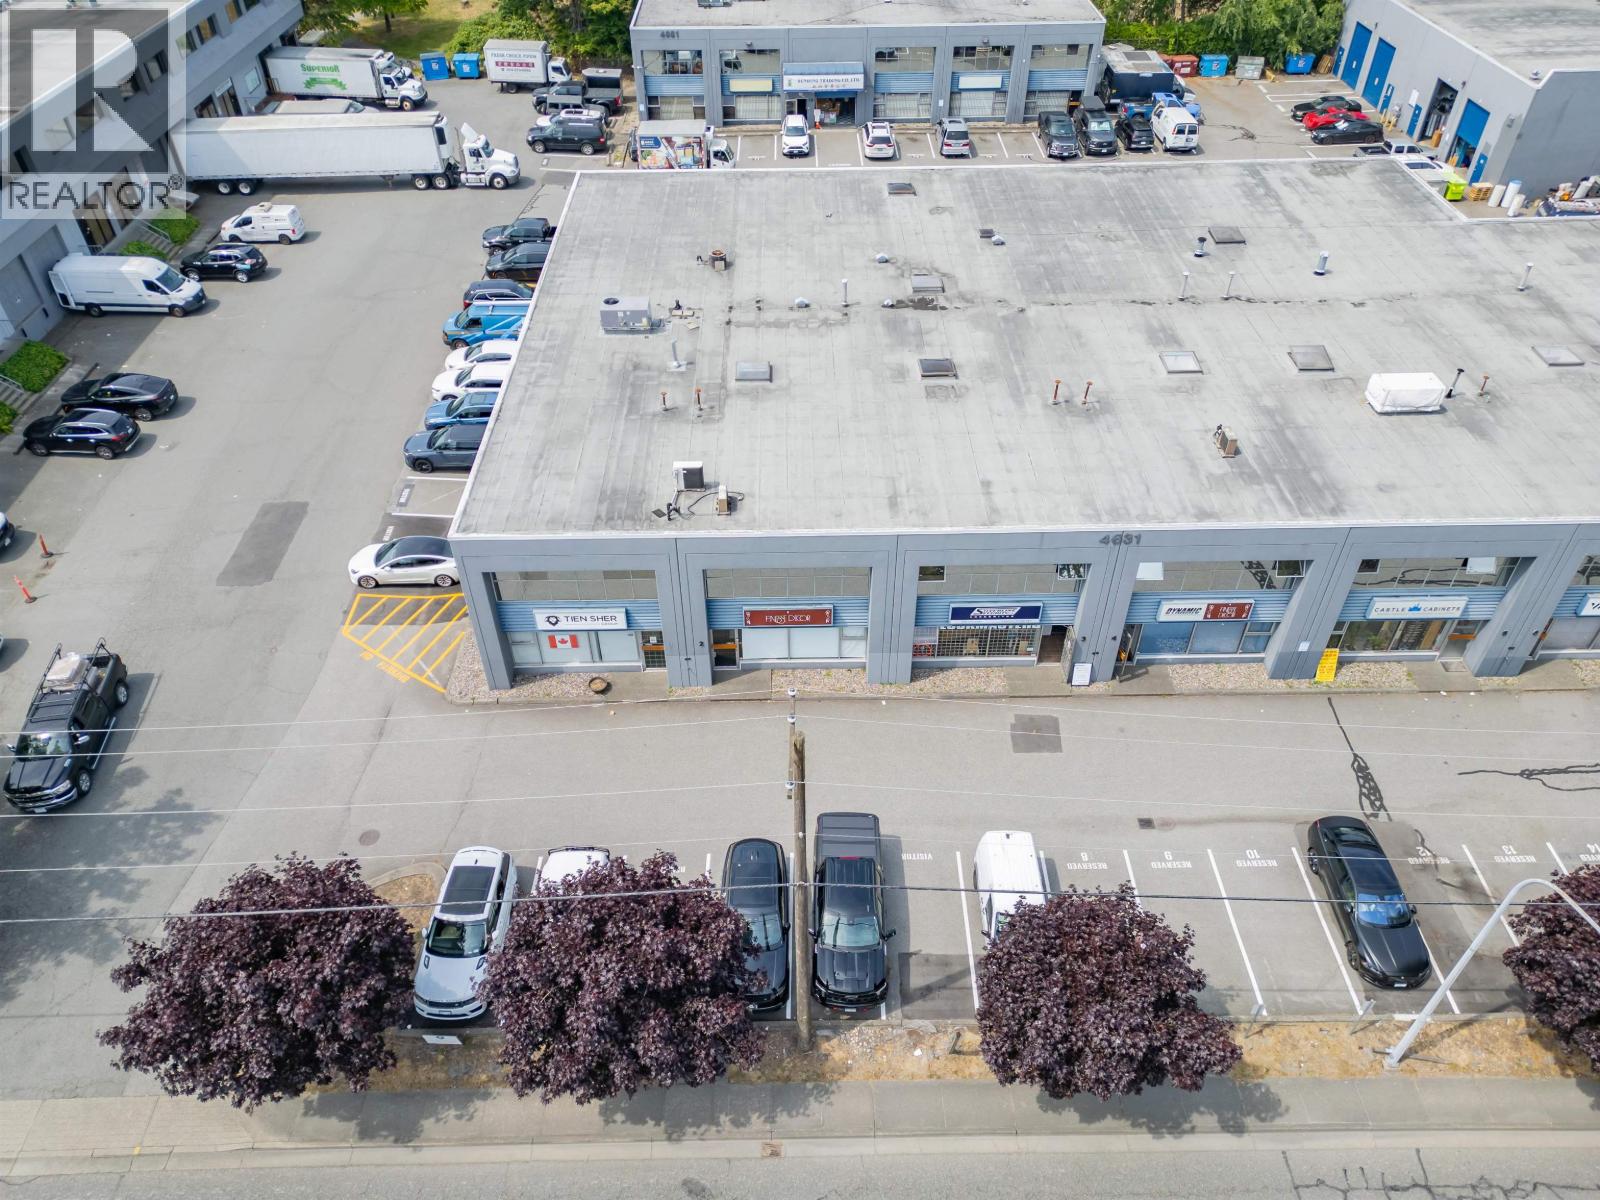 $1,799,000
180 4631 Shell Rd. · 0bd/0ba · 3300sf
$1,799,000
180 4631 Shell Rd. · 0bd/0ba · 3300sf
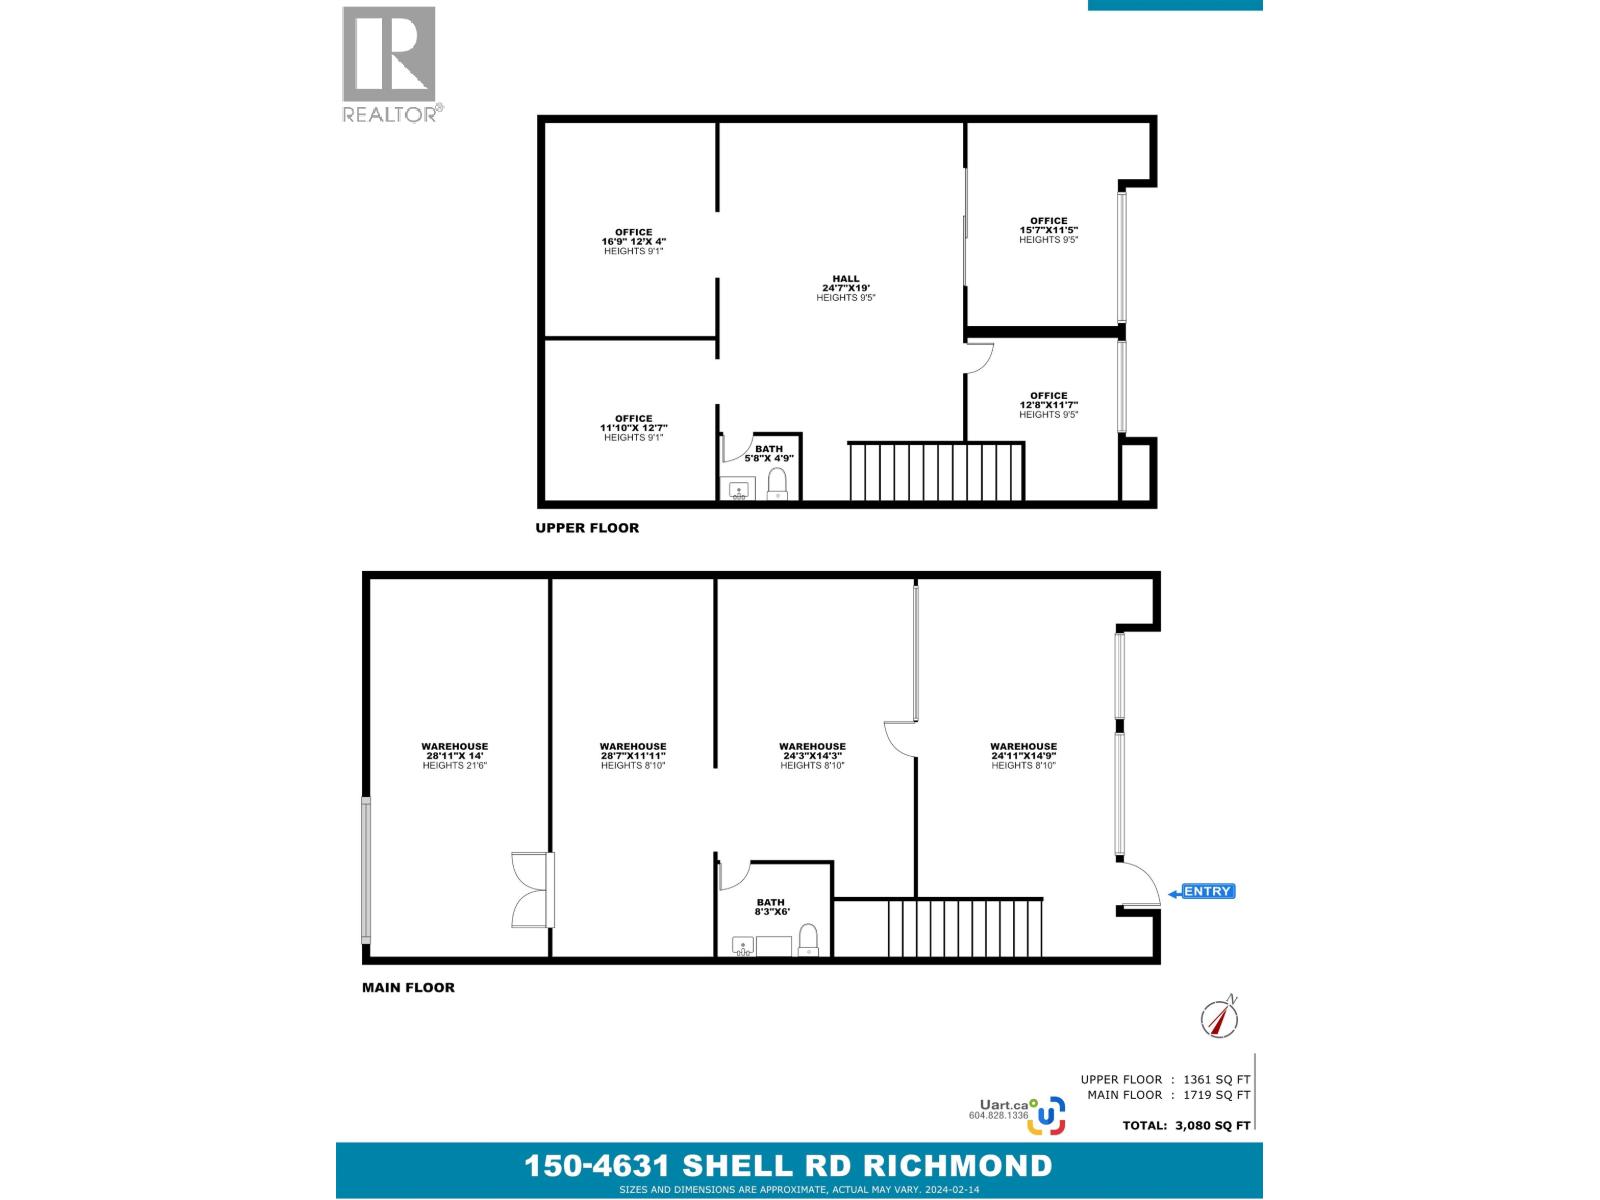 $1,588,000
150 4631 Shell Rd. · 0bd/0ba · 3091sf
$1,588,000
150 4631 Shell Rd. · 0bd/0ba · 3091sf
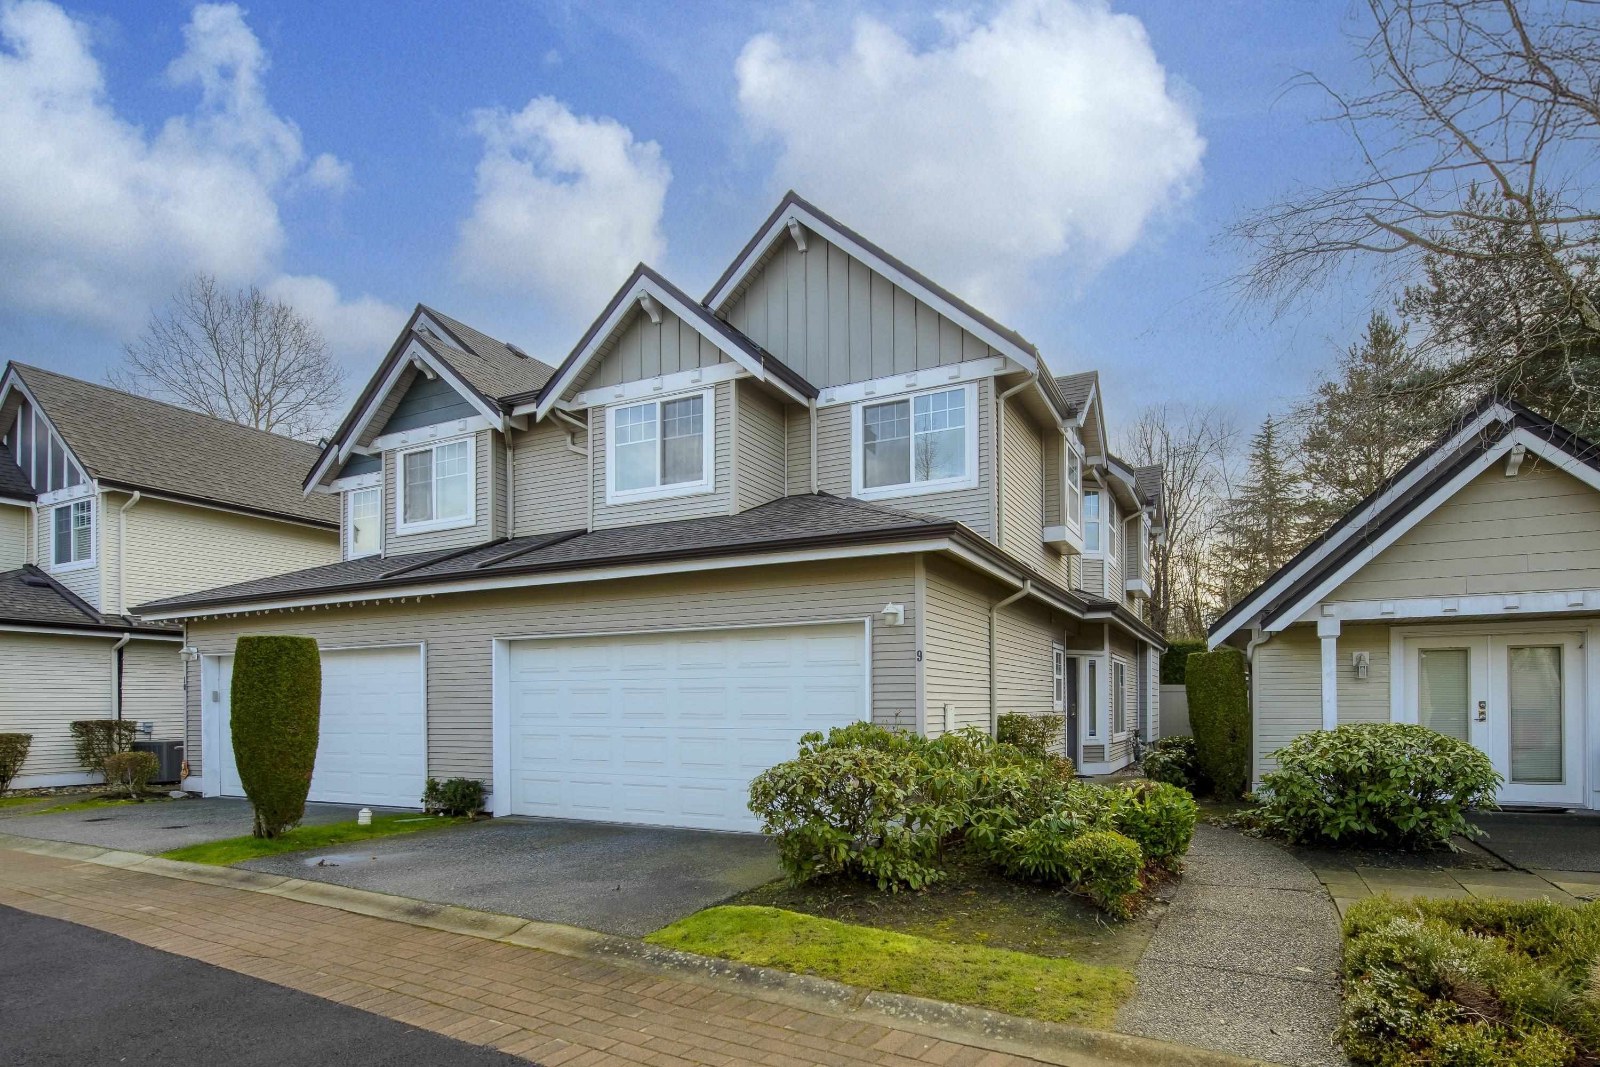 Odlinwood
4811 Blair Dr. · LMS4057
Odlinwood
4811 Blair Dr. · LMS4057
 Fisher Gardens
4933 Fisher Dr. · LMS2194
Fisher Gardens
4933 Fisher Dr. · LMS2194
 Willow Green Mews
10651 Odlin Rd. · BCS1355
Willow Green Mews
10651 Odlin Rd. · BCS1355
 Florence Estates
10411 Hall Ave. · LMS4570
Florence Estates
10411 Hall Ave. · LMS4570
 Parc Bryson
10280 Bryson Dr. · LMS1667
Parc Bryson
10280 Bryson Dr. · LMS1667
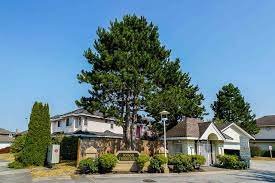 Alderbridge Estates
10000 Fisher Gate · LMS1010
Alderbridge Estates
10000 Fisher Gate · LMS1010
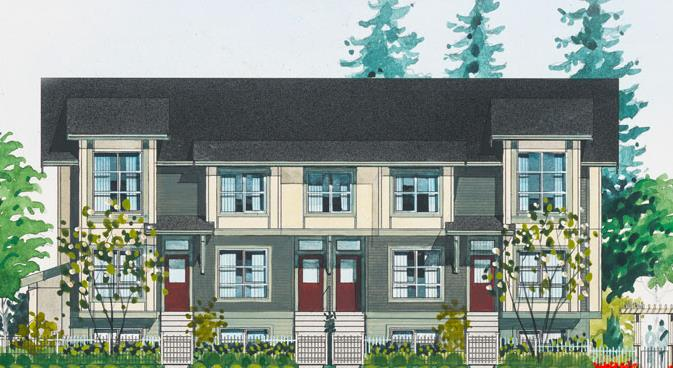 Keystone Gate
4191 No 4 Rd. · EPS1751
Keystone Gate
4191 No 4 Rd. · EPS1751
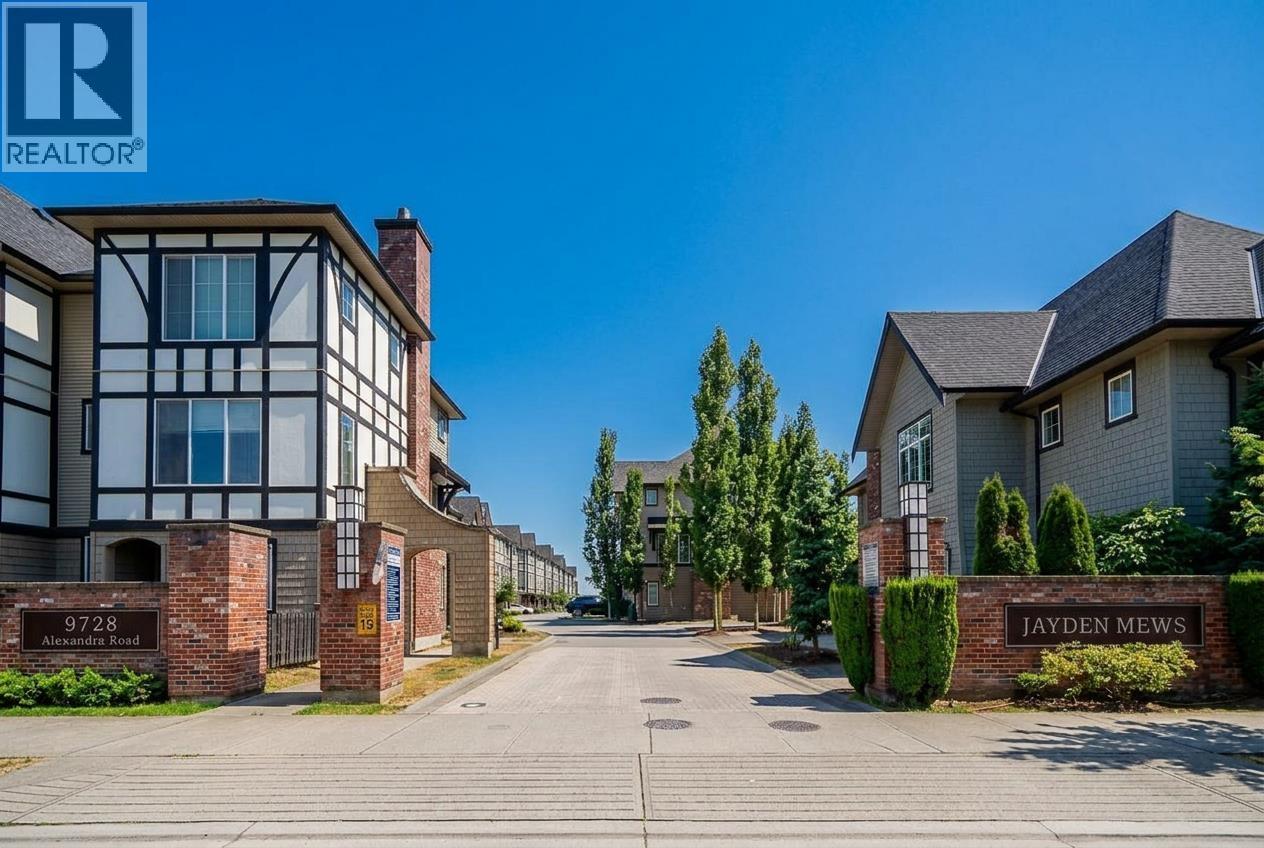
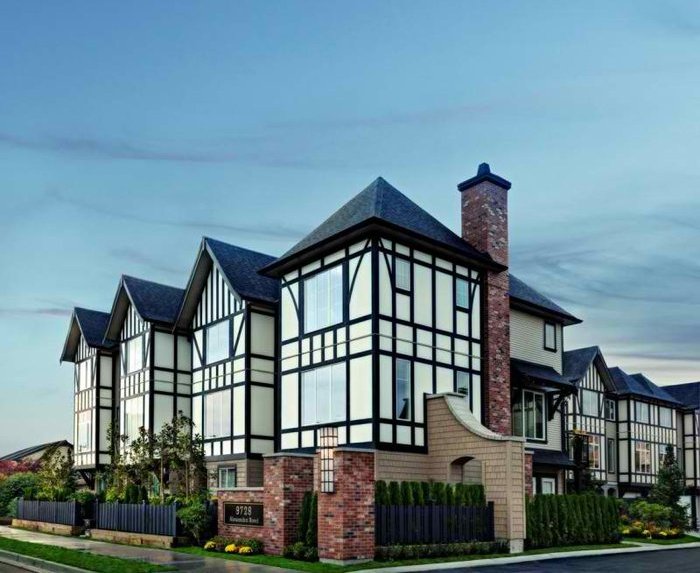 Jayden Mews By Polygon
9728 Alexandra Rd. · EPS2695
Jayden Mews By Polygon
9728 Alexandra Rd. · EPS2695
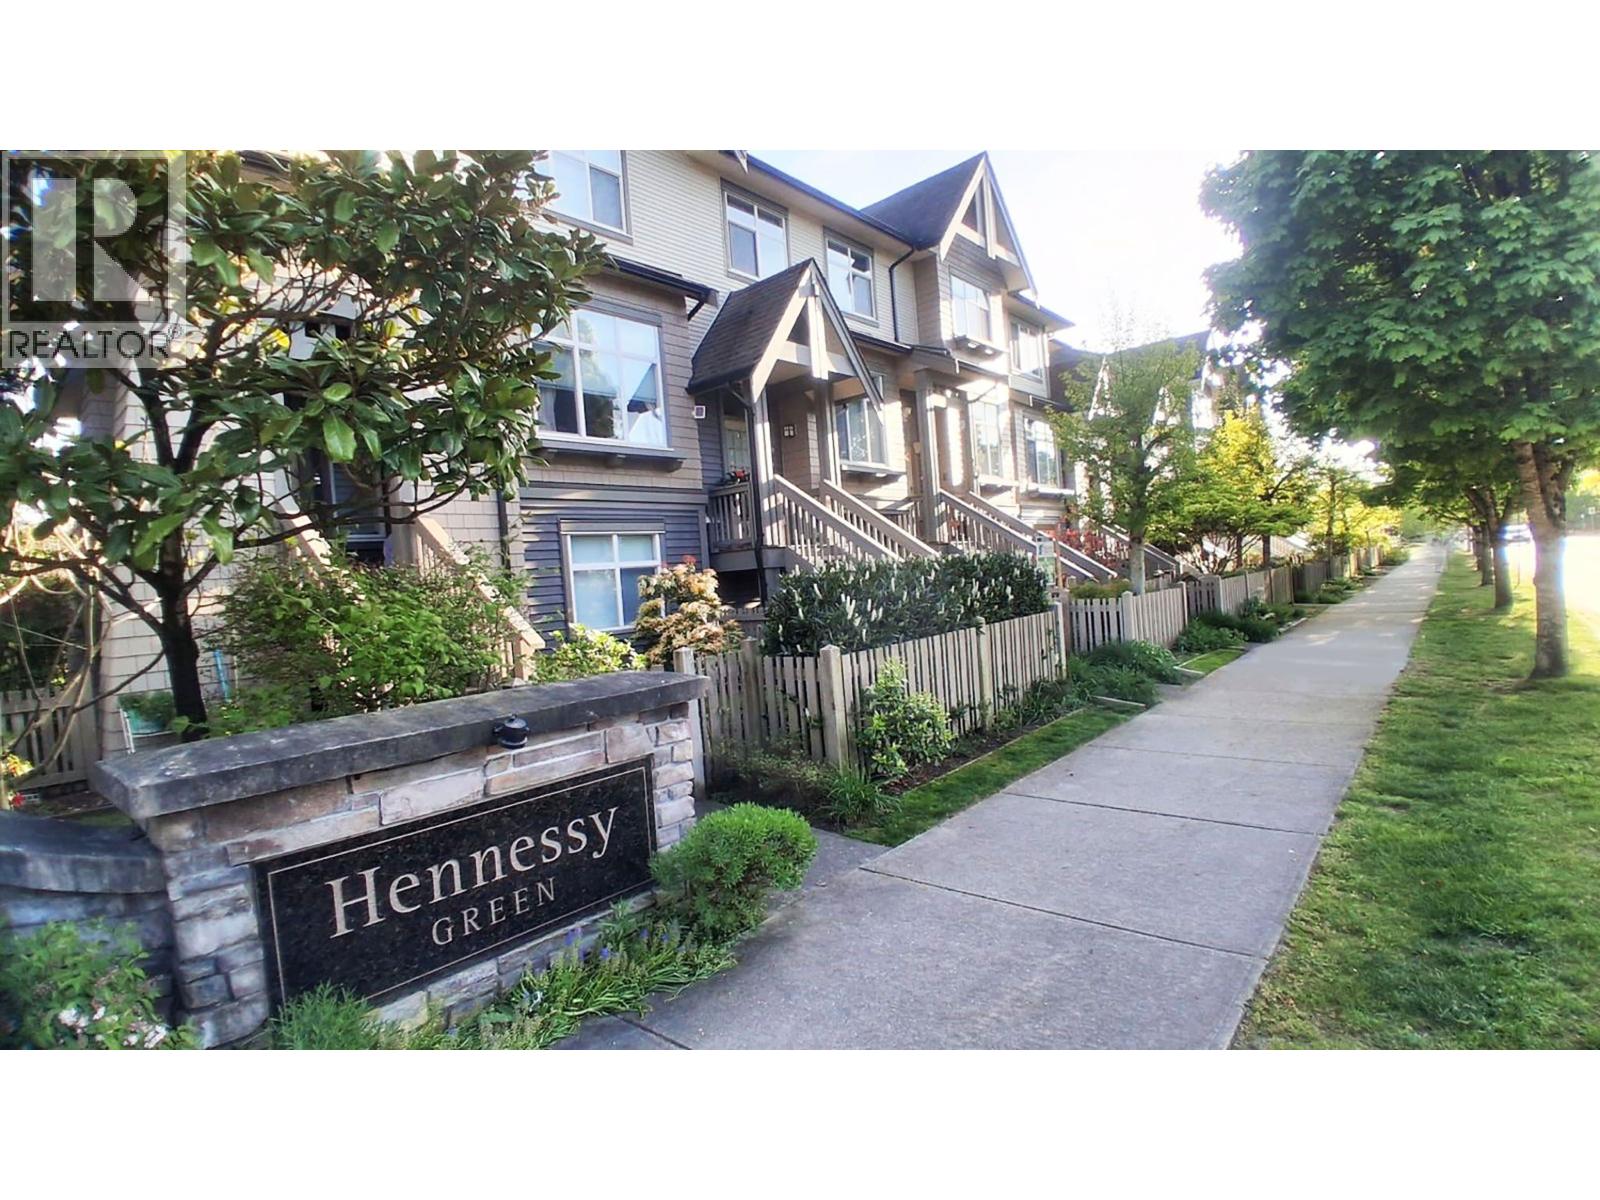
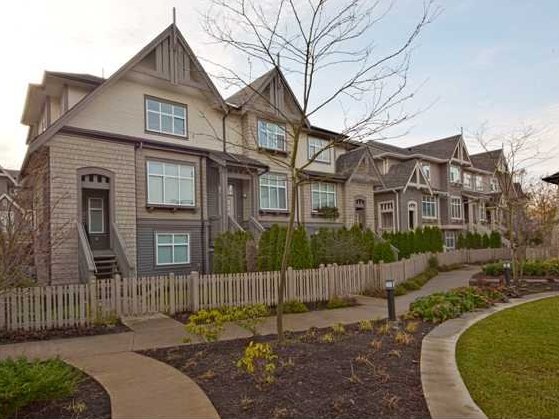 Hennessy Green
9800 Odlin Rd. · BCS3023
Hennessy Green
9800 Odlin Rd. · BCS3023
 11111 Cambie
 Rd. · EPS1500
11111 Cambie
11111 Cambie Rd. · EPS1500
 SERENE
9728 Alberta Rd. · EPS5733
SERENE
9728 Alberta Rd. · EPS5733
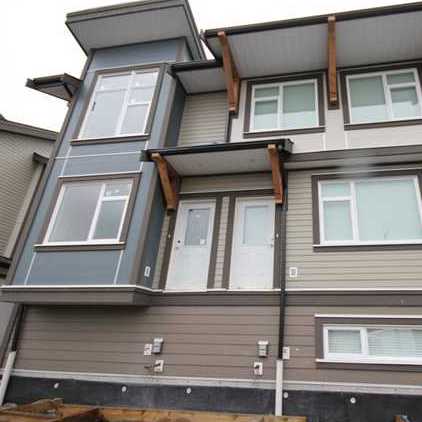 Clifton Garden
4099 No 4 Rd. · BCS4236
Clifton Garden
4099 No 4 Rd. · BCS4236
 Museo
9680 Alexandra Rd. · EPS3865
Museo
9680 Alexandra Rd. · EPS3865
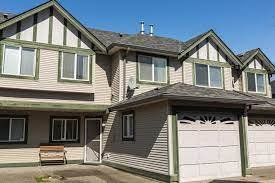 Richland Court
10168 Kilby Dr. · LMS2479
Richland Court
10168 Kilby Dr. · LMS2479
 Casa Living
9833 Cambie Rd. · EPS2781
Casa Living
9833 Cambie Rd. · EPS2781
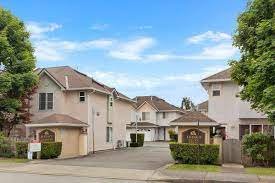 Savoy Garden
10080 Kilby Dr. · LMS1115
Savoy Garden
10080 Kilby Dr. · LMS1115
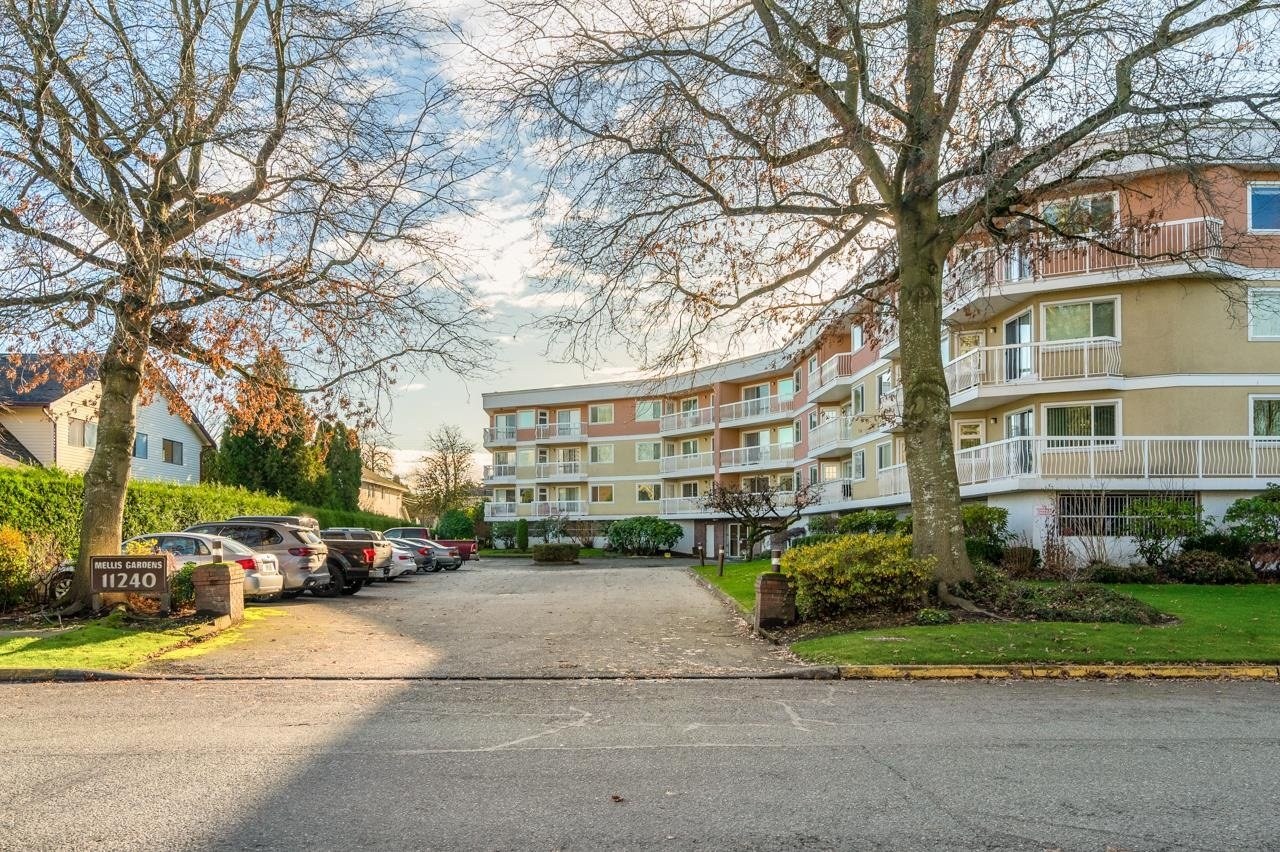 Mellis Gardens
11240 Mellis Dr. · NWS2518
Mellis Gardens
11240 Mellis Dr. · NWS2518
 Desert Oaks
9800 Kilby Dr. · NWS3113
Desert Oaks
9800 Kilby Dr. · NWS3113