Maintenance Fees Include
Caretaker
Garbage Pickup
Gardening
Management


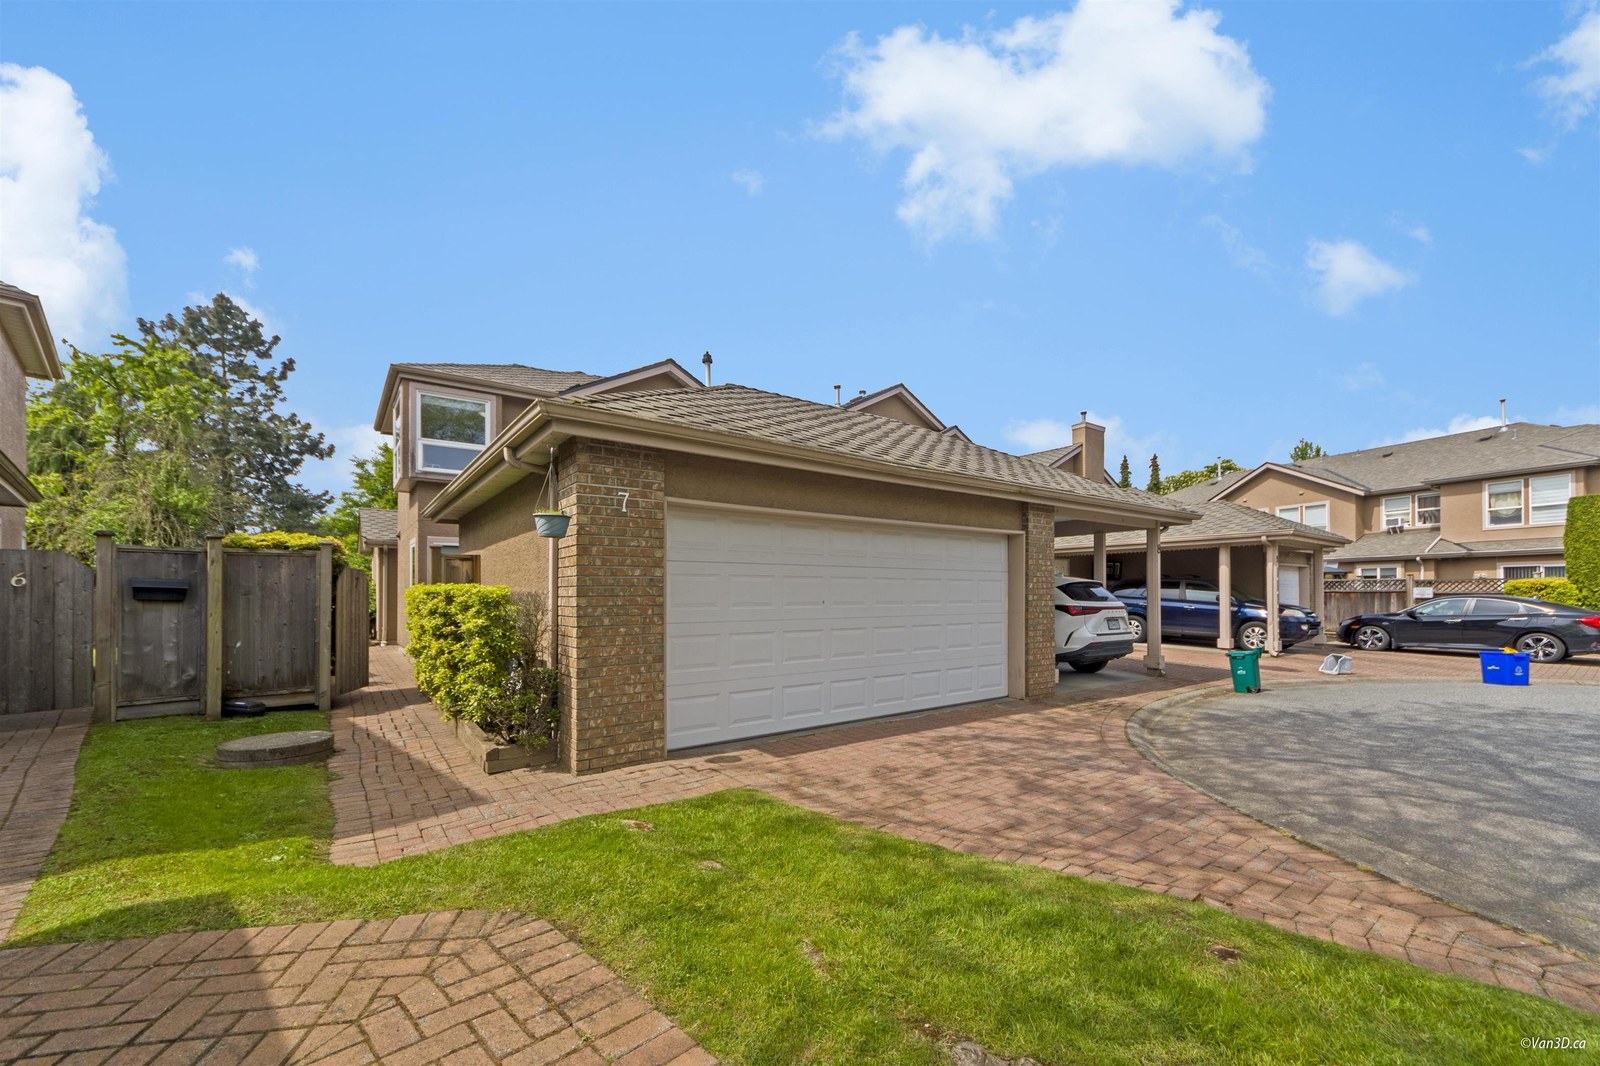 🔍 1 photo · slideshow
| Sold Date | Address | Bed | Bath | Sqft | Asking | Sold Price | DOM | Strata Fee | Tax | Listed By |
|---|---|---|---|---|---|---|---|---|---|---|
| 2025-05-19 | 7 9671 Capella Dr. | 3 | 3 | 1591 | $1,088,800 | $1,093,800 ($687/sf) | $368 | $3251 (2024) | Sutton Group-West Coast Realty |
Sold data from the MLS® feed for strata plan LMS478. Showing the 15 most recent sales from the last 24 months; expand for up to 80.
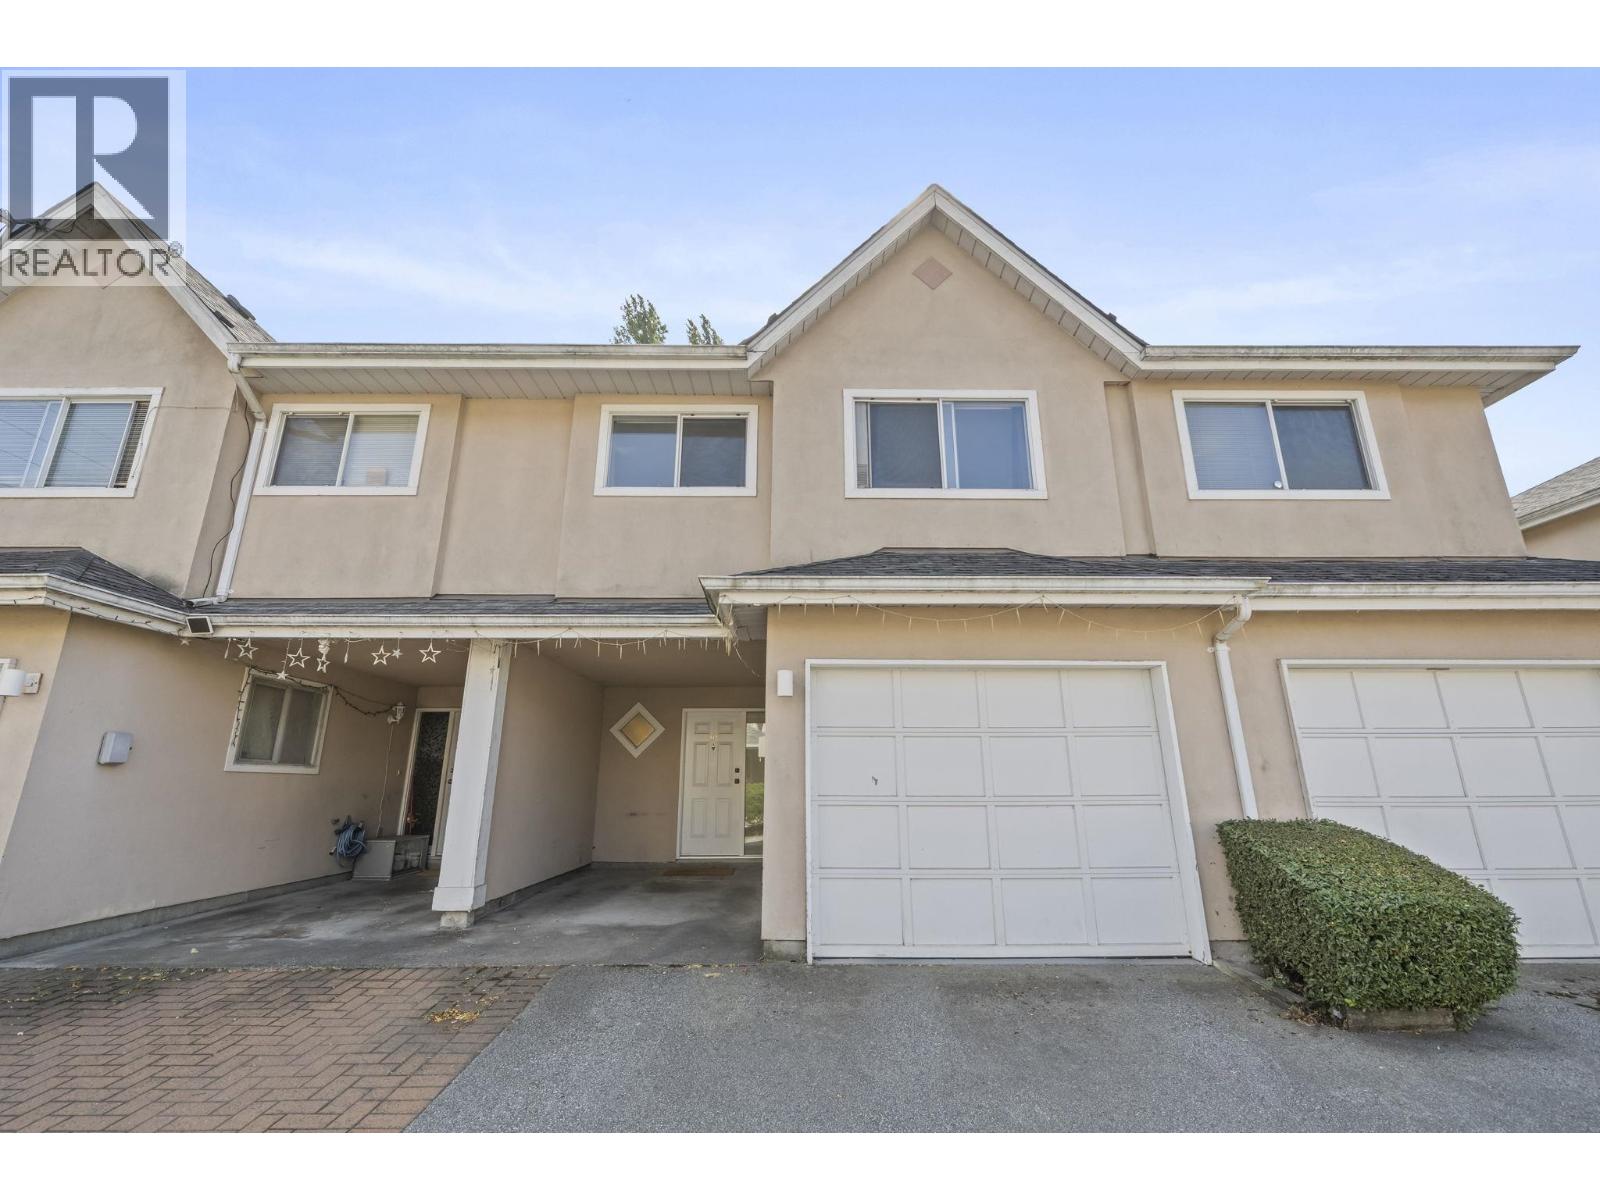
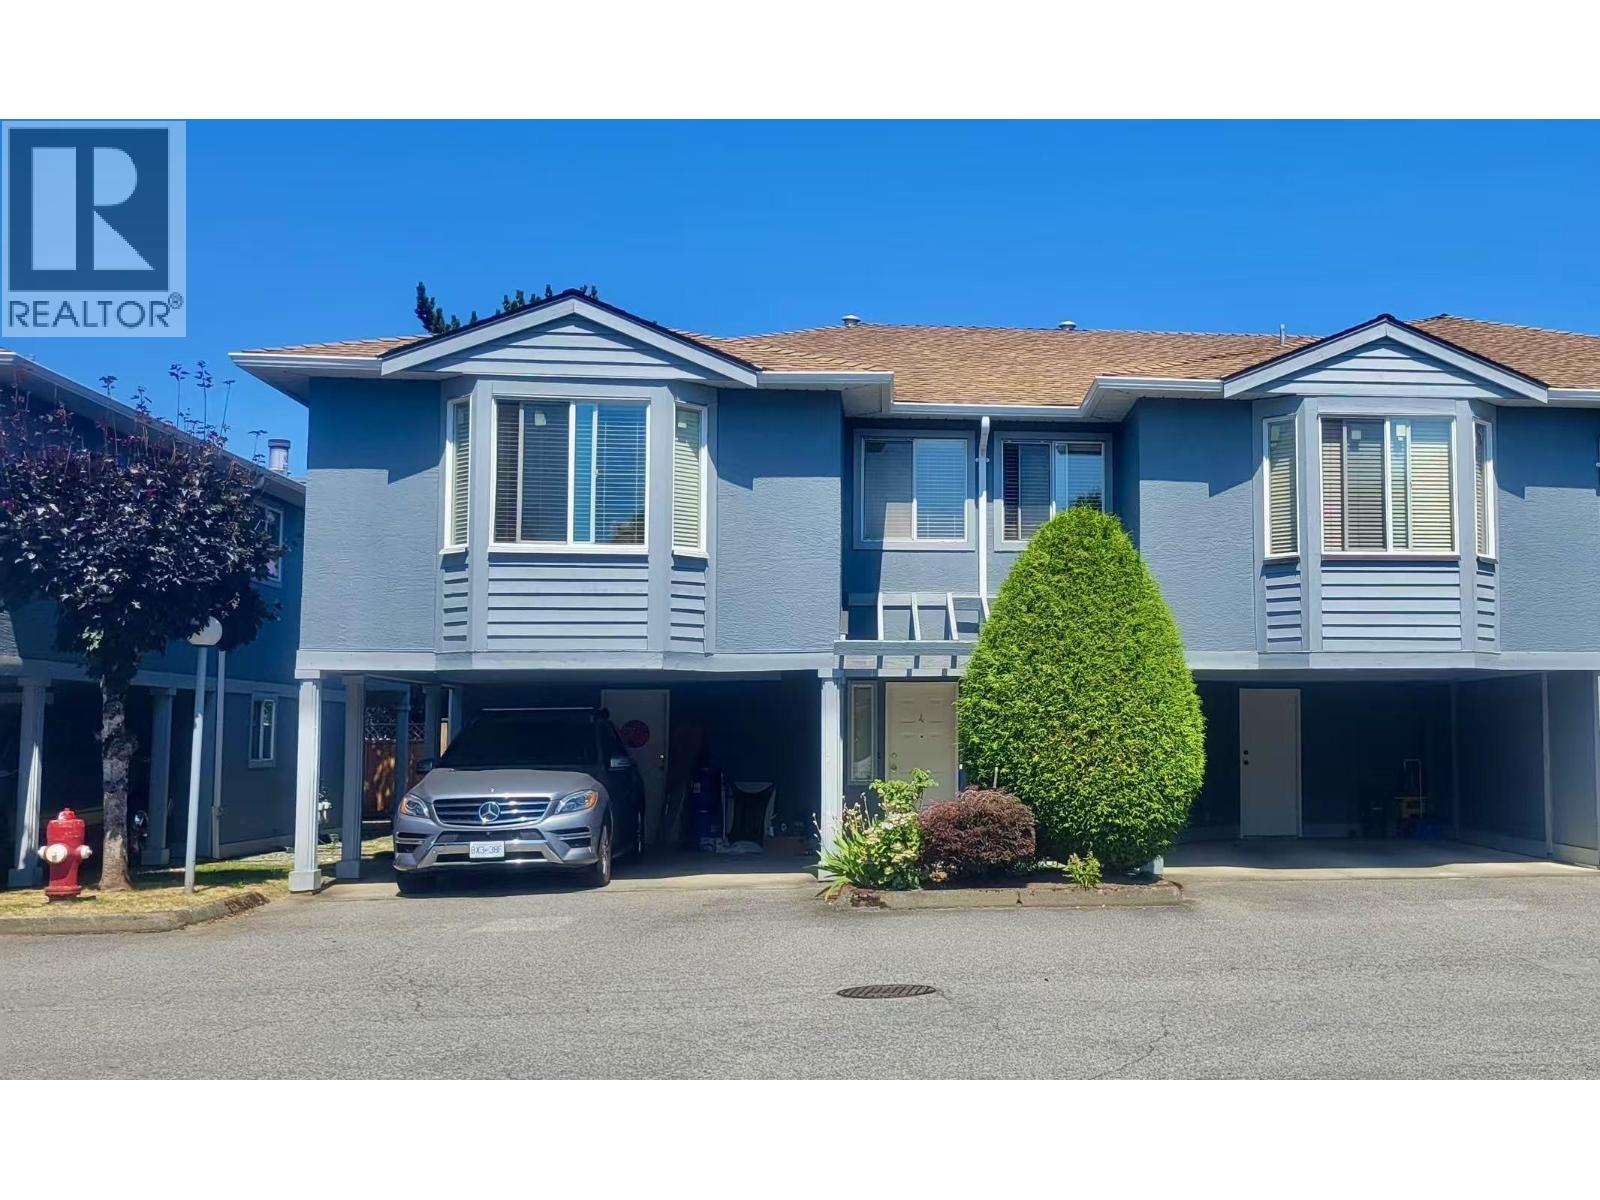
Oakland Gate - 9671 Capella Drive, Richmond, BC V6X 3R1 LMS478 – Located in the desirable in the convenient Oaks neighbourhood of Richmond on Capella Drive. Oakland Gate is well known for its cosy location and well maintained grounds. This is a central location that is close to transit, restaurants, coffee shops, minutes to Costco, Continental Centre, Union Plaza, Yaohan Centre, Aberdeen Centre, medical services and recreation facilities. Direct access to the Oak Street Bridge and other major routes allows an easy commute to surrounding destinations including Vancouver and Burnaby. Oakland Gate is just a short stroll to Talmey Elementary School, Liquidation World, China World Supermarket and a wide variety of ethnic restaurants including Butt Mohammed Aslam, Prata Man, Manzo Japanese, Cucina Toscana Italian Restaurant and many others. Oakland Gate built in 1992 and offers 18 luxury townhomes in complex. Most homes have two levels and feature newer laminate floors and bathroom tiles, spacious master bedroom with full ensuite bathroom, in suite laundry, extra storage, built in vacuum, alarm system, skylight and gas fireplace. Homes offer private fenced back yard, welcoming drive-in, spacious garage and one open parking stall. Oakland Gate offers luxury living in the heart of the desirable Richmond Oaks neighbourhood with townhouse living at its best!
| Construction | Frame - Wood |
|---|---|
| Exterior Finish | Stucco |
| Roof | Wood |
| Foundation | Concrete Perimeter |
| Rain Screen | No |
| Strata Plan | LMS478 |
|---|---|
| Building Type | Strata |
| Title to Land | Freehold Strata |
| Units in Strata | 18 |
| Units in Development | 18 |
| Management Company | CITYBASE MANAGEMENT LTD — 604-708-8998 |
| Bylaws / Restrictions | PETS ALLOWED W/REST.,RENTALS ALLOWED W/RESTRICTIONS |
| Parking / Storage | Carport; Single |
Live market intelligence for this building's segments — active inventory, medians, ranges & trends. Opens in a new tab.
| Address | Bed | Bath | Sqft | Price |
|---|---|---|---|---|
| 3611 Kilby Court | 6 | 4 | 3013 | $1,880,000 |
| 9400 Patterson Rd. | 3 | 2 | 2593 | $1,189,000 |
| 405 2777 Jow St. | 1118 | $765,830 | ||
| 840 2777 Jow St. | 1450 | $1,244,100 | ||
| 205 2777 Jow St. | 4294 | $2,941,390 | ||
| 210 2777 Jow St. | 1944 | $1,331,640 | ||
| 215 2777 Jow St. | 3424 | $2,345,440 | ||
| 740 2777 Jow St. | 1413 | $1,186,920 | ||
| 410 2777 Jow St. | 1547 | $1,059,695 | ||
| 705 2777 Jow St. | 1264 | $1,061,760 |
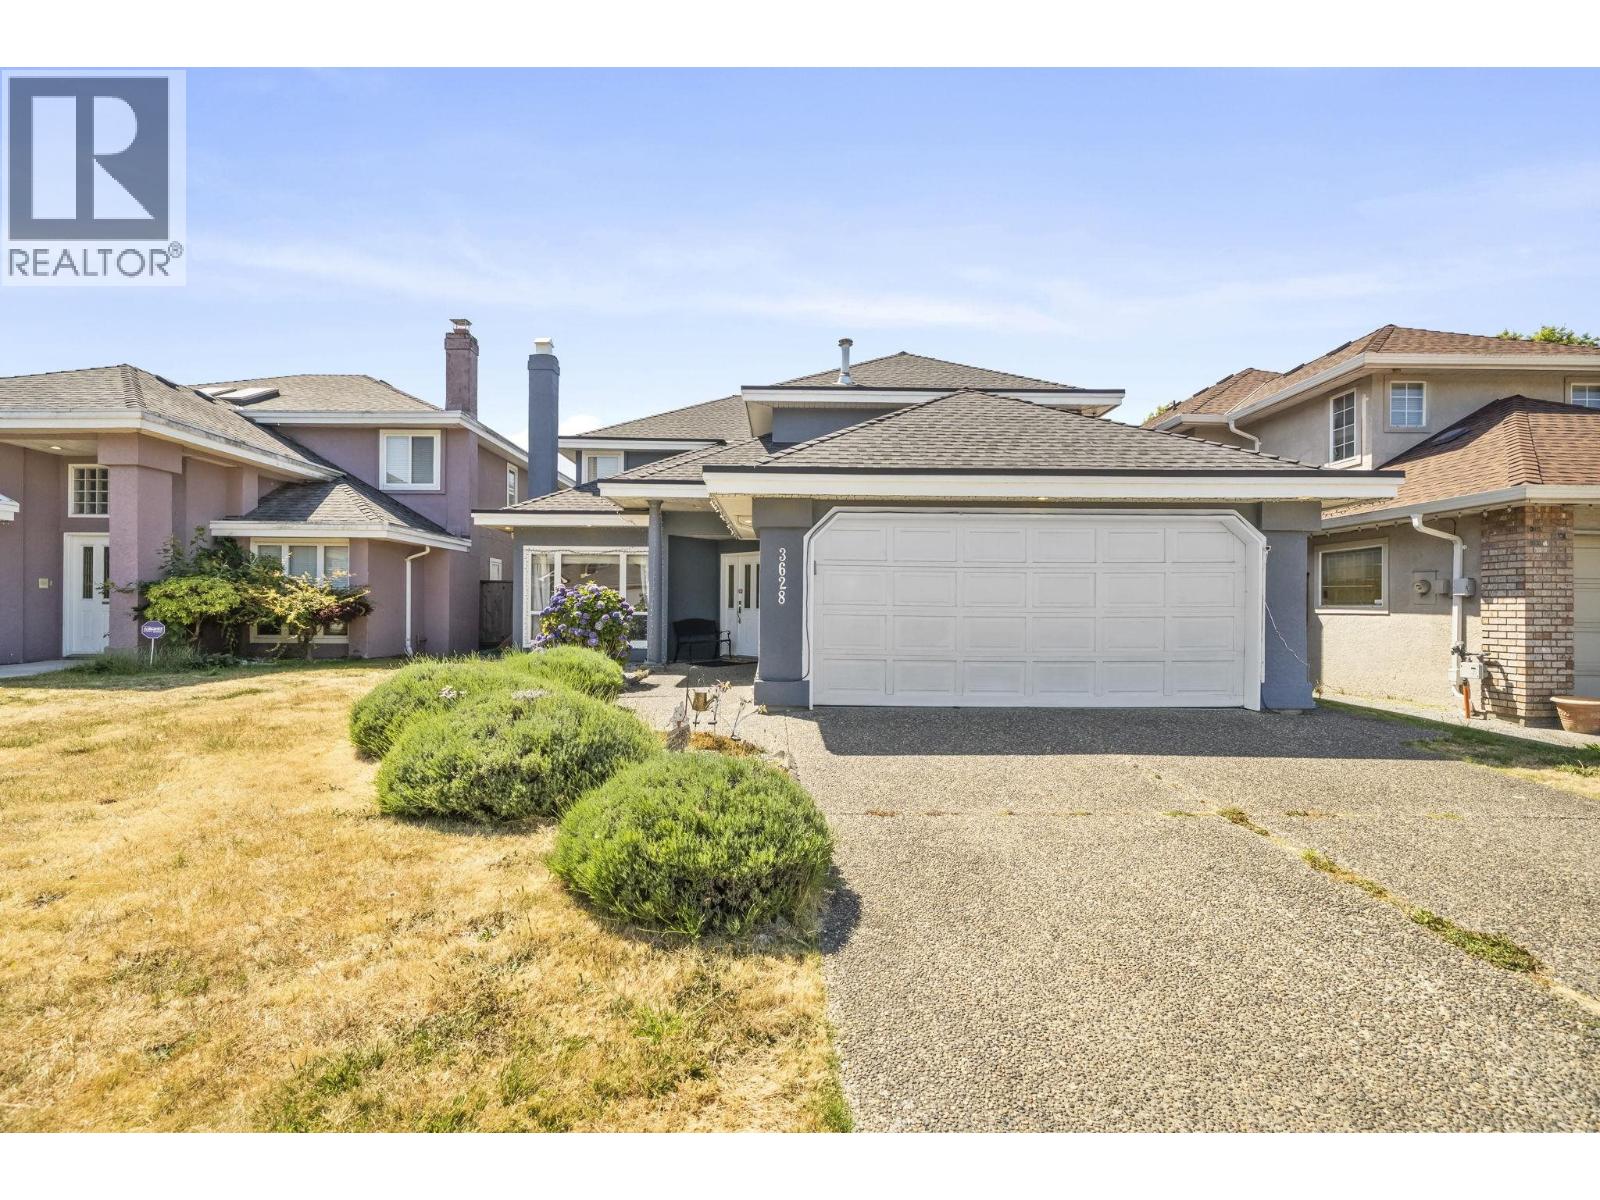
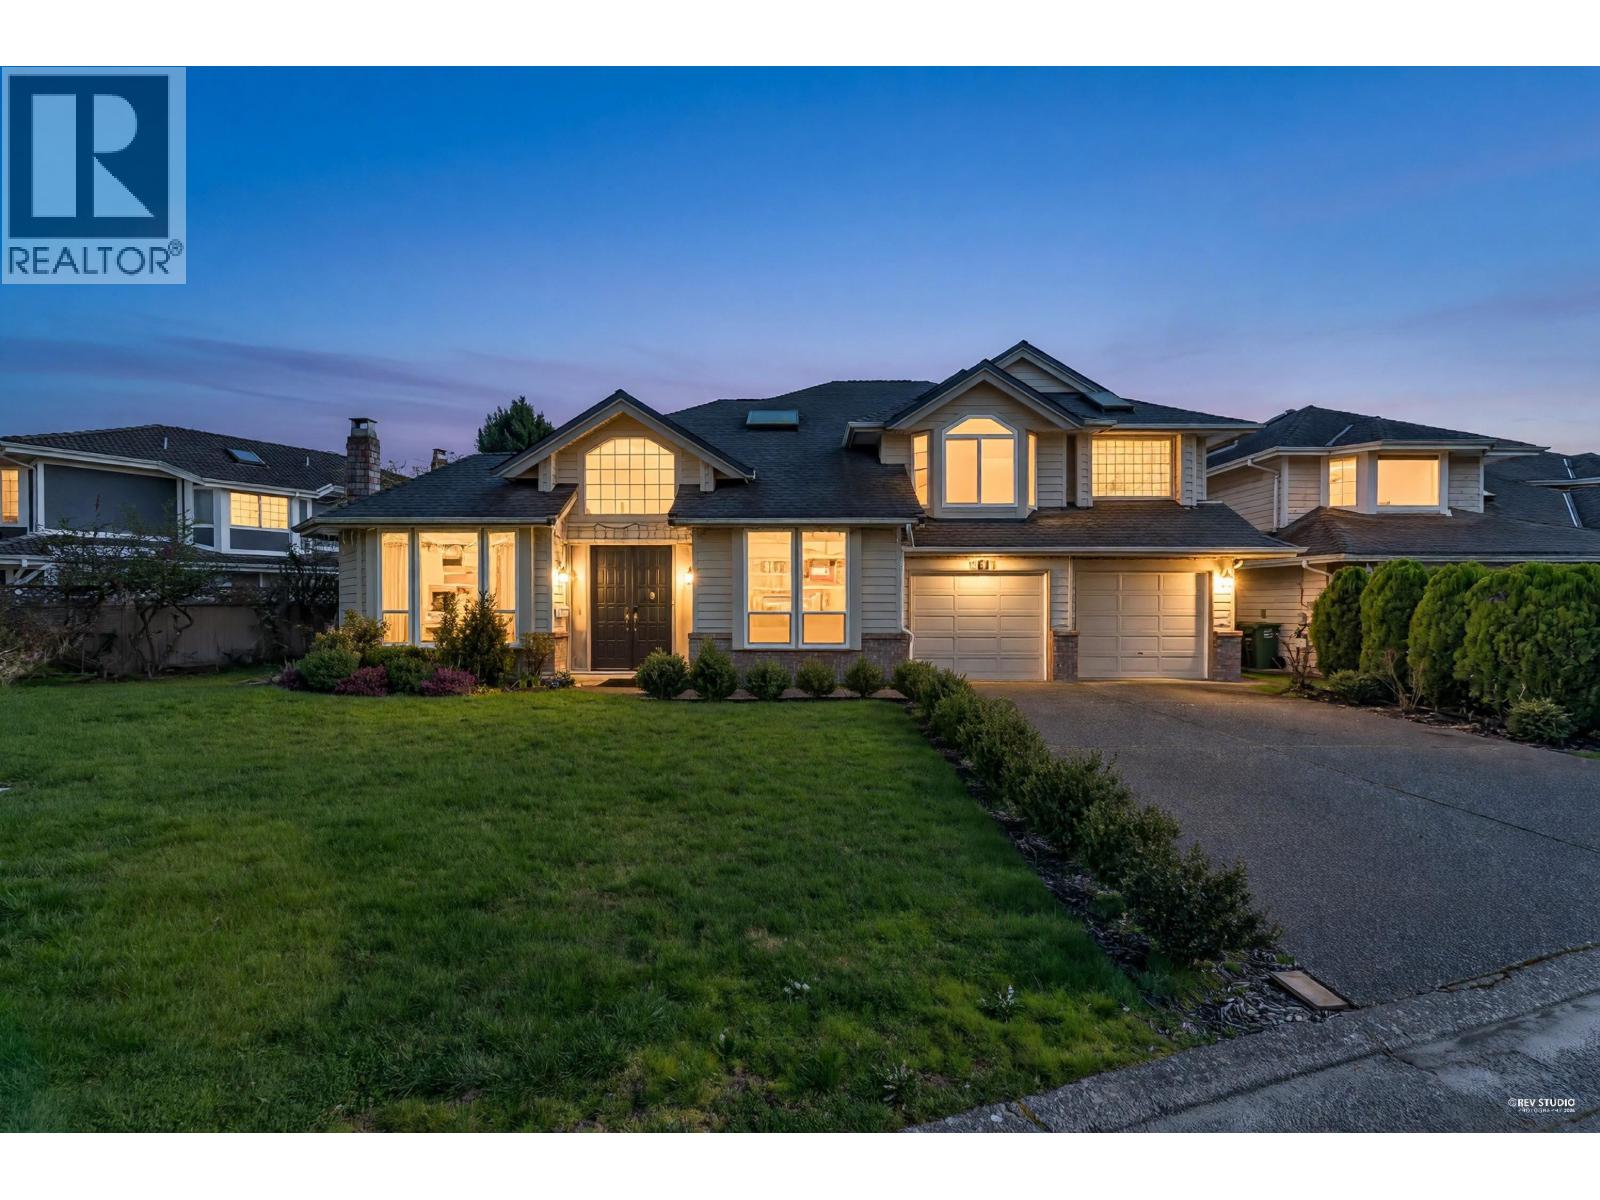 $1,880,000
3611 Kilby Court · 6bd/4ba · 3013sf
$1,880,000
3611 Kilby Court · 6bd/4ba · 3013sf
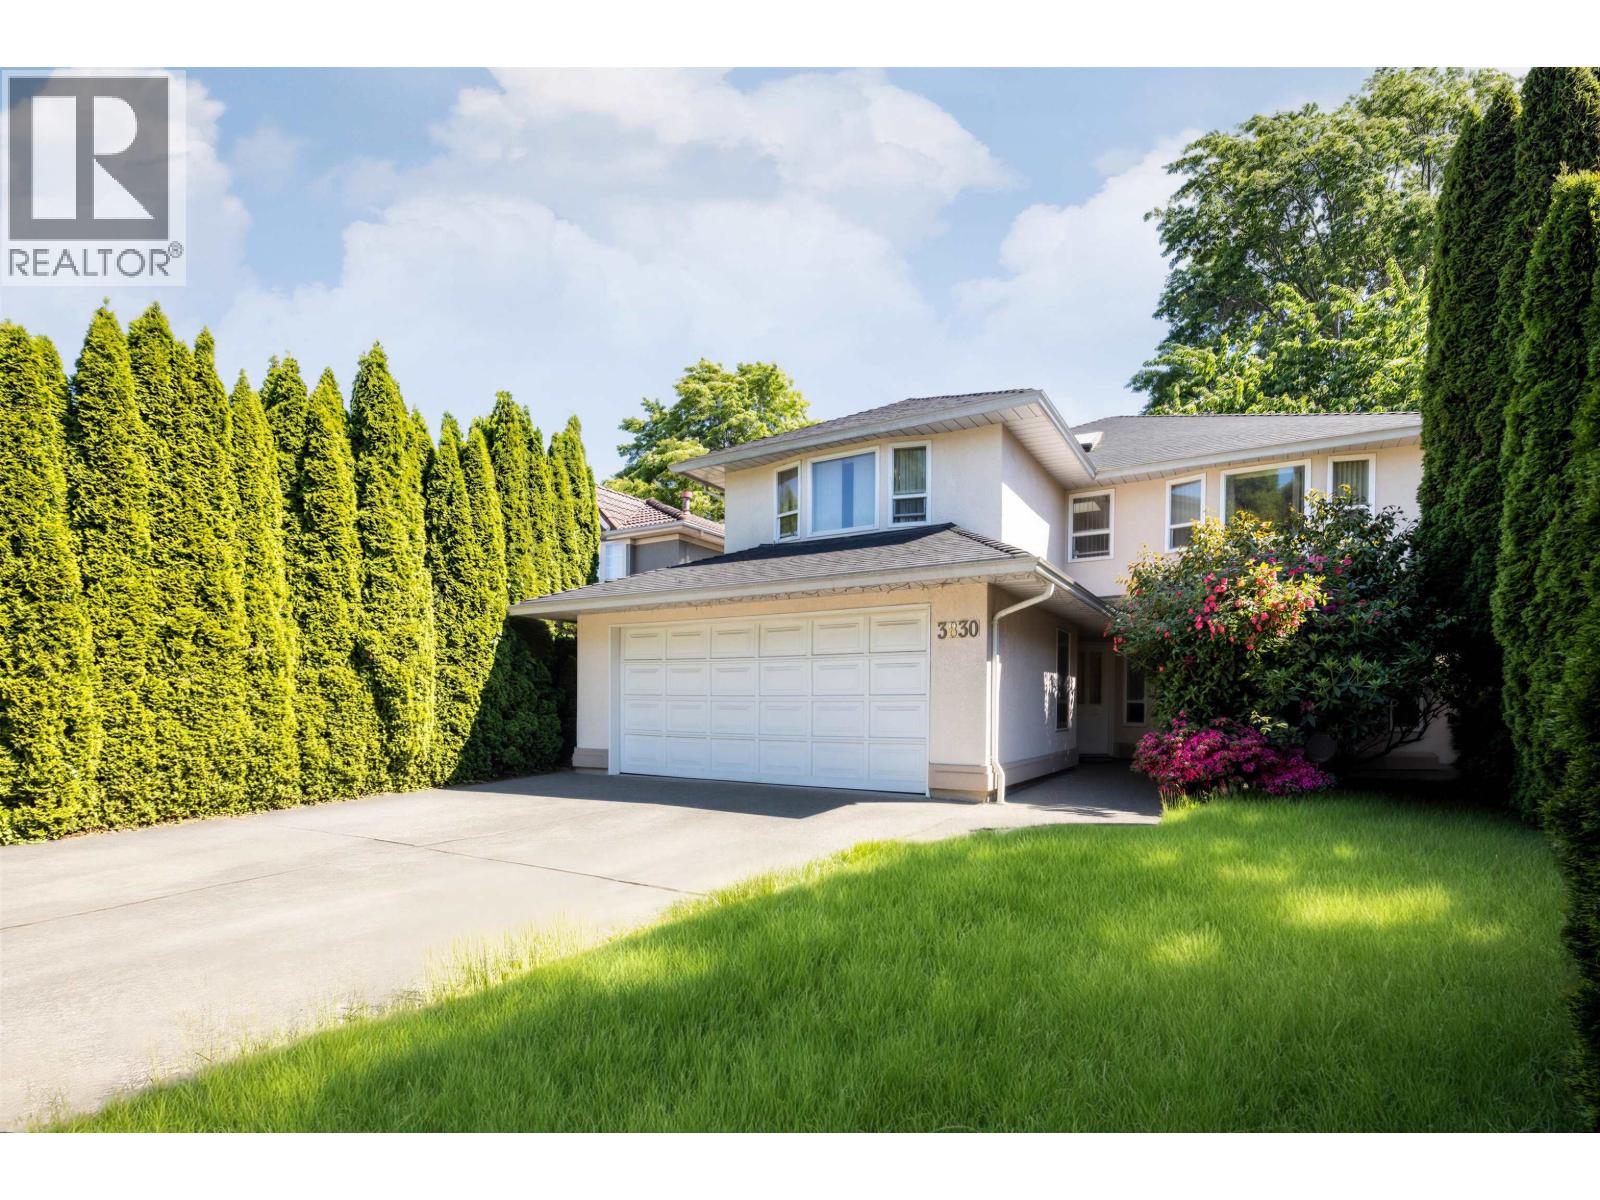
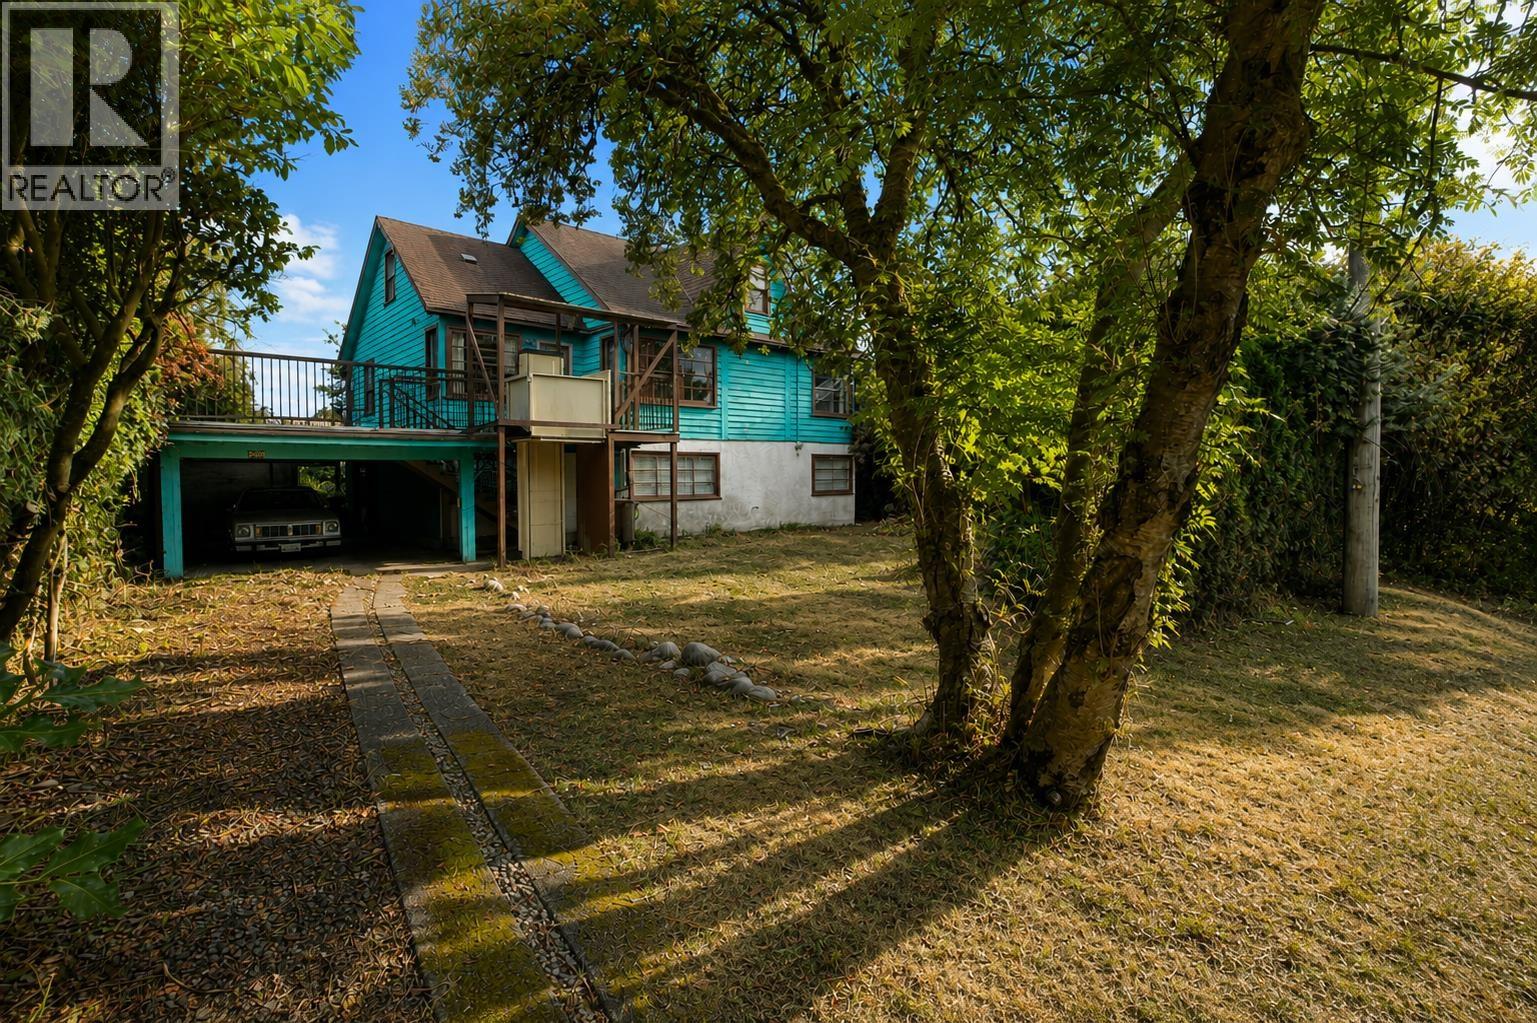 $1,189,000
9400 Patterson Rd. · 3bd/2ba · 2593sf
$1,189,000
9400 Patterson Rd. · 3bd/2ba · 2593sf
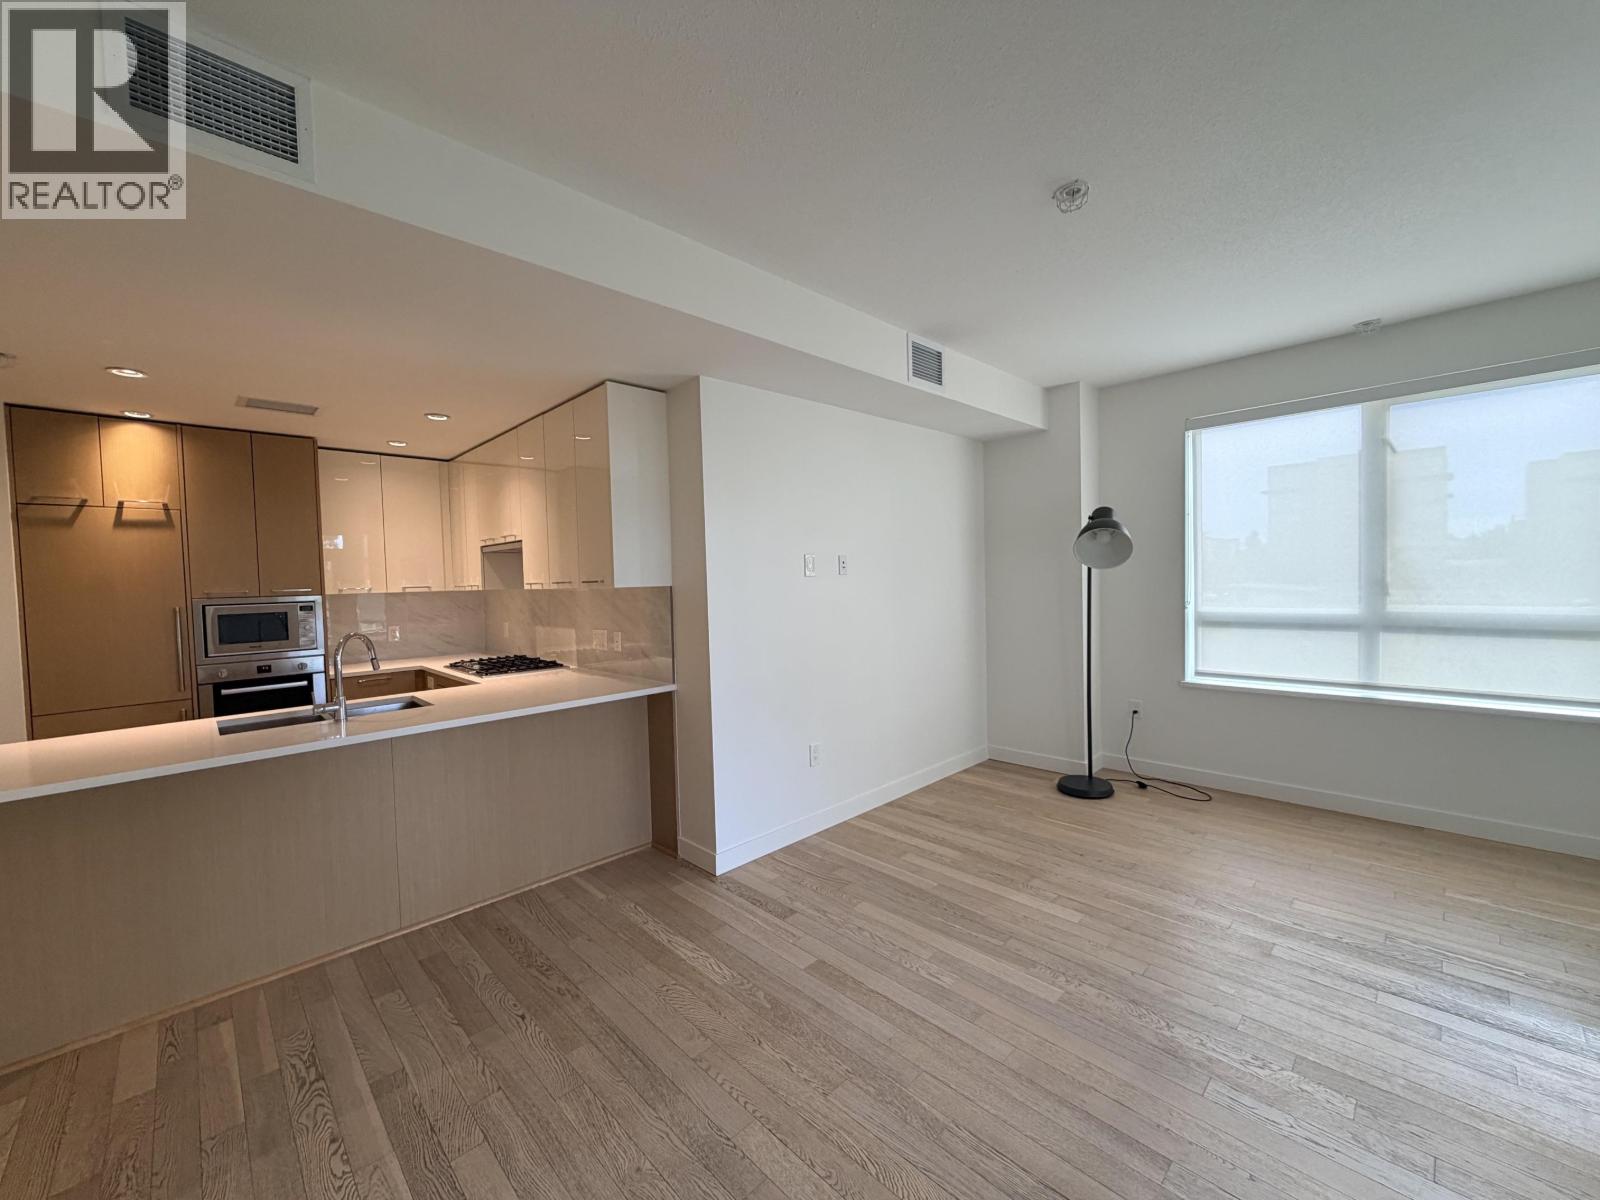
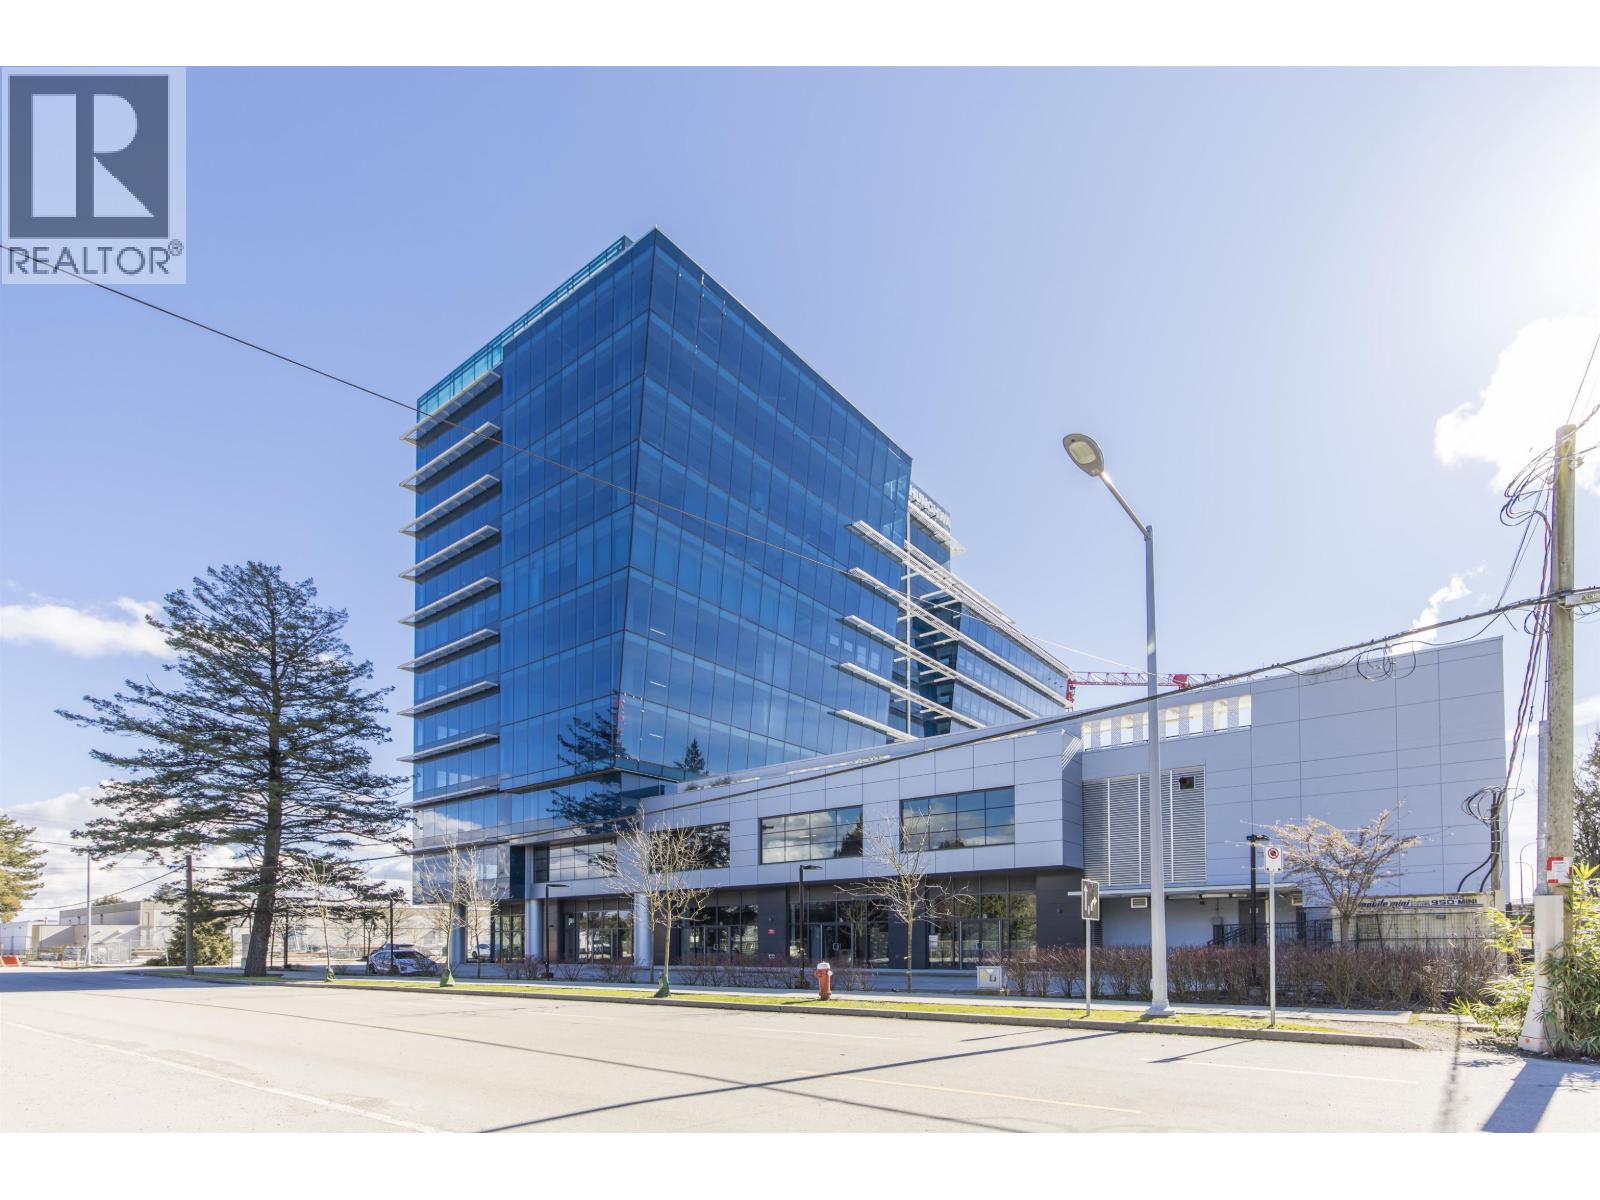 $765,830
405 2777 Jow St. · 0bd/0ba · 1118sf
$765,830
405 2777 Jow St. · 0bd/0ba · 1118sf
 $1,244,100
840 2777 Jow St. · 0bd/0ba · 1450sf
$1,244,100
840 2777 Jow St. · 0bd/0ba · 1450sf
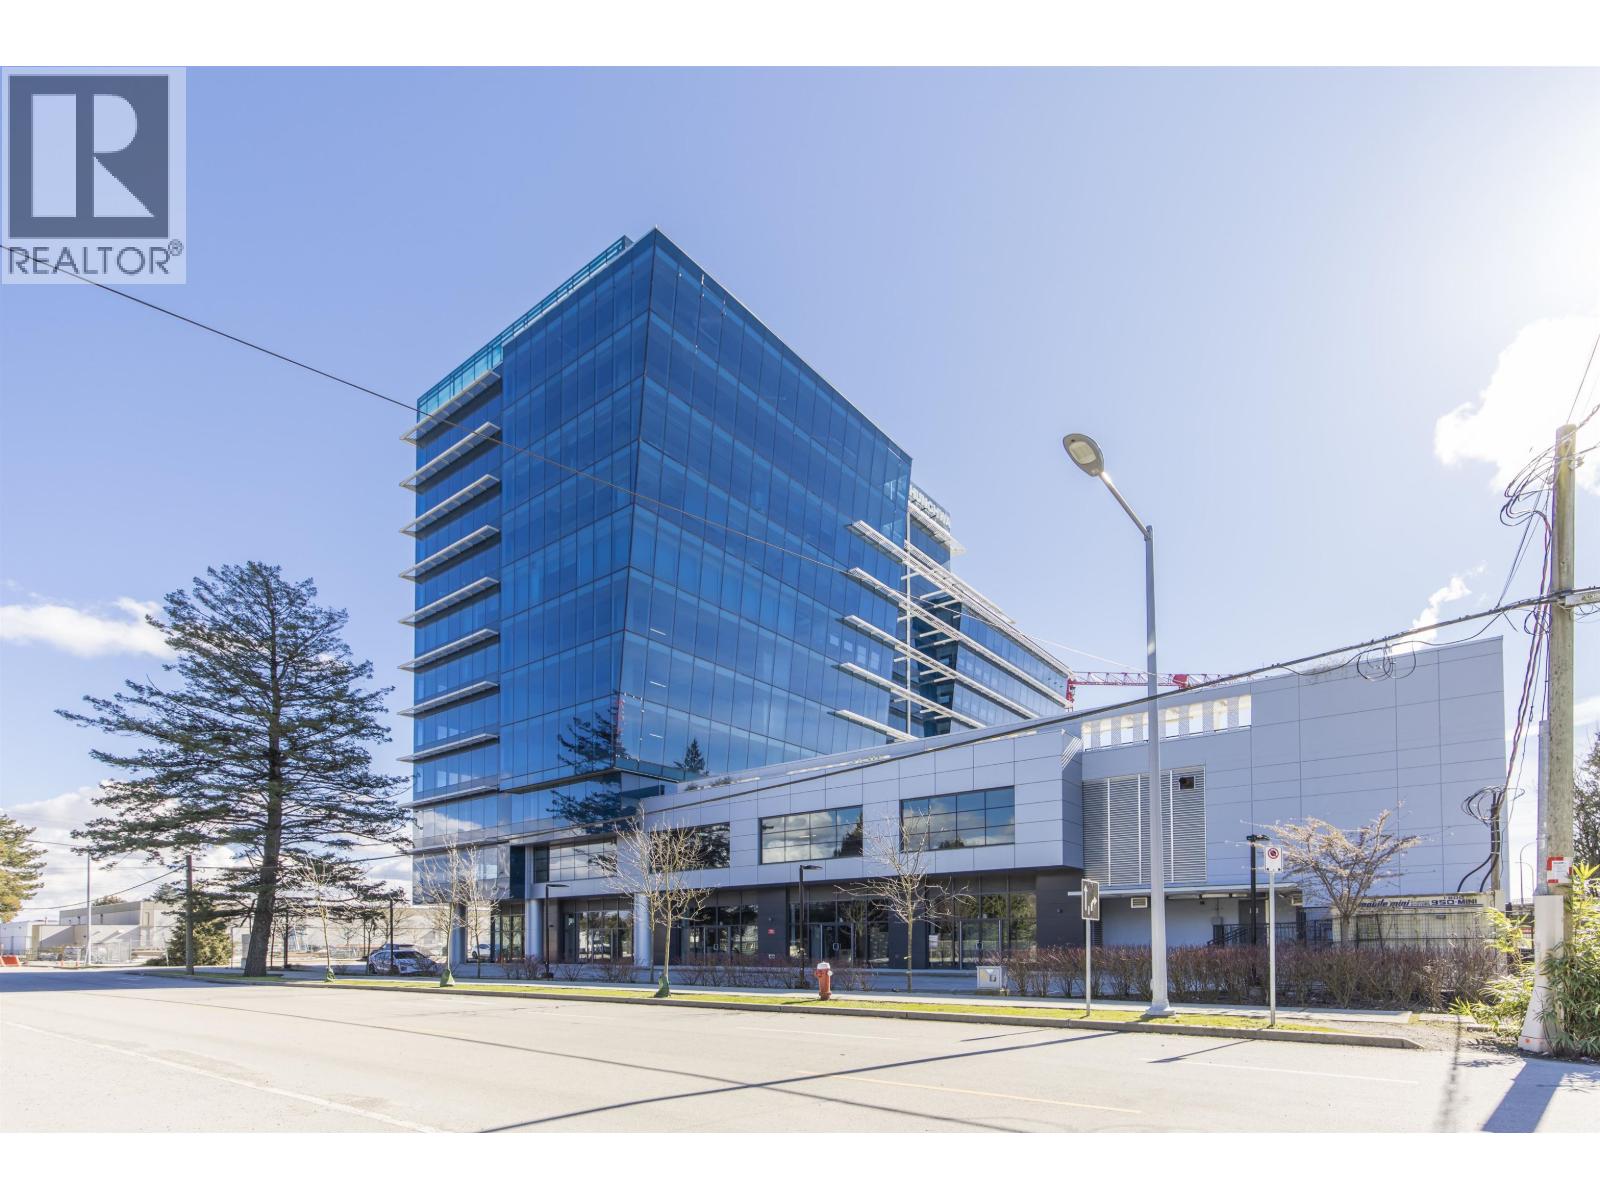 $2,941,390
205 2777 Jow St. · 0bd/0ba · 4294sf
$2,941,390
205 2777 Jow St. · 0bd/0ba · 4294sf
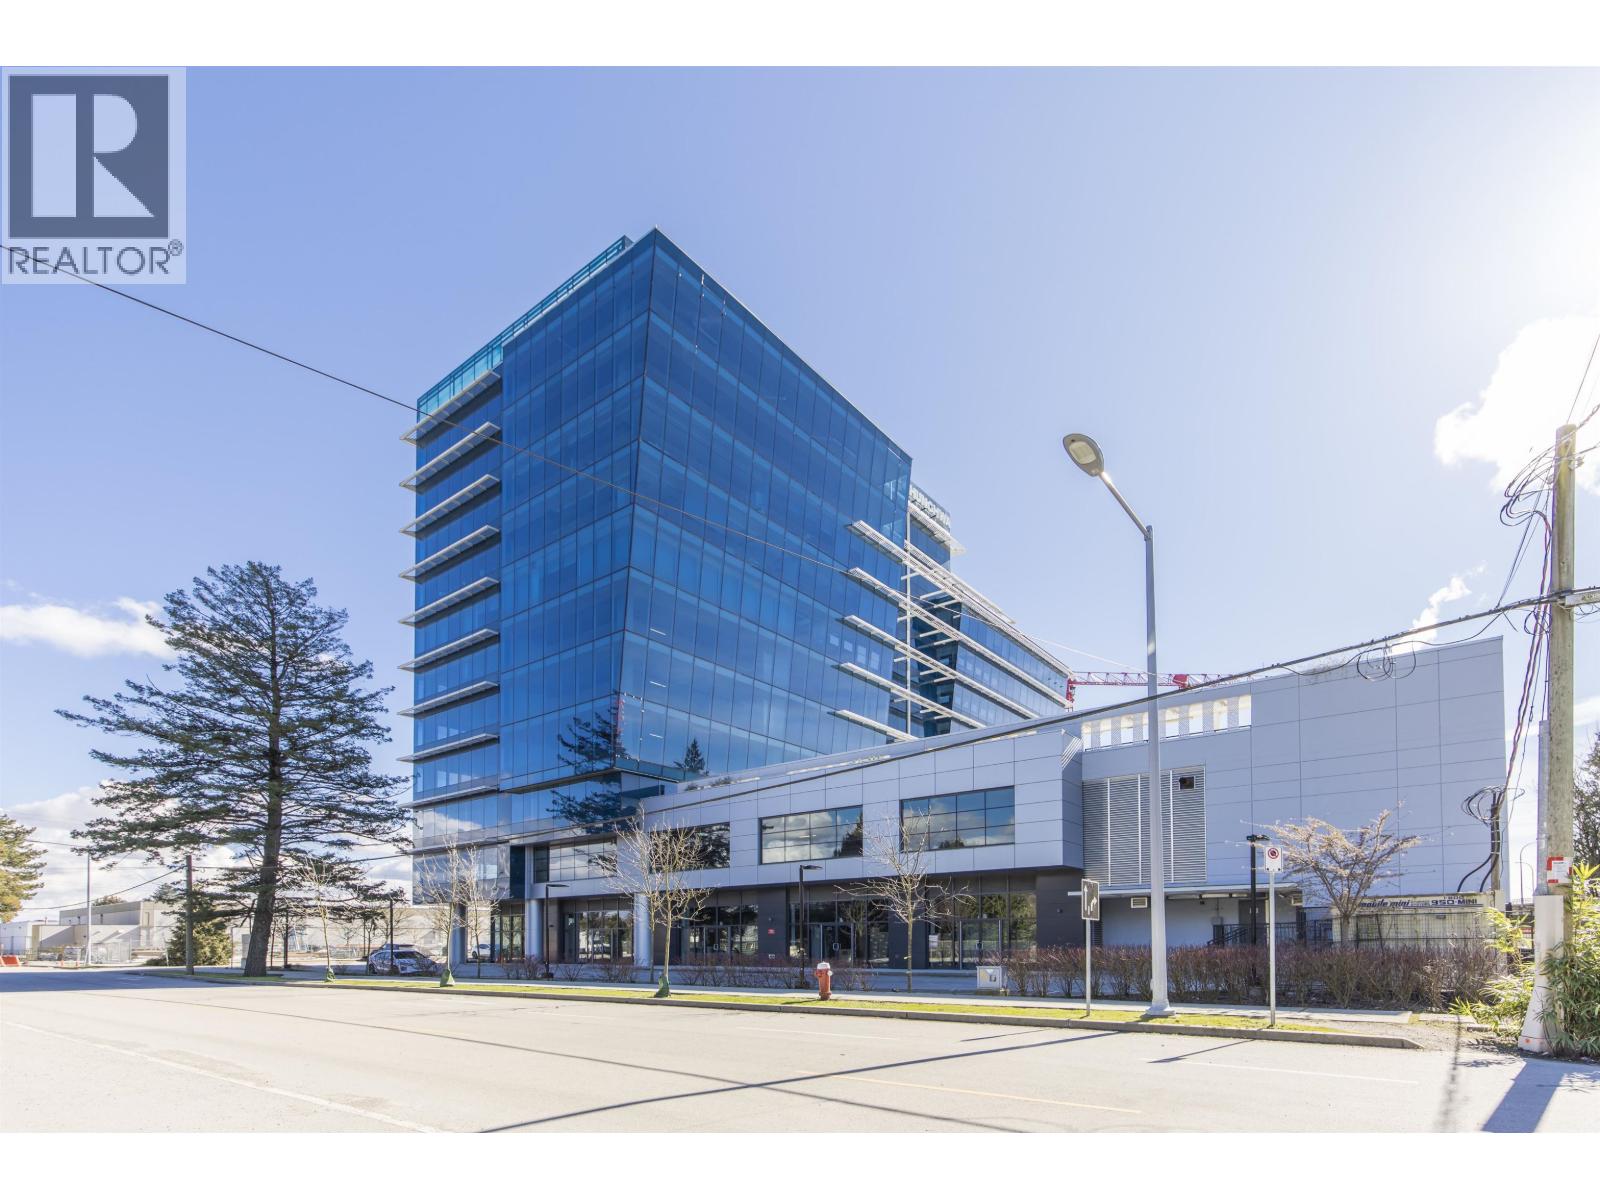 $1,331,640
210 2777 Jow St. · 0bd/0ba · 1944sf
$1,331,640
210 2777 Jow St. · 0bd/0ba · 1944sf
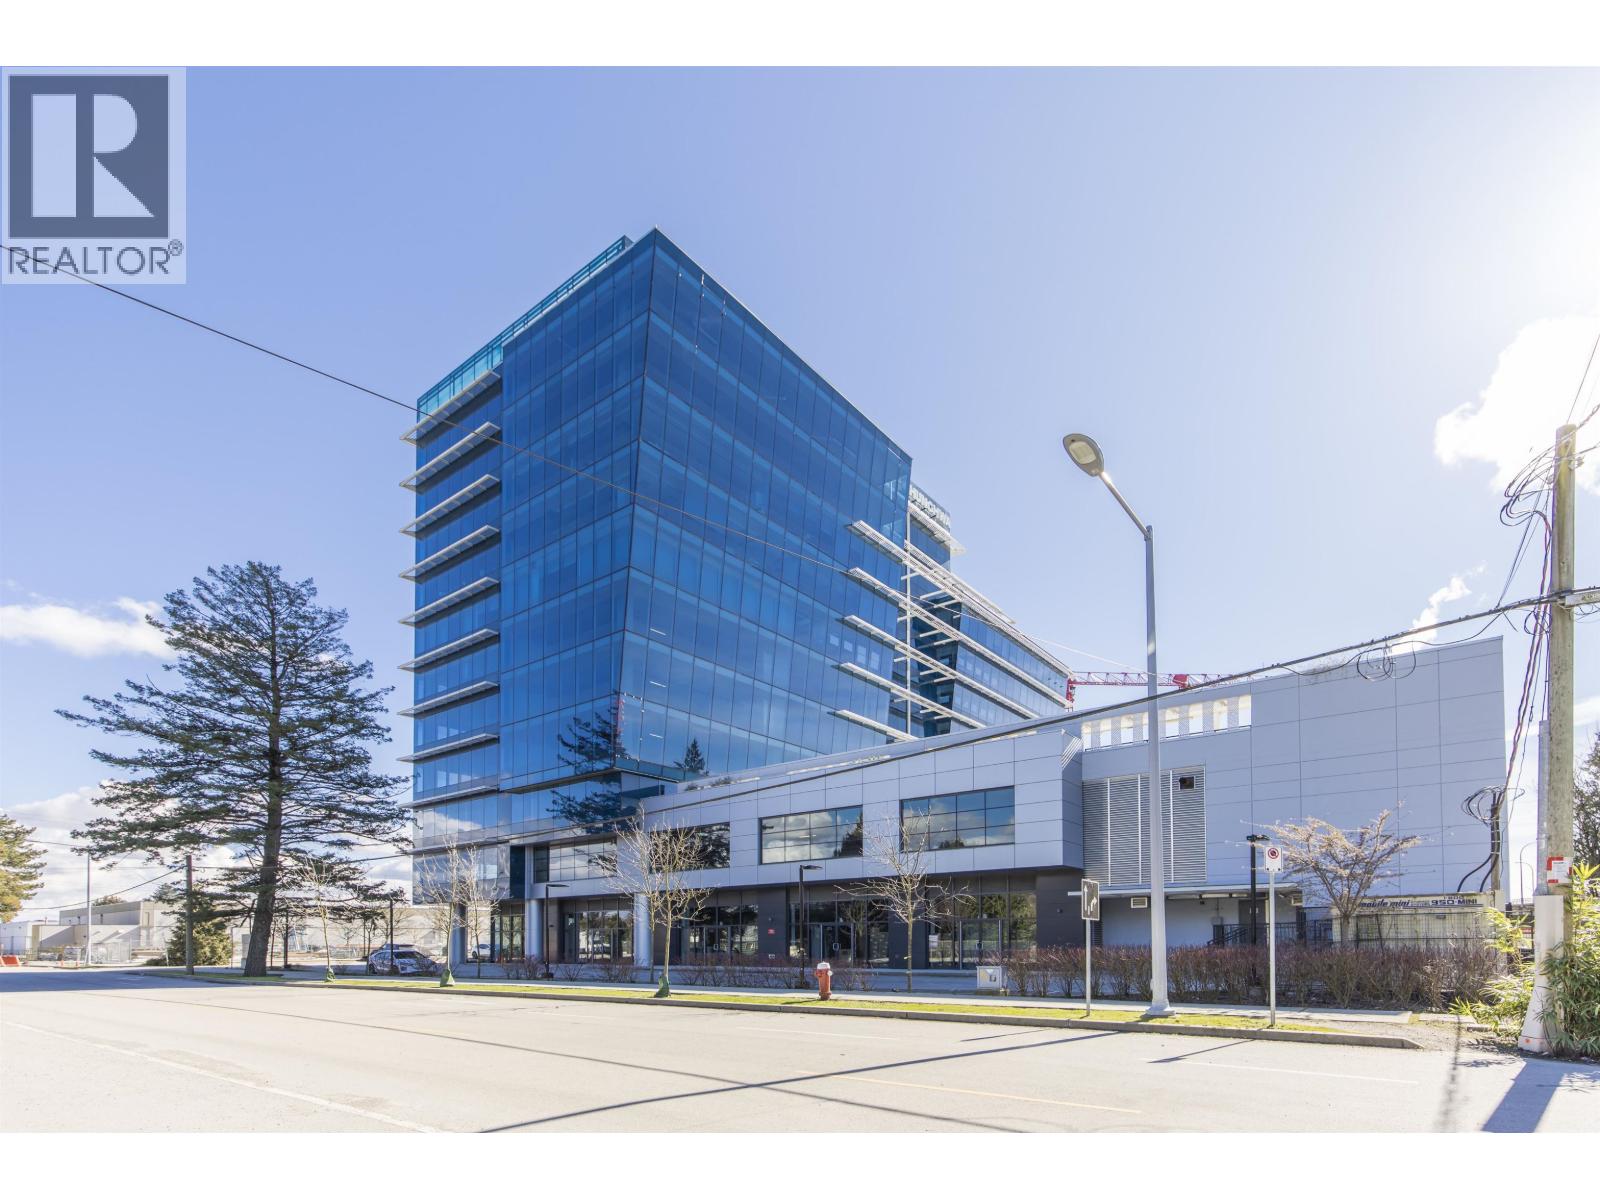 $2,345,440
215 2777 Jow St. · 0bd/0ba · 3424sf
$1,186,920
740 2777 Jow St. · 0bd/0ba · 1413sf
$2,345,440
215 2777 Jow St. · 0bd/0ba · 3424sf
$1,186,920
740 2777 Jow St. · 0bd/0ba · 1413sf
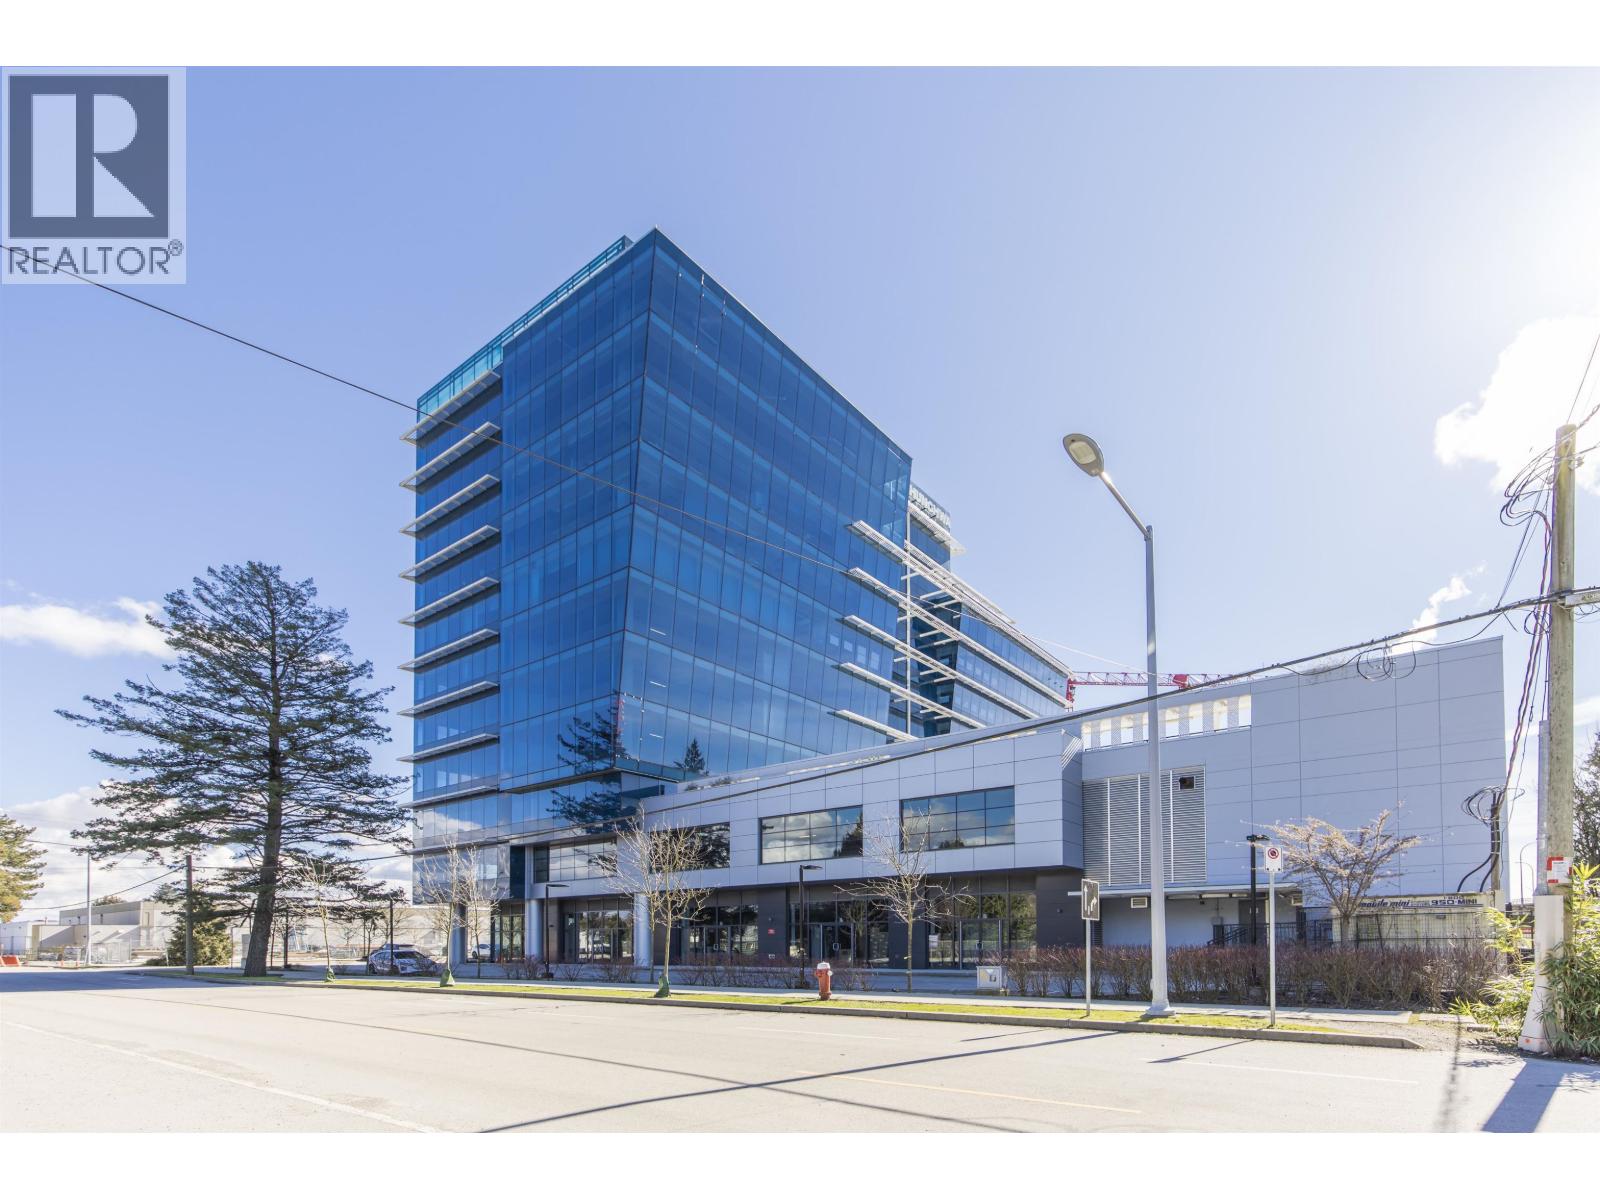 $1,059,695
410 2777 Jow St. · 0bd/0ba · 1547sf
$1,061,760
705 2777 Jow St. · 0bd/0ba · 1264sf
$1,059,695
410 2777 Jow St. · 0bd/0ba · 1547sf
$1,061,760
705 2777 Jow St. · 0bd/0ba · 1264sf
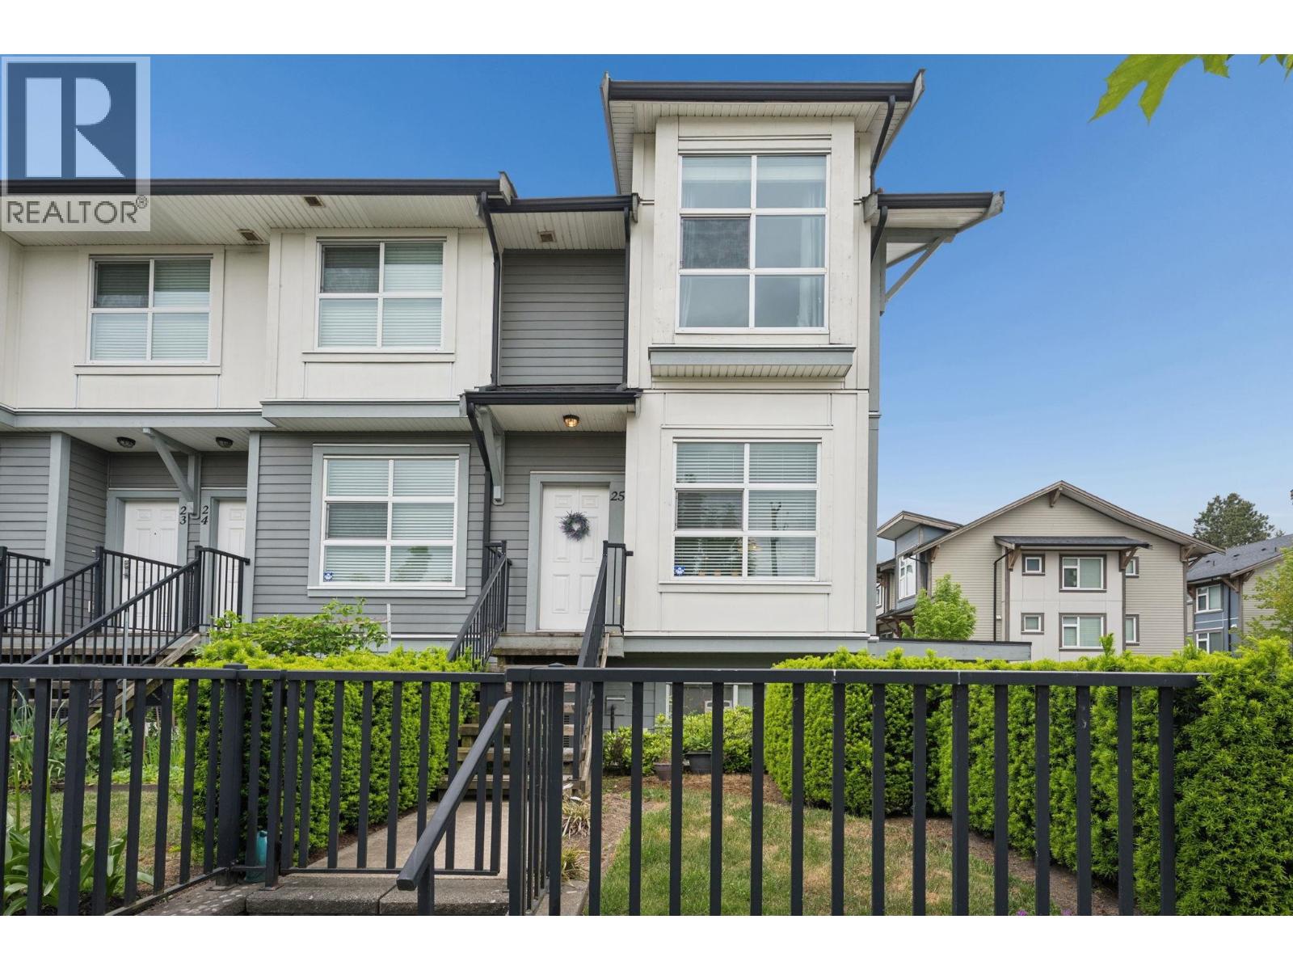
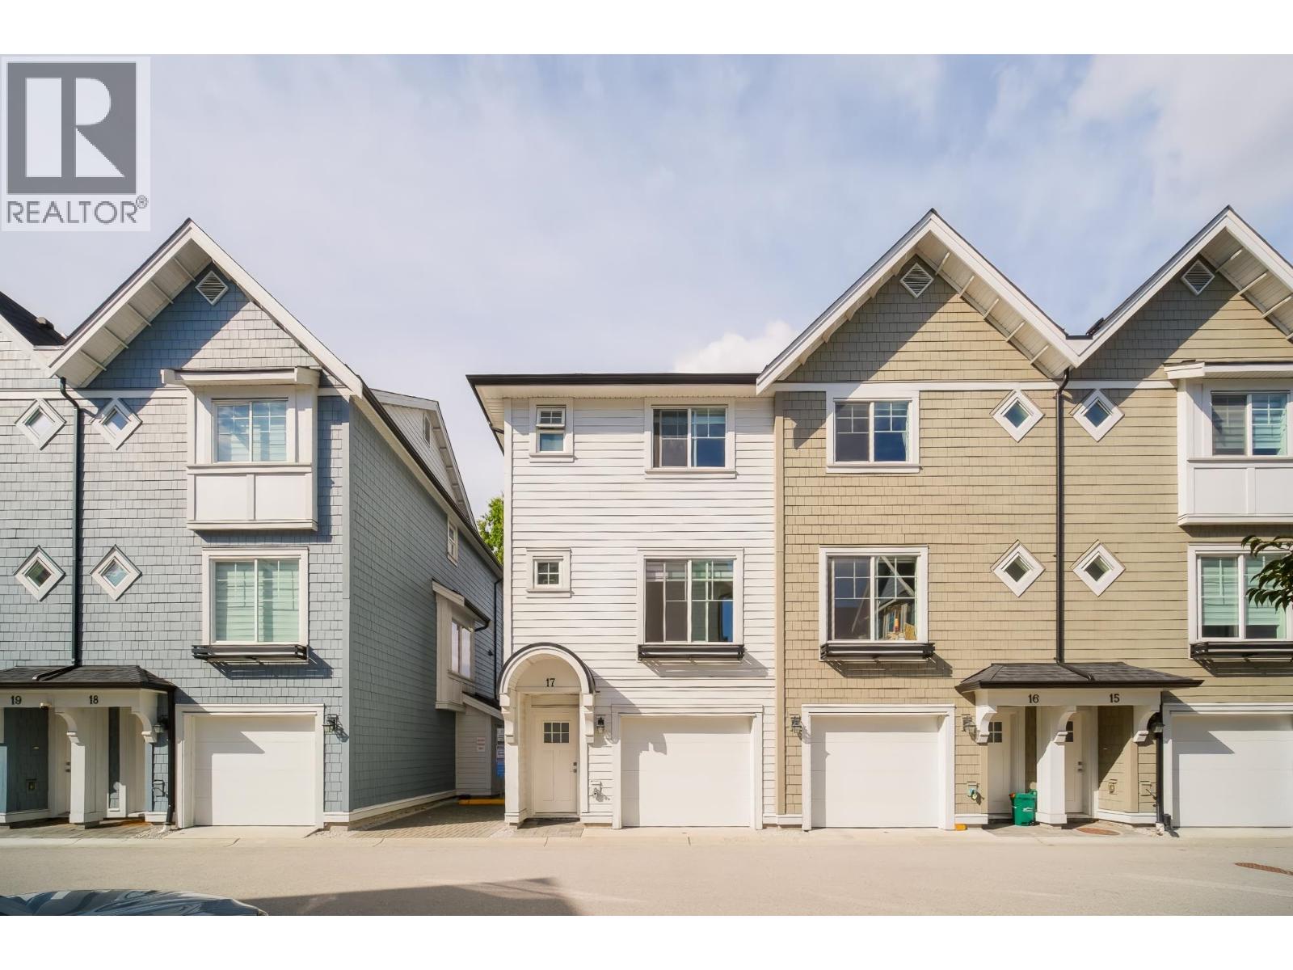
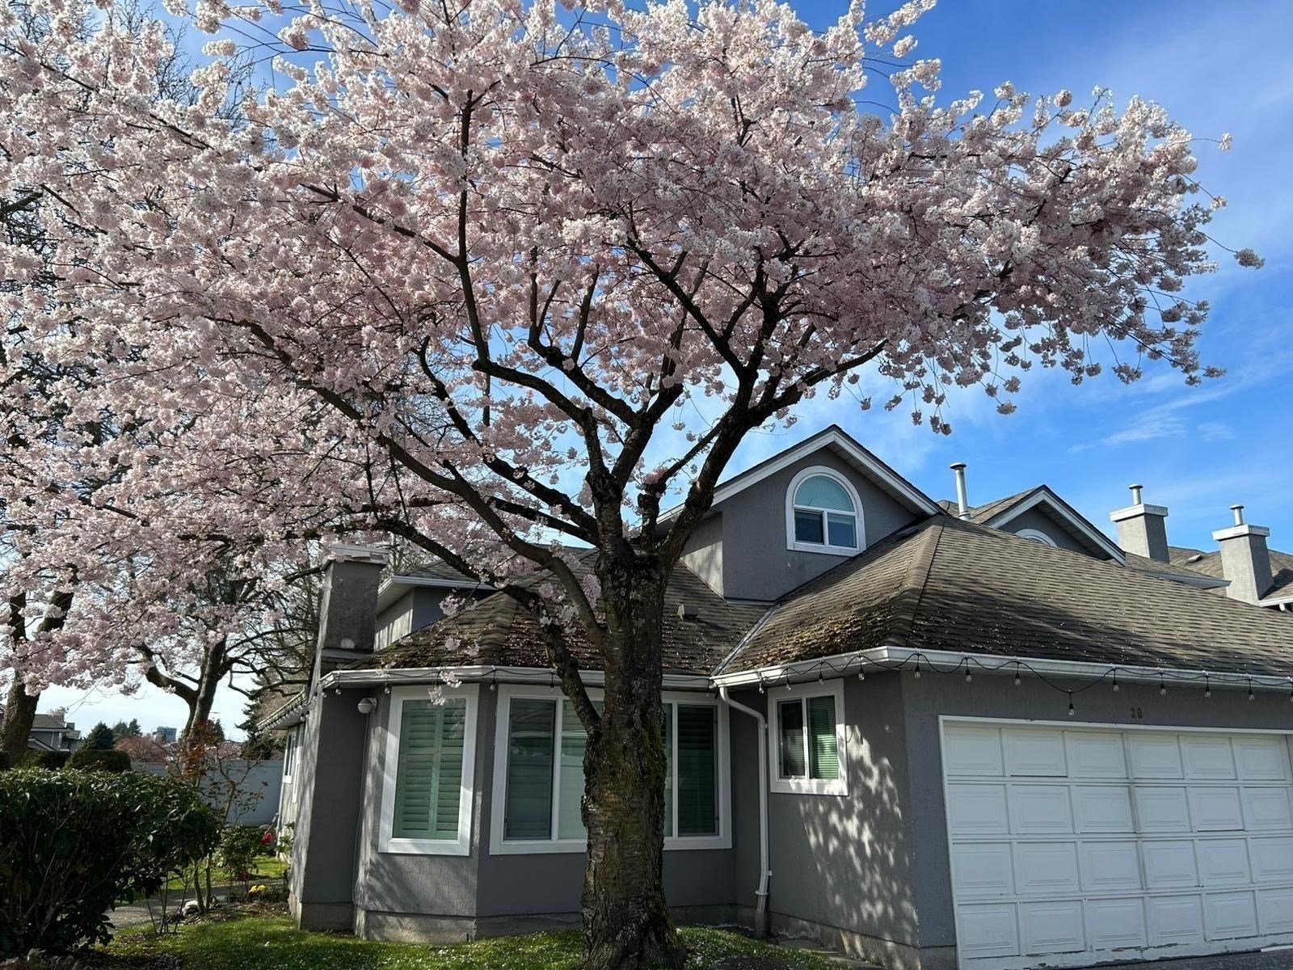 Capella Garden
9731 Capella Dr. · NWS3135
Capella Garden
9731 Capella Dr. · NWS3135
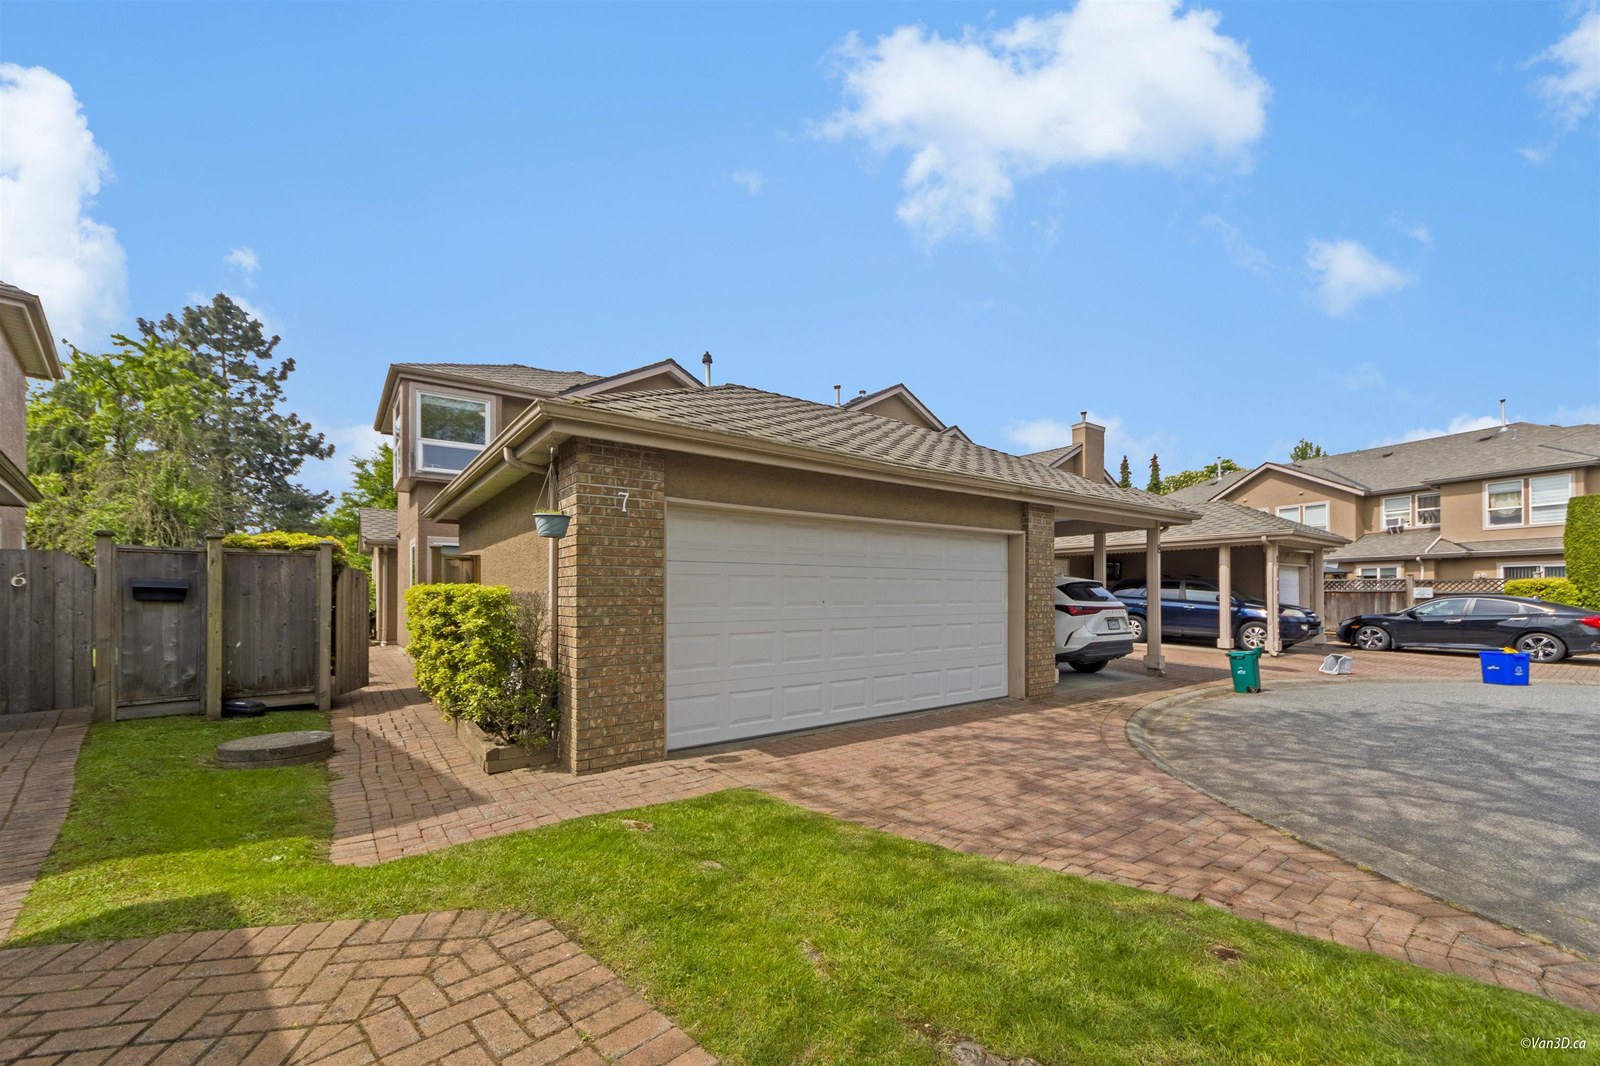 Oakland Gate
9700 Patterson Rd. · LMS478
Oakland Gate
9700 Patterson Rd. · LMS478
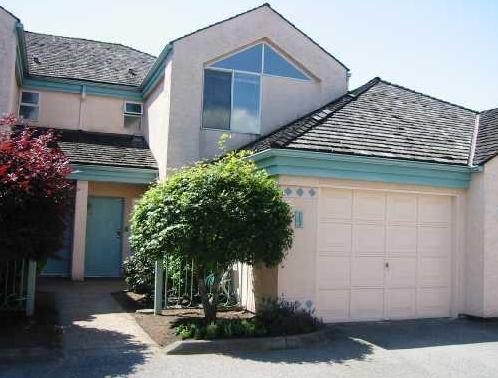 Desert Oaks
9800 Kilby Dr. · NWS3113
Desert Oaks
9800 Kilby Dr. · NWS3113
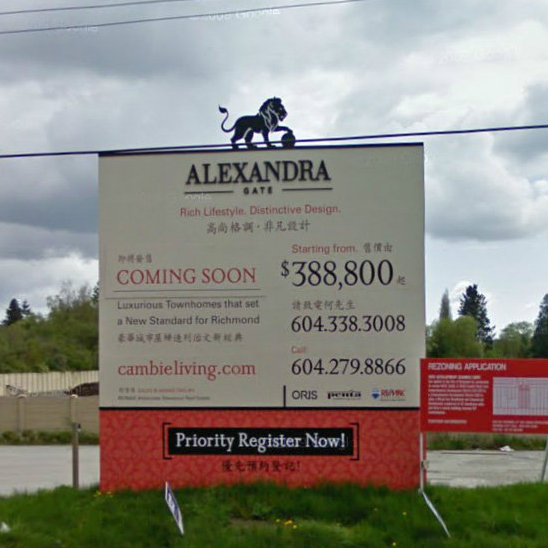 Alexandra Gate
9780 Cambie St.
Alexandra Gate
9780 Cambie St.
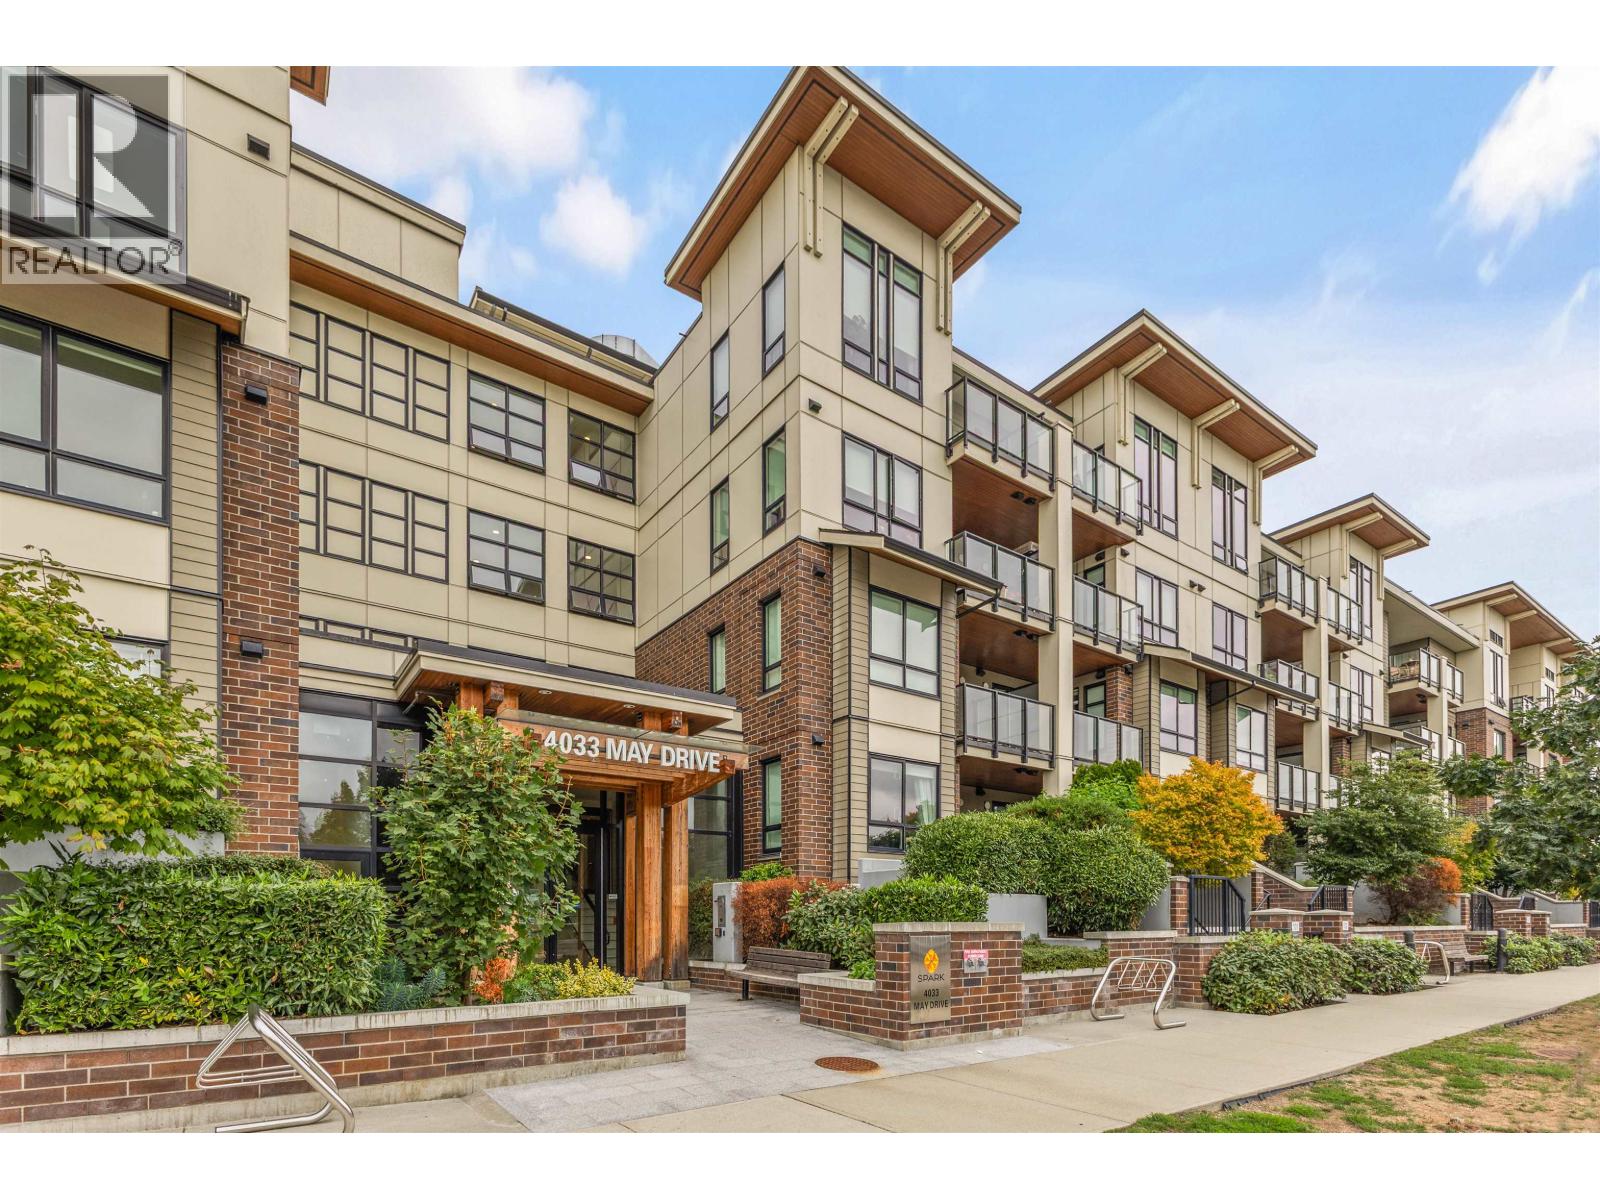
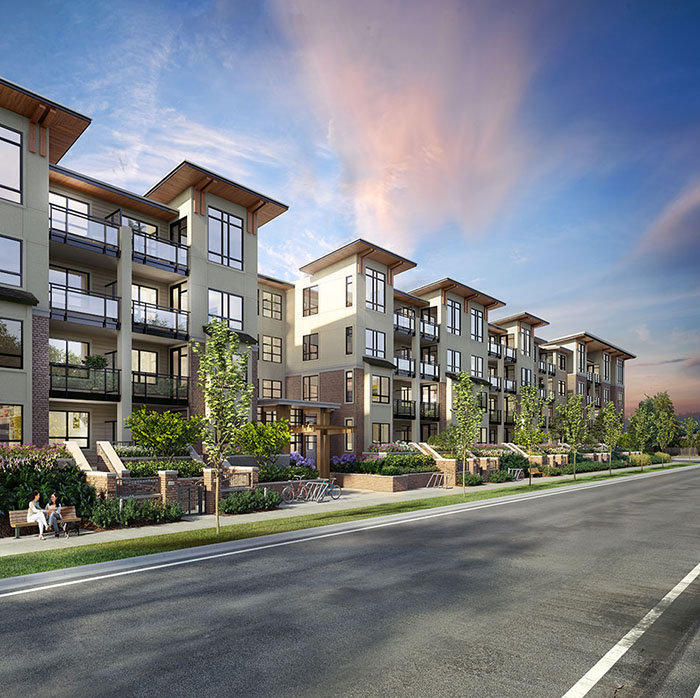 Spark
9500 Cambie Rd. · EPS6727
Spark
9500 Cambie Rd. · EPS6727
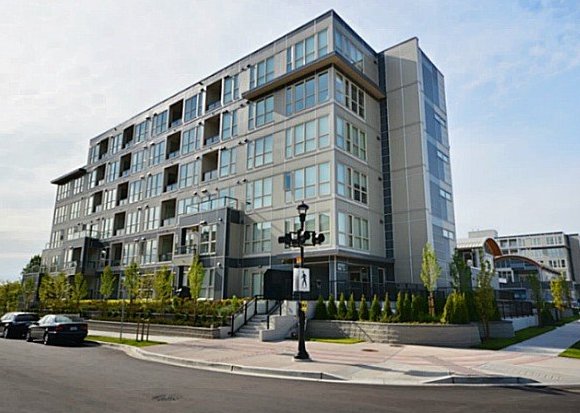 Remy
4099 Stolberg St. · EPS861
Remy
4099 Stolberg St. · EPS861
 Remy
4133 Stolberg St. · EPS863
Remy
3466 Stolberg St. · EPS861
Remy
4133 Stolberg St. · EPS863
Remy
3466 Stolberg St. · EPS861
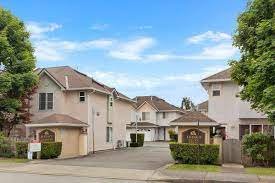 Savoy Garden
10080 Kilby Dr. · LMS1115
Savoy Garden
10080 Kilby Dr. · LMS1115
 Casa Living
9833 Cambie Rd. · EPS2781
Casa Living
9833 Cambie Rd. · EPS2781
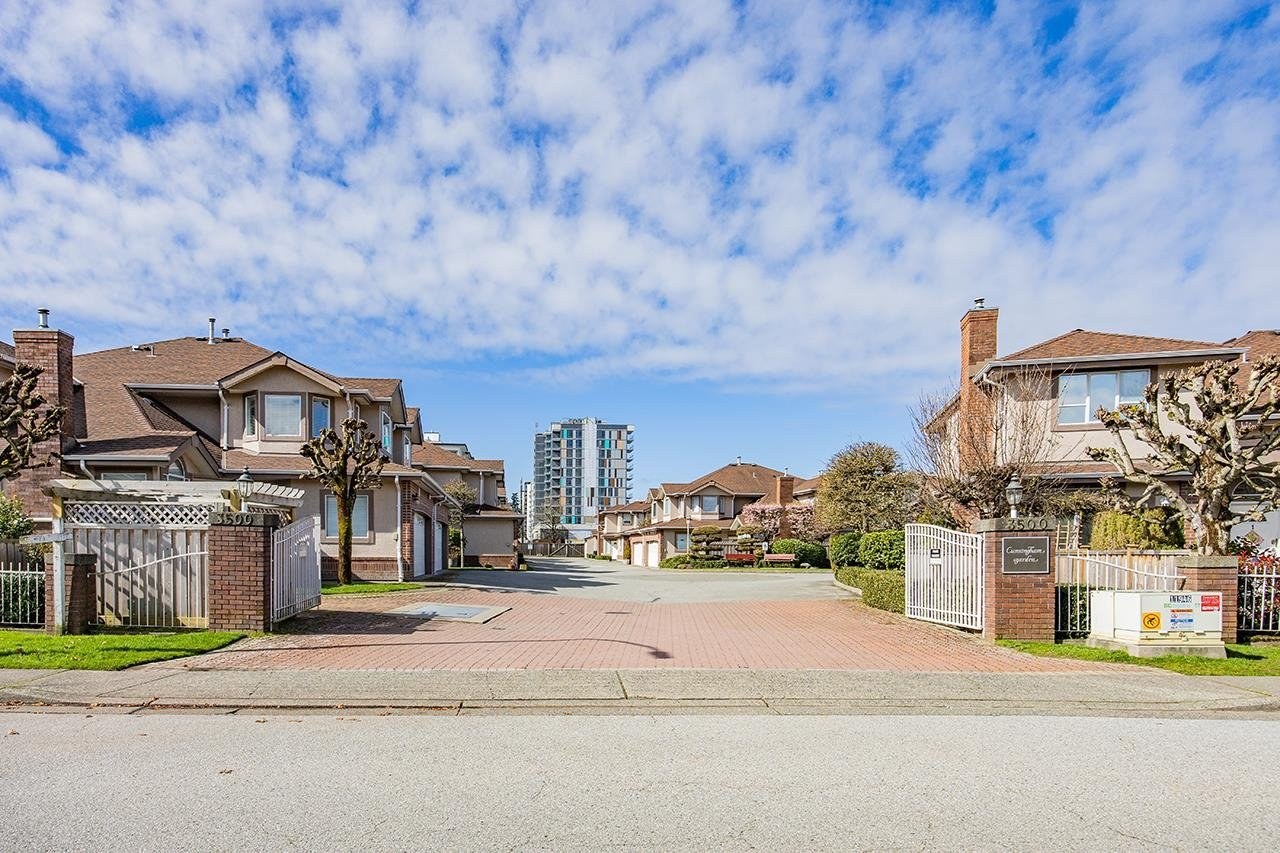 Cunningham Garden
3500 Cunningham Dr. · NWS3300
Cunningham Garden
3500 Cunningham Dr. · NWS3300
 Richland Court
10168 Kilby Dr. · LMS2479
Richland Court
10168 Kilby Dr. · LMS2479
 Oxford Garden
3471 Regina Ave. · NWS3076
Oxford Garden
3471 Regina Ave. · NWS3076
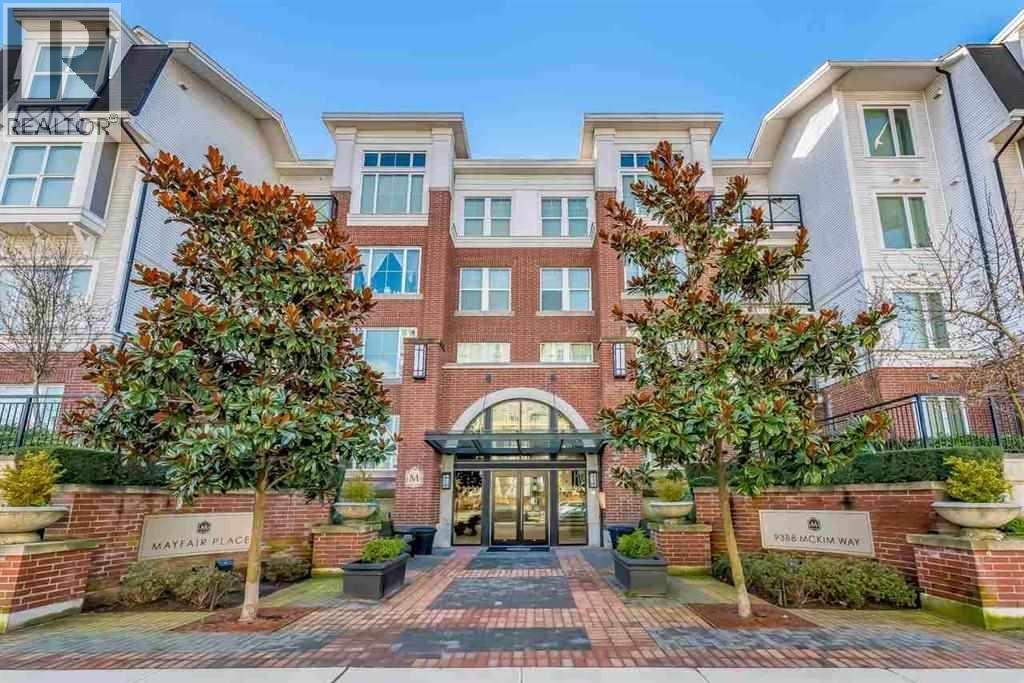
.jpg) MAYFAIR PLACE
9388 Mckim Way · BCS4488
MAYFAIR PLACE
9388 Mckim Way · BCS4488
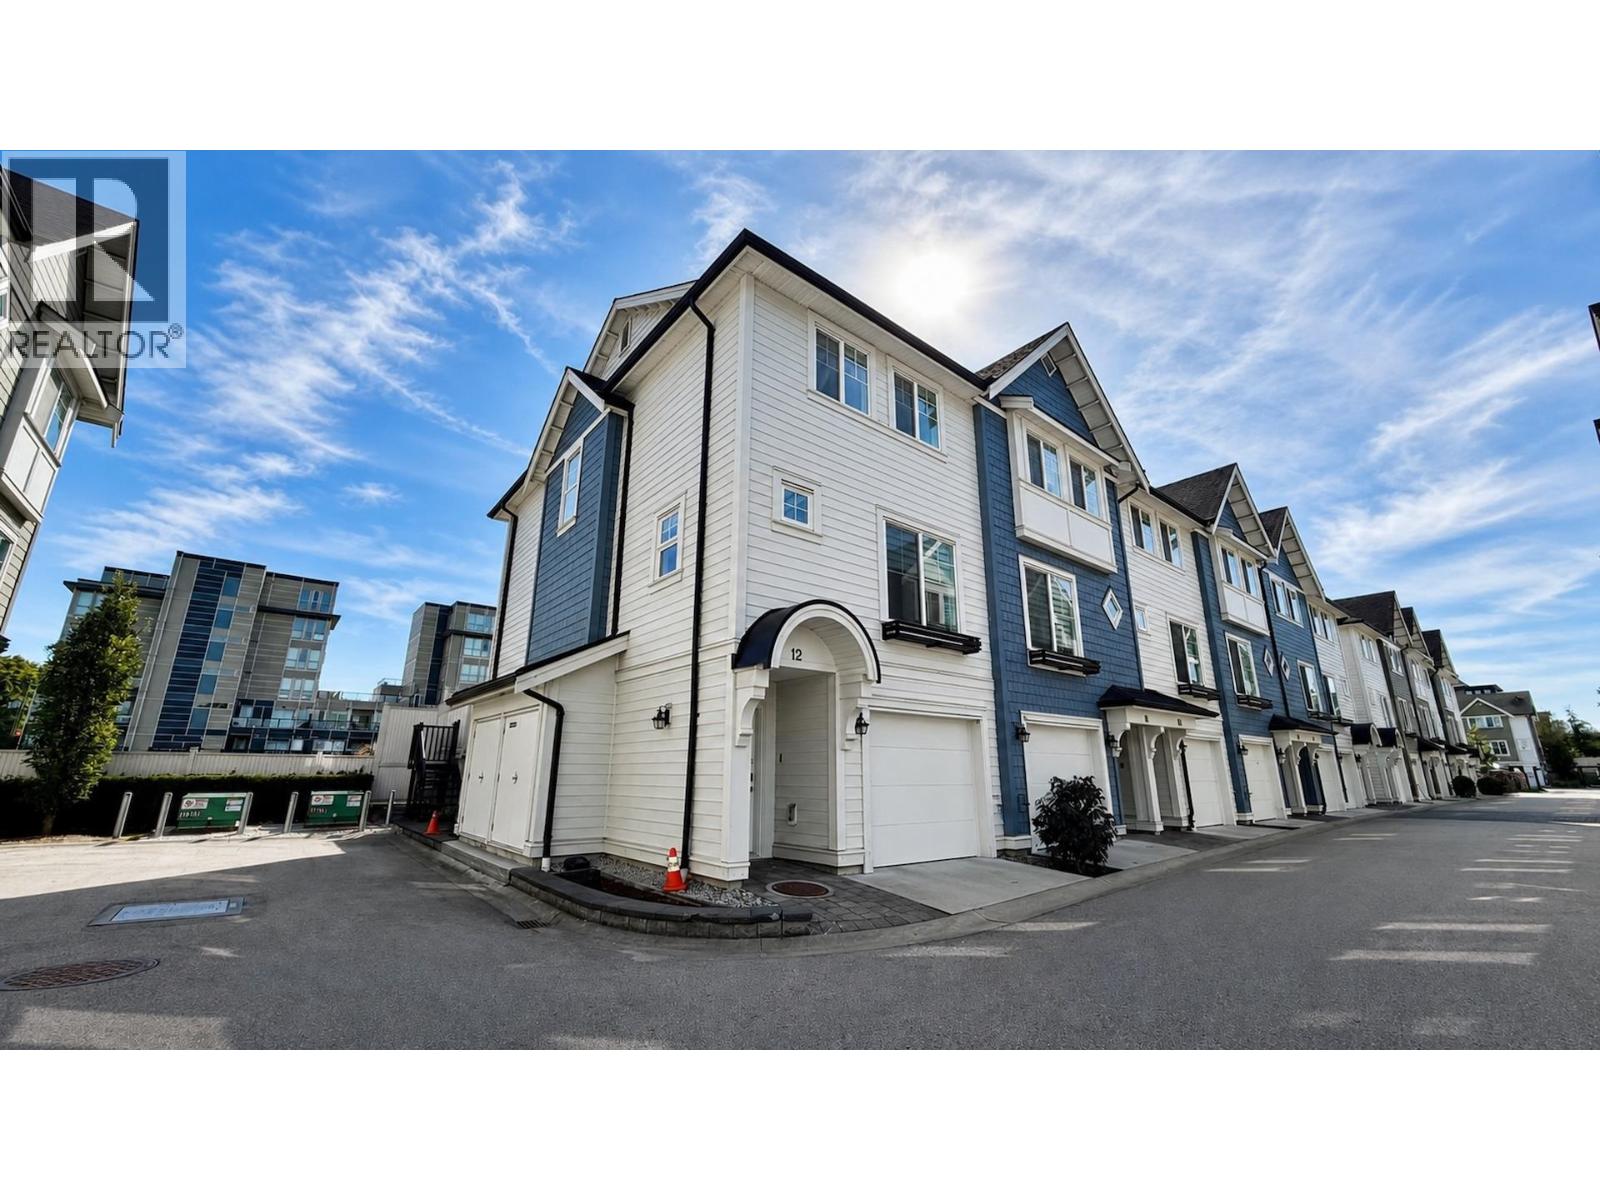 CAMDEN WALK
9211 Mckim Way · EPS5735
CAMDEN WALK
9211 Mckim Way · EPS5735
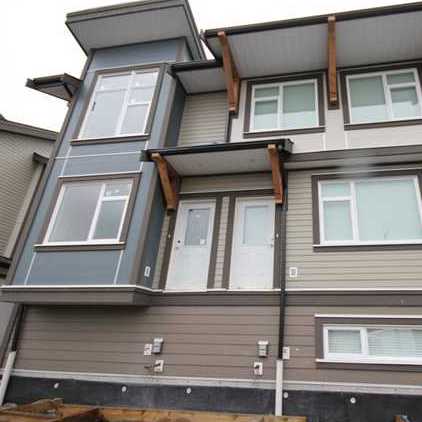 Clifton Garden
4099 No 4 Rd. · BCS4236
Clifton Garden
4099 No 4 Rd. · BCS4236
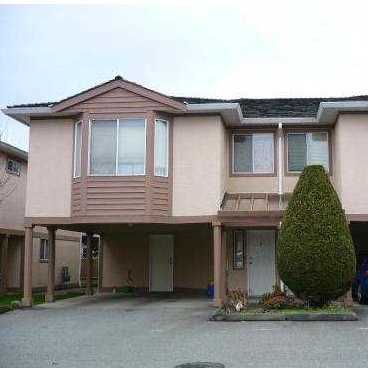 Oaklane Place
3600 Cunningham Dr. · NWS3026
Oaklane Place
3600 Cunningham Dr. · NWS3026
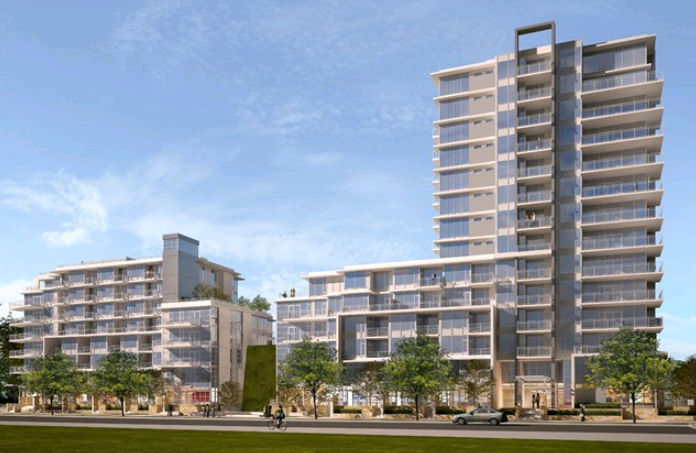 Sorrento
8633 Capstan Way · EPS3470
Sorrento
8633 Capstan Way · EPS3470