Maintenance Fees Include
Garbage Pickup
Gardening
Management


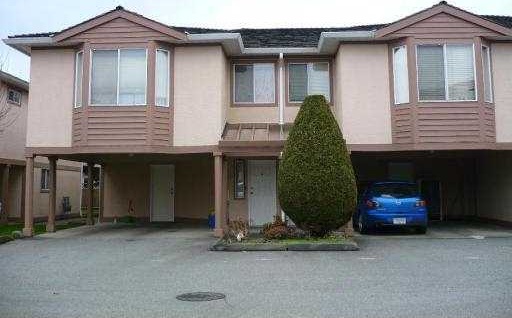 🔍 1 photo · slideshow
| Date | Address | Status | Bed | Bath | Price | Sqft | DOM | Strata Fee | Tax | Listed By |
|---|---|---|---|---|---|---|---|---|---|---|
| 2026-07-08 | 4 3600 Cunningham Dr. | Active | 3 | 2 | $926,800 ($609/sf) | 1522 | $264 | $3181 (2025) | Luxmore Realty |
| Sold Date | Address | Bed | Bath | Sqft | Asking | Sold Price | DOM | Strata Fee | Tax | Listed By |
|---|---|---|---|---|---|---|---|---|---|---|
| 2024-11-08 | 44 3600 Cunningham Dr. | 4 | 3 | 1522 | $1,168,000 | $1,100,000 ($723/sf) | $264 | $2564 (2023) |
Sold data from the MLS® feed for strata plan NWS3026. Showing the 15 most recent sales from the last 24 months; expand for up to 80.
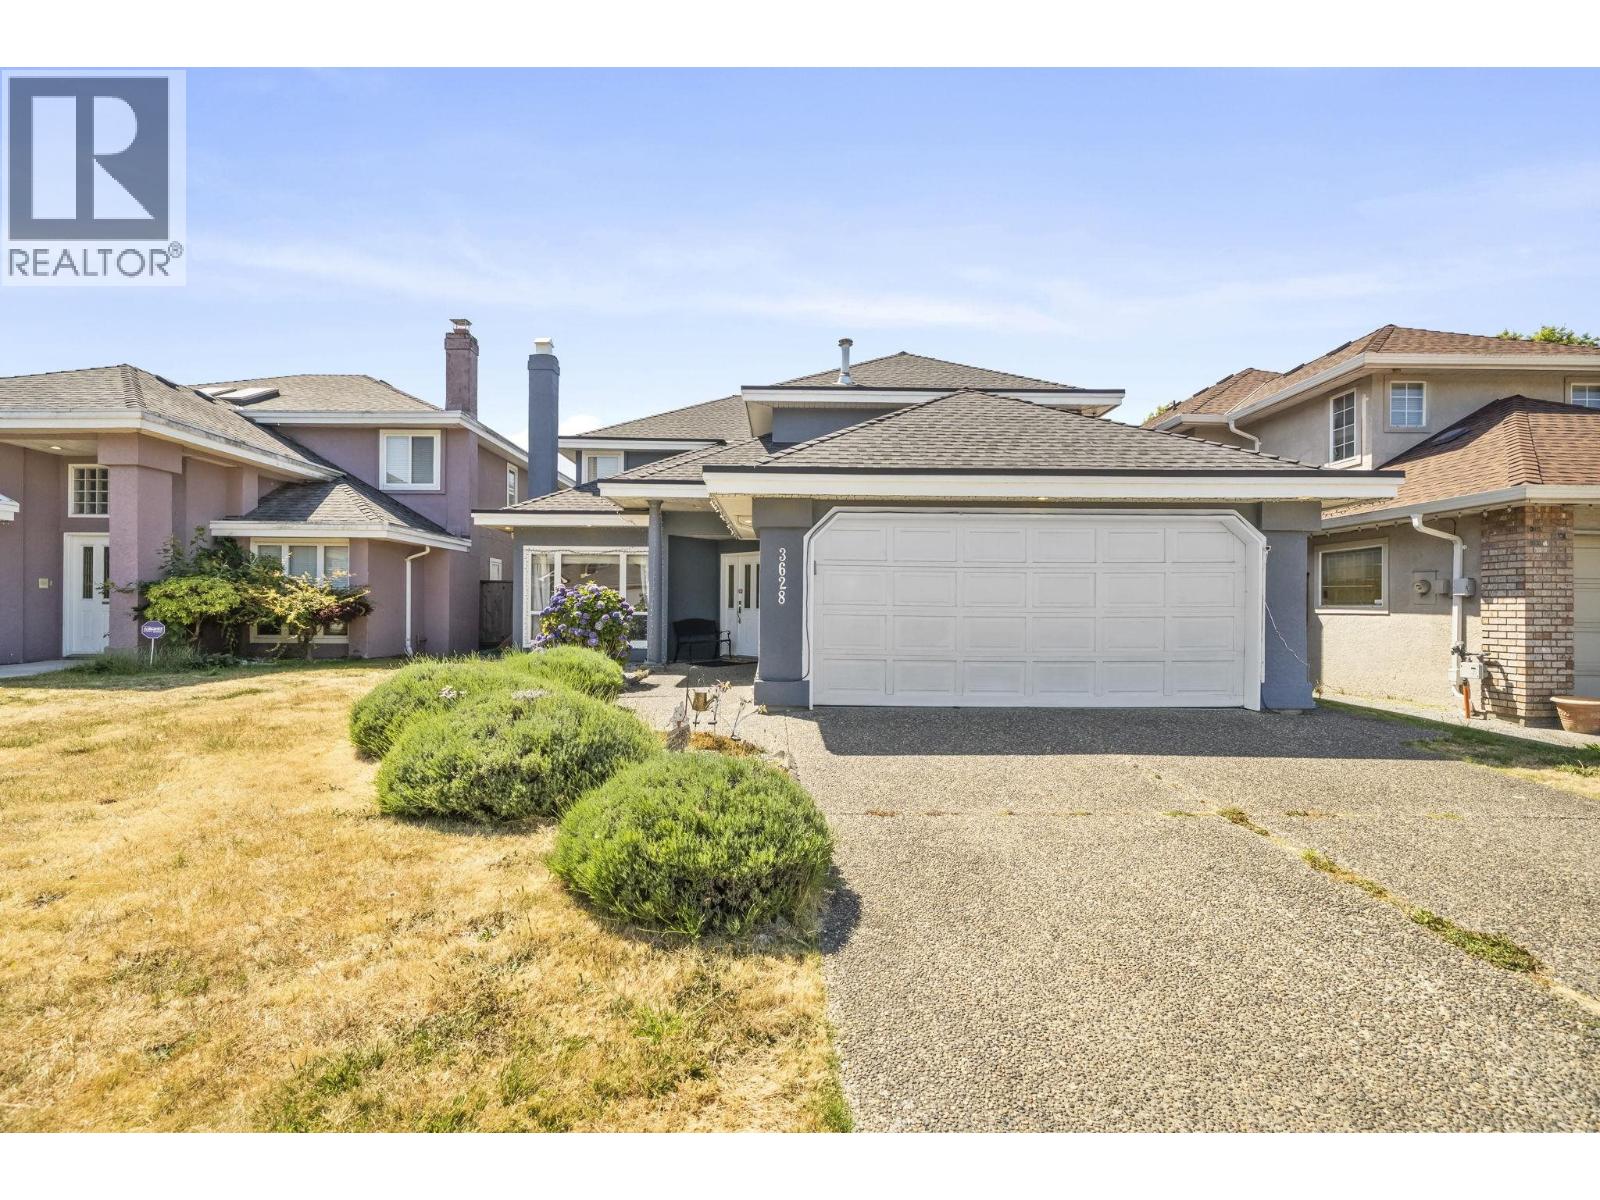
Oaklane Place at 3600 Cunningham Dr. — currently 1 active listing averaging $926,800.
Oaklane Place - 3600 Cunningham Dr, Richmond, BC V6X 3P9, Canada, NWS3026. Oaklane Place is a 2 level townhose with 49 units in Strata and was built in 1990. It is located on Cunningham Drive at Capstan Way. Closest major intersection is Garden City Road and Cambie Road. The townhouse complex is within a short drive to RC Talmey Elementary, T & T Supermarket, buses on Garden City Road, Ebisu Park, Eburne Park, Marpole Park, Ash Park, William Mackie Park, 2 min drive to shopping and restaurants and easy access to all Highways, minutes to Aberdeen Mall, close access to Vancouver, bus stop is just on your front door, close to the skytrain, shops, airport. Oaklane Place features single and double carports, large fenced backyard, some units equiped with wood burning fireplaces.
| Construction | Frame - Wood |
|---|---|
| Exterior Finish | Stucco |
| Roof | Wood |
| Foundation | Concrete Perimeter |
| Rain Screen | No |
| Management Company | Dorset Realty Group |
| Strata Plan | NWS3026 |
|---|---|
| Building Type | Strata Townhouses |
| Title to Land | Freehold Strata |
| Units in Strata | 49 |
| Units in Development | 49 |
| Management Company | DORSET REALTY — 604-270-1711 |
| Bylaws / Restrictions | PETS ALLOWED W/REST.,RENTALS ALLOWED W/RESTRICTIONS |
| Parking / Storage | Carport; Multiple |
Live market intelligence for this building's segments — active inventory, medians, ranges & trends. Opens in a new tab.
| Address | Bed | Bath | Sqft | Price |
|---|---|---|---|---|
| 3591 Cunningham Dr. | 7 | 4 | 3548 | $1,599,000 |
| 4 3600 Cunningham Dr. | 3 | 2 | 1522 | $926,800 |
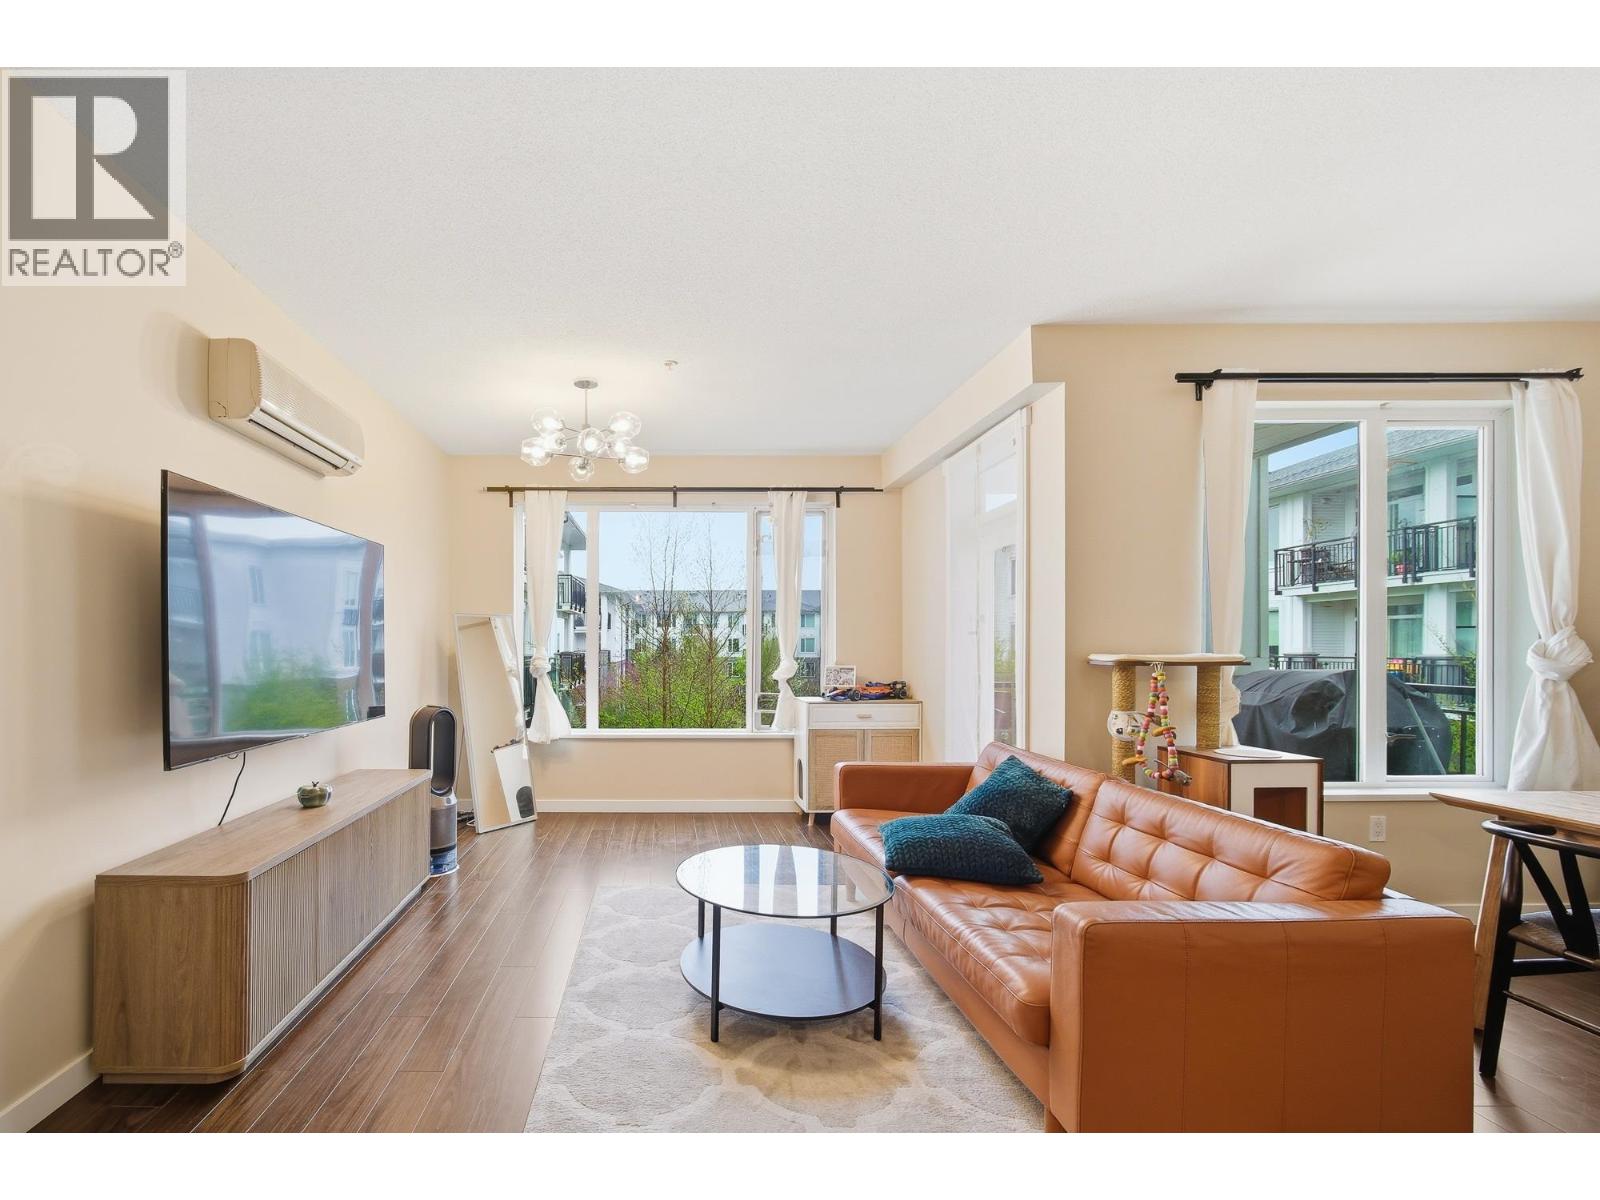
| 12 9211 Mckim Way | 3 | 3 | 1435 | $1,180,000 |
| 17 9211 Mckim Way | 3 | 3 | 1424 | $1,128,000 |
| 9 9211 Mckim Way | 3 | 2 | 1371 | $1,150,000 |
| 3780 Cunningham Dr. | 5 | 4 | 3570 | $1,589,000 |
| 9311 Cunningham Pl. | 5 | 4 | 2718 | $1,699,000 |
| 261 4099 Stolberg St. | 1 | 1 | 467 | $390,000 |
| 562 4099 Stolberg St. | 2 | 1 | 811 | $540,000 |
| 161 4099 Stolberg St. | 1 | 1 | 574 | $449,999 |
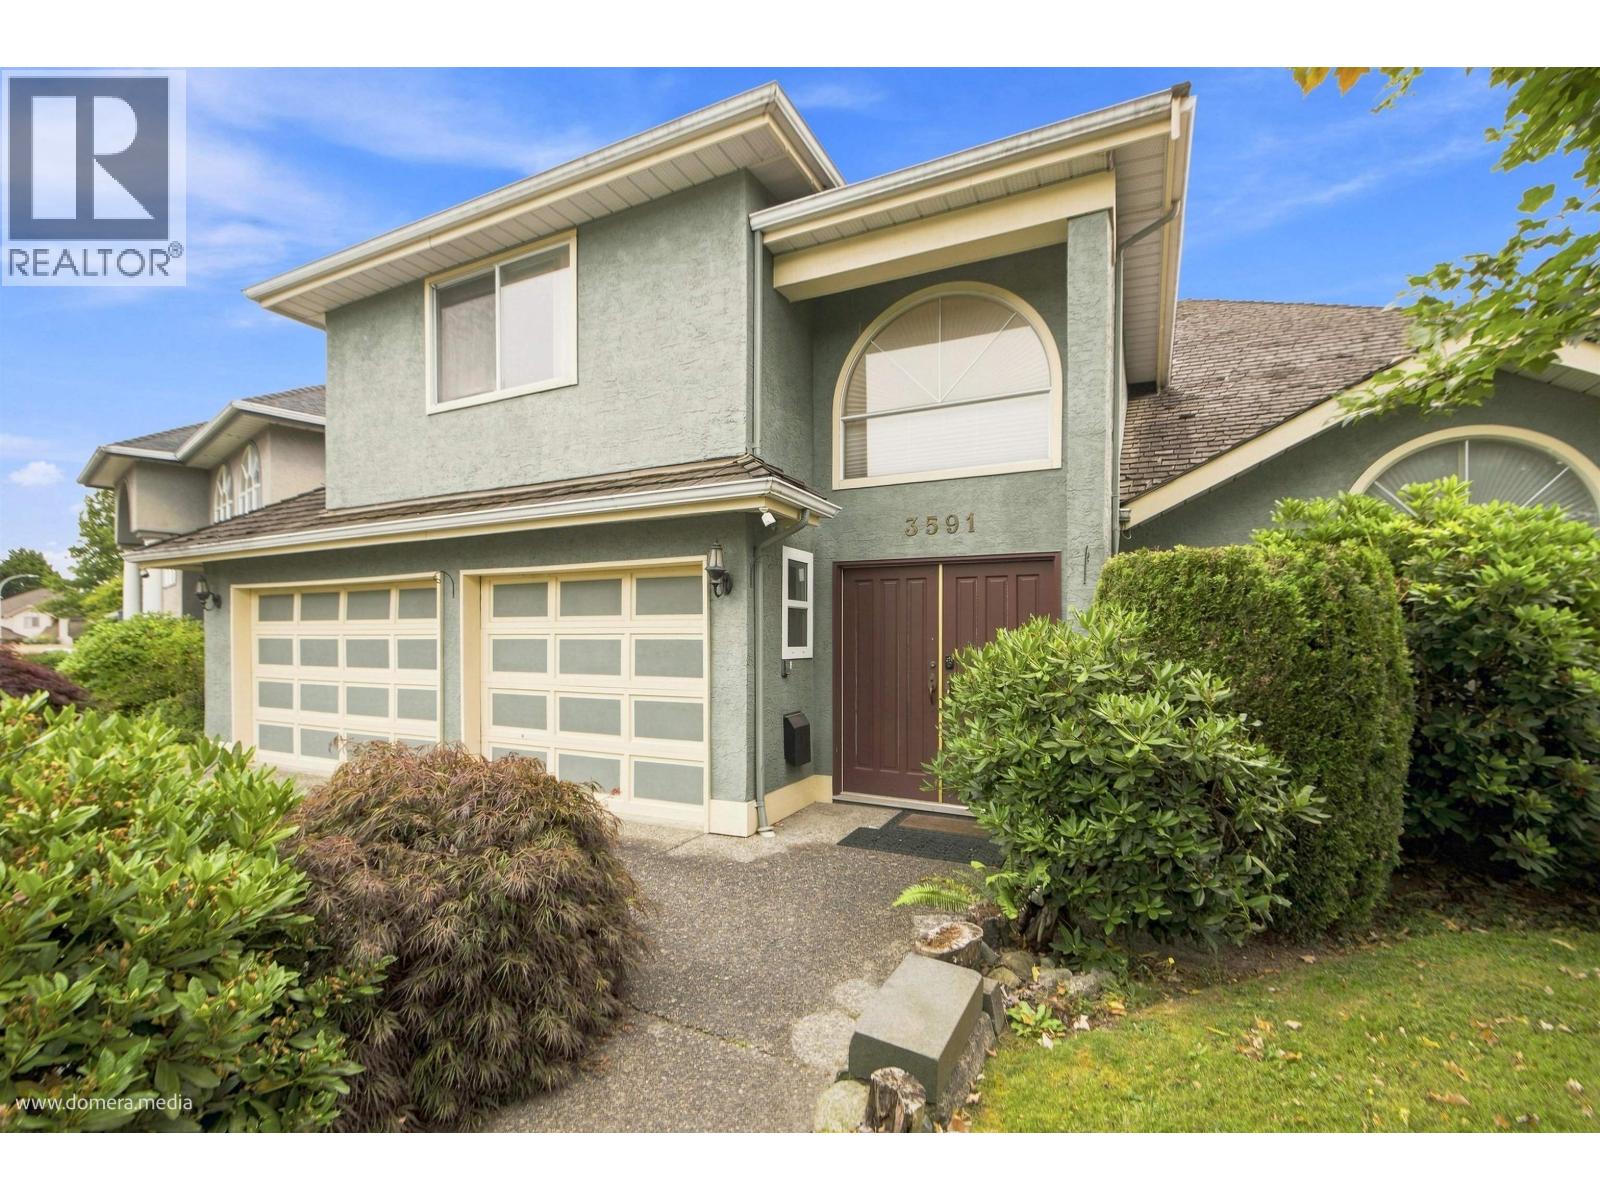 $1,599,000
3591 Cunningham Dr. · 7bd/4ba · 3548sf
$1,599,000
3591 Cunningham Dr. · 7bd/4ba · 3548sf
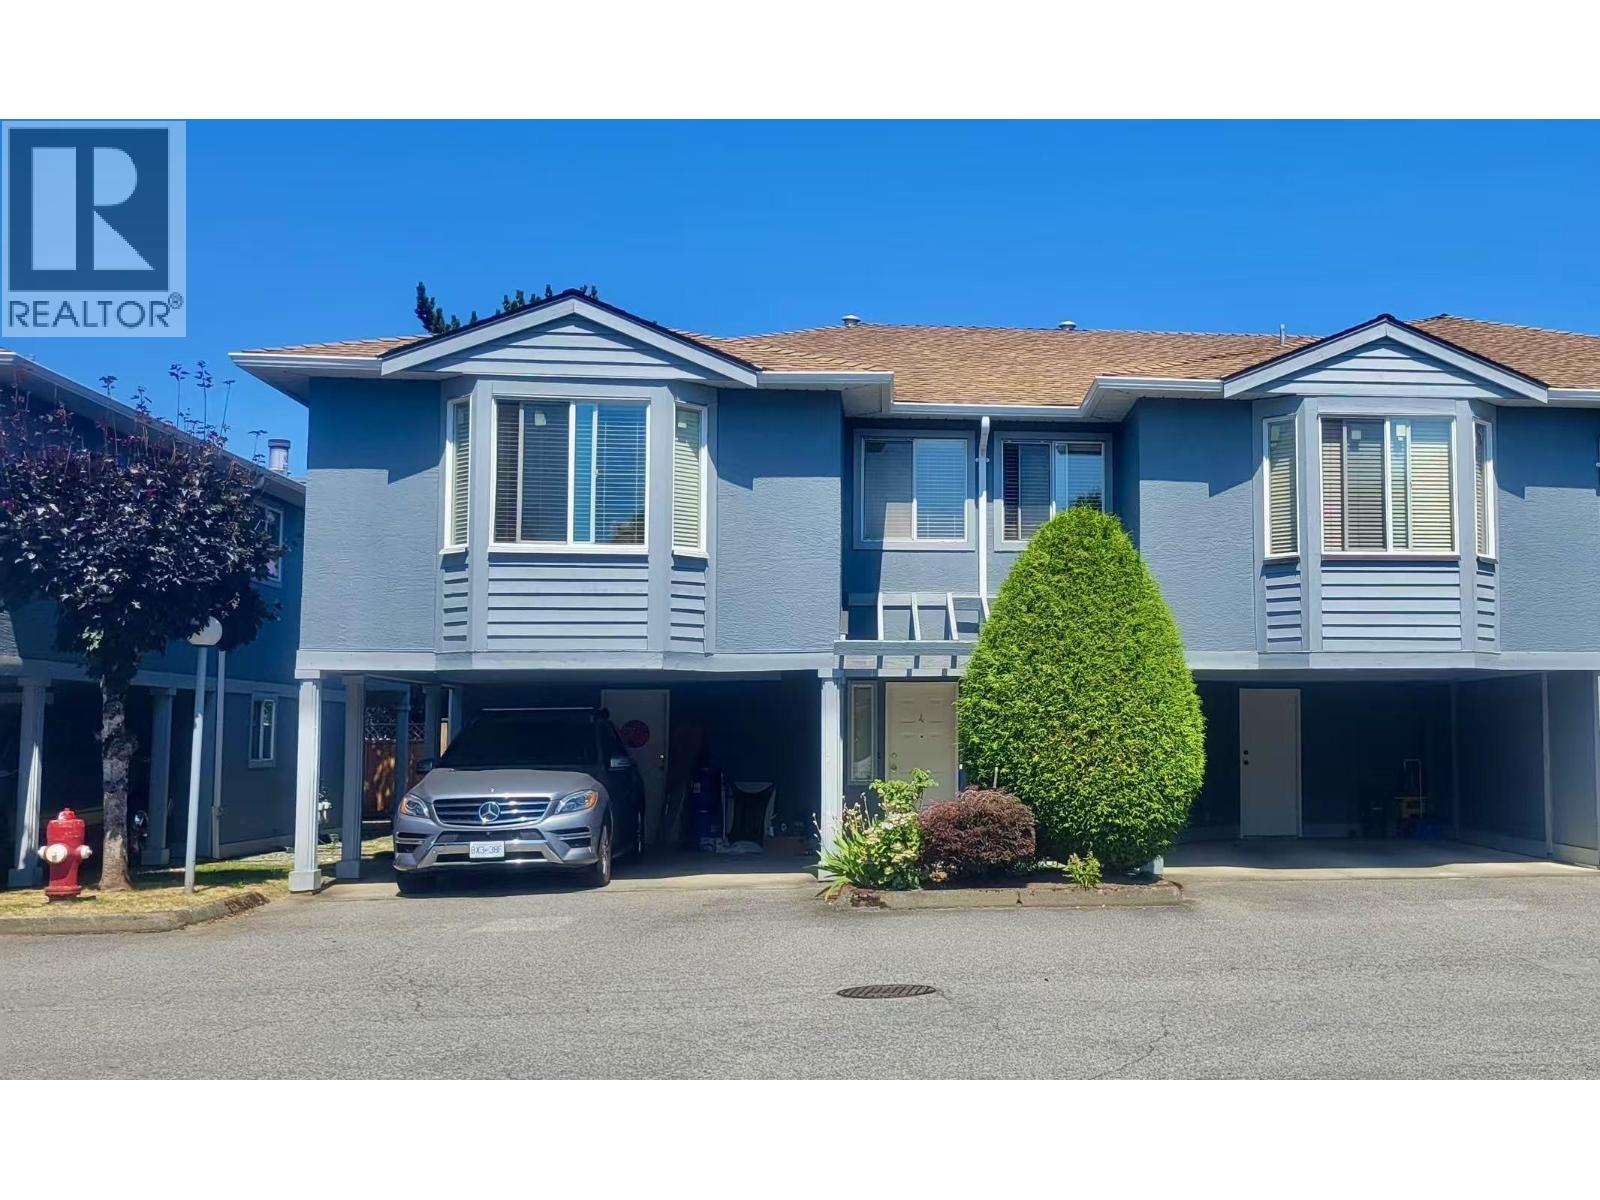 $926,800
4 3600 Cunningham Dr. · 3bd/2ba · 1522sf
$926,800
4 3600 Cunningham Dr. · 3bd/2ba · 1522sf
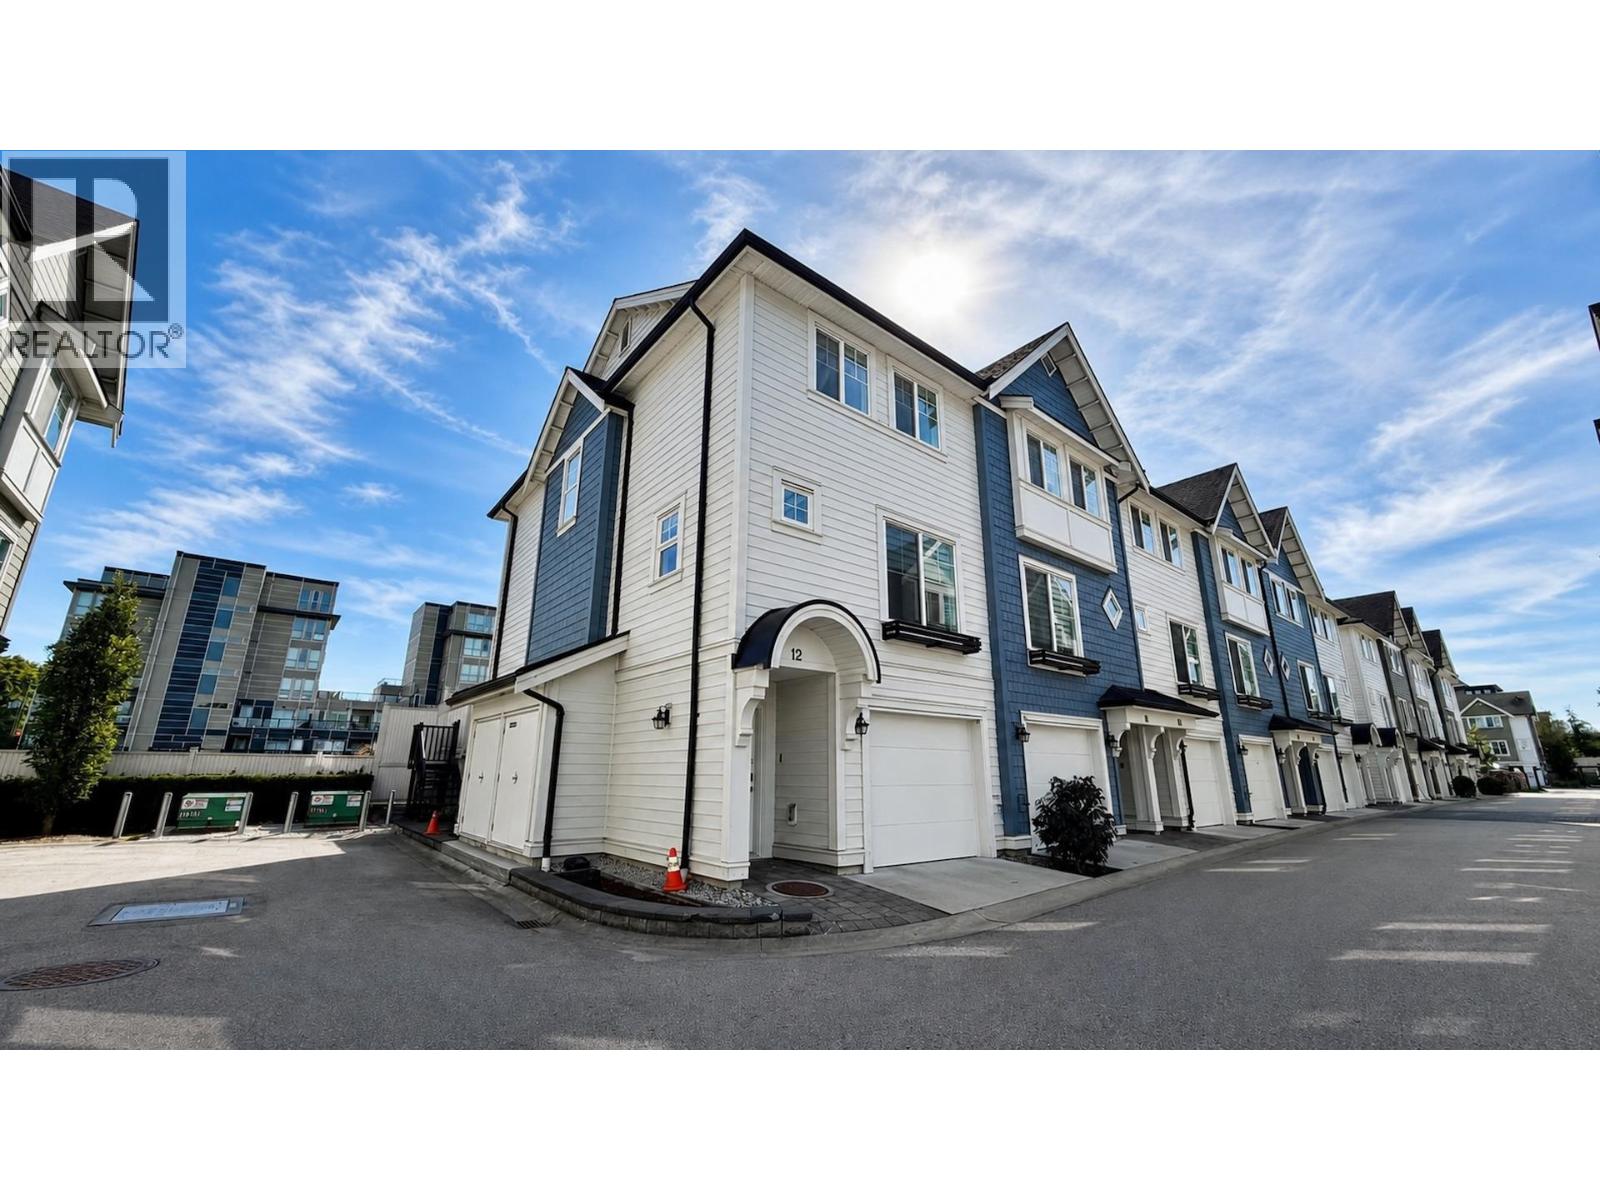 $1,180,000
12 9211 Mckim Way · 3bd/3ba · 1435sf
$1,180,000
12 9211 Mckim Way · 3bd/3ba · 1435sf
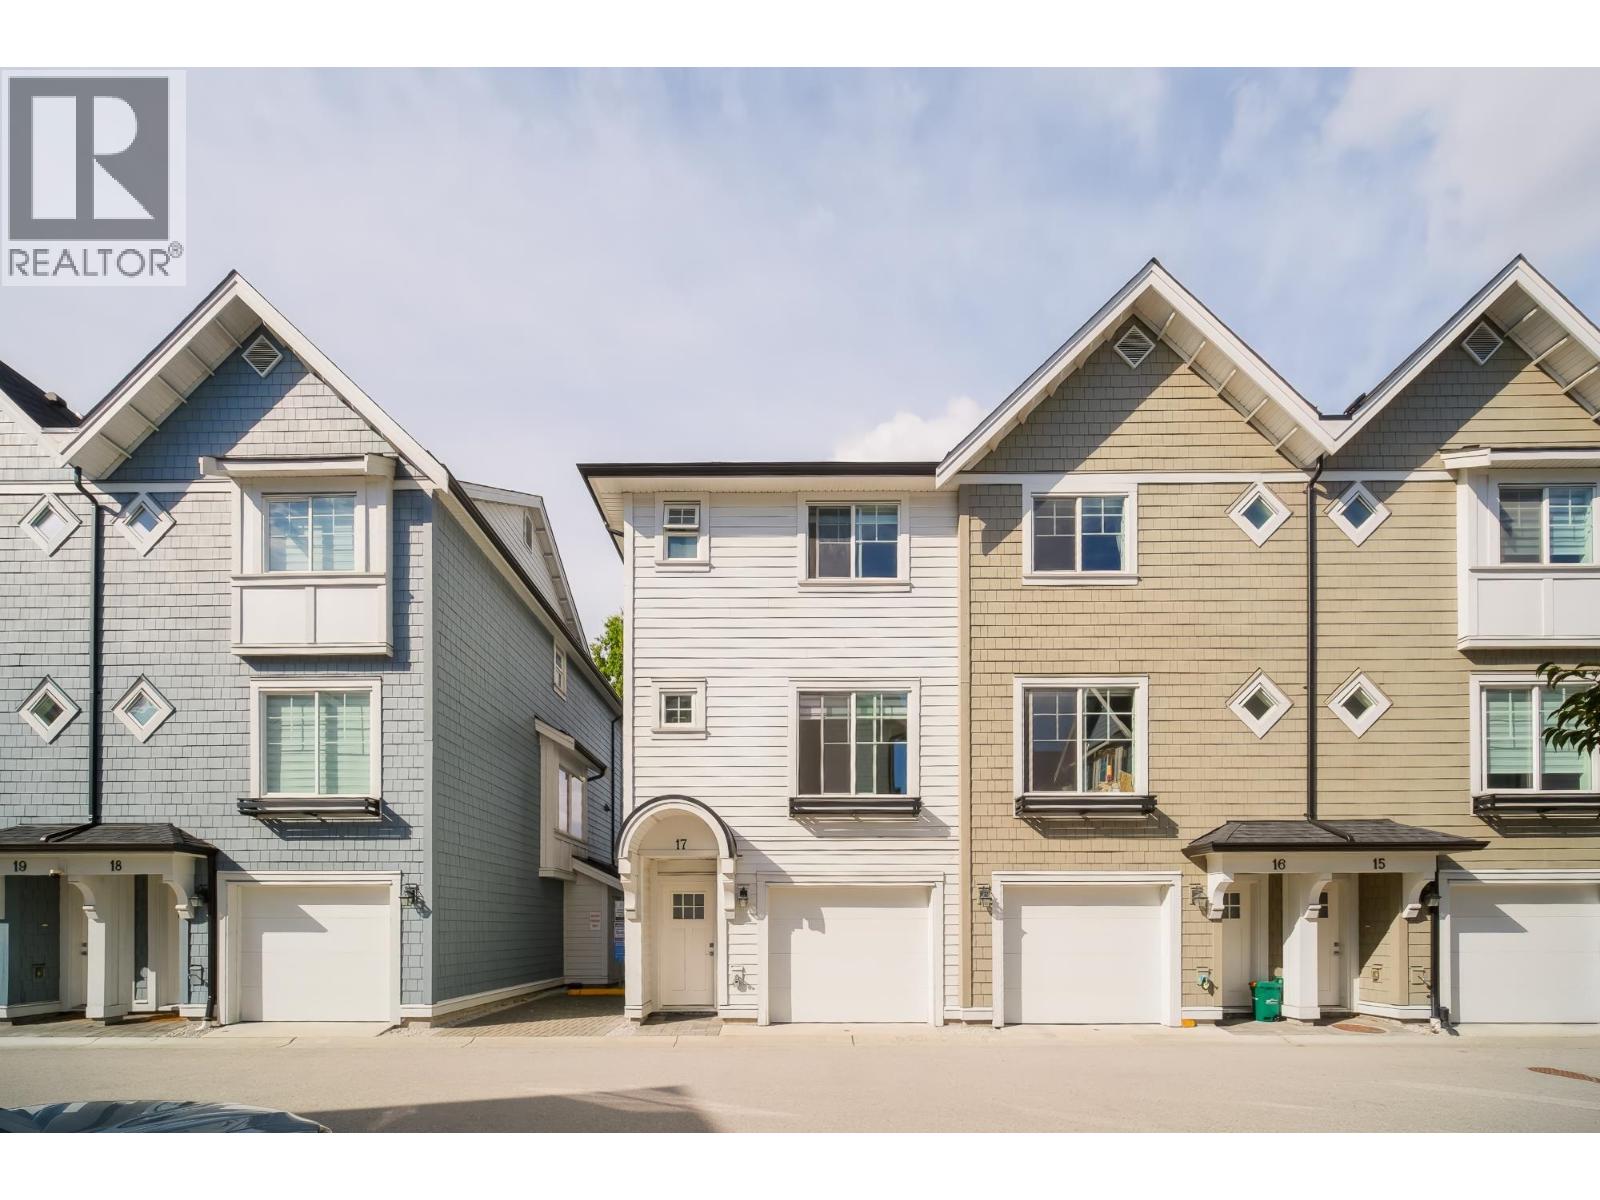 $1,128,000
17 9211 Mckim Way · 3bd/3ba · 1424sf
$1,128,000
17 9211 Mckim Way · 3bd/3ba · 1424sf
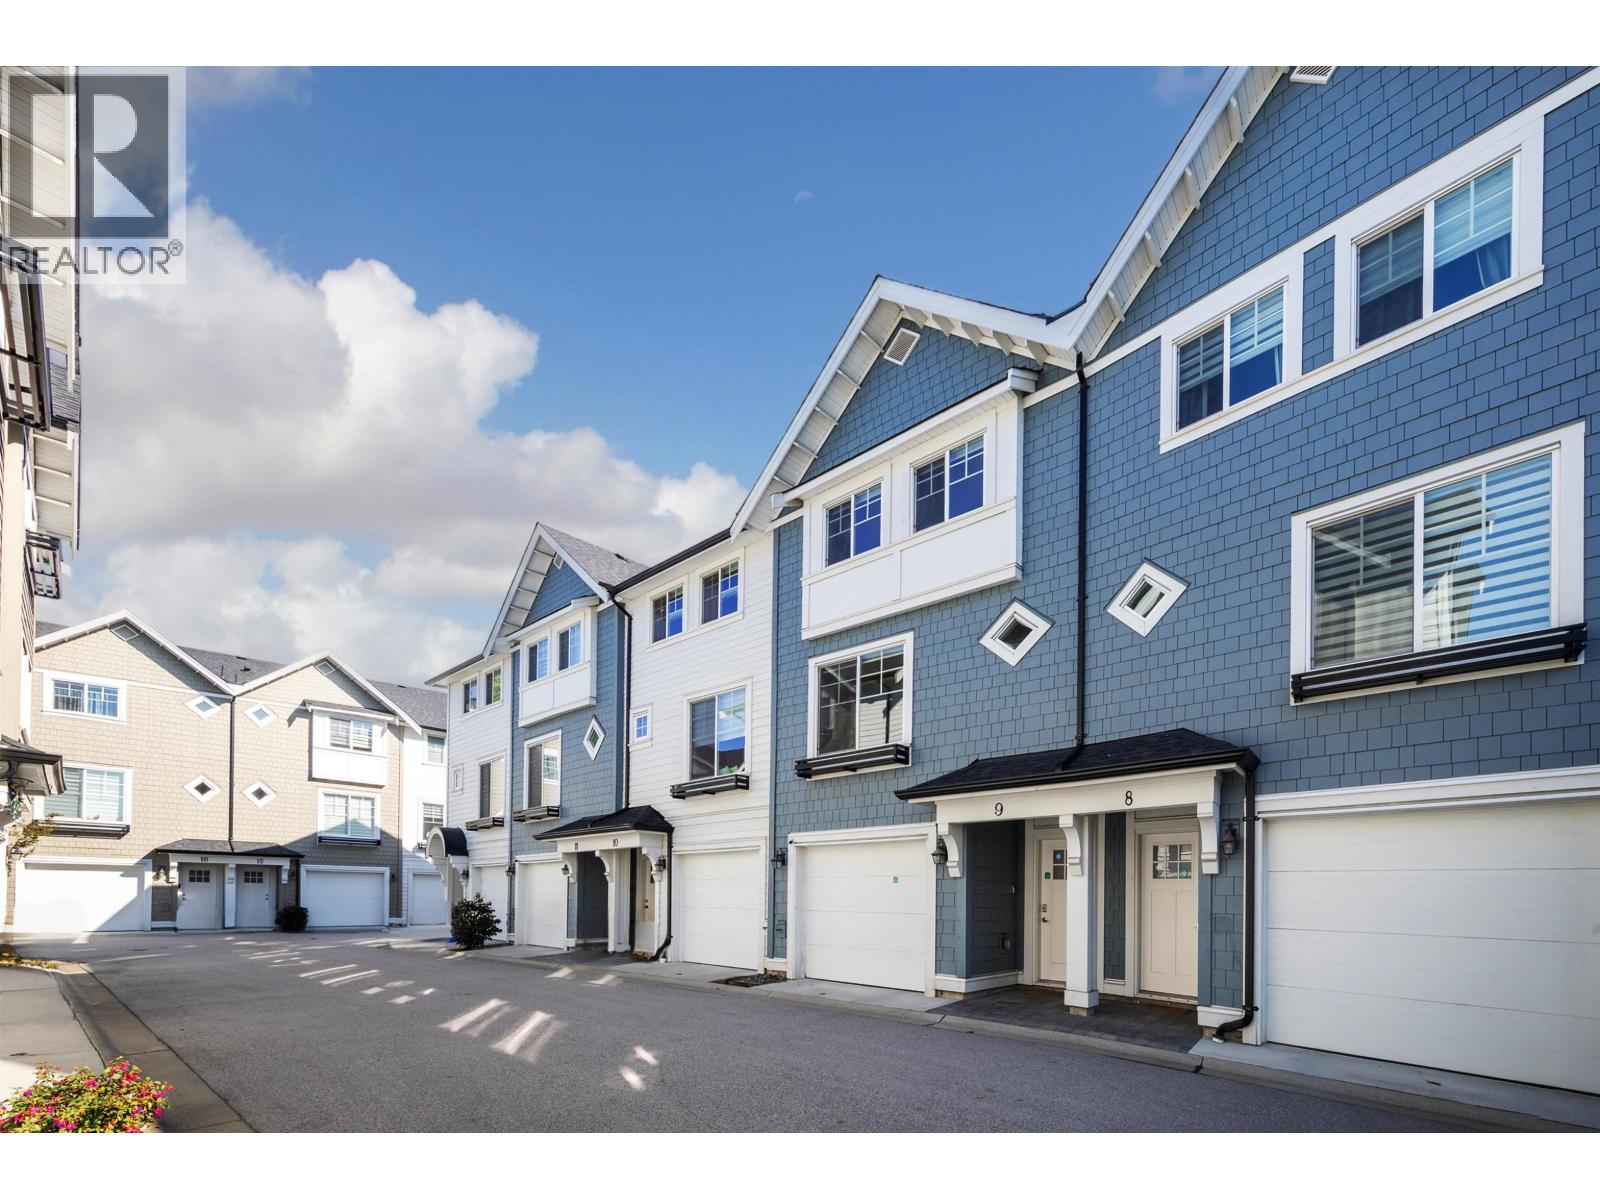 $1,150,000
9 9211 Mckim Way · 3bd/2ba · 1371sf
$1,150,000
9 9211 Mckim Way · 3bd/2ba · 1371sf
 $1,589,000
3780 Cunningham Dr. · 5bd/4ba · 3570sf
$1,589,000
3780 Cunningham Dr. · 5bd/4ba · 3570sf
 $1,699,000
9311 Cunningham Pl. · 5bd/4ba · 2718sf
$1,699,000
9311 Cunningham Pl. · 5bd/4ba · 2718sf
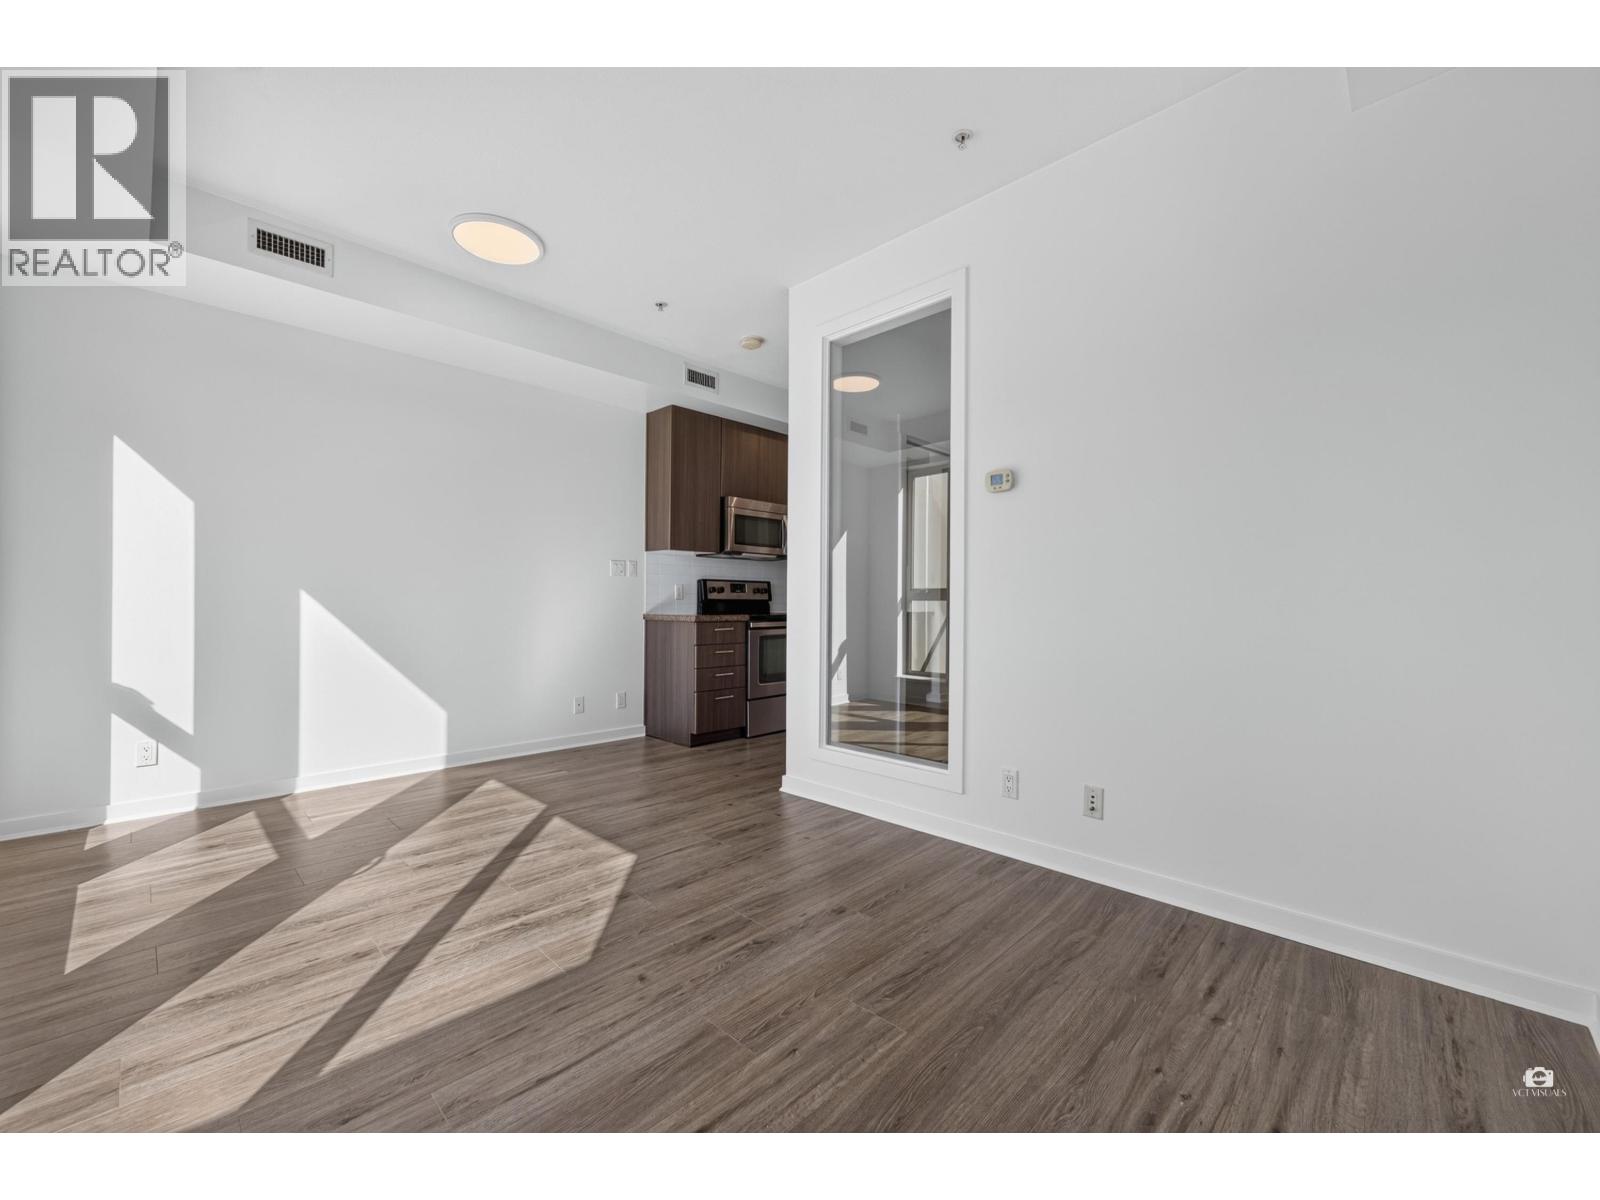 $390,000
261 4099 Stolberg St. · 1bd/1ba · 467sf
$390,000
261 4099 Stolberg St. · 1bd/1ba · 467sf
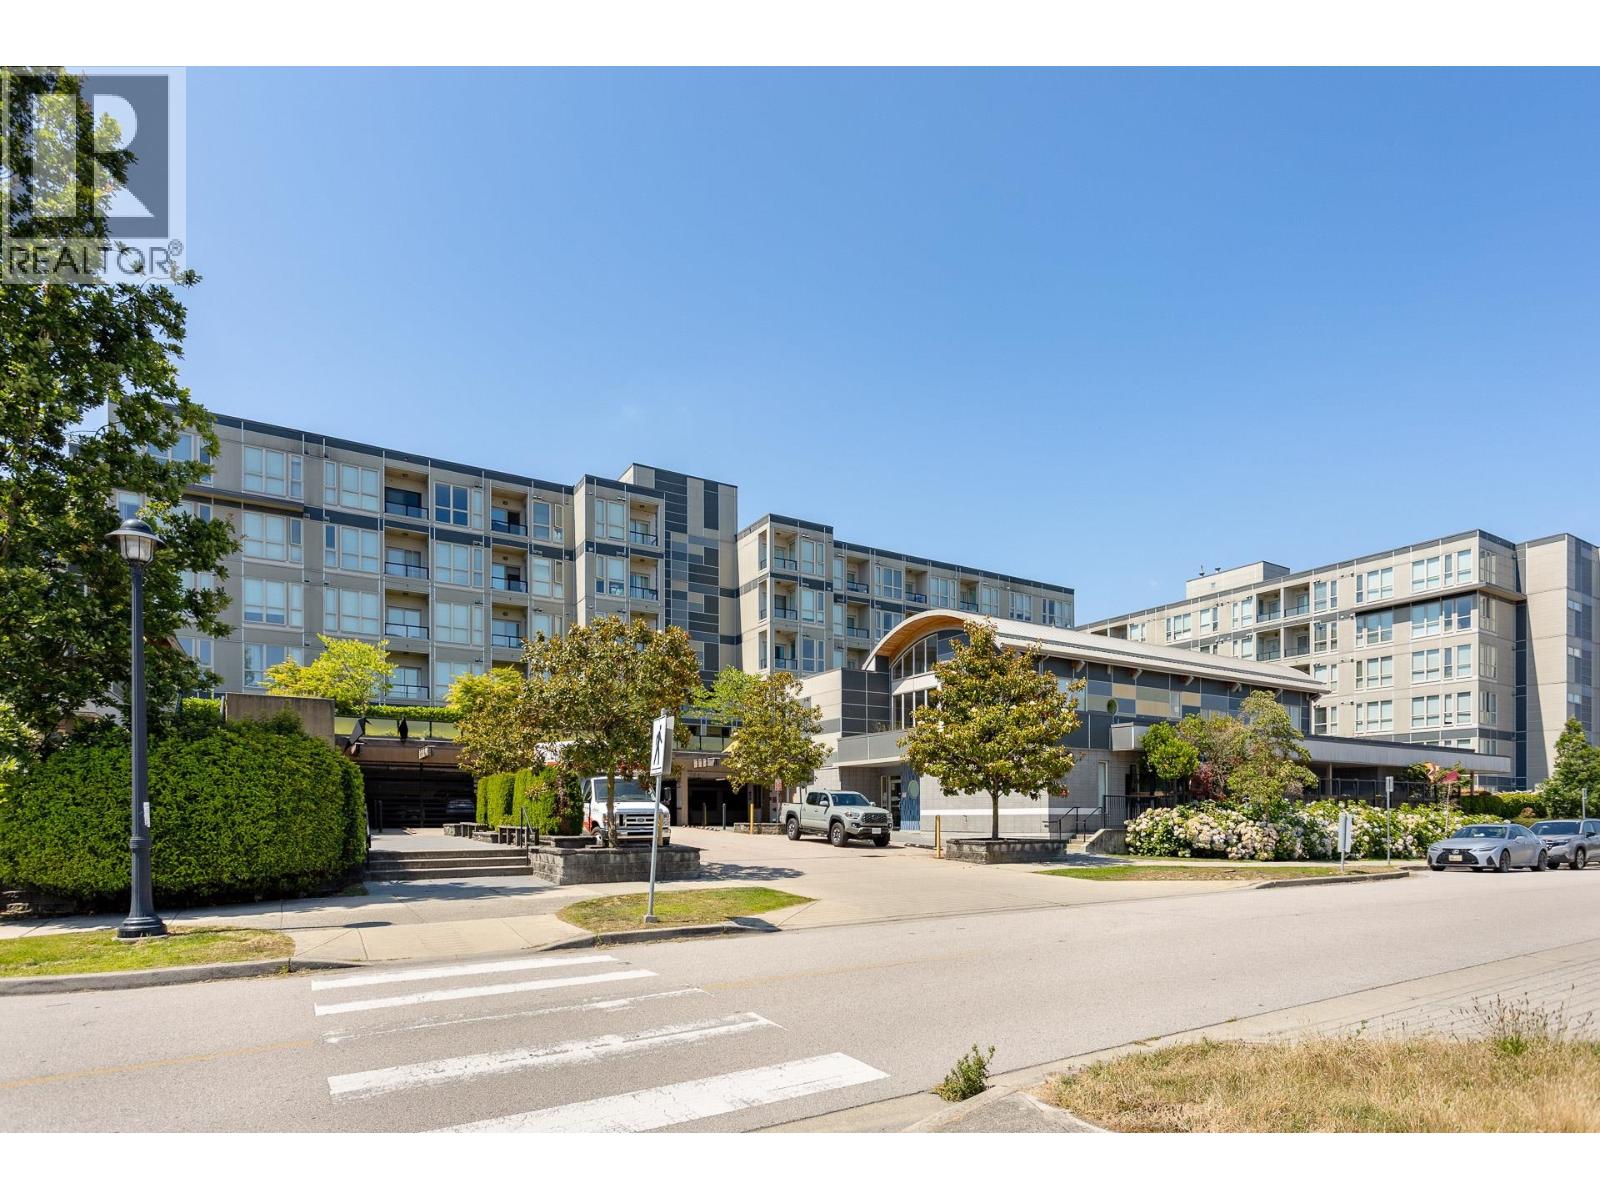 $540,000
562 4099 Stolberg St. · 2bd/1ba · 811sf
$540,000
562 4099 Stolberg St. · 2bd/1ba · 811sf
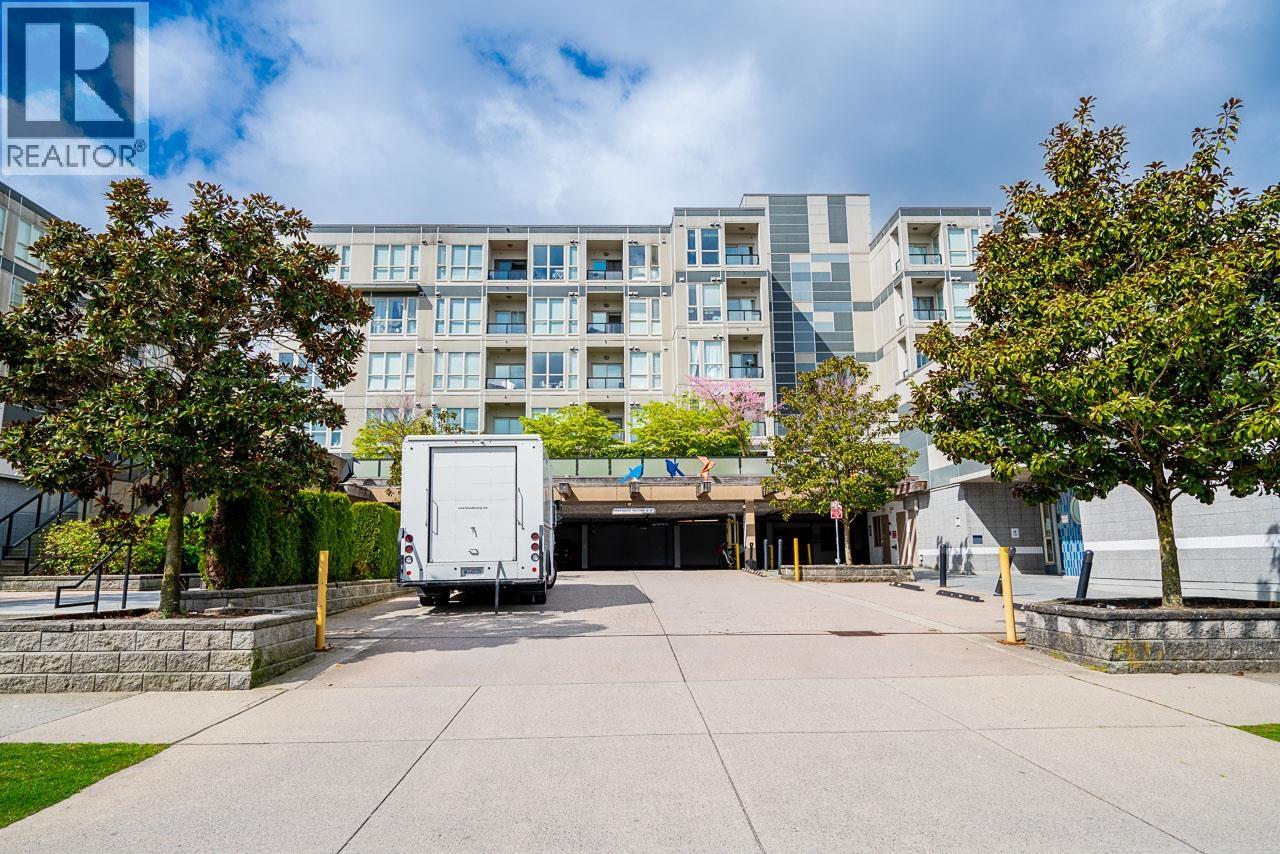 $449,999
161 4099 Stolberg St. · 1bd/1ba · 574sf
$449,999
161 4099 Stolberg St. · 1bd/1ba · 574sf
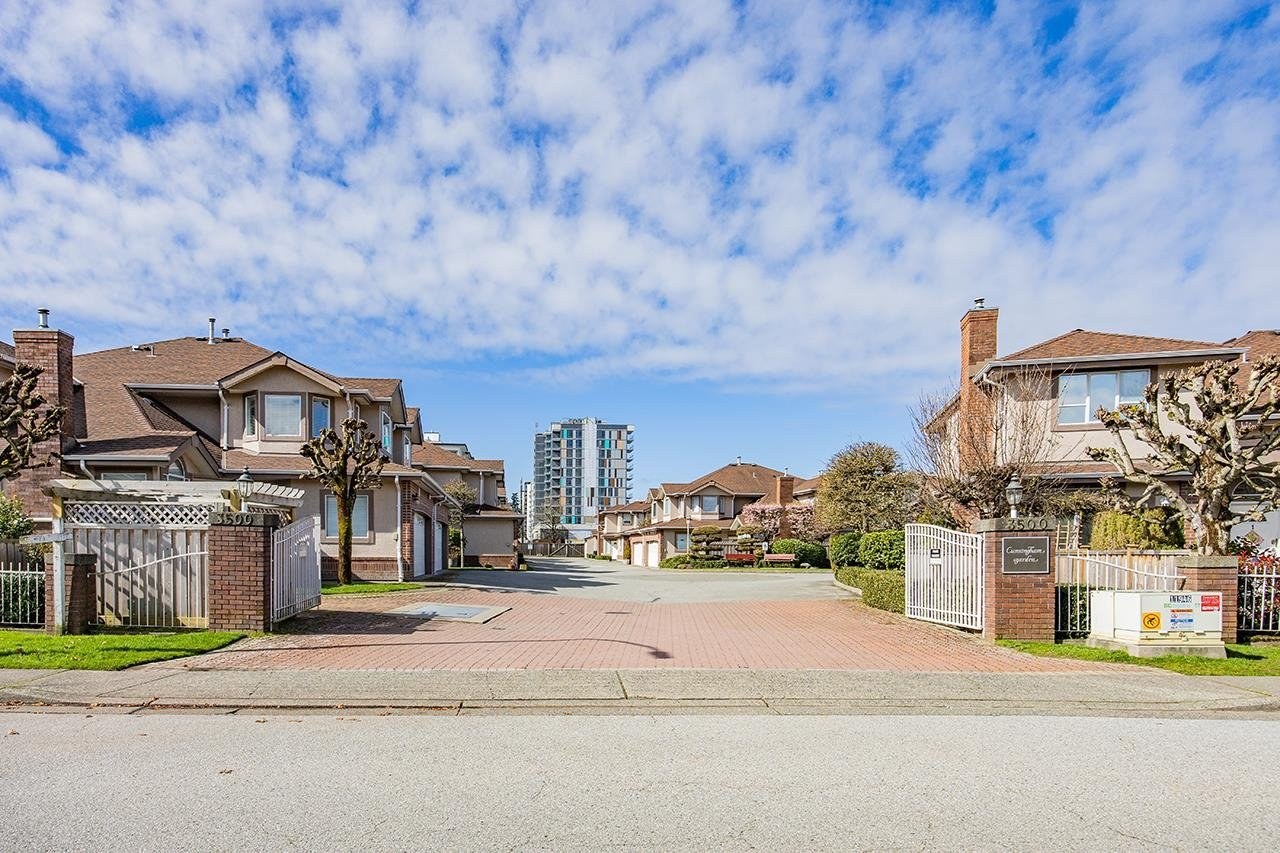 Cunningham Garden
3500 Cunningham Dr. · NWS3300
Cunningham Garden
3500 Cunningham Dr. · NWS3300
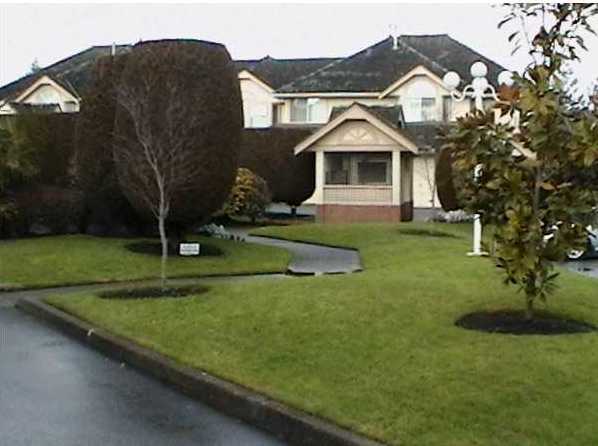 Oxford Garden
3471 Regina Ave. · NWS3076
Oxford Garden
3471 Regina Ave. · NWS3076
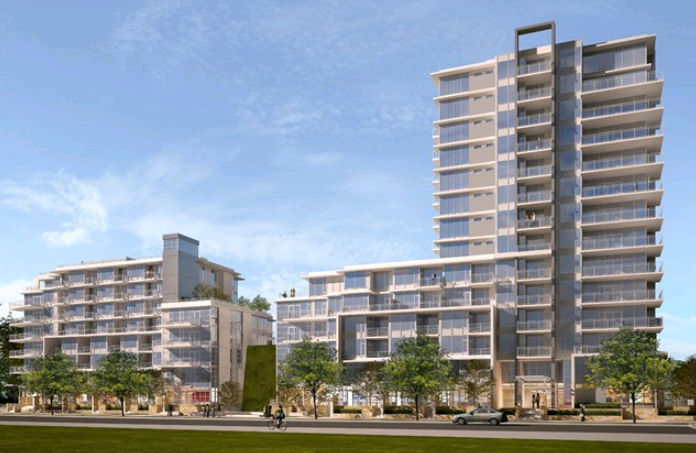 Sorrento
8633 Capstan Way · EPS3470
Sorrento
8633 Capstan Way · EPS3470
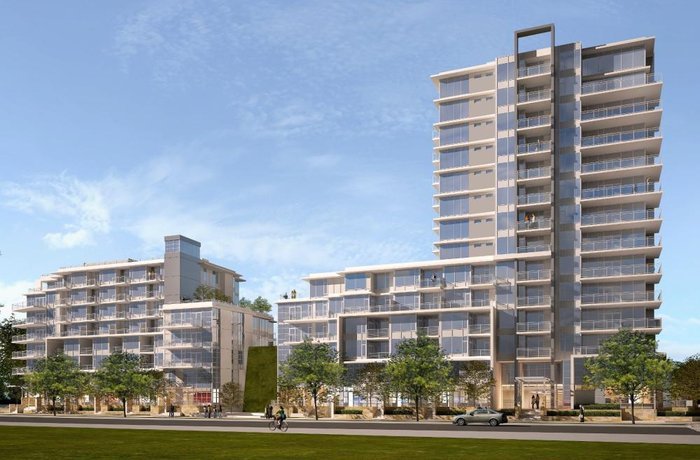 Sorrento - Pinnacle Living At Capstan Village
8677 Capstan Way · EPS3470
Sorrento - Pinnacle Living At Capstan Village
8677 Capstan Way · EPS3470
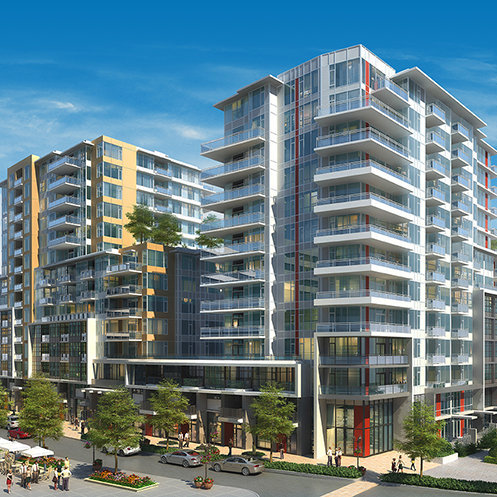 Sorrento
8635 Capstan Way
Sorrento
8635 Capstan Way
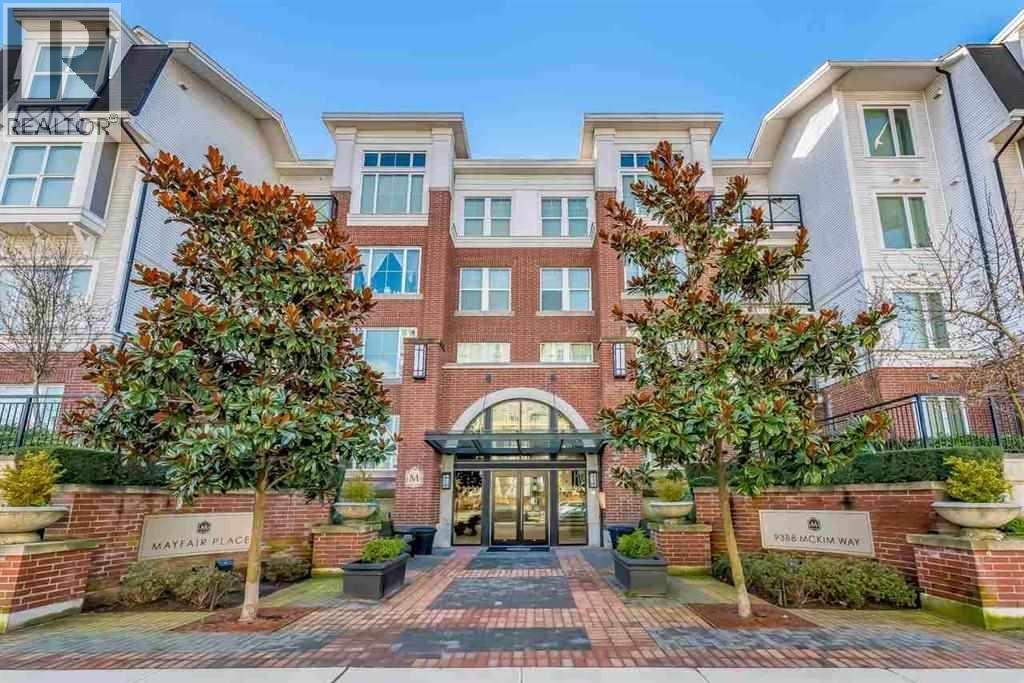
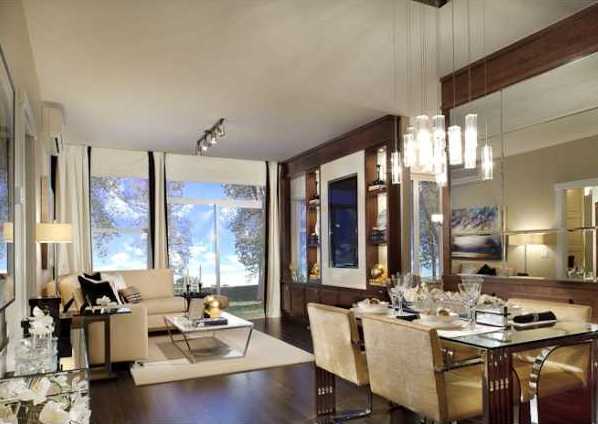 Mayfair Place
9388 Mckim Way · BCS4488
Mayfair Place
9388 Mckim Way · BCS4488
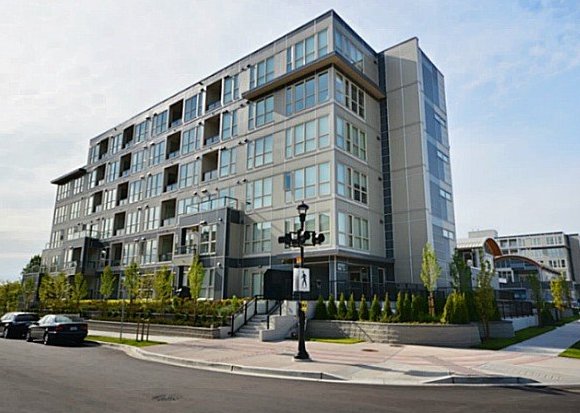 Remy
3466 Stolberg St. · EPS861
Remy
4099 Stolberg St. · EPS861
Remy
3466 Stolberg St. · EPS861
Remy
4099 Stolberg St. · EPS861
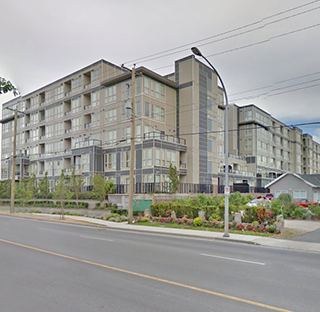 Remy
4133 Stolberg St. · EPS863
Remy
4133 Stolberg St. · EPS863
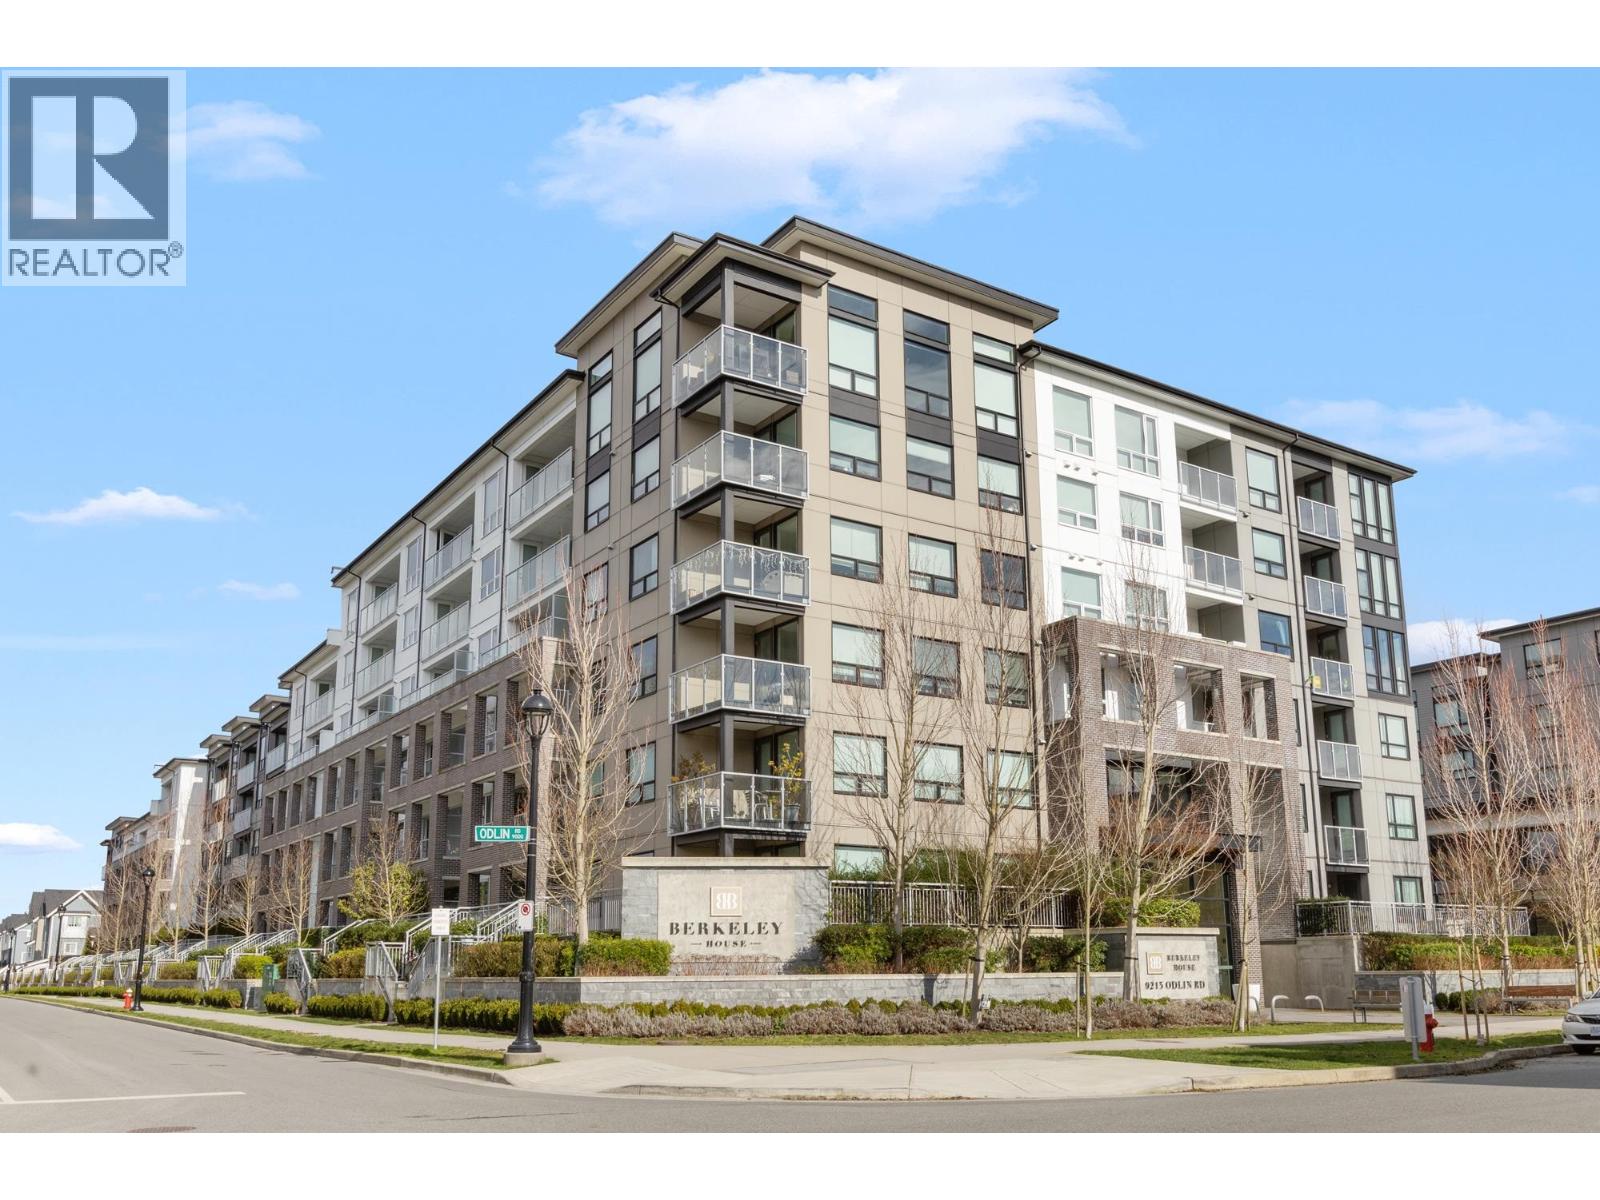
 Berkeley House
9213 Odlin Rd. · EPS5577
Berkeley House
9213 Odlin Rd. · EPS5577
 Berkeley House
9213 Odlin Rd. · EPS6677
Berkeley House
9213 Odlin Rd. · EPS6677
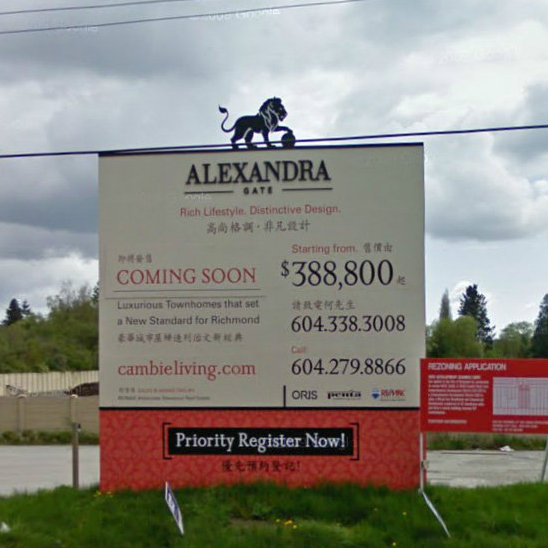 Alexandra Gate
9780 Cambie St.
Alexandra Gate
9780 Cambie St.
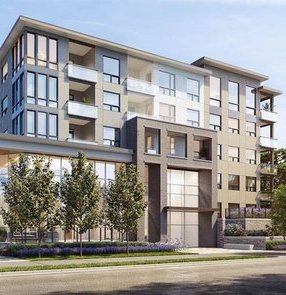 Berkeley House
9191 Odlin Rd.
Berkeley House
9191 Odlin Rd.
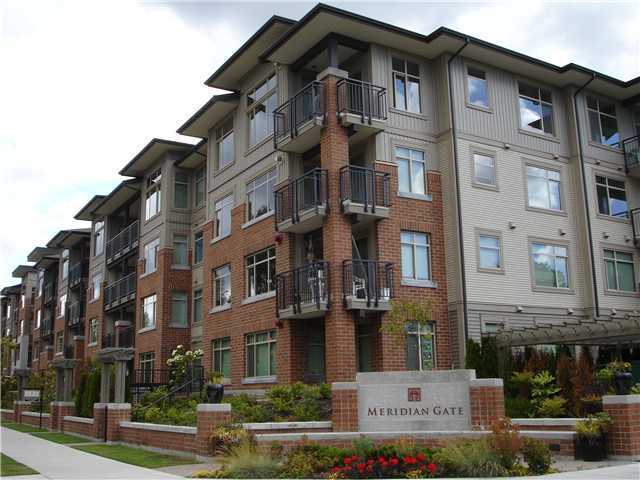 Meridian Gate
9288 Odlin Rd. · BCS3325
Meridian Gate
9288 Odlin Rd. · BCS3325
.jpg) Concord Gardens Central Esyates
3233 Ketcheson Rd. · EPS4329
CAMDEN WALK
9211 Mckim Way · EPS5735
Concord Gardens Central Esyates
3233 Ketcheson Rd. · EPS4329
CAMDEN WALK
9211 Mckim Way · EPS5735
.jpg) MAYFAIR PLACE
9388 Mckim Way · BCS4488
MAYFAIR PLACE
9388 Mckim Way · BCS4488
 Mayfair Place
9399 Odlin Rd. · BCS4488
Mayfair Place
9399 Odlin Rd. · BCS4488