422 9213 ODLIN RD
- 2 Beds
- 1 Baths
- 806 Sqft
- 1 Parking
- Built 2021
 1/40
1/40




Property Description
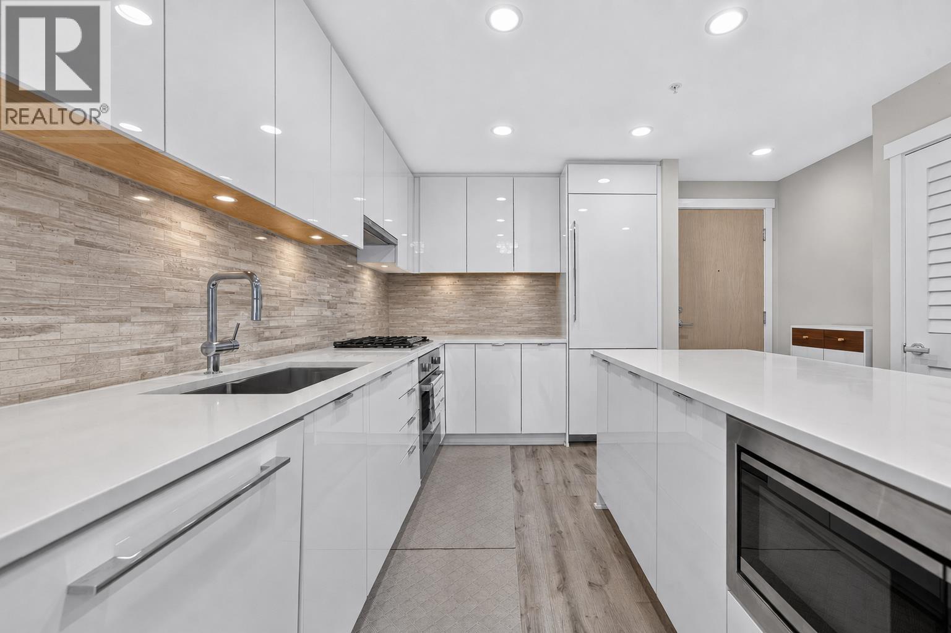
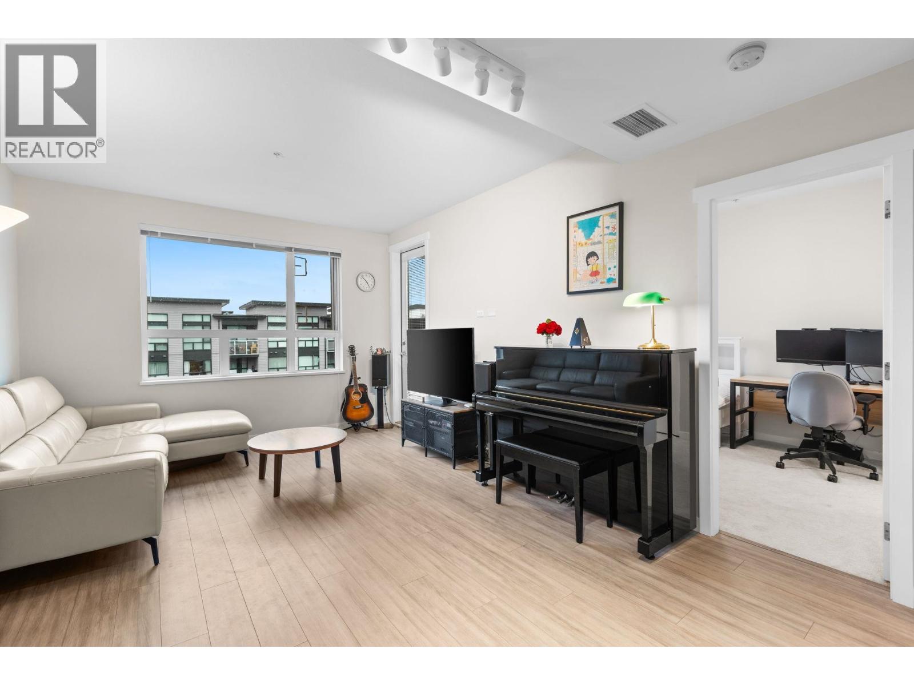
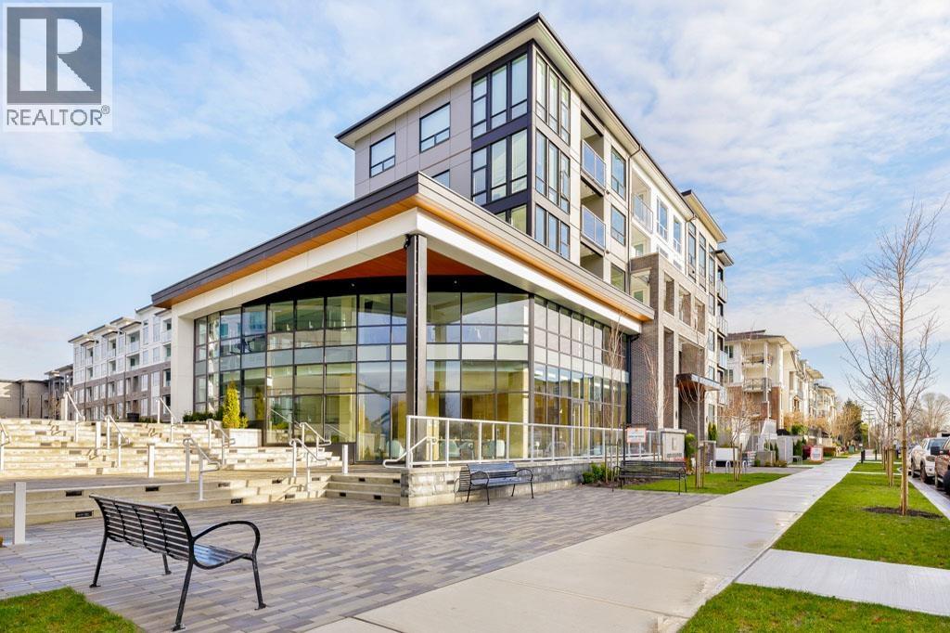
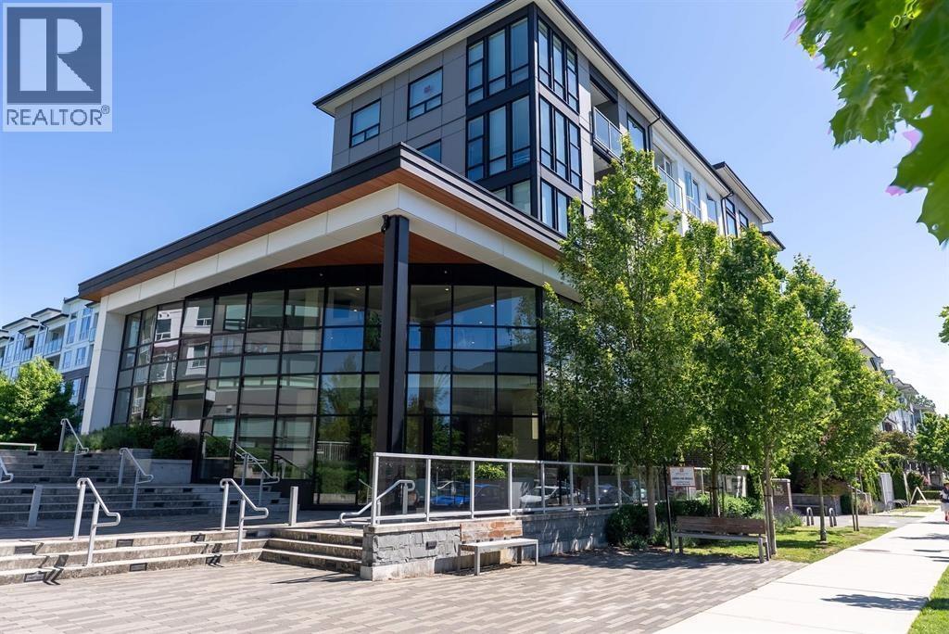
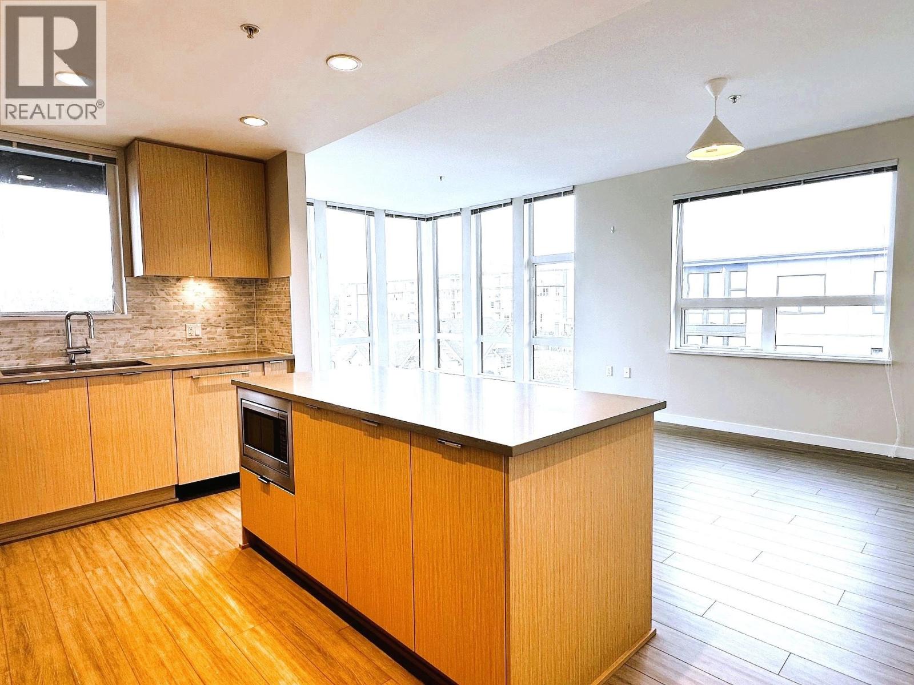
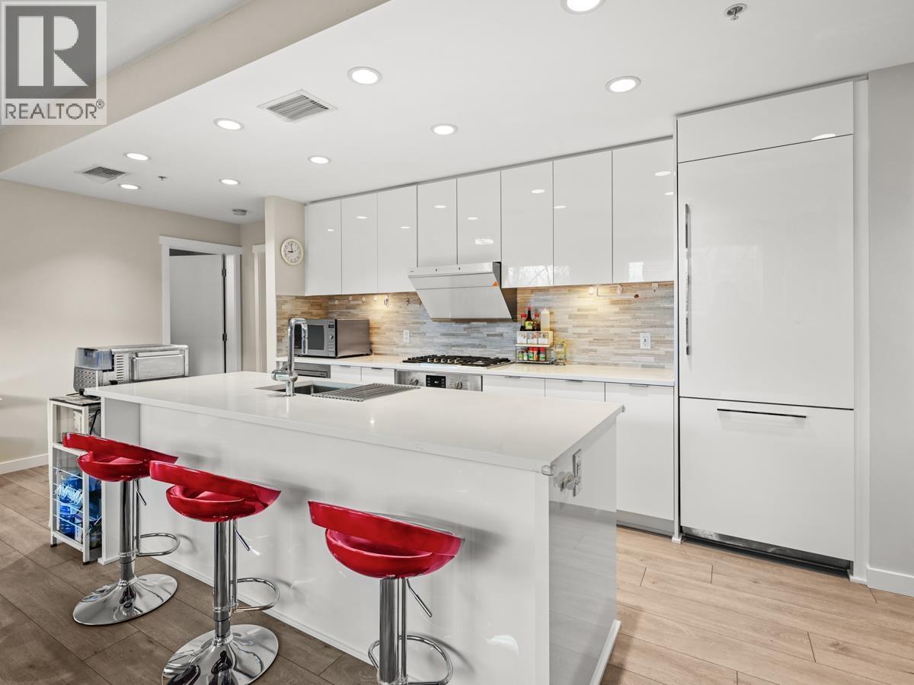
EXCEPTIONAL VALUE IN PRIME RICHMOND! BUY THE LIFESTYLE, NOT JUST THE CONDO! This spacious 2 bedroom, 806 sq.ft. home at Polygon´s Berkeley House offers a functional layout with a generous primary bedroom, walk in closet and bonus nook. Built in 2021, it features modern finishes, heat pump A/C and 1 secure parking stall. Enjoy 5,000+ sq.ft. of resort style amenities including fitness centre, lounge, landscaped courtyard, playground and more. Minutes to Walmart, T&T, Richmond Centre, Lansdowne Centre, Aberdeen Centre, restaurants, parks and transit, with easy Canada Line and YVR access. A rare opportunity to own in one of Richmond´s most connected communities. Don´t miss it. Come see why this one is worth making yours! OPEN HOUSE: Sun, Sept. 20, 2 to 4 PM. (id:48970)
Property Details
- Property Type
- Apartment Unit
- Style
- Multi Family,Residential Attached
- Title to Land
- Freehold Strata
- Year Built
- 2021
- Area
- Richmond · West Cambie
- View
- Inner Courtyard
- Outdoor
- Garden,Playground,Balcony
- Heating / Cooling
- Heat Pump
- Flooring
- Laminate
- Construction
- Frame Wood,Brick (Exterior),Glass (Exterior),Mixed (Exterior)
- Parking
- Underground,Front Access,Lane Access (1 stall)
- Water Supply
- Public
- Kitchens
- 1
- Units in Development
- 265
Financial
- Exercise Centre
- Recreation Facilities
- Caretaker
- Trash
- Maintenance Grounds
- Gas
- Hot Water
- Management
- Sewer
- Snow Removal
Rooms 6
Features & Appliances
- 🧺Washer/Dryer
- 🧺Dishwasher
- 🧊Refrigerator
- 🍳Stove
- 🚨Smoke Detector(s)
- 🧯Fire Sprinkler System
- 🪟Window Coverings
- ❄️Central Air
- ❄️Air Conditioning
- Cats OK
- Dogs OK
- Number Limit (Two)
- Pets Allowed w/Rest
For Sale in Berkeley House & Complex
↑ Back to top| Date | Address | Status | Bed | Bath | Price | Sqft | DOM | Strata Fee | Tax | Listed By |
|---|---|---|---|---|---|---|---|---|---|---|
| 2026-09-21 | 307 9233 Odlin Road | Active | 2 | 2 | $924,999 ($978/sf) | 946 | 0 | $592 | $2,909 (2026) | |
| 2026-09-14 | 417 9213 Odlin Street | Active | 2 | 2 | $936,000 ($921/sf) | 1016 | 0 | $3,133 (2025) | Multiple Realty Ltd. | |
| 2026-09-05 | 518 9213 Odlin Road | Active | 1 | 1 | $518,800 ($798/sf) | 650 | 0 | $393 | $2,133 (2025) | FaithWilson Christies International Real Estate |
| 2026-09-02 | 315 9233 Odlin Road | Active | 2 | 2 | $699,800 ($808/sf) | 866 | 0 | $531 | $2,721 (2025) | eXp Realty |
| 2026-08-26 | 422 9213 Odlin Road | Active | 2 | 1 | $699,000 ($867/sf) | 806 | 0 | $492 | $2,507 (2025) | RE/MAX City Realty |
| 2026-07-31 | 112 9233 Odlin Road | Active | 2 | 2 | $928,000 ($884/sf) | 1050 | 0 | $632 | $2,434 (2026) | Royal Regal Realty Ltd. |
| 2026-02-19 | 102 9213 Odlin Road | Active | 3 | 2 | $998,000 ($885/sf) | 1128 | 0 | $690 | $3,258 (2025) | eXp Realty |
| Avg | $814,943 ($883/sf) | 923 |
Nearby Buildings with Active Listings
↑ Back to top

Book a Showing

- Abbotsford - 447
- Agassiz - 28
- Burnaby - 54
- Burnaby East - 78
- Burnaby North - 367
- Burnaby South - 348
- Campbell River - 1
- Chilliwack - 221
- Cloverdale - 194
- Comox Valley - 10
- Coquitlam - 566
- Delta - 10
- Duncan - 42
- Esquimalt - 59
- Gulf Islands - 6
- Harrison Hot Springs - 13
- Harrison Mills - 1
- Hope - 22
- Ladner - 110
- Langford - 156
- Langley - 541
- Maple Ridge - 312
- Mill Bay - 2
- Mission - 65
- New Westminster - 444
- North Delta - 29
- North Island - 2
- North Saanich - 8
- North Surrey - 412
- North Vancouver - 747
- Oak Bay - 44
- Osoyoos - 1
- Parksville / Qualicum - 7
- Penticton - 8
- Pitt Meadows - 75
- Port Alberni - 2
- Port Coquitlam - 268
- Port Moody - 268
- Richmond - 1161
- Saanich East - 232
- Saanich West - 92
- Sardis - 154
- Sidney - 152
- Sooke - 39
- South Surrey White Rock - 719
- Surrey - 667
- Tsawwassen - 98
- Vancouver East - 1003
- Vancouver West - 2495
- Victoria - 666
- View Royal - 46
- West Vancouver - 231



