Oxford Lane
4588 Dubbert St. Richmond, BC V6X 1C9, Canada


 🔍 13 photos · slideshow
 +9
+9For Sale in Oxford Lane & Complex
| Date | Address | Status | Bed | Bath | Price | Sqft | DOM | Strata Fee | Tax | Listed By |
|---|---|---|---|---|---|---|---|---|---|---|
| 2026-09-09 | 38 4588 Dubbert St. | Active | 3 | 3 | $1,049,900 ($740/sf) | 1419 | $490 | $3775 (2025) | RE/MAX City Realty | |
| 2026-03-02 | 20 4588 Dubbert St. | Active | 3 | 3 | $1,049,000 ($774/sf) | 1355 | $432 | $3539 (2025) | LeHomes Realty Premier | |
| Avg | $1,049,450 | 1387 |
Oxford Lane Sold History (last 24 months)
| Sold Date | Address | Bed | Bath | Sqft | Asking | Sold Price | DOM | Strata Fee | Tax | Listed By |
|---|---|---|---|---|---|---|---|---|---|---|
| 2025-01-21 | 14 4588 Dubbert St. | 3 | 3 | 1355 | $1,149,800 | $1,144,800 ($845/sf) | $486 | $3576 (2024) | 1NE Collective Realty Inc. |
Sold data from the MLS® feed for strata plan EPS3225. Showing the 15 most recent sales from the last 24 months; expand for up to 80.
Oxford Lane Market Summary
Oxford Lane at 4588 Dubbert St. — currently 2 active listings averaging $1,049,450.
Value & Financing
Overview
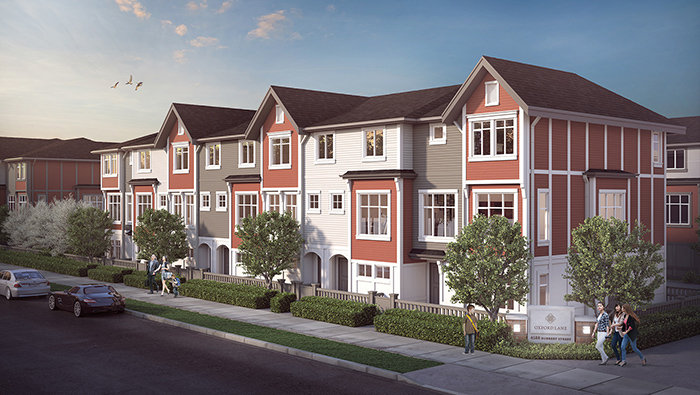
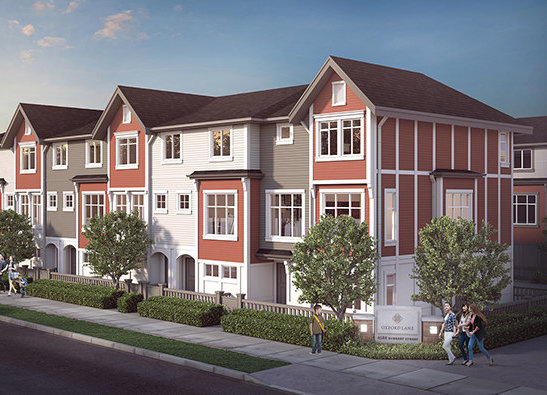
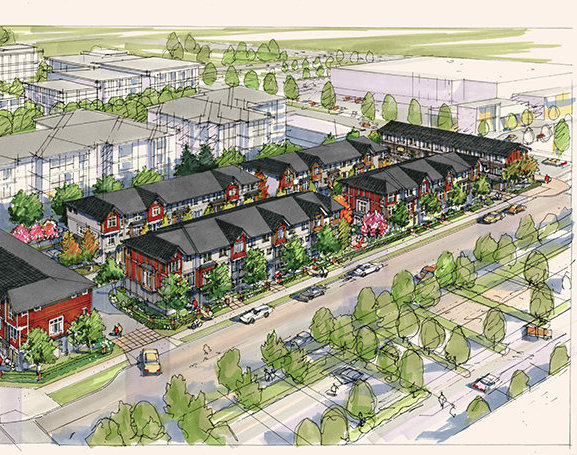
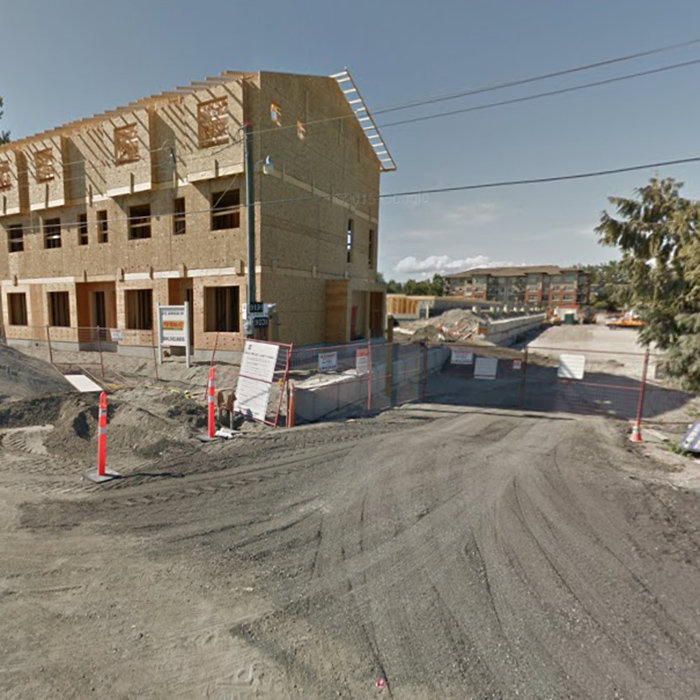
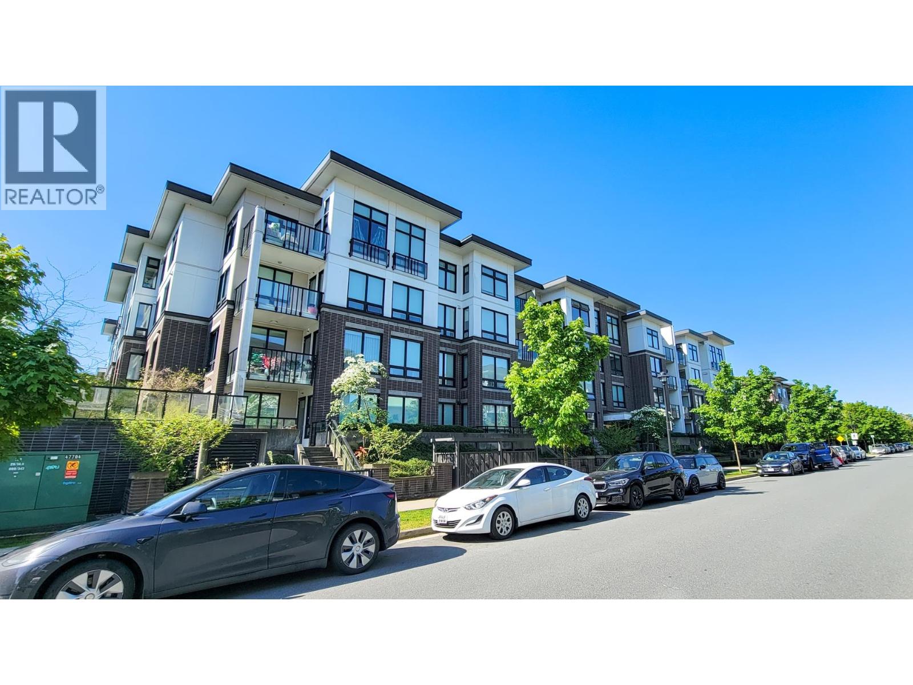
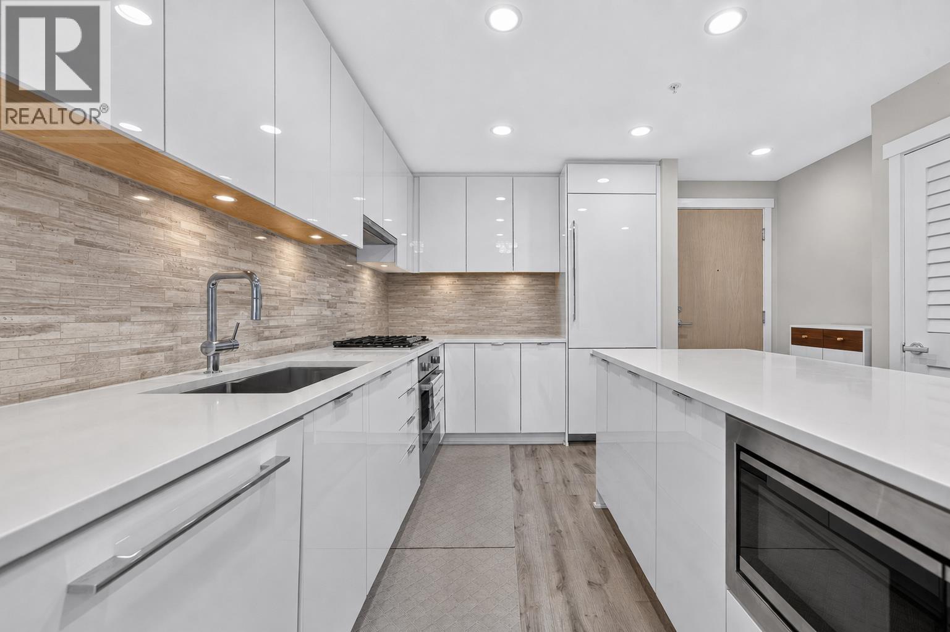
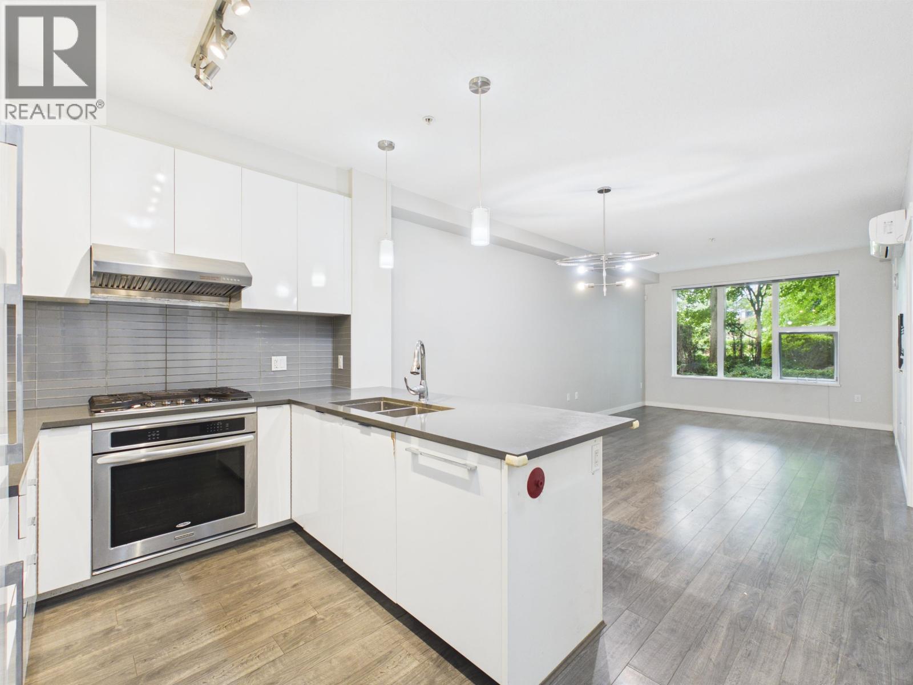
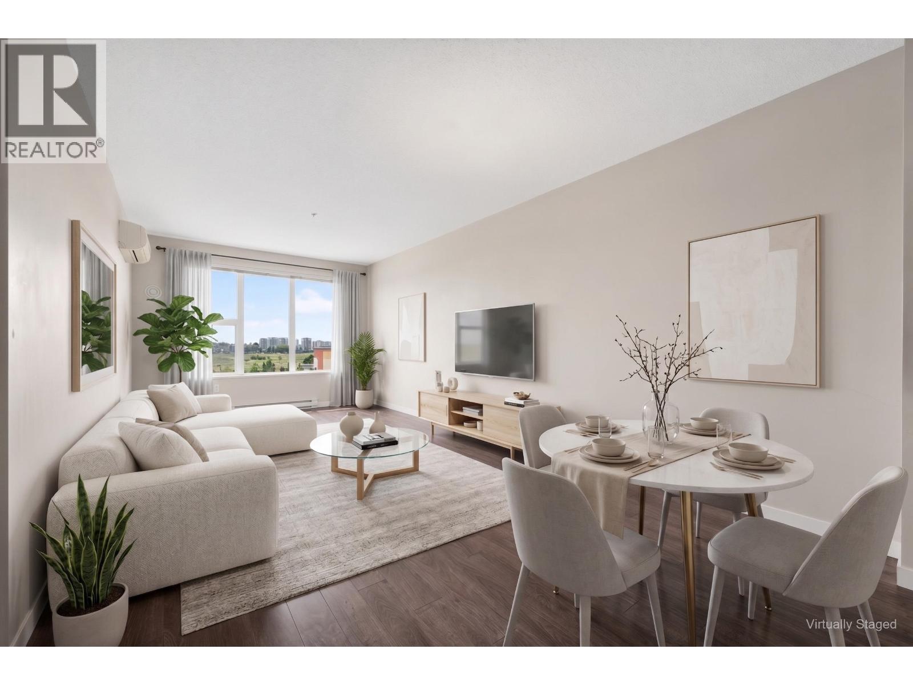
Oxford Lane - 4588 Dubbert Street, Richmond, BC V6X 1C9, Canada. Strata plan number EPP45057. Crossroads are Dubbert Street and Alexandra Road. A luxurious, boutique townhome community, featuring 49, 3-storey contemporary 2, 3 and 4 bedroom homes; elegant Edwardian architecture; high-end designer finishes, situated on a prime corner of Richmonds much anticipated High Street District, in the heart of West Cambie's growing Alexandra neighbourhood. Estimated completion is February 2016. Developed by Townline. Architectural design by Ciccozzi Architecture. Interior design by i3 Design Group.
Nearby parks include Elm Park, Kerrisdale Centennial Park and Ravine Park. Nearby schools are Tomsett Elementary School, Richmond International High School & College, Pythagoras Academy, Earth Child Montessori School, City Vancouver College, Omni College, Henry Anderson Elementary, A.R. MacNeill Secondary School and R.C. Talmey Elementary School. The closest grocery stores are China World Supermarket, Yum Jim Kee, New Hong Kong Market, Empire Supermarket (2010) Ltd, Richmond Public Market and Two Thousand Supermarket Ltd. A 10-minute walk to Richmond Night Market.
Amenities / Features
Location / Site Influences
Construction & Development
| Rain Screen | Full |
|---|---|
| Developer | Townline |
| Designer | i3 Design Group |
| Management Company | Alliance Real Estate Group Inc |
Strata Information
| Strata Plan | EPS3225 |
|---|---|
| Strata Web Site | oxfordlane.ca |
| Building Type | Strata Townhouses |
| Title to Land | Freehold Strata |
| Units in Strata | 49 |
| Units in Development | 49 |
Market Reports
Live market intelligence for this building's segments — active inventory, medians, ranges & trends. Opens in a new tab.
Site & Location Maps
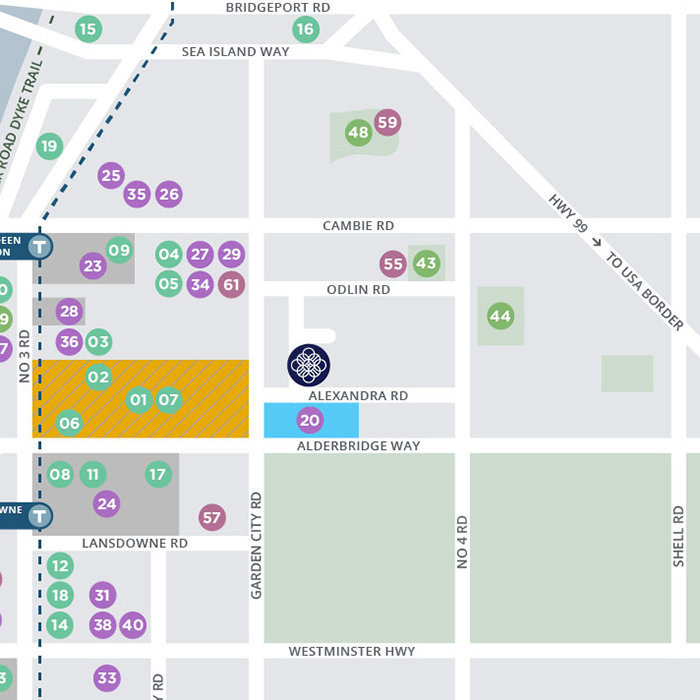 Open Full View
 © BC Condos & Homes
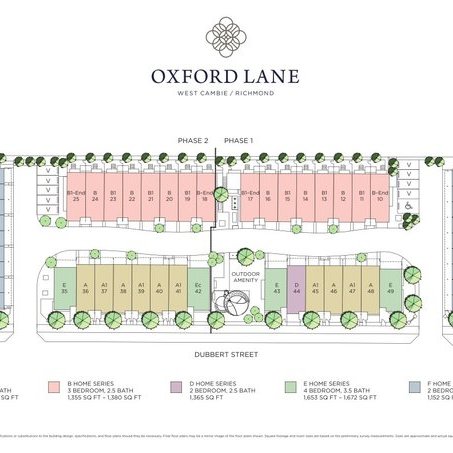 Open Full View
© BC Condos & Homes
Open Full View
© BC Condos & Homes
Frequently Asked Questions — Oxford Lane
What year was Oxford Lane built?
How many units are in Oxford Lane?
What amenities does Oxford Lane offer?
What is the strata plan number for Oxford Lane?
Is Oxford Lane freehold or leasehold?
Where is Oxford Lane located?

Sales Information
| Sales Website | oxfordlane.ca |
|---|---|
| Sales Phone | 604-278-1888 |
| Sales Email | info@oxfordlane.ca |
| Sales Address | 4588 Dubbert Street, Richmond, BC |
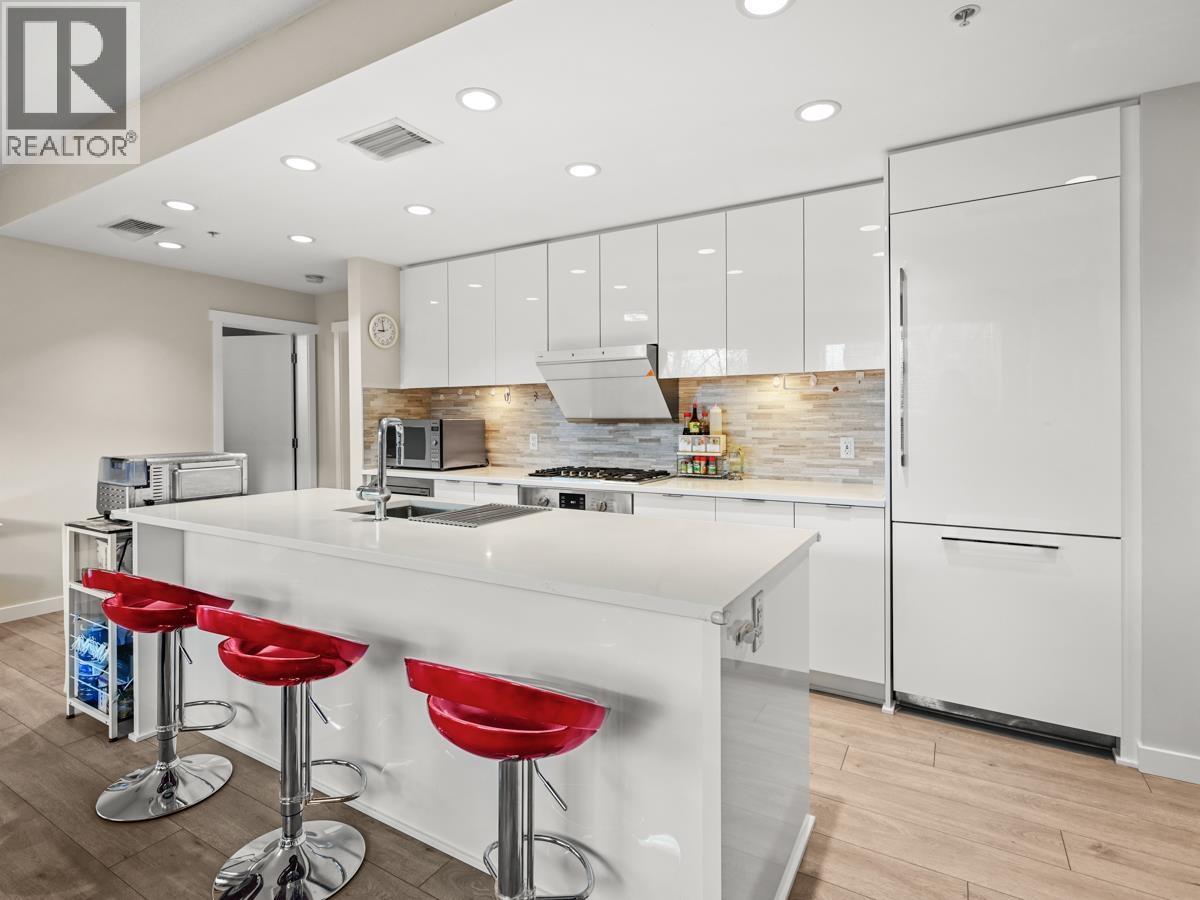
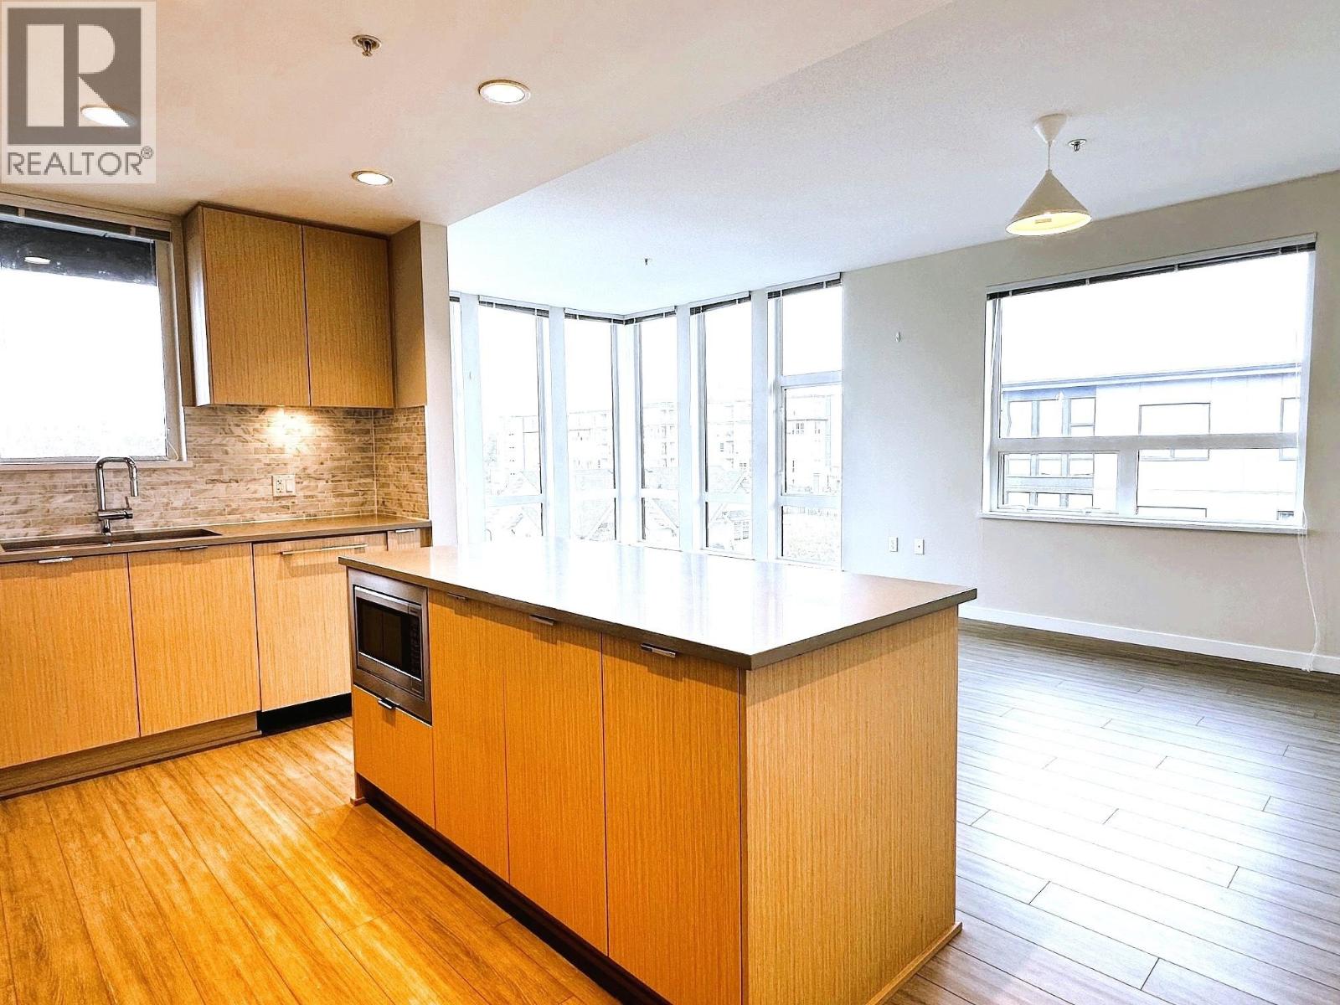
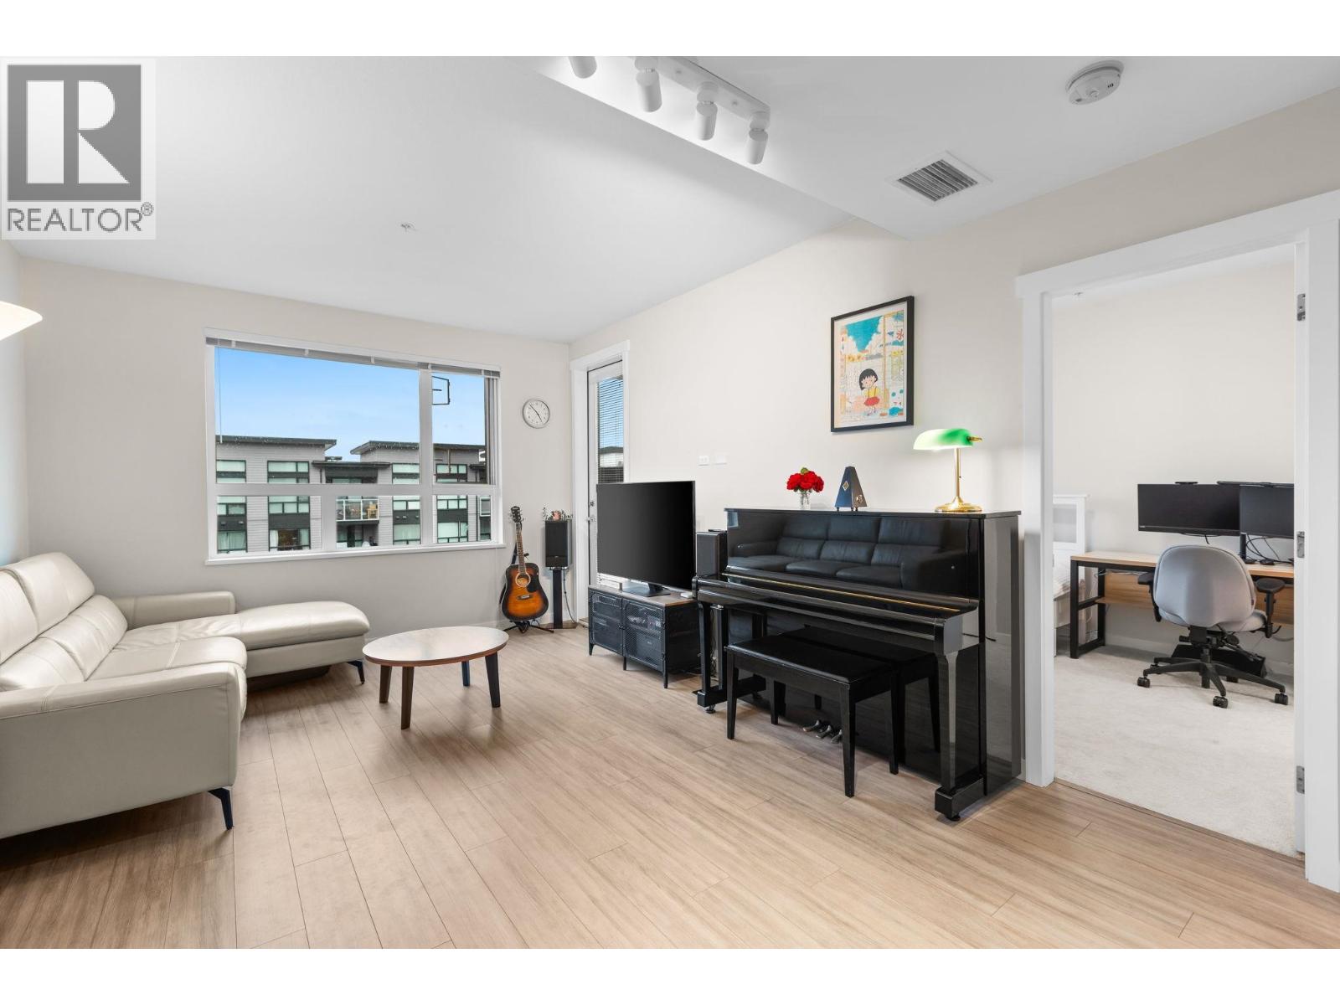
Listings for Sale Near Oxford Lane 🔎 MLS® Search »
| Address | Bed | Bath | Sqft | Price |
|---|---|---|---|---|
| 1425 4771 Mcclelland Rd. | 2200 | $298,000 | ||
| 38 4588 Dubbert St. | 3 | 3 | 1419 | $1,049,900 |
| 20 4588 Dubbert St. | 3 | 3 | 1355 | $1,049,000 |
| 1440 4771 Mcclelland Ave. | 1048 | $198,000 | ||
| 407 9199 Tomicki Ave. | 2 | 2 | 935 | $699,000 |
| 215 9311 Alexandra Rd. | 3 | 2 | 1130 | $899,000 |
| 320 9311 Alexandra Rd. | 2 | 2 | 884 | $699,900 |
| 613 9311 Alexandra Rd. | 2 | 2 | 830 | $700,000 |
| 111 9311 Alexandra Rd. | 2 | 2 | 826 | $660,000 |
| 521 9311 Alexandra Rd. | 2 | 2 | 849 | $675,000 |
 $298,000
1425 4771 Mcclelland Rd. · 0bd/0ba · 2200sf
$298,000
1425 4771 Mcclelland Rd. · 0bd/0ba · 2200sf
 $1,049,900
38 4588 Dubbert St. · 3bd/3ba · 1419sf
$1,049,900
38 4588 Dubbert St. · 3bd/3ba · 1419sf
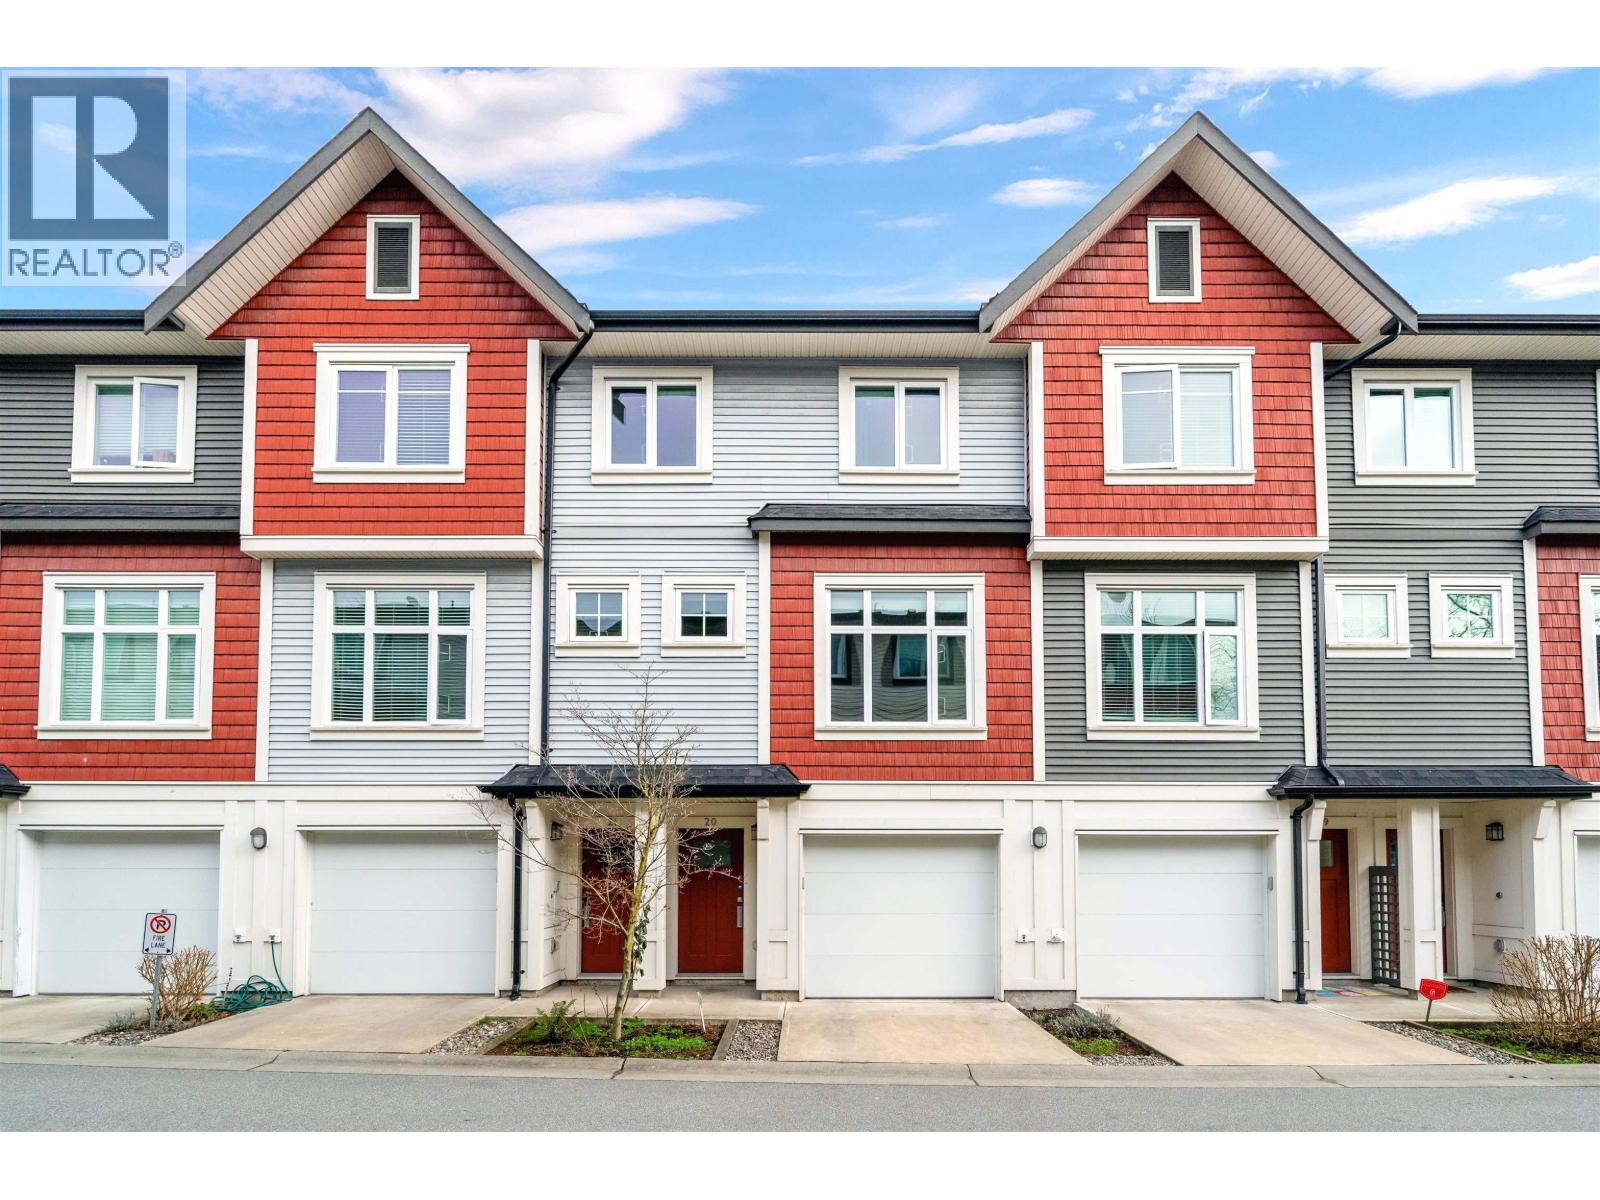 $1,049,000
20 4588 Dubbert St. · 3bd/3ba · 1355sf
$1,049,000
20 4588 Dubbert St. · 3bd/3ba · 1355sf
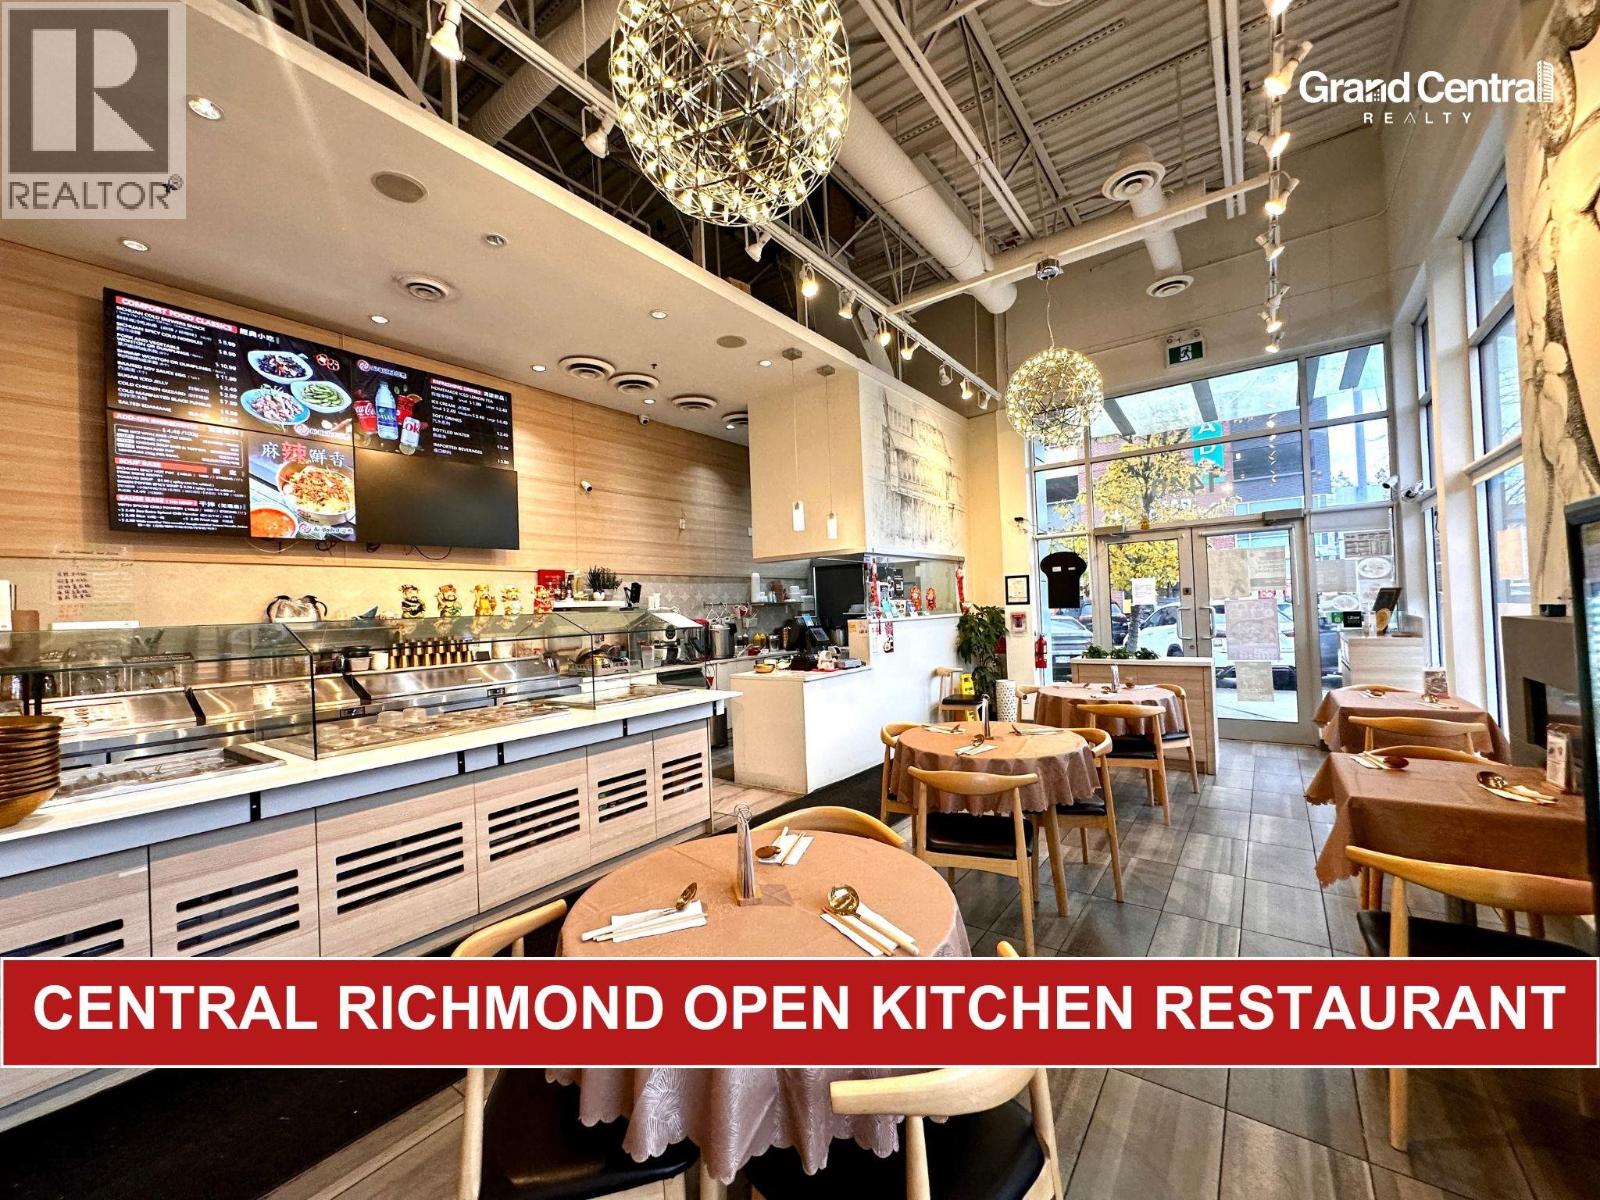 $198,000
1440 4771 Mcclelland Ave. · 0bd/0ba · 1048sf
$198,000
1440 4771 Mcclelland Ave. · 0bd/0ba · 1048sf
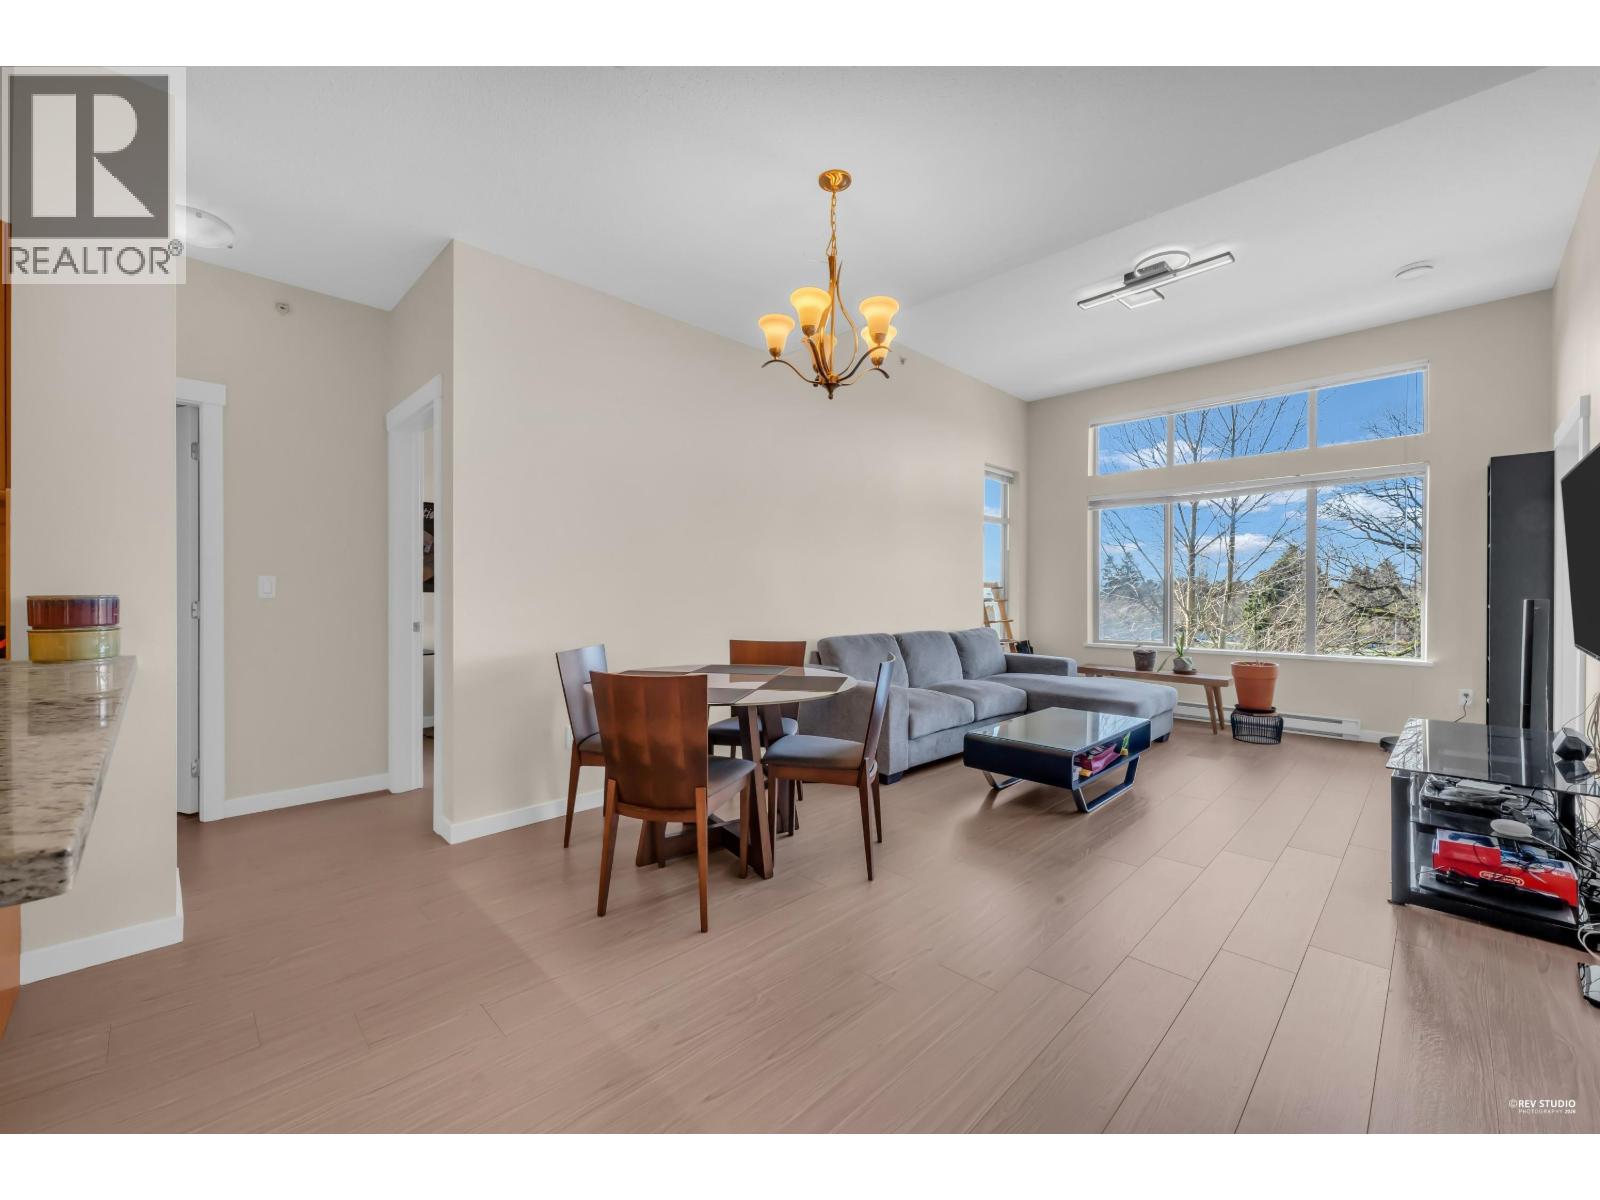 $699,000
407 9199 Tomicki Ave. · 2bd/2ba · 935sf
$699,000
407 9199 Tomicki Ave. · 2bd/2ba · 935sf
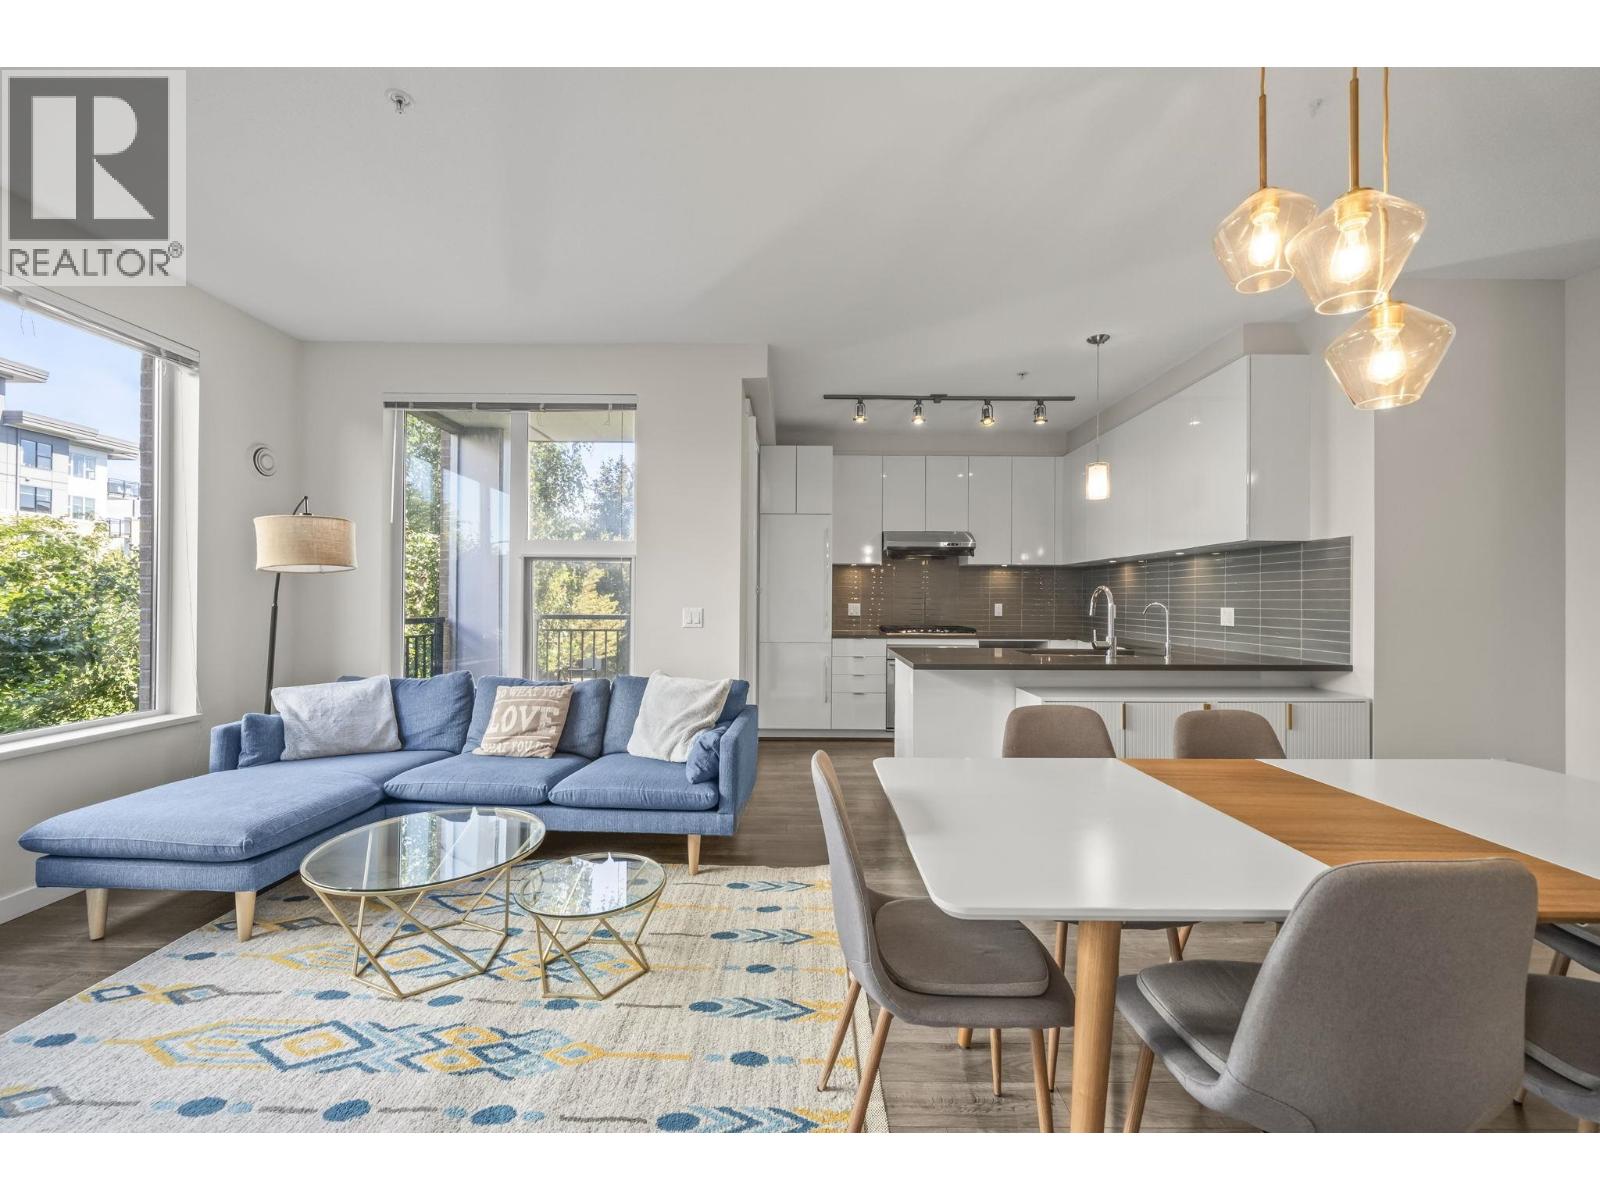 $899,000
215 9311 Alexandra Rd. · 3bd/2ba · 1130sf
$899,000
215 9311 Alexandra Rd. · 3bd/2ba · 1130sf
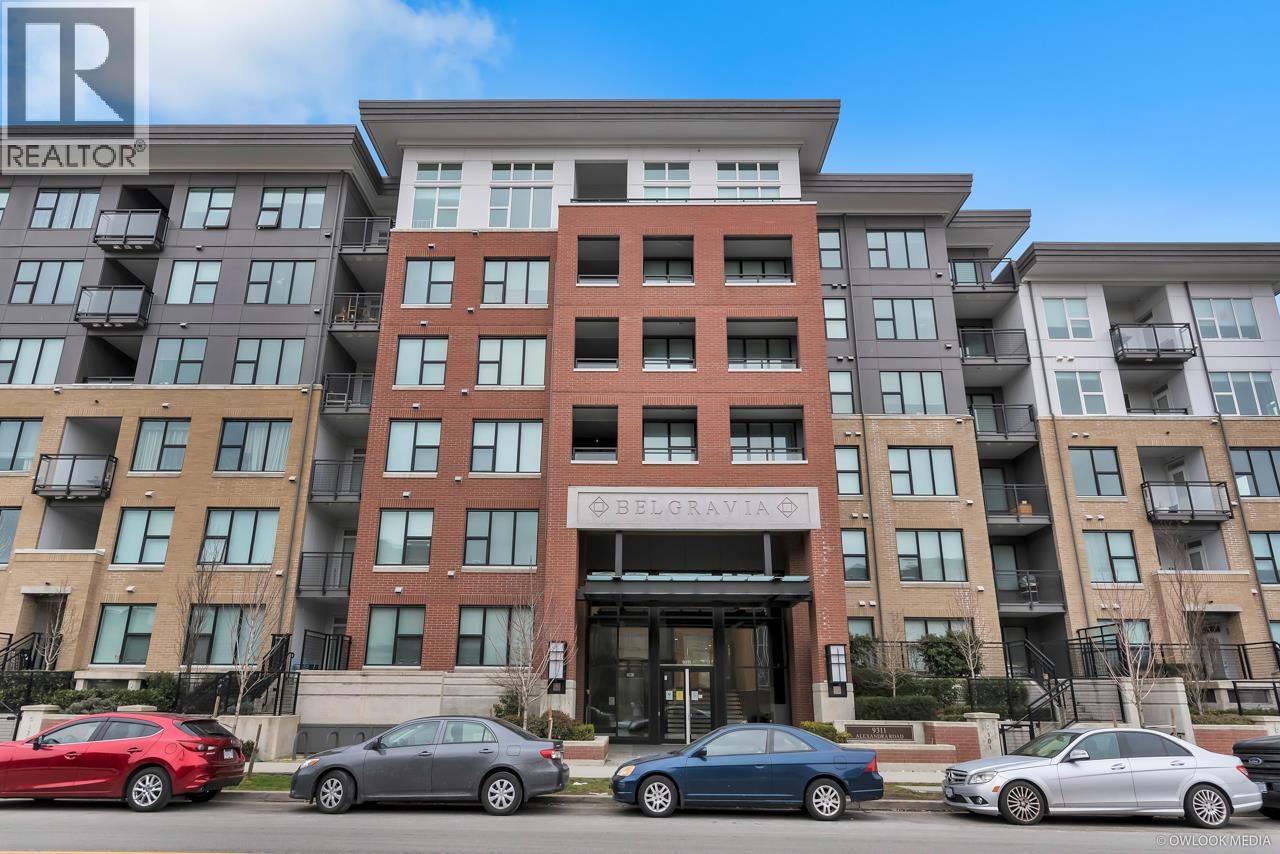 $699,900
320 9311 Alexandra Rd. · 2bd/2ba · 884sf
$699,900
320 9311 Alexandra Rd. · 2bd/2ba · 884sf
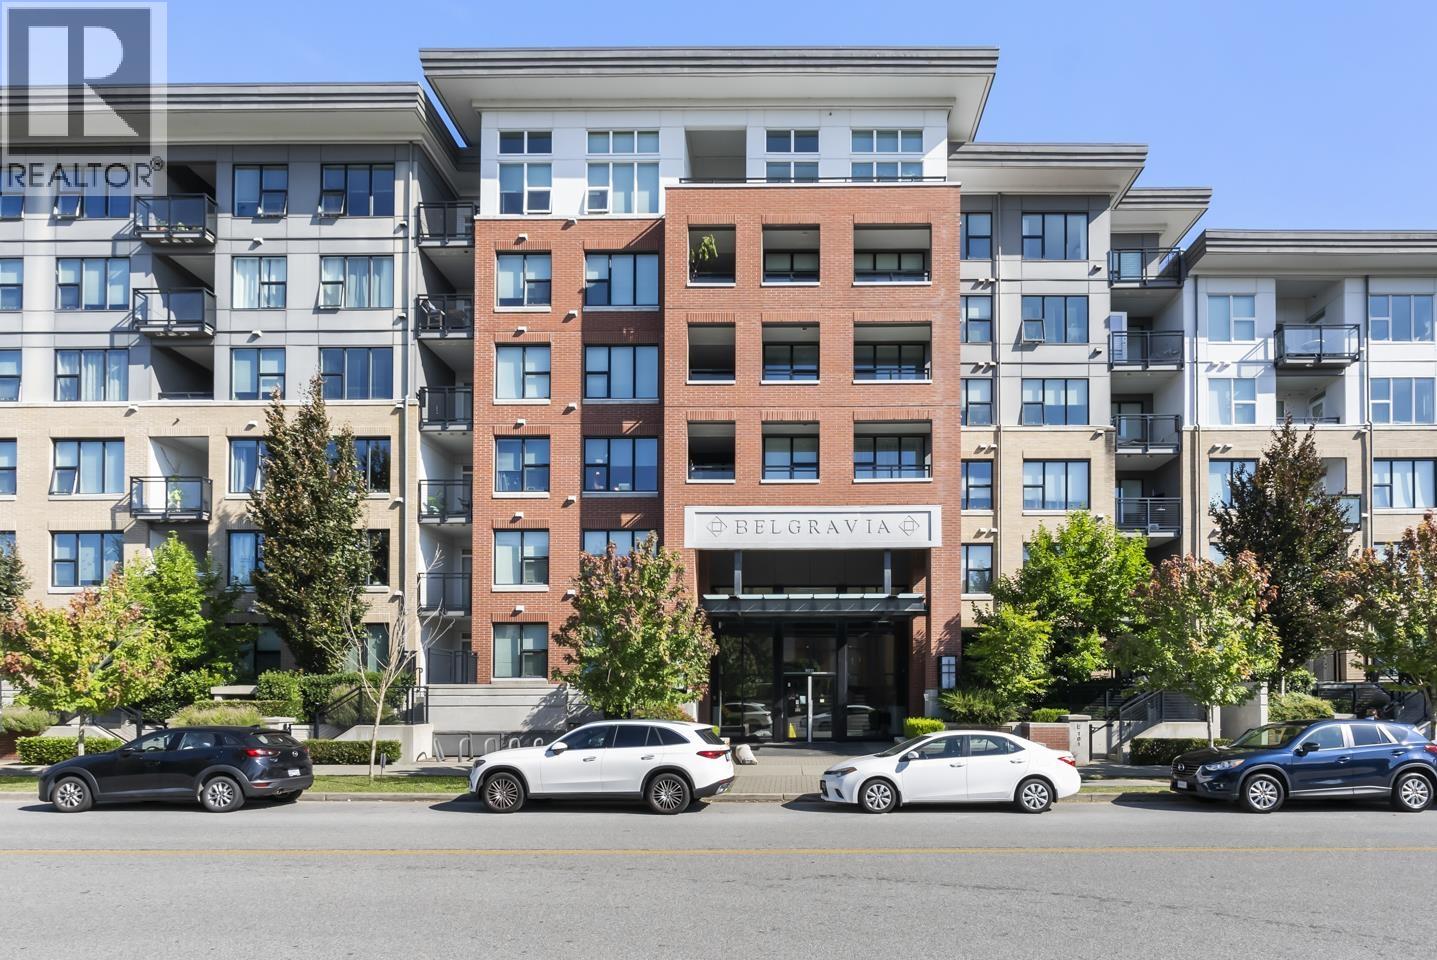 $700,000
613 9311 Alexandra Rd. · 2bd/2ba · 830sf
$700,000
613 9311 Alexandra Rd. · 2bd/2ba · 830sf
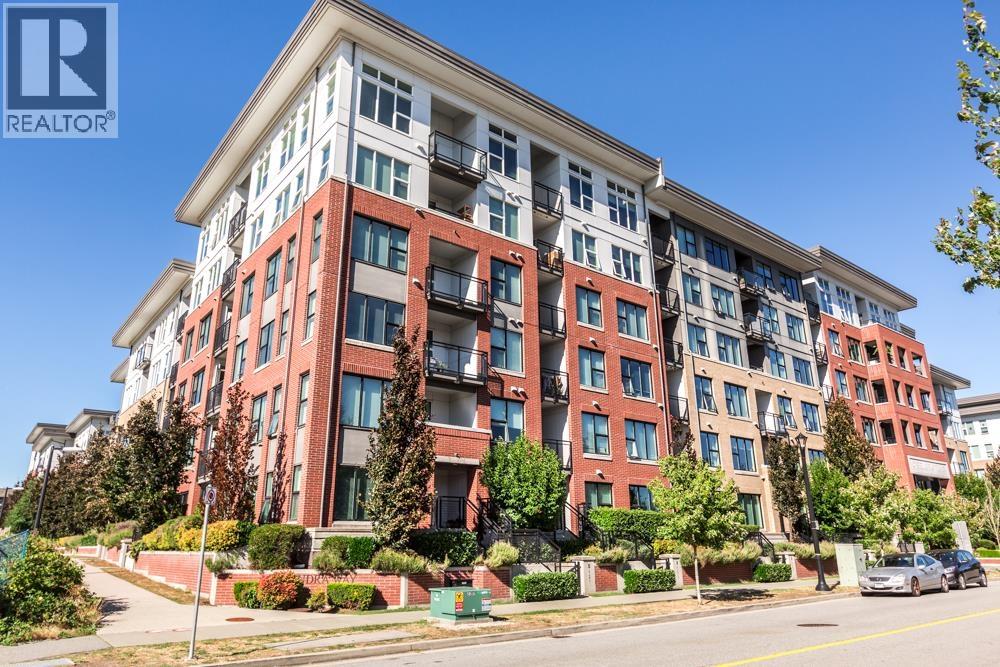 $660,000
111 9311 Alexandra Rd. · 2bd/2ba · 826sf
$660,000
111 9311 Alexandra Rd. · 2bd/2ba · 826sf
 $675,000
521 9311 Alexandra Rd. · 2bd/2ba · 849sf
$675,000
521 9311 Alexandra Rd. · 2bd/2ba · 849sf
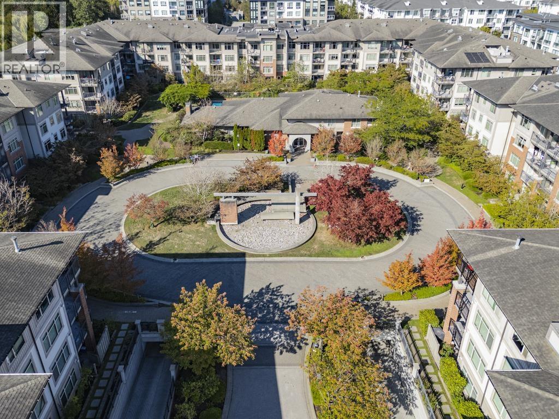
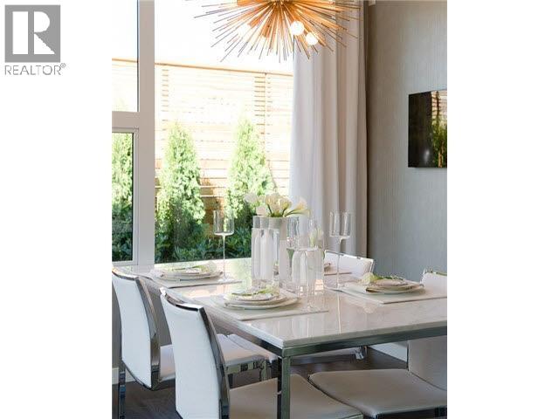
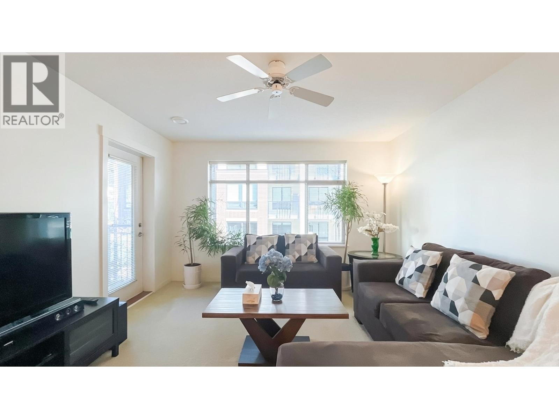

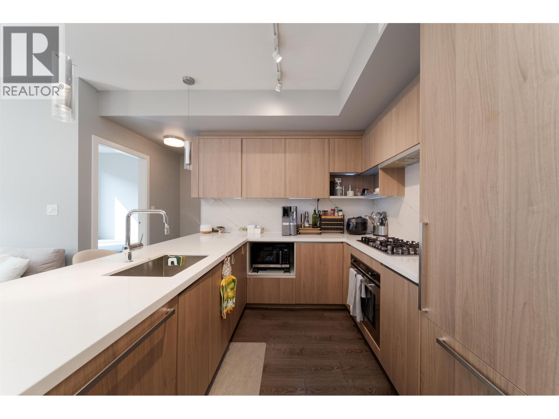
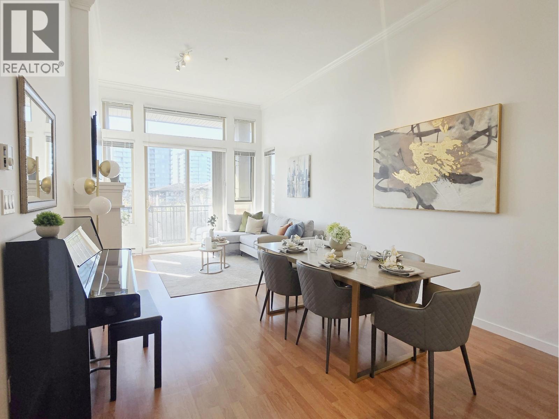
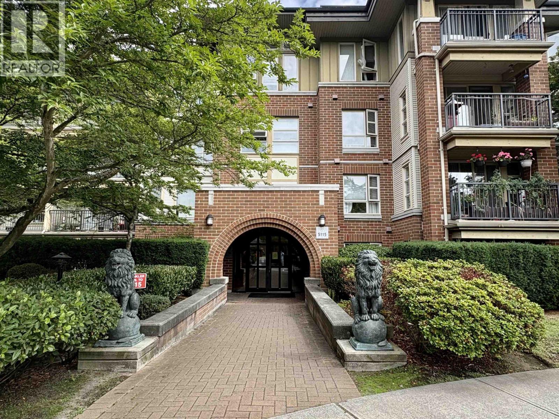
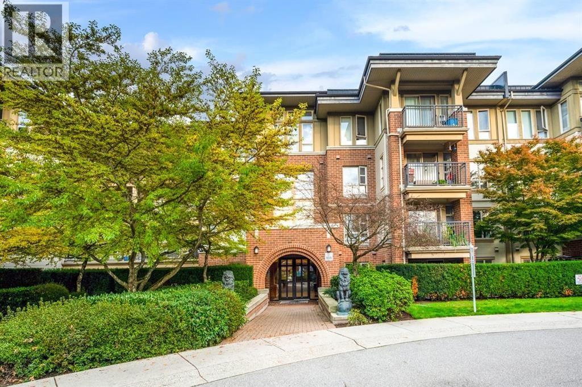
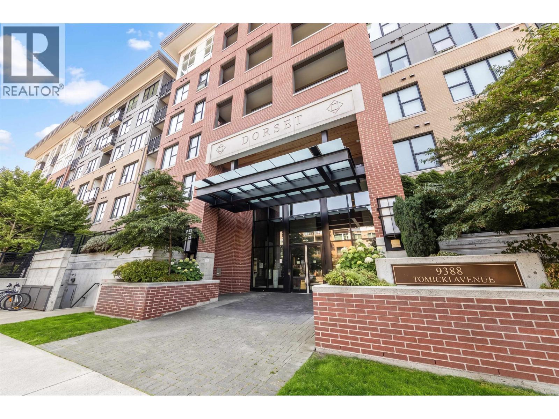
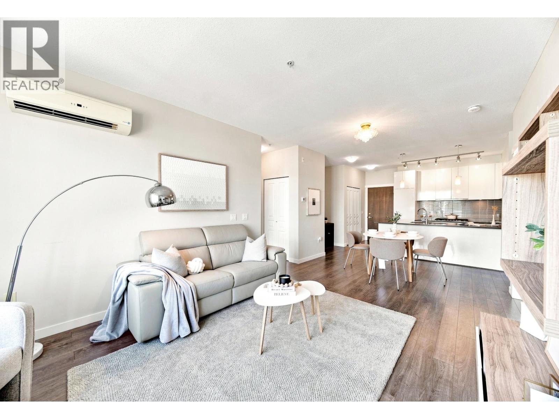
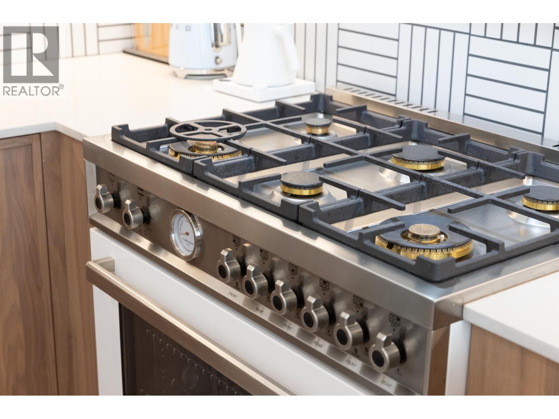
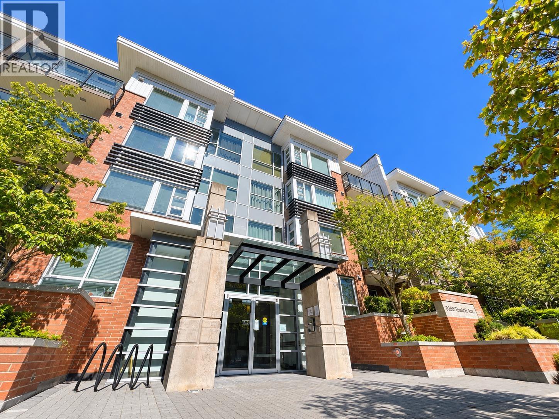
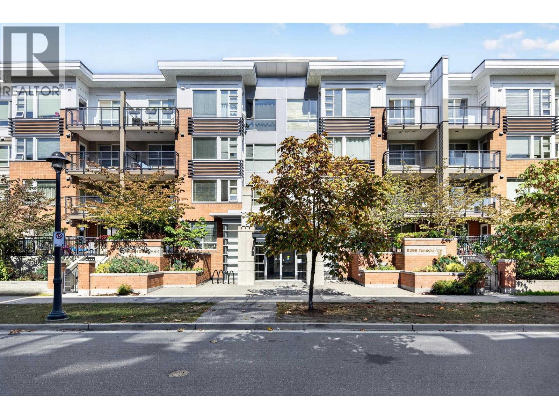
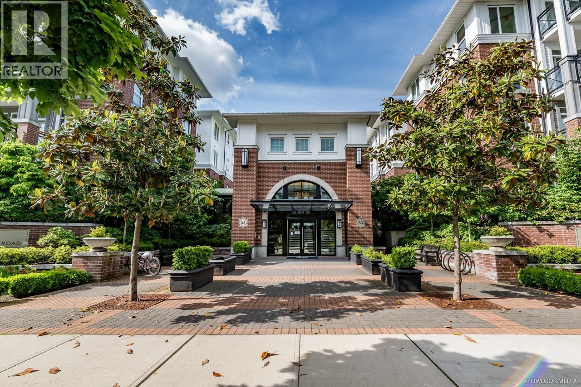
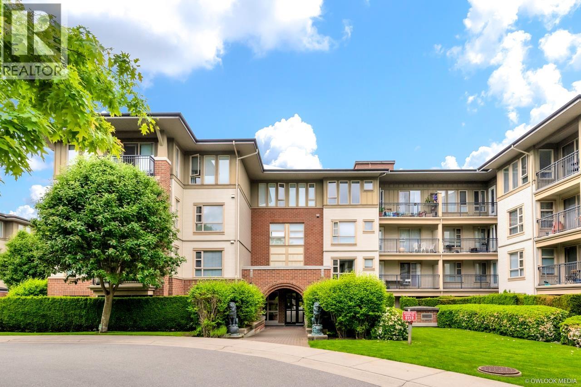
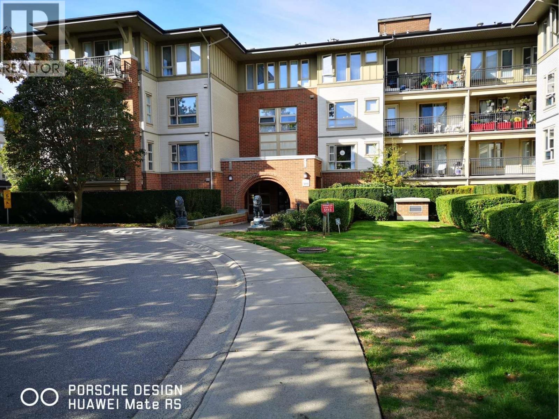
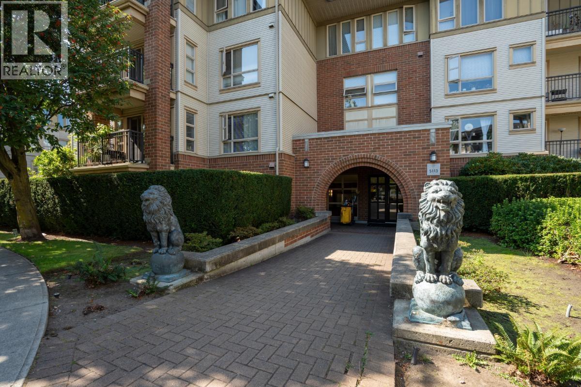
Buildings Near Oxford Lane
.jpg) WISHING TREE BY POLYGON
9533 Tomicki Ave. · BCS3965
Oxford Lane By Townline
4588 Dubbert St. · EPS3225
WISHING TREE BY POLYGON
9533 Tomicki Ave. · BCS3965
Oxford Lane By Townline
4588 Dubbert St. · EPS3225
.jpg) Omega
9333 Tomicki Ave. · EPS2415
Omega
9333 Tomicki Ave. · EPS2415
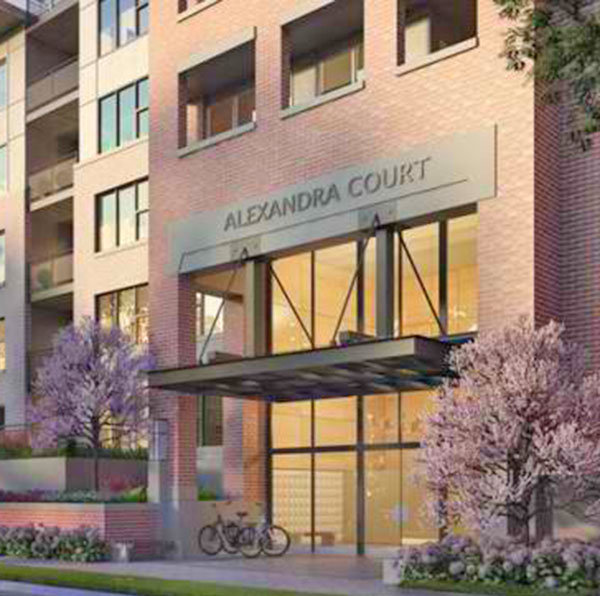 Alexandra Court
9311 Alexandra Rd. · EPS2669
Alexandra Court
9311 Alexandra Rd. · EPS2669
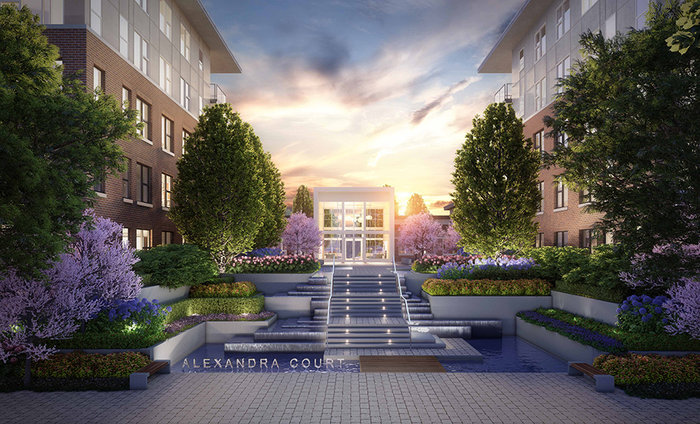 Alexandra Court
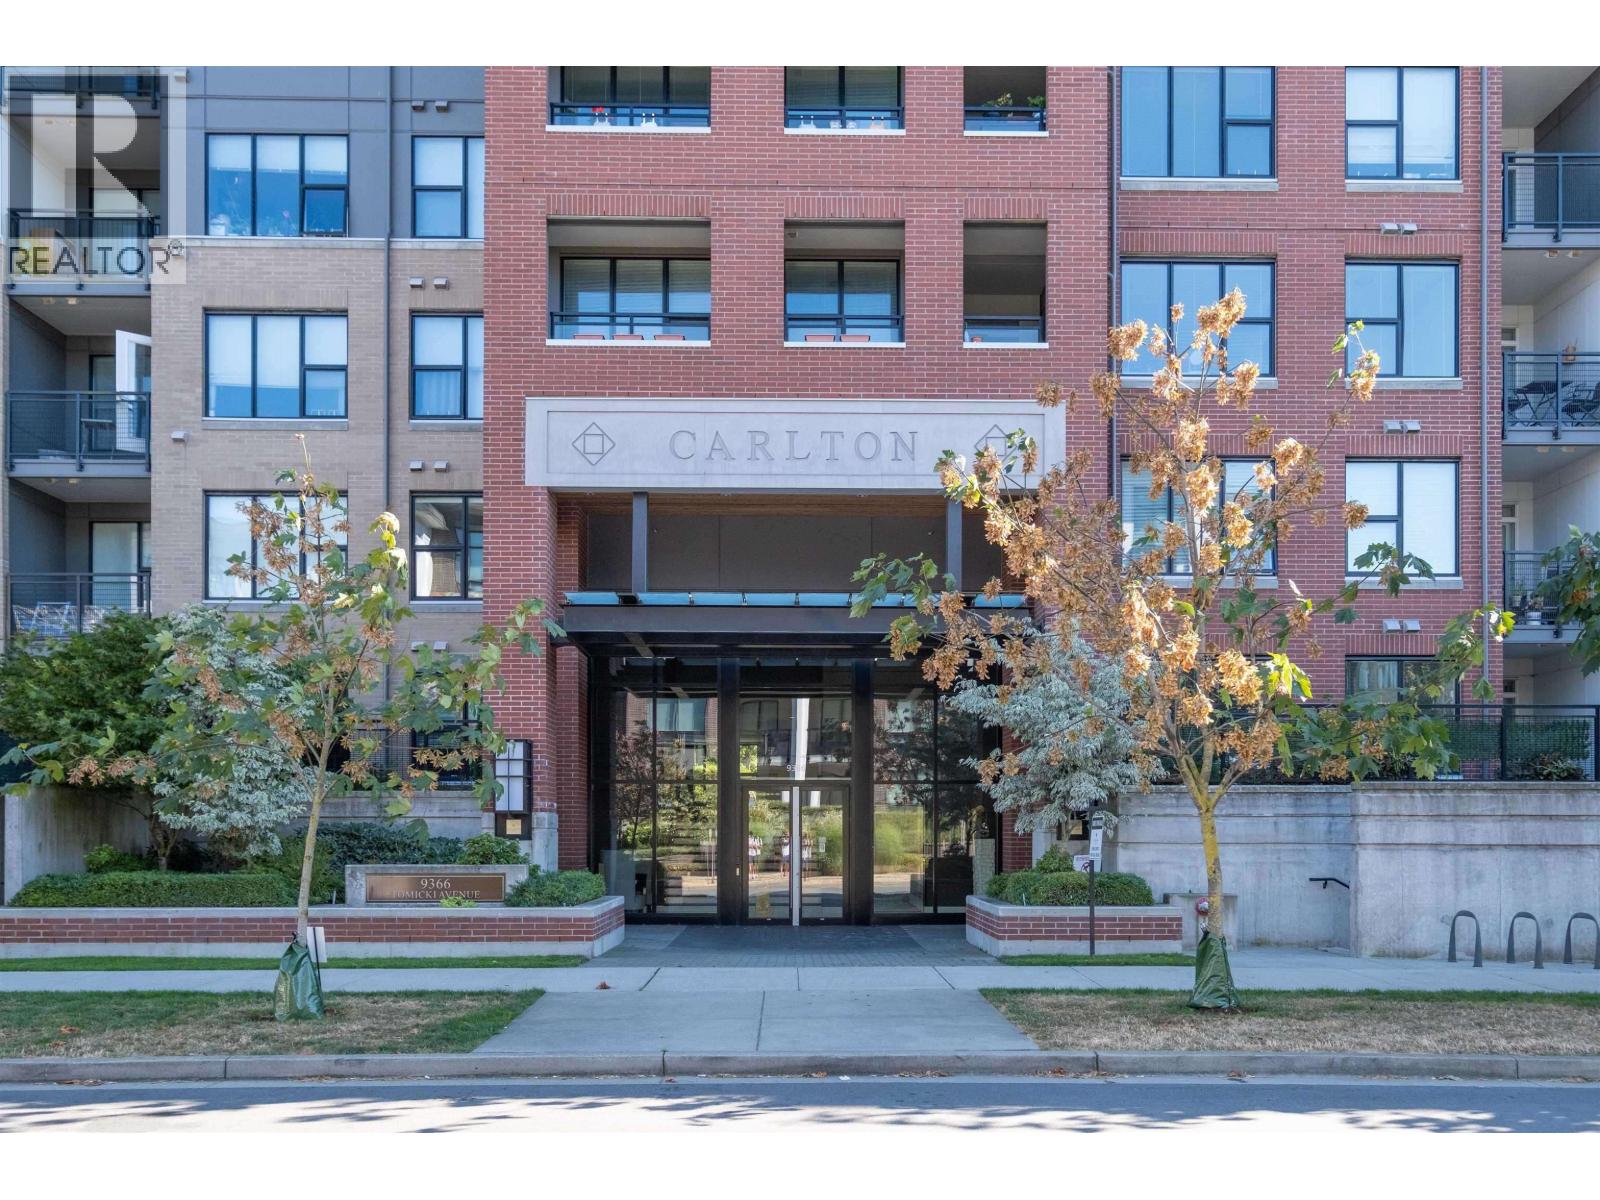
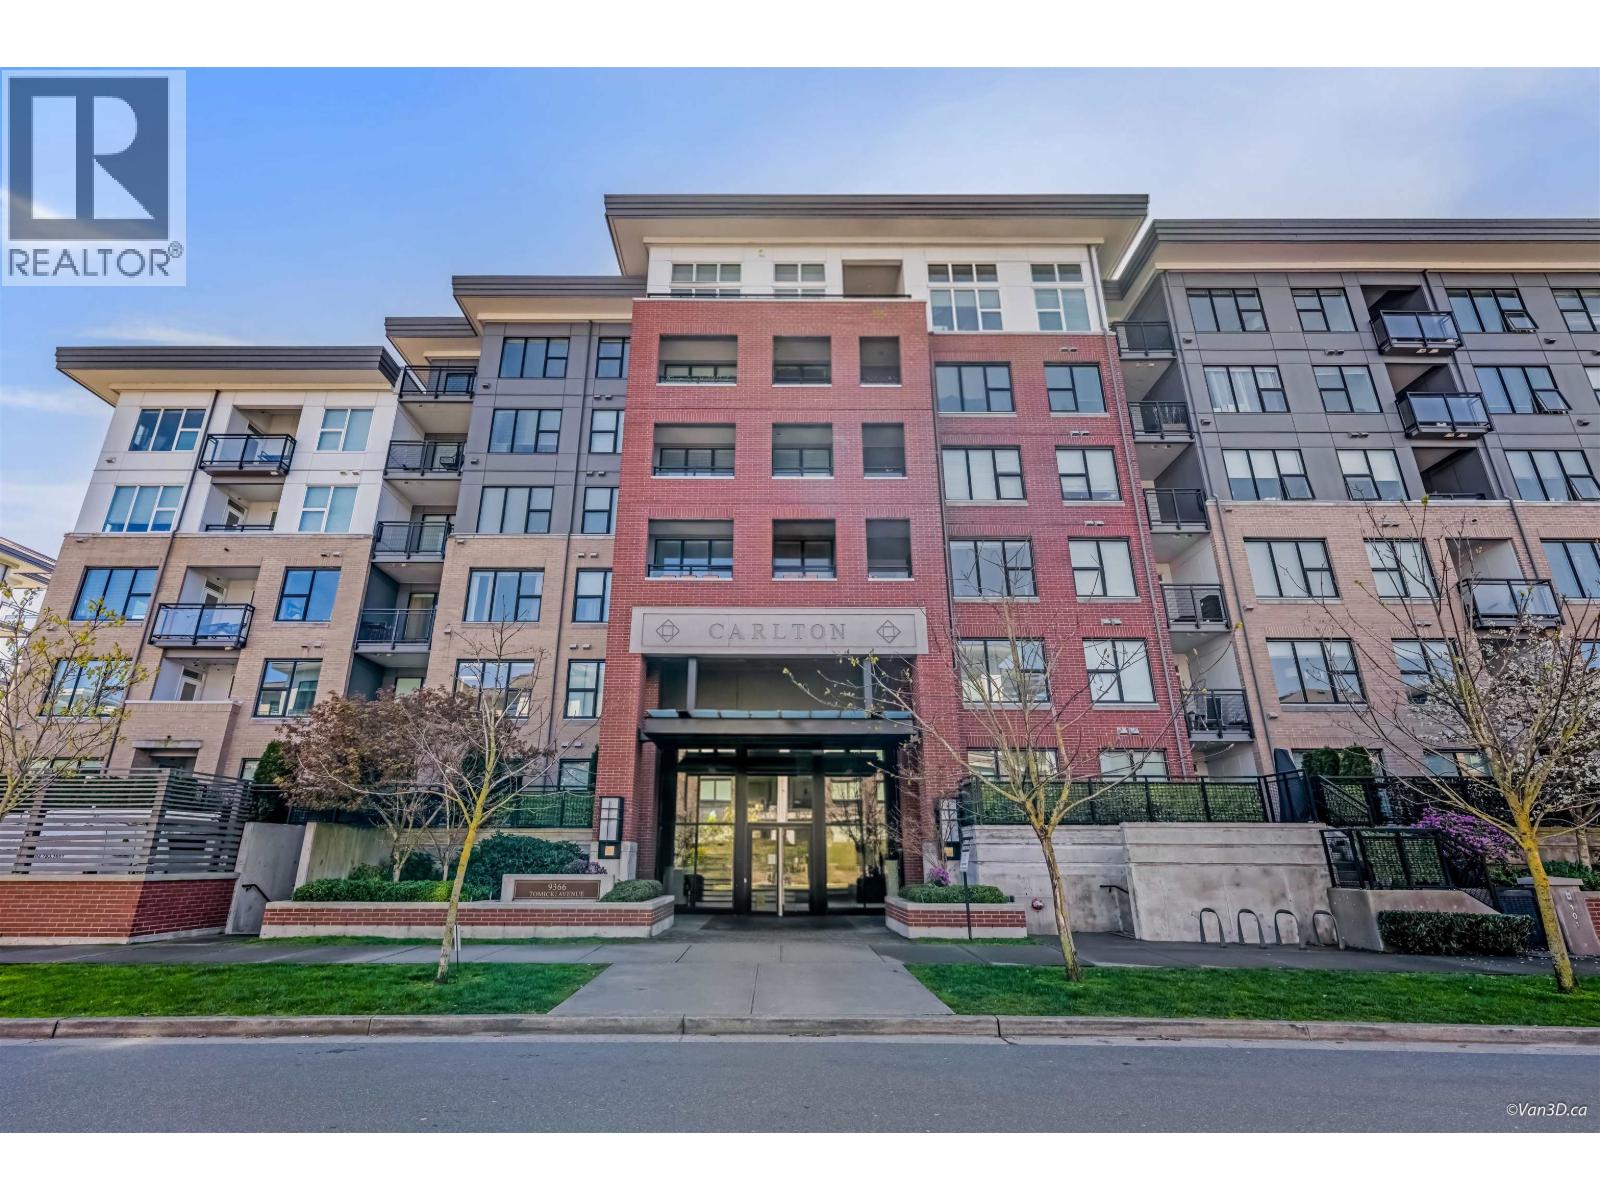
9366 Tomicki Ave. · EPS2669
Alexandra Court
9366 Tomicki Ave. · EPS2669
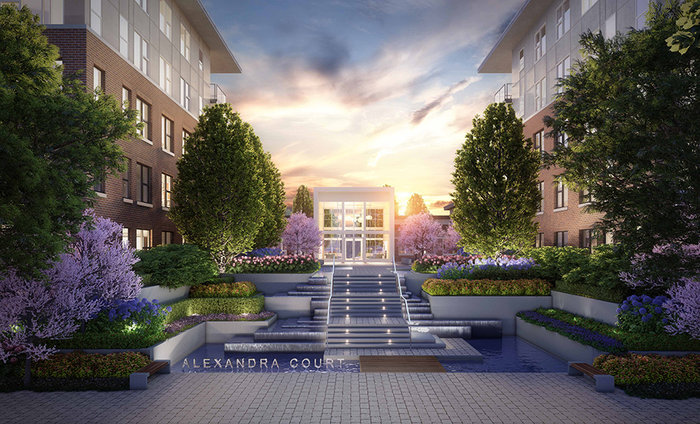 Alexandra Court
9388 Tomicki Ave. · EPS2669
Alexandra Court
9388 Tomicki Ave. · EPS2669
 Alexandra Court
9399 Alexandra Rd. · EPS2669
Alexandra Court
9399 Alexandra Rd. · EPS2669
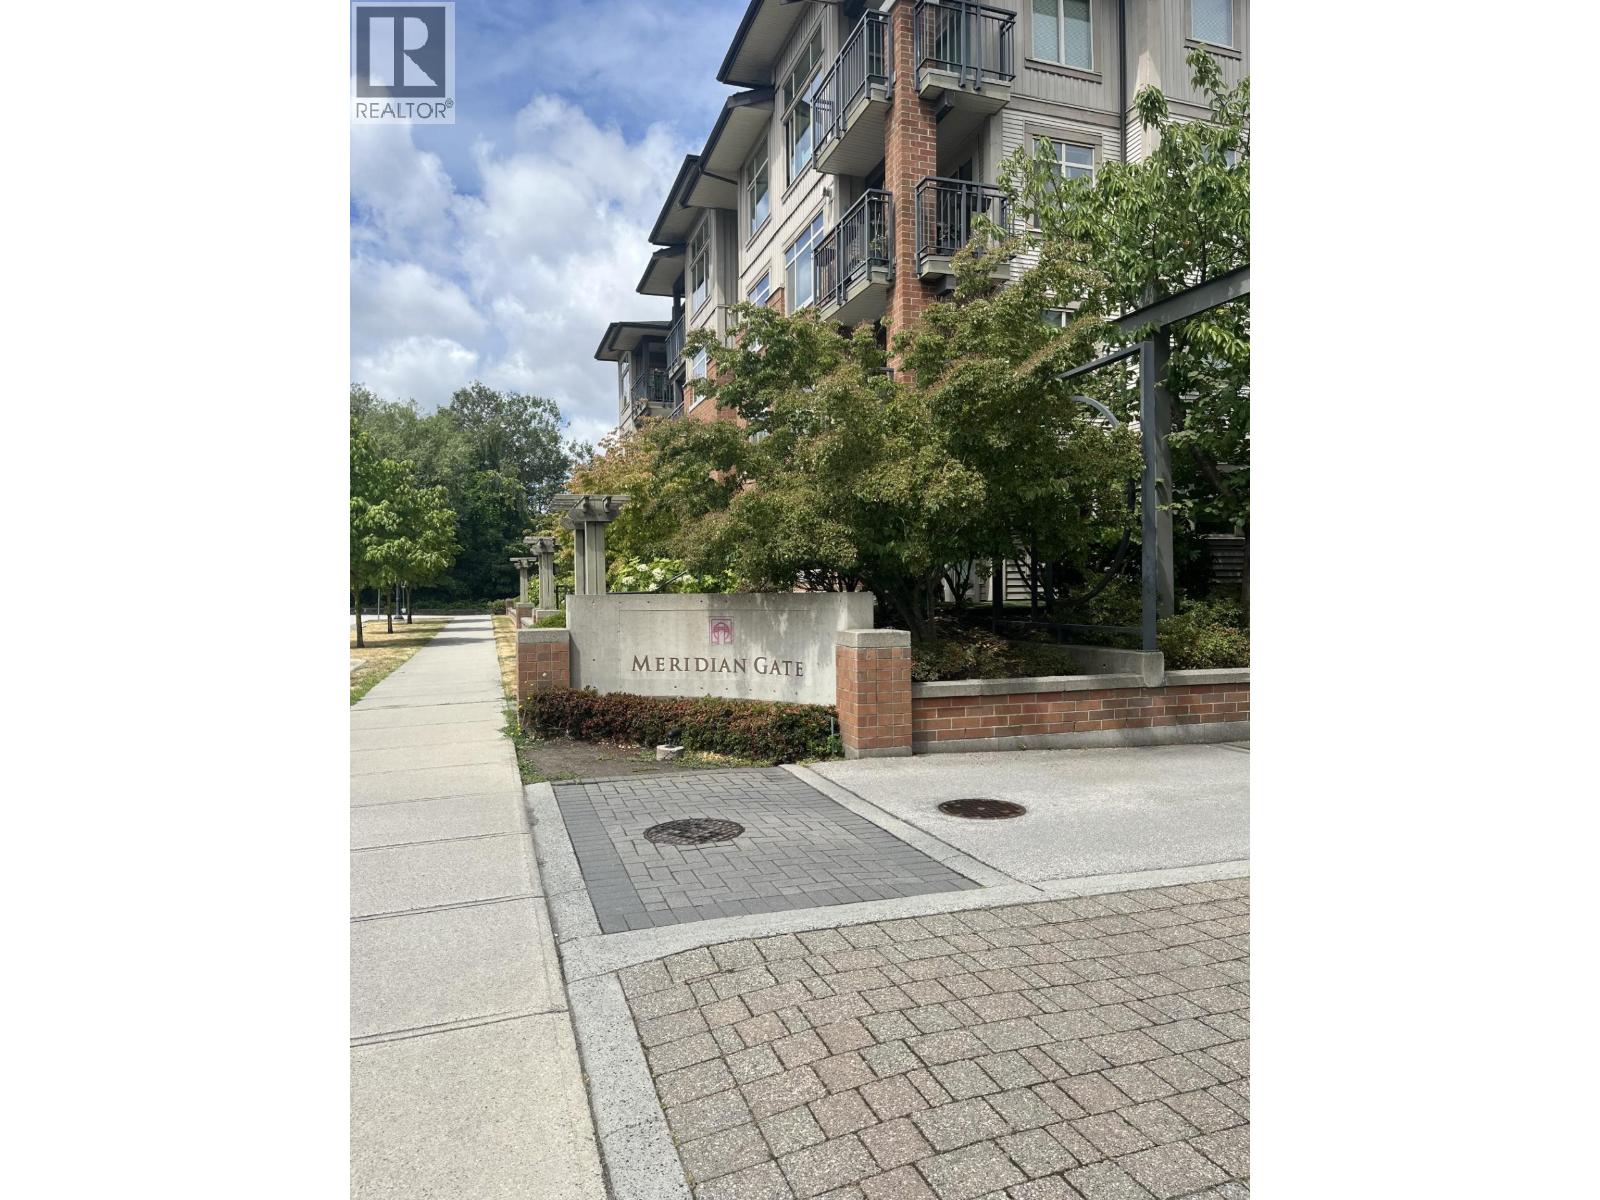
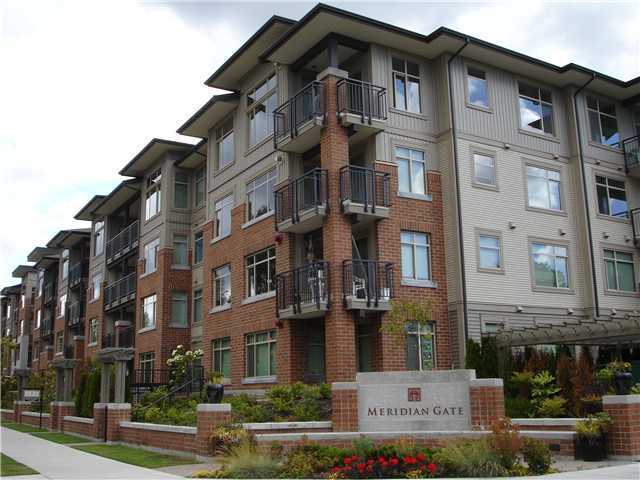 Meridian Gate
9288 Odlin Rd. · BCS3325
Meridian Gate
9288 Odlin Rd. · BCS3325
 Lions Park
5111 Garden City Rd. · BCS721
Lions Park
5111 Garden City Rd. · BCS721
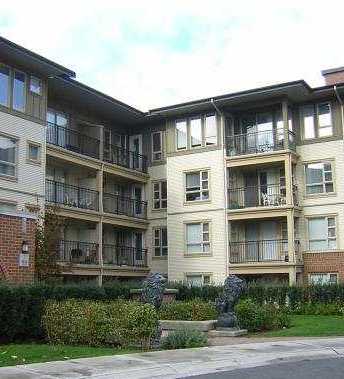 Lions Park
5113 Garden City Rd. · BCS721
Lions Park
5113 Garden City Rd. · BCS721
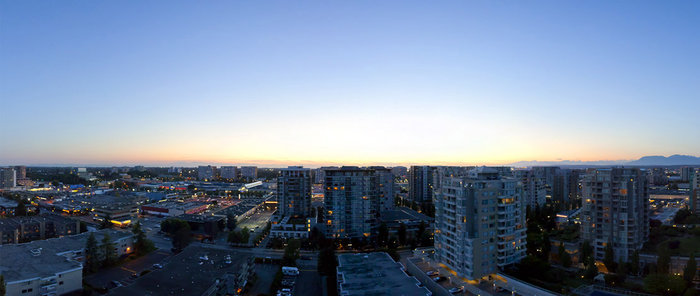 Altis Living
4751 Garden City Rd.
Altis Living
4751 Garden City Rd.
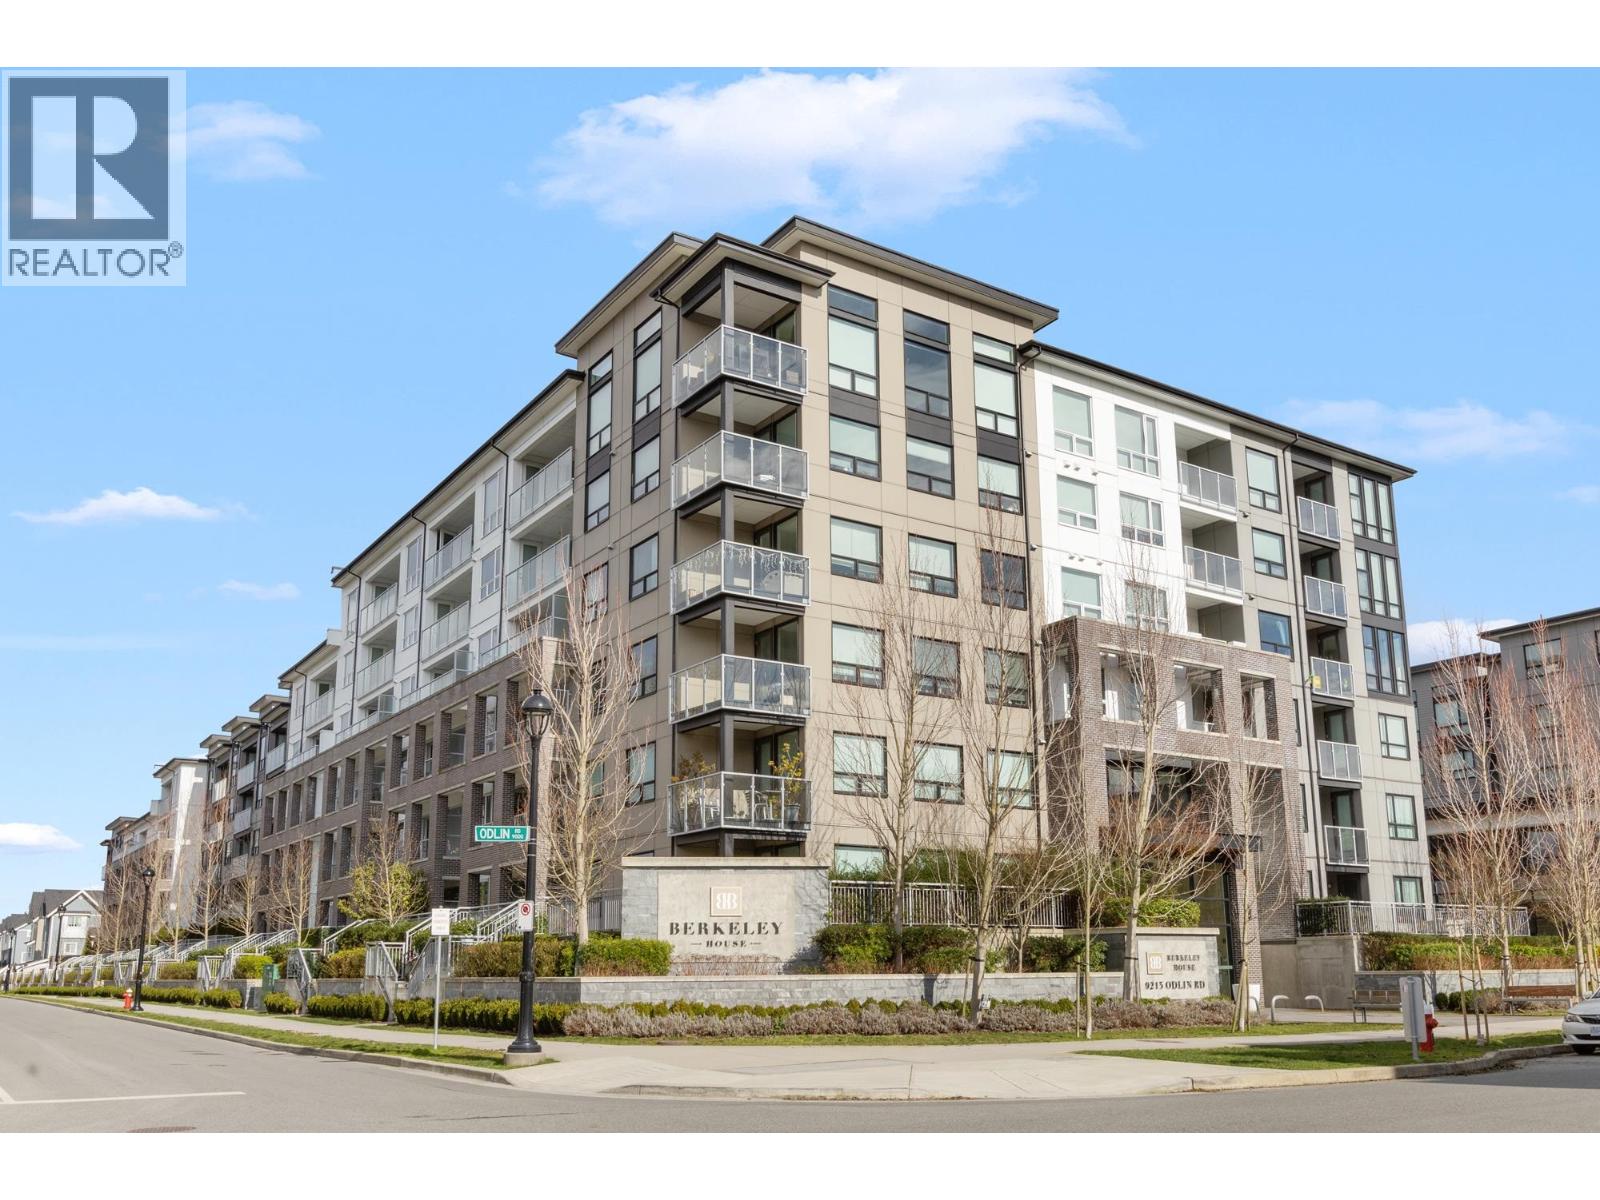
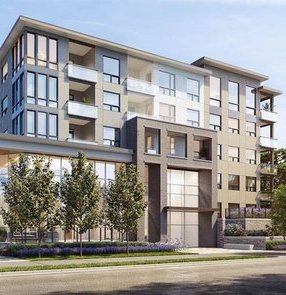 Berkeley House
9191 Odlin Rd.
Berkeley House
9191 Odlin Rd.
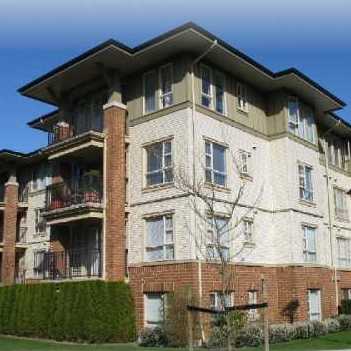 Lions Park
5119 Garden City Rd. · BCS721
Lions Park
5119 Garden City Rd. · BCS721
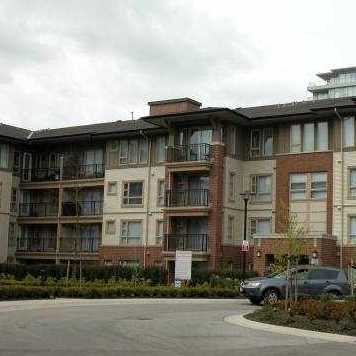 Lions Park
5117 Garden City Rd. · BCS721
Lions Park
5117 Garden City Rd. · BCS721
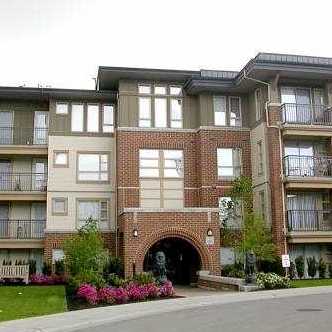 Lions Park
5115 Garden City Rd. · BCS721
Lions Park
5115 Garden City Rd. · BCS721
 Berkeley House
9213 Odlin Rd. · EPS5577
Berkeley House
9213 Odlin Rd. · EPS5577
 Berkeley House
9213 Odlin Rd. · EPS6677
Berkeley House
9213 Odlin Rd. · EPS6677
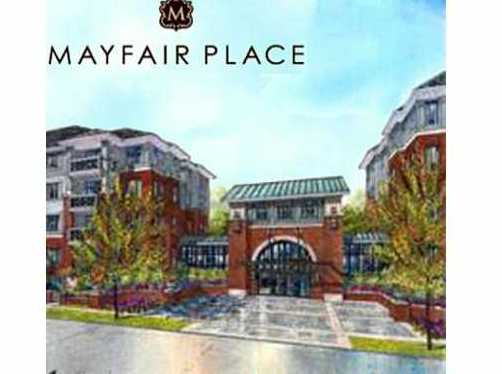 Mayfair Place
9399 Odlin Rd. · BCS4488
Mayfair Place
9399 Odlin Rd. · BCS4488
Oxford Lane Area Map 🔍 Open larger map ↗

- Abbotsford - 447
- Agassiz - 28
- Burnaby - 54
- Burnaby East - 78
- Burnaby North - 367
- Burnaby South - 348
- Campbell River - 1
- Chilliwack - 221
- Cloverdale - 194
- Comox Valley - 10
- Coquitlam - 566
- Delta - 10
- Duncan - 42
- Esquimalt - 59
- Gulf Islands - 6
- Harrison Hot Springs - 13
- Harrison Mills - 1
- Hope - 22
- Ladner - 110
- Langford - 156
- Langley - 541
- Maple Ridge - 312
- Mill Bay - 2
- Mission - 65
- New Westminster - 444
- North Delta - 29
- North Island - 2
- North Saanich - 8
- North Surrey - 412
- North Vancouver - 747
- Oak Bay - 44
- Osoyoos - 1
- Parksville / Qualicum - 7
- Penticton - 8
- Pitt Meadows - 75
- Port Alberni - 2
- Port Coquitlam - 268
- Port Moody - 268
- Richmond - 1161
- Saanich East - 232
- Saanich West - 92
- Sardis - 154
- Sidney - 152
- Sooke - 39
- South Surrey White Rock - 719
- Surrey - 667
- Tsawwassen - 98
- Vancouver East - 1003
- Vancouver West - 2495
- Victoria - 666
- View Royal - 46
- West Vancouver - 231

