Maintenance Fees Include
Caretaker
Garbage Pickup
Gardening
Gas
Management
Water



| Date | Address | Status | Bed | Bath | Price | Sqft | DOM | Strata Fee | Tax | Listed By |
|---|---|---|---|---|---|---|---|---|---|---|
| 2026-09-09 | 38 4588 Dubbert St. | Active | 3 | 3 | $1,049,900 ($740/sf) | 1419 | $490 | $3775 (2025) | RE/MAX City Realty | |
| 2026-03-02 | 20 4588 Dubbert St. | Active | 3 | 3 | $1,049,000 ($774/sf) | 1355 | $432 | $3539 (2025) | LeHomes Realty Premier | |
| Avg | $1,049,450 | 1387 |
| Sold Date | Address | Bed | Bath | Sqft | Asking | Sold Price | DOM | Strata Fee | Tax | Listed By |
|---|---|---|---|---|---|---|---|---|---|---|
| 2025-01-21 | 14 4588 Dubbert St. | 3 | 3 | 1355 | $1,149,800 | $1,144,800 ($845/sf) | $486 | $3576 (2024) | 1NE Collective Realty Inc. |
Sold data from the MLS® feed for strata plan EPS3225. Showing the 15 most recent sales from the last 24 months; expand for up to 80.
Oxford Lane By Townline at 4588 Dubbert St. — currently 2 active listings averaging $1,049,450.
| Construction | Frame - Wood |
|---|---|
| Exterior Finish | Mixed |
| Roof | Asphalt |
| Foundation | Concrete Slab |
| Rain Screen | Full |
| Strata Plan | EPS3225 |
|---|---|
| Title to Land | Freehold Strata |
| Units in Strata | 49 |
| Units in Development | 49 |
| Bylaws / Restrictions | PETS ALLOWED W/REST.,RENTALS ALLOWED |
Live market intelligence for this building's segments — active inventory, medians, ranges & trends. Opens in a new tab.
| Address | Bed | Bath | Sqft | Price |
|---|---|---|---|---|
| 5302 1128 W Georgia St. | 2 | 3 | 2681 | $5,880,000 |
| 4401 1128 W Georgia St. | 3 | 4 | 3347 | $5,680,000 |
| 3302 1111 Alberni St. | 2 | 3 | 1624 | $2,350,000 |
| 3307 1111 Alberni St. | 1 | 1 | 606 | $985,000 |
| 1804 1111 Alberni St. | 1 | 1 | 672 | $799,000 |
| 3403 1111 Alberni St. | 1 | 1 | 673 | $998,000 |
| 2601 1111 Alberni St. | 2 | 3 | 1554 | $1,928,000 |
| 1506 1060 Alberni St. | 1 | 1 | 678 | $579,000 |
| 1908 1060 Alberni St. | 2 | 2 | 916 | $899,000 |
| 3902 1151 W Georgia St. | 2 | 3 | 1131 | $1,649,000 |
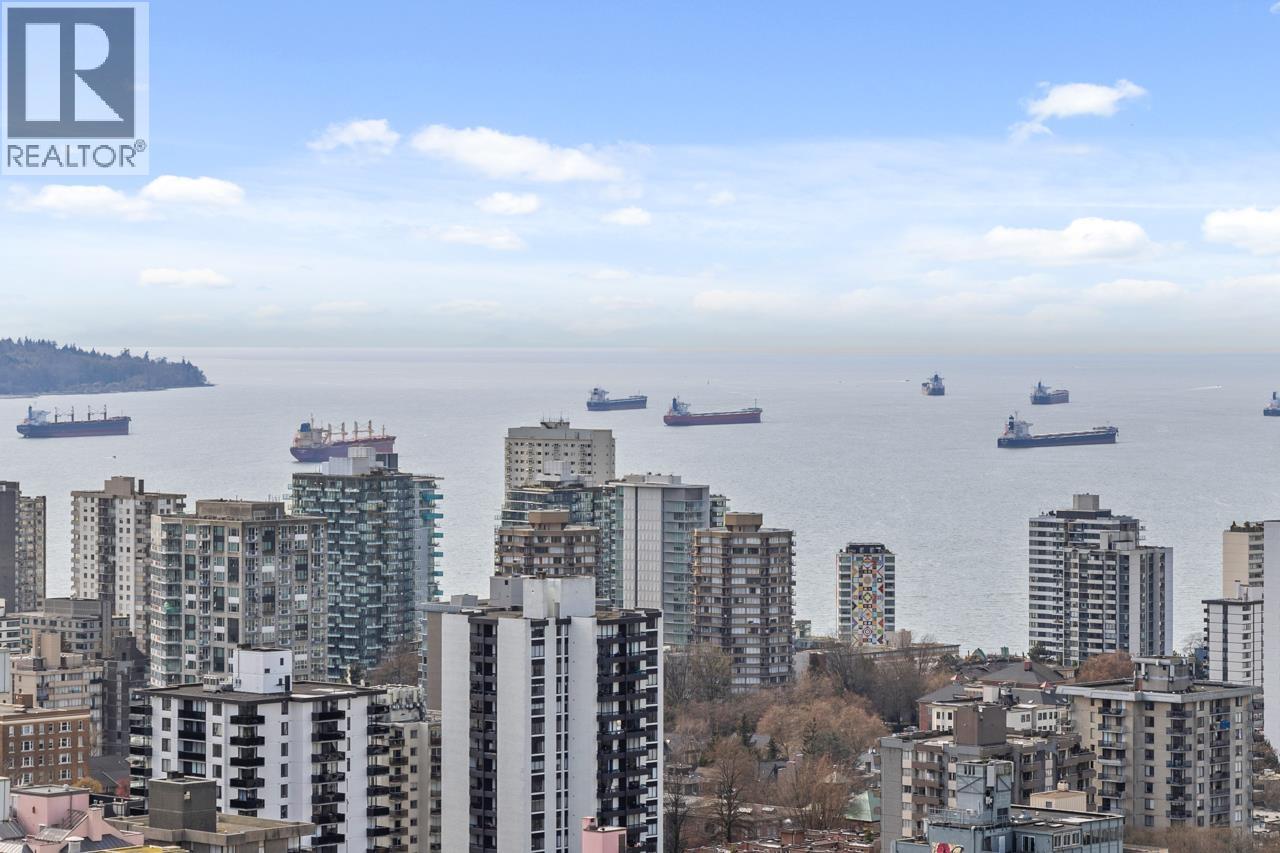
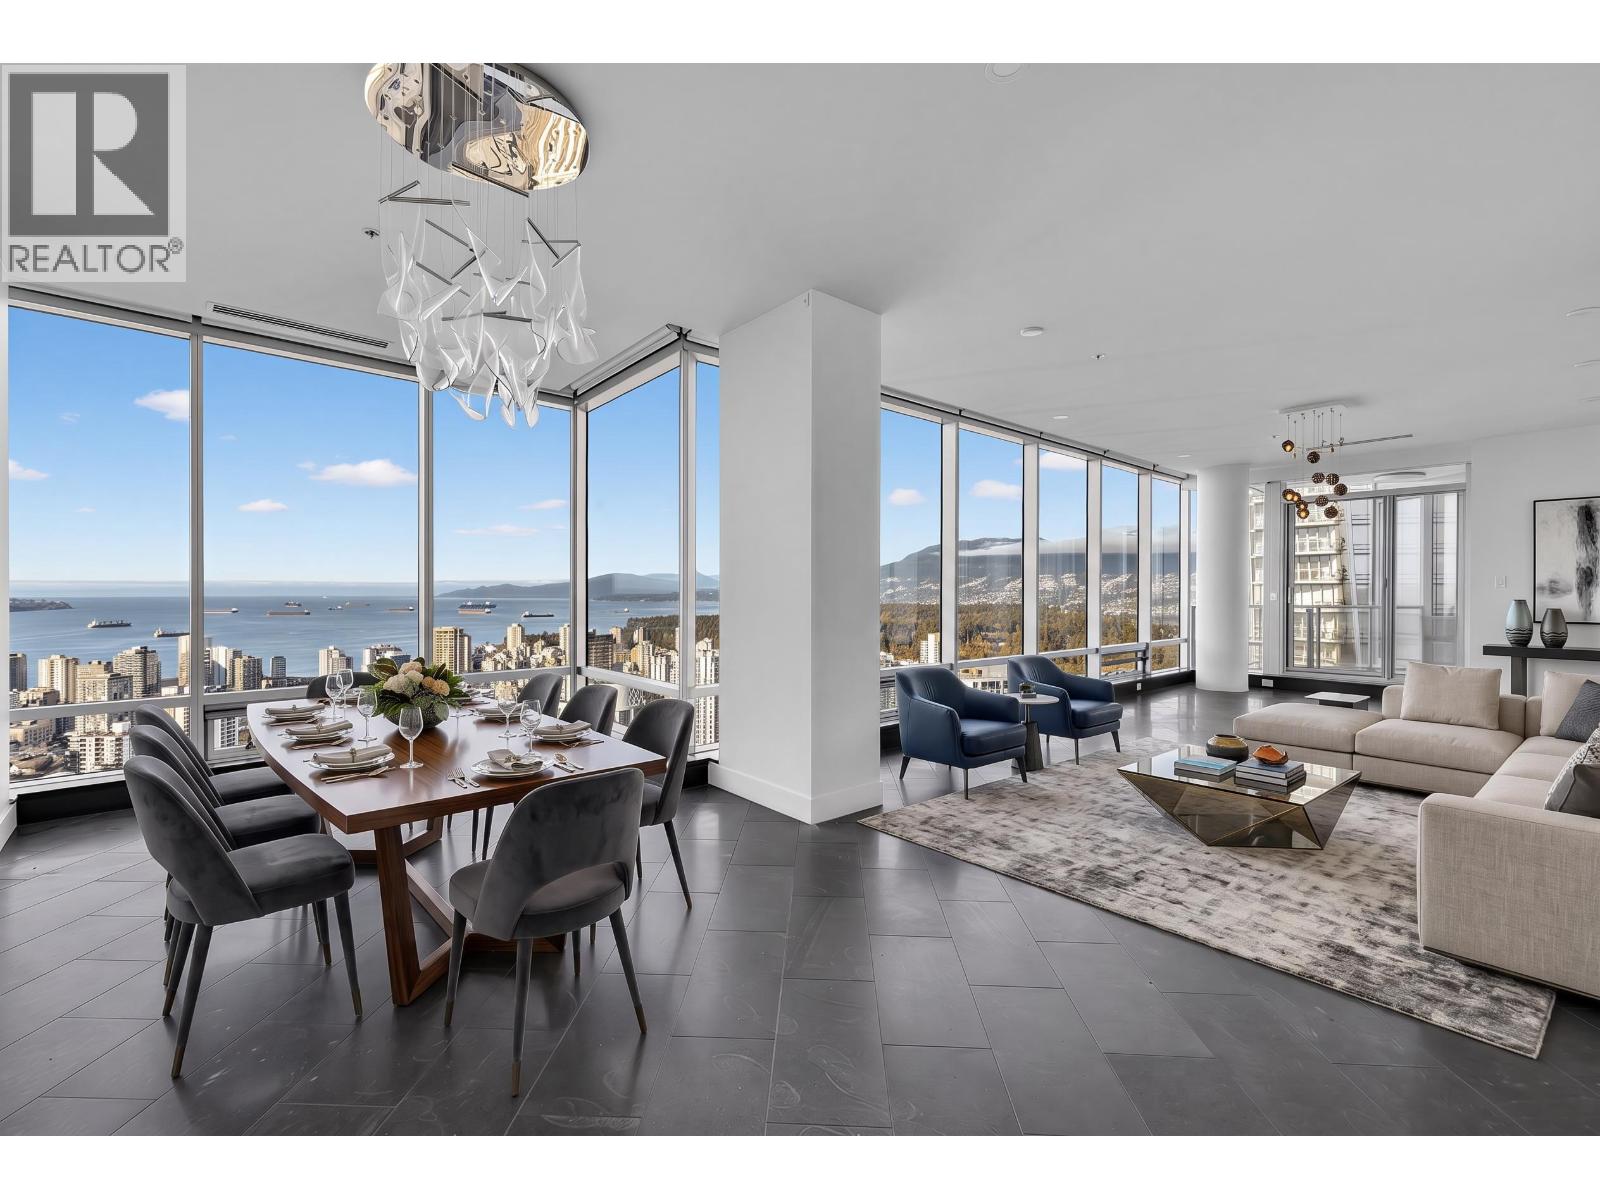 $5,680,000
4401 1128 W Georgia St. · 3bd/4ba · 3347sf
$5,680,000
4401 1128 W Georgia St. · 3bd/4ba · 3347sf
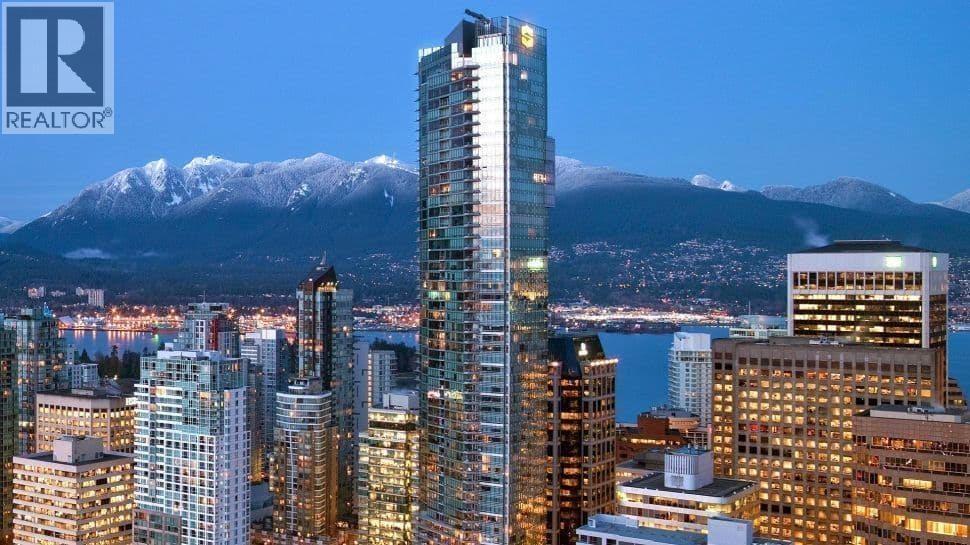
 $2,350,000
3302 1111 Alberni St. · 2bd/3ba · 1624sf
$2,350,000
3302 1111 Alberni St. · 2bd/3ba · 1624sf
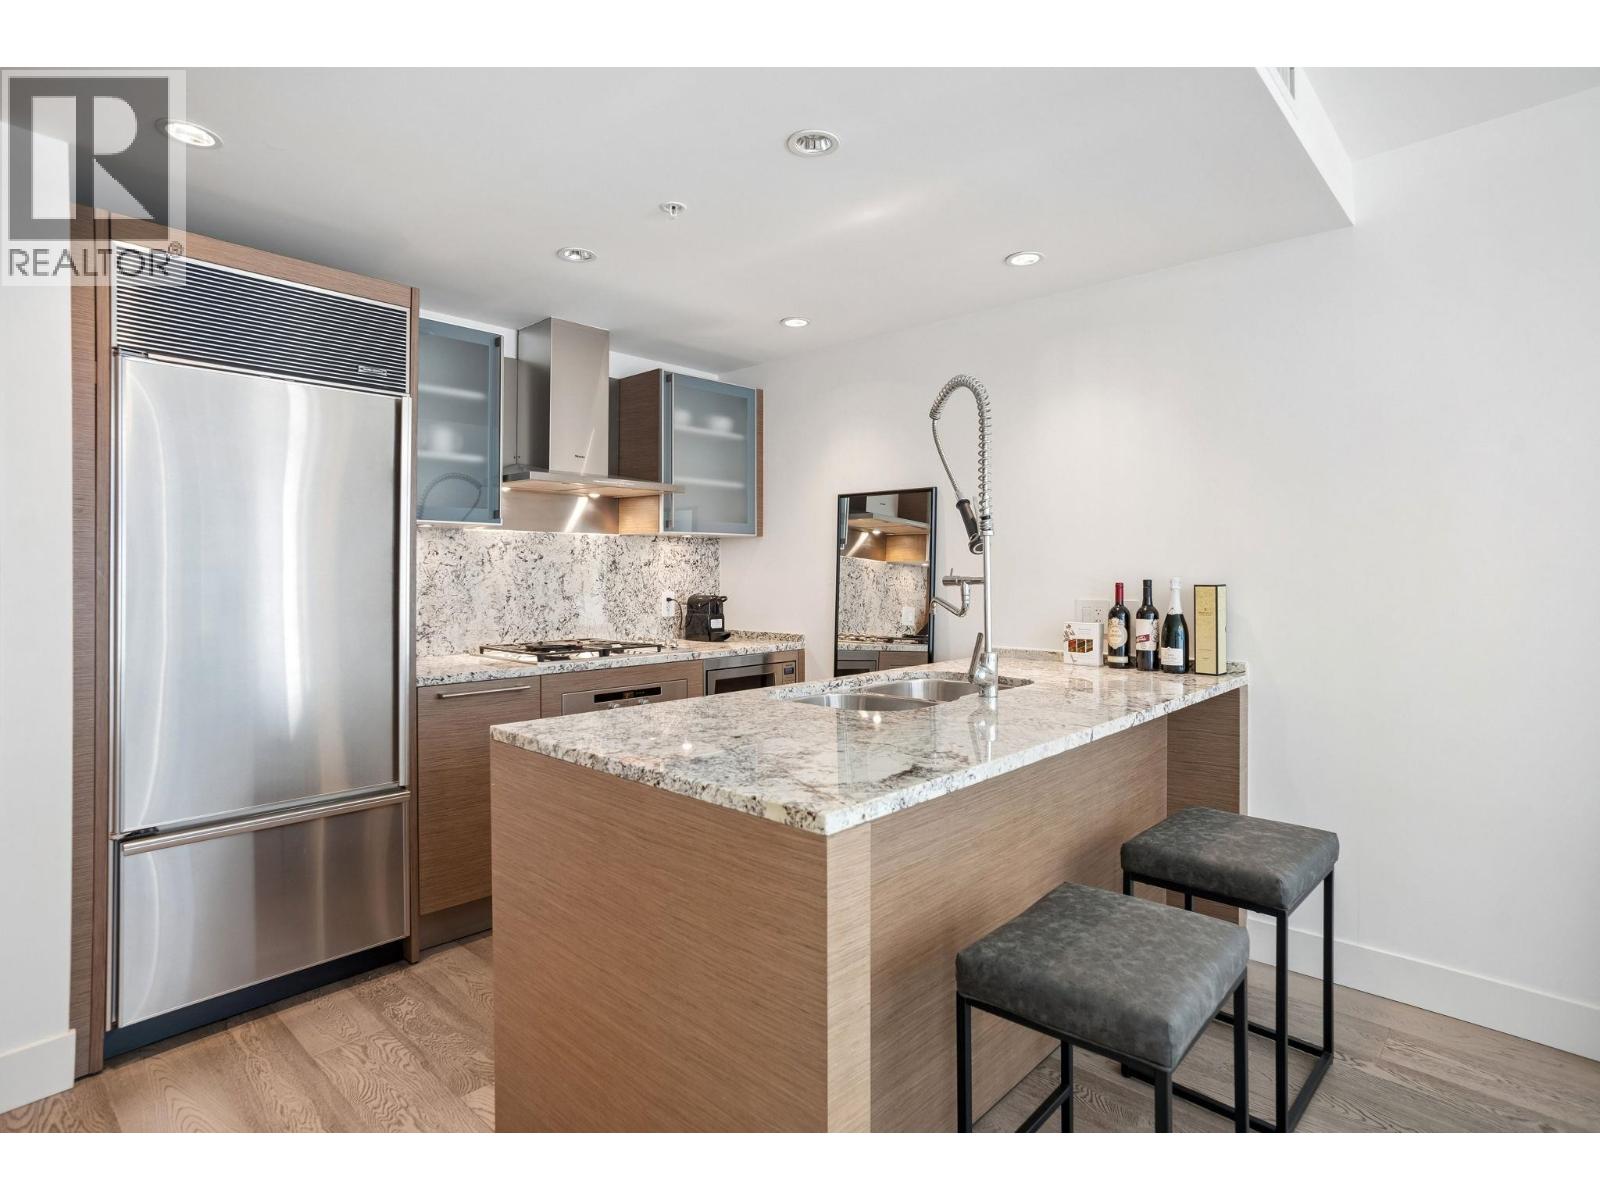
 $985,000
3307 1111 Alberni St. · 1bd/1ba · 606sf
$985,000
3307 1111 Alberni St. · 1bd/1ba · 606sf
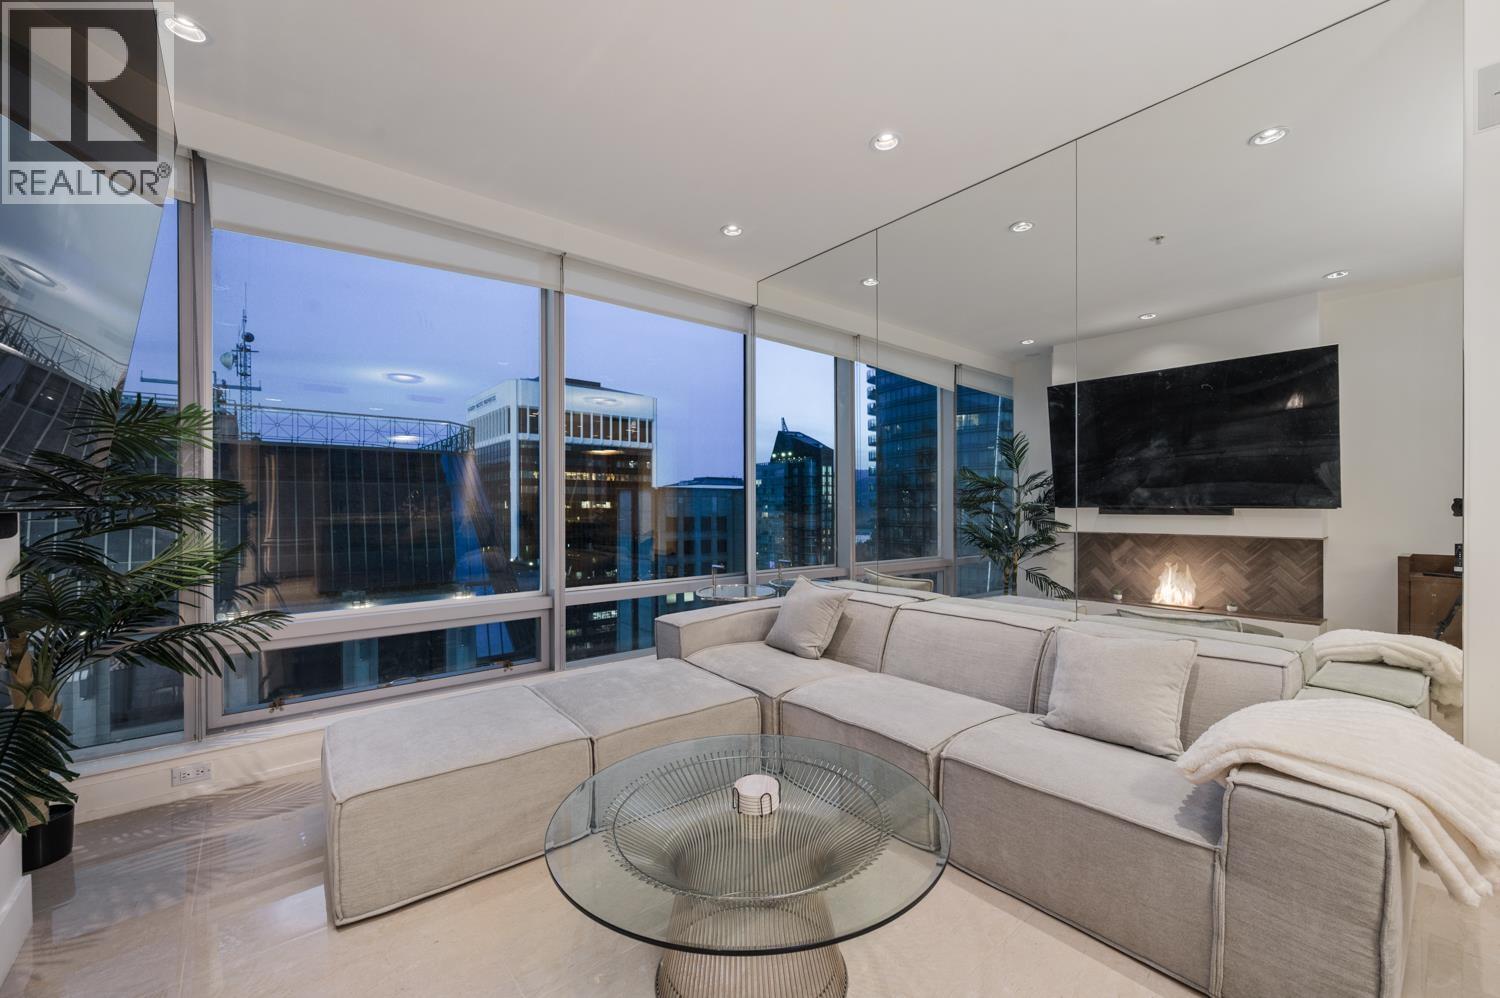
 $799,000
1804 1111 Alberni St. · 1bd/1ba · 672sf
$799,000
1804 1111 Alberni St. · 1bd/1ba · 672sf
 $998,000
3403 1111 Alberni St. · 1bd/1ba · 673sf
$998,000
3403 1111 Alberni St. · 1bd/1ba · 673sf
 $1,928,000
2601 1111 Alberni St. · 2bd/3ba · 1554sf
$1,928,000
2601 1111 Alberni St. · 2bd/3ba · 1554sf
 $579,000
1506 1060 Alberni St. · 1bd/1ba · 678sf
$579,000
1506 1060 Alberni St. · 1bd/1ba · 678sf
 $899,000
1908 1060 Alberni St. · 2bd/2ba · 916sf
$899,000
1908 1060 Alberni St. · 2bd/2ba · 916sf
 $1,649,000
3902 1151 W Georgia St. · 2bd/3ba · 1131sf
$1,649,000
3902 1151 W Georgia St. · 2bd/3ba · 1131sf
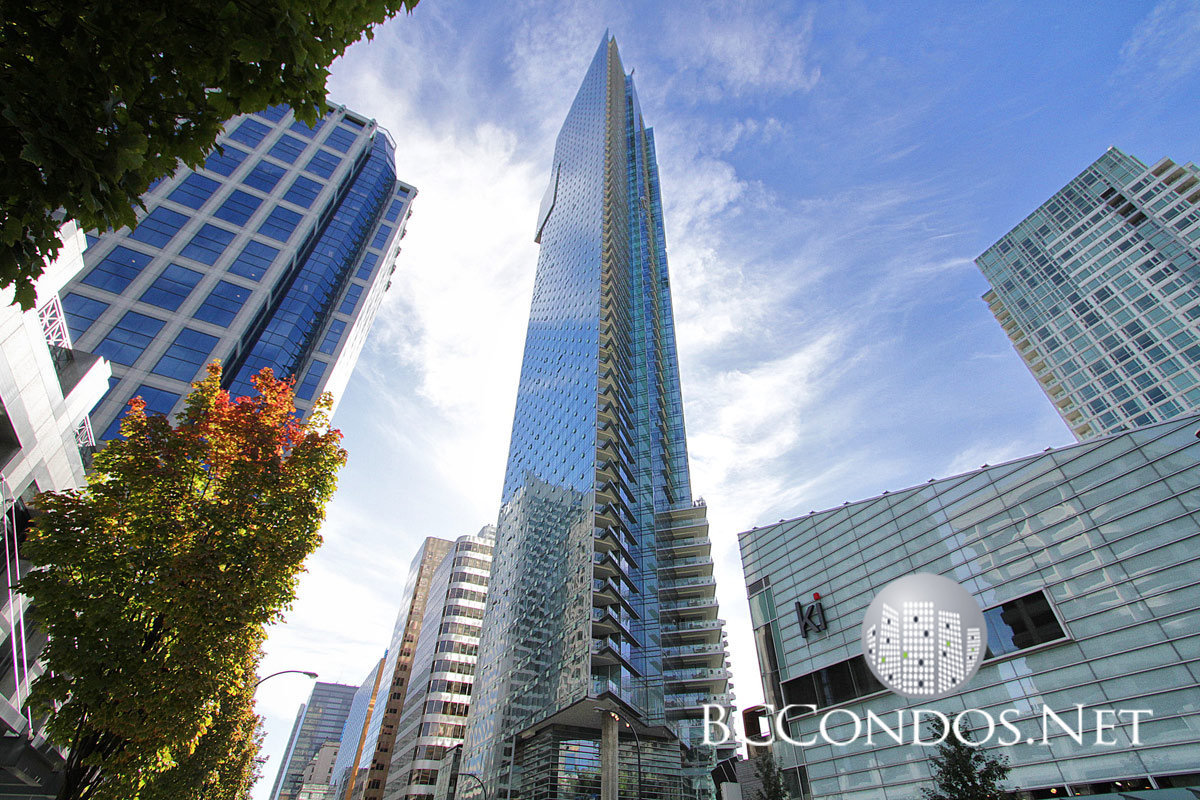 Park Hyatt - dba Shangri La
1128 WEST Georgia St. · BCS3206
Park Hyatt - dba Shangri La
1128 WEST Georgia St. · BCS3206
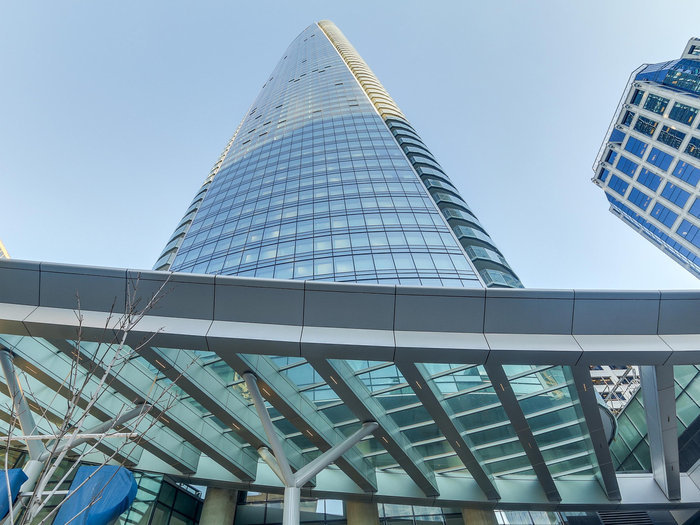 Trump International Hotel & Tower
1151 WEST Georgia St. · EPS2884
Trump International Hotel & Tower
1151 WEST Georgia St. · EPS2884
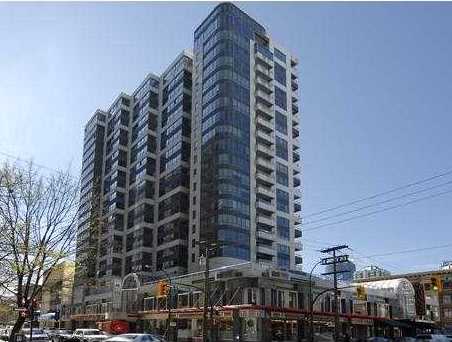 The Carlyle Annex
1058 Alberni St. · VAS2213
The Carlyle
1060 Alberni St. · VAS2213
The Carlyle Annex
1058 Alberni St. · VAS2213
The Carlyle
1060 Alberni St. · VAS2213
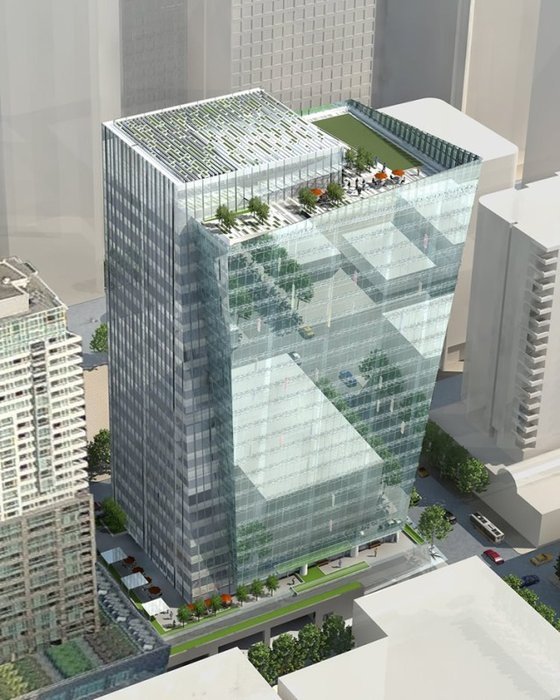 Bentall
745 Thurlow Ave.
Bentall
745 Thurlow Ave.
 Orca Place
1166 Melville St. · LMS2745
Orca Place
1166 Melville St. · LMS2745
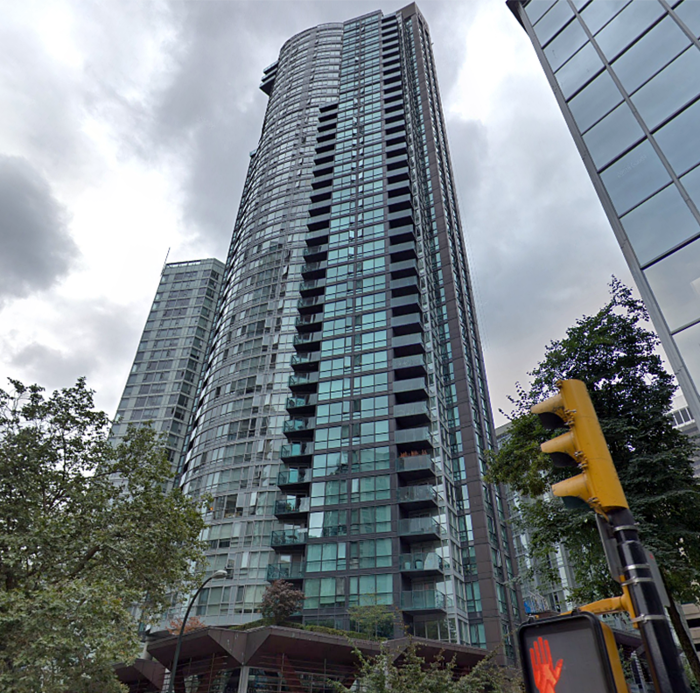 The Melville
1189 Melville St. · BCS2321
The Melville
1189 Melville St. · BCS2321
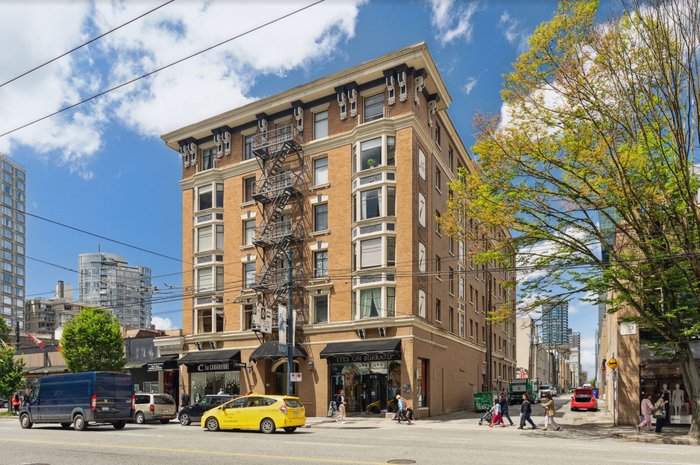 777 Burrard
 St. · VAS1023
777 Burrard
777 Burrard St. · VAS1023
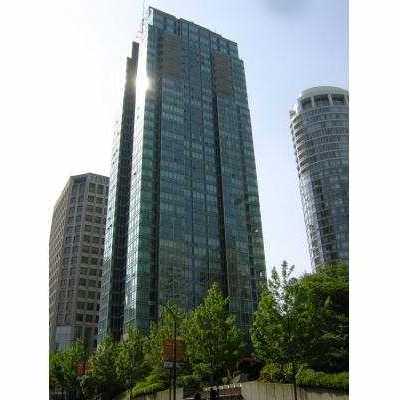 Residences On Georgia
1200 Georgia St. · LMS3094
Residences On Georgia
1200 Georgia St. · LMS3094
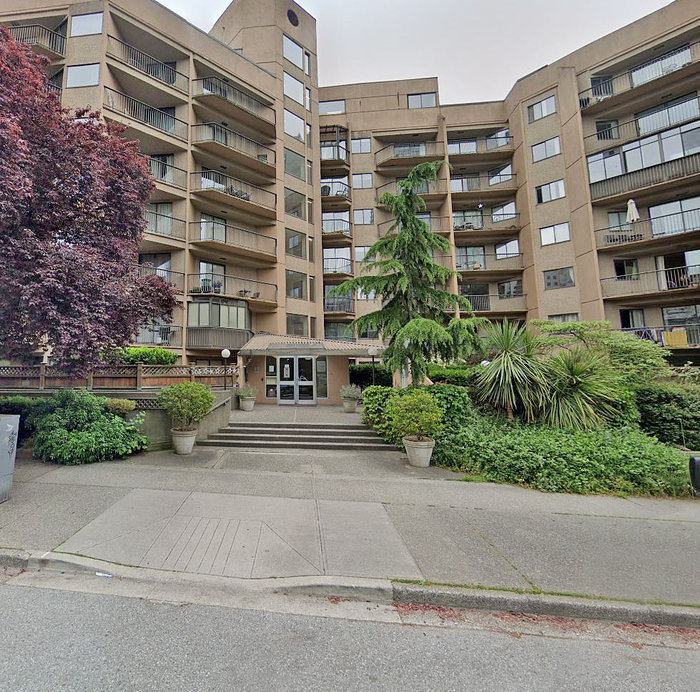 City View
1045 Haro St. · VAS857
City View
1045 Haro St. · VAS857
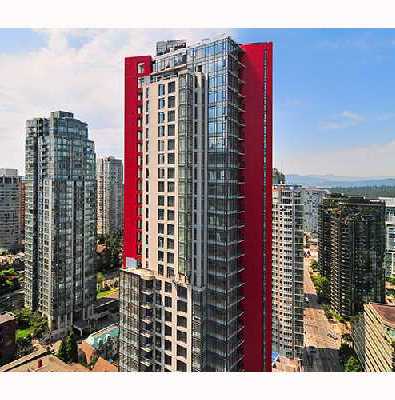 The Ritz
1211 Melville St. · BCS3053
The Ritz
1211 Melville St. · BCS3053
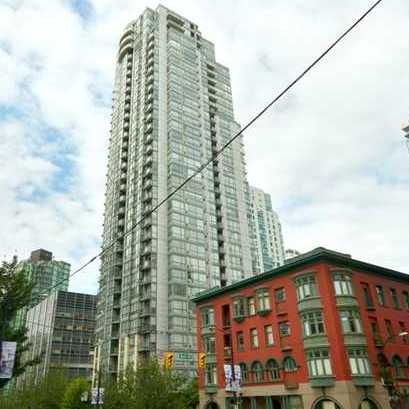 Venus
1239 WEST Georgia St. · LMS3963
Venus
1239 WEST Georgia St. · LMS3963
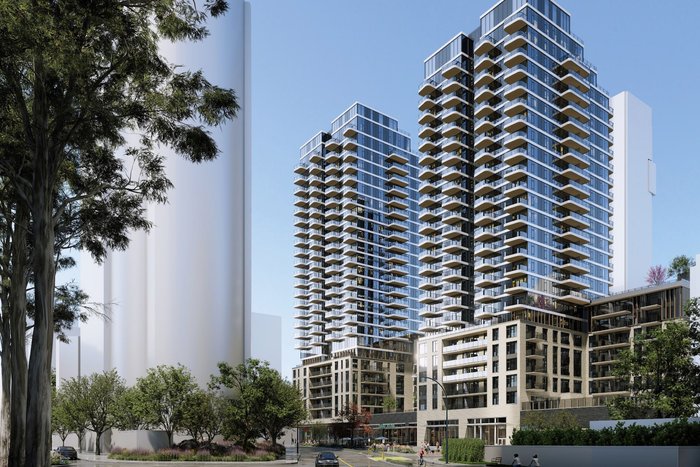 Proposed Purpose Built Rental Building - 1045 Haro St. and 830-850 Thurlow St.
850 Thurlow St.
Proposed Purpose Built Rental Building - 1045 Haro St. and 830-850 Thurlow St.
850 Thurlow St.
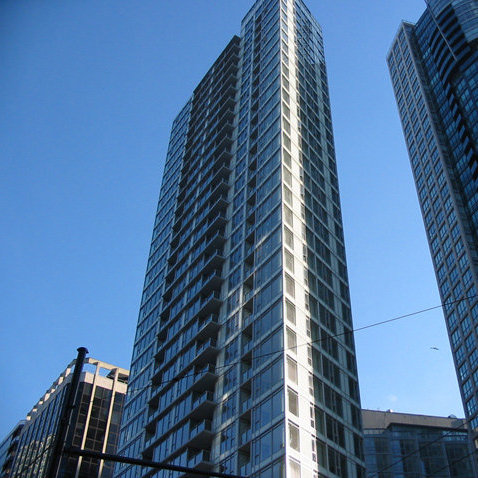 Sapphire
1188 WEST Pender St. · BCS2936
Sapphire
1188 WEST Pender St. · BCS2936
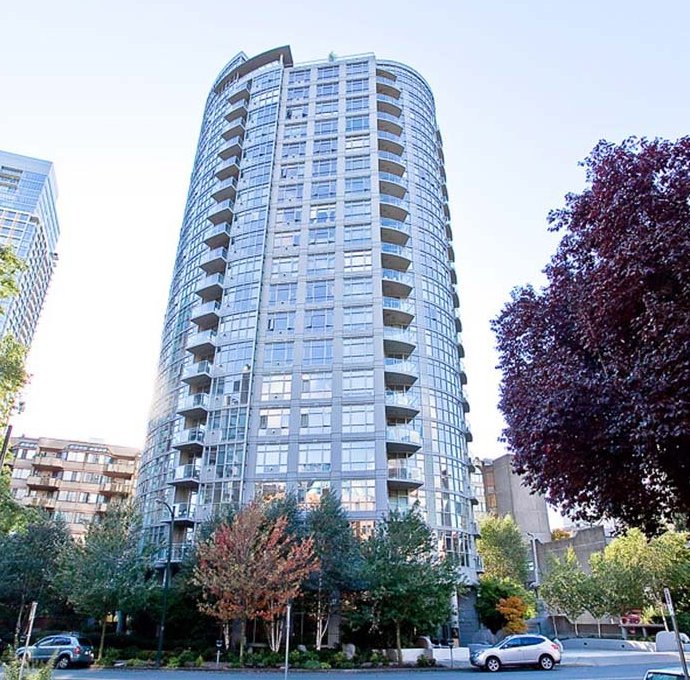 Sterling
1050 Smithe St. · BCS1180
Sterling
1050 Smithe St. · BCS1180
 The Coal Harbour Residences
1200 WEST Pender St.
The Coal Harbour Residences
1200 WEST Pender St.
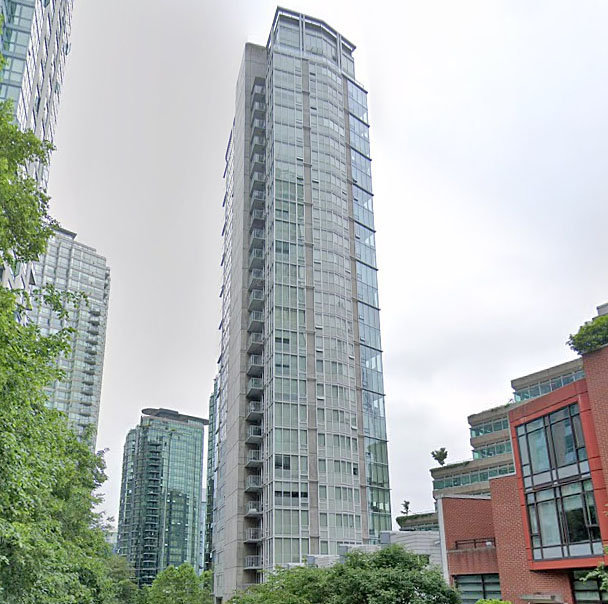 Flatiron
1277 Melville St. · BCS3178
Flatiron
1277 Melville St. · BCS3178
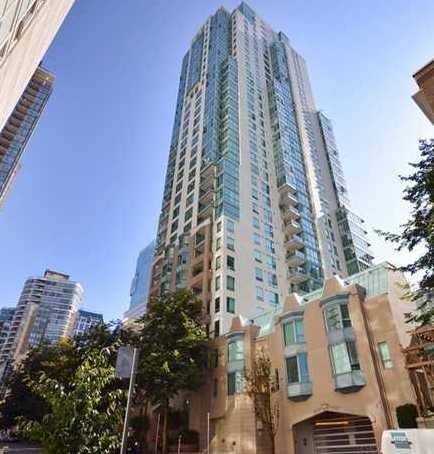 Pointe Claire
1238 Melville St. · LMS2080
Pointe Claire
1238 Melville St. · LMS2080