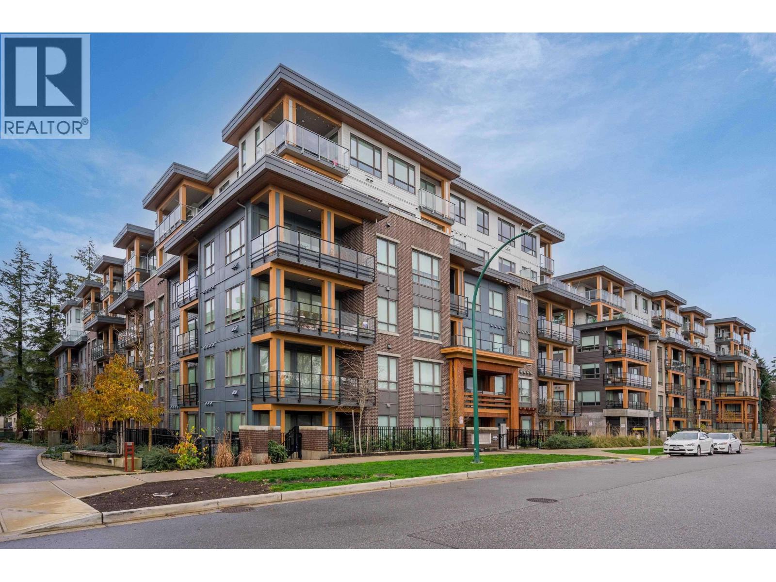
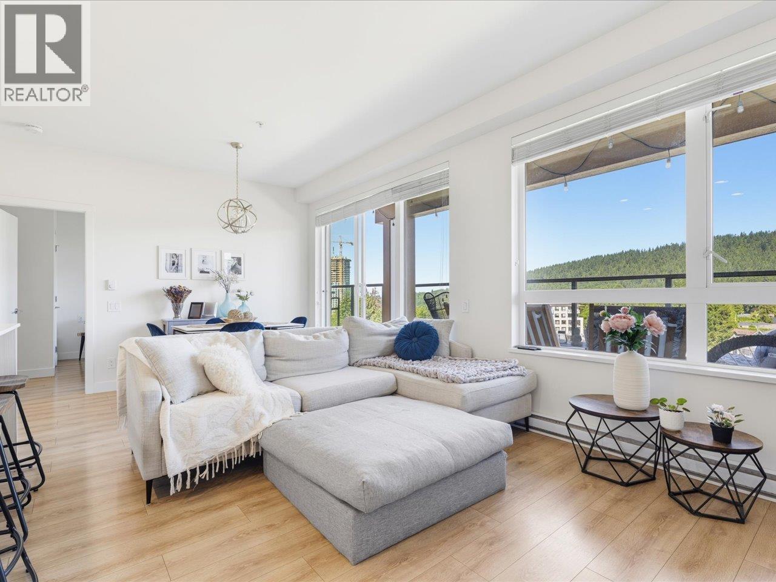
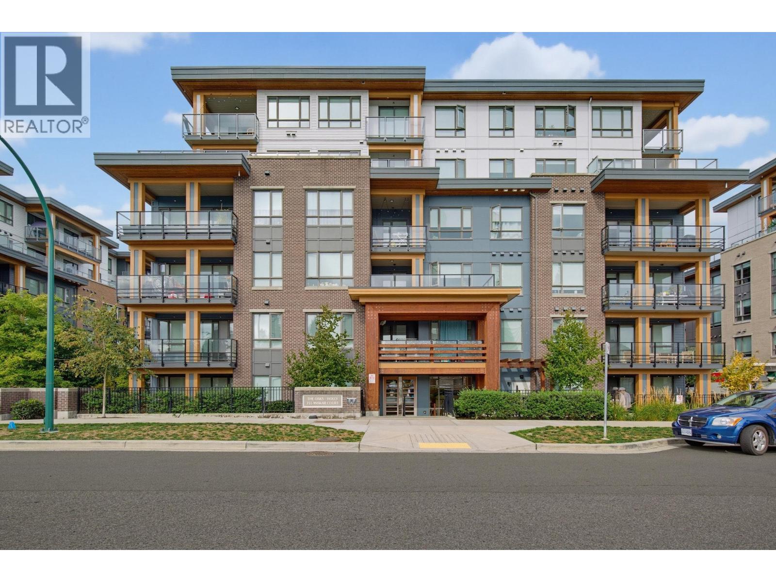
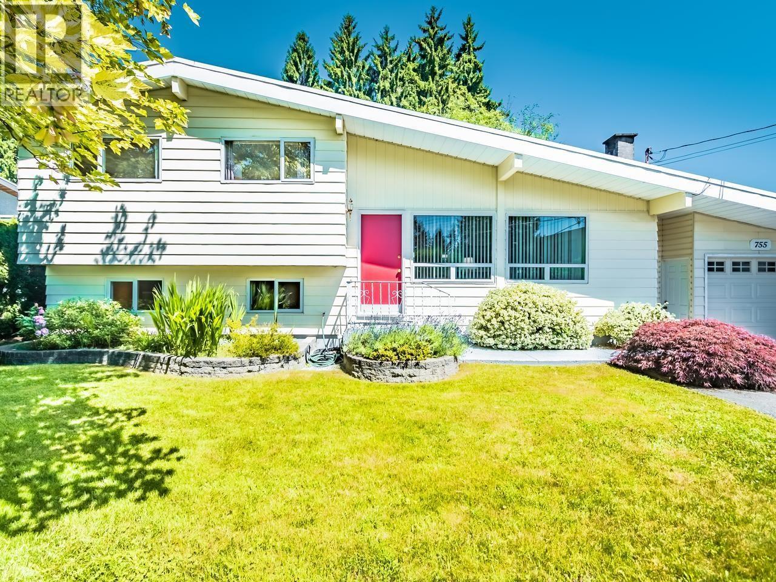
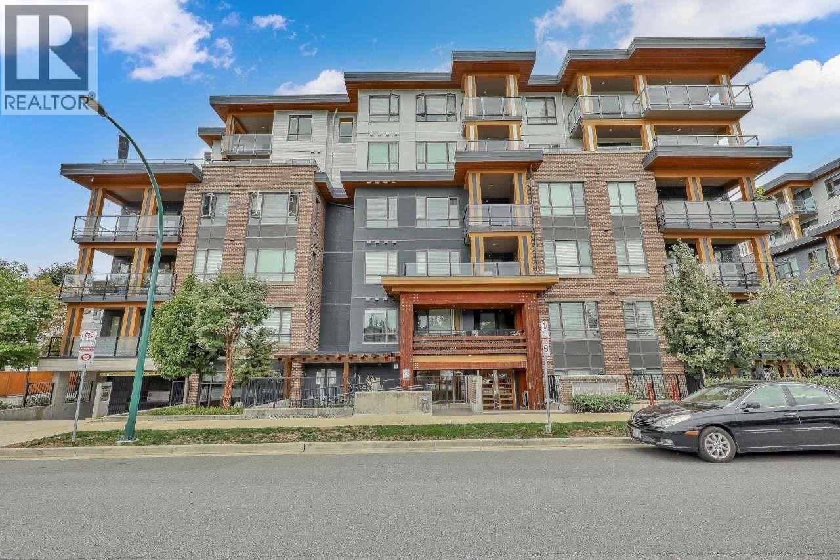
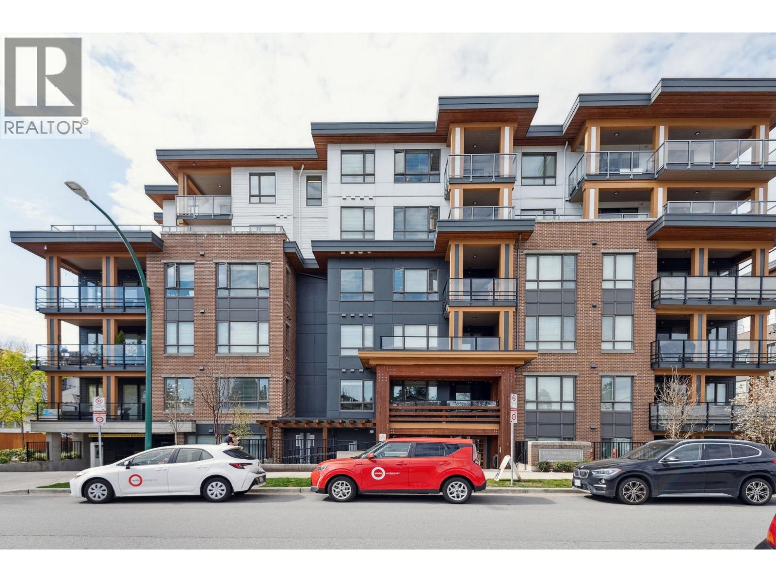
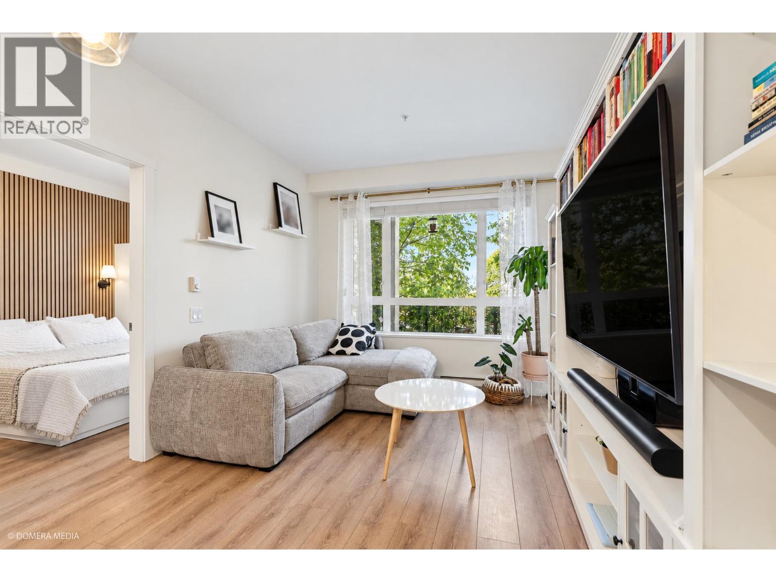
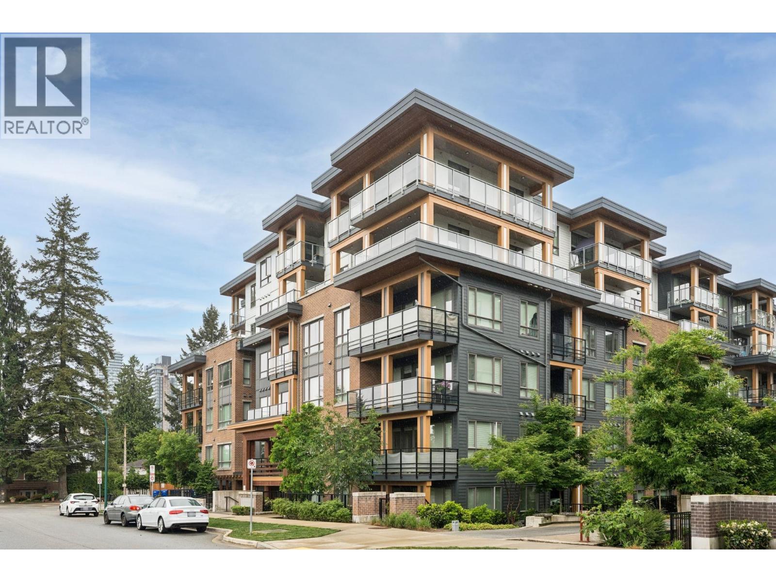
Maintenance Fees Include
Caretaker
Garbage Pickup
Gardening
Heat
Hot Water
Management


 🔍 5 photos · slideshow
 +1
+1| Sold Date | Address | Bed | Bath | Sqft | Asking | Sold Price | DOM | Strata Fee | Tax | Listed By |
|---|---|---|---|---|---|---|---|---|---|---|
| 2026-06-27 | 305 932 Robinson St. | 2 | 2 | 984 | $599,900 | $570,000 ($579/sf) | $514 | $2131 (2025) | Royal LePage - Wolstencroft | |
| 2026-04-09 | 105 932 Robinson St. | 2 | 2 | 982 | $530,000 | $510,000 ($519/sf) | $514 | $2119 (2025) | RE/MAX All Points Realty | |
| 2025-10-25 | 302 932 Robinson St. | 2 | 2 | 956 | $589,900 | $565,000 ($591/sf) | $502 | $1609 (2023) | Royal LePage West Real Estate Services | |
| 2025-09-29 | 103 932 Robinson St. | 1 | 1 | 700 | $439,000 | $435,000 ($621/sf) | $364 | $1515 (2024) | Homelife Benchmark Realty Corp. | |
| 2025-09-11 | 212 932 Robinson St. | 1 | 1 | 694 | $449,900 | $447,500 ($645/sf) | $364 | $1545 (2024) | RE/MAX Sabre Realty Group |
Sold data from the MLS® feed for strata plan NWS2124. Showing the 15 most recent sales from the last 24 months; expand for up to 80.
The Shaughnessy at 932 Robinson St. — In the past year 4 units sold at an average of $520,000.
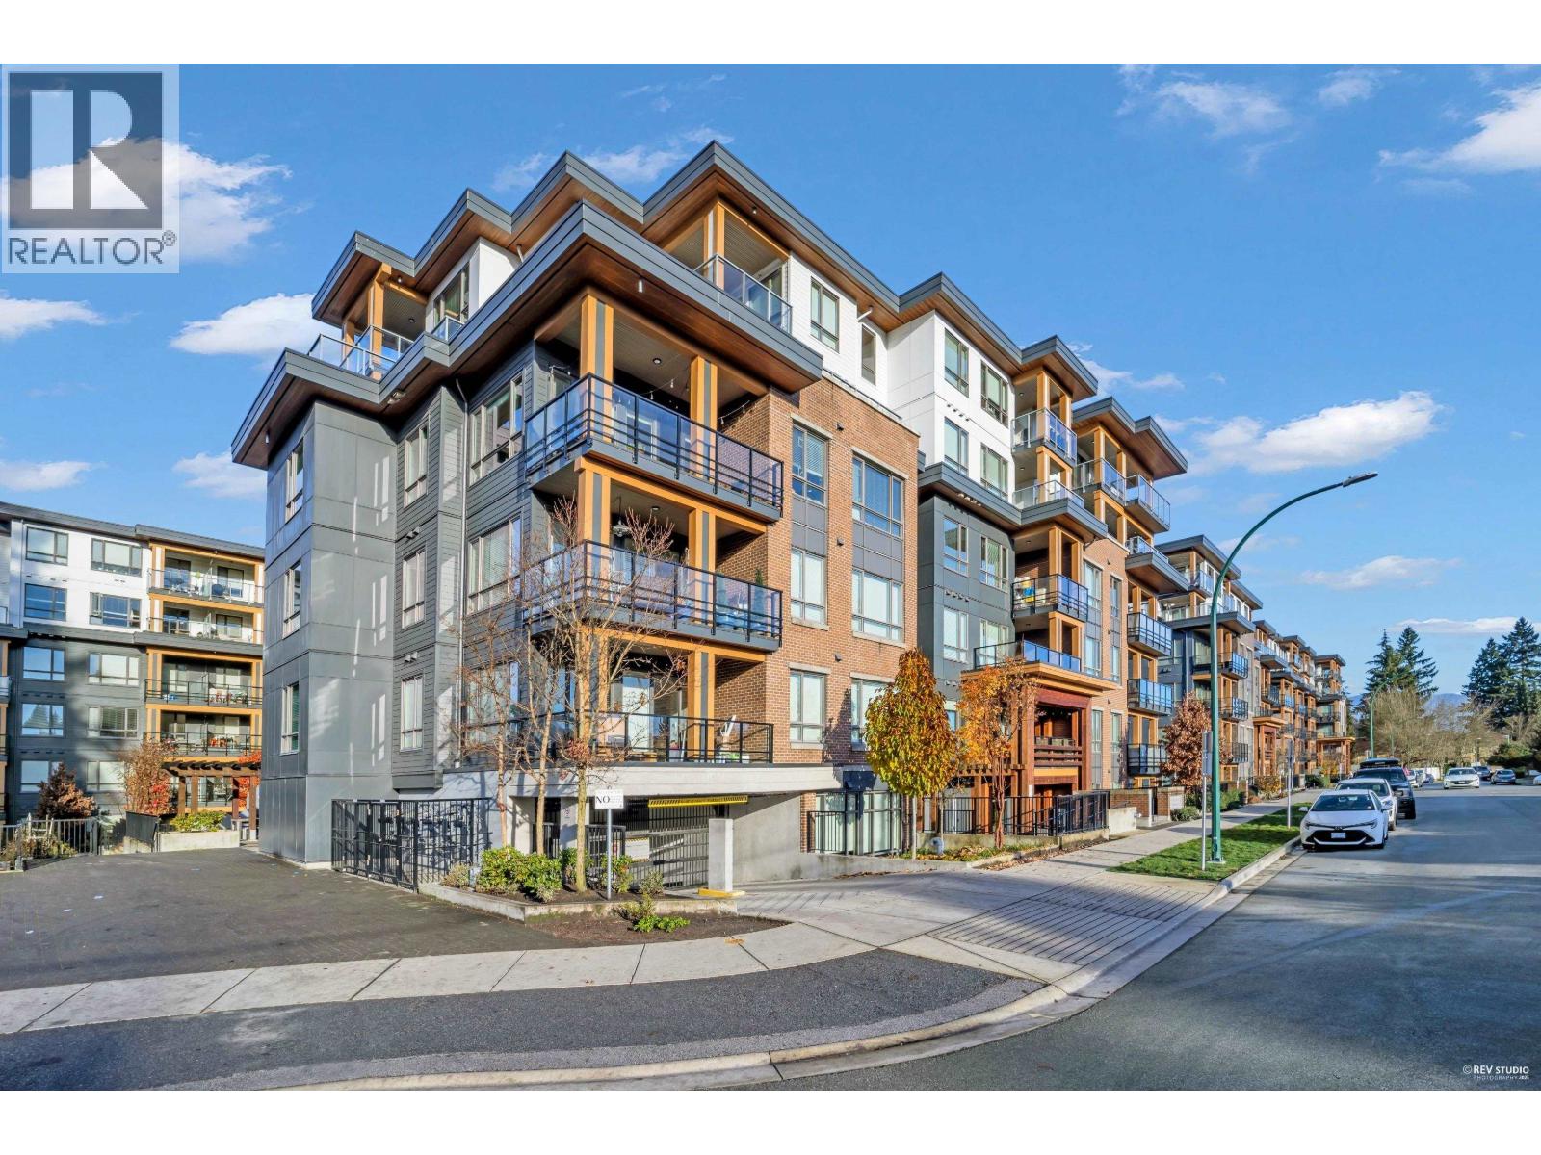
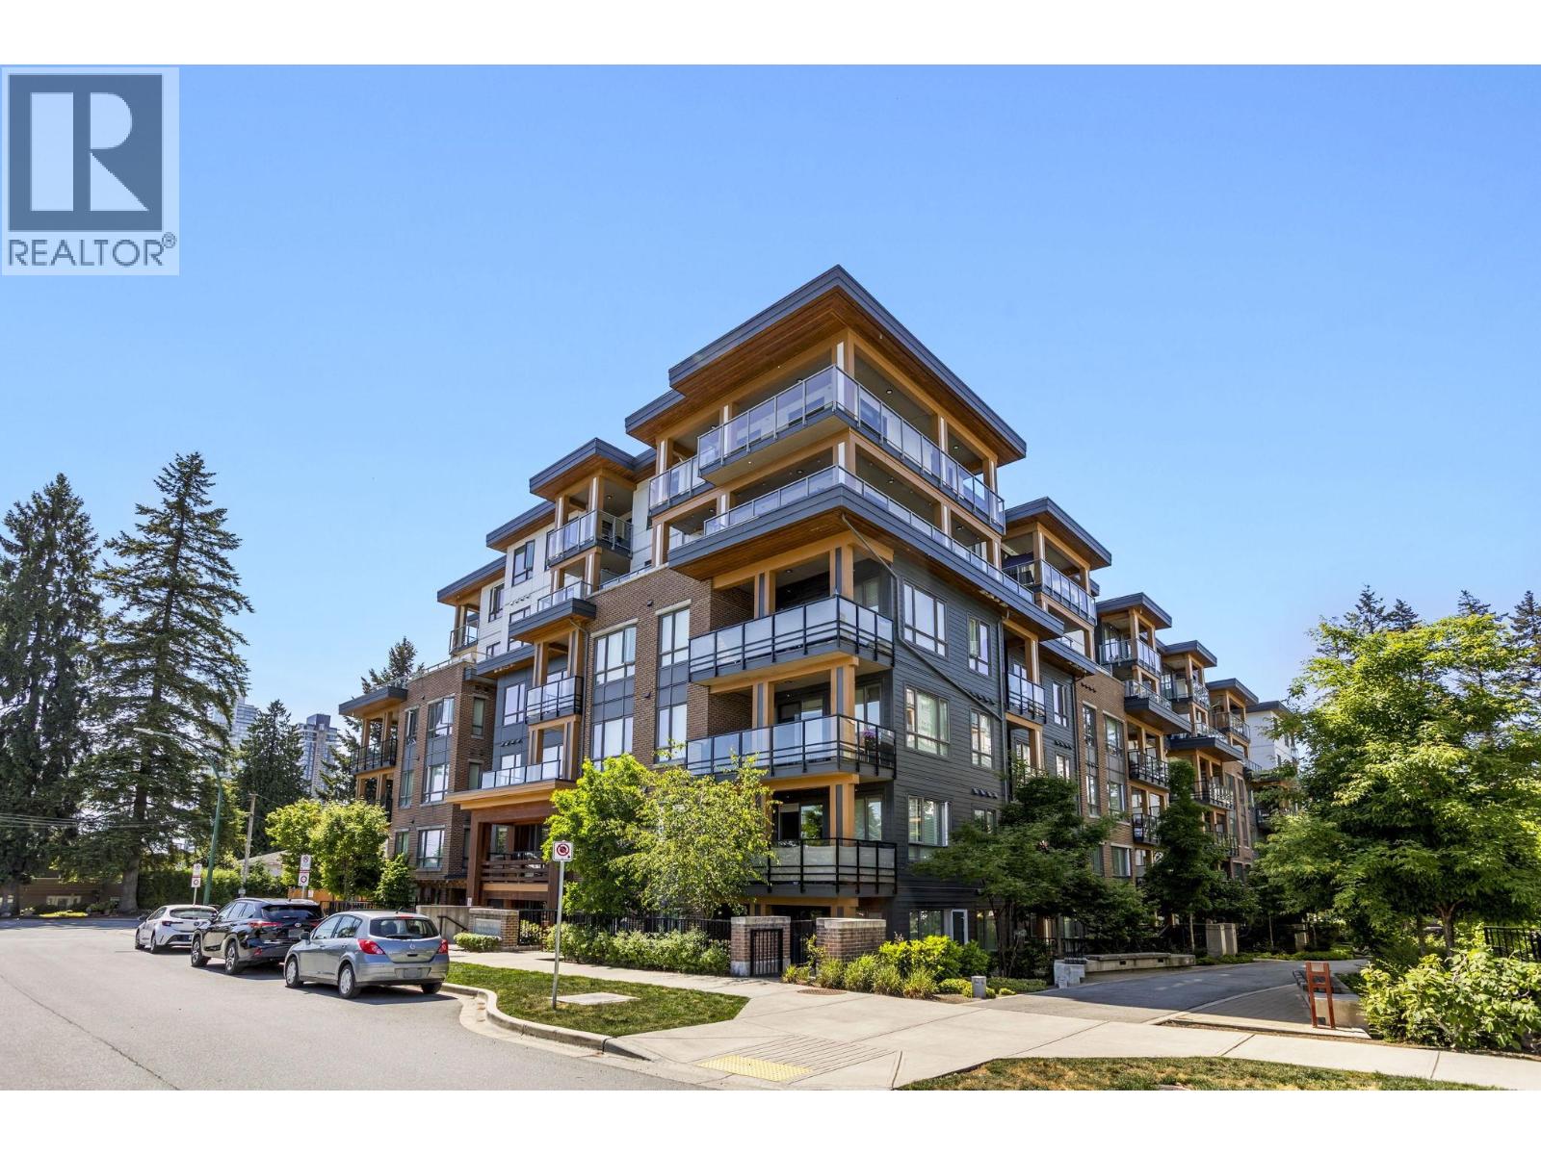
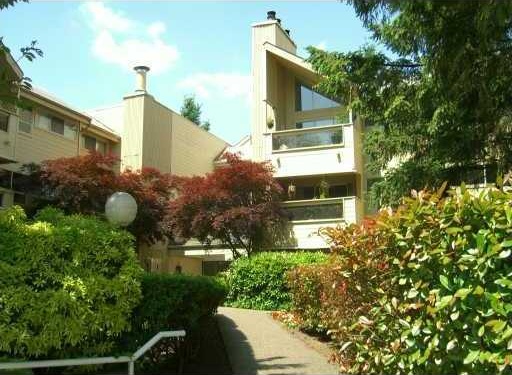
The Shaughnessy - 932 Robinson Street, Coquitlam, BC V3J 7R8, NWS2124 - Located on Robinson Street and Clarke Road in the popular Coquitlam West area - a vibrant urban community filled with local amenities, entertainment venues, recreational facilities, schools, shopping and restaurants within a short distance. The notable landmarks around The Shaughnessy are Miller Park, Burquitlam Park, Naheeno Park, Barnet Marine Park and Cameron Recreation Complex. Direct access to Clarke Road and just a short walk to the future Evergreen Line station allows for an easy commute to surrounding destinations including Burnaby, Vancouver and New Westminster.
The Shaughnessy is close to SFU, Coquitlam College, Miller Park Community School, Mountain View Elementary and Ecole Banting Middle Schools, Kids Village Montessory Preschool, White Swan Montessori Education Centre and wide variety of restaurants including Bella Pizza, Fuji Sushi Restaurant, Ben Laila Donair and many others. Just steps to Burquitlam Plaza, minutes to Lougheed Town Centre.
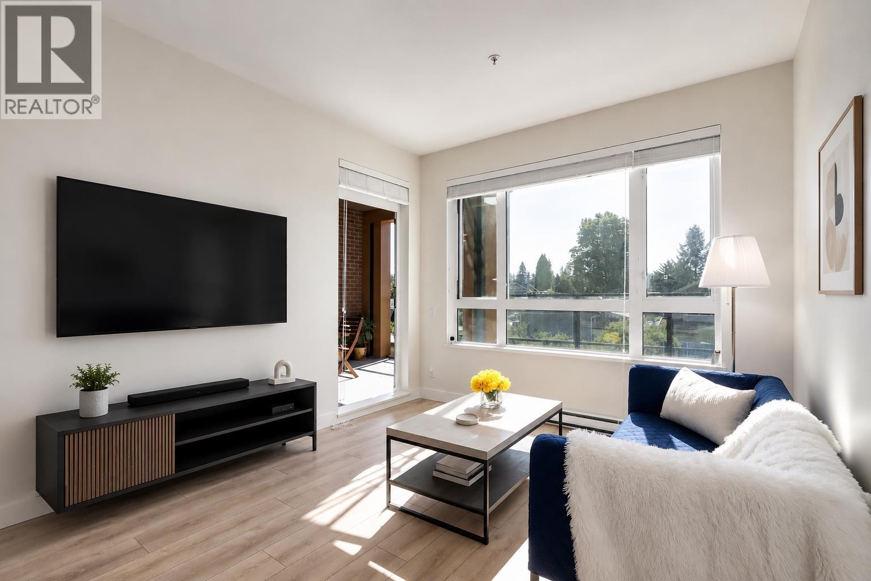
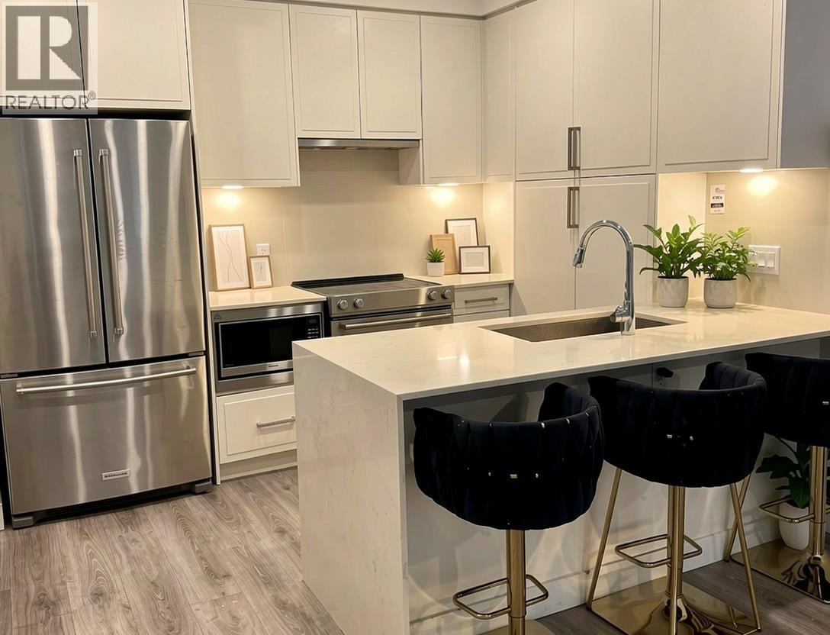
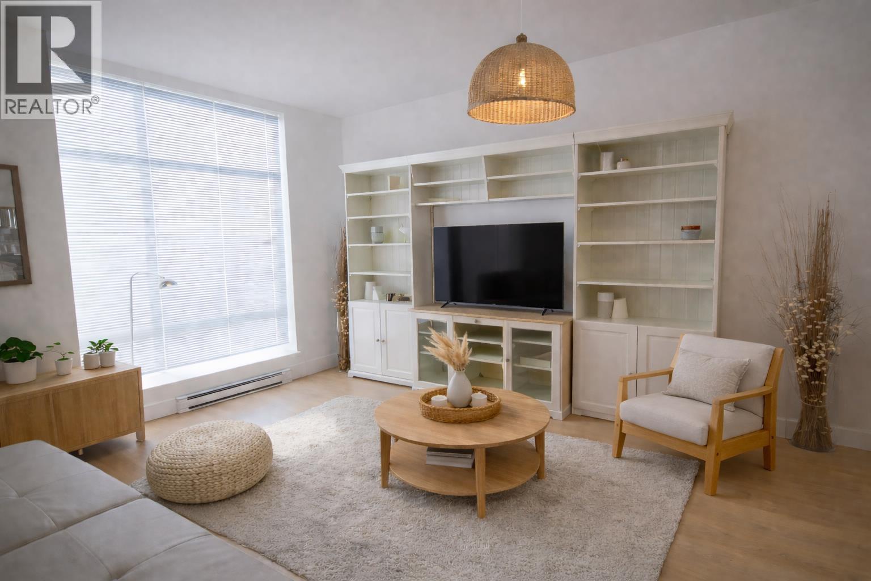
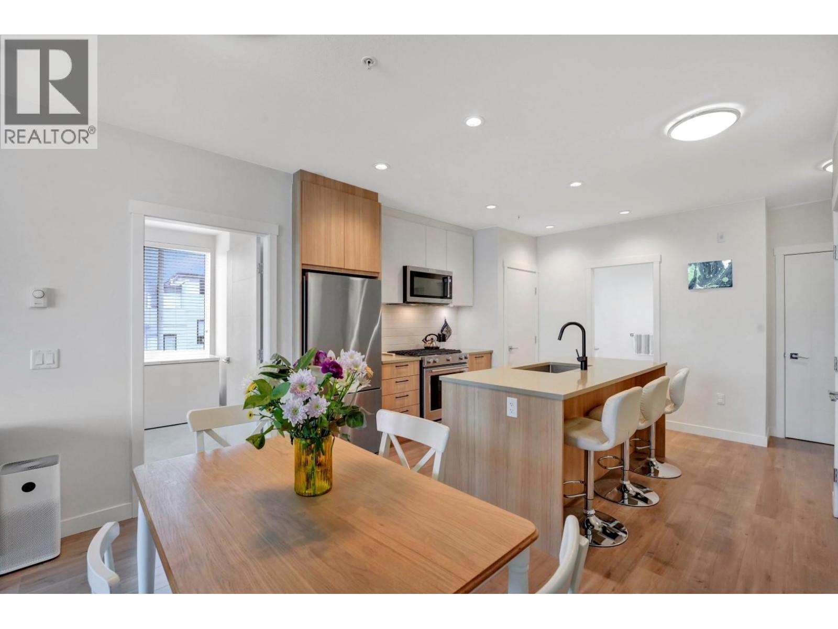
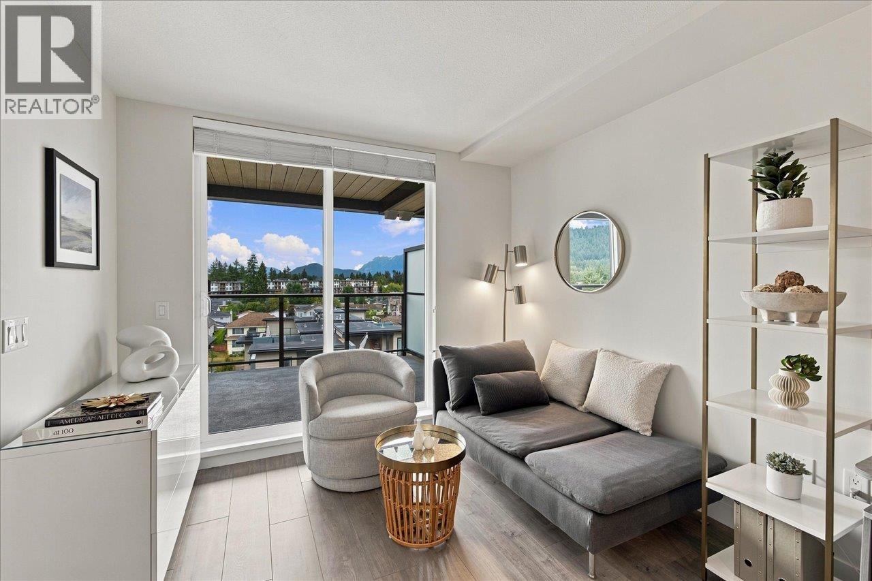
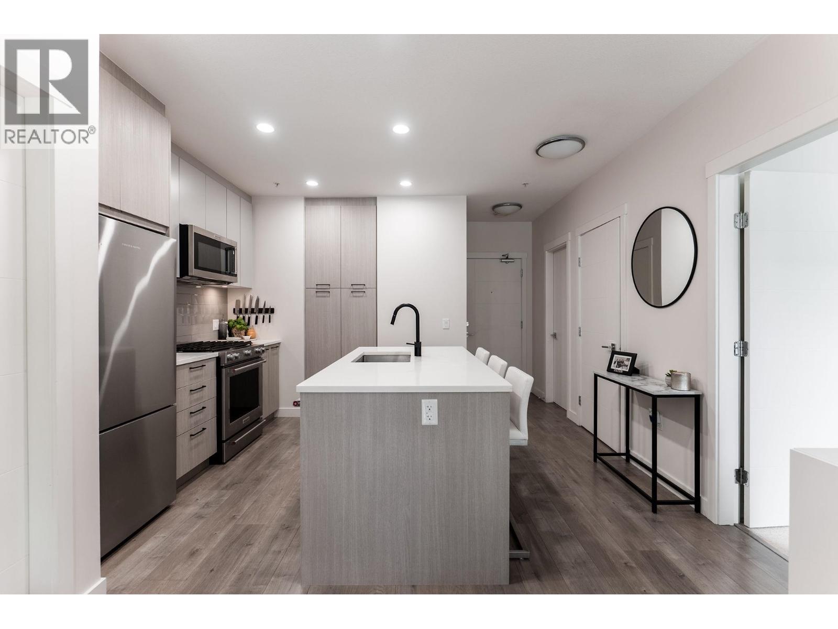
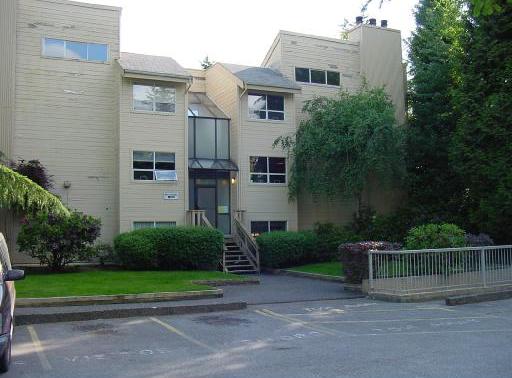
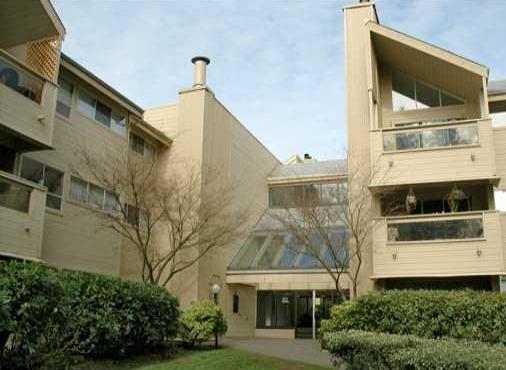
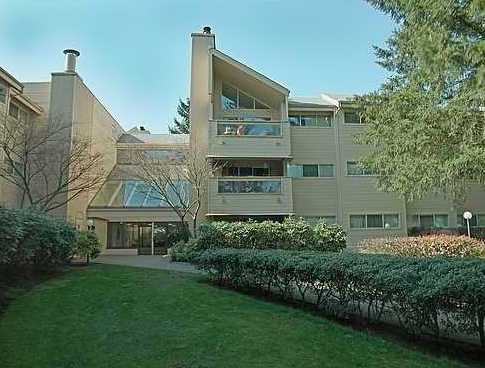
The Shaughnessy is a three level complex built in 1983. It consists of 58 units featuring excellent layout, spacious living room with wood burning fireplace, in-suite laundry, in-suite storage, covered sundeck, secure underground parking and elevator. Maintenance fees include garbage pickup, gardening, heat, hot water and management. Don't miss your opportunity to own this amazing home.
| Construction | Frame - Wood |
|---|---|
| Exterior Finish | Wood |
| Roof | Other |
| Foundation | Concrete Perimeter |
| Rain Screen | No |
| Management Company | Dwell Property Management |
| Strata Plan | NWS2124 |
|---|---|
| Building Type | Strata |
| Title to Land | Freehold Strata |
| Units in Strata | 58 |
| Units in Development | 58 |
| Management Company | Dwell Property Management — 604-821-2999 |
| Bylaws / Restrictions | PETS ALLOWED W/REST.,RENTALS ALLOWED W/RESTRICTIONS |
| Parking / Storage | Garage; Underground |
Live market intelligence for this building's segments — active inventory, medians, ranges & trends. Opens in a new tab.
| Address | Bed | Bath | Sqft | Price |
|---|---|---|---|---|
| 106 741 Anskar Court | 2 | 2 | 804 | $699,800 |
| 305 741 Anskar Court | 2 | 2 | 801 | $738,000 |
| 510 741 Anskar Court | 2 | 2 | 760 | $649,900 |
| 505 741 Anskar Court | 2 | 2 | 813 | $698,000 |
| 214 741 Anskar Court | 2 | 2 | 813 | $660,000 |
| 403 741 Anskar Court | 2 | 2 | 742 | $615,000 |
| 910 Robinson St. | 5 | 2 | 1920 | $1,699,000 |
| 306 741 Anskar Court | 2 | 2 | 781 | $638,000 |
| 680 Thompson Ave. | 4 | 2 | 1792 | $1,395,000 |
| 410 735 Anskar Court | 2 | 2 | 806 | $649,000 |
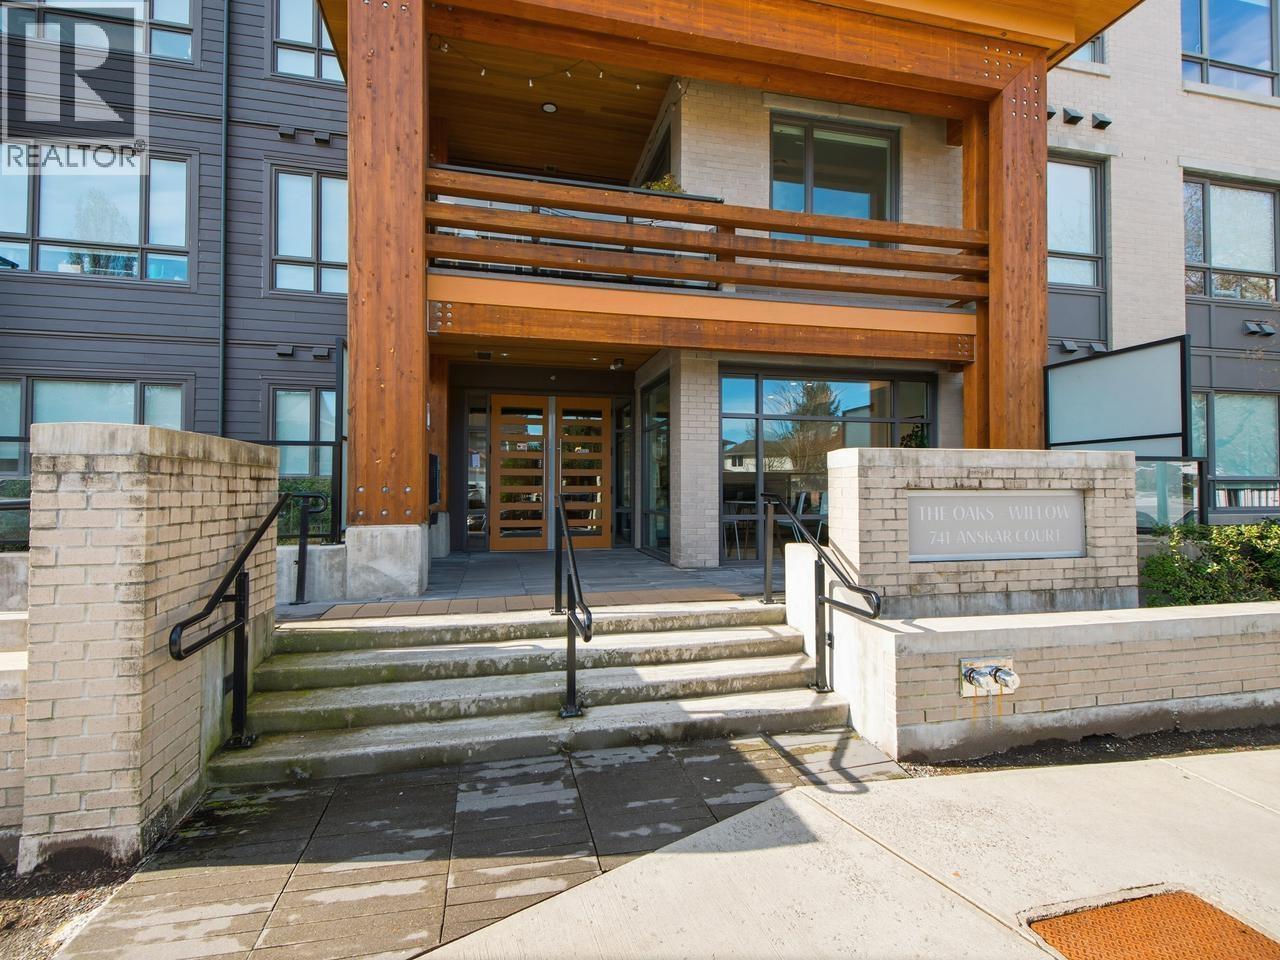 $699,800
106 741 Anskar Court · 2bd/2ba · 804sf
$699,800
106 741 Anskar Court · 2bd/2ba · 804sf
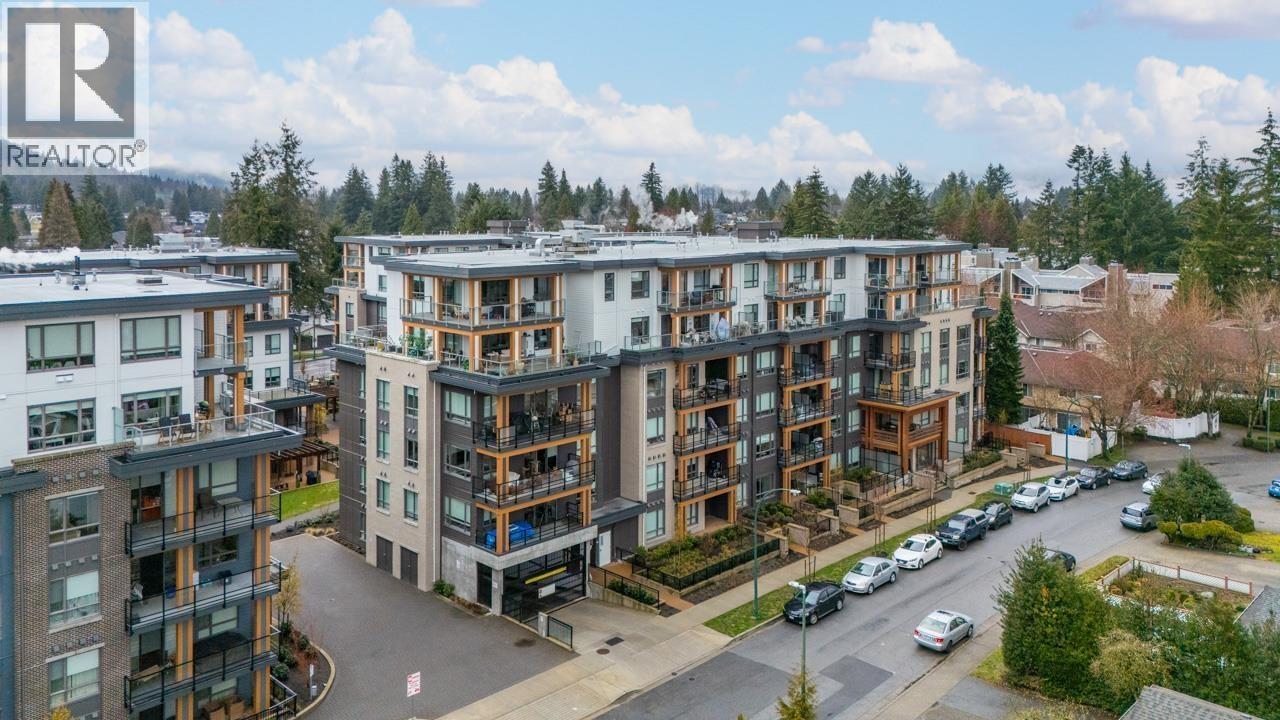 $738,000
305 741 Anskar Court · 2bd/2ba · 801sf
$738,000
305 741 Anskar Court · 2bd/2ba · 801sf
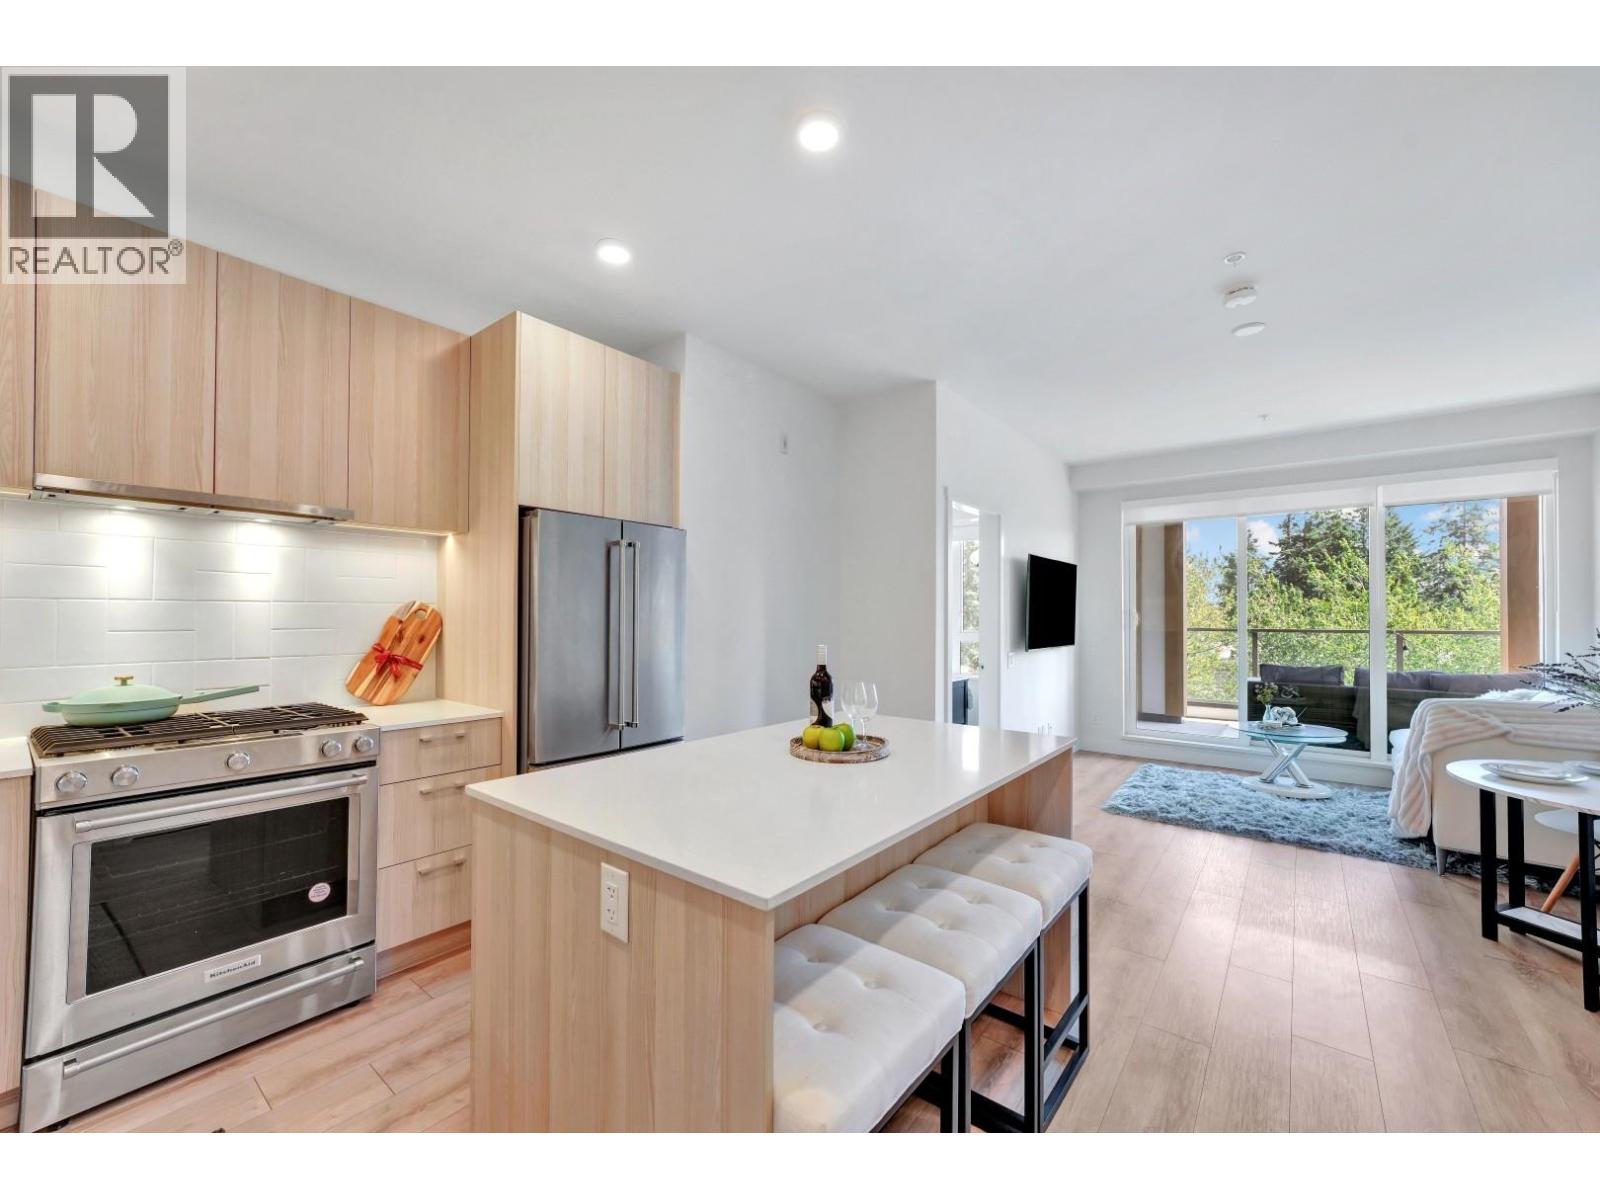 $649,900
510 741 Anskar Court · 2bd/2ba · 760sf
$649,900
510 741 Anskar Court · 2bd/2ba · 760sf
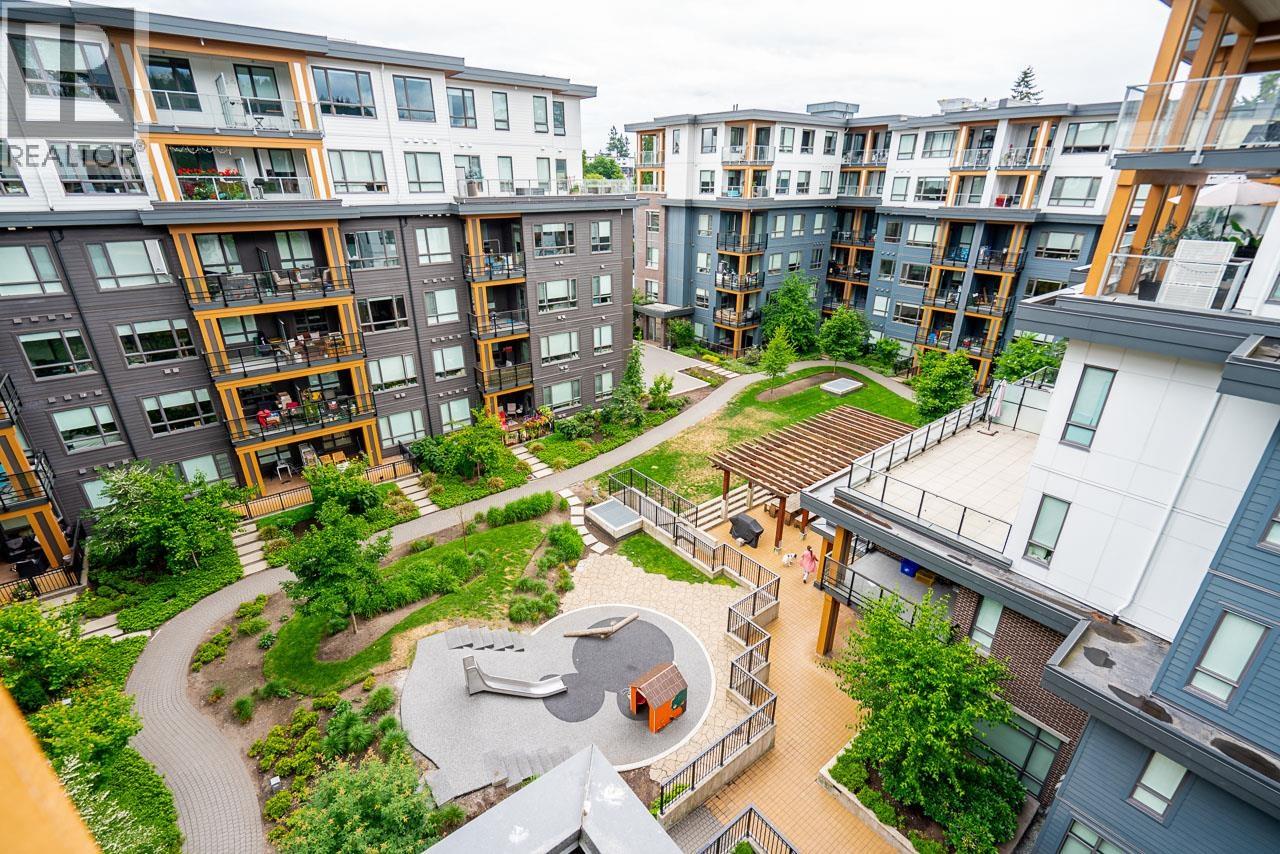 $698,000
505 741 Anskar Court · 2bd/2ba · 813sf
$698,000
505 741 Anskar Court · 2bd/2ba · 813sf
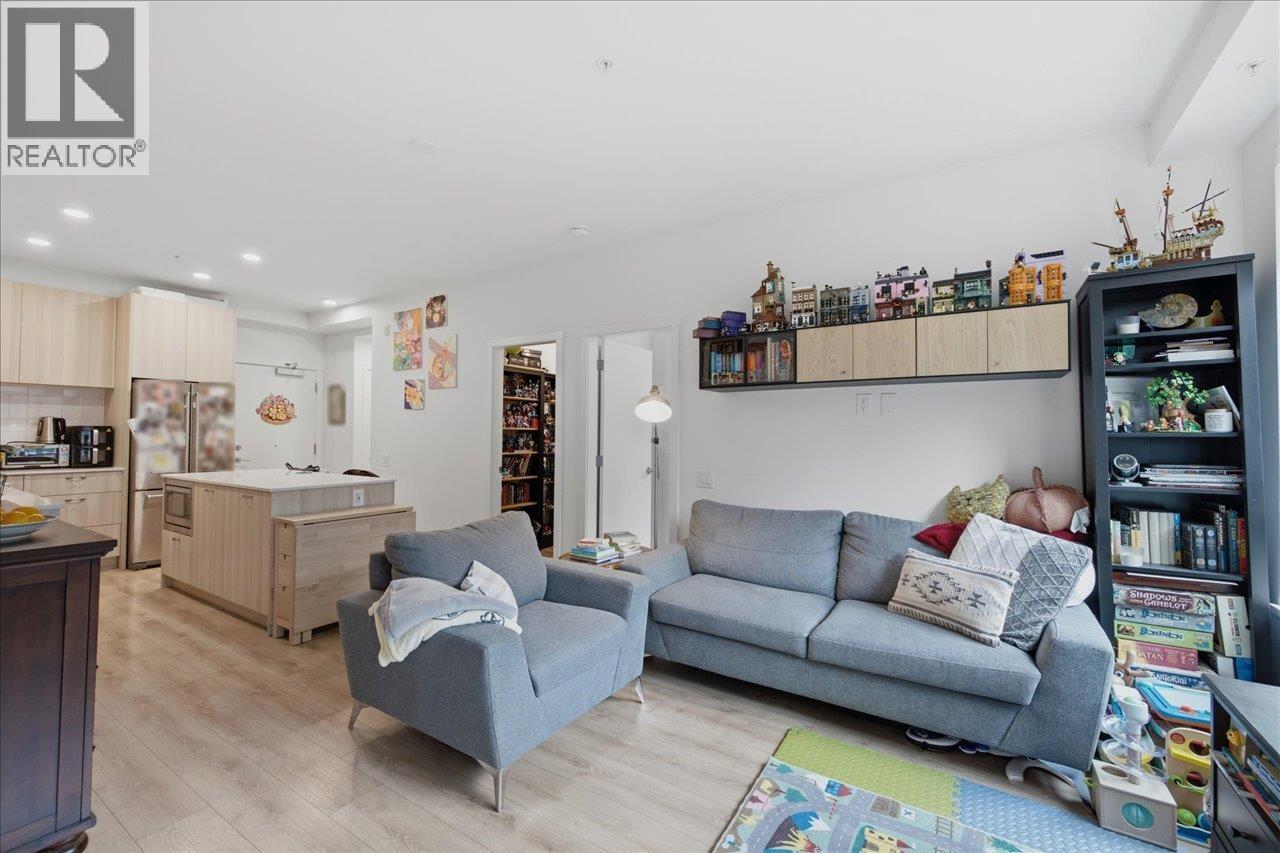 $660,000
214 741 Anskar Court · 2bd/2ba · 813sf
$660,000
214 741 Anskar Court · 2bd/2ba · 813sf
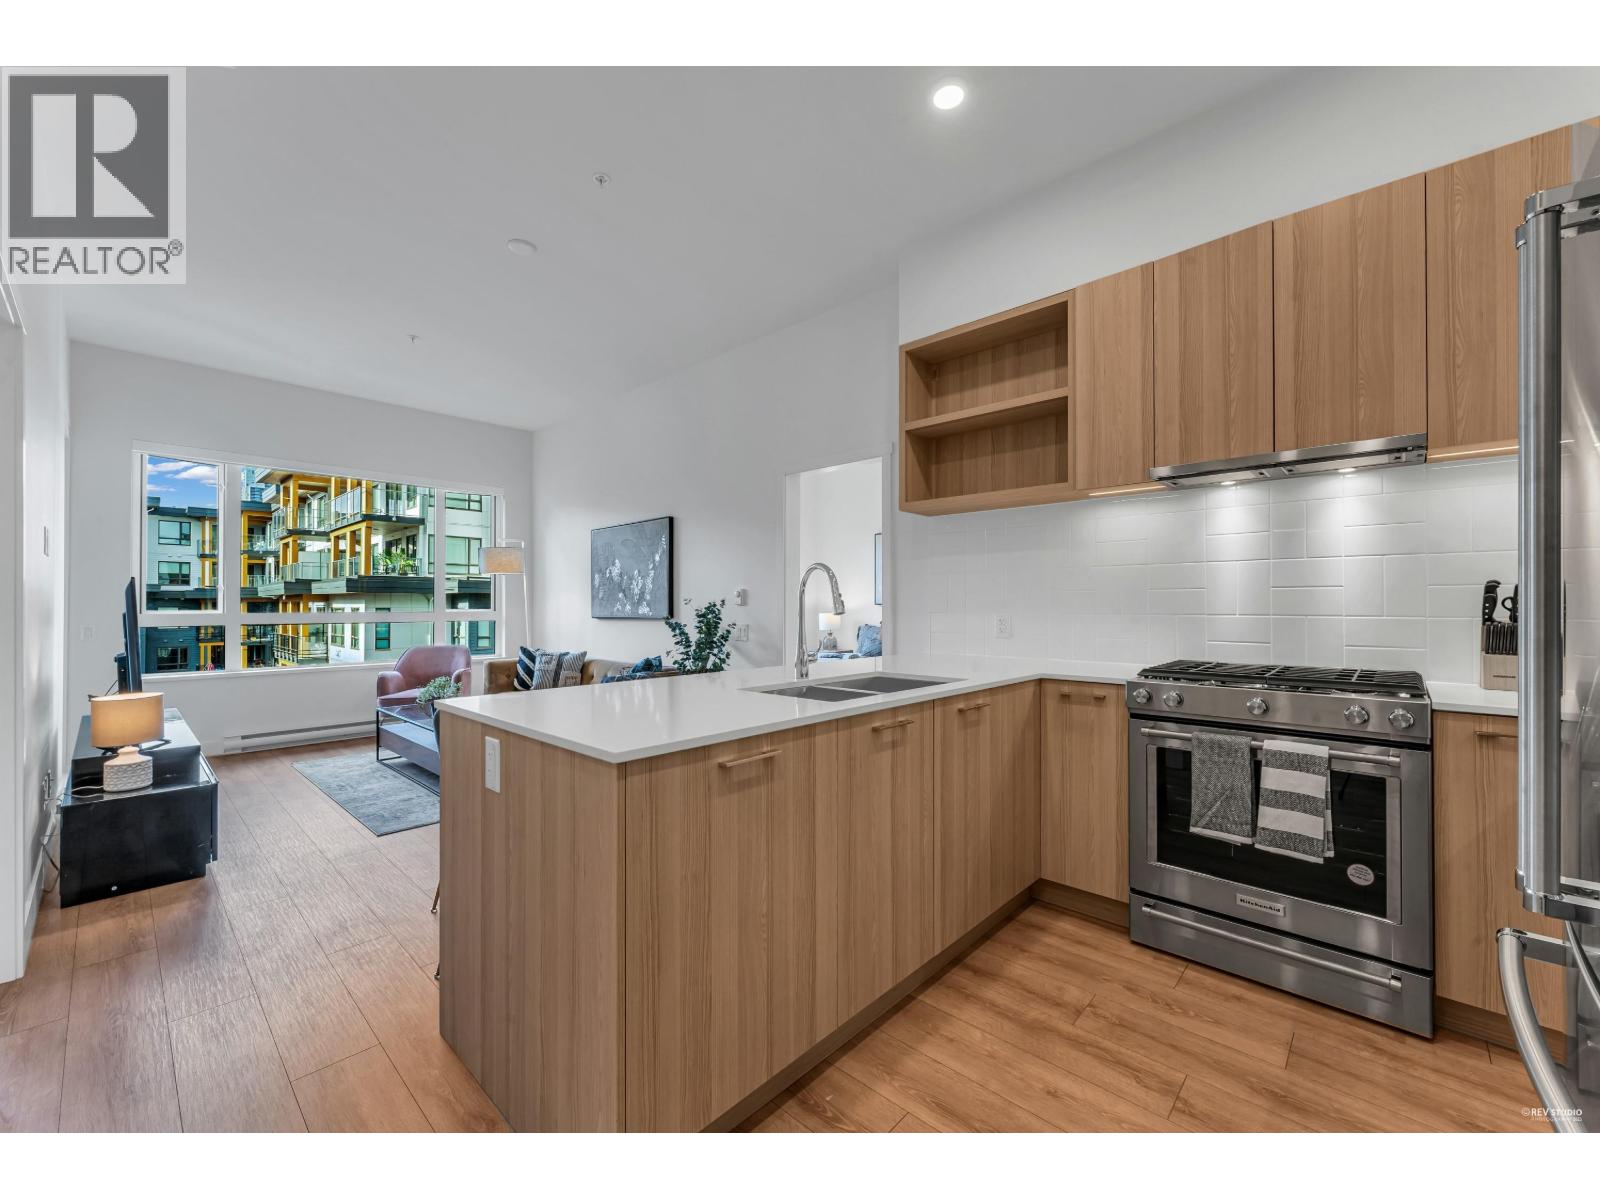 $615,000
403 741 Anskar Court · 2bd/2ba · 742sf
$615,000
403 741 Anskar Court · 2bd/2ba · 742sf
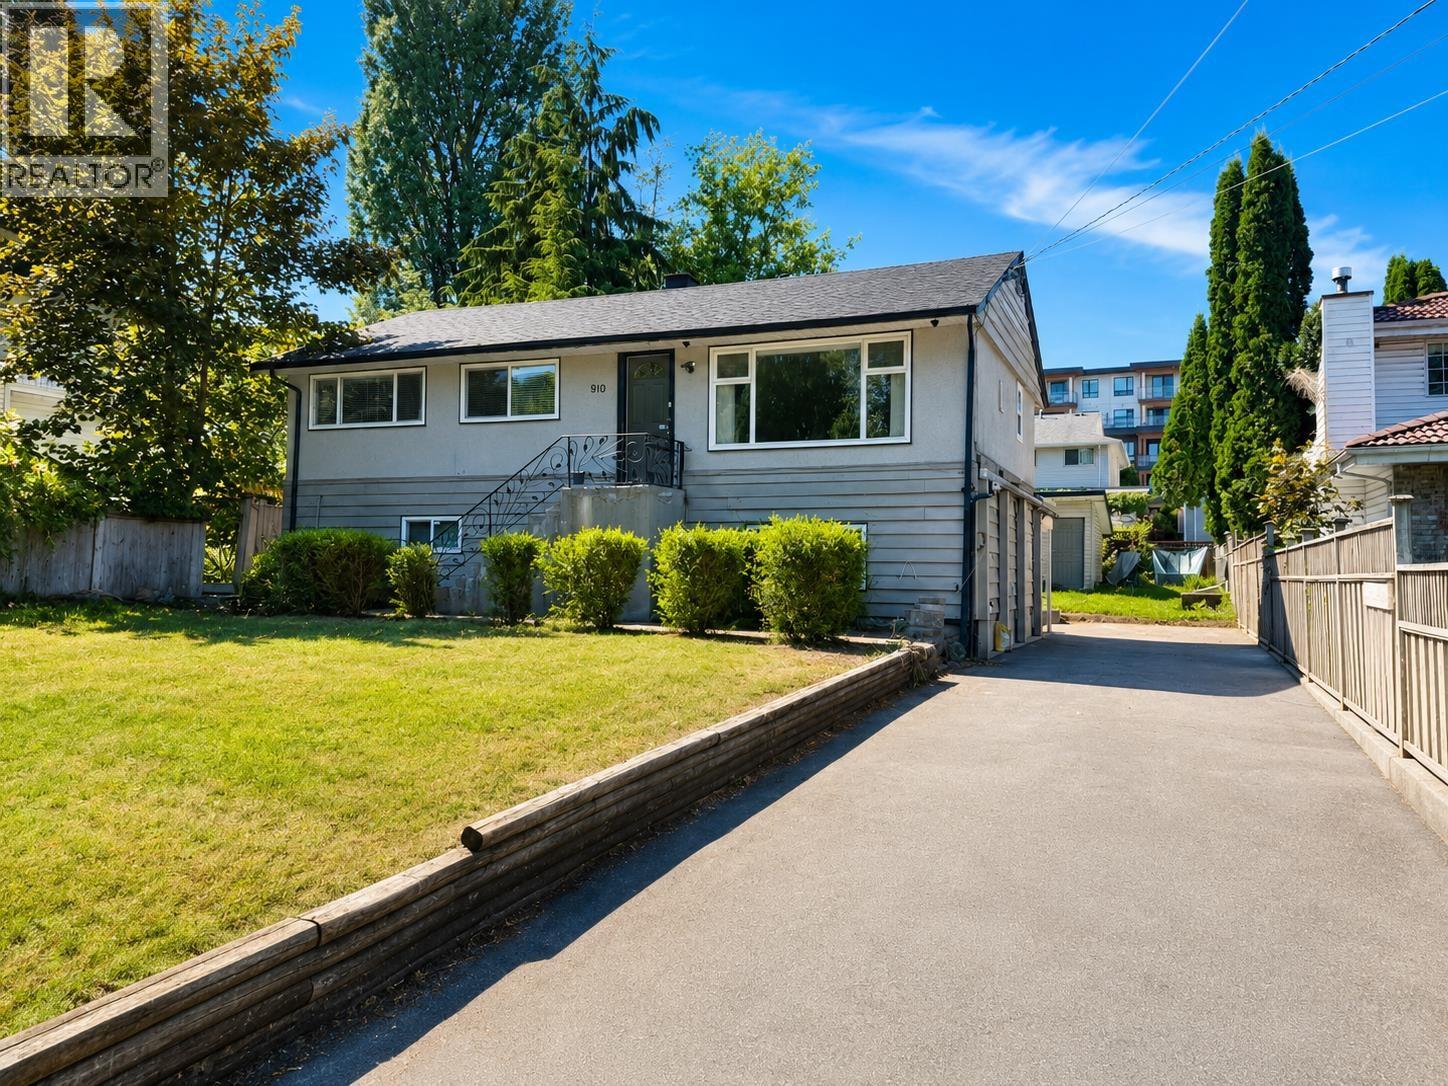 $1,699,000
910 Robinson St. · 5bd/2ba · 1920sf
$1,699,000
910 Robinson St. · 5bd/2ba · 1920sf
 $638,000
306 741 Anskar Court · 2bd/2ba · 781sf
$638,000
306 741 Anskar Court · 2bd/2ba · 781sf
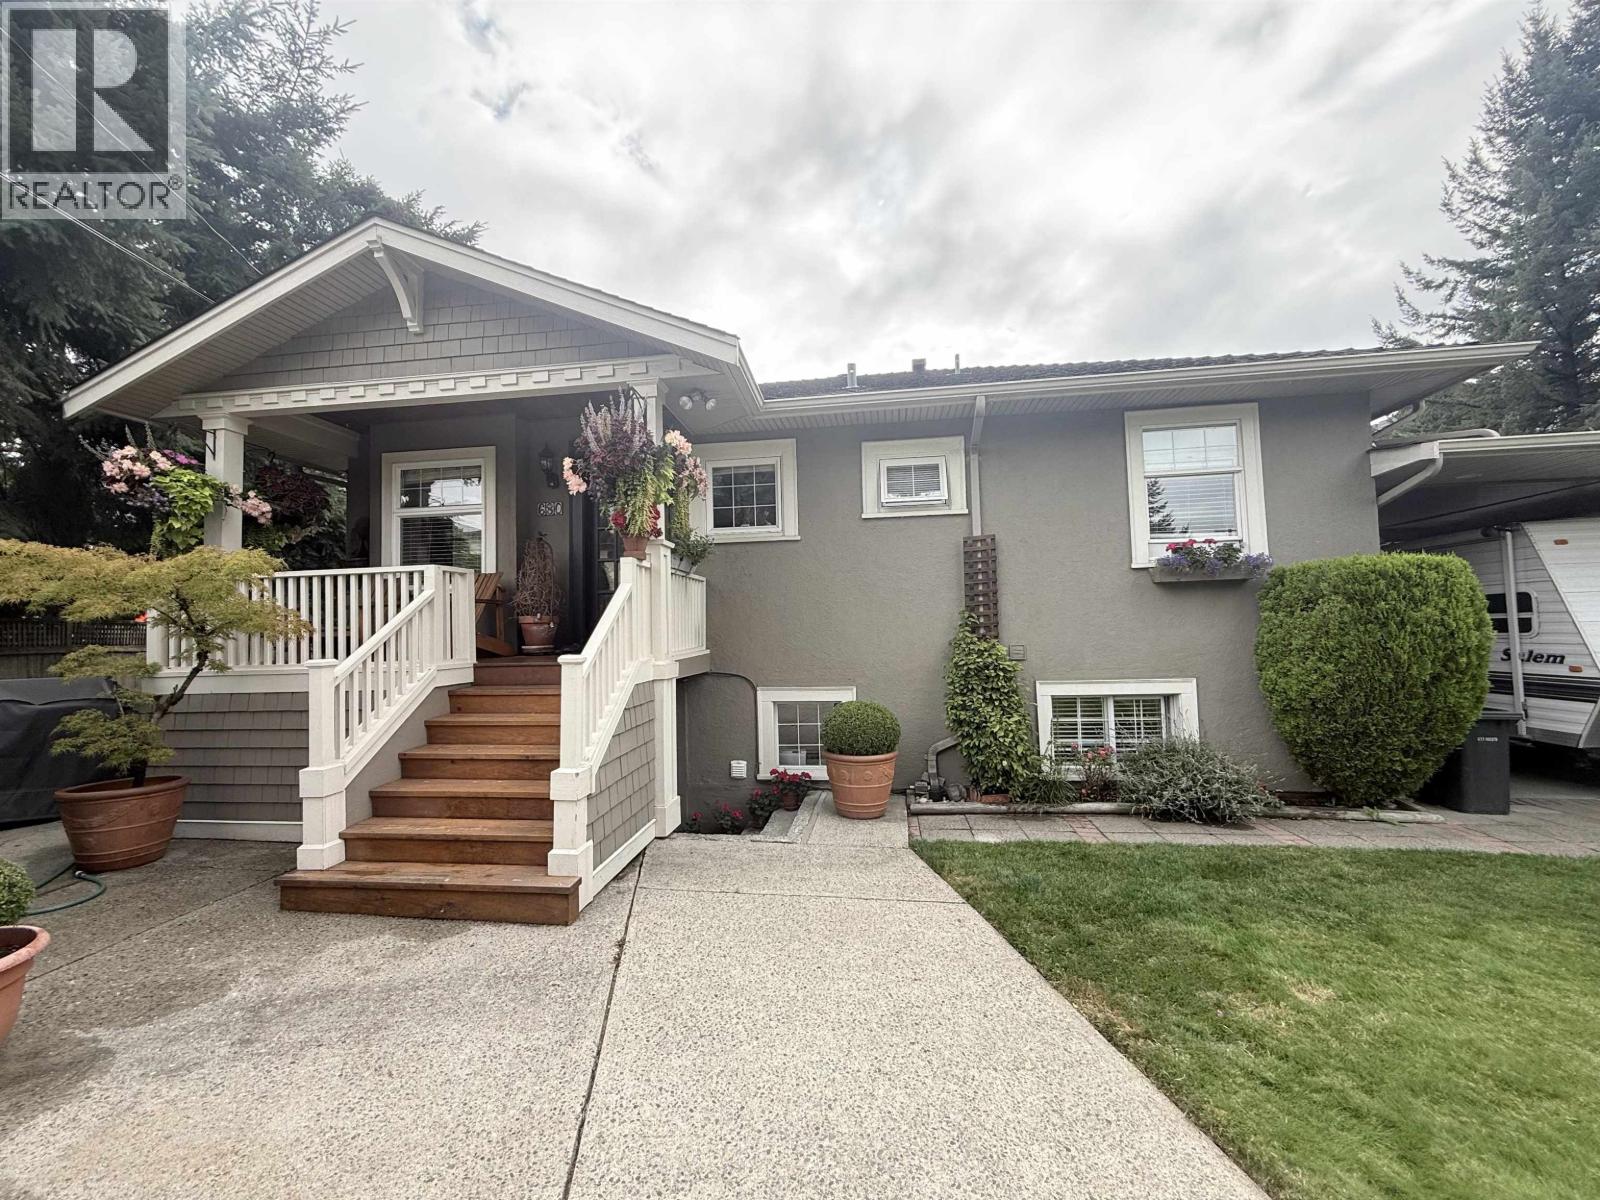 $1,395,000
680 Thompson Ave. · 4bd/2ba · 1792sf
$1,395,000
680 Thompson Ave. · 4bd/2ba · 1792sf
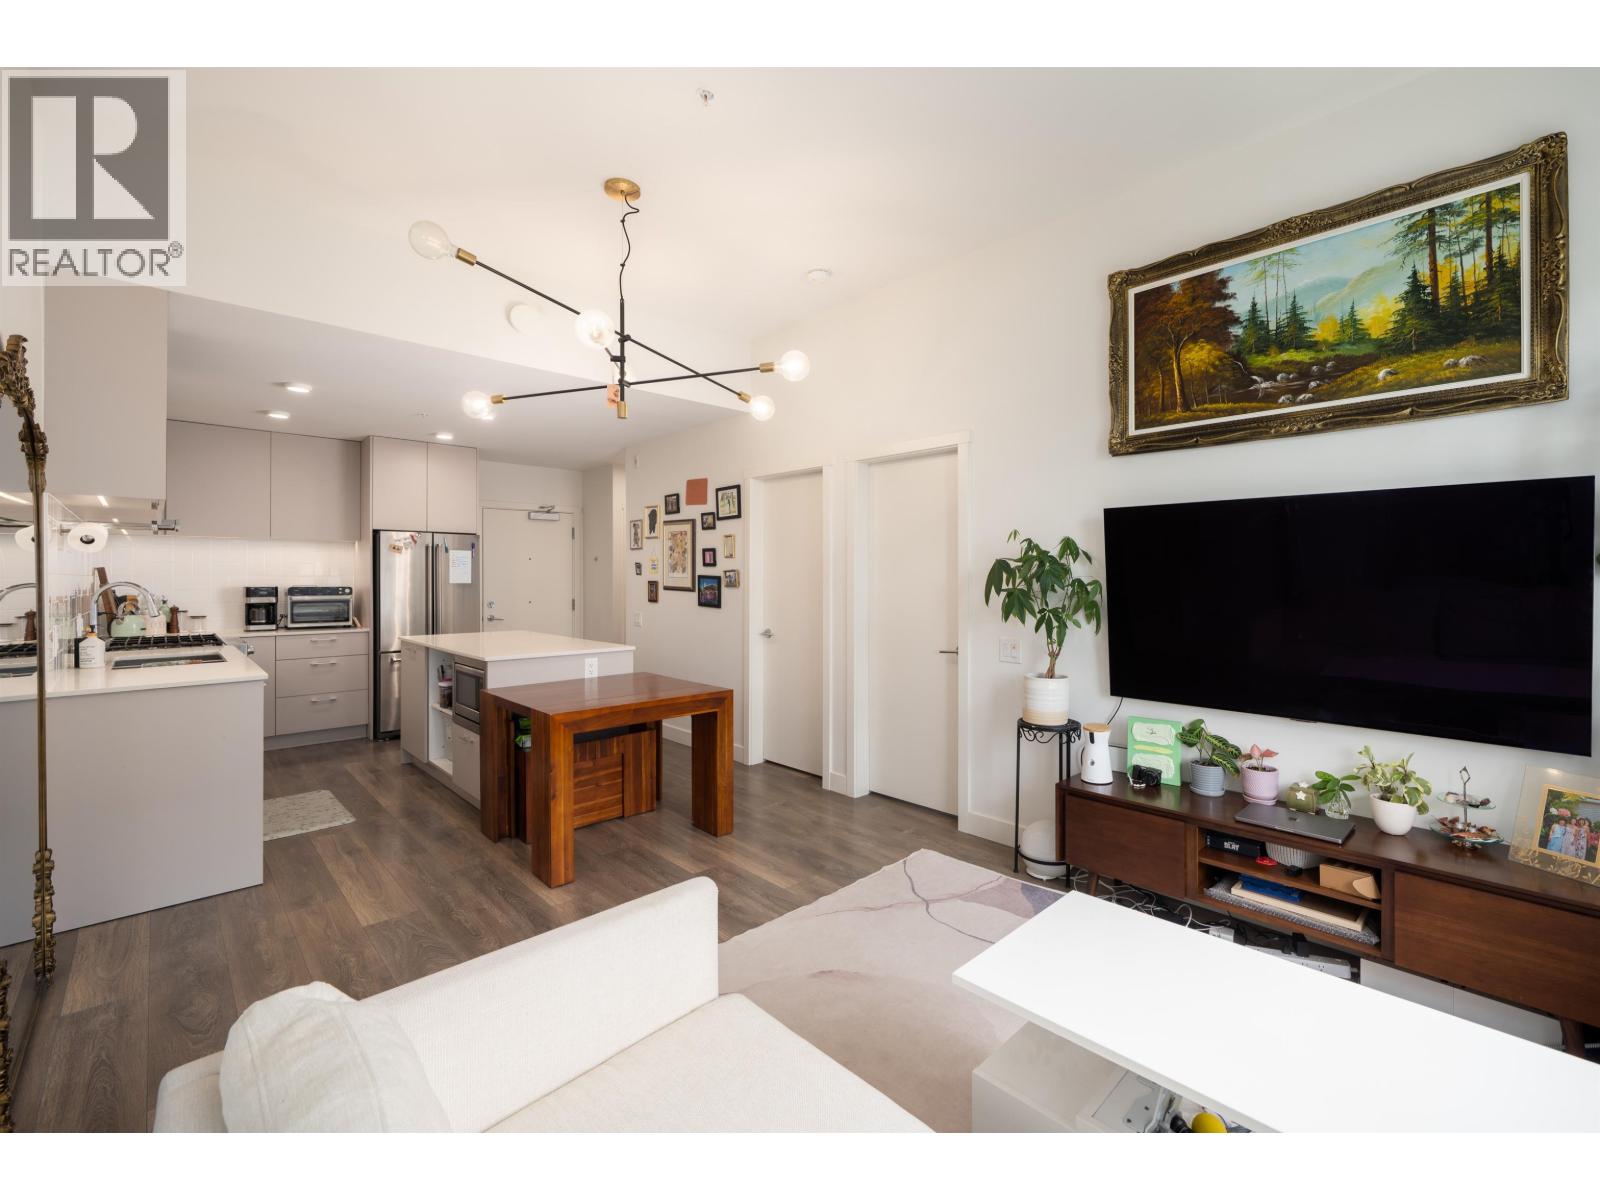 $649,000
410 735 Anskar Court · 2bd/2ba · 806sf
$649,000
410 735 Anskar Court · 2bd/2ba · 806sf
 The Oaks
735 Anskar Crt. · EPS5626
The Oaks
735 Anskar Crt. · EPS5626
 763 Miller Avenue
763 Miller Ave. · EPS3998
763 Miller Avenue
763 Miller Ave. · EPS3998
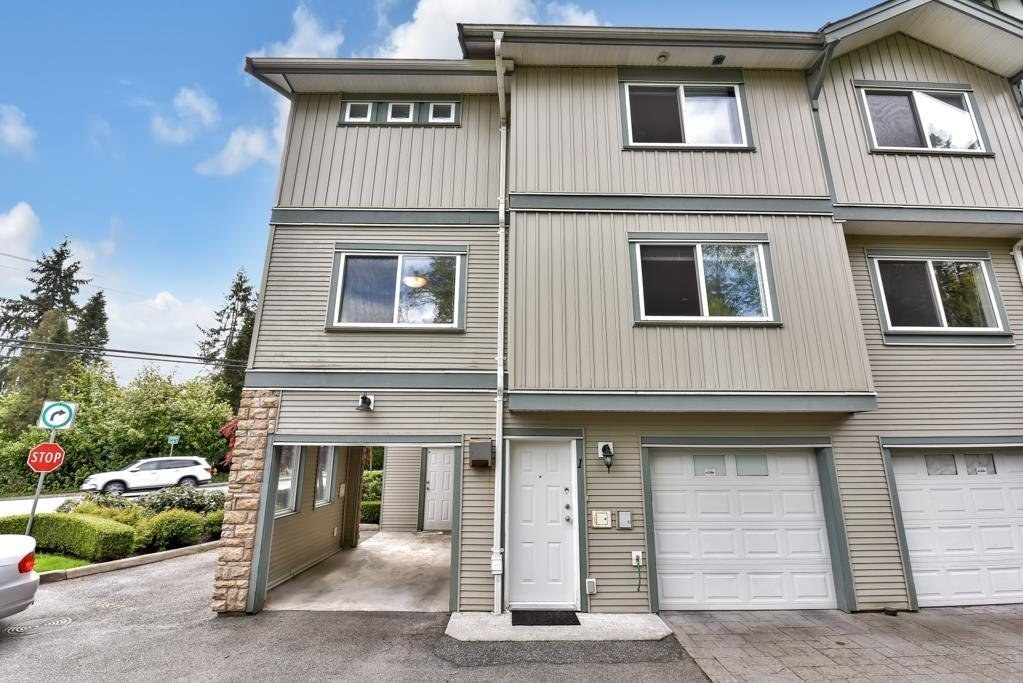 Clarke Heights
901 Clarke Rd. · BCS1063
Clarke Heights
901 Clarke Rd. · BCS1063
 Samer by Domus Homes
728 Lea Ave. · EPS11849
Samer by Domus Homes
728 Lea Ave. · EPS11849
 Duet
708 Lea Ave. · EPS7676
Duet
708 Lea Ave. · EPS7676
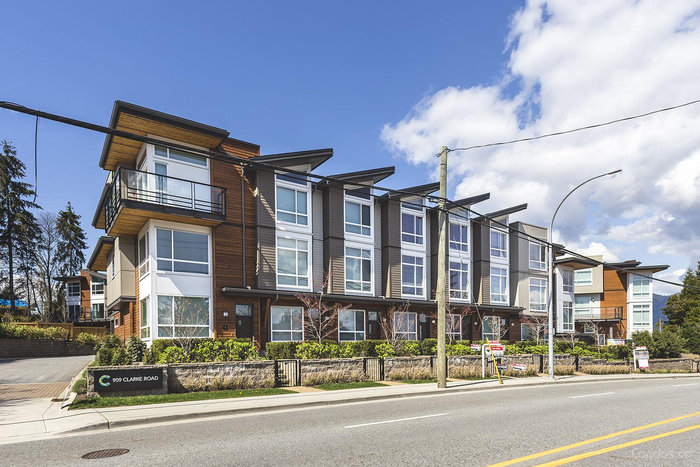 Clarke
909 Clarke Rd. · EPS3185
Clarke
909 Clarke Rd. · EPS3185
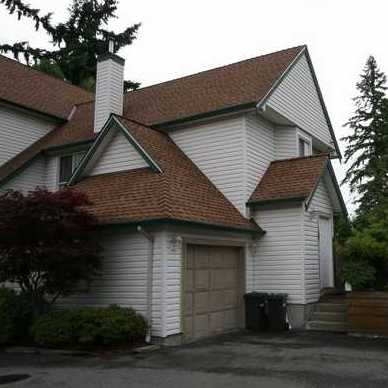 Crestview Court
907 Clarke Rd. · LMS640
Crestview Court
907 Clarke Rd. · LMS640
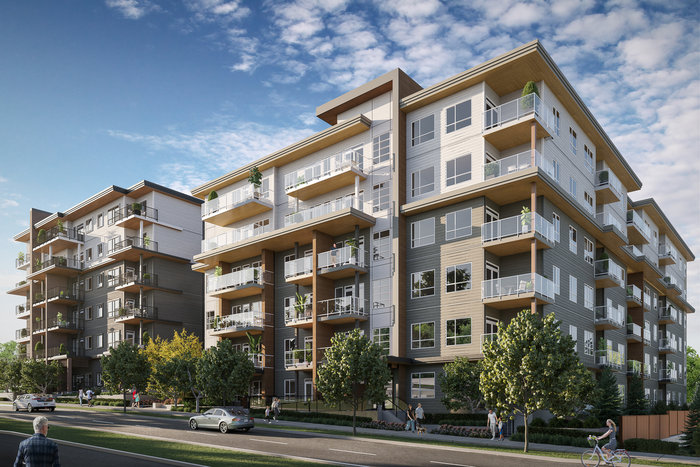 Sol
724 Como Lake Ave.
Sol
724 Como Lake Ave.
 Kestrel
622 Thompson Ave.
Kestrel
622 Thompson Ave.
 630 Como Lake Ave
. · EPS2296
630 Como Lake Ave
630 Como Lake Ave. · EPS2296
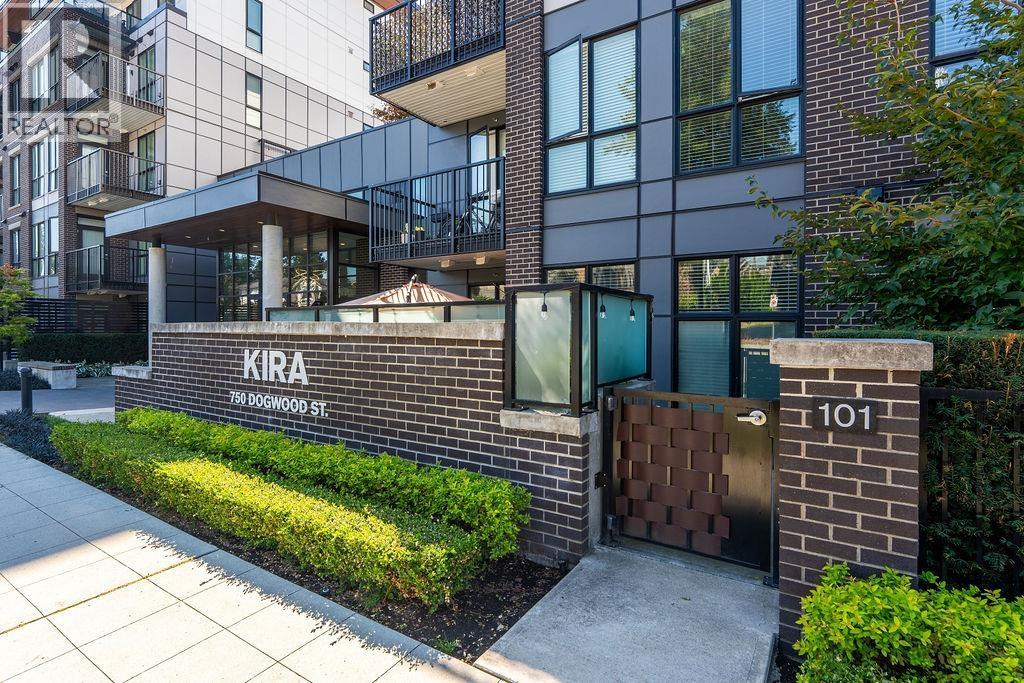 KIRA
750 Dogwood St. · EPS7671
KIRA
750 Dogwood St. · EPS7671
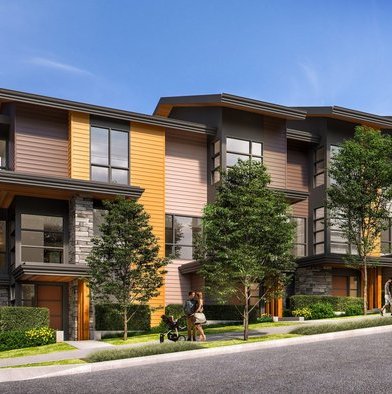 Cedar Ridge
70 Seaview Dr. · EPS6672
Cedar Ridge
70 Seaview Dr. · EPS6672
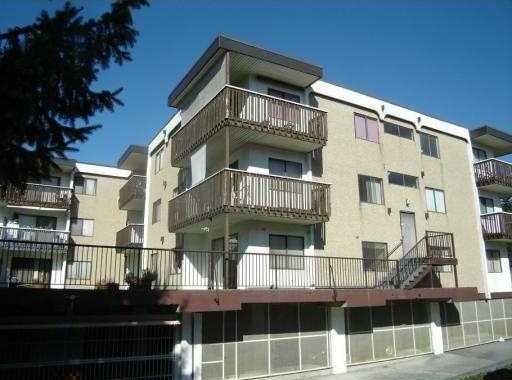 King Charles Court
630 Clarke Rd. · NWS1302
King Charles Court
630 Clarke Rd. · NWS1302
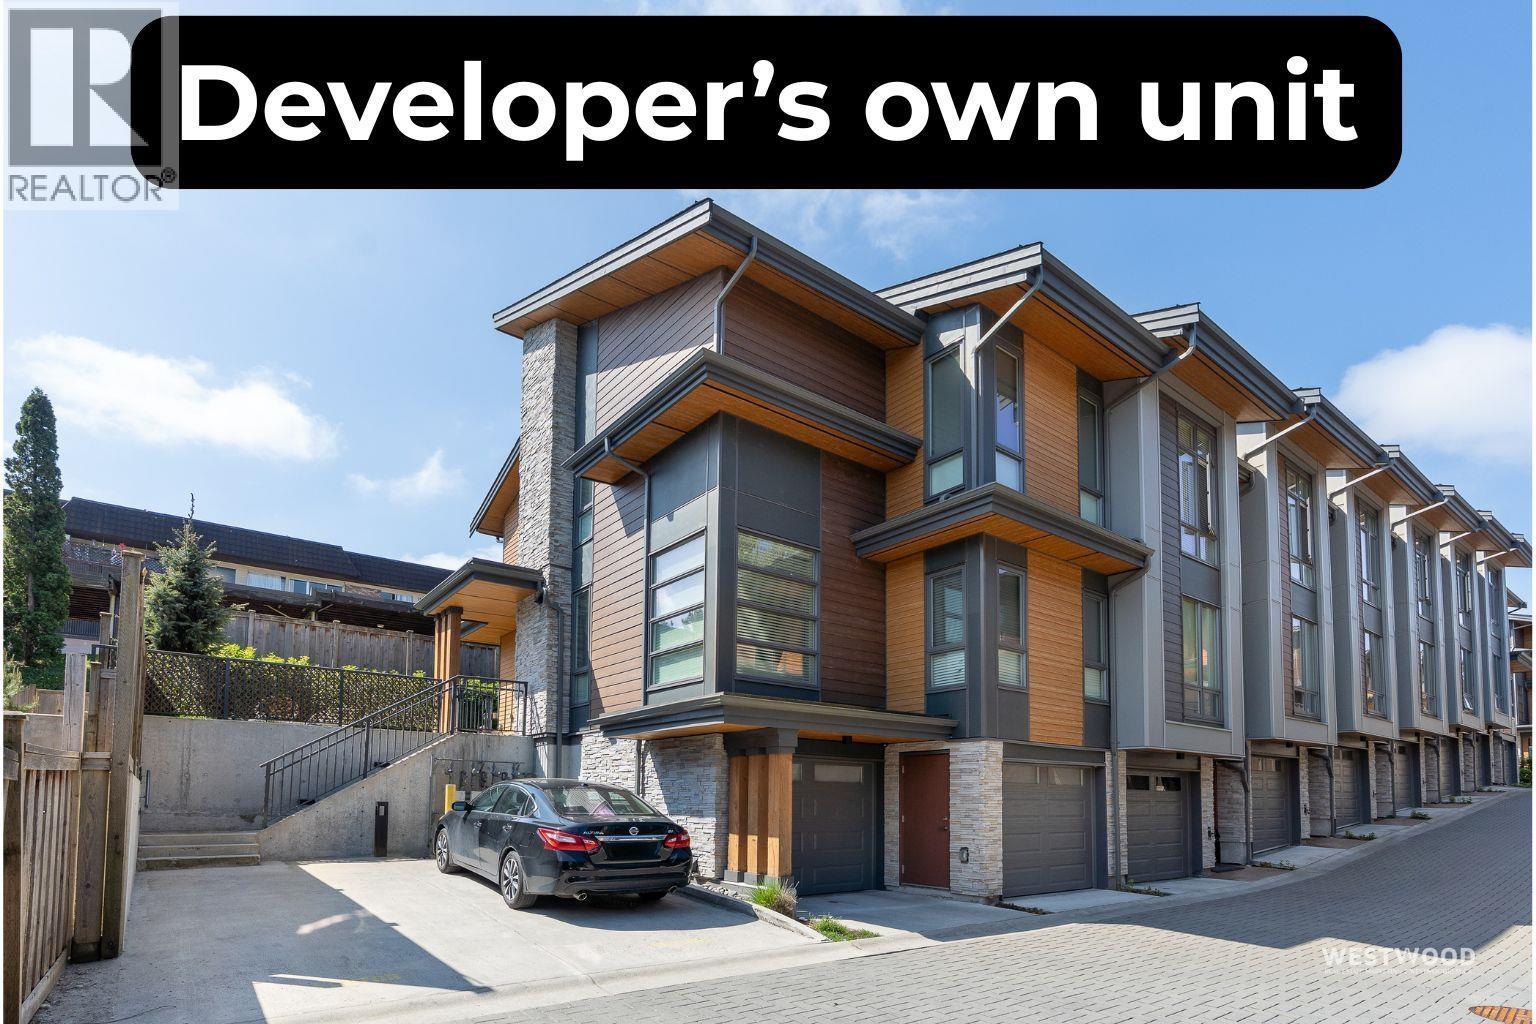 CEDAR RIDGE
70 Seaview Dr. · EPS6672
COMO LIVING
630 Como Lake Ave. · EPS2296
CEDAR RIDGE
70 Seaview Dr. · EPS6672
COMO LIVING
630 Como Lake Ave. · EPS2296
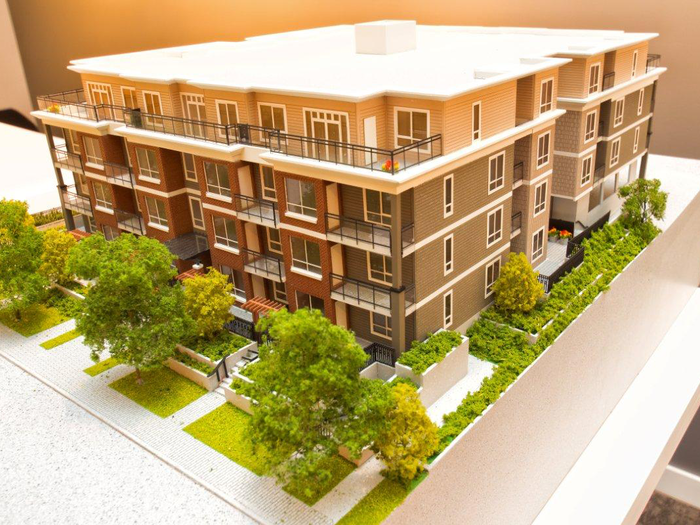 Como
626 Como Lake Ave.
Como
626 Como Lake Ave.
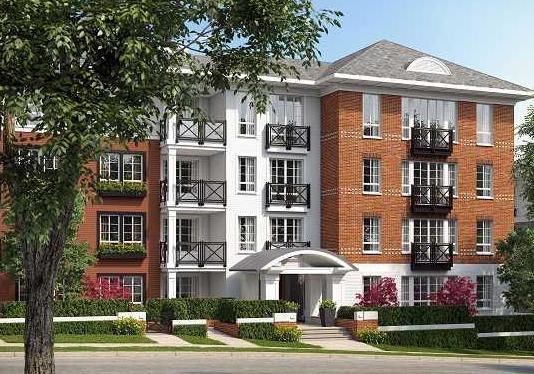 Emerson
622 Como Lake Ave.
Emerson
622 Como Lake Ave.
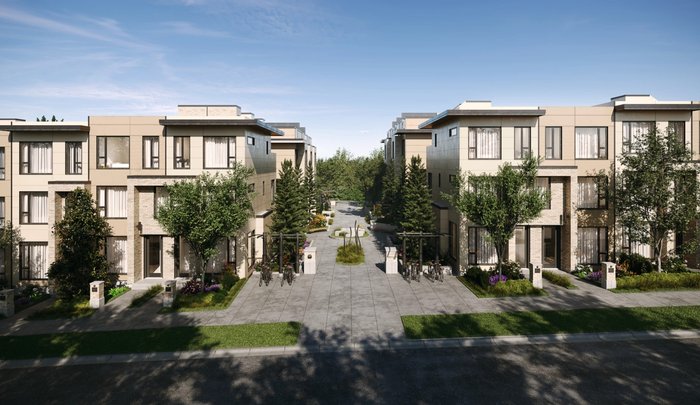 Harriswood by Domus Homes
601 Harrison Ave.
Harriswood by Domus Homes
601 Harrison Ave.