825 ROBINSON ST
- 7 Beds
- 6 Baths
- 4,724 Sqft
- 9,416 Lot Sqft
- 8 Parking
- Built 2008
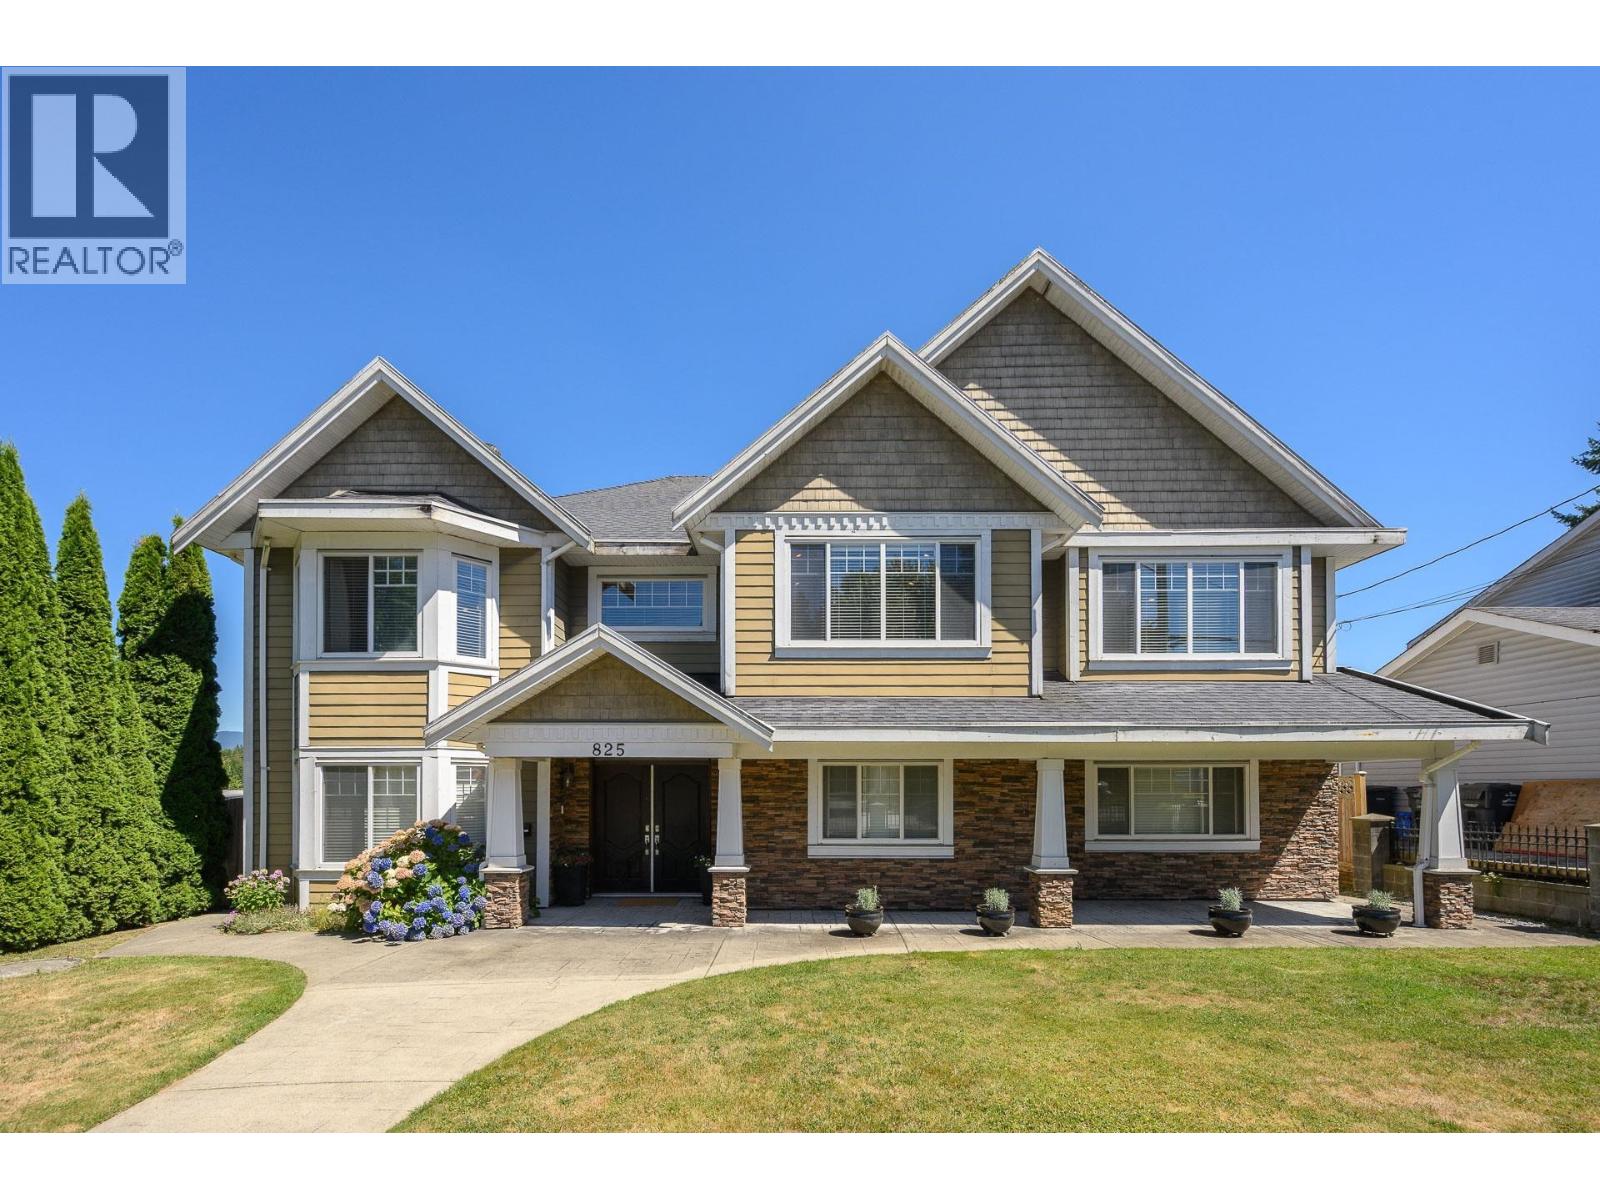


Property Description
Stunning executive style home in desirable Coquitlam West. Offering a functional layout over 2 levels; the perfect home for families, growing or multi-generational & everyone else. This 7bed/6bath/4724sqft home sits on a 9416sqft lot w/lane access, East/West exposure & both a 1 bed & 2 bed suites generating excellent revenue. Main: vaulted ceilings, formal living & dining rooms, large kitchen w/eating area, family rm, spice kitchen, granite counters, tons of cabinets & deck overlooking an amazing yard. The primary bed has walk-in & 5pc spa-inspired ensuite. 3 beds, 1w/ensuite & main bath complete this lvl. Down offers: 2pc bath, laundry, large rec room, garage access & storage; all for main living. Close to: Skytrain & all sort of amenities & more. Act now! (id:48970)
Property Details
- Property Type
- House/Single Family
- Style
- Residential Detached
- Title to Land
- Freehold NonStrata
- Year Built
- 2008
- Area
- Coquitlam · Coquitlam West
- Outdoor
- Balcony,Private Yard
- Heating / Cooling
- Baseboard,Radiant
- Flooring
- Laminate,Tile,Carpet
- Construction
- Frame Wood,Mixed (Exterior)
- Parking
- Garage Double,Lane Access,Concrete (8 stalls)
- Water Supply
- Public
- Kitchens
- 4
- Fireplaces
- 2
Financial
Rooms 19
Features & Appliances
- 🧺Washer/Dryer
- 🧺Dishwasher
- 🧊Refrigerator
- 🍳Stove
- 🍲Microwave
Nearby Buildings with Active Listings
↑ Back to top
Book a Showing

- Abbotsford - 447
- Agassiz - 28
- Burnaby - 54
- Burnaby East - 78
- Burnaby North - 367
- Burnaby South - 348
- Campbell River - 1
- Chilliwack - 221
- Cloverdale - 194
- Comox Valley - 10
- Coquitlam - 566
- Delta - 10
- Duncan - 42
- Esquimalt - 59
- Gulf Islands - 6
- Harrison Hot Springs - 13
- Harrison Mills - 1
- Hope - 22
- Ladner - 110
- Langford - 156
- Langley - 541
- Maple Ridge - 312
- Mill Bay - 2
- Mission - 65
- New Westminster - 444
- North Delta - 29
- North Island - 2
- North Saanich - 8
- North Surrey - 412
- North Vancouver - 747
- Oak Bay - 44
- Osoyoos - 1
- Parksville / Qualicum - 7
- Penticton - 8
- Pitt Meadows - 75
- Port Alberni - 2
- Port Coquitlam - 268
- Port Moody - 268
- Richmond - 1161
- Saanich East - 232
- Saanich West - 92
- Sardis - 154
- Sidney - 152
- Sooke - 39
- South Surrey White Rock - 719
- Surrey - 667
- Tsawwassen - 98
- Vancouver East - 1003
- Vancouver West - 2495
- Victoria - 666
- View Royal - 46
- West Vancouver - 231



