680 THOMPSON AVE
- 4 Beds
- 2 Baths
- 1,792 Sqft
- 8,387 Lot Sqft
- 3 Parking
- Built 1946


Property Description
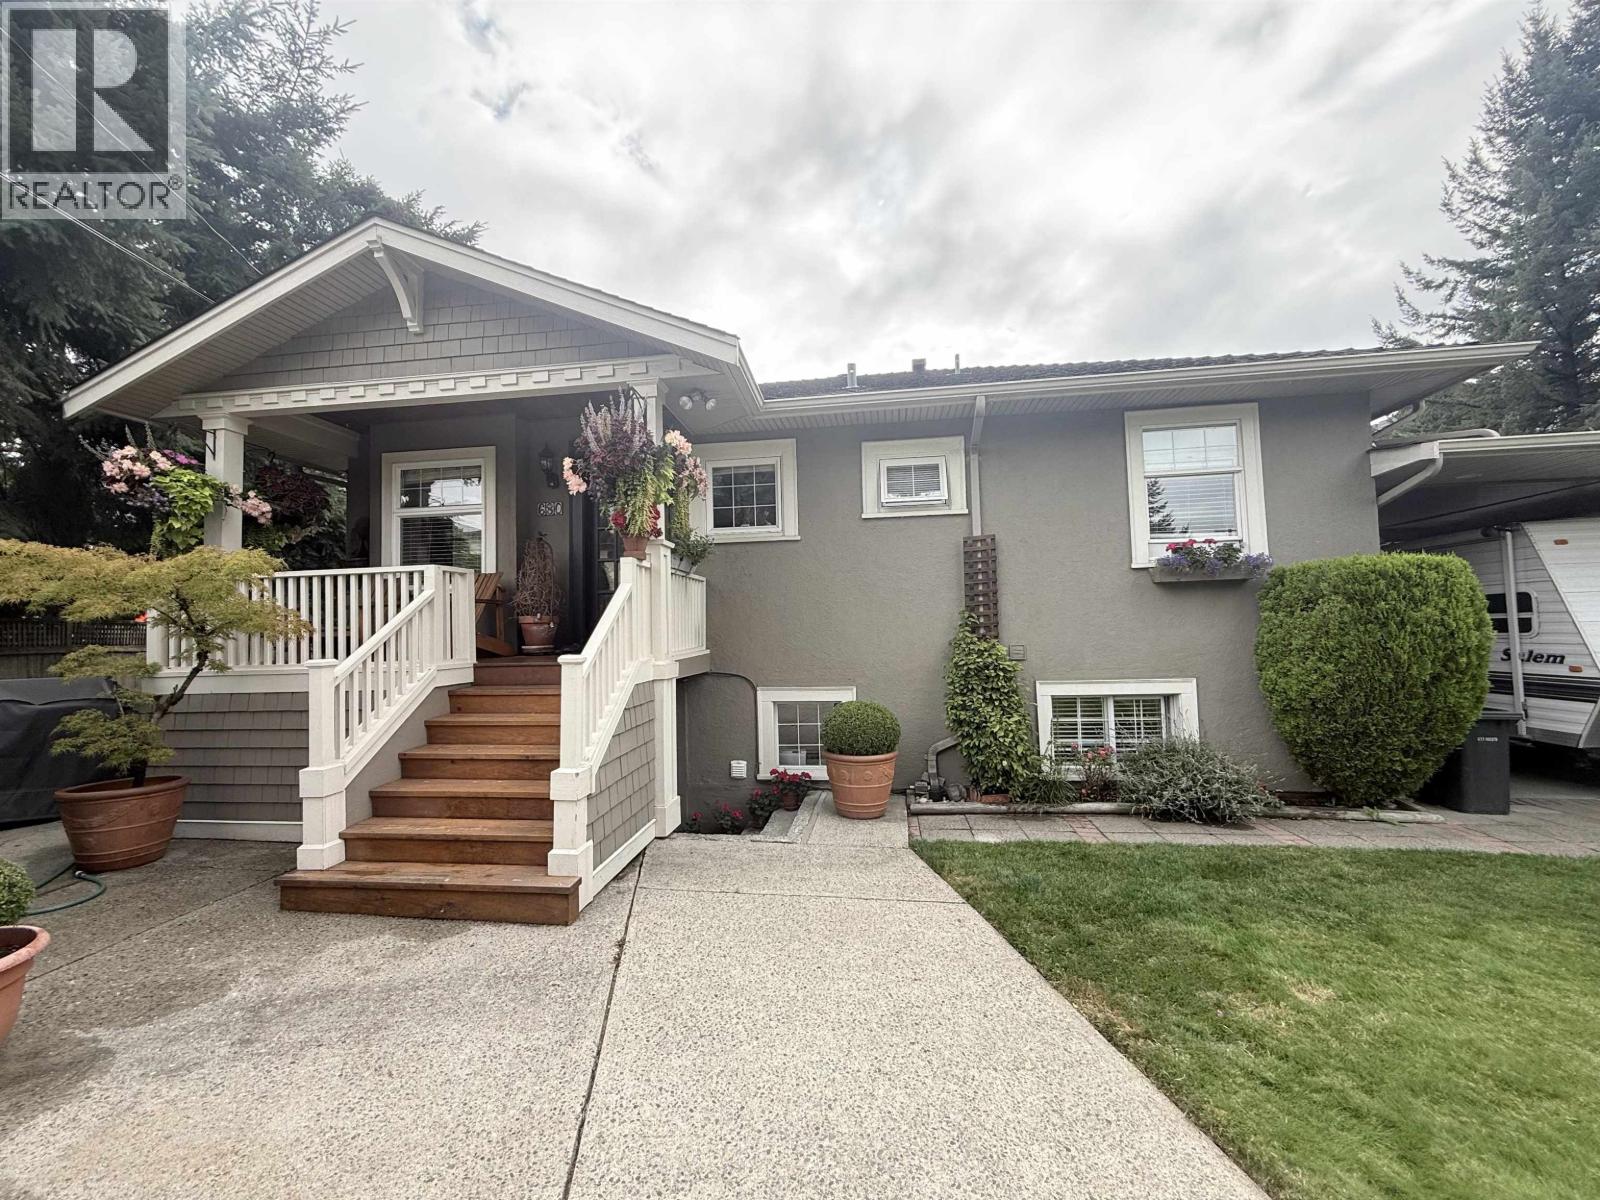
Discover an incredible opportunity to invest, live, or hold in this beautiful & immaculate home. Located in a rapidly developing area near Burquitlam SkyTrain & Lougheed Mall, this property offers prime future redevelopment potential. Lovingly maintained with numerous updates, it features sound barrier laminated double-glazed windows, a 40-year quality roof warranty, a newer furnace, and a hot water tank. Beautiful wood craftsmanship throughout adds warmth and character. The secure, private park-like backyard is perfect for relaxation, while covered RV parking provides added convenience. This stunning home offers comfort today and value for tomorrow. Don't miss this rare opportunity to own a home with both charm and investment potential investment of 78 unit townhome or low rise. (id:48970)
Property Details
- Property Type
- House/Single Family
- Style
- Residential Detached
- Title to Land
- Freehold NonStrata
- Year Built
- 1946
- Area
- Coquitlam · Coquitlam West
- Outdoor
- Patio
- Heating / Cooling
- Forced Air
- Flooring
- Hardwood,Tile
- Construction
- Frame Wood,Stucco
- Parking
- Carport Single,Open,RV Access/Parking,Side Access (3 stalls)
- Water Supply
- Public
- Kitchens
- 1
- Fireplaces
- 2
Financial
Rooms 10
Features & Appliances
- 🧺Washer/Dryer
- 🧺Dishwasher
- 🧊Refrigerator
- 🍳Stove
Nearby Buildings with Active Listings
↑ Back to top
Book a Showing

- Abbotsford - 447
- Agassiz - 28
- Burnaby - 54
- Burnaby East - 78
- Burnaby North - 367
- Burnaby South - 348
- Campbell River - 1
- Chilliwack - 221
- Cloverdale - 194
- Comox Valley - 10
- Coquitlam - 566
- Delta - 10
- Duncan - 42
- Esquimalt - 59
- Gulf Islands - 6
- Harrison Hot Springs - 13
- Harrison Mills - 1
- Hope - 22
- Ladner - 110
- Langford - 156
- Langley - 541
- Maple Ridge - 312
- Mill Bay - 2
- Mission - 65
- New Westminster - 444
- North Delta - 29
- North Island - 2
- North Saanich - 8
- North Surrey - 412
- North Vancouver - 747
- Oak Bay - 44
- Osoyoos - 1
- Parksville / Qualicum - 7
- Penticton - 8
- Pitt Meadows - 75
- Port Alberni - 2
- Port Coquitlam - 268
- Port Moody - 268
- Richmond - 1161
- Saanich East - 232
- Saanich West - 92
- Sardis - 154
- Sidney - 152
- Sooke - 39
- South Surrey White Rock - 719
- Surrey - 667
- Tsawwassen - 98
- Vancouver East - 1003
- Vancouver West - 2495
- Victoria - 666
- View Royal - 46
- West Vancouver - 231



