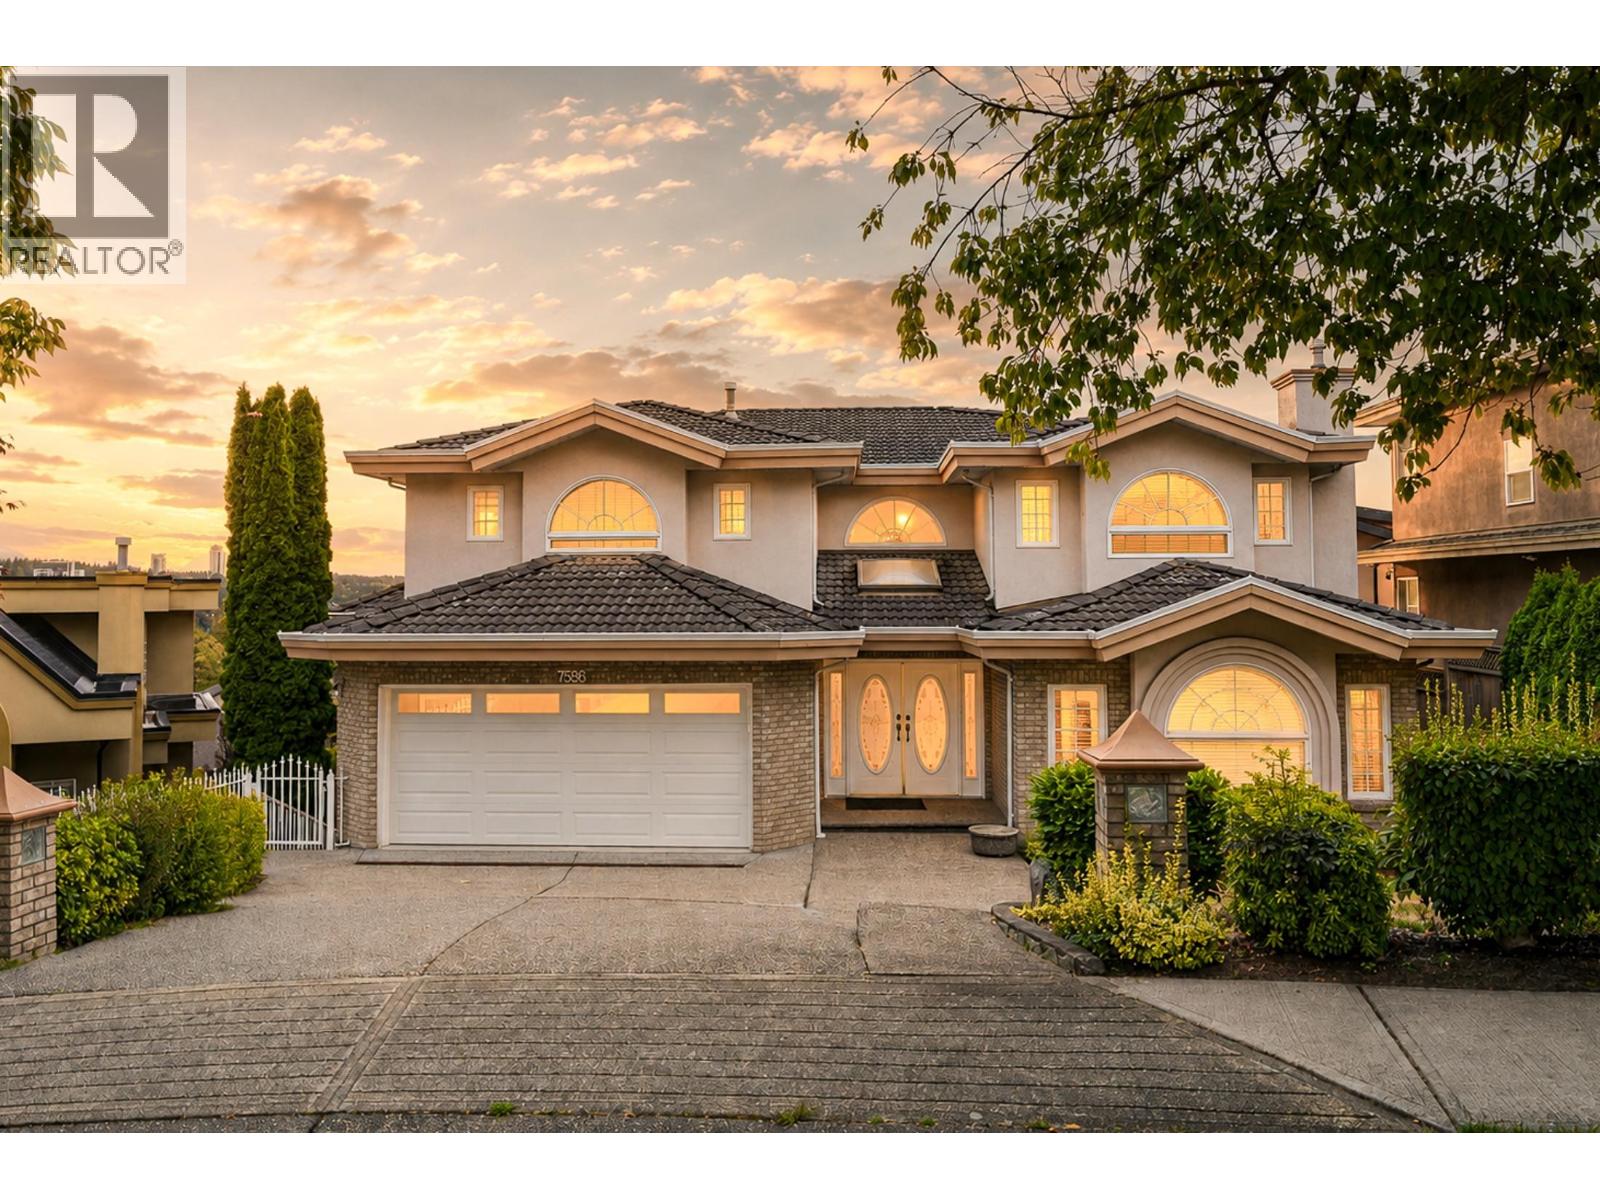
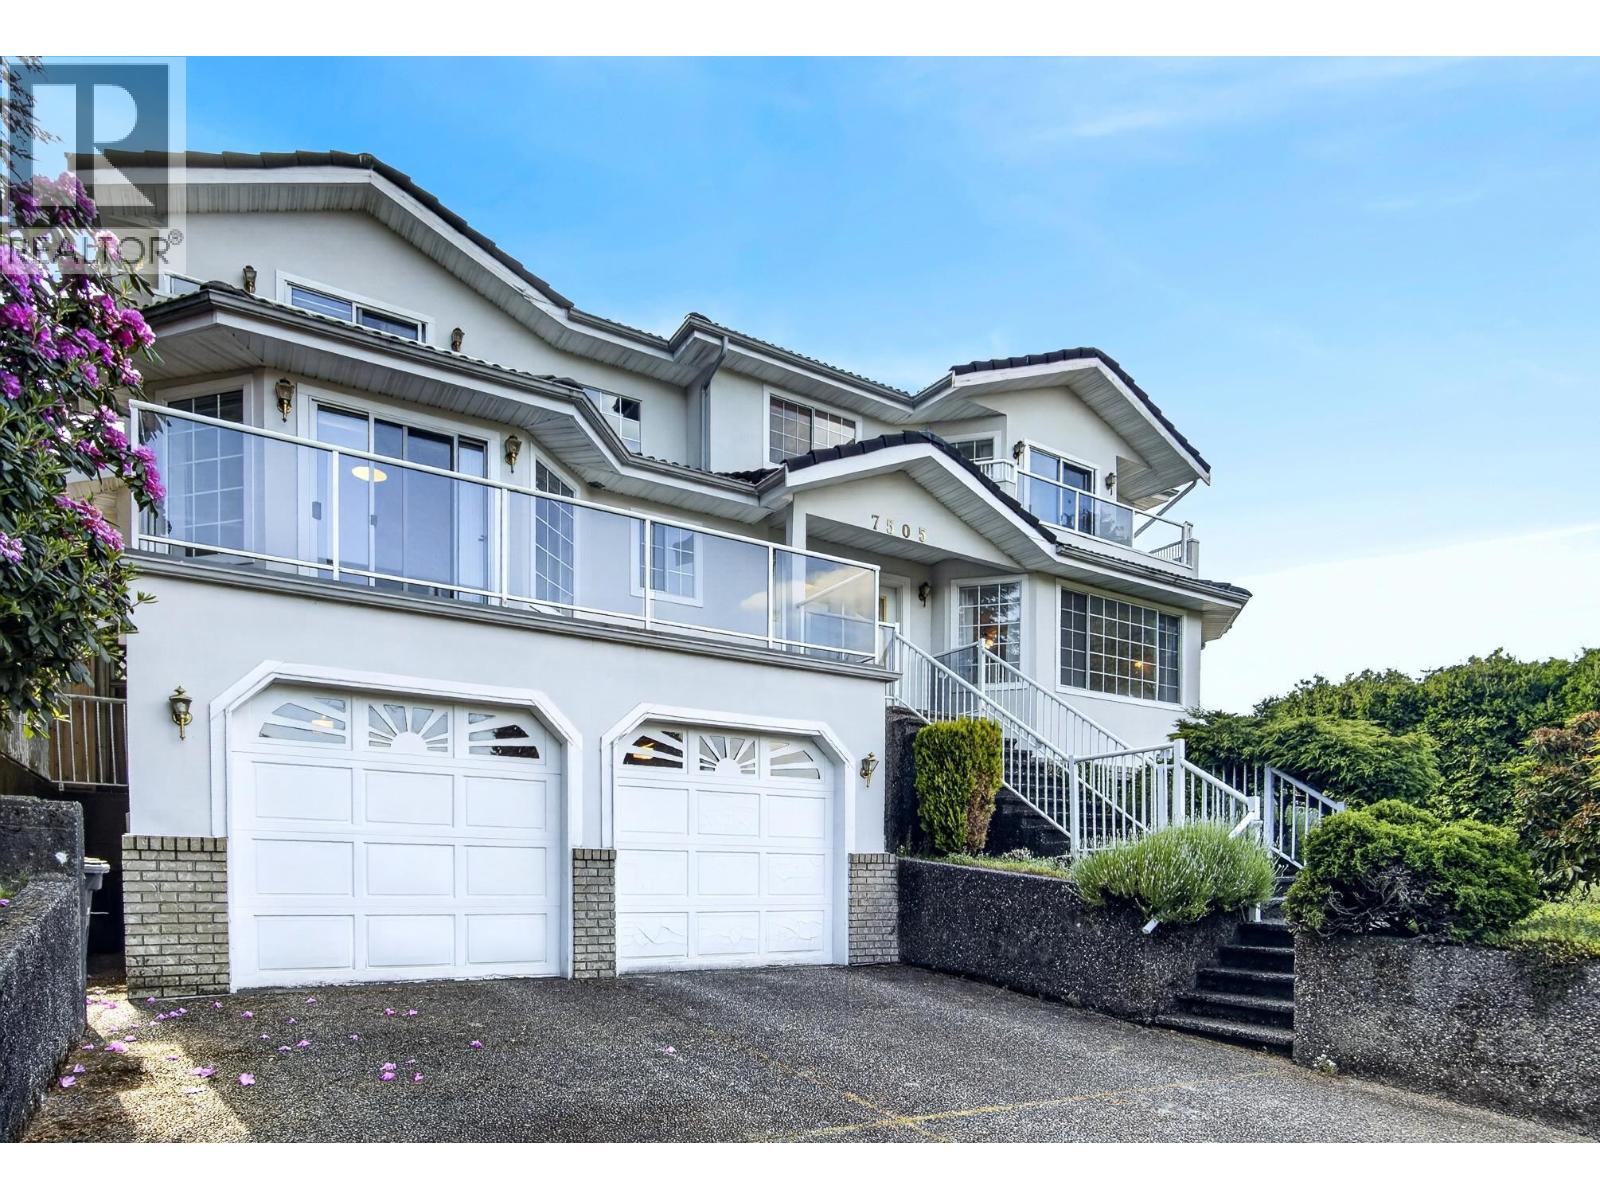
Maintenance Fees Include
Garbage Pickup
Gardening
Management


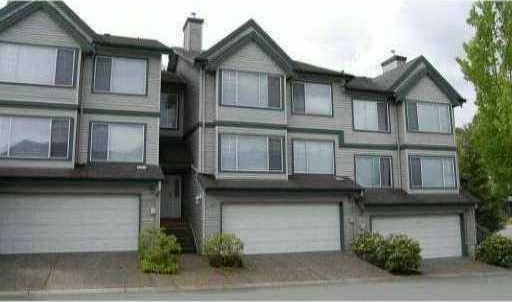 🔍 3 photos · slideshow
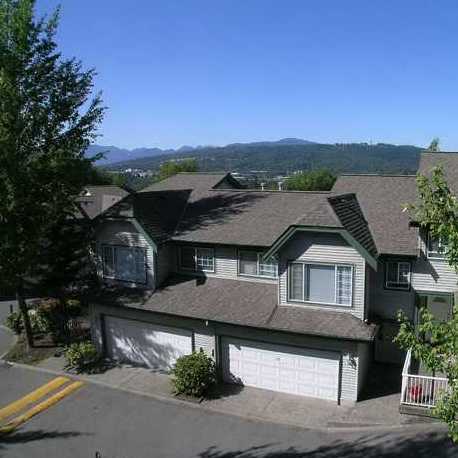
| Date | Address | Status | Bed | Bath | Price | Sqft | DOM | Strata Fee | Tax | Listed By |
|---|---|---|---|---|---|---|---|---|---|---|
| 2026-08-20 | 35 7465 Mulberry Pl. | Active | 4 | 3 | $1,188,800 ($65/sf) | 18400 | $609 | $3665 (2025) | Oakwyn Realty Ltd. |
| Sold Date | Address | Bed | Bath | Sqft | Asking | Sold Price | DOM | Strata Fee | Tax | Listed By |
|---|---|---|---|---|---|---|---|---|---|---|
| 2026-07-27 | 12 7465 Mulberry Pl. | 3 | 3 | 2626 | $1,265,000 | $1,245,000 ($474/sf) | $671 | $4011 (2025) | eXp Realty | |
| 2025-09-29 | 36 7465 Mulberry Pl. | 3 | 3 | 2302 | $1,186,900 | $1,150,000 ($500/sf) | $611 | $3386 (2024) | RE/MAX All Points Realty |
Sold data from the MLS® feed for strata plan LMS1810. Showing the 15 most recent sales from the last 24 months; expand for up to 80.
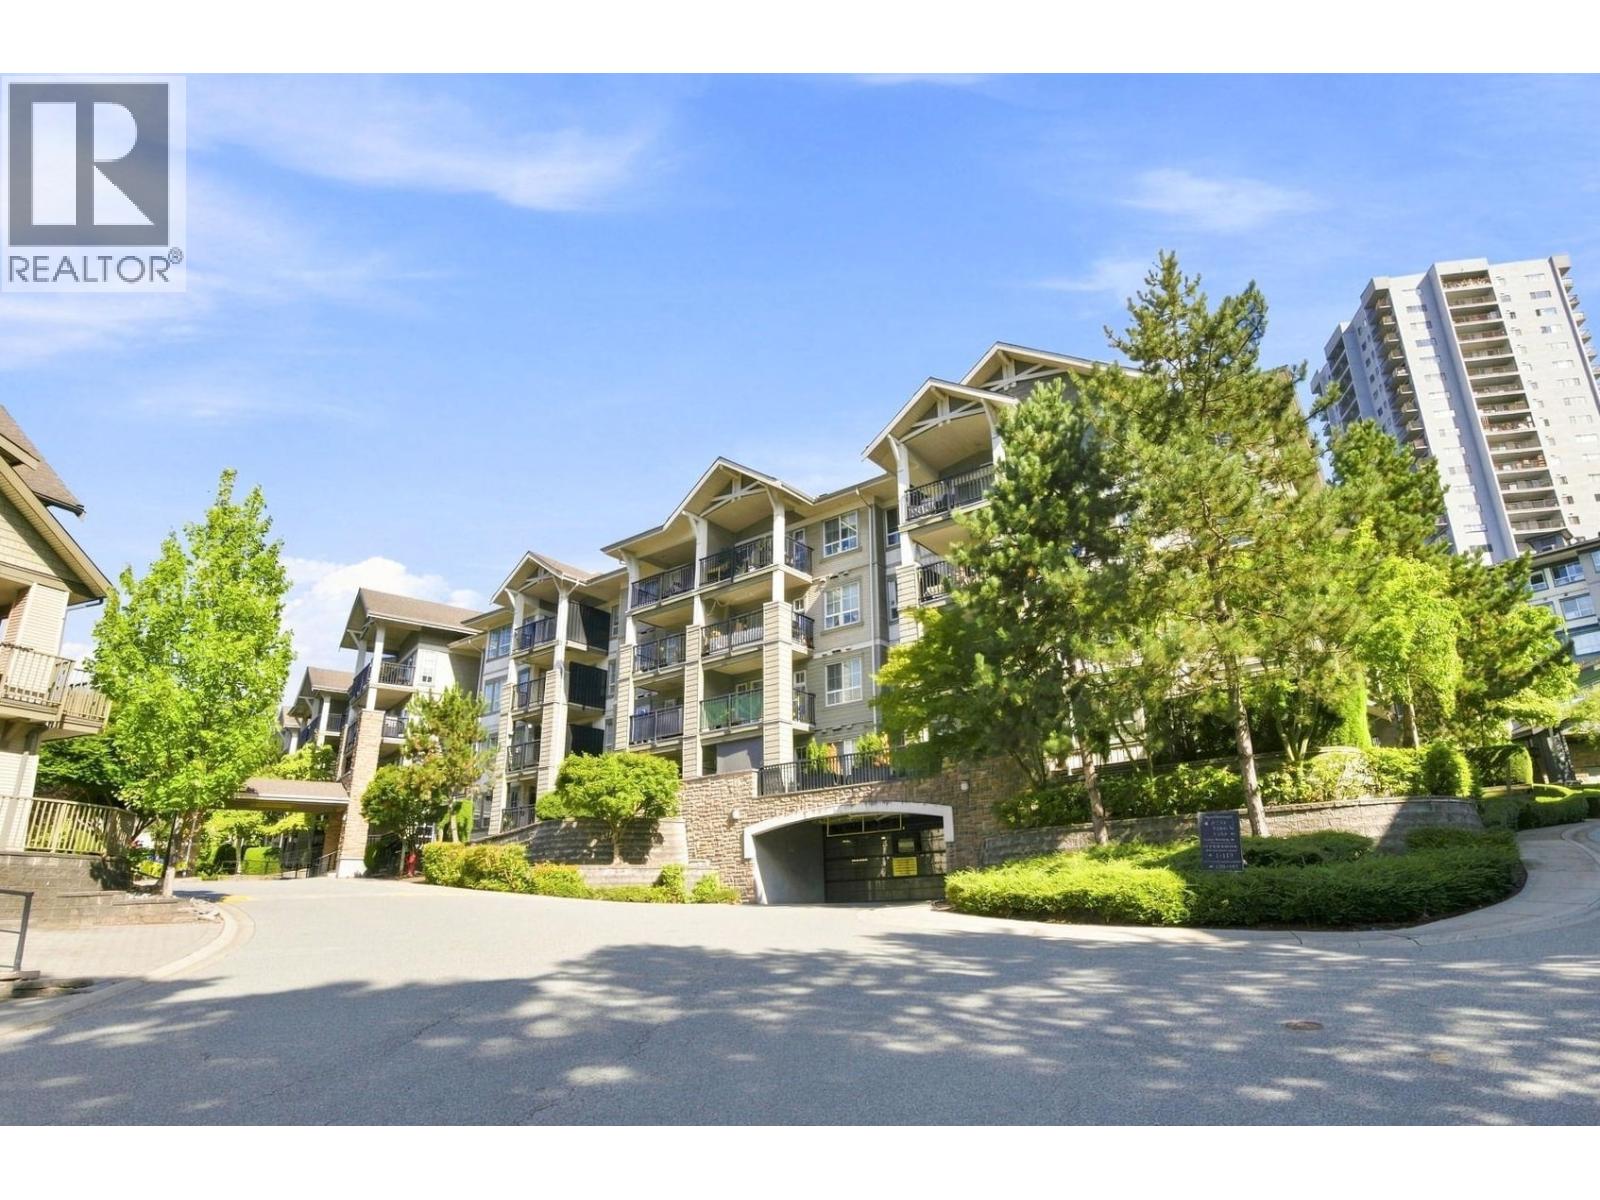
Sunridge at 7465 Mulberry Pl. — currently 1 active listing averaging $1,188,800. In the past year 2 units sold at an average of $1,197,500.
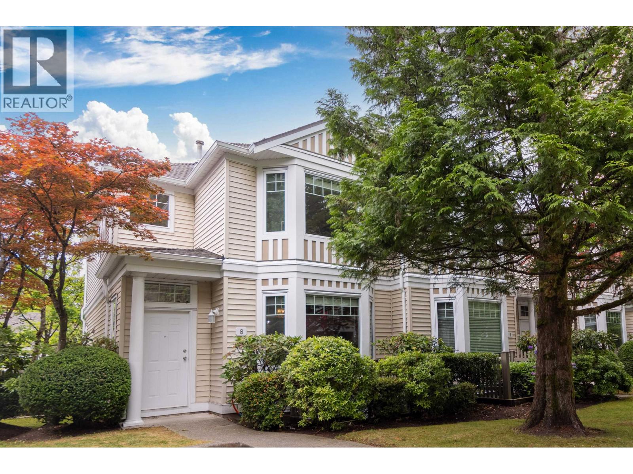
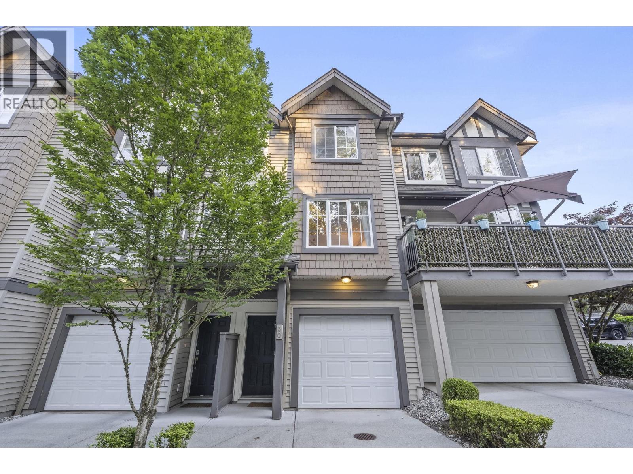
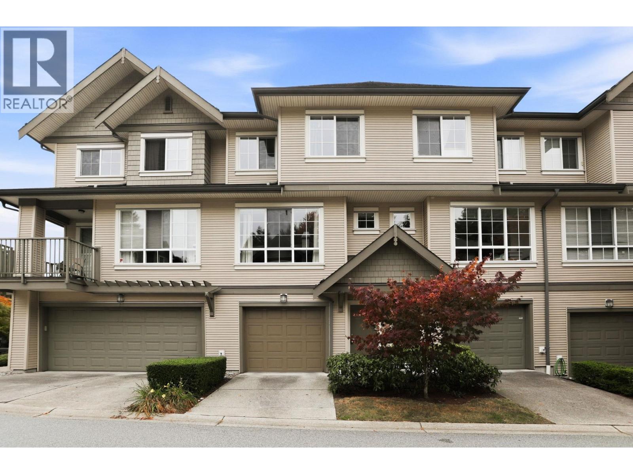
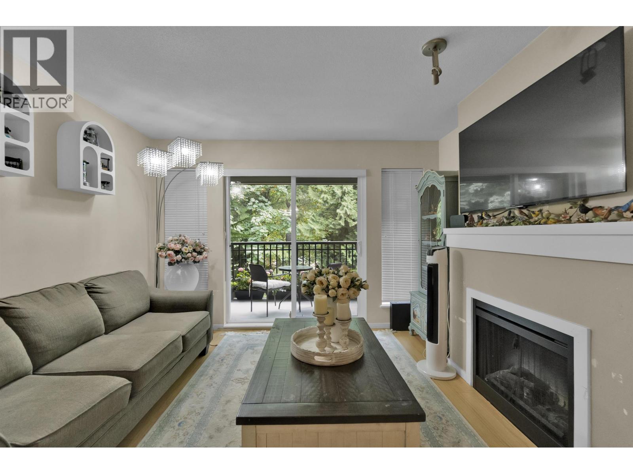
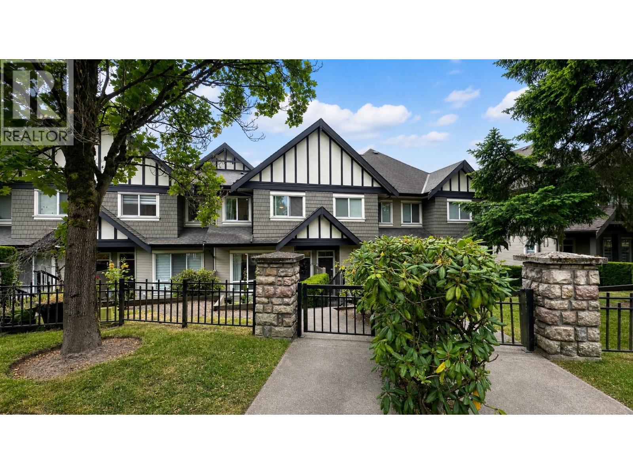
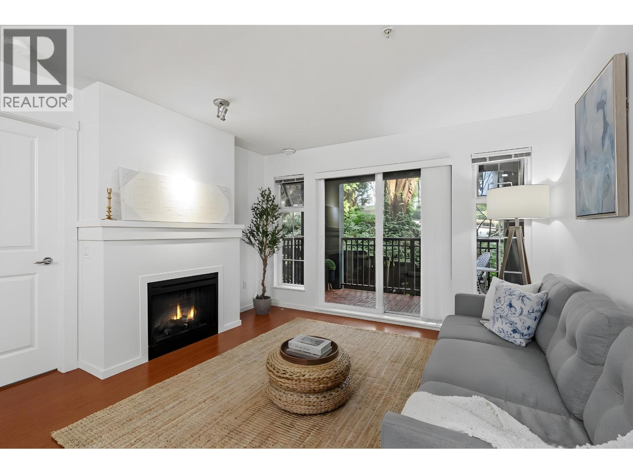
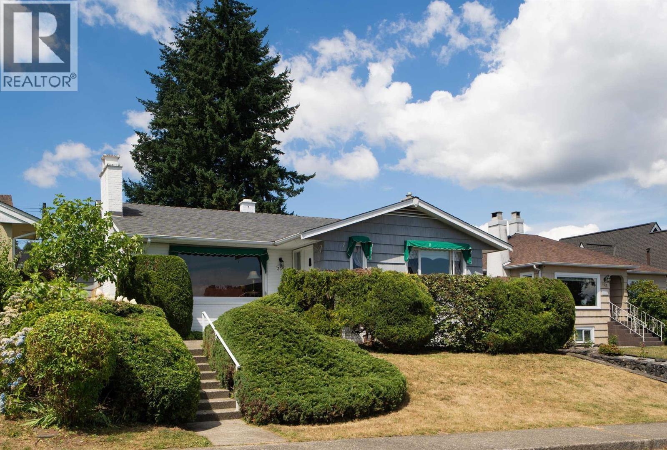
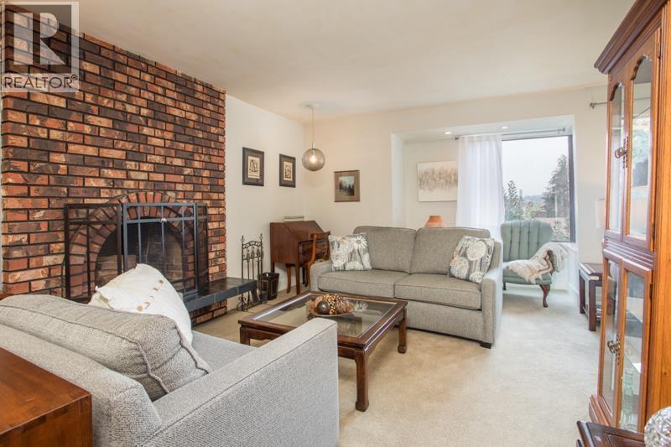
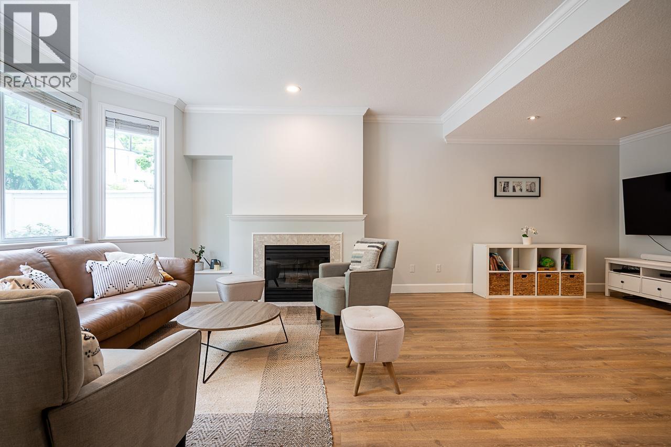
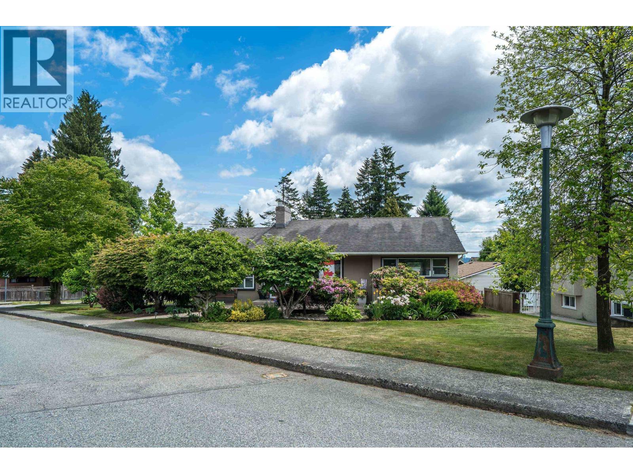
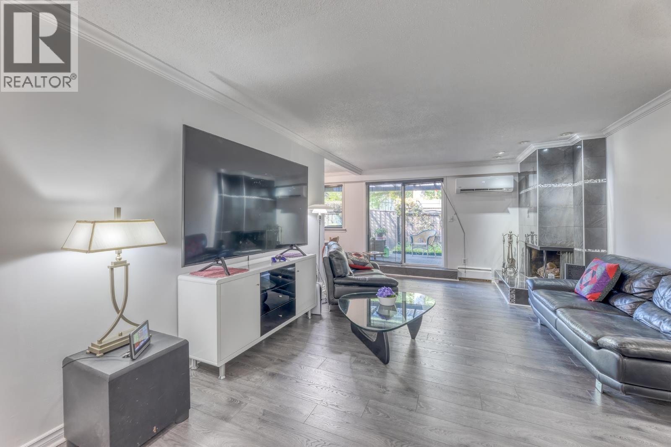
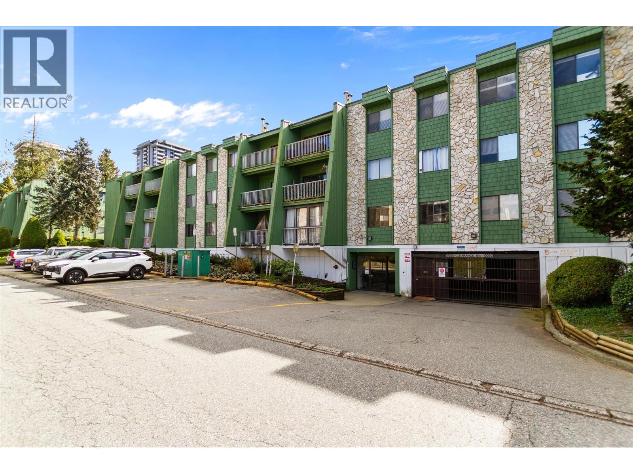
Sunridge – 7465 Mulberry Place, Burnaby, BC V3N 5A1 LMS1810 – Located in East Burnaby on 16 Avenue and Mulberry Place. Direct access to Trans Canada, Lougheed Highway and Canada way allows an easy access to surrounding destinations. Sunridge is located in a quiet neighborhood close to Lougheed Mall , Lougheed Station, Cariboo Park, Steve Nash Fitness Club, White Spot and Armstrong Elementary School. Sunridge offers 50 units built in 1995. Most homes feature spacious rooms, vaulted ceilings, fireplaces and a laundry room. Some homes offer private backyards that back onto greenery and have spectacular views of Burnaby Mountain. This is well kept complex offers a comfortable and affordable lifestyle – Live here today!
| Construction | Frame - Wood |
|---|---|
| Exterior Finish | Vinyl |
| Roof | Asphalt |
| Foundation | Concrete Perimeter |
| Rain Screen | Full |
| Developer | Onni Group of Companies |
| Management Company | Self Managed |
| Strata Plan | LMS1810 |
|---|---|
| Building Type | Strata |
| Title to Land | Freehold Strata |
| Units in Strata | 50 |
| Units in Development | 50 |
| Management Company | FIRST SERVICE RESIDENTIAL — 604-683-8900 |
| Bylaws / Restrictions | PETS ALLOWED W/REST.,RENTALS ALLOWED W/RESTRICTIONS |
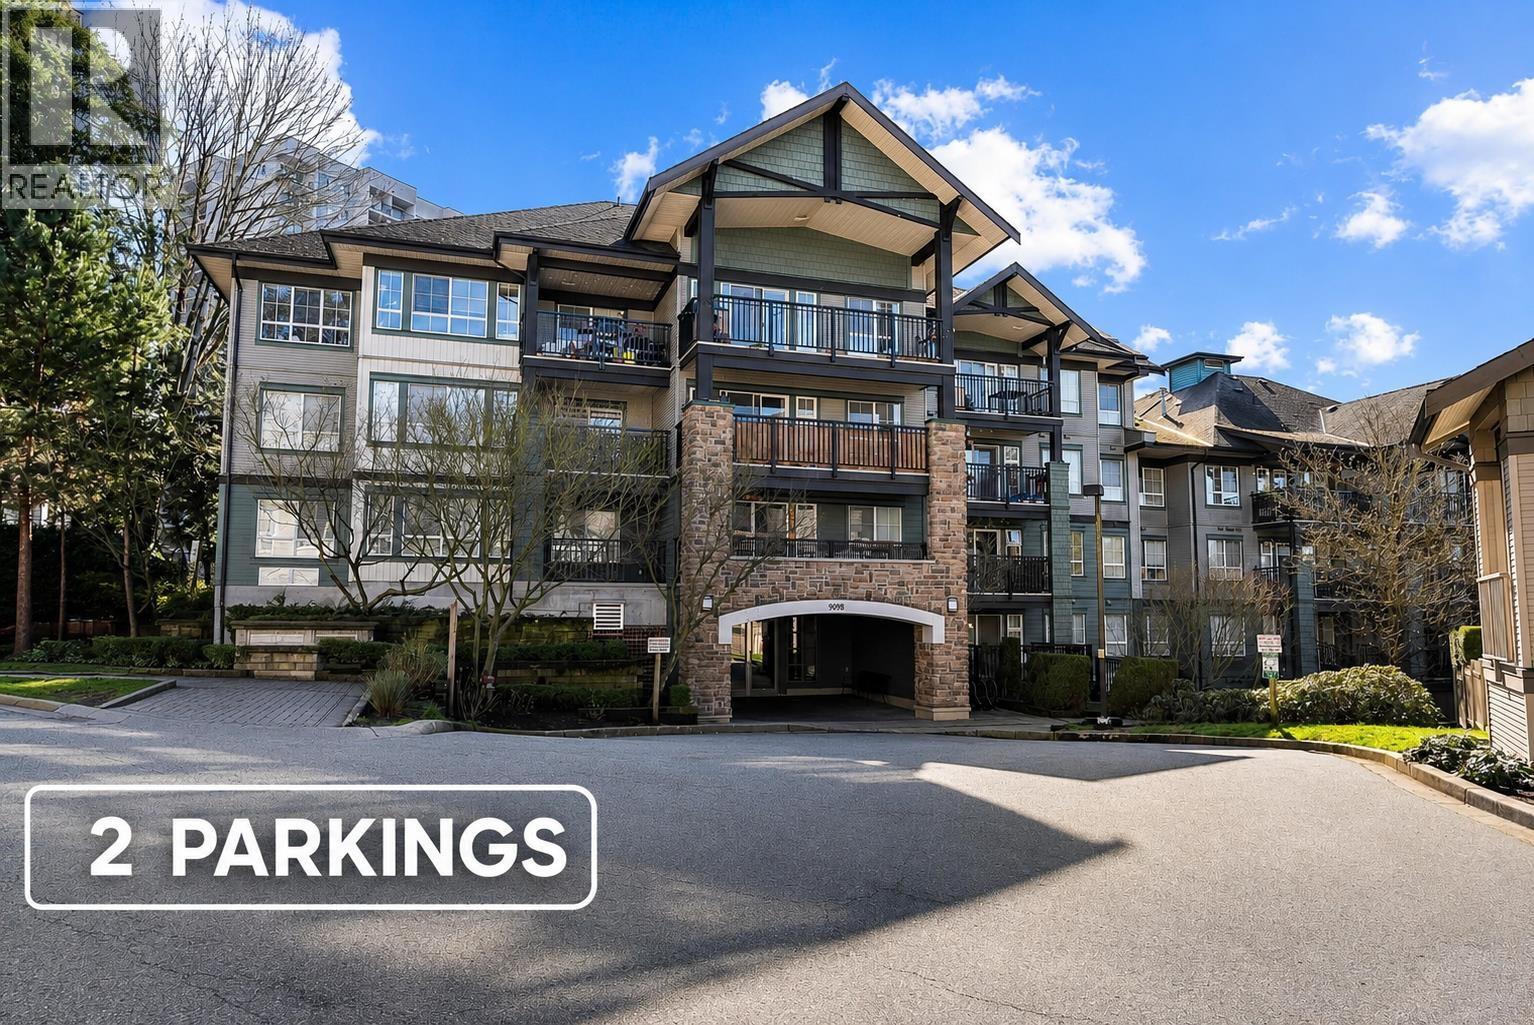
| Parking / Storage | Garage; Double |
Live market intelligence for this building's segments — active inventory, medians, ranges & trends. Opens in a new tab.
| Address | Bed | Bath | Sqft | Price |
|---|---|---|---|---|
| 35 7465 Mulberry Pl. | 4 | 3 | 18400 | $1,188,800 |
| 38 8868 16th Ave. | 3 | 4 | 2462 | $1,200,000 |
| 19 8701 16th Ave. | 3 | 4 | 1888 | $1,219,000 |
| 15 8701 16th Ave. | 3 | 3 | 2057 | $1,149,800 |
| 8915 Monroe Ave. | 6 | 3 | 2621 | $1,898,000 |
| 8691 Armstrong Ave. | 3897 | $4,200,000 | ||
| 8691 Armstrong Ave. | 3687 | $4,200,000 | ||
| 8675 Armstrong Ave. | 6 | 6 | 4389 | $2,628,000 |
| 9113 Briar Rd. | 8 | 4 | 4468 | $2,245,000 |
| 1 8633 12th Ave. | 7 | 7 | 4416 | $2,388,000 |
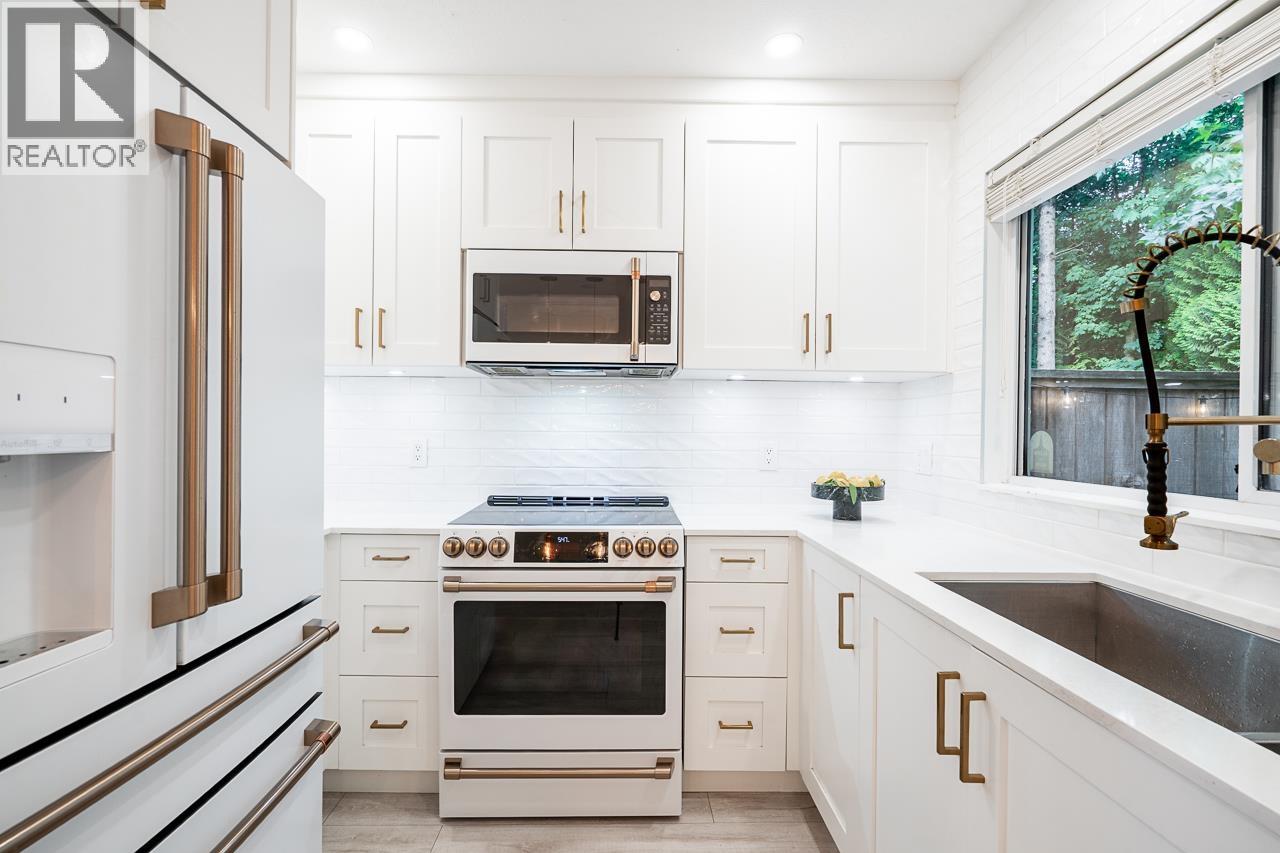 $1,188,800
35 7465 Mulberry Pl. · 4bd/3ba · 18400sf
$1,188,800
35 7465 Mulberry Pl. · 4bd/3ba · 18400sf
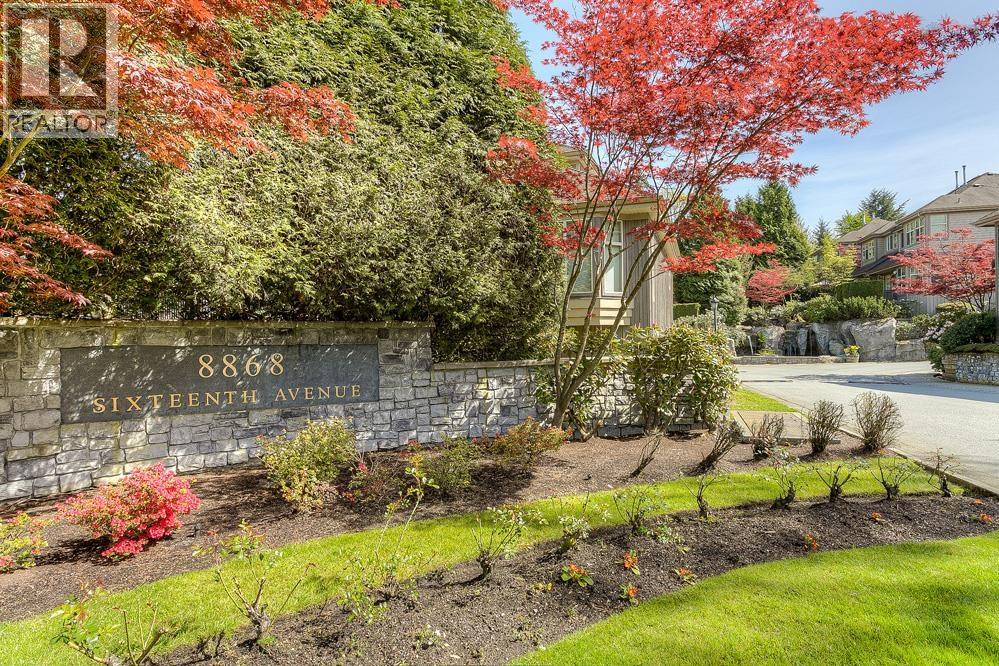 $1,200,000
38 8868 16th Ave. · 3bd/4ba · 2462sf
$1,200,000
38 8868 16th Ave. · 3bd/4ba · 2462sf
 $1,219,000
19 8701 16th Ave. · 3bd/4ba · 1888sf
$1,219,000
19 8701 16th Ave. · 3bd/4ba · 1888sf
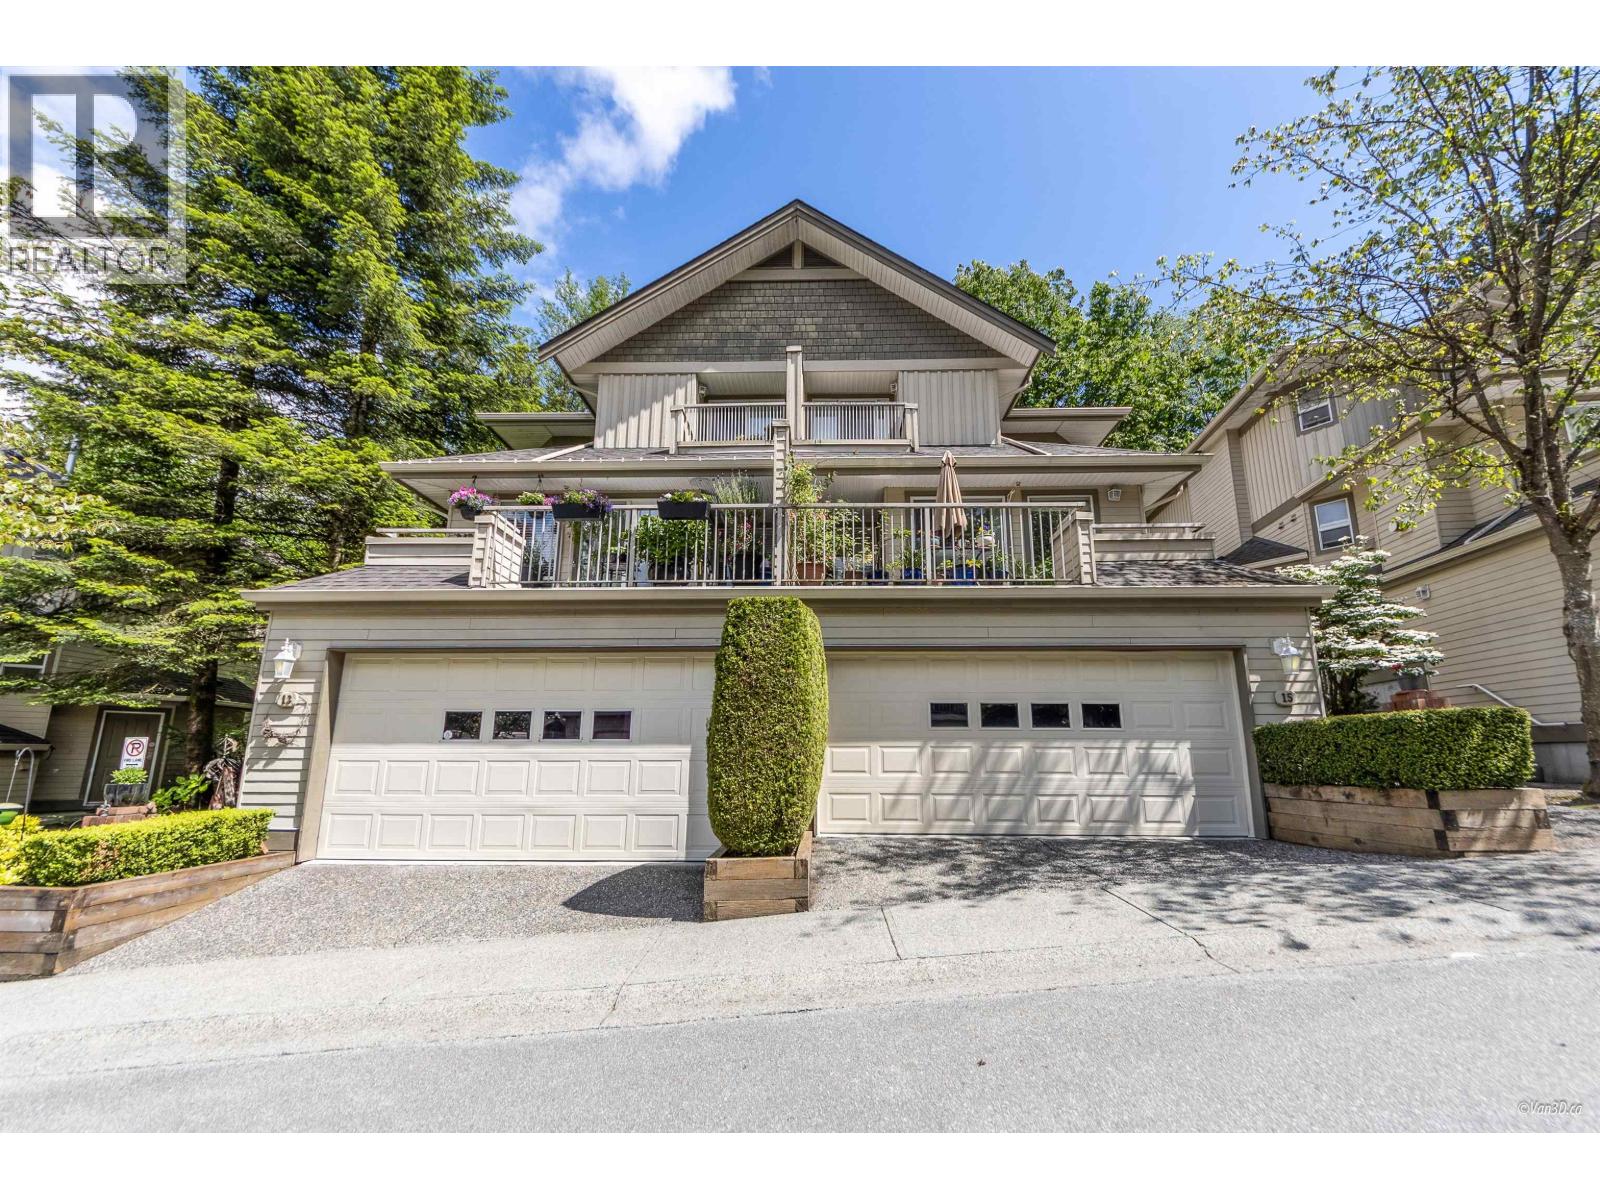 $1,149,800
15 8701 16th Ave. · 3bd/3ba · 2057sf
$1,149,800
15 8701 16th Ave. · 3bd/3ba · 2057sf
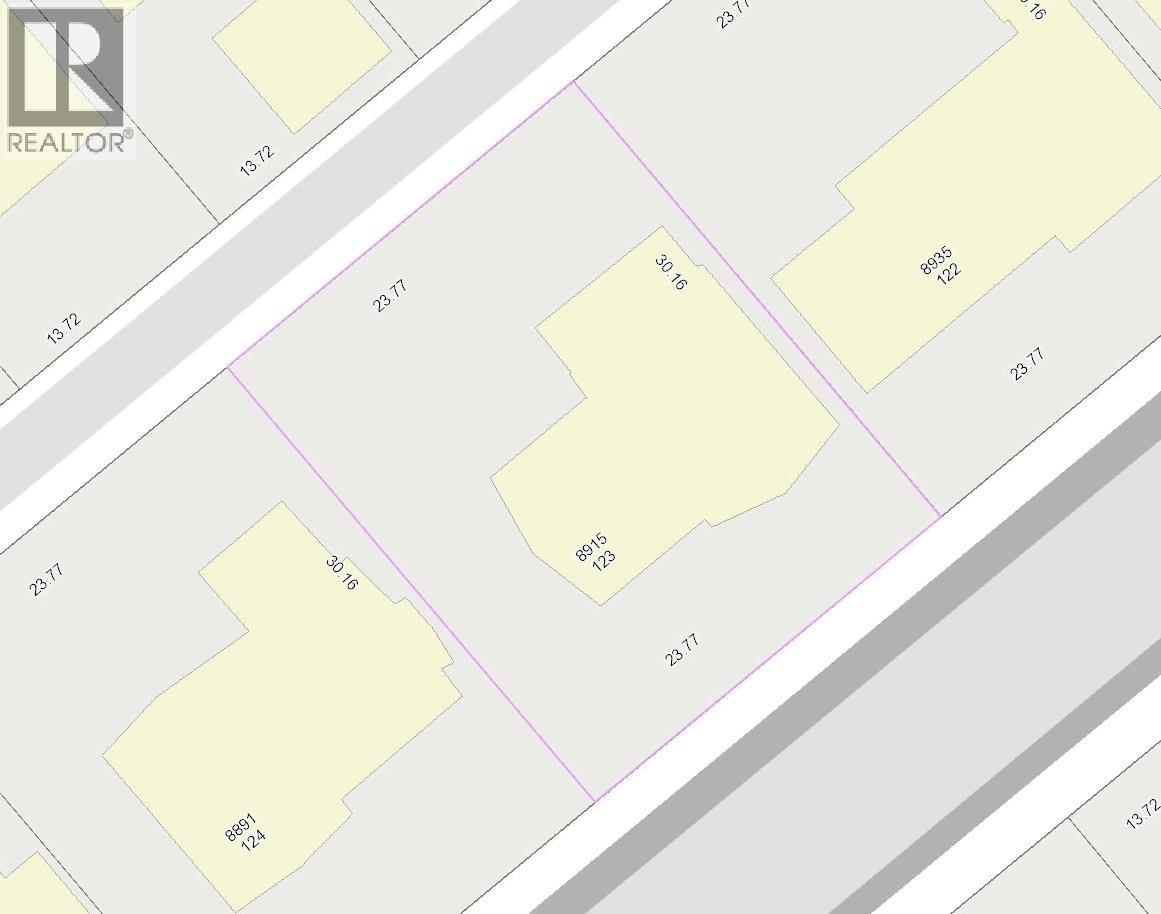 $1,898,000
8915 Monroe Ave. · 6bd/3ba · 2621sf
$1,898,000
8915 Monroe Ave. · 6bd/3ba · 2621sf
 $4,200,000
8691 Armstrong Ave. · 0bd/0ba · 3897sf
$4,200,000
8691 Armstrong Ave. · 0bd/0ba · 3897sf
 $4,200,000
8691 Armstrong Ave. · 0bd/0ba · 3687sf
$4,200,000
8691 Armstrong Ave. · 0bd/0ba · 3687sf
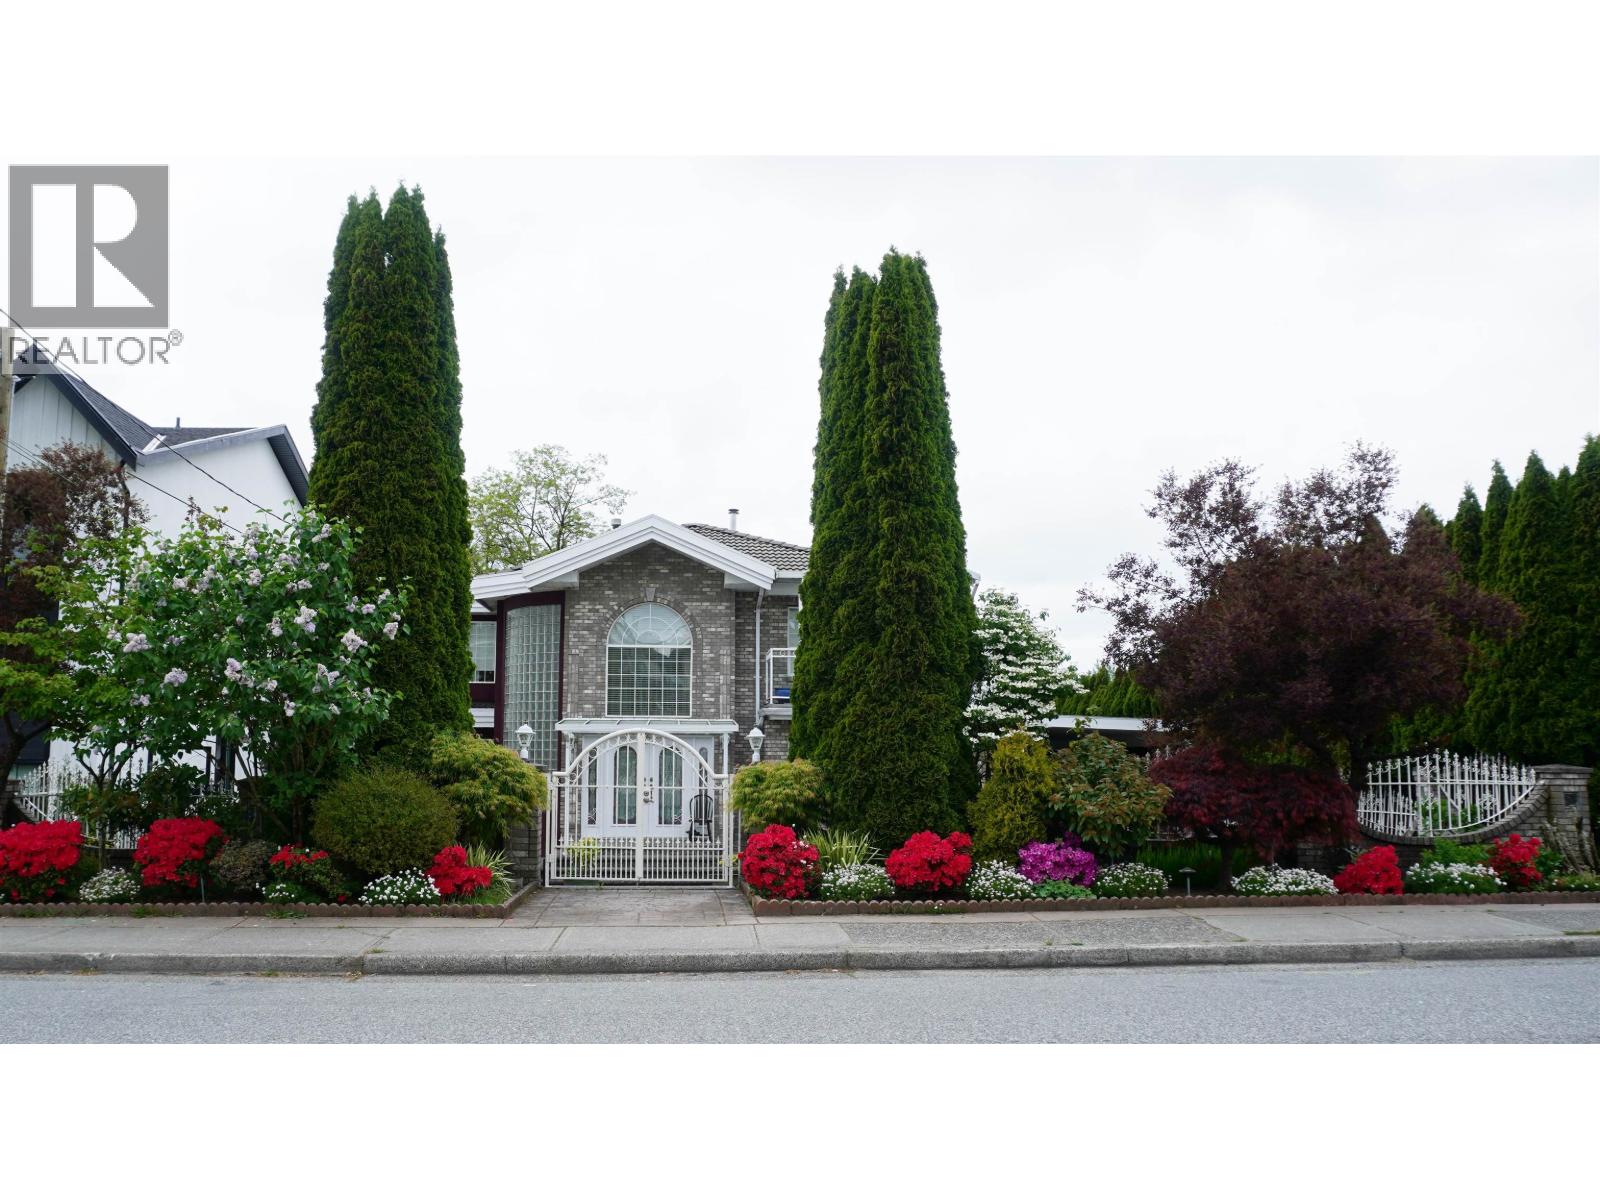 $2,628,000
8675 Armstrong Ave. · 6bd/6ba · 4389sf
$2,628,000
8675 Armstrong Ave. · 6bd/6ba · 4389sf
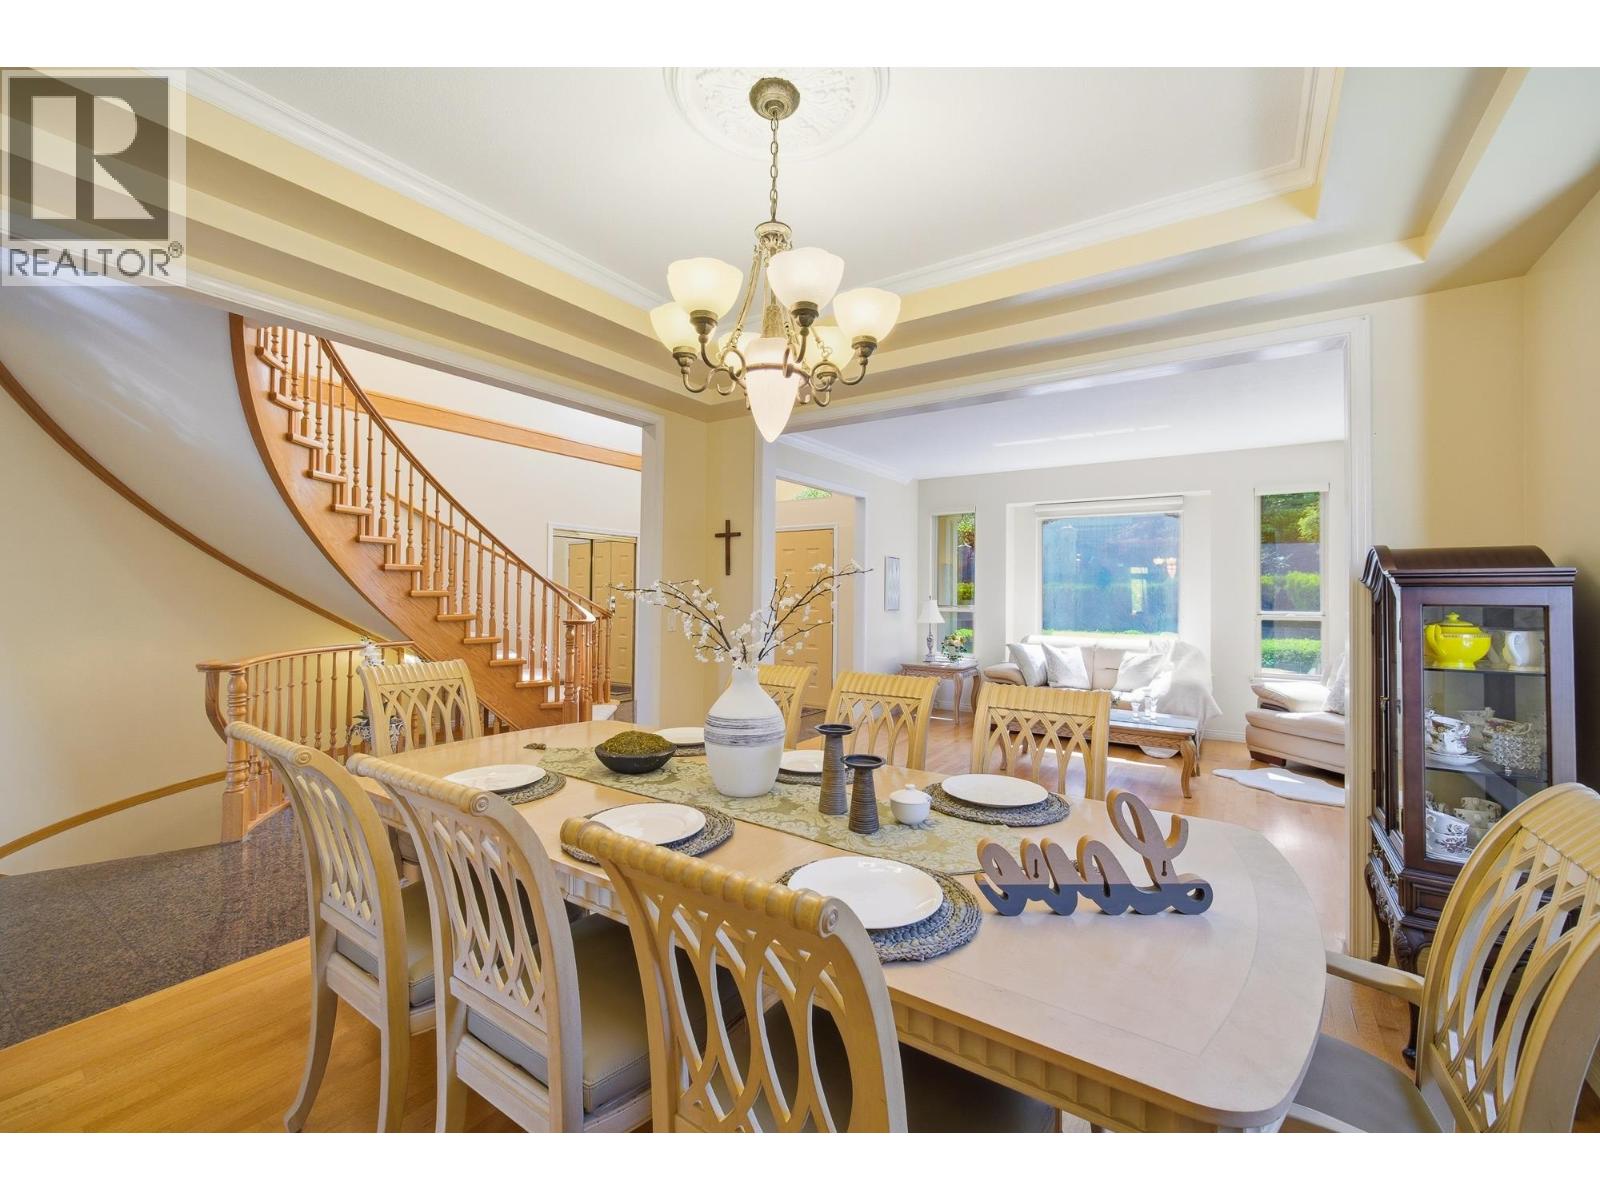 $2,245,000
9113 Briar Rd. · 8bd/4ba · 4468sf
$2,245,000
9113 Briar Rd. · 8bd/4ba · 4468sf
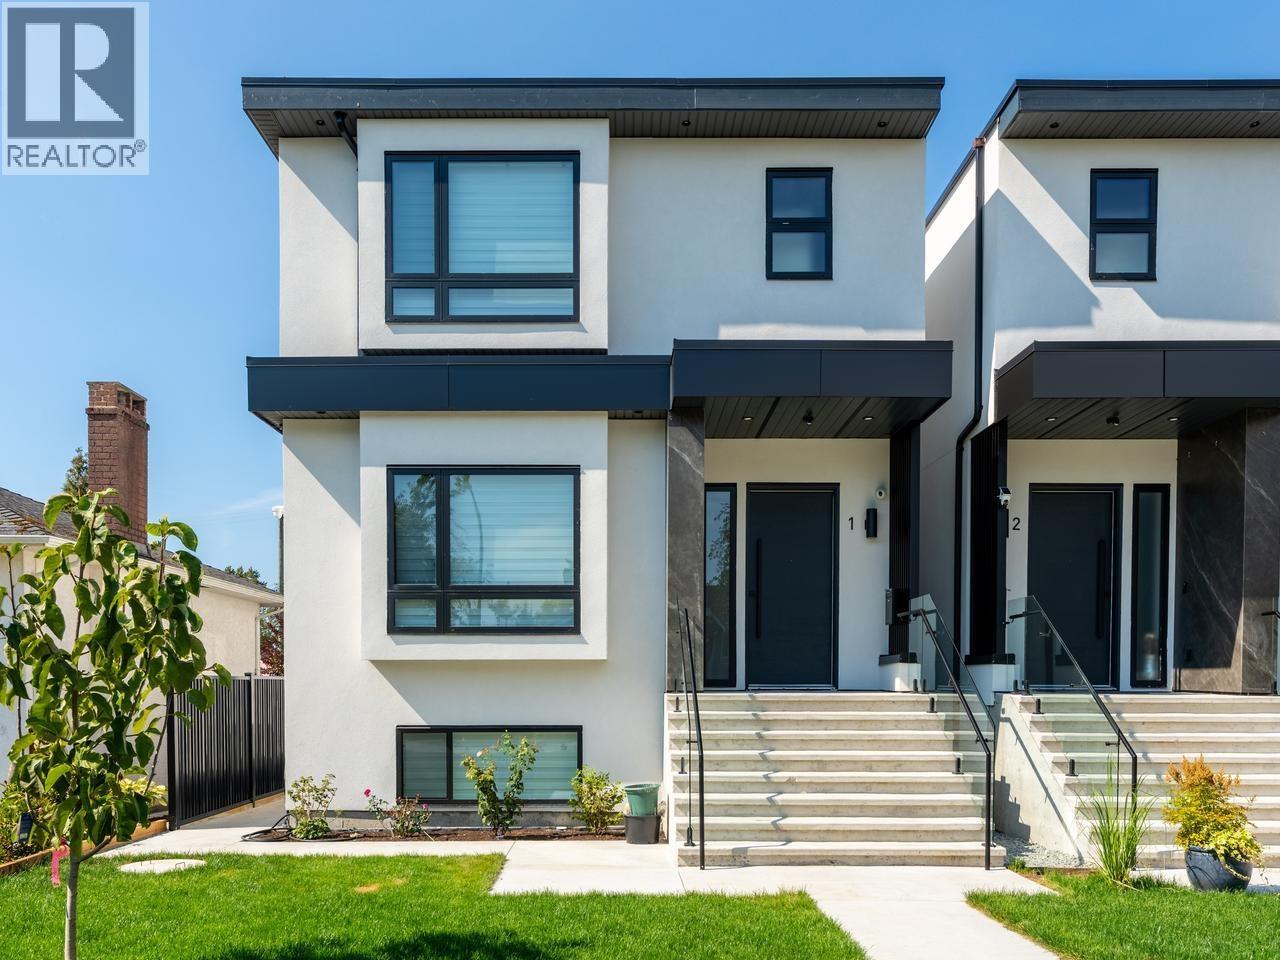 $2,388,000
1 8633 12th Ave. · 7bd/7ba · 4416sf
$2,388,000
1 8633 12th Ave. · 7bd/7ba · 4416sf
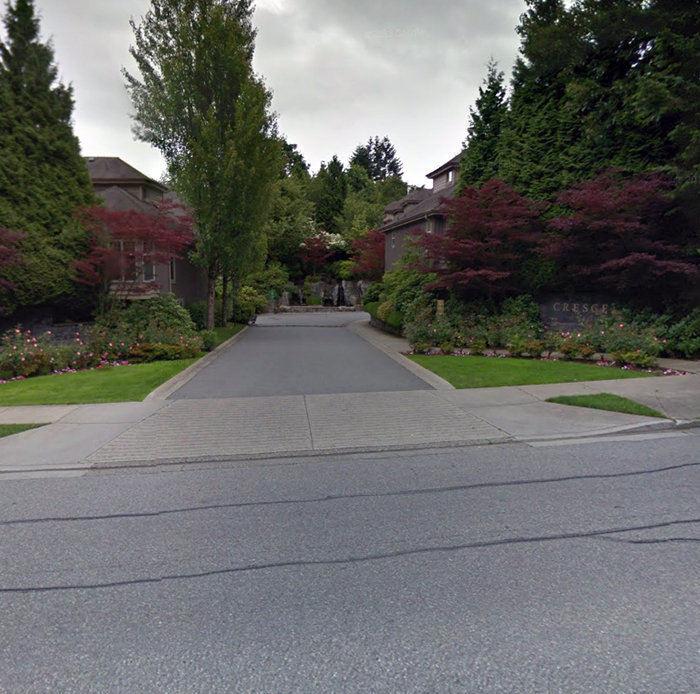 Crescent Heights
8868 16th Ave. · LMS2376
Crescent Heights
8868 16th Ave. · LMS2376
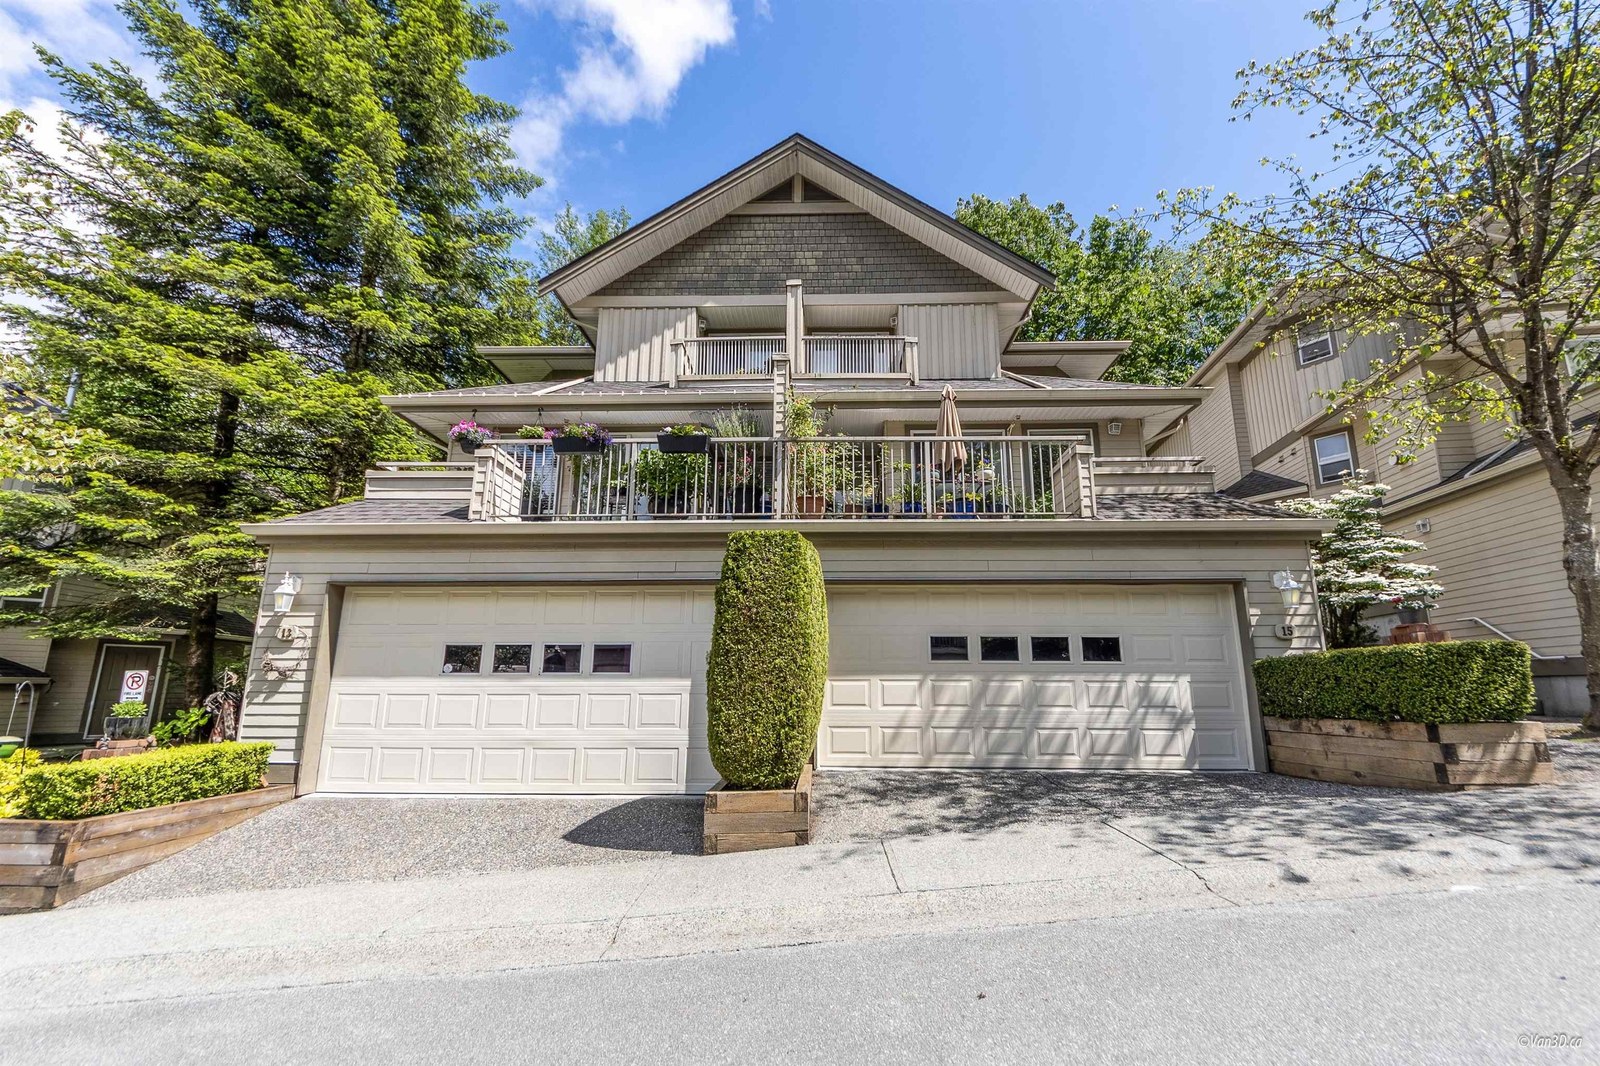 Englewood Mews
8701 16th Ave. · LMS3670
Englewood Mews
8701 16th Ave. · LMS3670
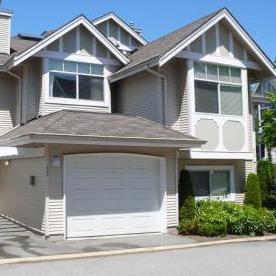 Sierra Ridge
7488 Mulberry Pl. · LMS3321
Sierra Ridge
7488 Mulberry Pl. · LMS3321
 SAXON
7908 15th Ave. · EPS5358
SAXON
7908 15th Ave. · EPS5358
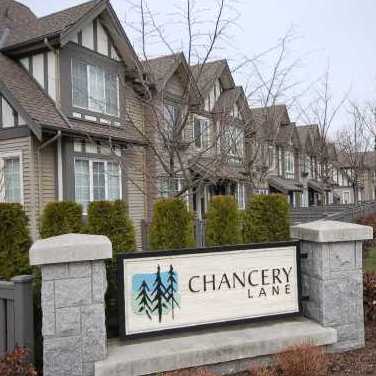 Chancery Lane
8533 Cumberland Pl. · BCS1776
Chancery Lane
8533 Cumberland Pl. · BCS1776
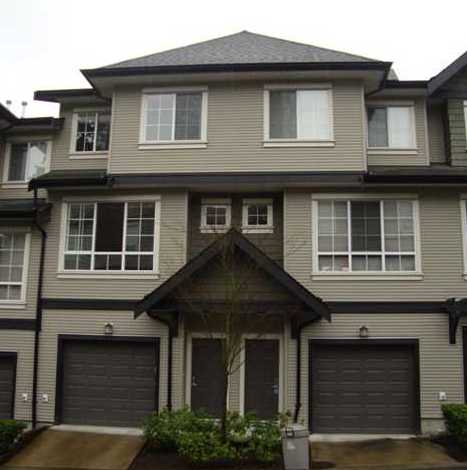 Terramor
9088 Halston Crt. · BCS1967
Terramor
9088 Halston Crt. · BCS1967
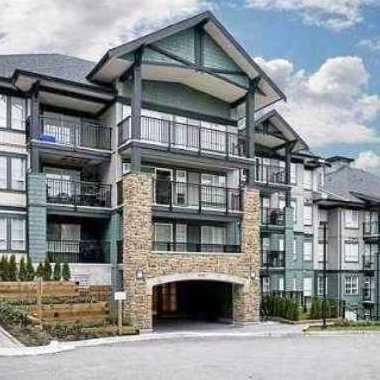 Sandlewood
9098 Halston Crt. · BCS2174
Sandlewood
9098 Halston Crt. · BCS2174
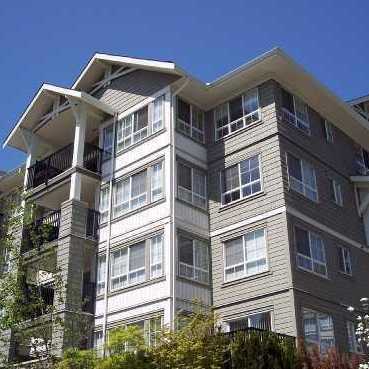 Sandlewood
9233 Government St. · BCS2174
Sandlewood
9233 Government St. · BCS2174
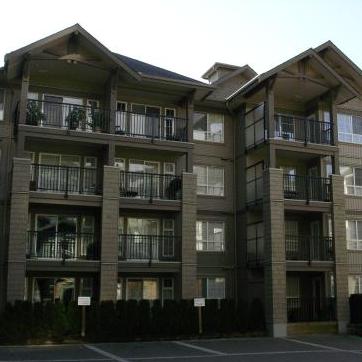 Sandlewood
9283 Government St. · BCS2174
Sandlewood
9283 Government St. · BCS2174
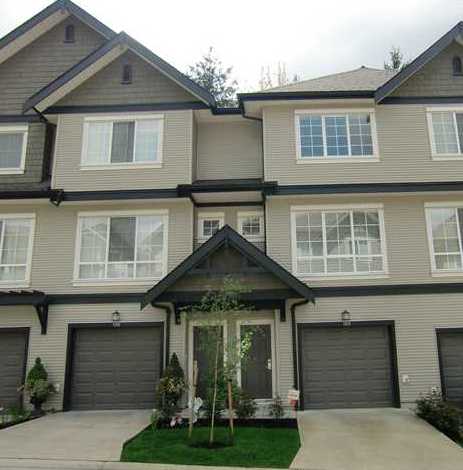 Terramor
9133 Government St. · BCS1967
Terramor
9133 Government St. · BCS1967
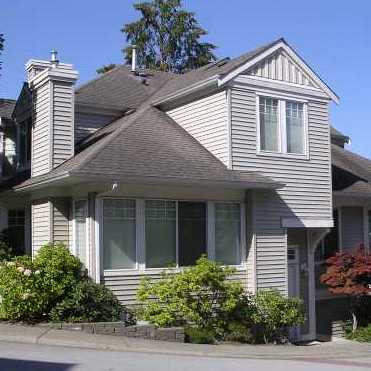 Wildflower
7500 Cumberland St. · LMS1730
Wildflower
7500 Cumberland St. · LMS1730
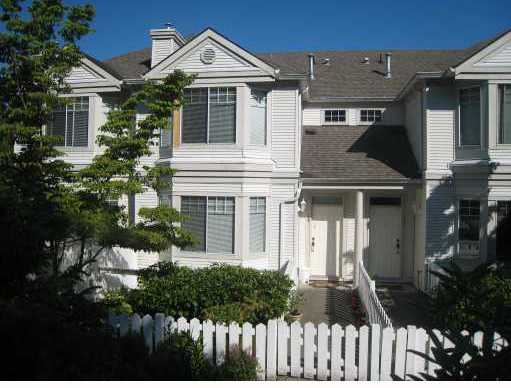 Deerfield
7501 Cumberland St. · LMS970
Deerfield
7501 Cumberland St. · LMS970
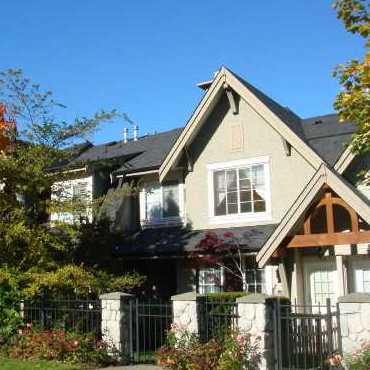 Ashcombe
8415 Cumberland Pl. · LMS4311
Ashcombe
8415 Cumberland Pl. · LMS4311
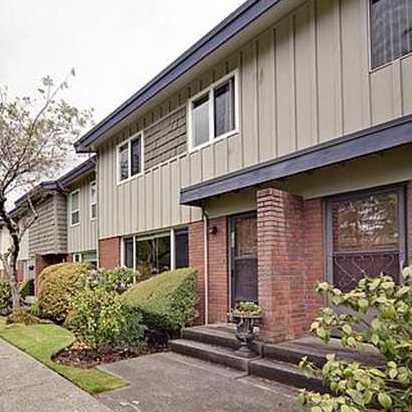 Braemar Gardens
9061 Horne St. · NWS300
Braemar Gardens
9061 Horne St. · NWS300
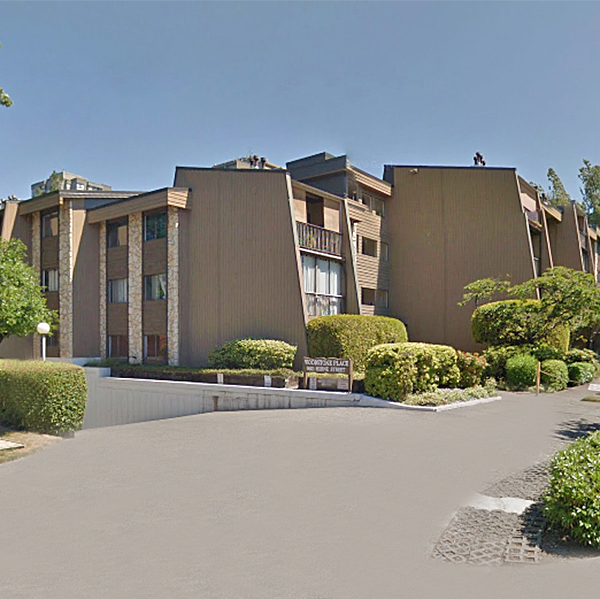 Woodstone Place
9101 Horne St. · NWS462
Woodstone Place
9101 Horne St. · NWS462
 WILTSHIRE VILLAGE
3813 Pentland Crt. · NWS311
WILTSHIRE VILLAGE
3813 Pentland Crt. · NWS311
 TUDOR VILLAGE
8971 Horne St. · NWS441
TUDOR VILLAGE
8971 Horne St. · NWS441