303 9098 HALSTON CRT
- 2 Beds
- 2 Baths
- 885 Sqft
- 1 Parking
- Built 2007
 1/21
1/21




Property Description
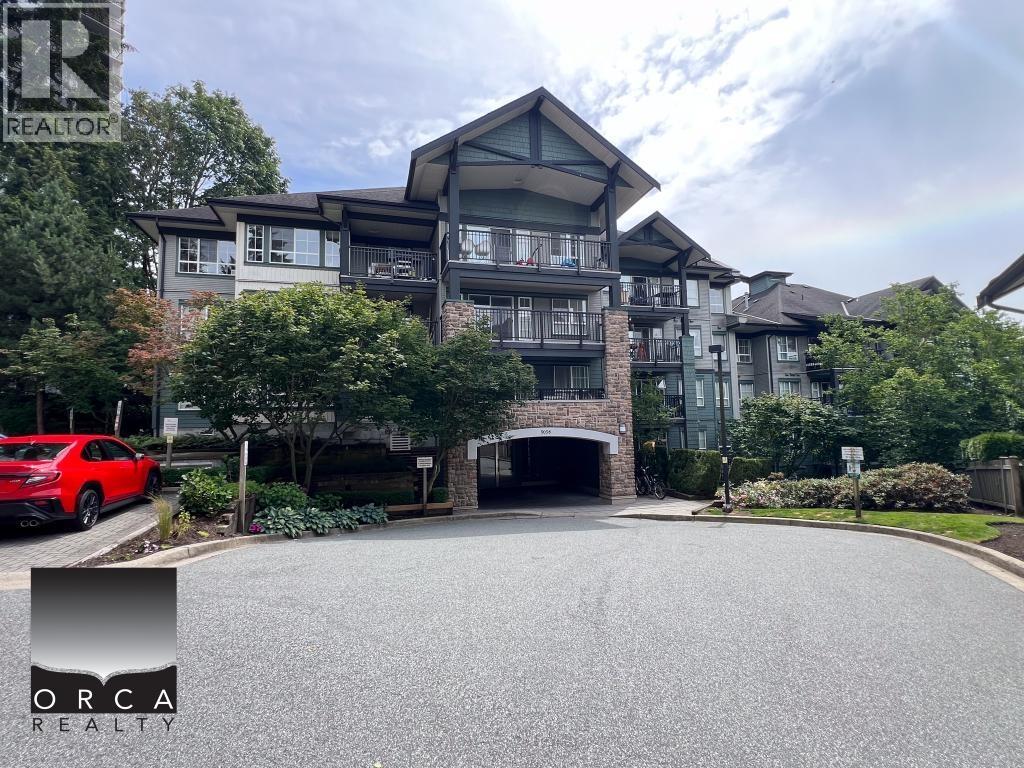
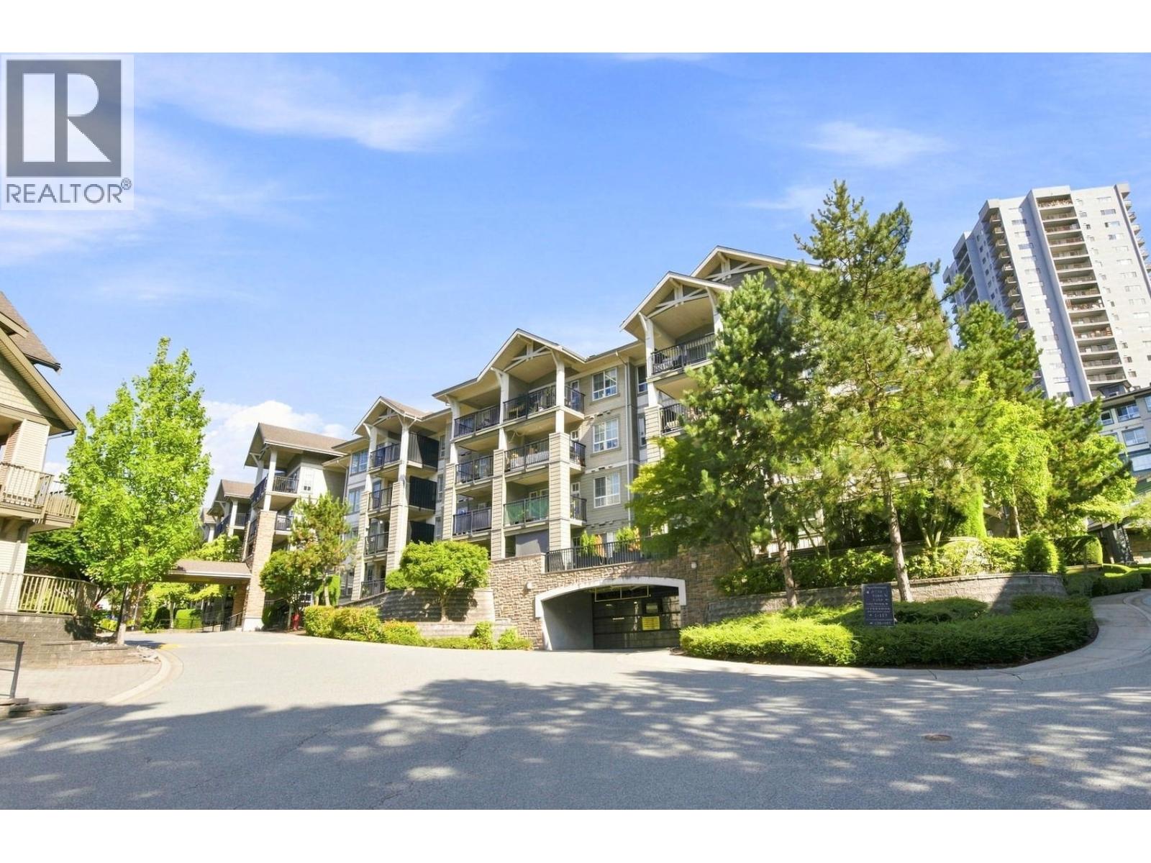
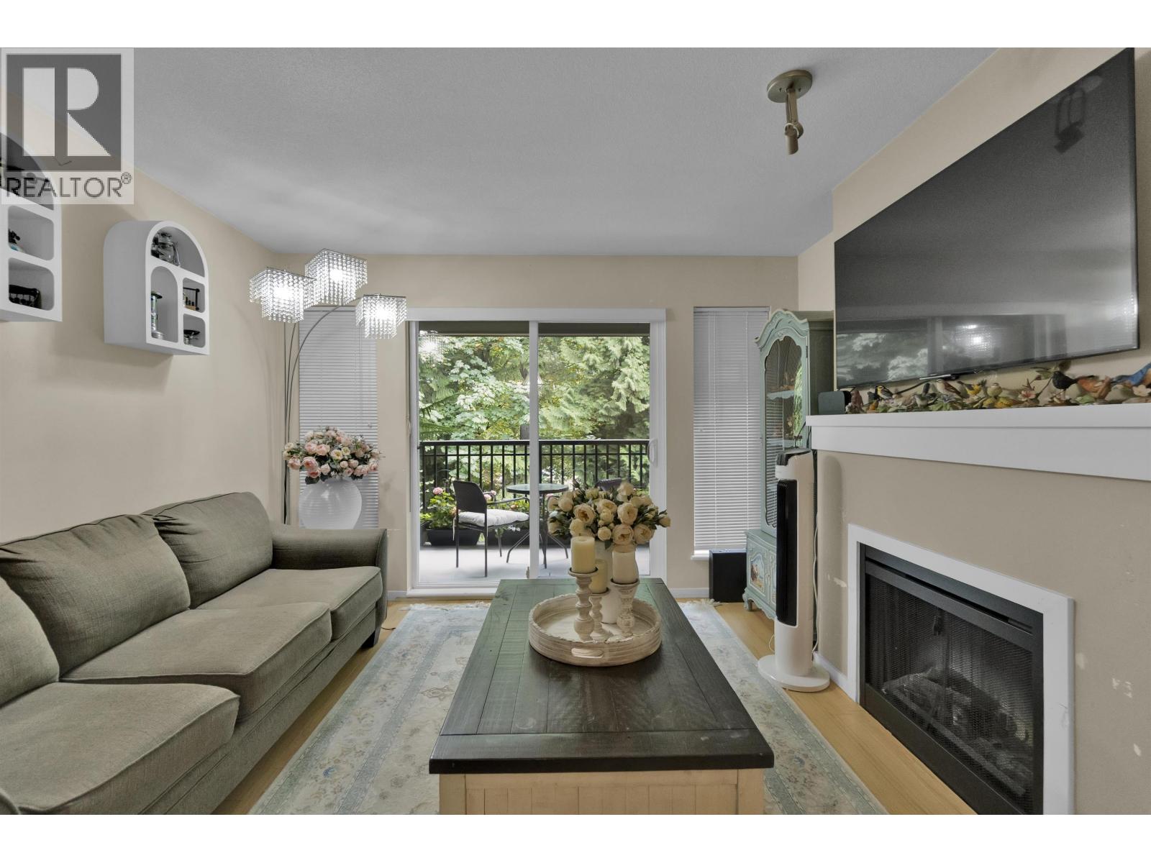
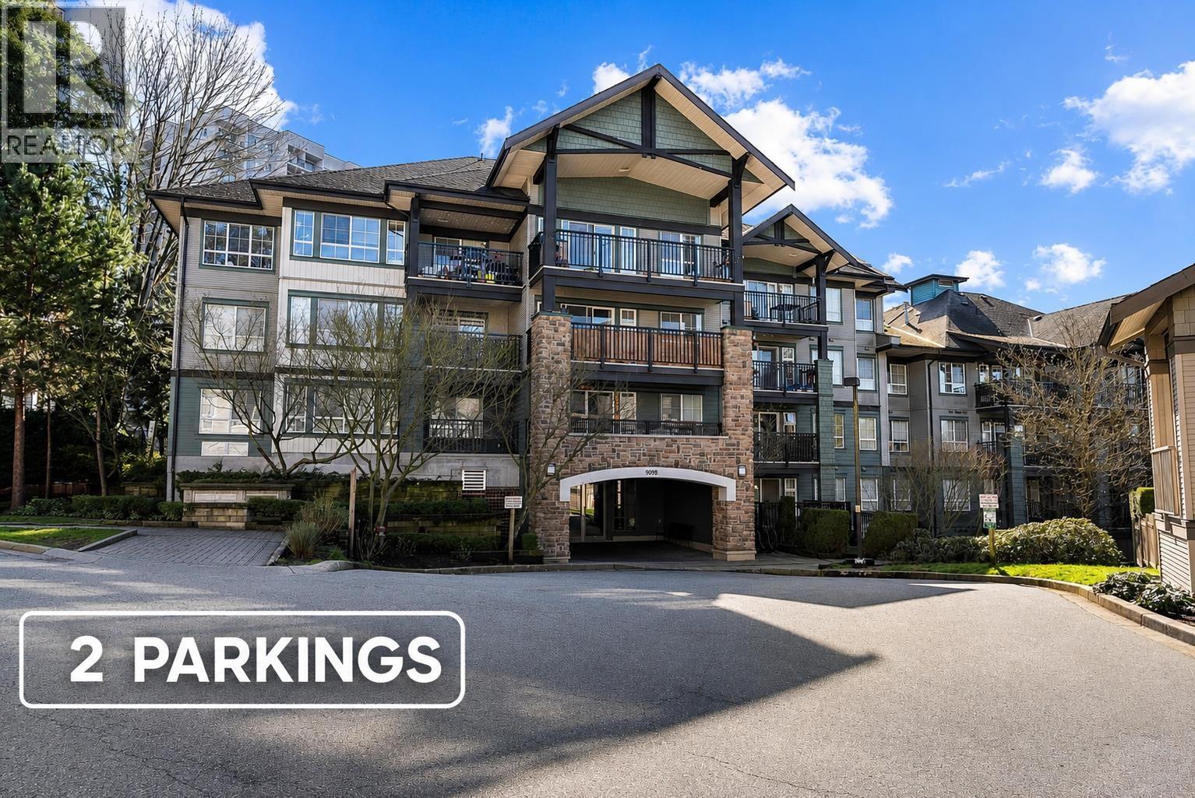
Welcome to SANDLEWOOD by Polygon, where tranquil living meets everyday urban convenience. This 2 bedroom, 2 bathroom home offers a bright open-concept layout with fresh paint, updated lighting, and a modern kitchen featuring a brand new gas range and new refrigerator. The spacious living and dining areas flow seamlessly to a private, covered balcony-ideal for relaxing or entertaining while enjoying peaceful green views. The home also includes a brand new washer and dryer. Residents enjoy resort-style amenities including a clubhouse with outdoor pool, hot tub, sauna and spa room, fitness centre, yoga studio, mini golf, and games room. Conveniently located near Lougheed Town Centre, Cameron Elementary, Burnaby Secondary, as well as shopping, dining, and transit. 1 parking 1 locker included (id:48970)
Property Details
- Property Type
- Apartment Unit
- Style
- Multi Family,Residential Attached
- Title to Land
- Freehold Strata
- Year Built
- 2007
- Area
- Burnaby North · Government Road
- Outdoor
- Balcony
- Heating / Cooling
- Baseboard,Electric
- Flooring
- Laminate,Carpet
- Construction
- Frame Wood,Mixed (Exterior)
- Parking
- Other,Side Access,Concrete (1 stall)
- Water Supply
- Public
- Kitchens
- 1
- Fireplaces
- 1
Financial
- Bike Room
- Clubhouse
- Exercise Centre
- Other
Rooms 6
Features & Appliances
- 🧺Washer/Dryer
- 🧺Dishwasher
- 🧊Refrigerator
- 🍳Stove
- 🛁Swirlpool/Hot Tub
- Cats OK
- Dogs OK
- Number Limit (Two)
- Pets Allowed w/Rest
For Sale in Sandlewood & Complex
↑ Back to top| Date | Address | Status | Bed | Bath | Price | Sqft | DOM | Strata Fee | Tax | Listed By |
|---|---|---|---|---|---|---|---|---|---|---|
| 2026-09-09 | 306 9283 Government Road | Active | 2 | 2 | $585,000 ($676/sf) | 866 | 0 | $498 | $1,506 (2025) | 88West Realty |
| 2026-09-01 | 108 9233 Government Street | Active | 2 | 2 | $659,900 ($669/sf) | 987 | 0 | $516 | $2,107 (2025) | Royal LePage Sussex |
| 2026-07-06 | 419 9098 Halston Court | Active | 2 | 2 | $619,800 ($699/sf) | 887 | 0 | $499 | $1,585 (2026) | Sutton Group - 1st West Realty |
| 2026-06-29 | 303 9098 Halston Court | Active | 2 | 2 | $615,000 ($695/sf) | 885 | 0 | $475 | $1,994 (2025) | RE/MAX City Realty |
| Avg | $619,925 ($684/sf) | 906 |
Nearby Buildings with Active Listings
↑ Back to top
Book a Showing

- Abbotsford - 447
- Agassiz - 28
- Burnaby - 54
- Burnaby East - 78
- Burnaby North - 367
- Burnaby South - 348
- Campbell River - 1
- Chilliwack - 221
- Cloverdale - 194
- Comox Valley - 10
- Coquitlam - 566
- Delta - 10
- Duncan - 42
- Esquimalt - 59
- Gulf Islands - 6
- Harrison Hot Springs - 13
- Harrison Mills - 1
- Hope - 22
- Ladner - 110
- Langford - 156
- Langley - 541
- Maple Ridge - 312
- Mill Bay - 2
- Mission - 65
- New Westminster - 444
- North Delta - 29
- North Island - 2
- North Saanich - 8
- North Surrey - 412
- North Vancouver - 747
- Oak Bay - 44
- Osoyoos - 1
- Parksville / Qualicum - 7
- Penticton - 8
- Pitt Meadows - 75
- Port Alberni - 2
- Port Coquitlam - 268
- Port Moody - 268
- Richmond - 1161
- Saanich East - 232
- Saanich West - 92
- Sardis - 154
- Sidney - 152
- Sooke - 39
- South Surrey White Rock - 719
- Surrey - 667
- Tsawwassen - 98
- Vancouver East - 1003
- Vancouver West - 2495
- Victoria - 666
- View Royal - 46
- West Vancouver - 231



