Maintenance Fees Include
Garbage Pickup
Gardening
Management
Recreation Facility


 🔍 8 photos · slideshow
 +4
+4| Date | Address | Status | Bed | Bath | Price | Sqft | DOM | Strata Fee | Tax | Listed By |
|---|---|---|---|---|---|---|---|---|---|---|
| 2026-09-24 | 87 9088 Halston Court | Active | 3 | 3 | $1,049,900 ($737/sf) | 1424 | $445 | $3509 (2025) | Stonehaus Realty Corp. | |
| 2026-08-26 | 16 9088 Halston Court | Active | 3 | 3 | $1,049,000 ($724/sf) | 1448 | $445 | $3459 (2025) | 1NE Collective Realty Inc. | |
| Avg | $1,049,450 | 1436 |
| Sold Date | Address | Bed | Bath | Sqft | Asking | Sold Price | DOM | Strata Fee | Tax | Listed By |
|---|---|---|---|---|---|---|---|---|---|---|
| 2026-07-14 | 17 9088 Halston Court | 3 | 3 | 1436 | $1,068,000 | $1,035,000 ($721/sf) | $445 | $3533 (2025) | Macdonald Realty | |
| 2026-07-02 | 120 9133 Government St. | 4 | 4 | 2070 | $1,338,000 | $1,275,000 ($616/sf) | $671 | $4244 (2025) | LeHomes Realty Premier | |
| 2026-04-29 | 23 9088 Halston Court | 3 | 3 | 1405 | $1,069,000 | $1,047,500 ($746/sf) | $445 | $3518 (2025) | RE/MAX All Points Realty | |
| 2026-04-21 | 133 9133 Government St. | 3 | 3 | 1356 | $999,900 | $999,900 ($737/sf) | $432 | $3330 (2025) | Sutton Centre Realty | |
| 2026-02-13 | 189 9133 Government St. | 3 | 3 | 1426 | $949,000 | $930,000 ($652/sf) | $432 | $3327 (2025) | RA Realty Alliance Inc. | |
| 2026-02-09 | 92 9088 Halston Court | 3 | 3 | 1407 | $1,089,000 | $1,035,000 ($736/sf) | $435 | $3535 (2025) | Sutton Group - 1st West Realty | |
| 2025-11-25 | 167 9133 Government St. | 3 | 3 | 1463 | $939,000 | $900,000 ($615/sf) | $432 | $3339 (2025) | Royal LePage Global Force Realty | |
| 2025-11-03 | 172 9133 Government St. | 3 | 3 | 1350 | $899,000 | $928,000 ($687/sf) | $432 | $3327 (2025) | Luxmore Realty | |
| 2025-09-28 | 53 9088 Halston Court | 3 | 3 | 1505 | $1,069,000 | $1,069,000 ($710/sf) | $435 | $3538 (2025) | Macdonald Realty (Langley) | |
| 2025-08-11 | 175 9133 Government St. | 3 | 3 | 1267 | $999,000 | $995,000 ($785/sf) | $428 | $3339 (2025) | eXp Realty | |
| 2025-06-30 | 113 9088 Halston Court | 4 | 4 | 2109 | $1,399,000 | $1,390,000 ($659/sf) | $648 | $3983 (2024) | Oakwyn Realty Ltd. | |
| 2025-03-04 | 12 9088 Halston Court | 3 | 3 | 1319 | $1,119,900 | $1,100,000 ($834/sf) | $419 | $3292 (2024) | Sutton Group - 1st West Realty | |
| 2025-03-03 | 139 9133 Government St. | 3 | 3 | 1447 | $1,098,000 | $1,100,000 ($760/sf) | $419 | $3105 (2024) | ||
| 2024-11-23 | 157 9133 Government St. | 4 | 3 | 2009 | $1,340,000 | $1,335,000 ($665/sf) | $638 | $3500 (2023) |
Sold data from the MLS® feed for strata plan BCS1967. Showing the 15 most recent sales from the last 24 months; expand for up to 80.
Terramor at 9088 Halston Crt. — currently 2 active listings averaging $1,049,450. In the past year 9 units sold at an average of $1,024,378.
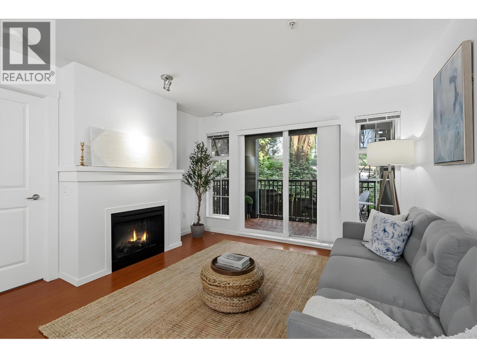
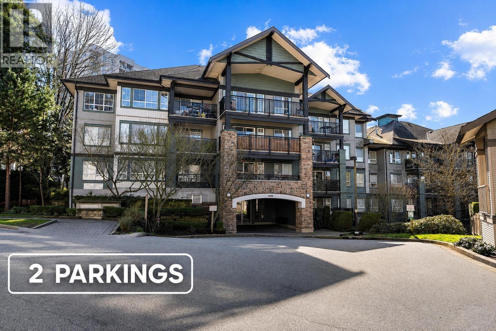
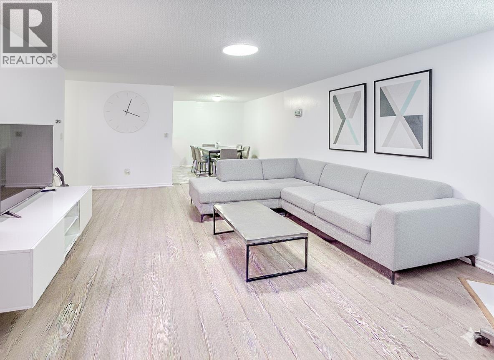
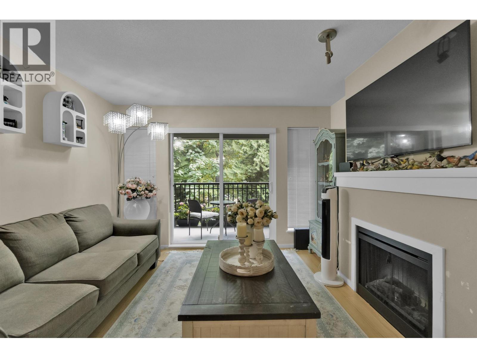
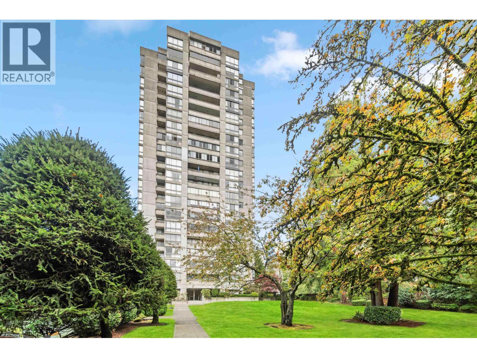
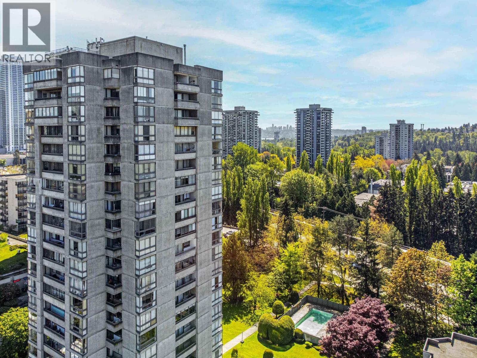
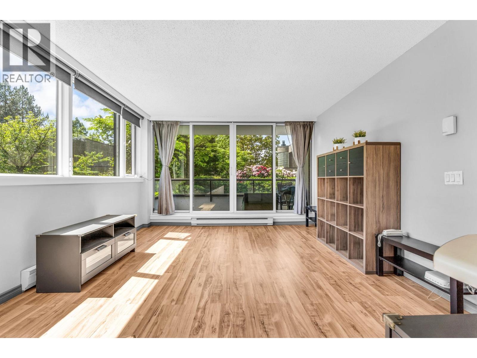
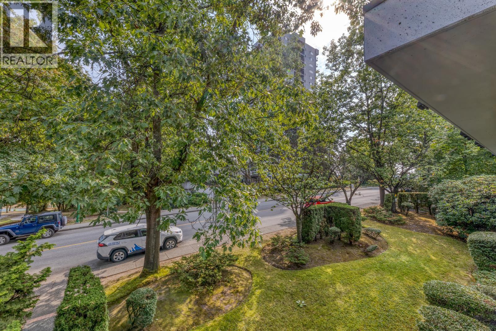
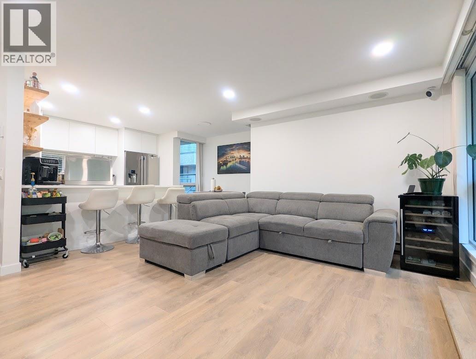

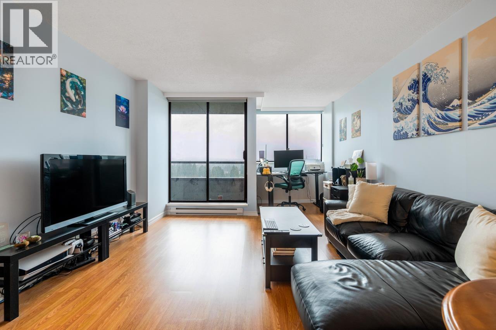
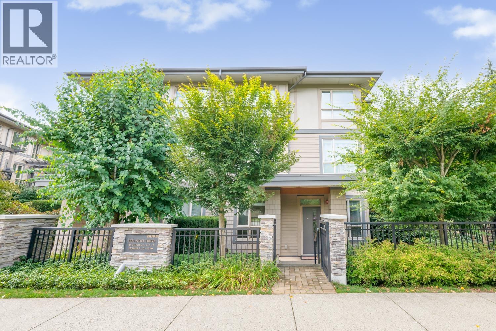
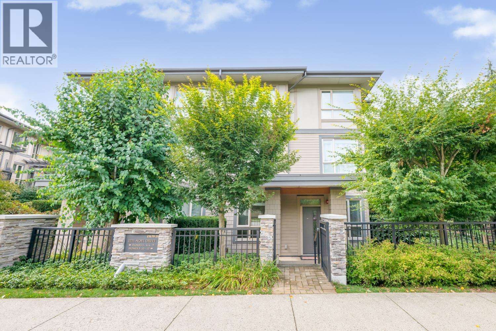
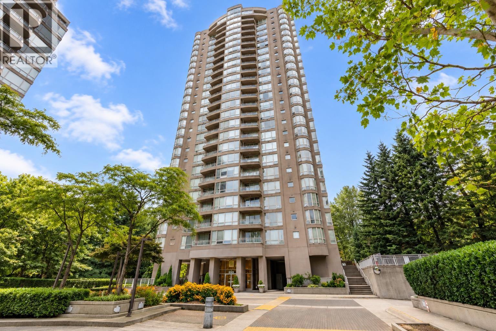
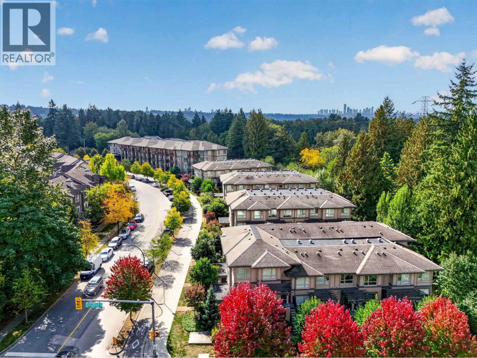
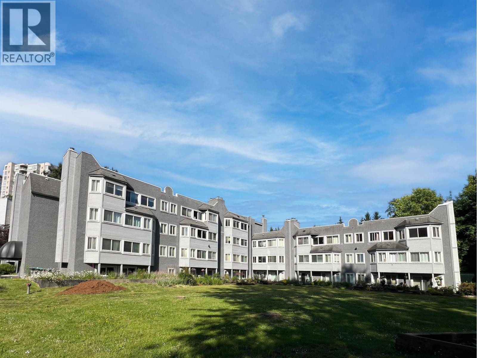
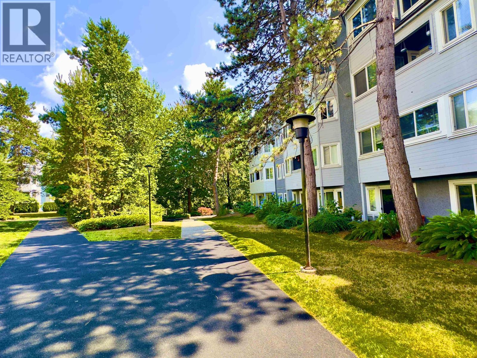
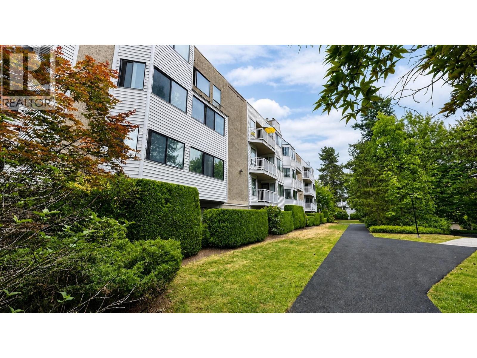
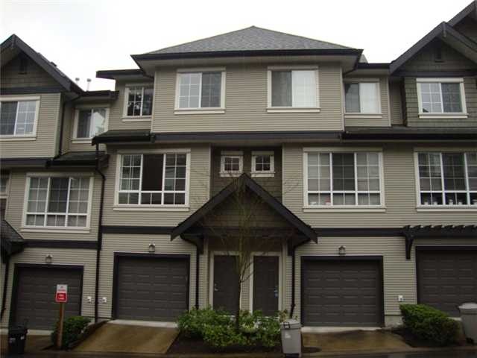
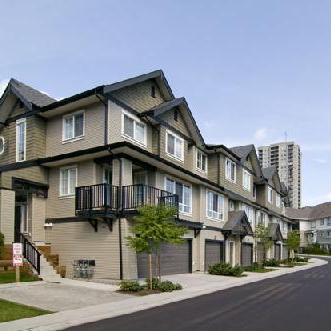
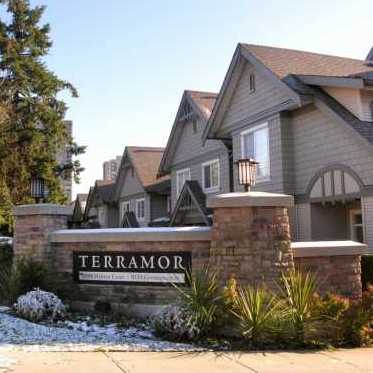
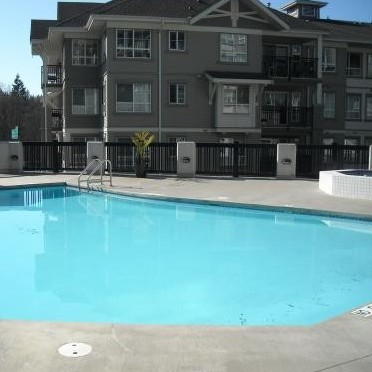
Terramor - 9088 Halston Court, Burnaby, BC V3N 4H2, BCS1967 - located in Government Road area of Burnaby North, at the crossroads Government Street and Gildwood Drive. With numerous parks, shopping and business entertainment districts nearby, the Burnaby Terramor townhome residences are conveniently situated between Metrotown (BC’s largest shopping mall) and Lougheed Town Centres, both of where you can catch the SkyTrain into the city. Walking distance to Ki Bang Kim, Grocery Store, Keswick Par and All Ways Driving school. Fitness 2000, Bell Park, Burnaby Cariboo RV Park, London Drugs, Cameron Park, Coquatlam College, Burnaby Mountain Secondary and Simon Fraser University are close to the complex. Vannian Cafe, Edgwood Place, Bookside Court, Yan's Garden Chinese, Insadong Korean, White Spot, Sushi 2 Go, Sushi California are a few restaurants in the neighbourhood to chose from for a family dinner. The Terramor has an easy access to Trans-Canada Hwy1. The complex was built in 2006 by Polygon. It has frame-wood construction and full rain screen. There are 177 units in strata and in development. The Terramor features three and four bedroom apartments. Central, spacious and affordable, the Terramor town homes are a perfect fit for any growing family in Burnaby. It is a family friendly community. The Burnaby Terramor property residences have a West Coast architectural style with expansive bay windows and large open but covered porches that you can enjoy during all seasons. With spacious layouts and functional spaces in the kitchen and living rooms, the Burnaby Terramor townhomes maximizes your space. The residents have exclusive privileges into a private Clubhouse called the Wellspring Club that has a resort style swimming pool complete with a spa area as well as an entertainment deck with grills and lounging areas for guests. The exercise room at the Wellspring Club offer a yoga and dance studio, steam room, indoor putting green for golfers too. Lastly, the Terramor Wellspring Spa have a lounge and meeting room. Ranging in size up to two thousand square feet approximately, the homes are very spacious. With pitched vaulted roofs, wood trimming and traditional window boxes, the Terramor Burnaby Town Homes and apartment residences shows you how real homes that are well built and appointed should be designed and implemented. With tonnes of windows, these three and four bedroom townhomes at Terramor Burnaby have gourmet kitchens that are practical in layout in addition to soaker tubs of great quality and private patios and double car garages and fencing around your private property. Terramor offers comfortable and luxury living in a prestigious area in Burnaby.
| Construction | Frame - Wood |
|---|---|
| Exterior Finish | Vinyl |
| Roof | Asphalt |
| Foundation | Concrete Perimeter |
| Rain Screen | Full |
| Developer | Polygon |
| Architect | Rositch Hemphill & Associates |
| Management Company | Bayside Property Services Ltd. |
| Strata Plan | BCS1967 |
|---|---|
| Building Type | Strata |
| Title to Land | Freehold Strata |
| Units in Strata | 177 |
| Units in Development | 177 |
| Management Company | Bayside Property Services — 604-432-7774 |
| Bylaws / Restrictions | PETS ALLOWED W/REST.,RENTALS ALLOWED |
| Parking / Storage | Grge/double Tandem |
Live market intelligence for this building's segments — active inventory, medians, ranges & trends. Opens in a new tab.
| Address | Bed | Bath | Sqft | Price |
|---|---|---|---|---|
| 87 9088 Halston Court | 3 | 3 | 1424 | $1,049,900 |
| 8865 Horne St. | 3 | 3 | 1547 | $689,000 |
| 216 9202 Horne St. | 2 | 1 | 925 | $449,999 |
| 16 9088 Halston Court | 3 | 3 | 1448 | $1,049,000 |
| 130 9061 Horne St. | 3 | 4 | 1851 | $959,000 |
| 108 9233 Government St. | 2 | 2 | 987 | $659,900 |
| 225 9101 Horne St. | 3 | 2 | 1122 | $579,000 |
| 8951 Horne St. | 2 | 2 | 1012 | $579,900 |
| 211 9101 Horne St. | 1 | 1 | 695 | $374,900 |
| 112 3901 Carrigan Court | 3 | 2 | 1186 | $499,900 |
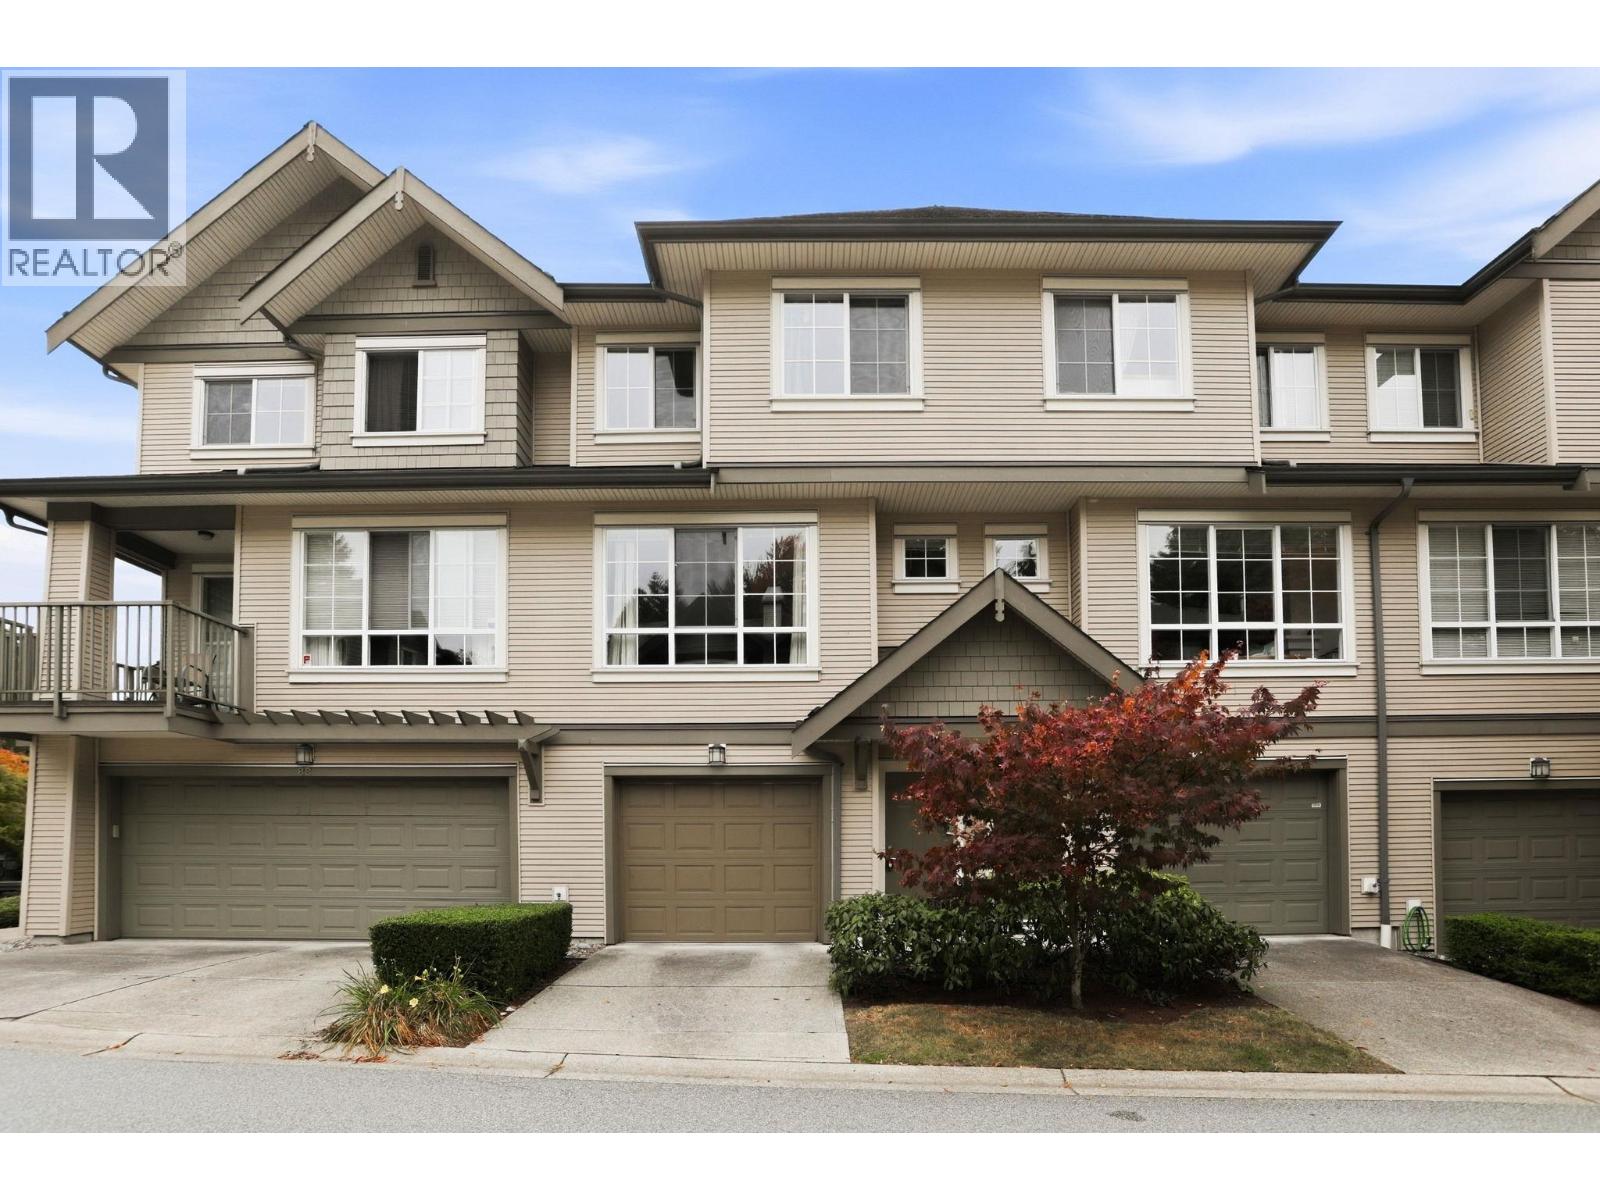 $1,049,900
87 9088 Halston Court · 3bd/3ba · 1424sf
$1,049,900
87 9088 Halston Court · 3bd/3ba · 1424sf
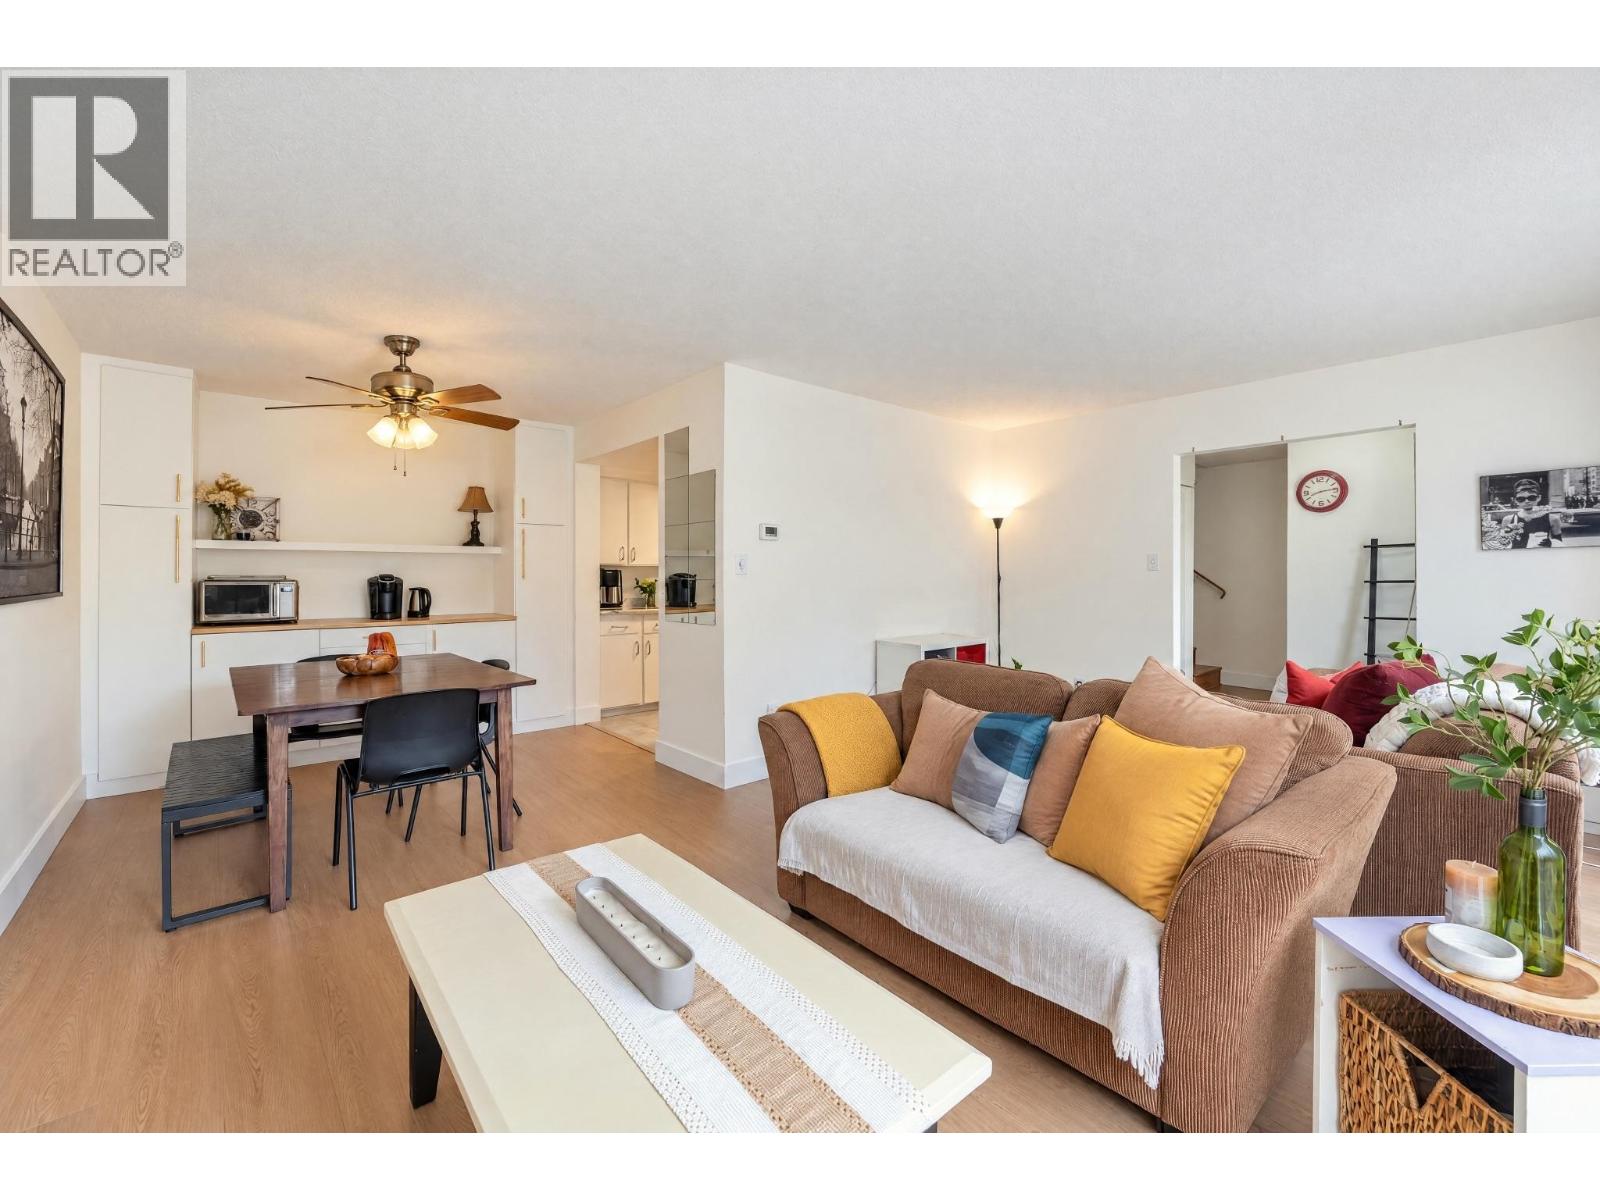 $689,000
8865 Horne St. · 3bd/3ba · 1547sf
$689,000
8865 Horne St. · 3bd/3ba · 1547sf
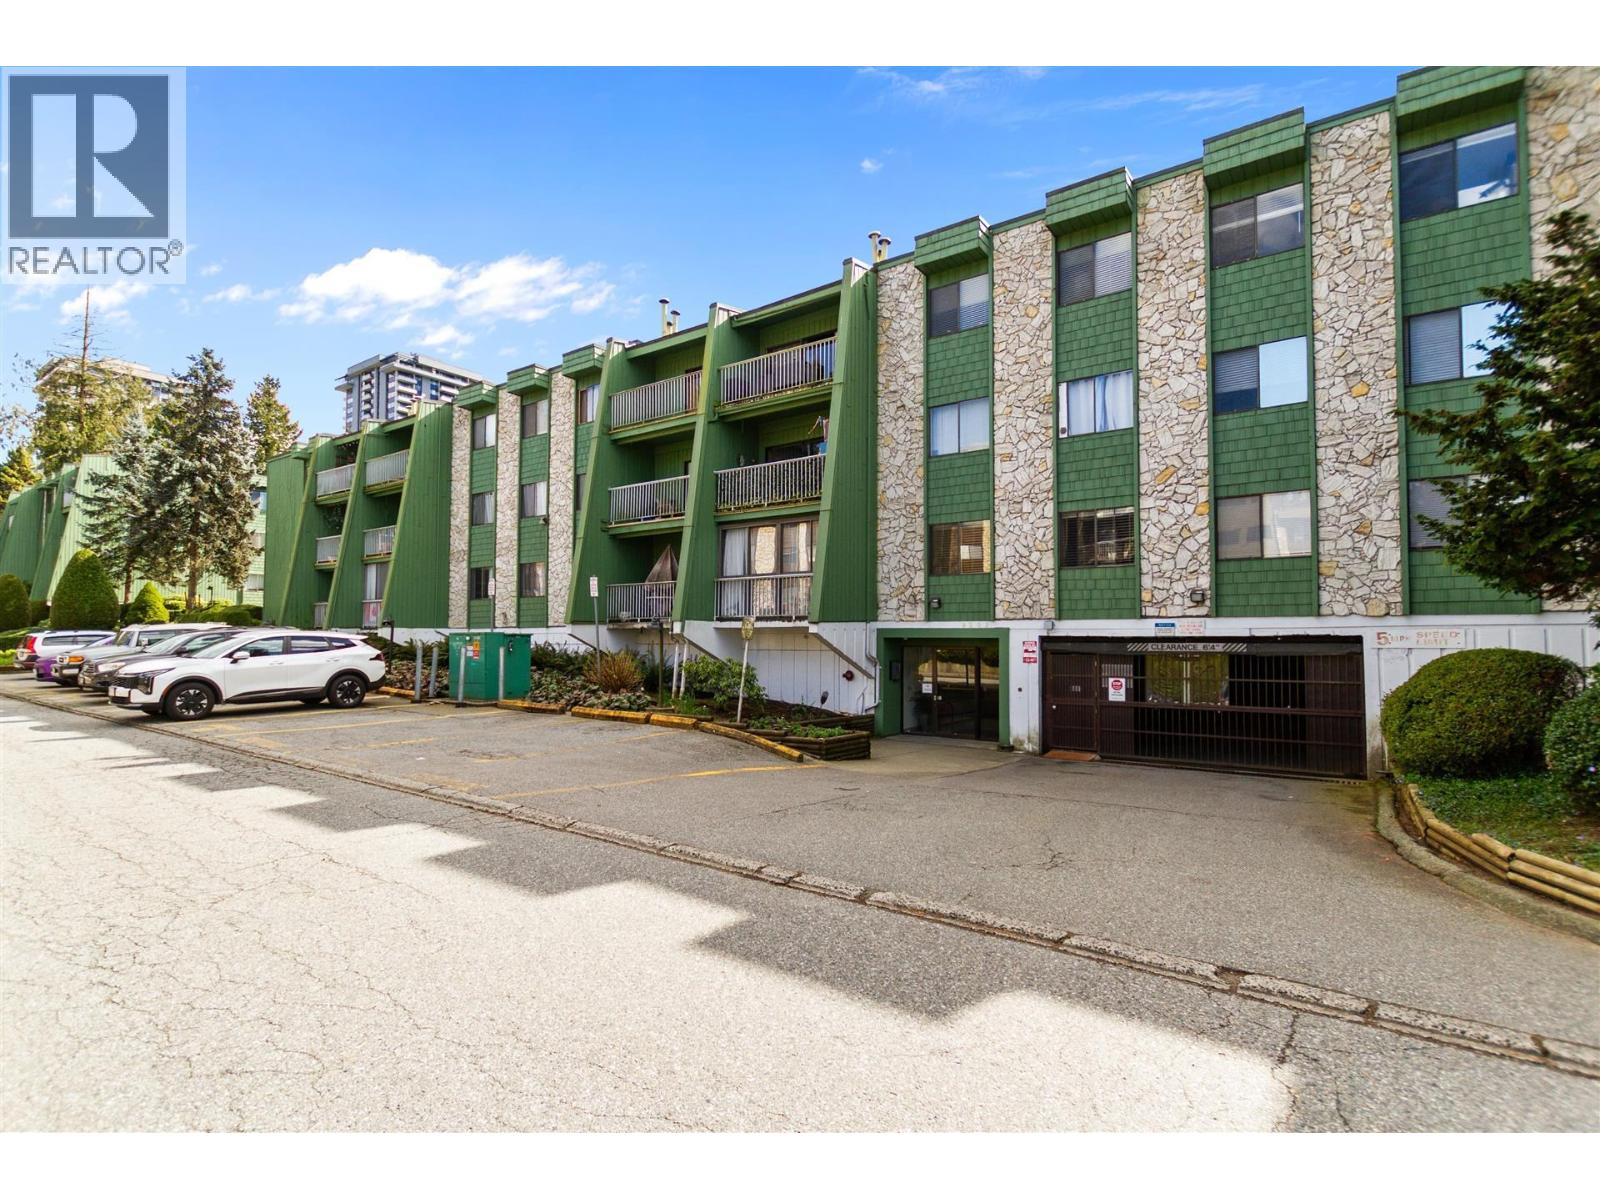 $449,999
216 9202 Horne St. · 2bd/1ba · 925sf
$449,999
216 9202 Horne St. · 2bd/1ba · 925sf
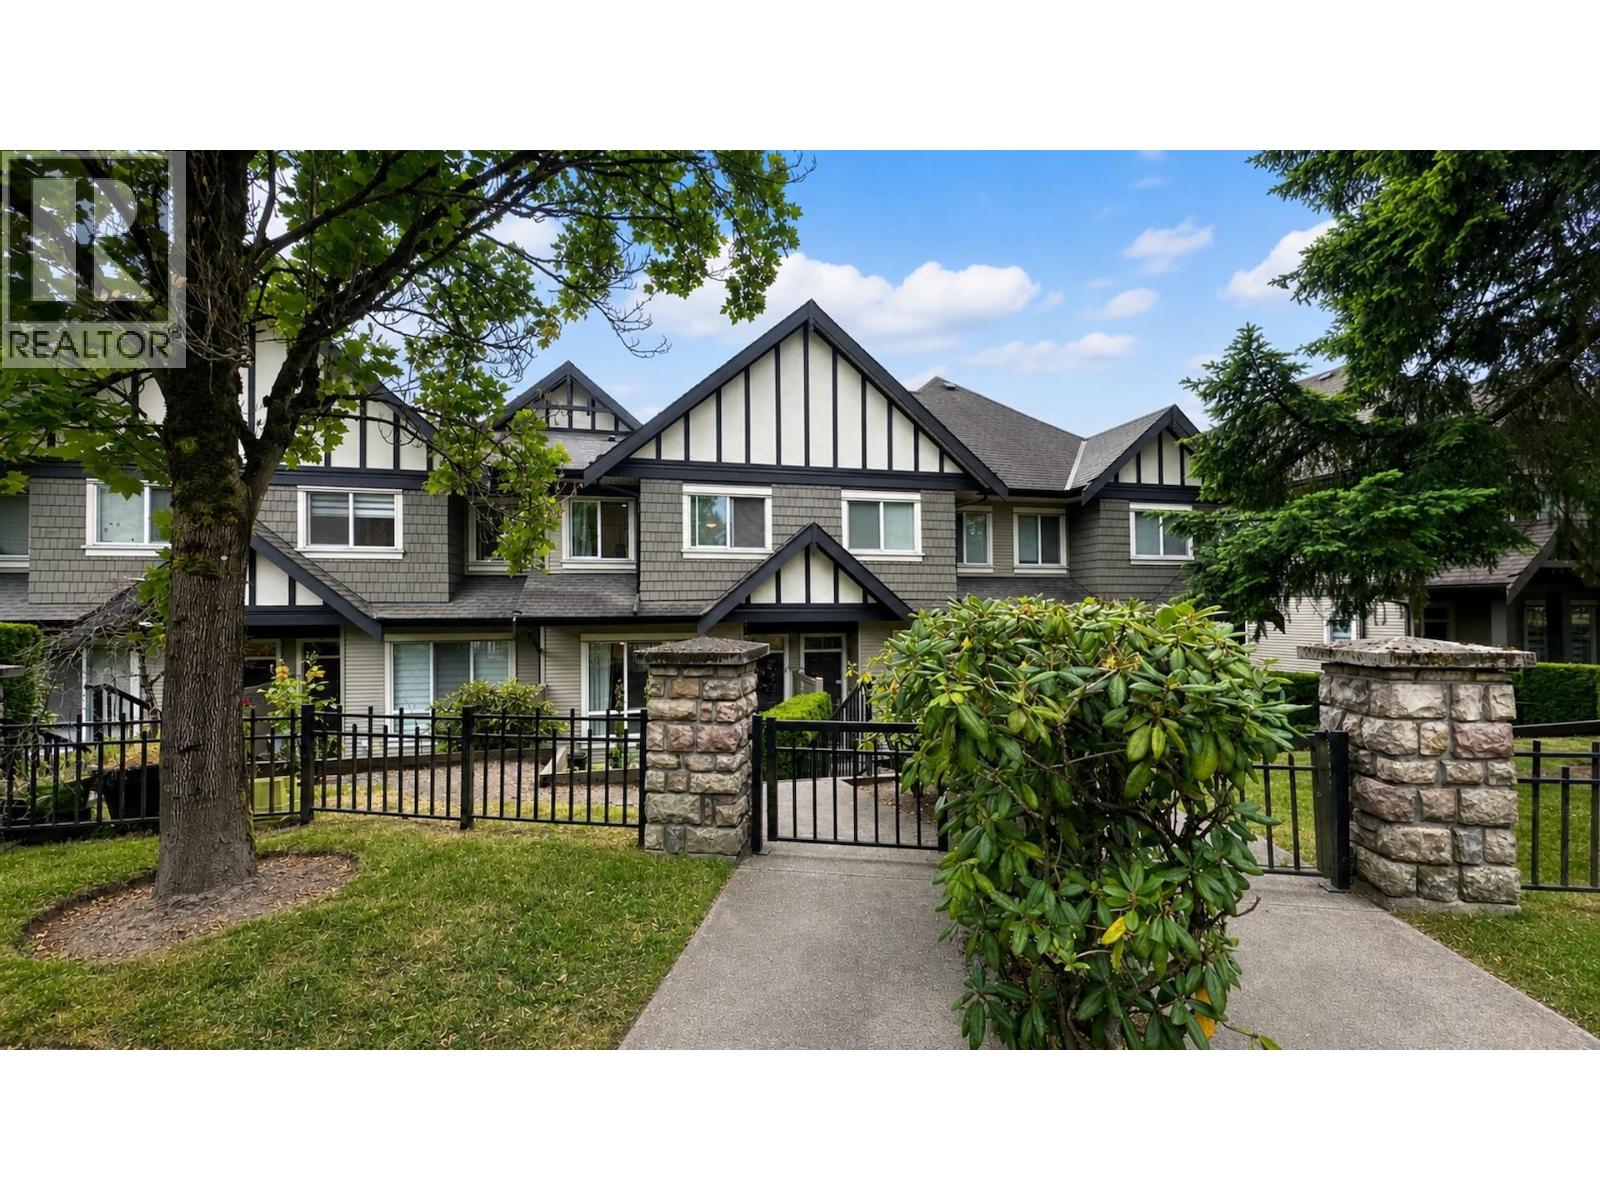 $1,049,000
16 9088 Halston Court · 3bd/3ba · 1448sf
$1,049,000
16 9088 Halston Court · 3bd/3ba · 1448sf
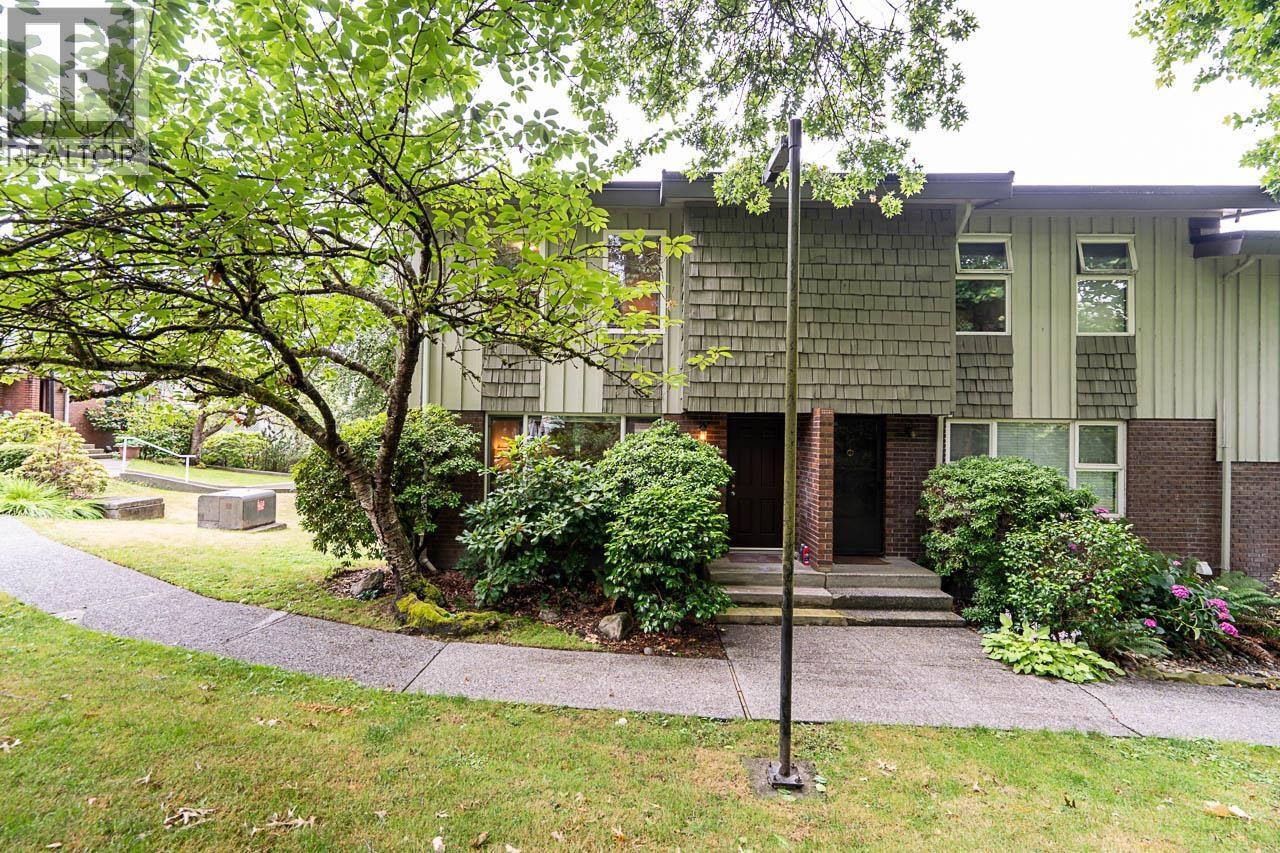 $959,000
130 9061 Horne St. · 3bd/4ba · 1851sf
$959,000
130 9061 Horne St. · 3bd/4ba · 1851sf
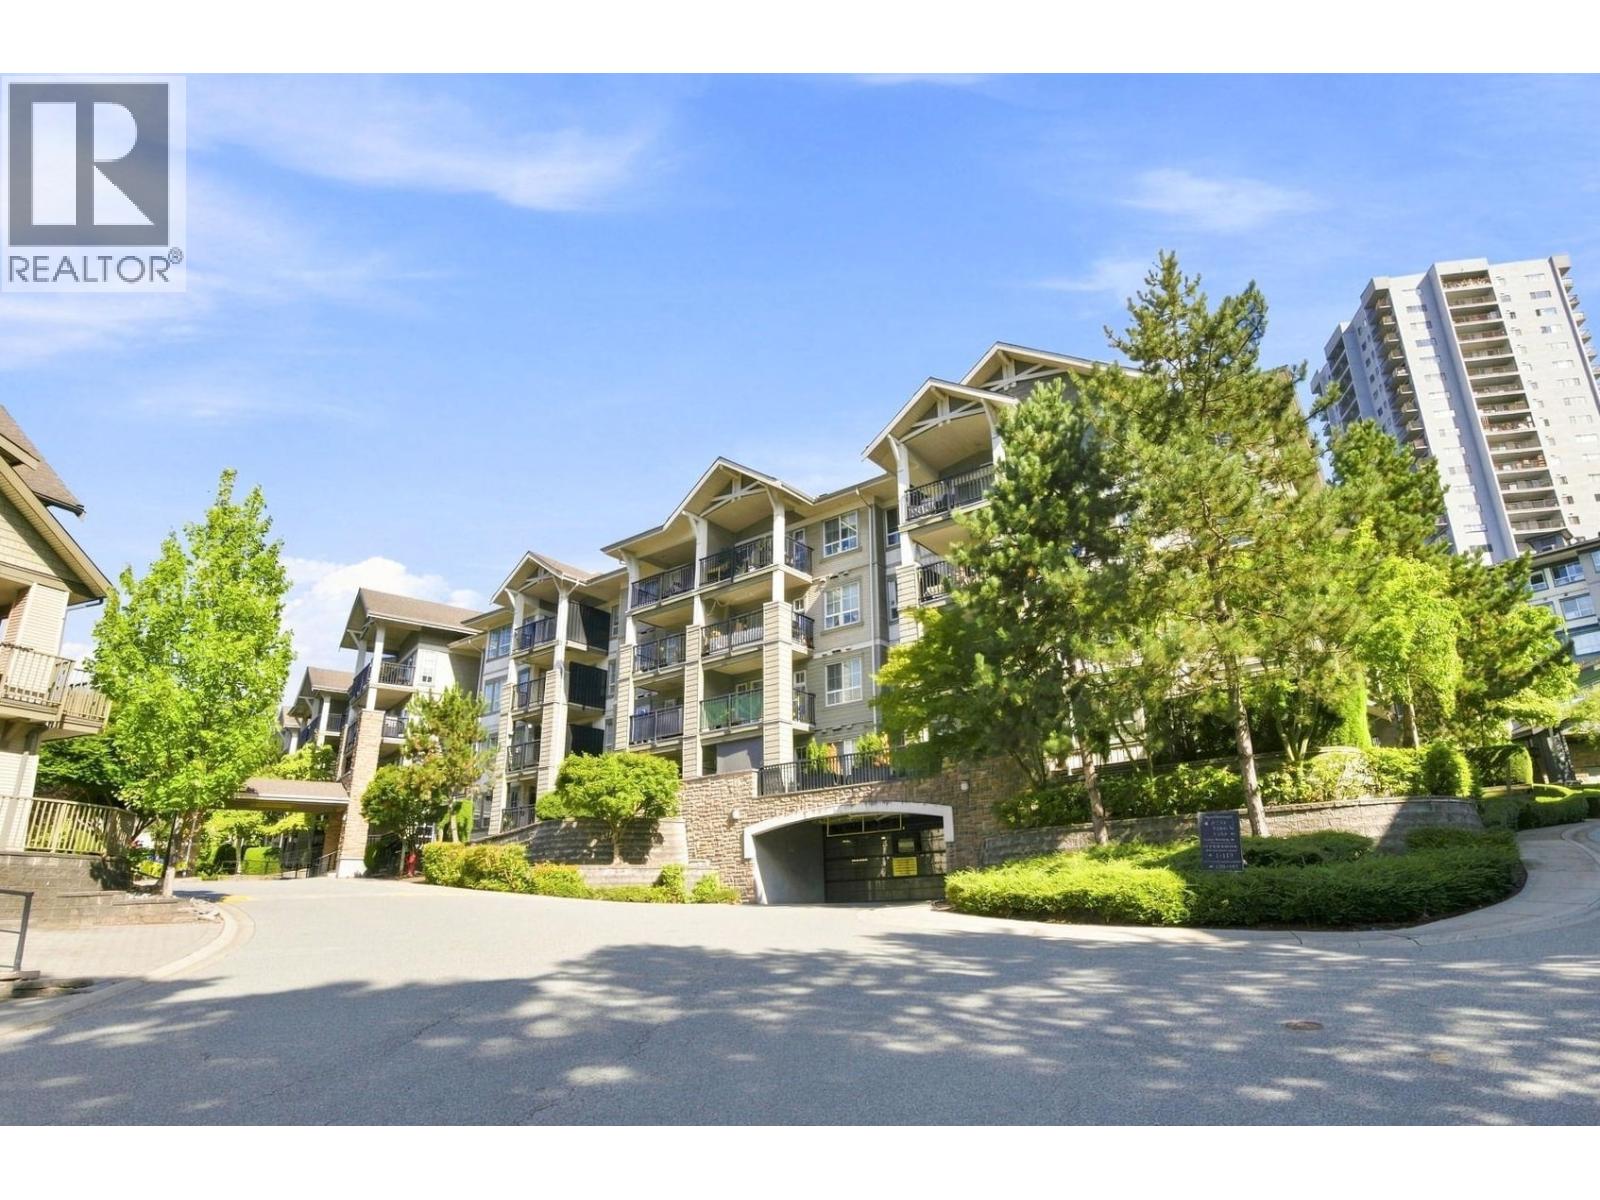 $659,900
108 9233 Government St. · 2bd/2ba · 987sf
$659,900
108 9233 Government St. · 2bd/2ba · 987sf
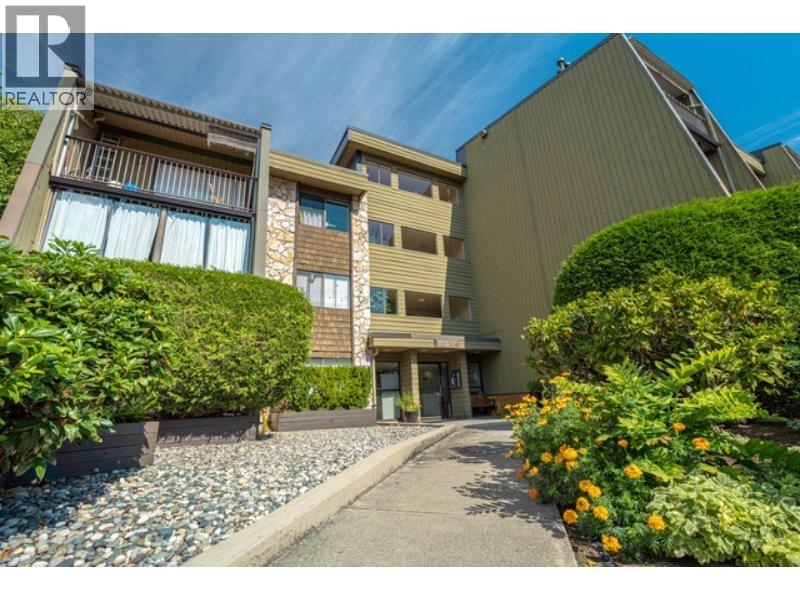 $579,000
225 9101 Horne St. · 3bd/2ba · 1122sf
$579,000
225 9101 Horne St. · 3bd/2ba · 1122sf
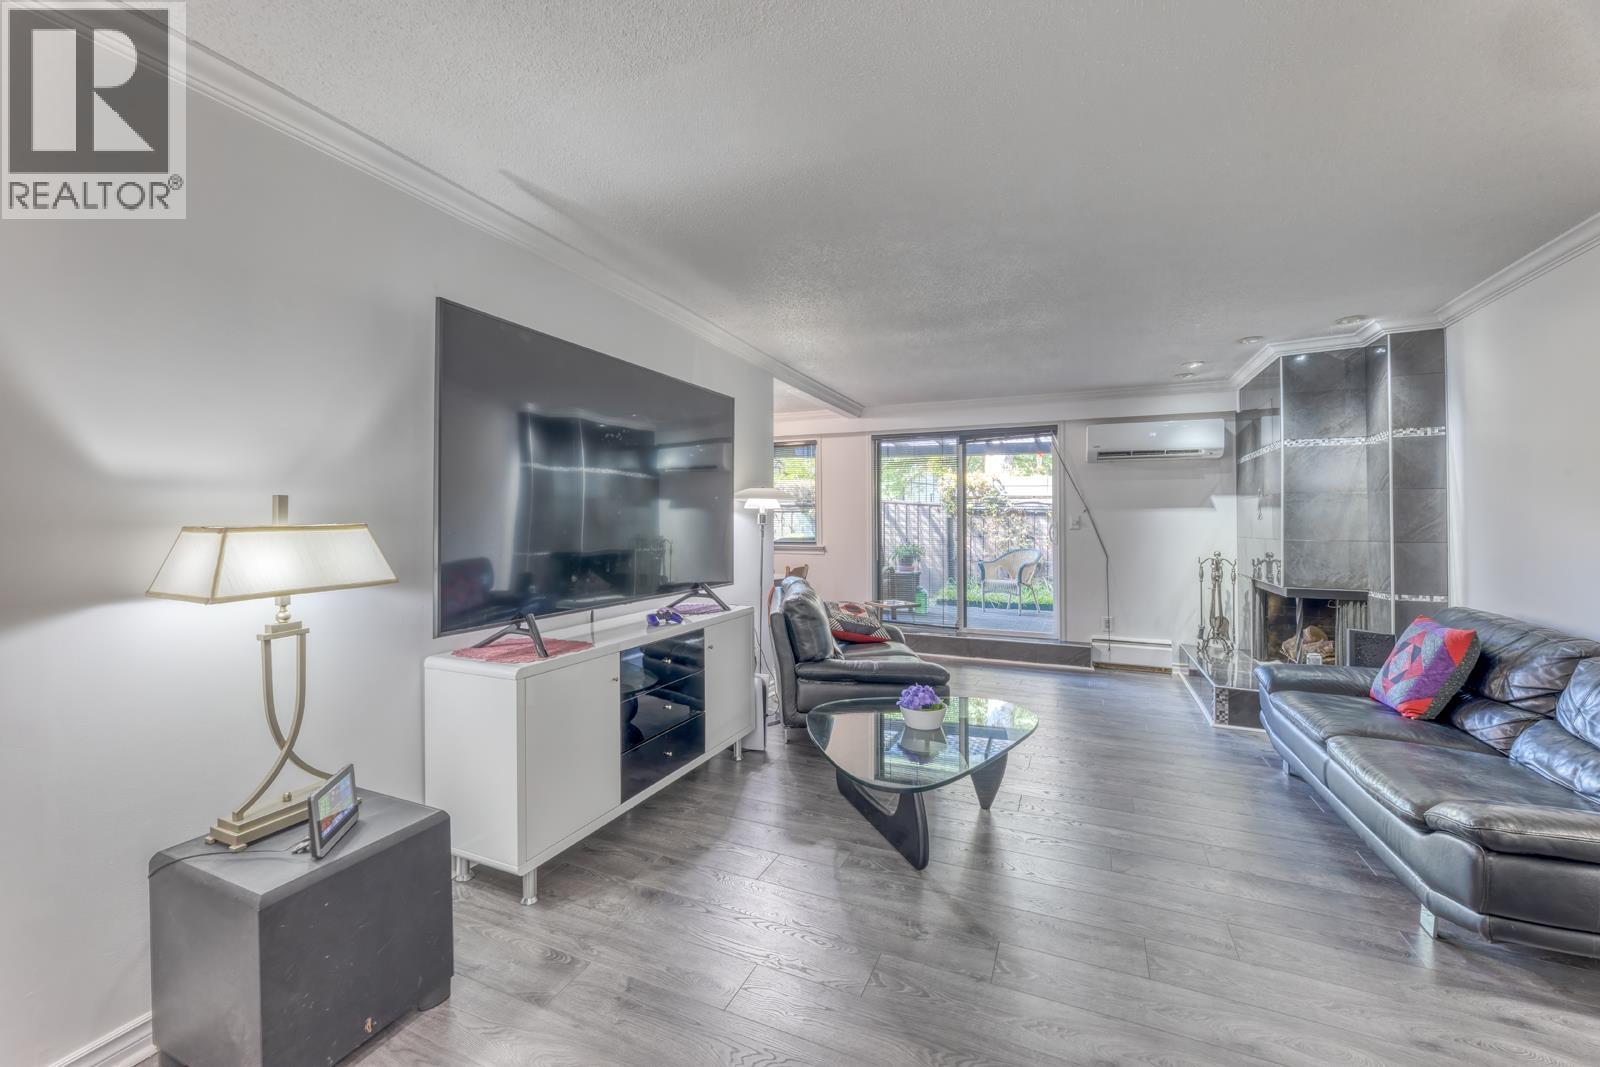 $579,900
8951 Horne St. · 2bd/2ba · 1012sf
$579,900
8951 Horne St. · 2bd/2ba · 1012sf
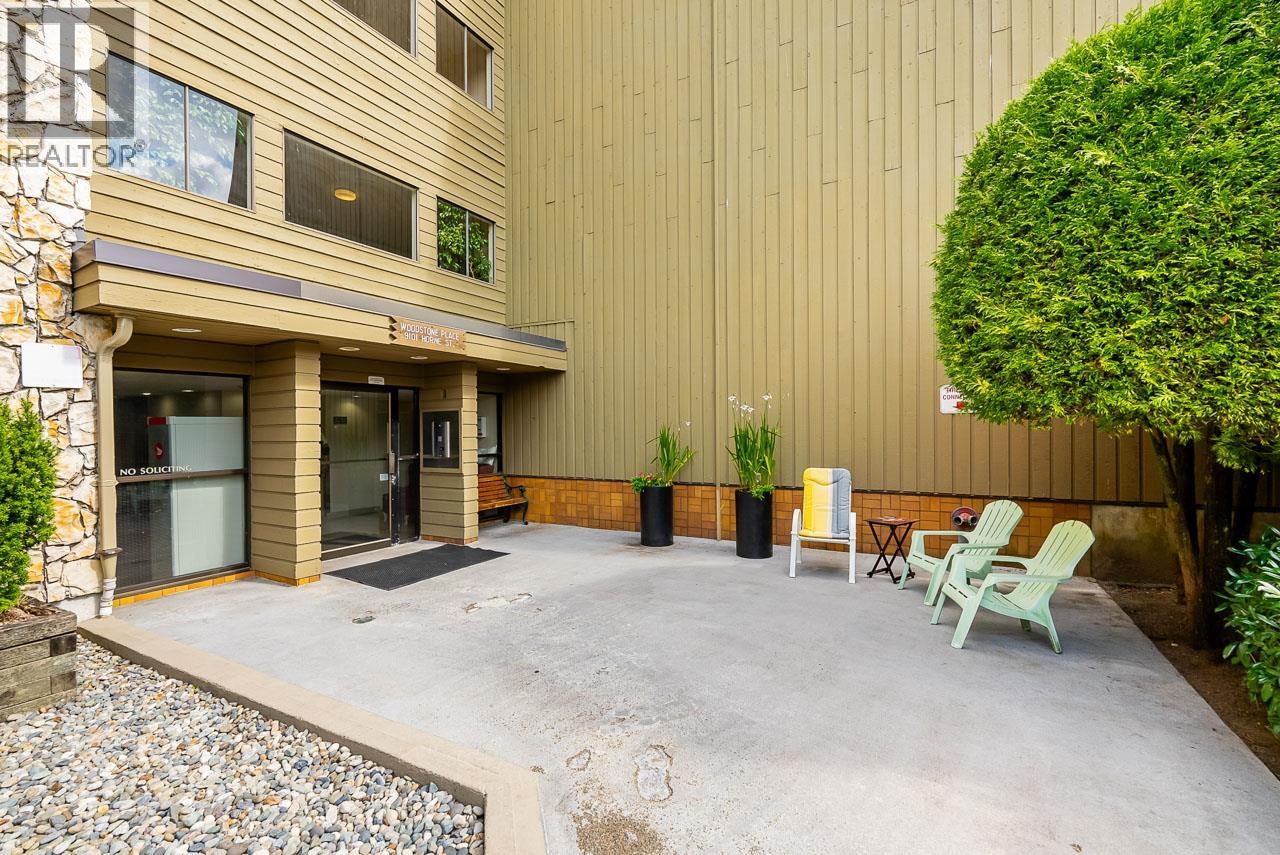 $374,900
211 9101 Horne St. · 1bd/1ba · 695sf
$374,900
211 9101 Horne St. · 1bd/1ba · 695sf
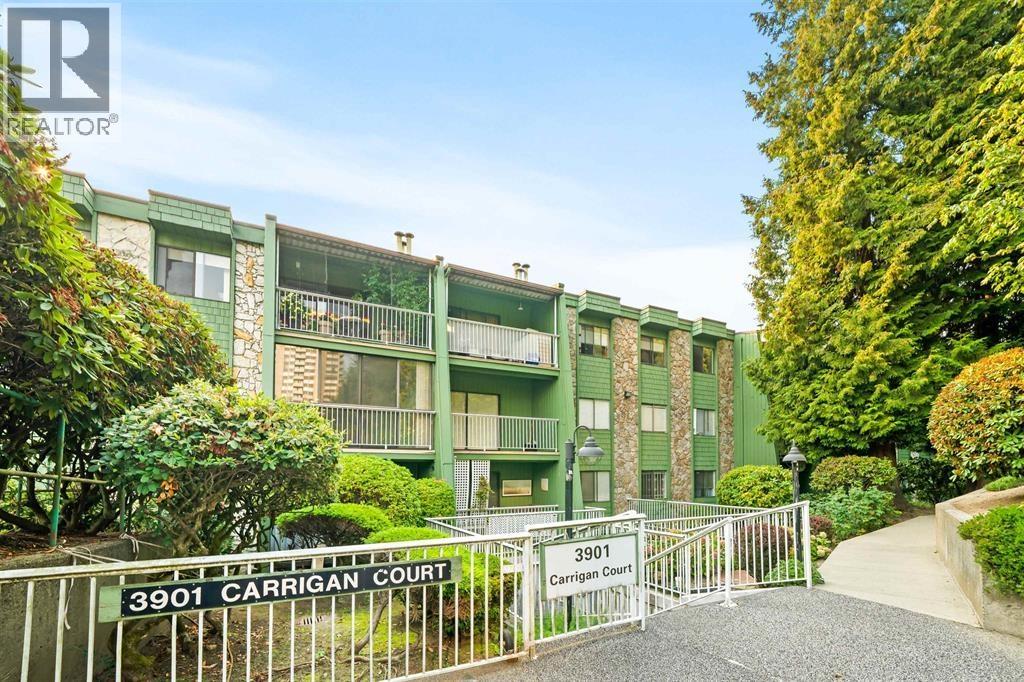 $499,900
112 3901 Carrigan Court · 3bd/2ba · 1186sf
$499,900
112 3901 Carrigan Court · 3bd/2ba · 1186sf
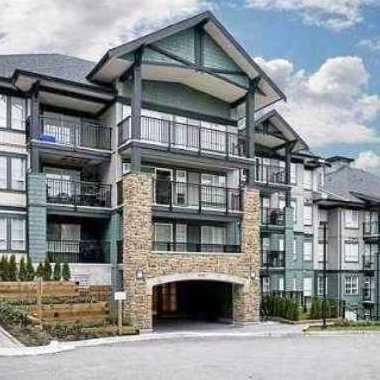 Sandlewood
9098 Halston Crt. · BCS2174
Sandlewood
9098 Halston Crt. · BCS2174
 WILTSHIRE VILLAGE
3813 Pentland Crt. · NWS311
WILTSHIRE VILLAGE
3813 Pentland Crt. · NWS311
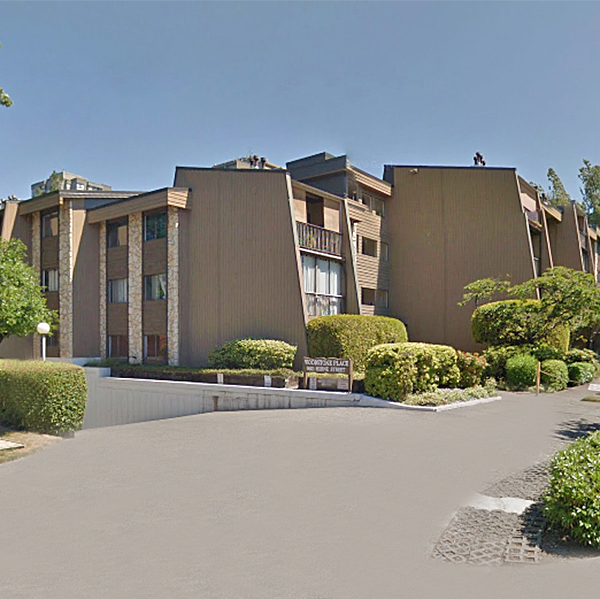 Woodstone Place
9101 Horne St. · NWS462
Woodstone Place
9101 Horne St. · NWS462
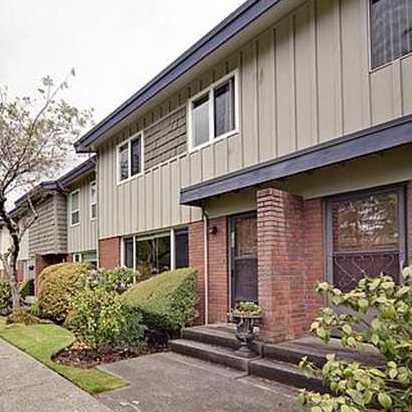 Braemar Gardens
9061 Horne St. · NWS300
Braemar Gardens
9061 Horne St. · NWS300
 TUDOR VILLAGE
8971 Horne St. · NWS441
TUDOR VILLAGE
8971 Horne St. · NWS441
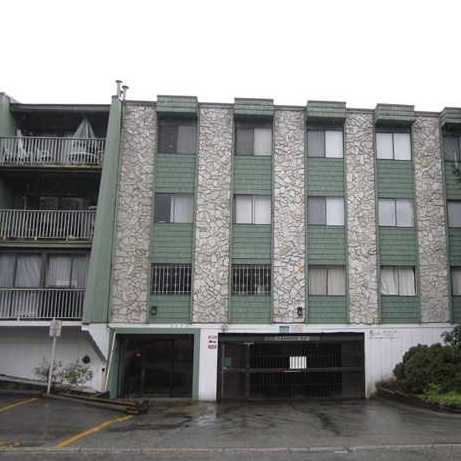 Lougheed Estates
9202 Horne St. · NWS187
Lougheed Estates
9202 Horne St. · NWS187
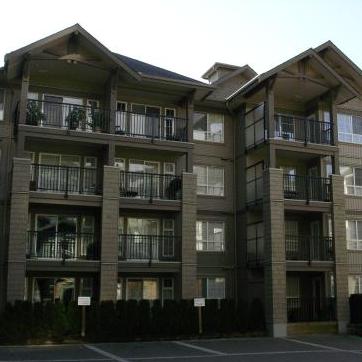 Sandlewood
9283 Government St. · BCS2174
Sandlewood
9283 Government St. · BCS2174
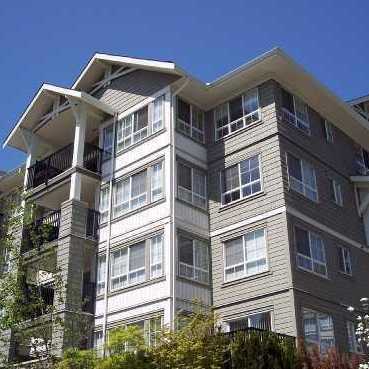 Sandlewood
9233 Government St. · BCS2174
Sandlewood
9233 Government St. · BCS2174
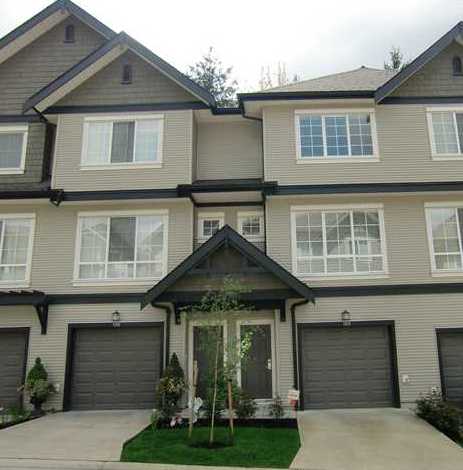 Terramor
9133 Government St. · BCS1967
Terramor
9133 Government St. · BCS1967
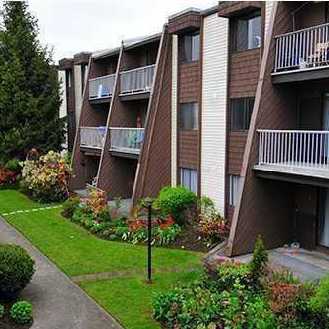 Lougheed Estates
3911 Carrigan Crt. · NWS92
Lougheed Estates
3911 Carrigan Crt. · NWS92
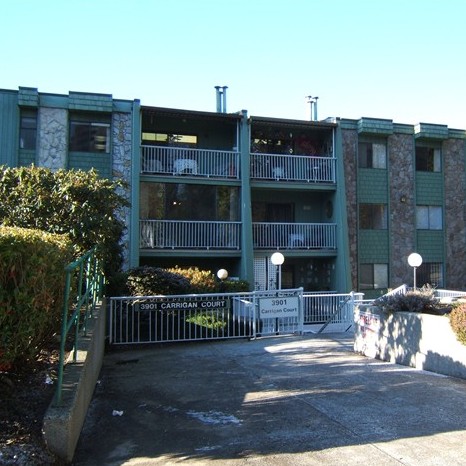 Lougheed Estates Ii
3901 Carrigan Crt. · NWS187
Lougheed Estates Ii
3901 Carrigan Crt. · NWS187
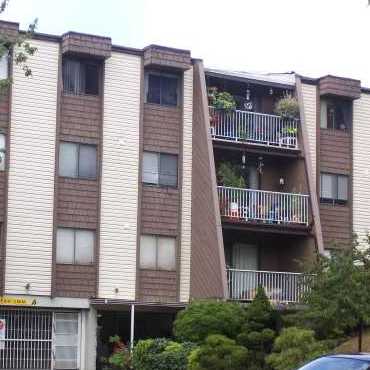 Lougheed Estates
3921 Carrigan Crt. · NWS92
Lougheed Estates
3921 Carrigan Crt. · NWS92
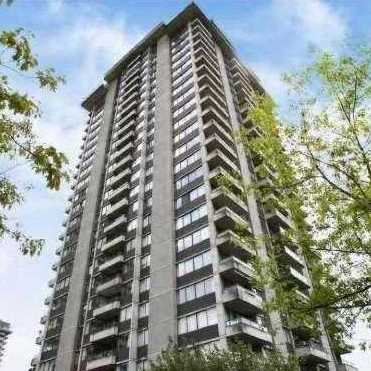 Discovery Place II
3970 Carrigan Crt. · NWS2364
Discovery Place II
3970 Carrigan Crt. · NWS2364
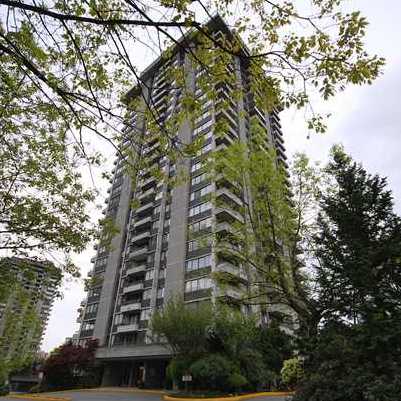 Discovery Place I
3980 Carrigan Crt. · NWS2301
Discovery Place I
3980 Carrigan Crt. · NWS2301
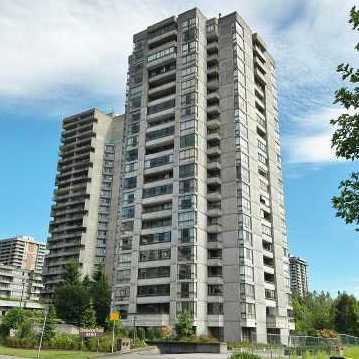 Edgewood Place
9280 Salish Crt. · NWS789
Edgewood Place
9280 Salish Crt. · NWS789
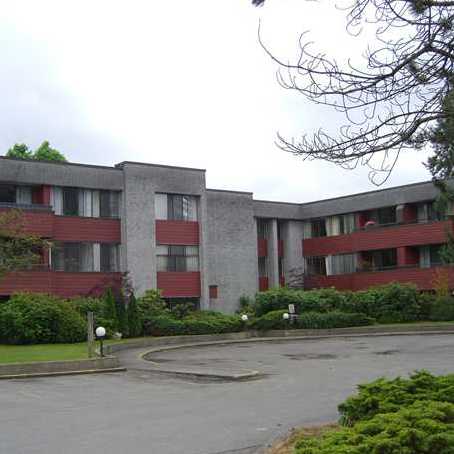 The Timbers
9270 Salish Crt. · NWS198
The Timbers
9270 Salish Crt. · NWS198
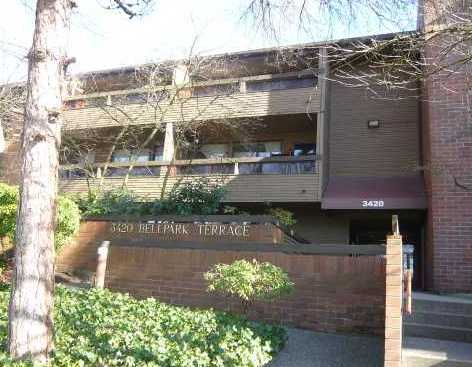 Bell Park Terrace
3420 Bell Ave. · NWS1943
Bell Park Terrace
3420 Bell Ave. · NWS1943