1003 3737 BARTLETT CRT
- 3 Beds
- 2 Baths
- 1,200 Sqft
- 1 Parking
- Built 1975
 1/40
1/40




Property Description
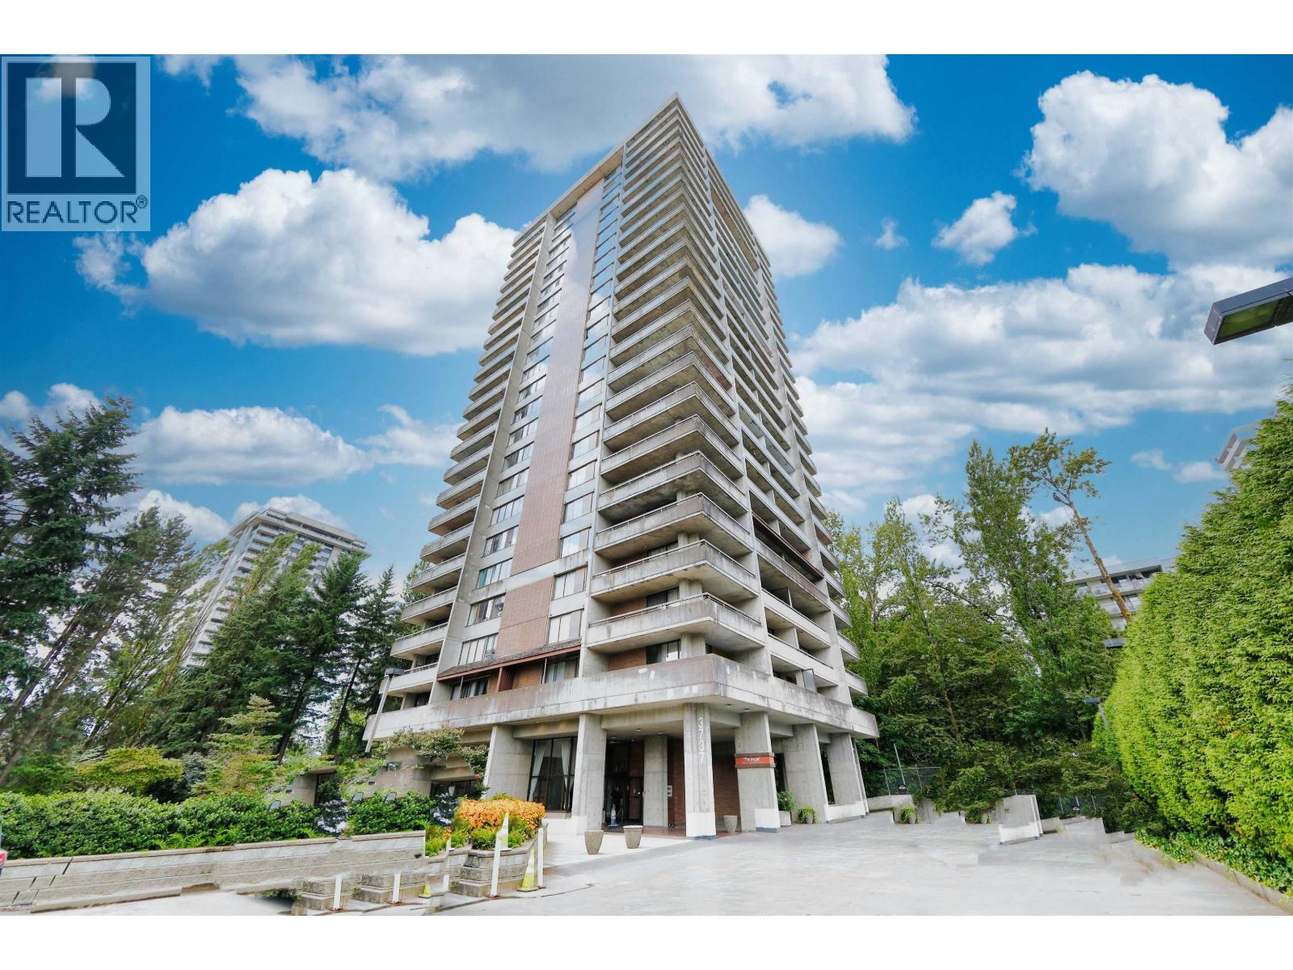
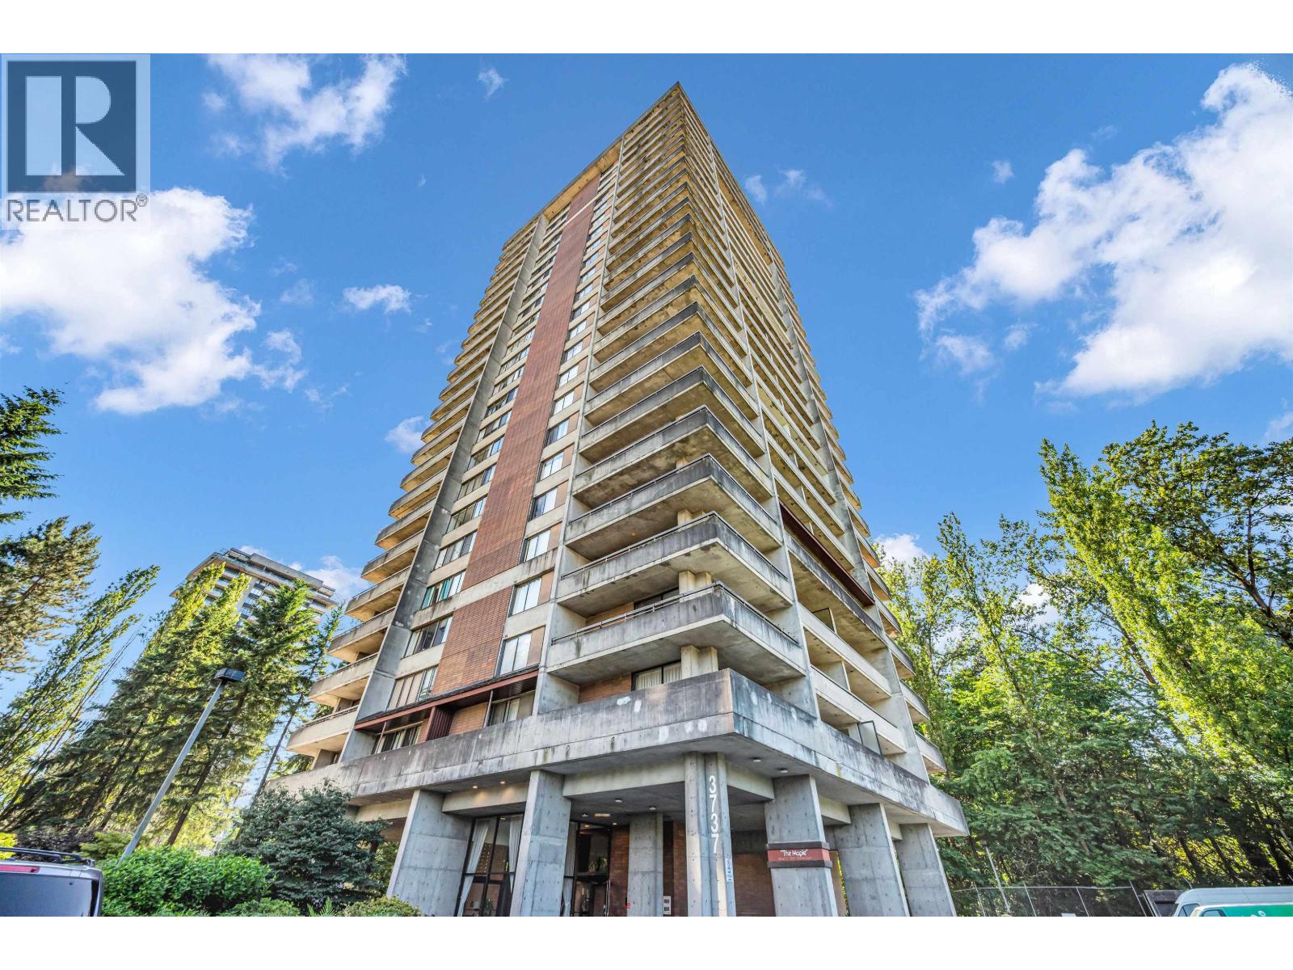
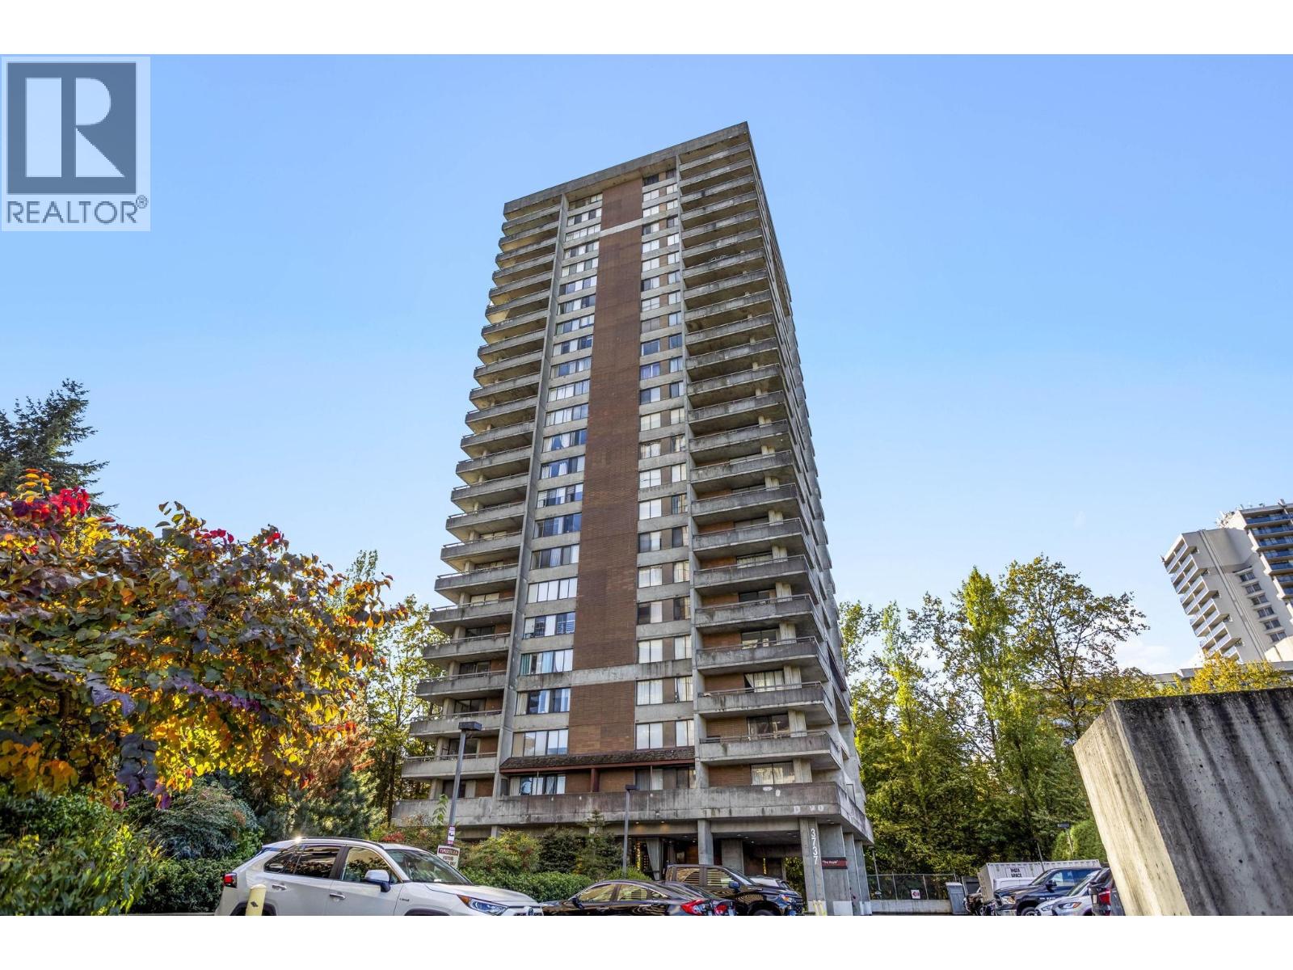
BEST PRICED 3-BEDROOM FREEHOLD CONCRETE CONDO IN BURNABY! Bright and spacious 1,191 sq. ft. southeast-facing 3-bedroom, 2-bathroom home offering abundant natural light and city views. The functional layout features laminate flooring throughout and generous living spaces designed for comfortable everyday living. Enjoy resort-style amenities including an indoor pool, gym, lounge, and sauna. Unbeatable location, just a short walk to Lougheed Town Centre, SkyTrain, bus transit, shopping, restaurants, and everyday conveniences. Cameron Elementary is directly across the street, Burnaby Mountain Secondary is just a 5-minute drive, and SFU is approximately 10 minutes away. Walk to nearly everything you need! BONUS: Strata fees include heat, hot water, and electricity. Includes 1 parking stall and 1 storage locker. Pet-friendly! This one won't last long! (id:48970)
Property Details
- Property Type
- Apartment Unit
- Style
- Multi Family,Residential Attached
- Title to Land
- Freehold Strata
- Year Built
- 1975
- Area
- Burnaby North · Sullivan Heights
- View
- City
- Outdoor
- Garden,Balcony
- Heating / Cooling
- Baseboard,Hot Water
- Flooring
- Hardwood,Tile
- Construction
- Concrete,Concrete (Exterior)
- Parking
- Garage Under Building,Guest,Side Access (1 stall)
- Water Supply
- Public
- Kitchens
- 1
- Units in Development
- 117
Financial
- Bike Room
- Exercise Centre
- Recreation Facilities
- Sauna/Steam Room
- Caretaker
- Electricity
- Maintenance Grounds
- Heat
- Hot Water
- Management
Rooms 8
Features & Appliances
- 🧺Dishwasher
- 🧊Refrigerator
- 🍳Stove
- 🪟Window Coverings
- Cats OK
- Dogs OK
- Number Limit (One)
- Pets Allowed w/Rest
For Sale in Timberlea & Complex
↑ Back to top| Date | Address | Status | Bed | Bath | Price | Sqft | DOM | Strata Fee | Tax | Listed By |
|---|---|---|---|---|---|---|---|---|---|---|
| 2026-09-02 | 504 3737 Bartlett Court | Active | 2 | 2 | $538,800 ($485/sf) | 1110 | 0 | $813 | $1,867 (2025) | LeHomes Realty Premier |
| 2026-08-26 | 1003 3737 Bartlett Court | Active | 3 | 2 | $610,000 ($508/sf) | 1200 | 0 | $846 | $2,095 (2026) | RE/MAX Crest Realty |
| 2026-06-25 | 1104 3737 Bartlett Court | Active | 2 | 2 | $539,999 ($486/sf) | 1110 | 0 | $813 | $1,912 (2025) | Oakwyn Realty Encore |
| 2026-04-30 | 1605 3737 Bartlett Court | Active | 1 | 1 | $398,900 ($529/sf) | 754 | 0 | $538 | $1,346 (2025) | eXp Realty of Canada Inc. |
| 2025-09-09 | 1605 3737 Bartlett Court | Active | 1 | 1 | $478,000 ($634/sf) | 754 | 0 | $538 | $1,346 (2025) | Oakwyn Realty Ltd. |
| Avg | $513,140 ($520/sf) | 986 |
Nearby Buildings with Active Listings
↑ Back to top

Book a Showing

- Abbotsford - 447
- Agassiz - 28
- Burnaby - 54
- Burnaby East - 78
- Burnaby North - 367
- Burnaby South - 348
- Campbell River - 1
- Chilliwack - 221
- Cloverdale - 194
- Comox Valley - 10
- Coquitlam - 566
- Delta - 10
- Duncan - 42
- Esquimalt - 59
- Gulf Islands - 6
- Harrison Hot Springs - 13
- Harrison Mills - 1
- Hope - 22
- Ladner - 110
- Langford - 156
- Langley - 541
- Maple Ridge - 312
- Mill Bay - 2
- Mission - 65
- New Westminster - 444
- North Delta - 29
- North Island - 2
- North Saanich - 8
- North Surrey - 412
- North Vancouver - 747
- Oak Bay - 44
- Osoyoos - 1
- Parksville / Qualicum - 7
- Penticton - 8
- Pitt Meadows - 75
- Port Alberni - 2
- Port Coquitlam - 268
- Port Moody - 268
- Richmond - 1161
- Saanich East - 232
- Saanich West - 92
- Sardis - 154
- Sidney - 152
- Sooke - 39
- South Surrey White Rock - 719
- Surrey - 667
- Tsawwassen - 98
- Vancouver East - 1003
- Vancouver West - 2495
- Victoria - 666
- View Royal - 46
- West Vancouver - 231



