111 9088 HALSTON CRT
- 3 Beds
- 3 Baths
- 1,413 Sqft
- 0.00 Lot (ft)
- 3 Parking
- Built 2007
 1/21
1/21




Property Description
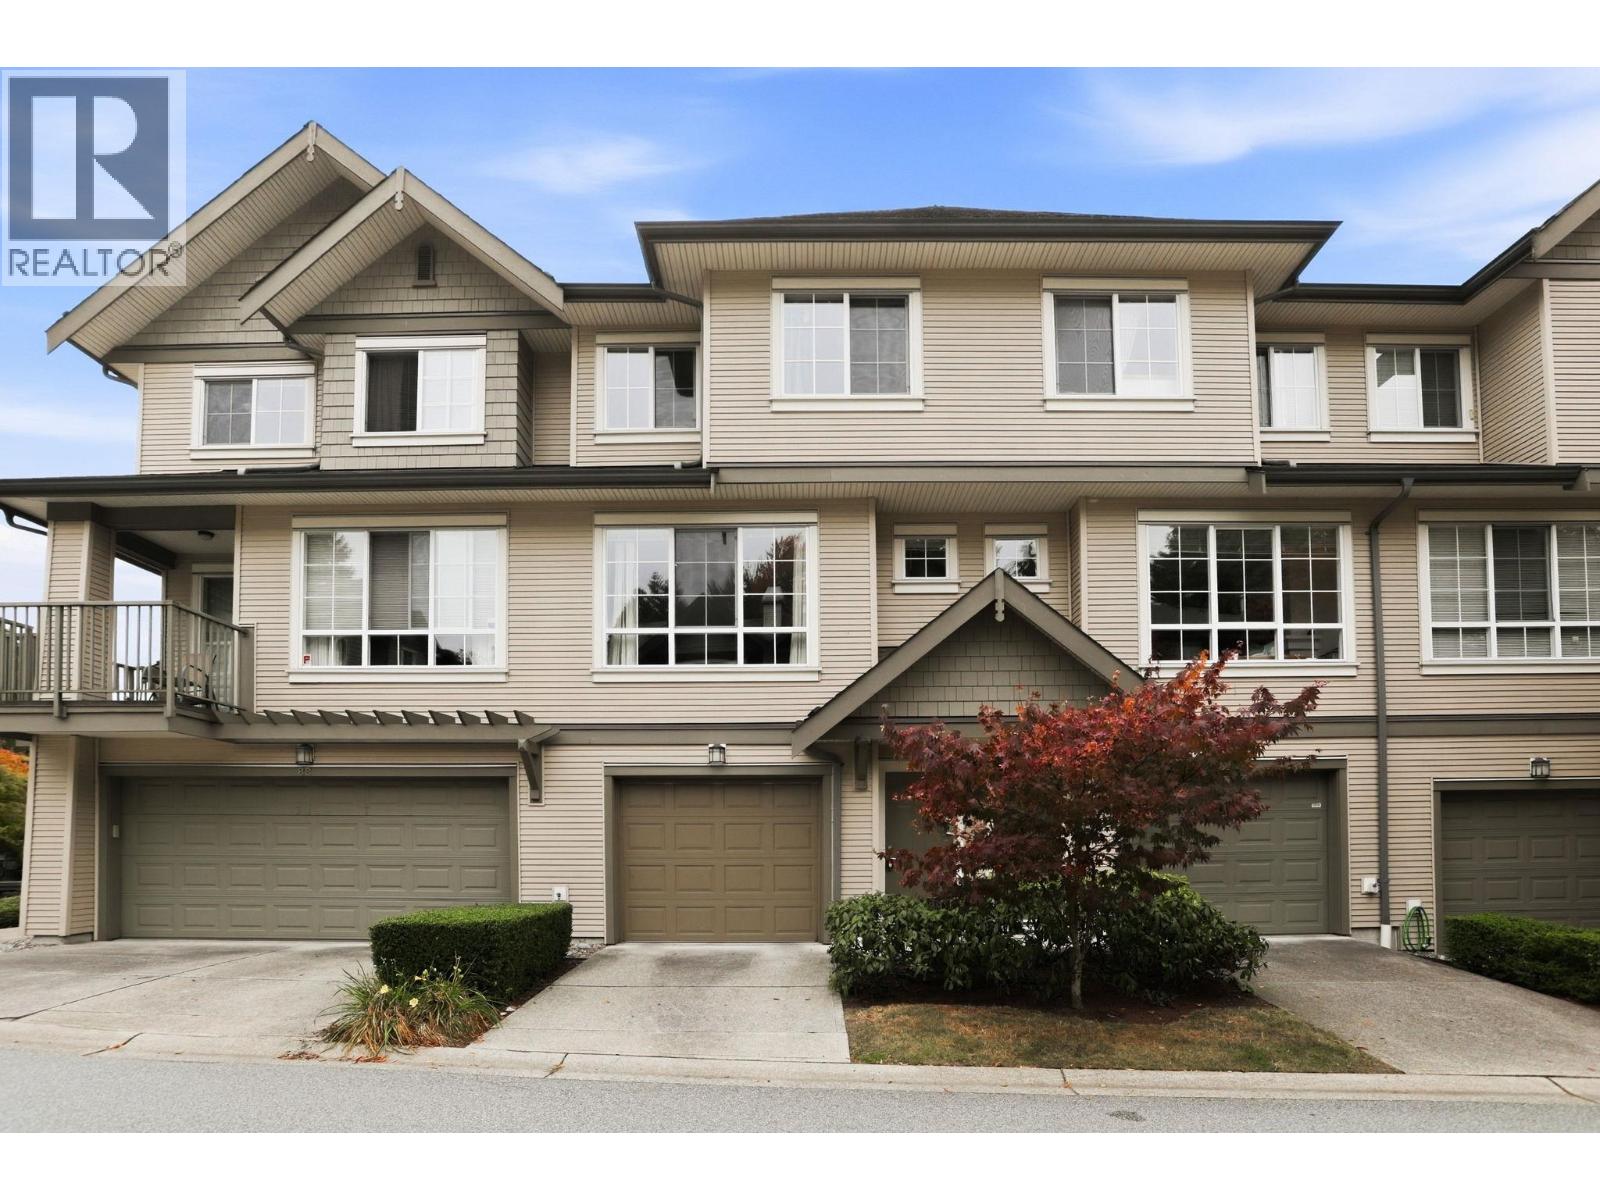
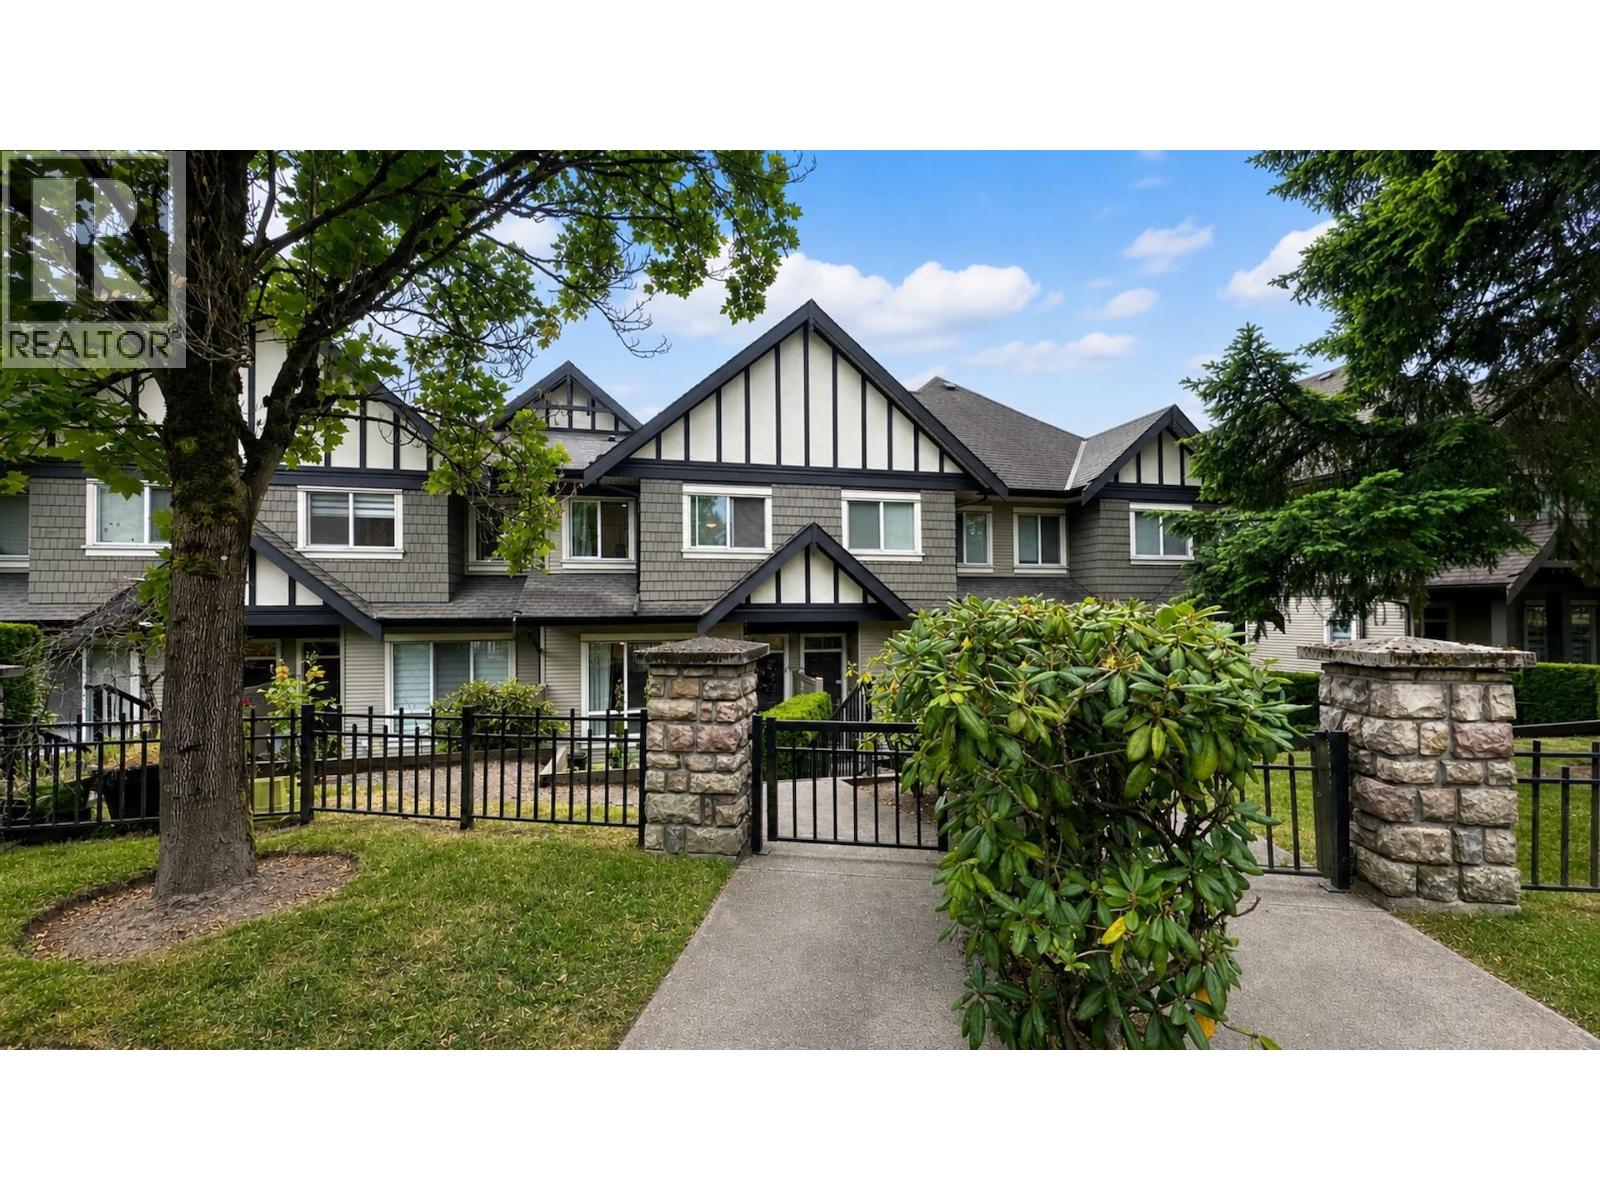
TERRAMOR BY POLYGON! This home features OPEN CONCEPT main level living, 9ft ceilings, living room w/fireplace, dining area, 2PC bath, LARGE kitchen w/GRANITE counters, BREAKFAST BAR, GAS RANGE, LED lighting, eating nook & access to back patio & yard space. Upstairs has LARGE MASTER w/4PC ENSUITE, his & her closets, 2ND + 3RD beds on opposite side & 4PC main bath. CLOSE TO: Lougheed town centre, restaurants, SFU, ALL LEVELS OF SCHOOLING, SKYTRAIN, parks, easy access to HWY 1, H-MART, HANNAM grocery. BONUSES INCLUDE: NEW H/W TANK(2021),Forced air on main level, B/I vacuum, TANDEM GARAGE & DRIVEWAY FOR 3RD CAR, Quieter location in Complex, PET & INVESTOR FRIENDLY, playgrounds, WELLSPRING RECREATION Facility w/exercise center, pool, hot tub, clubhouse, billiards, yoga & steam rooms, mini golf
Property Details
- Property Type
- Townhouse
- Style
- 3 Storey,Inside Unit
- Title to Land
- Freehold Strata
- Year Built
- 2007
- Area
- Burnaby North · Government Road
- Outdoor
- Balcny(s) Patio(s) Dck(s)
- Heating / Cooling
- Baseboard,Electric,Forced Air
- Flooring
- Tile,Vinyl/Linoleum,Wall/Wall/Mixed
- Construction
- Frame - Wood
- Parking
- Grge/Double Tandem (3 stalls)
- Water Supply
- City/Municipal
- Kitchens
- 1
- Fireplaces
- 1
- Units in Development
- 177
Financial
- Caretaker
- Gardening
- Management
- Recreation Facility
- Snow removal
Rooms 8
Features & Appliances
- ✨ClthWsh/Dryr/Frdg/Stve/DW
- 🚗Garage Door Opener
- ✨Pantry
- 🧹Vacuum - Built In
- 🪟Windows - Thermo
- Pets Allowed w/Rest.
- Rentals Allowed
For Sale in Terramor & Complex
↑ Back to top| Date | Address | Status | Bed | Bath | Price | Sqft | DOM | Strata Fee | Tax | Listed By |
|---|---|---|---|---|---|---|---|---|---|---|
| 2026-09-24 | 87 9088 Halston Court | Active | 3 | 3 | $1,049,900 ($737/sf) | 1424 | 0 | $445 | $3,509 (2025) | Stonehaus Realty Corp. |
| 2026-08-26 | 16 9088 Halston Court | Active | 3 | 3 | $1,049,000 ($724/sf) | 1448 | 0 | $445 | $3,459 (2025) | 1NE Collective Realty Inc. |
| Avg | $1,049,450 ($731/sf) | 1436 |
Nearby Buildings with Active Listings
↑ Back to top
Book a Showing

- Abbotsford - 447
- Agassiz - 28
- Burnaby - 54
- Burnaby East - 78
- Burnaby North - 367
- Burnaby South - 348
- Campbell River - 1
- Chilliwack - 221
- Cloverdale - 194
- Comox Valley - 10
- Coquitlam - 566
- Delta - 10
- Duncan - 42
- Esquimalt - 59
- Gulf Islands - 6
- Harrison Hot Springs - 13
- Harrison Mills - 1
- Hope - 22
- Ladner - 110
- Langford - 156
- Langley - 541
- Maple Ridge - 312
- Mill Bay - 2
- Mission - 65
- New Westminster - 444
- North Delta - 29
- North Island - 2
- North Saanich - 8
- North Surrey - 412
- North Vancouver - 747
- Oak Bay - 44
- Osoyoos - 1
- Parksville / Qualicum - 7
- Penticton - 8
- Pitt Meadows - 75
- Port Alberni - 2
- Port Coquitlam - 268
- Port Moody - 268
- Richmond - 1161
- Saanich East - 232
- Saanich West - 92
- Sardis - 154
- Sidney - 152
- Sooke - 39
- South Surrey White Rock - 719
- Surrey - 667
- Tsawwassen - 98
- Vancouver East - 1003
- Vancouver West - 2495
- Victoria - 666
- View Royal - 46
- West Vancouver - 231



