Maintenance Fees Include
Gardening
Management


 🔍 5 photos · slideshow
 +1
+1| Date | Address | Status | Bed | Bath | Price | Sqft | DOM | Strata Fee | Tax | Listed By |
|---|---|---|---|---|---|---|---|---|---|---|
| 2026-09-09 | 4 7140 Railway Ave. | Active | 4 | 4 | $1,350,000 ($806/sf) | 1675 | $434 | $4241 (2025) | Luxmore Realty |
| Sold Date | Address | Bed | Bath | Sqft | Asking | Sold Price | DOM | Strata Fee | Tax | Listed By |
|---|
Sold data from the MLS® feed for strata plan BCS4096. Showing the 15 most recent sales from the last 24 months; expand for up to 80.
Cornerstone at 7140 Railway Ave. — currently 1 active listing averaging $1,350,000.
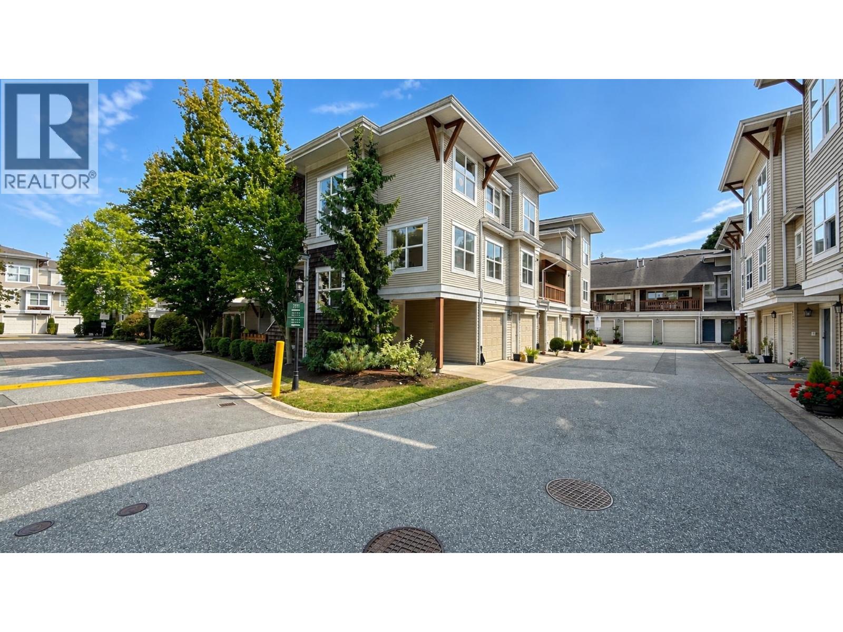
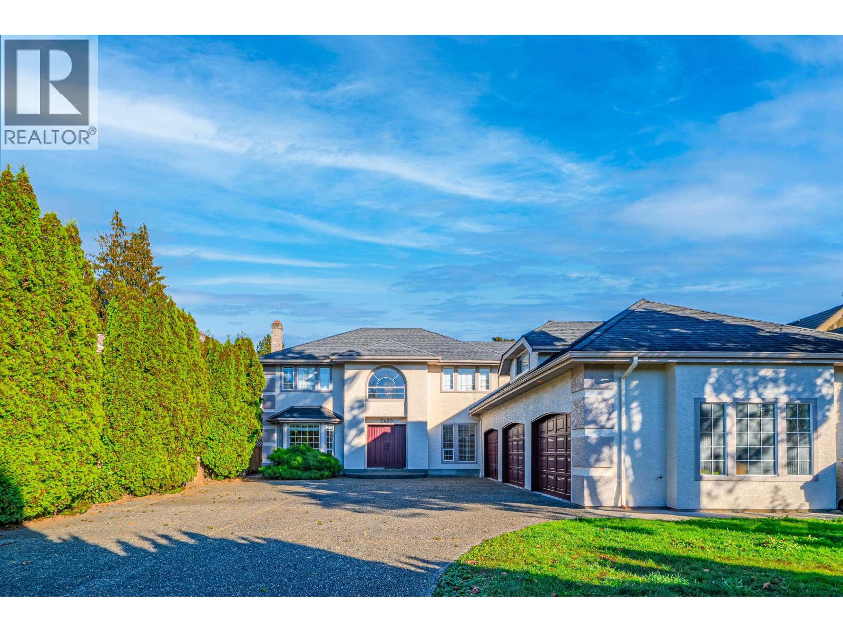
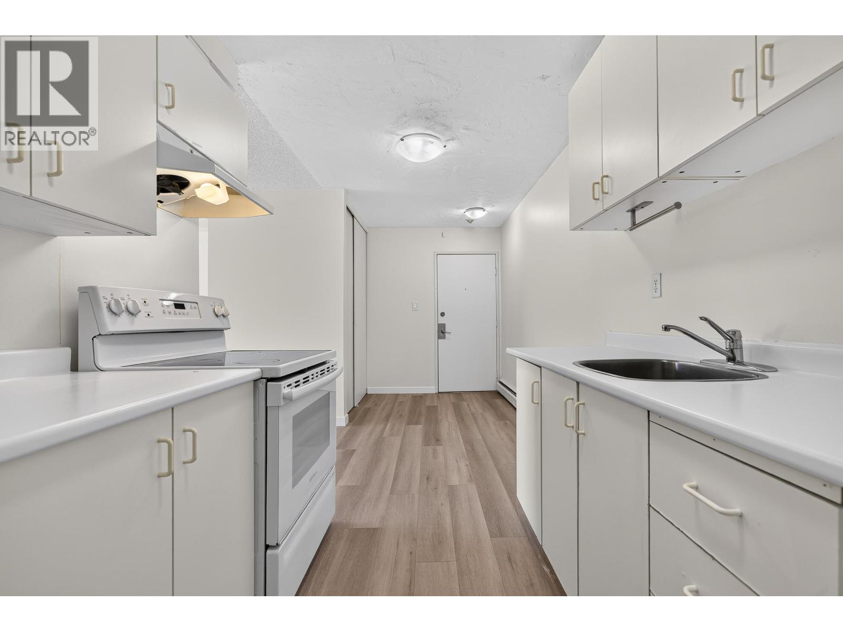
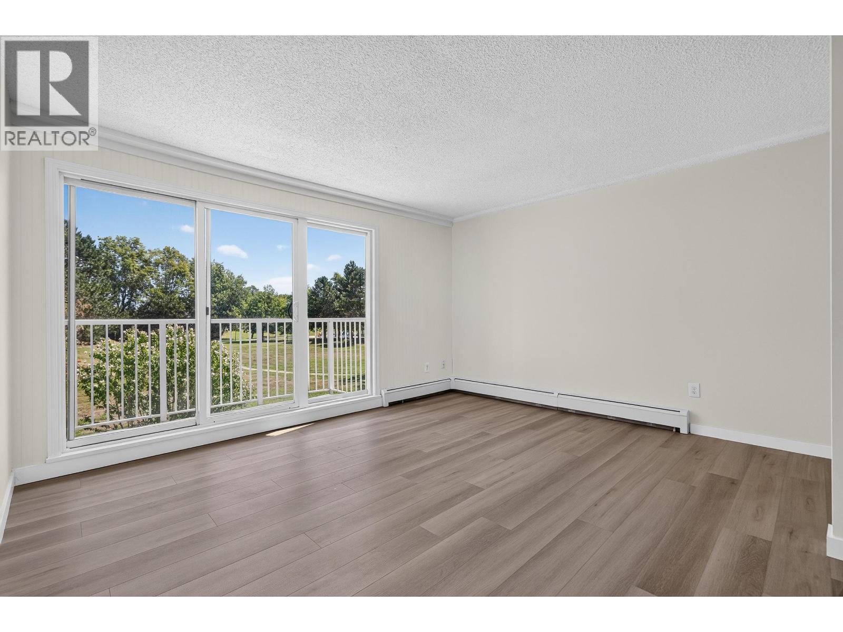
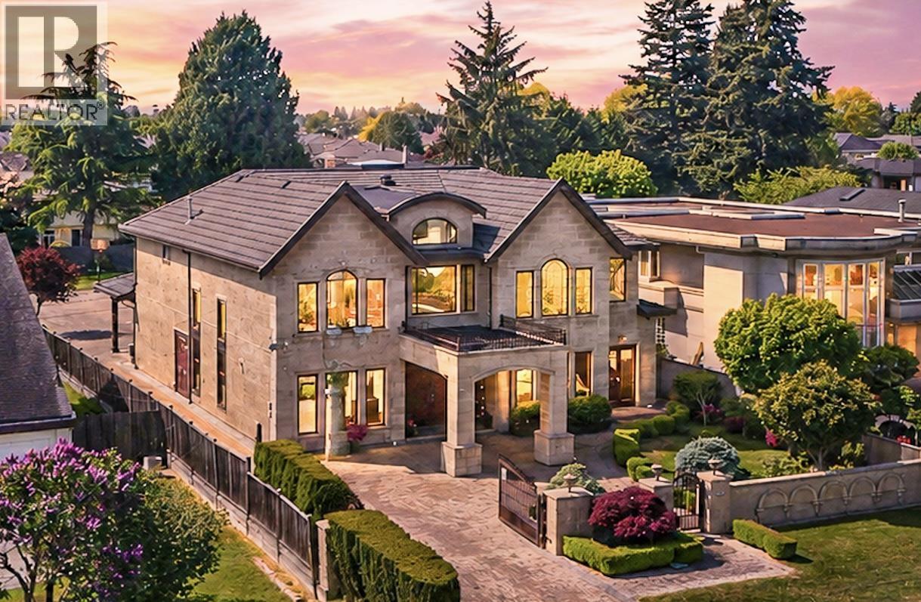
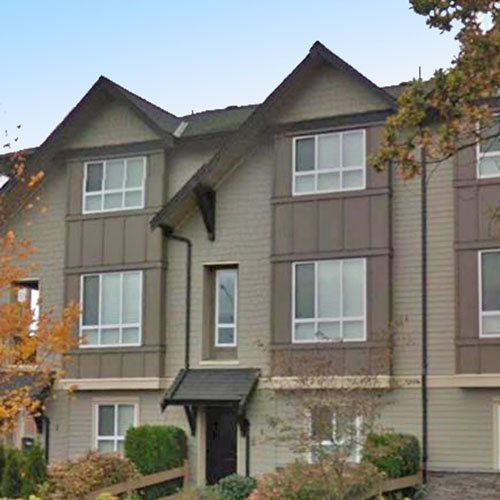
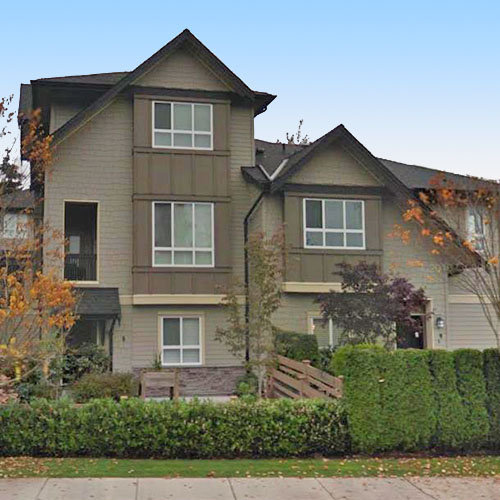
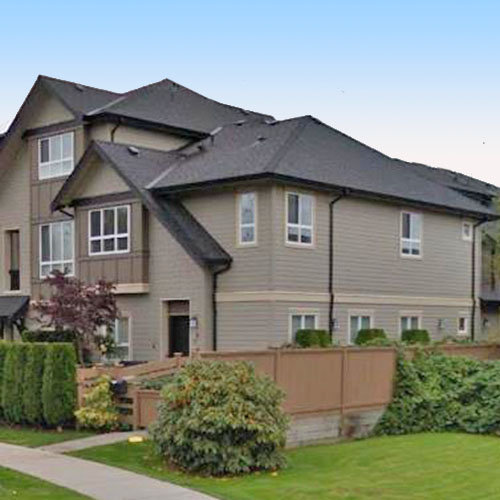
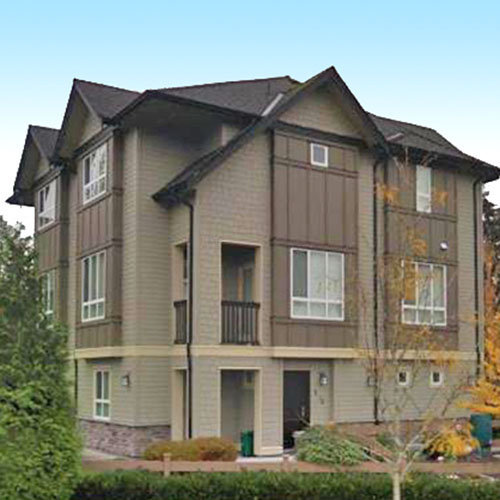
Cornerstone - 7140 Railway Avenue, Richmond, BC V7C 3J8, 3 levels, 12 townhouse, built 2011 - located at the corner of Railway Avenue and Granville Avenue in West Richmond neighborhood. Cornerstone is a custom built, 12 unit luxury town home community that is being developed, designed and marketed by a team of award-winning professionals: Maeda Development Ltd., Patrick Cotter Architects, and Dexter Associates Realty. Cornerstone offers 3 & 4-bedroom and den homes with two and three storey duplex style living, size ranges from 1,565 sq ft to over 1,670 sq ft.
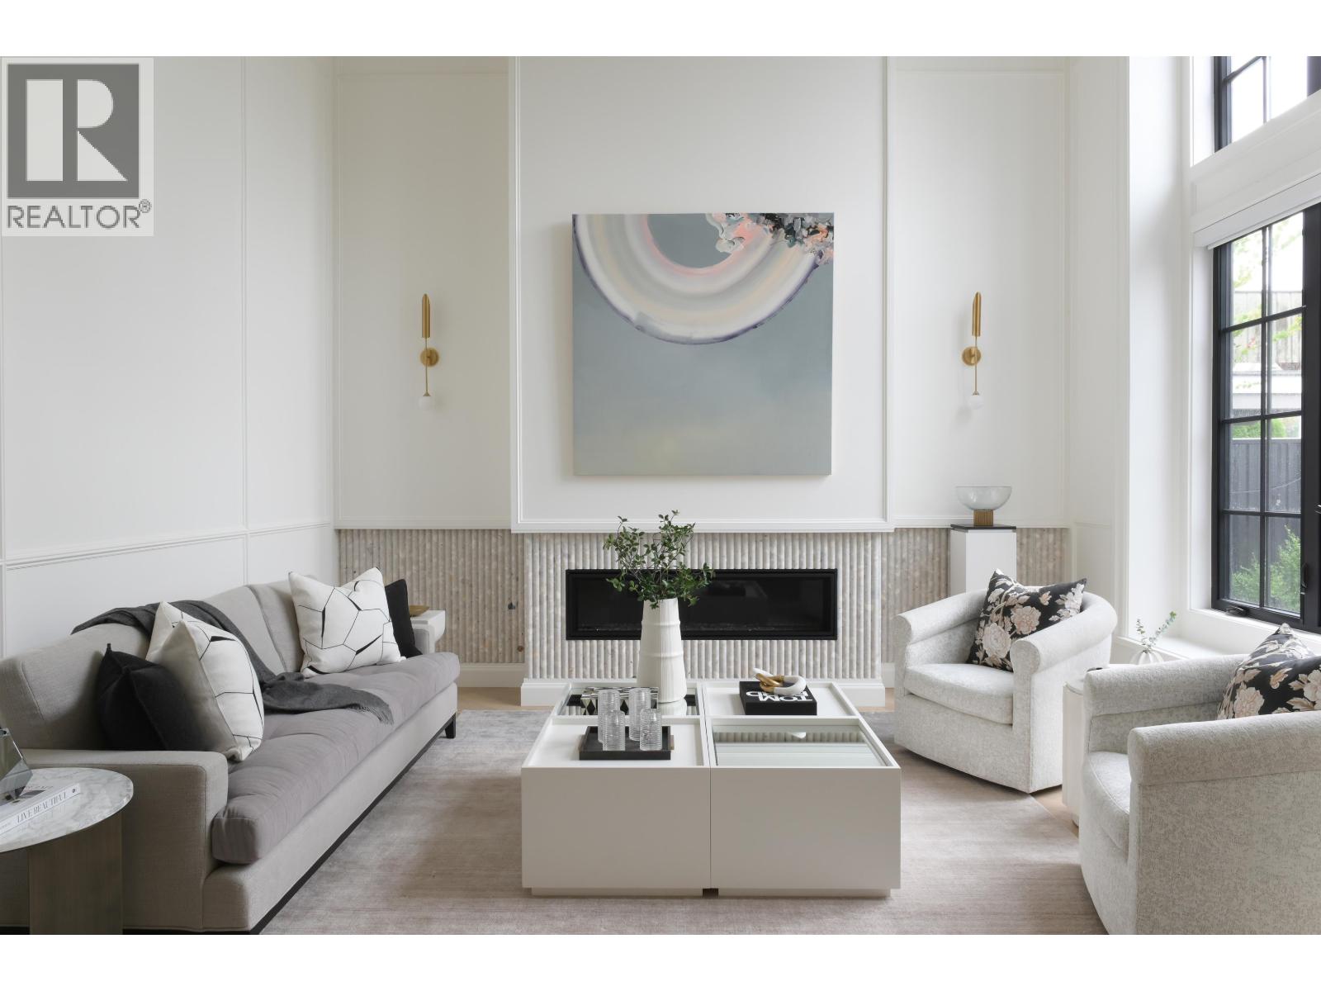
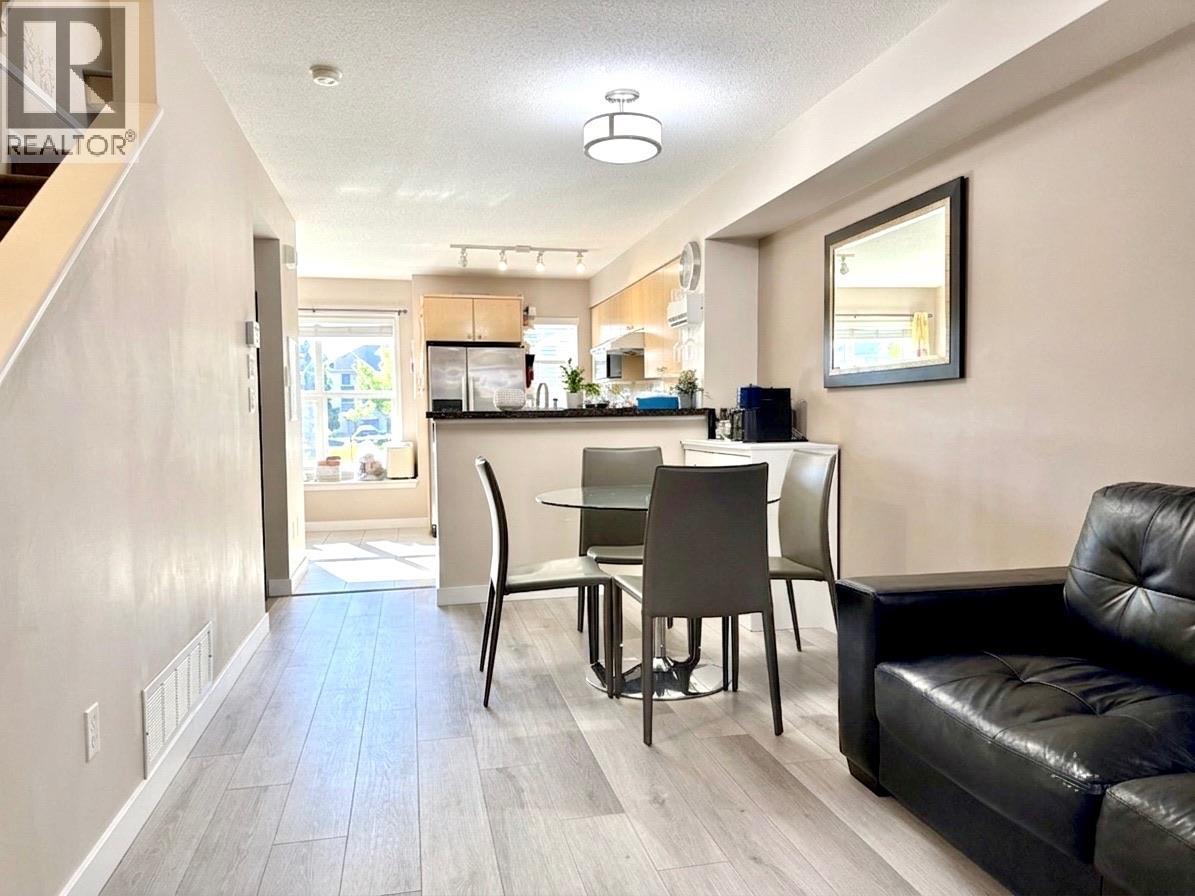
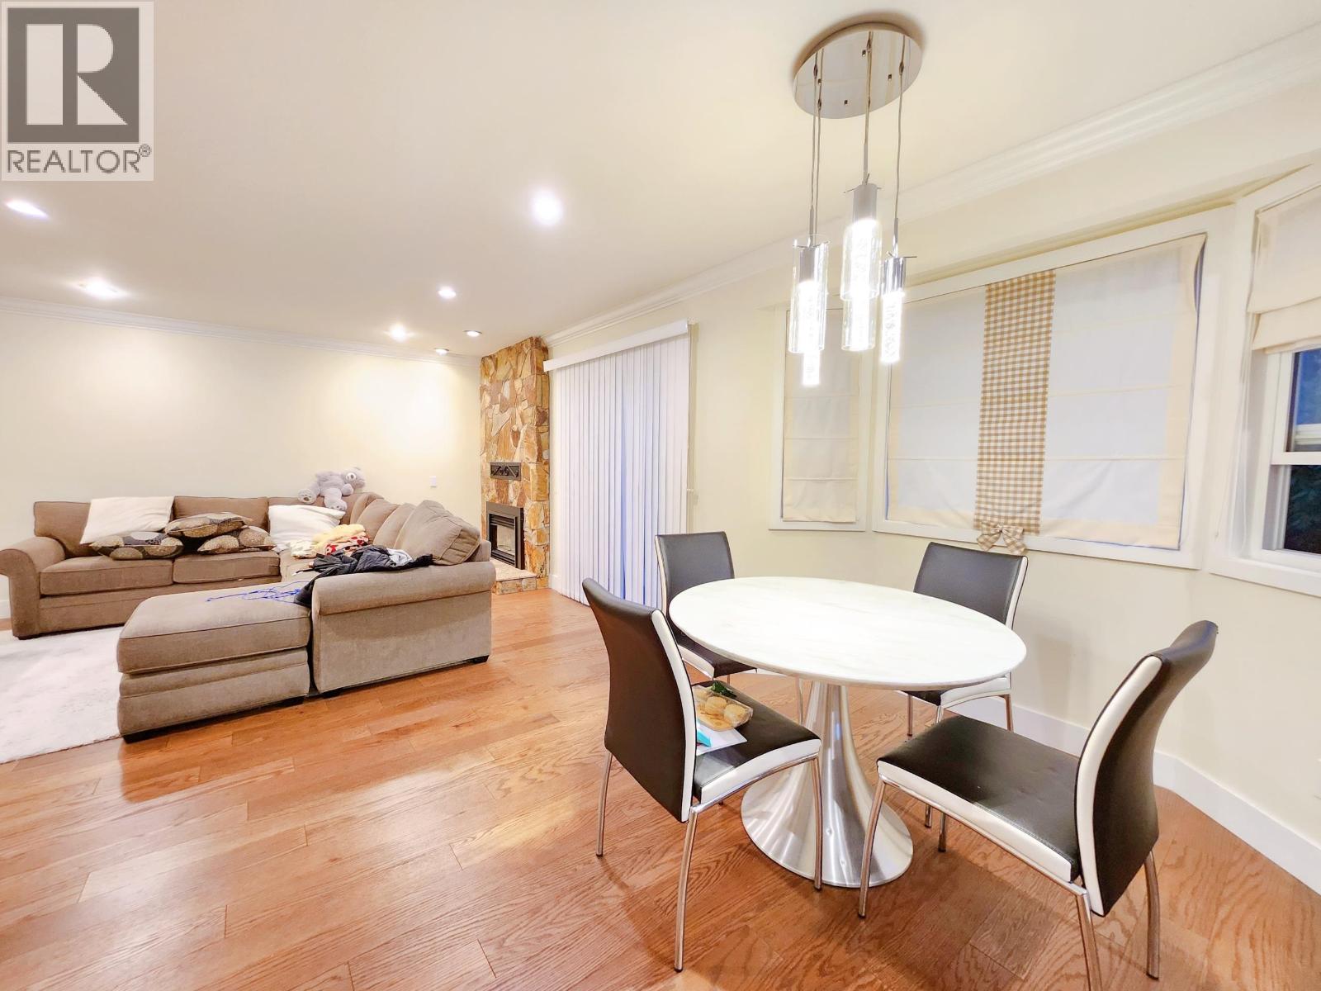
All homes come with a home warranty in addition to solid construction with rain screen technology, durable Colour plus Hardi Plank siding and fiber glass asphalt roofing with thirty year warranty. Modern interiors by 3R Design include 9' ceilings, crown molding, solid wood baseboards, Italian porcelain tiling in entry foyer, Napolean electric fireplaces,
solid walnut laminate wood flooring in the kitchen, dining and living room, Berber style carpeting, central vacuum system, private fenced yards, side by side garages and closet organizers. The gourmet kitchens have granite countertops, breakfast bars & islands in select floor plans, pantry storage, Whirlpool and Sakura stainless steel appliances and shaker style maple cabinets. The spa like bathrooms also have granite counters, non slip tiled floors, tub surrounds, TOTO efficient water saving toilets, spacious 5' walk in showers, deep soaker tub in ensuite and Neo
angle shower.
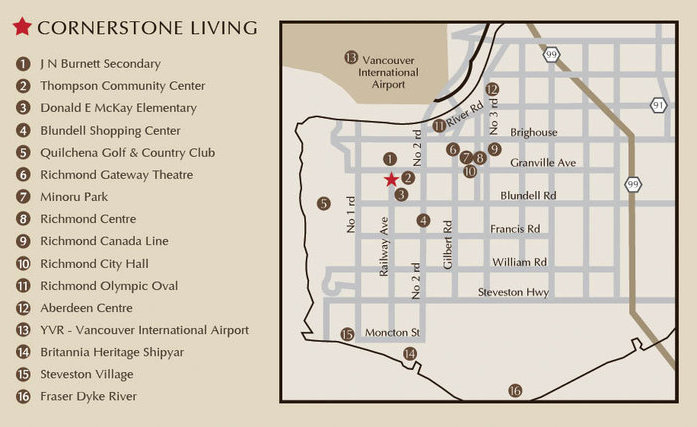
Cornerstone is centrally located with only steps to McKay Elementary School, Burnett Secondary School, Thompson Community Center; only minutes away from beautiful west dyke, Quilchena Golf & Country Club, Richmond Center, Richmond Olympic Oval, Blundell Shopping Center, public transit, dining, and all other amenities offered in the heart of
Richmond. Also a 5-minute drive to Brighouse station and Hwy#99, and only 25 minutes away from Downtown Vancouver, Burnaby Metrotown, and 10 minutes away from Vancouver international Airport.
| Construction | Frame - Wood |
|---|---|
| Exterior Finish | Mixed |
| Roof | Asphalt |
| Foundation | Concrete Perimeter |
| Rain Screen | Full |
| Developer | Maeda Development Ltd. |
| Architect | Patrick Cotter Architect Inc. |
| Designer | 3R Design |
| Marketer | Dexter Associates Realty |
| Management Company | CITYBASE MANAGEMENT LTD. |
| Strata Plan | BCS4096 |
|---|---|
| Building Type | Strata |
| Title to Land | Freehold Strata |
| Units in Strata | 12 |
| Units in Development | 12 |
| Bylaws / Restrictions | NO RESTRICTIONS,PETS ALLOWED,RENTALS ALLOWED |
Live market intelligence for this building's segments — active inventory, medians, ranges & trends. Opens in a new tab.
 Open Full View
 © BC Condos & Homes
| Sales Website | www.thecornerstoneliving.com |
|---|---|
| Sales Phone | 604-263-1144 |
| Sales Email | wmargaret@yahoo.com |
| Sales Address | 7140 Railway Ave Richmond, BC V7C 3J8 |
| Address | Bed | Bath | Sqft | Price |
|---|---|---|---|---|
| 2 7117 Lindsay Rd. | 3 | 3 | 1370 | $1,278,000 |
| 4 7140 Railway Ave. | 4 | 4 | 1675 | $1,350,000 |
| 4991 Cabot Dr. | 6 | 7 | 3723 | $3,750,000 |
| 6 7117 Lindsay Rd. | 3 | 3 | 1585 | $1,398,000 |
| 7 7117 Lindsay Rd. | 3 | 4 | 1787 | $1,628,000 |
| 1 7117 Lindsay Rd. | 3 | 3 | 1331 | $1,298,000 |
| 4751 Granville Ave. | 5 | 7 | 5771 | $3,970,000 |
| 9 7117 Lindsay Rd. | 2 | 3 | 1503 | $1,398,000 |
| 303 7240 Lindsay Rd. | 2 | 1 | 838 | $259,900 |
| 306 7240 Lindsay Rd. | 3 | 1 | 1054 | $249,900 |
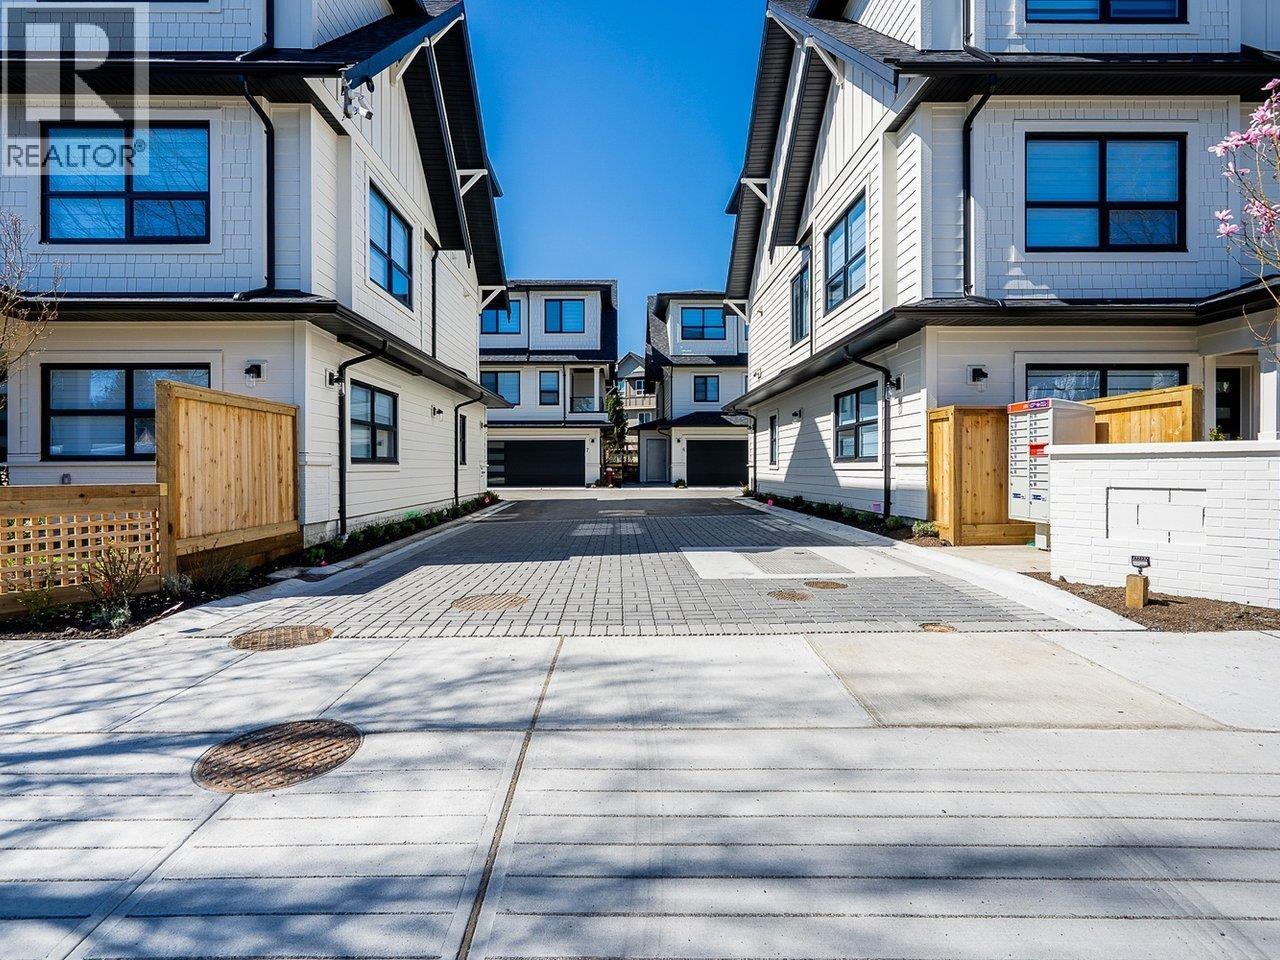 $1,278,000
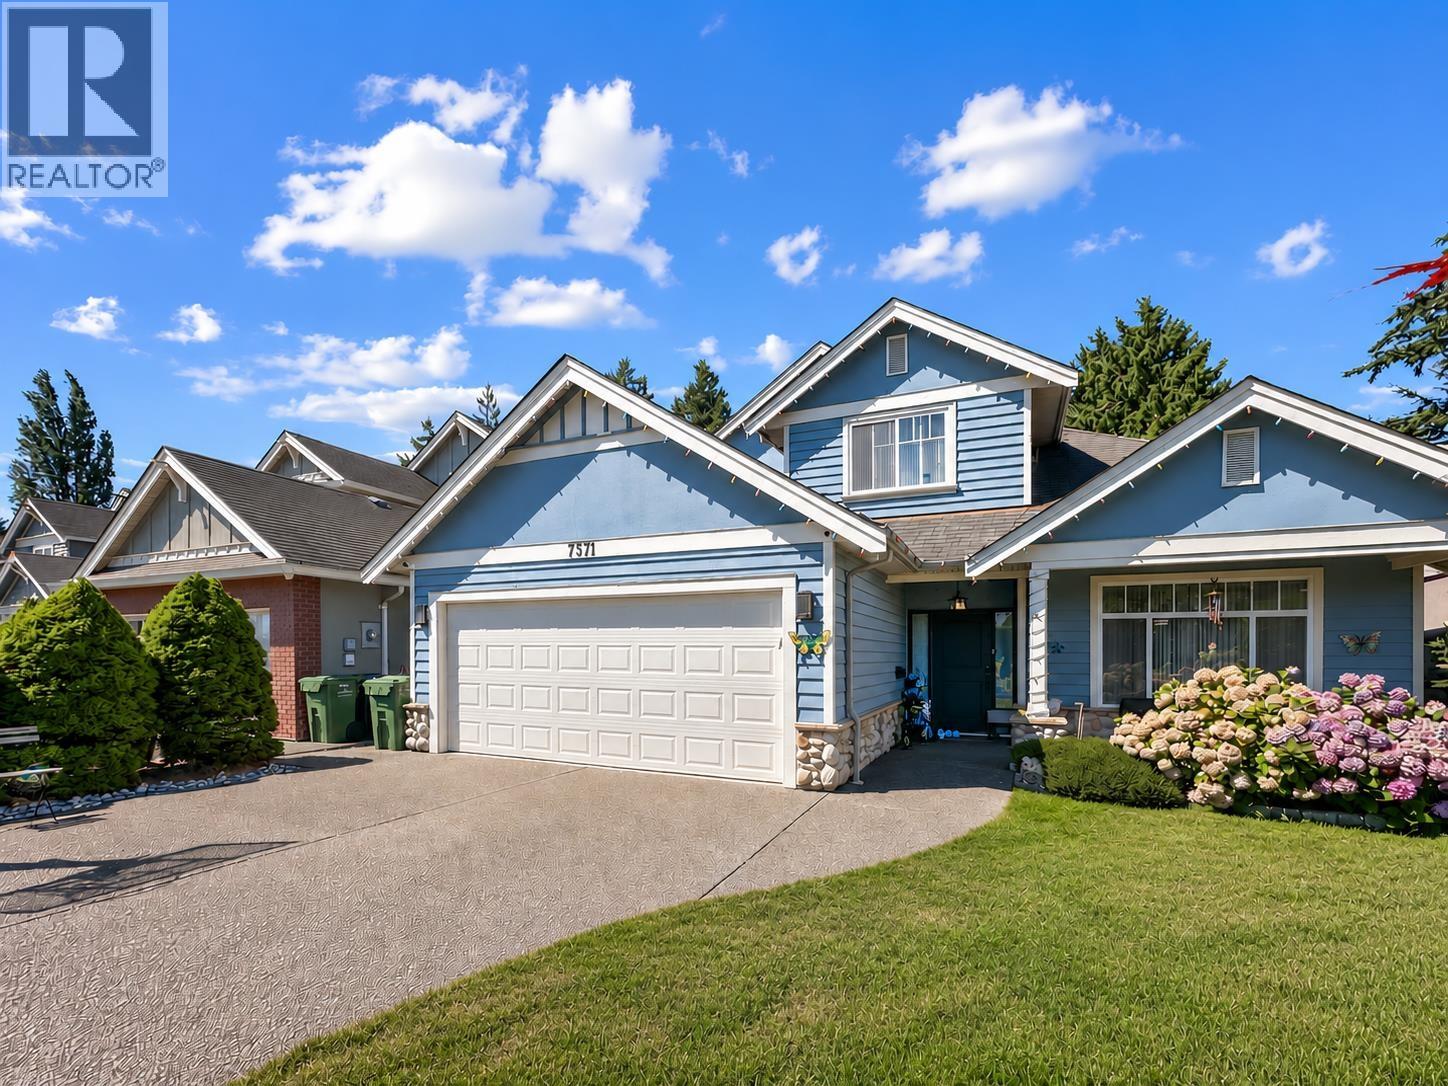
2 7117 Lindsay Rd. · 3bd/3ba · 1370sf
$1,278,000
2 7117 Lindsay Rd. · 3bd/3ba · 1370sf
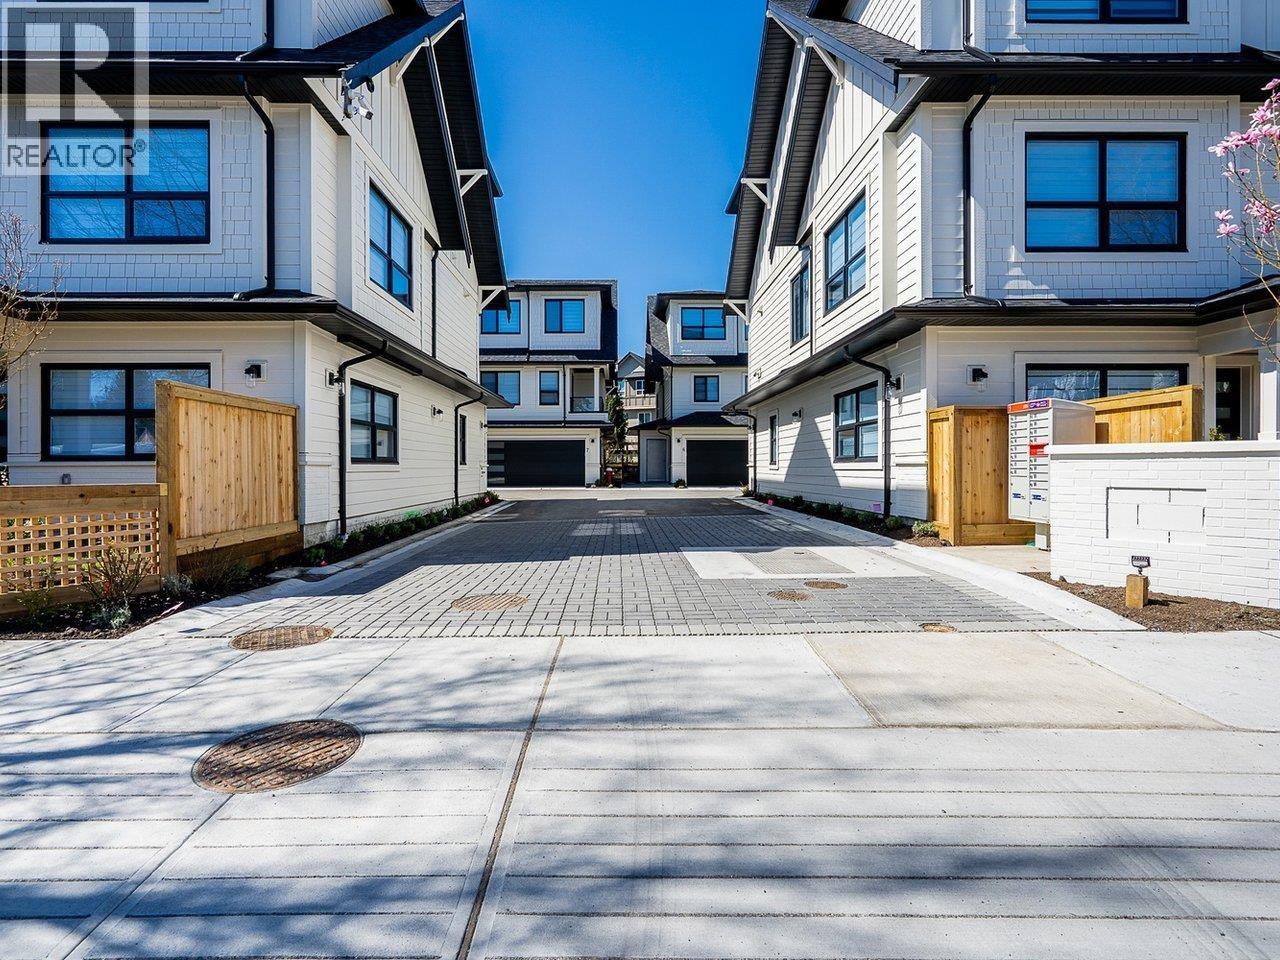
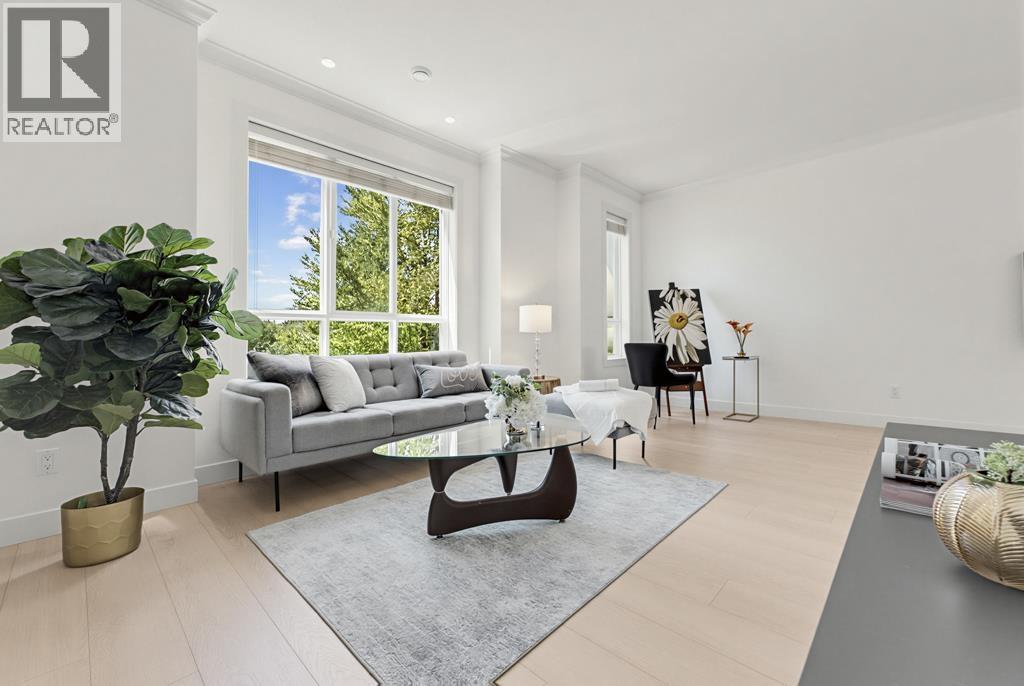 $1,350,000
4 7140 Railway Ave. · 4bd/4ba · 1675sf
$1,350,000
4 7140 Railway Ave. · 4bd/4ba · 1675sf
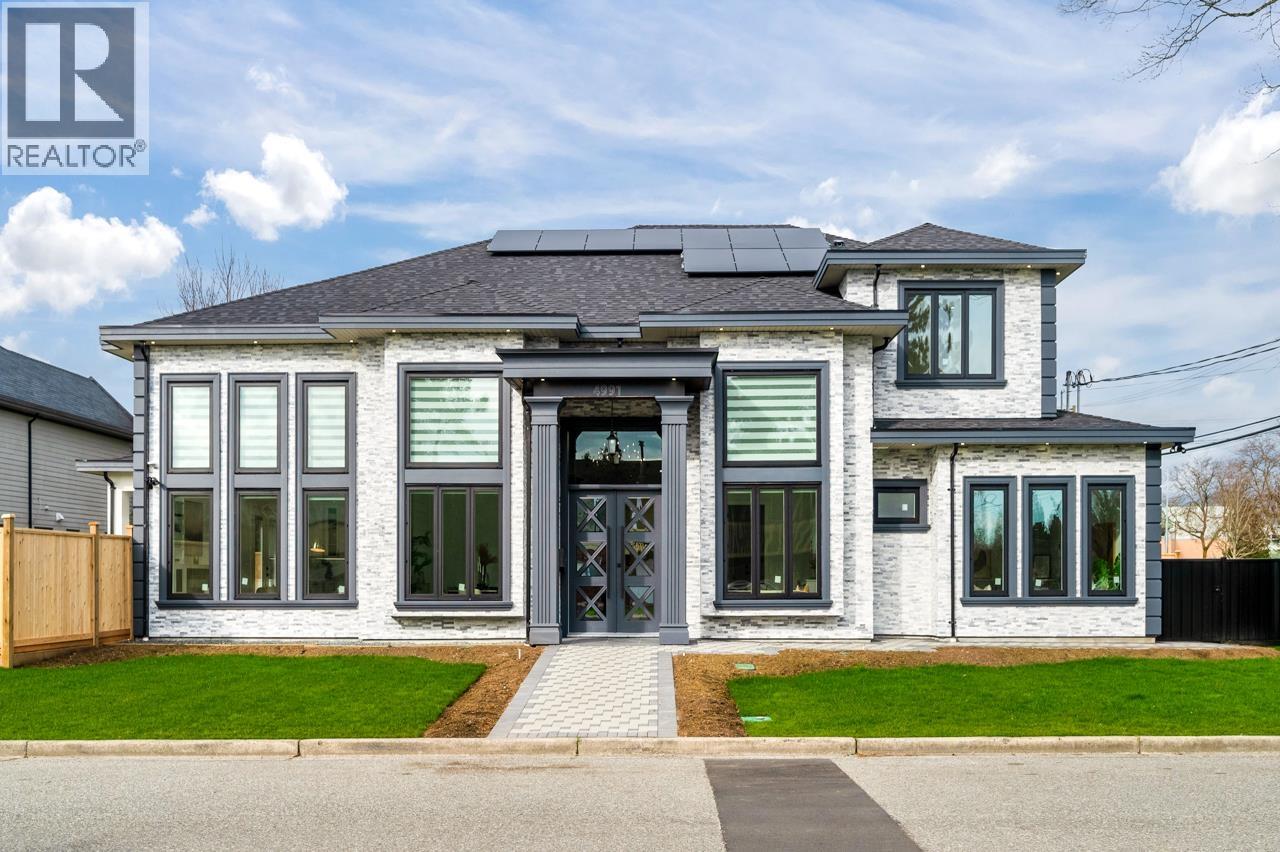 $3,750,000
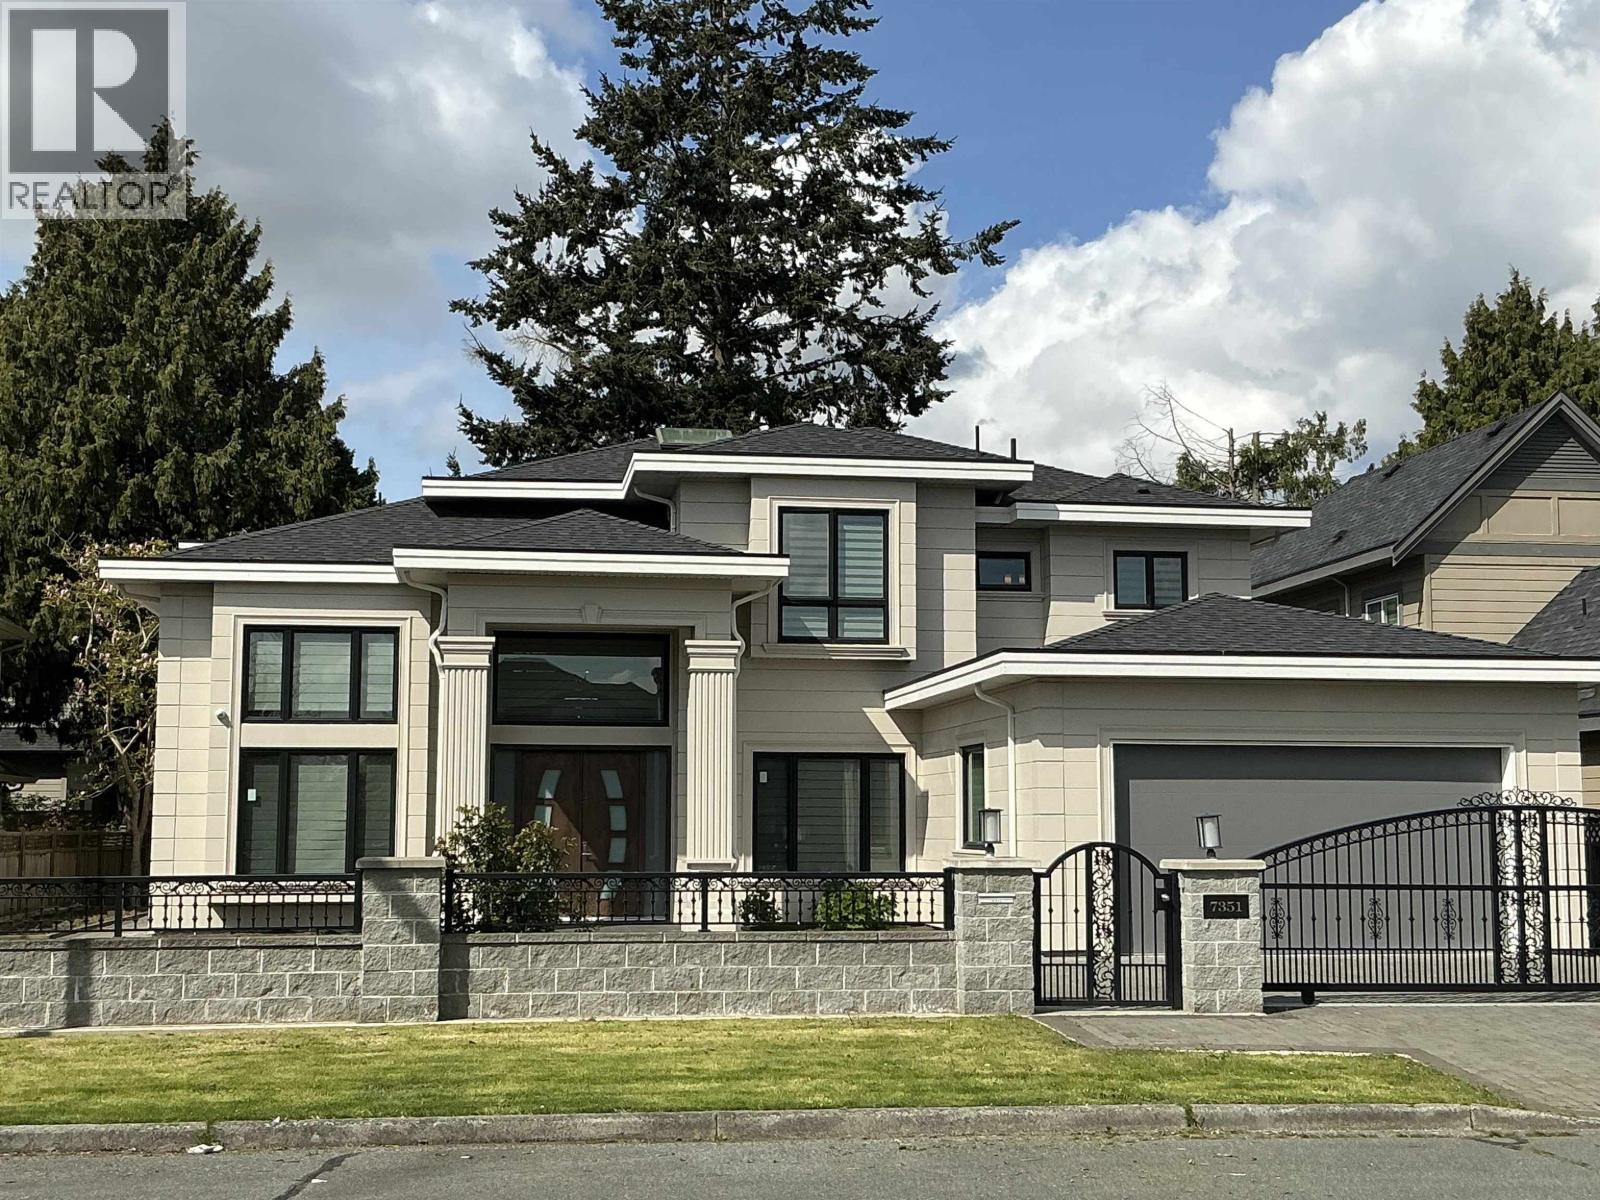
4991 Cabot Dr. · 6bd/7ba · 3723sf
$3,750,000
4991 Cabot Dr. · 6bd/7ba · 3723sf
 $1,398,000
6 7117 Lindsay Rd. · 3bd/3ba · 1585sf
$1,398,000
6 7117 Lindsay Rd. · 3bd/3ba · 1585sf
 $1,628,000
7 7117 Lindsay Rd. · 3bd/4ba · 1787sf
$1,628,000
7 7117 Lindsay Rd. · 3bd/4ba · 1787sf
 $1,298,000
1 7117 Lindsay Rd. · 3bd/3ba · 1331sf
$1,298,000
1 7117 Lindsay Rd. · 3bd/3ba · 1331sf
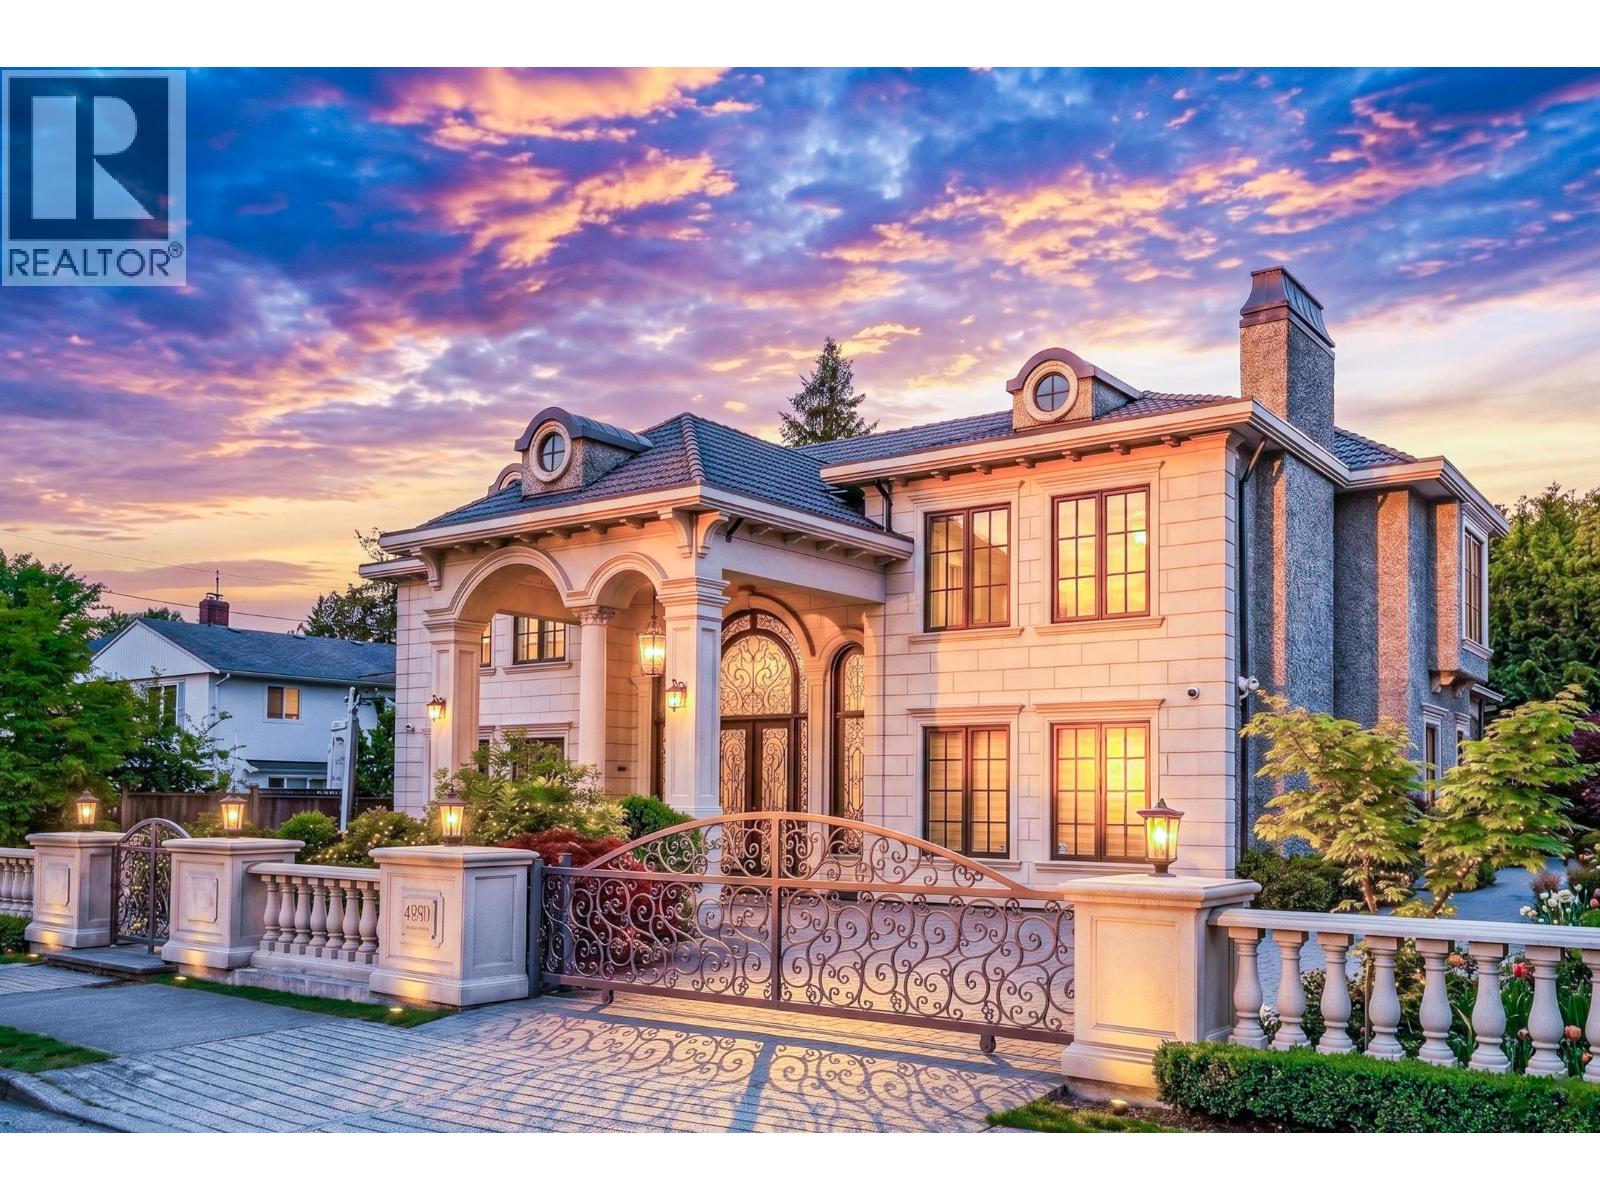 $3,970,000
4751 Granville Ave. · 5bd/7ba · 5771sf
$3,970,000
4751 Granville Ave. · 5bd/7ba · 5771sf
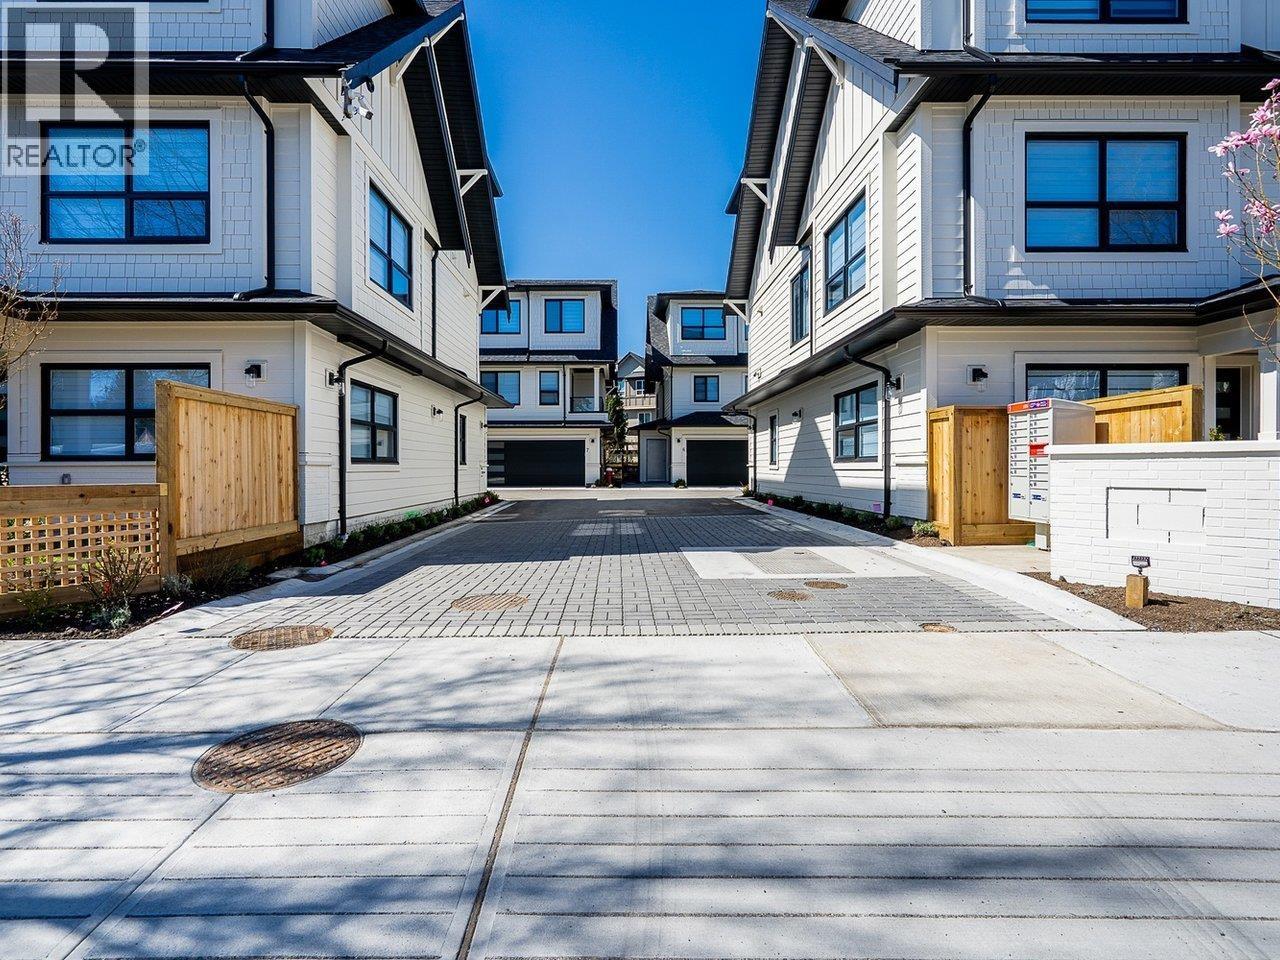 $1,398,000
9 7117 Lindsay Rd. · 2bd/3ba · 1503sf
$1,398,000
9 7117 Lindsay Rd. · 2bd/3ba · 1503sf
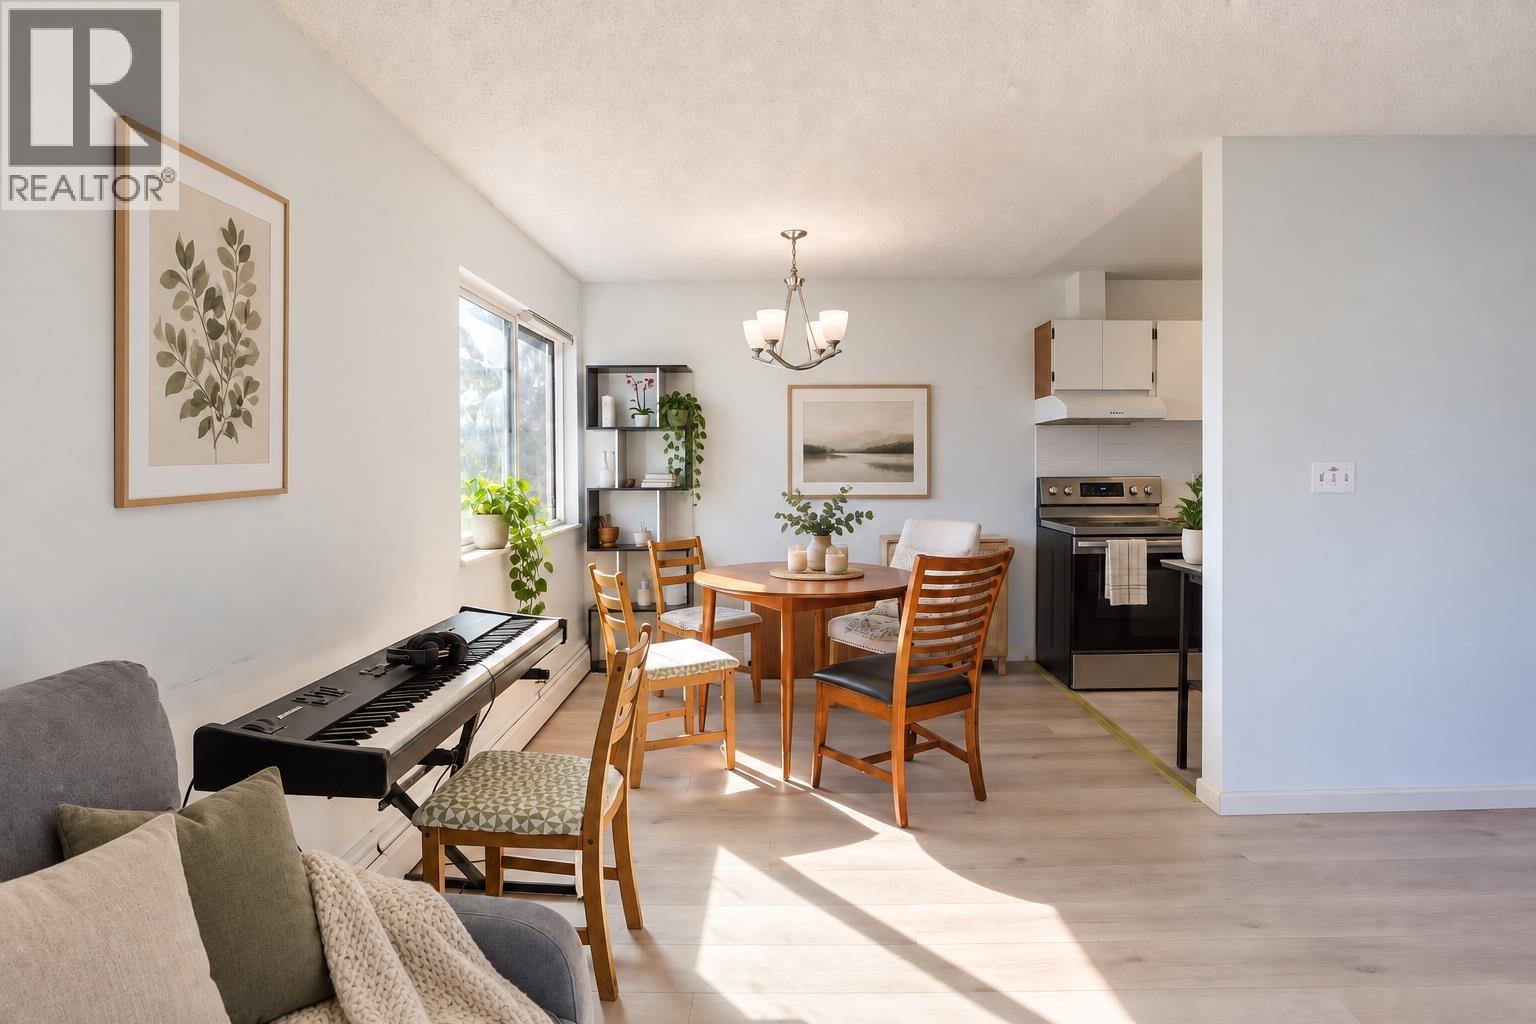 $259,900
303 7240 Lindsay Rd. · 2bd/1ba · 838sf
$259,900
303 7240 Lindsay Rd. · 2bd/1ba · 838sf
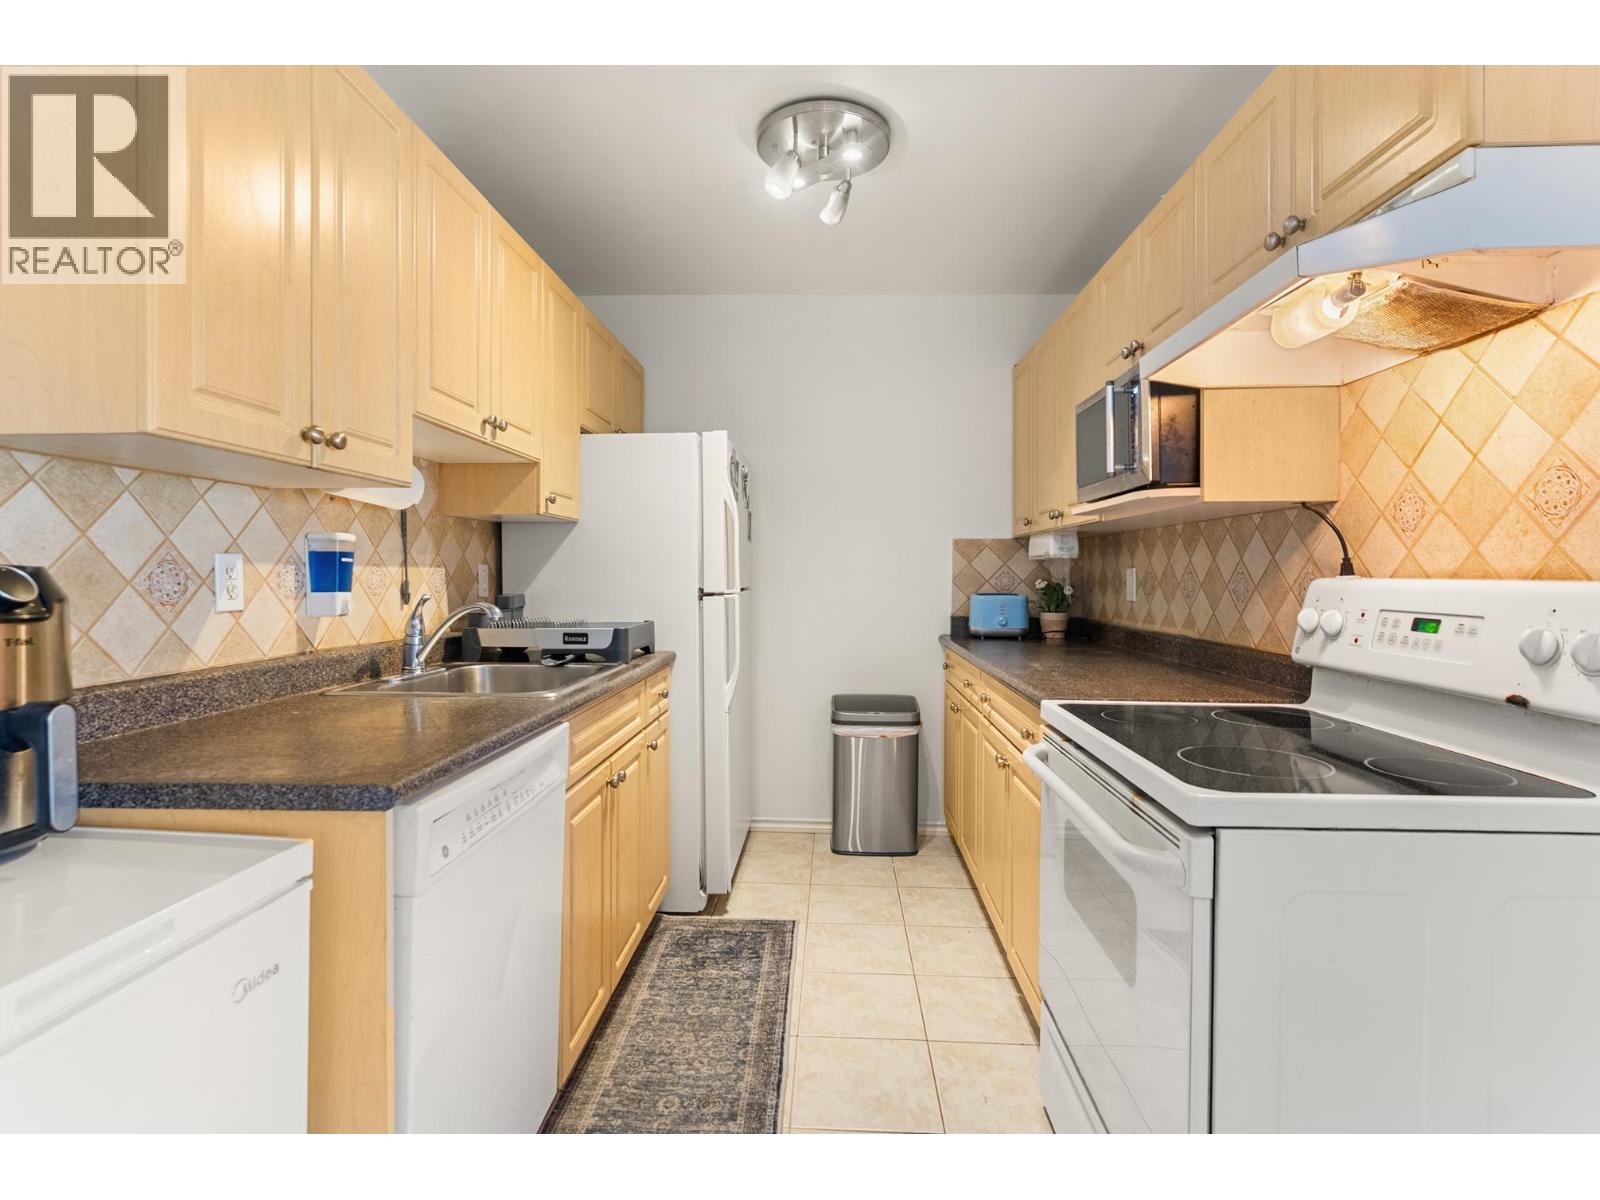 $249,900
306 7240 Lindsay Rd. · 3bd/1ba · 1054sf
$249,900
306 7240 Lindsay Rd. · 3bd/1ba · 1054sf
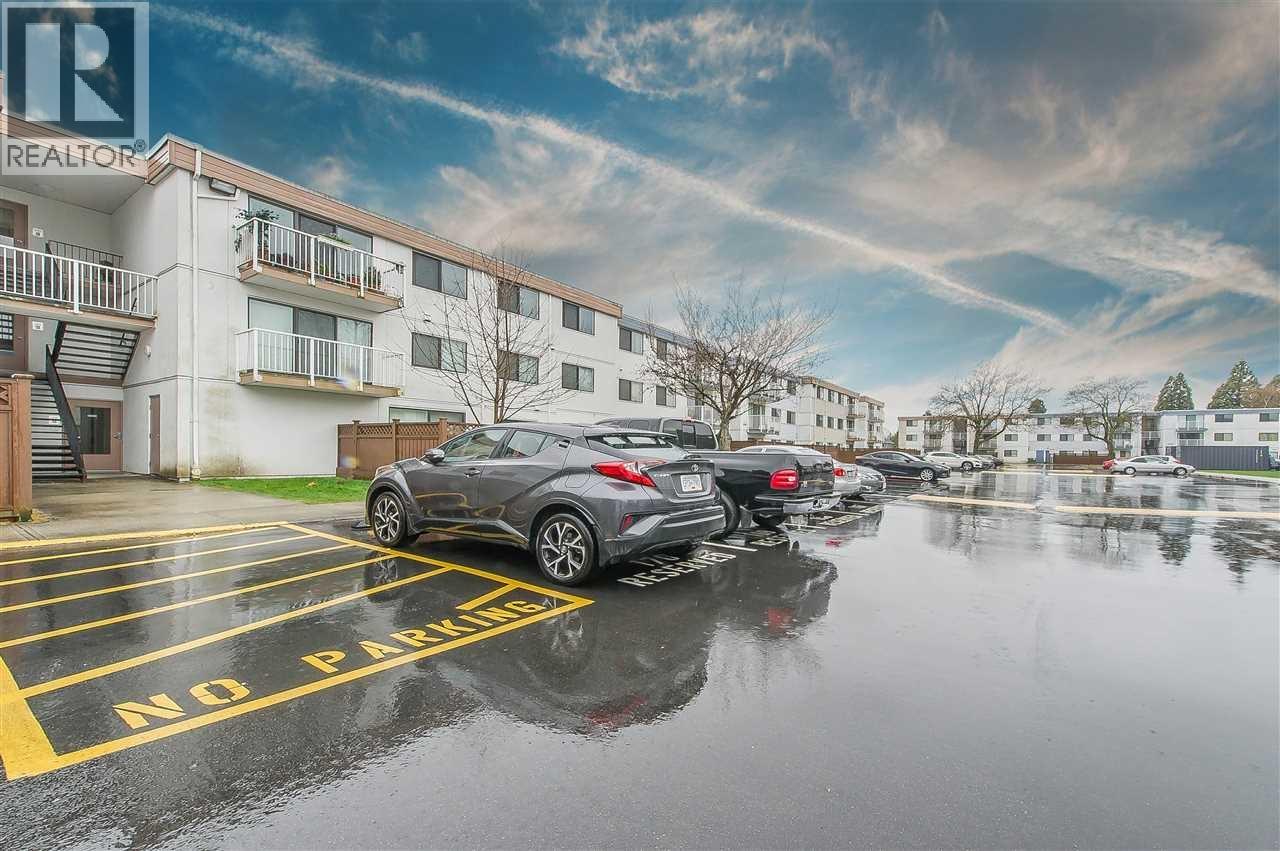
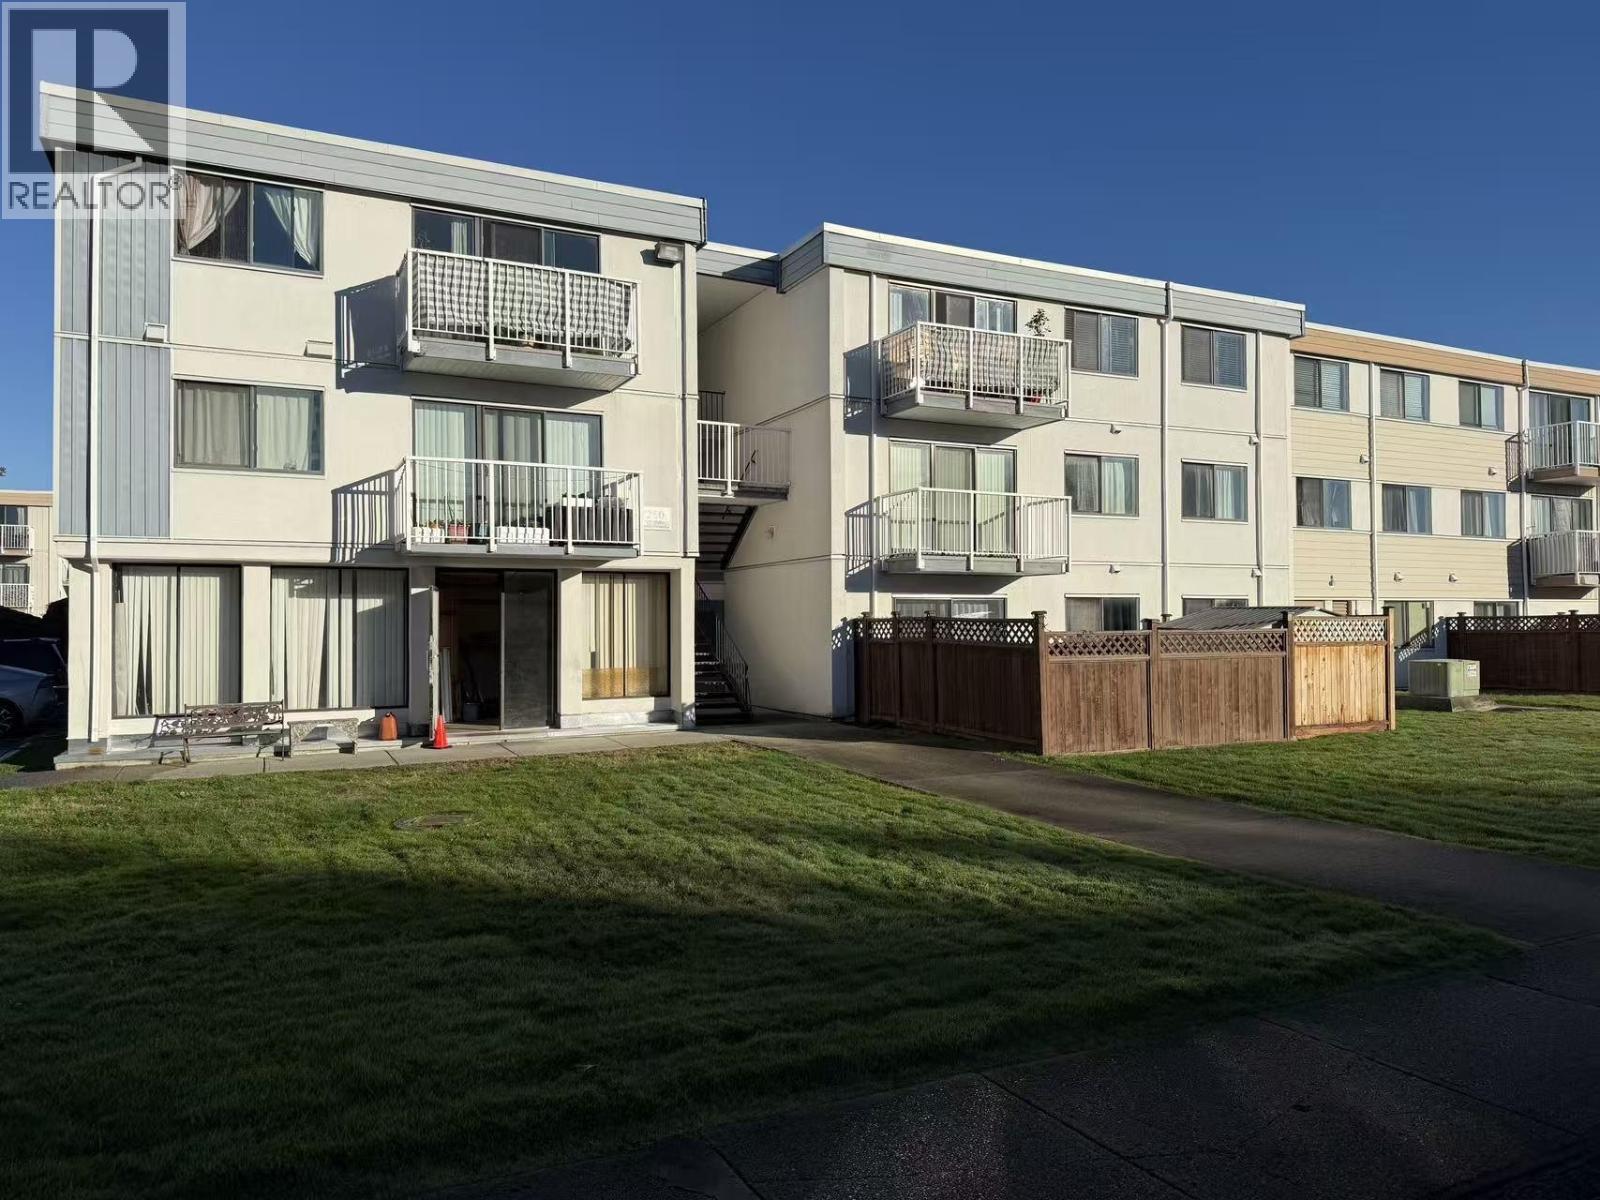
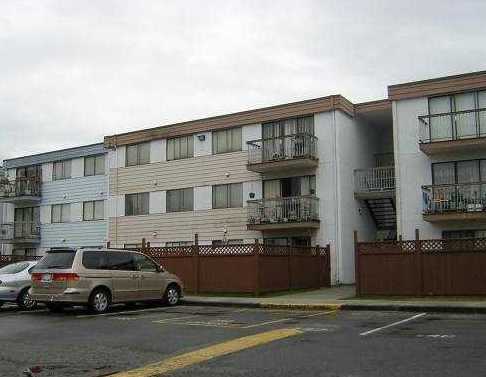 Sussex Square
7240 Lindsay Rd.
Sussex Square
7240 Lindsay Rd.
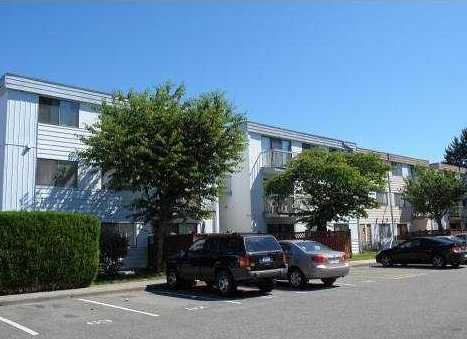 Sussex Square
7200 Lindsay Rd.
Sussex Square
7200 Lindsay Rd.
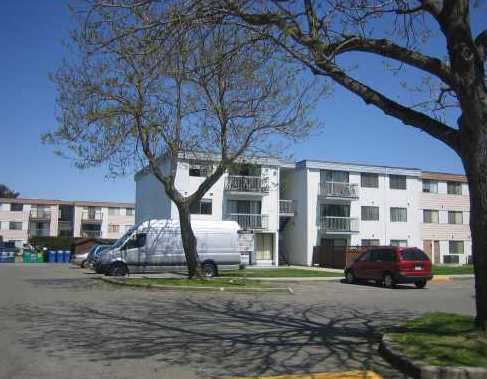 Sussex Square
7220 Lindsay Rd.
Sussex Square
7220 Lindsay Rd.
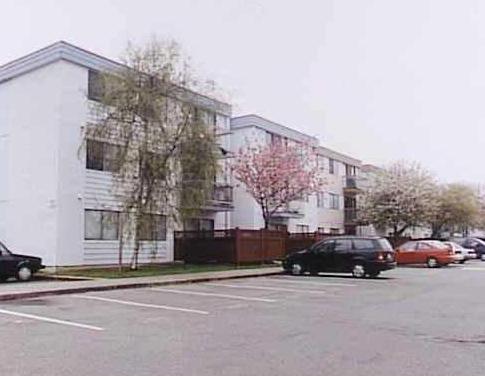 Sussex Square
7180 Lindsay Rd.
Sussex Square
7180 Lindsay Rd.
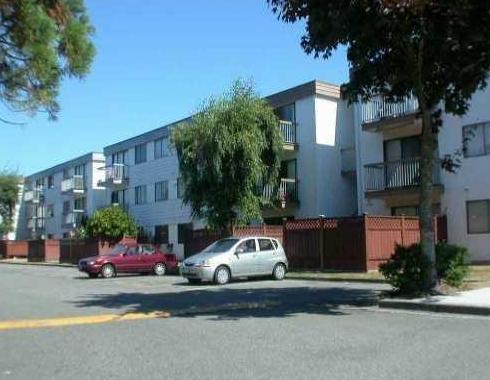 Sussex Square
7280 Lindsay Rd.
Sussex Square
7280 Lindsay Rd.
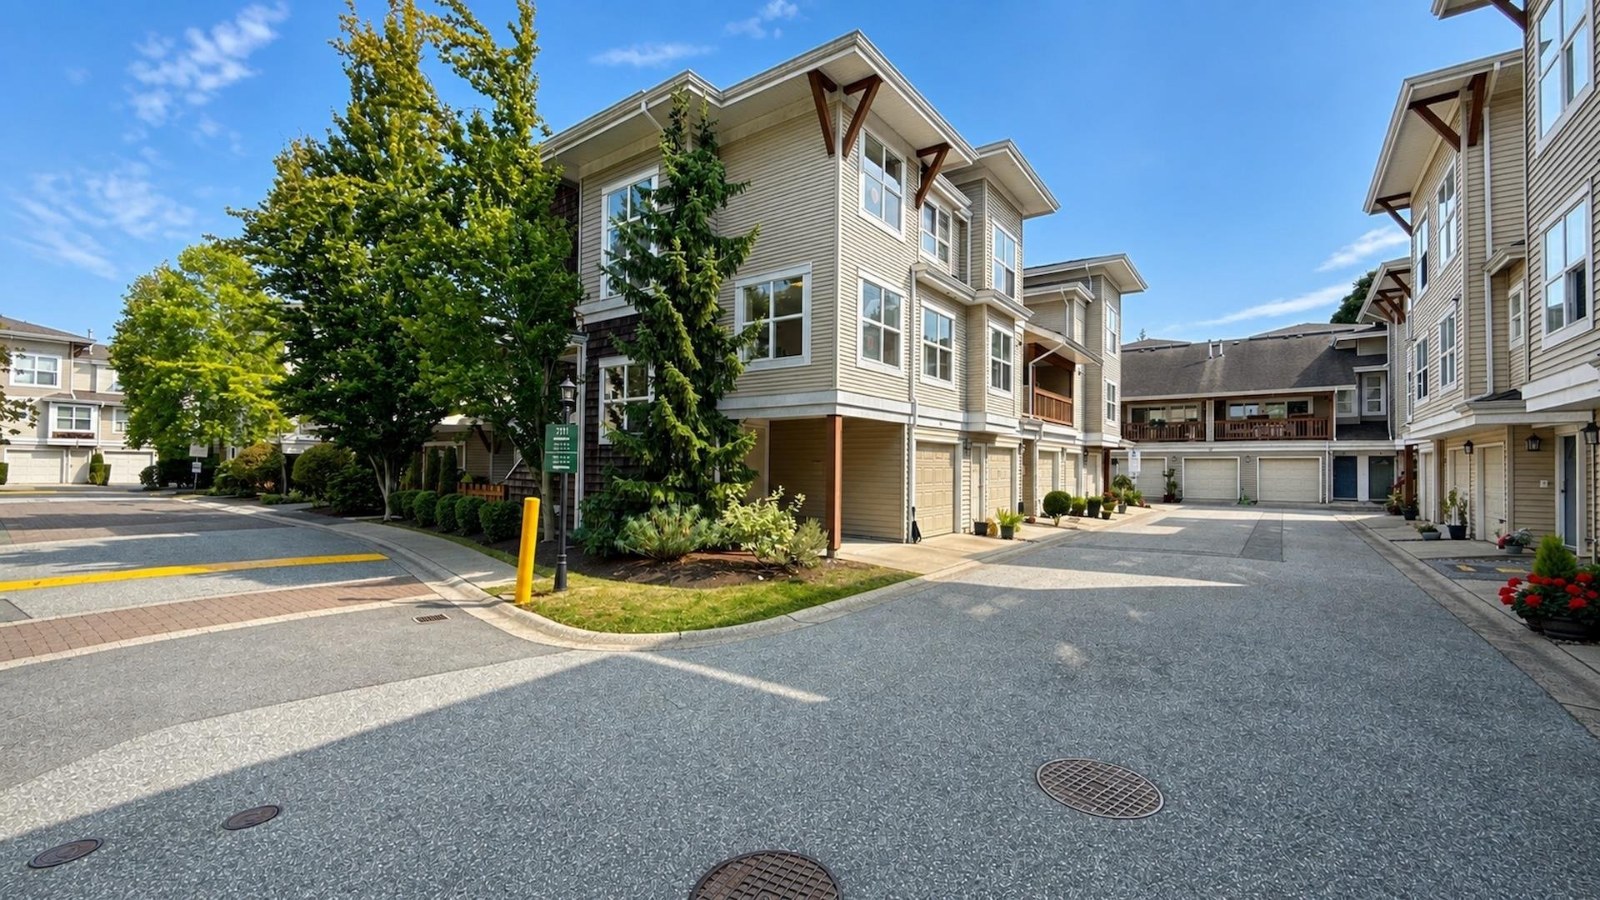 Laurelwood
7088 Lynnwood Dr. · LMS3015
Laurelwood
7088 Lynnwood Dr. · LMS3015
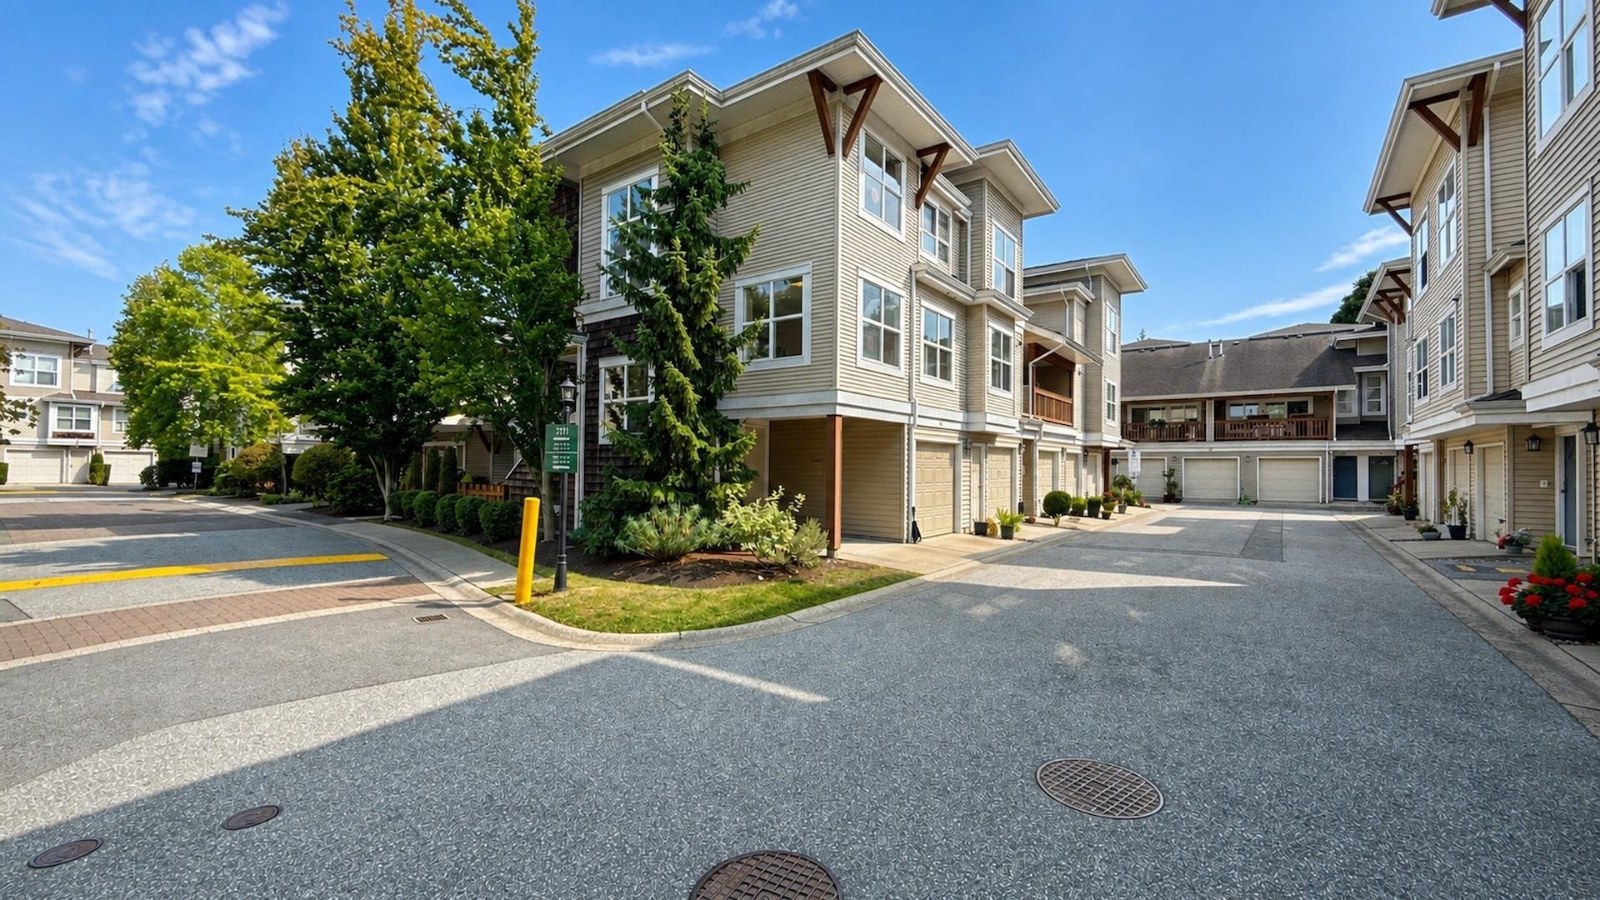 Laurelwood
7111 Lynnwood Dr. · LMS3015
Laurelwood
7111 Lynnwood Dr. · LMS3015
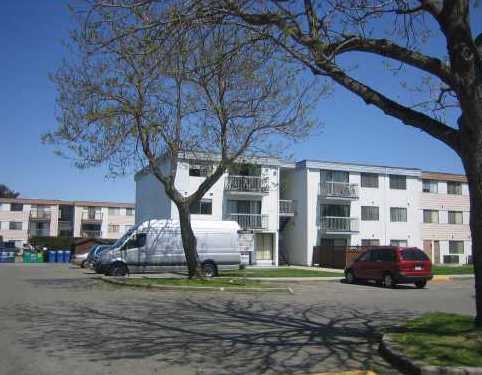 Sussex Square
7260 Lindsay Rd.
Sussex Square
7260 Lindsay Rd.
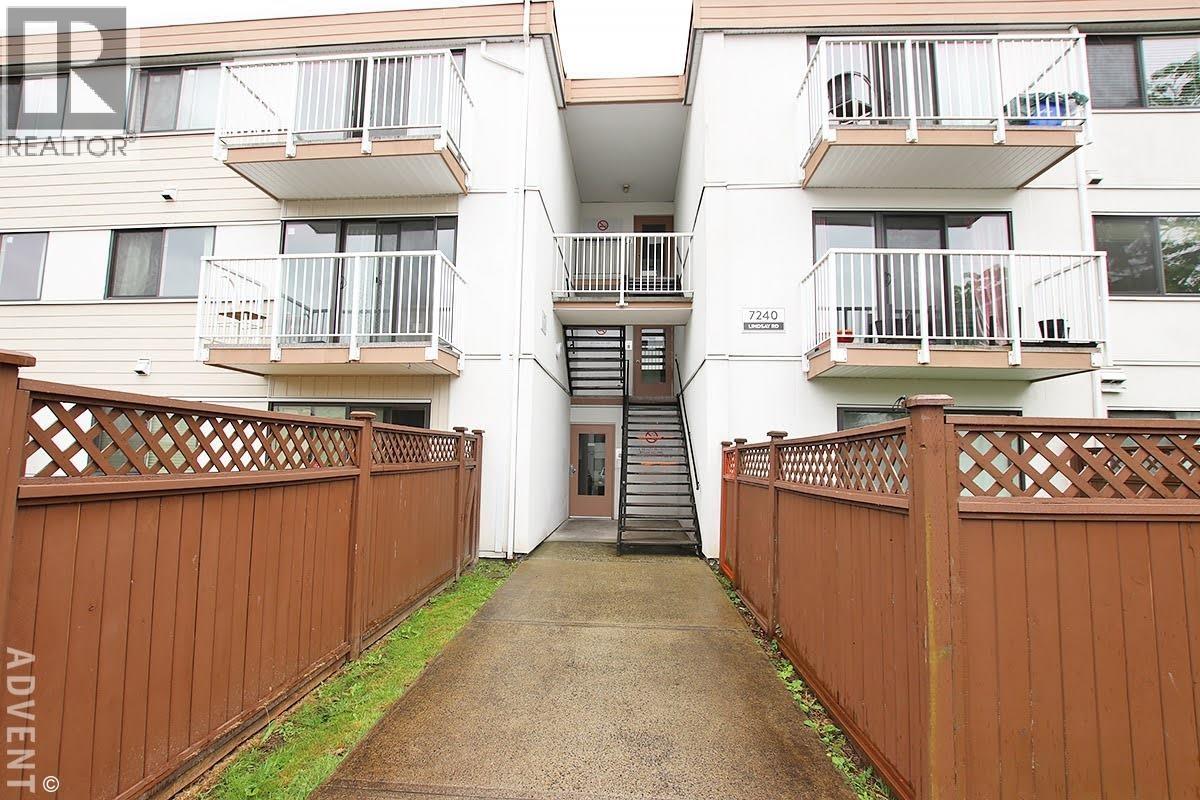 SUSSEX SQUARE
7200 Lindsay Rd. · NWP41492
SUSSEX SQUARE
7200 Lindsay Rd. · NWP41492
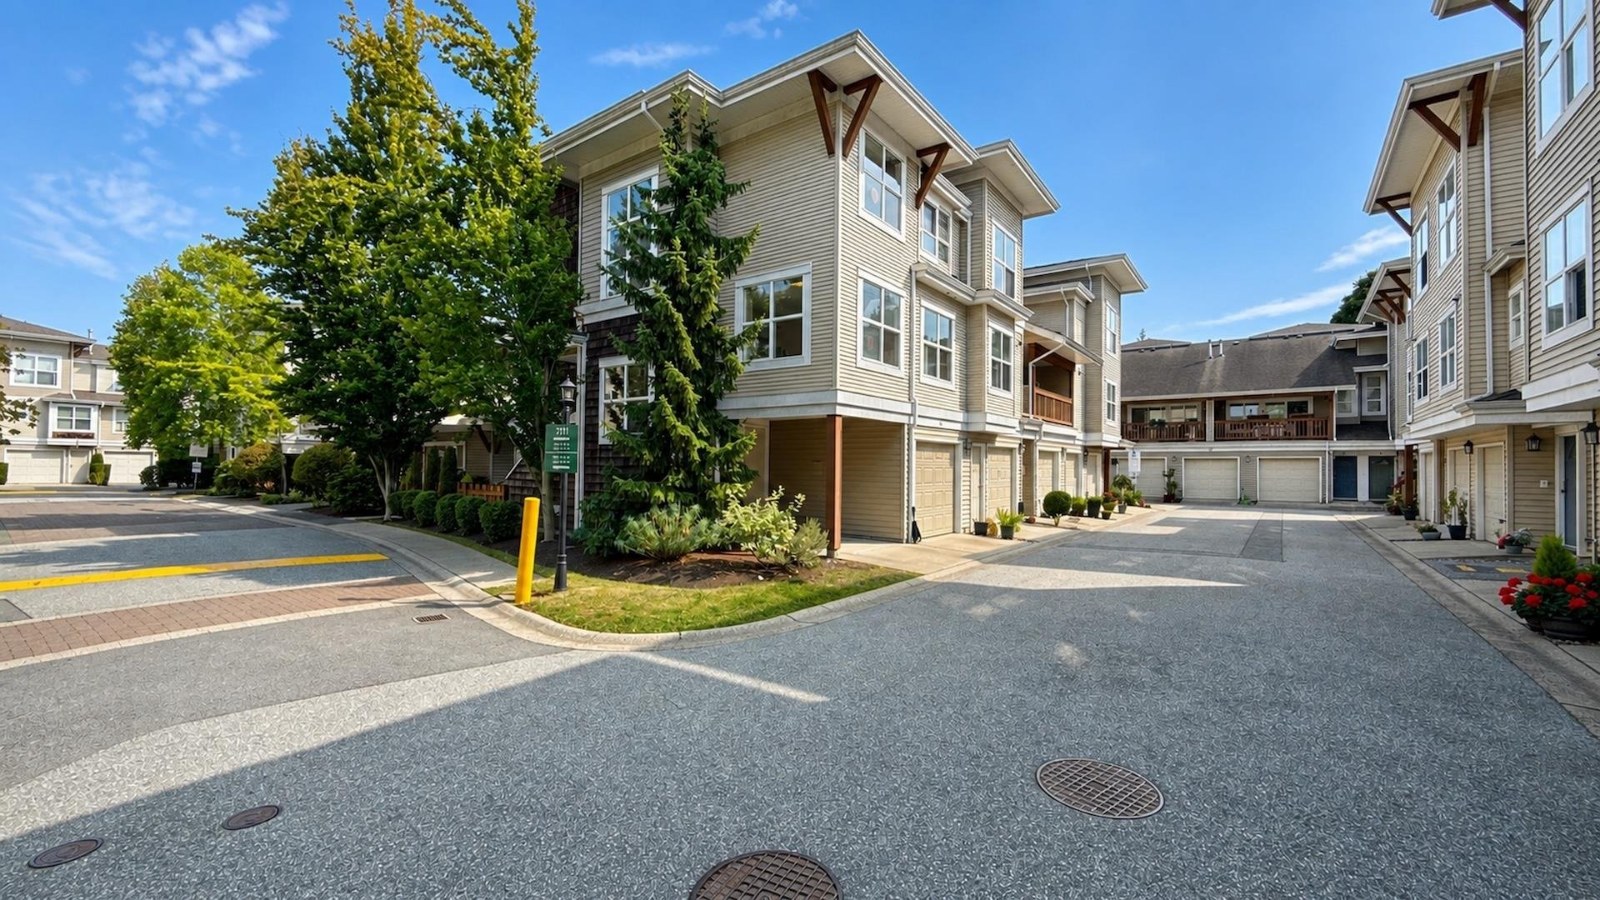 Laurelwood
7100 Lynnwood Dr. · LMS3015
Laurelwood
7100 Lynnwood Dr. · LMS3015
 LA VERNA
7168 Lynnwood Dr. · EPS5633
LA VERNA
7168 Lynnwood Dr. · EPS5633
 Cristo Court
6840 Lynas Ln. · NWS2781
Cristo Court
6840 Lynas Ln. · NWS2781
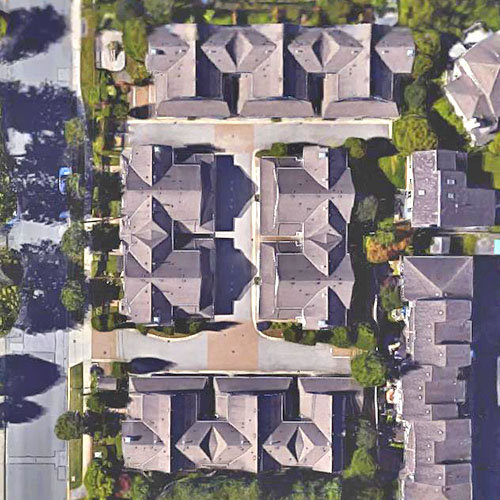 Cambria Court
6780 Lynas Ln. · BCS1668
Cambria Court
6780 Lynas Ln. · BCS1668
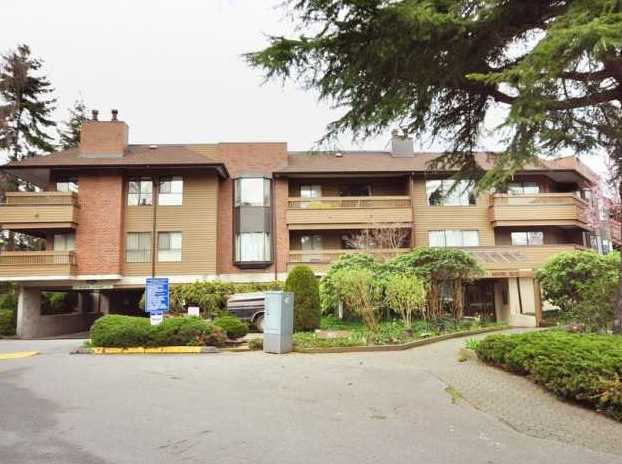 Braeside
6655 Lynas Ln. · NWS1730
Braeside
6655 Lynas Ln. · NWS1730
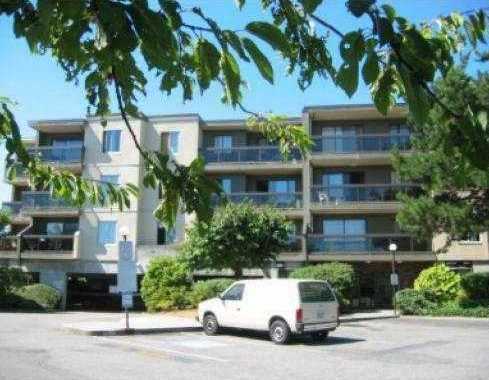 Braeside
6651 Lynas Ln. · NWS1730
Braeside
6651 Lynas Ln. · NWS1730
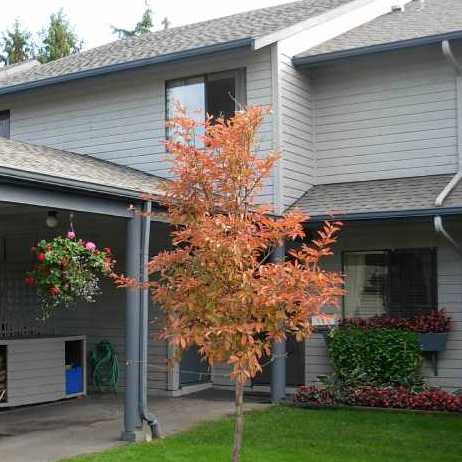 Laurelwood Gardens
7300 Ledway Rd. · NWS875
Laurelwood Gardens
7300 Ledway Rd. · NWS875
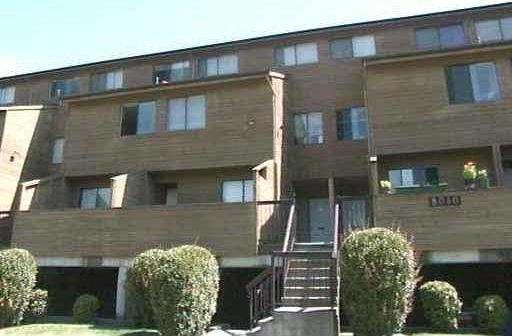 Cherry Tree Place
8020 Colonial Dr. · NWS917
Cherry Tree Place
8020 Colonial Dr. · NWS917
.jpg) Symphony
5988 Lancing Rd. · BCS1573
Symphony
5988 Lancing Rd. · BCS1573