7111 PARRY ST
- 5 Beds
- 5 Baths
- 3,523 Sqft
- 7,020 Lot Sqft
- 60 Lot (ft)
- 6 Parking
- Built 2014
 1/40
1/40




Property Description
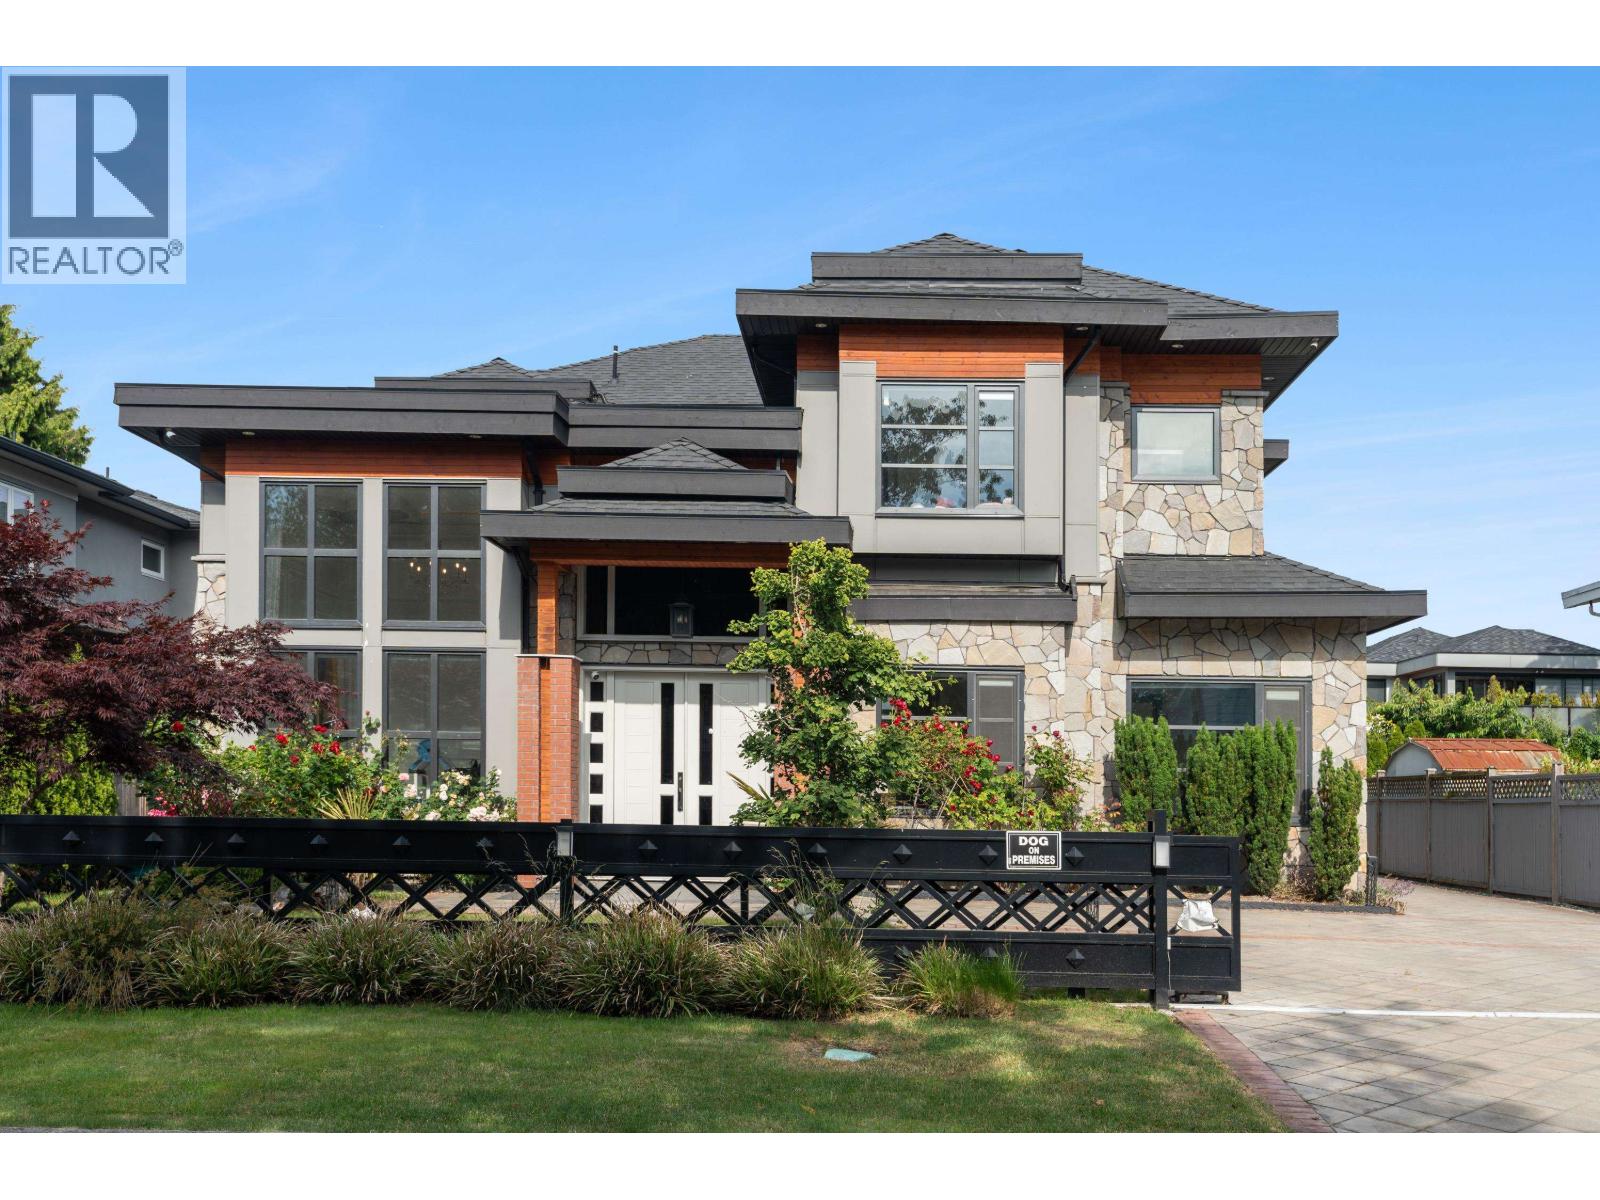
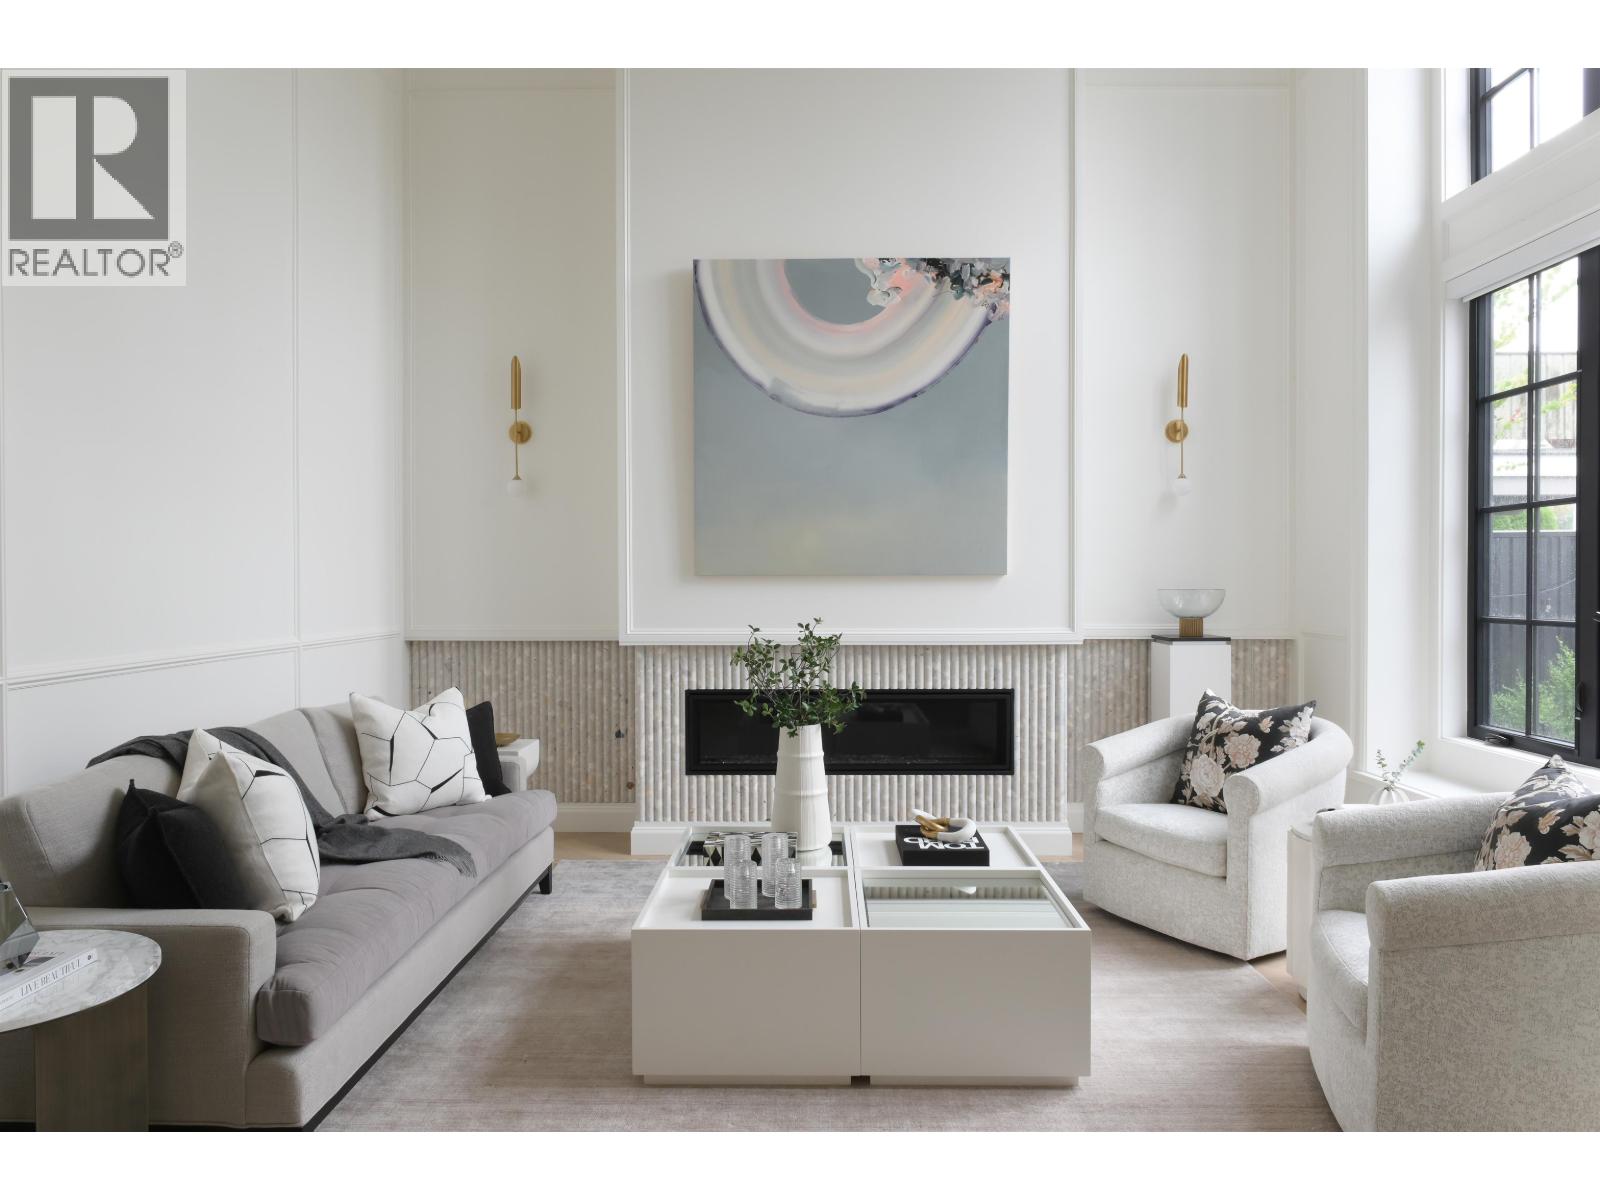
An extraordinary opportunity to own this masterpiece custom-built residence in Richmond´s Quilchena neighbourhood. Proudly built & meticulously maintained by the original owners, this luxury home showcases exceptional craftsmanship, premium finishes, full HVAC system, and RARE direct gated access to Morris Neighbourhood Park from the backyard. Grand 20-ft ceilings, skylights, & elegant wood plantation shutters elevate the bright, sophisticated interior. Gourmet Jenn-Air kitchen complemented by an expansive wok kitchen for elevated entertaining. Upstairs offers 4 generously sized bedrooms, including 3 with private balconies from bedrooms showcasing park views. Functional layout includes a main floor bedroom & a versatile office (option as 6th bedroom). Minutes to Railway Greenway, Thompson Community Centre, and Terra Nova. (id:48970)
Property Details
- Property Type
- House/Single Family
- Style
- Residential Detached
- Title to Land
- Freehold NonStrata
- Year Built
- 2014
- Area
- Richmond · Quilchena RI
- View
- Direct Park Access & View
- Outdoor
- Patio, Balcony
- Heating / Cooling
- Radiant
- Flooring
- Tile,Carpet
- Construction
- Frame Wood,Mixed (Exterior),Stone (Exterior)
- Parking
- Garage Triple,Front Access,Garage Door Opener (6 stalls)
- Water Supply
- Public
- Kitchens
- 2
- Fireplaces
- 2
Financial
Rooms 14
Features & Appliances
- 🧺Washer/Dryer
- 🧺Dishwasher
- 🧊Refrigerator
- 🍳Stove
- 🚨Smoke Detector(s)
- 🪟Window Coverings
- ❄️Air Conditioning
For Sale in 7111 PARRY STREET & Complex
↑ Back to top| Date | Address | Status | Bed | Bath | Price | Sqft | DOM | Strata Fee | Tax | Listed By |
|---|---|---|---|---|---|---|---|---|---|---|
| 2026-07-21 | 7160 Parry Street | Active | 5 | 6 | $2,988,000 ($901/sf) | 3315 | 0 | $10,246 (2025) | Laboutique Realty | |
| 2026-06-16 | 7300 Montana Road | Active | 5 | 6 | $3,799,000 ($1089/sf) | 3488 | 0 | $10,869 (2025) | 1NE Collective Realty Inc. | |
| 2026-05-11 | 7111 Parry Street | Active | 5 | 5 | $2,999,000 ($851/sf) | 3523 | 0 | $9,112 (2025) | Luxmore Realty | |
| 2025-12-15 | 4811 Mclure Avenue | Active | 5 | 3 | $1,500,000 ($621/sf) | 2414 | 0 | $5,978 (2025) | Sunstar Realty Ltd. | |
| Avg | $2,821,500 ($886/sf) | 3185 |
Nearby Buildings with Active Listings
↑ Back to top
Book a Showing

- Abbotsford - 447
- Agassiz - 28
- Burnaby - 54
- Burnaby East - 78
- Burnaby North - 367
- Burnaby South - 348
- Campbell River - 1
- Chilliwack - 221
- Cloverdale - 194
- Comox Valley - 10
- Coquitlam - 566
- Delta - 10
- Duncan - 42
- Esquimalt - 59
- Gulf Islands - 6
- Harrison Hot Springs - 13
- Harrison Mills - 1
- Hope - 22
- Ladner - 110
- Langford - 156
- Langley - 541
- Maple Ridge - 312
- Mill Bay - 2
- Mission - 65
- New Westminster - 444
- North Delta - 29
- North Island - 2
- North Saanich - 8
- North Surrey - 412
- North Vancouver - 747
- Oak Bay - 44
- Osoyoos - 1
- Parksville / Qualicum - 7
- Penticton - 8
- Pitt Meadows - 75
- Port Alberni - 2
- Port Coquitlam - 268
- Port Moody - 268
- Richmond - 1161
- Saanich East - 232
- Saanich West - 92
- Sardis - 154
- Sidney - 152
- Sooke - 39
- South Surrey White Rock - 719
- Surrey - 667
- Tsawwassen - 98
- Vancouver East - 1003
- Vancouver West - 2495
- Victoria - 666
- View Royal - 46
- West Vancouver - 231



