Active Listing · MLS® R3136652
7300 MONTANA RD
Richmond · Quilchena RI V7C4K3
$3,799,000
- 5 Beds
- 6 Baths
- 3,488 Sqft
- 7,019 Lot Sqft
- 60 Lot (ft)
- 6 Parking
- Built 2023
 1/28
1/28



★ Building Specialist
Les Twarog
RE/MAX Crest Realty (Westside)
30+ Years Downtown & Westside Expert
604.671.7000
les@6717000.com
Property Description
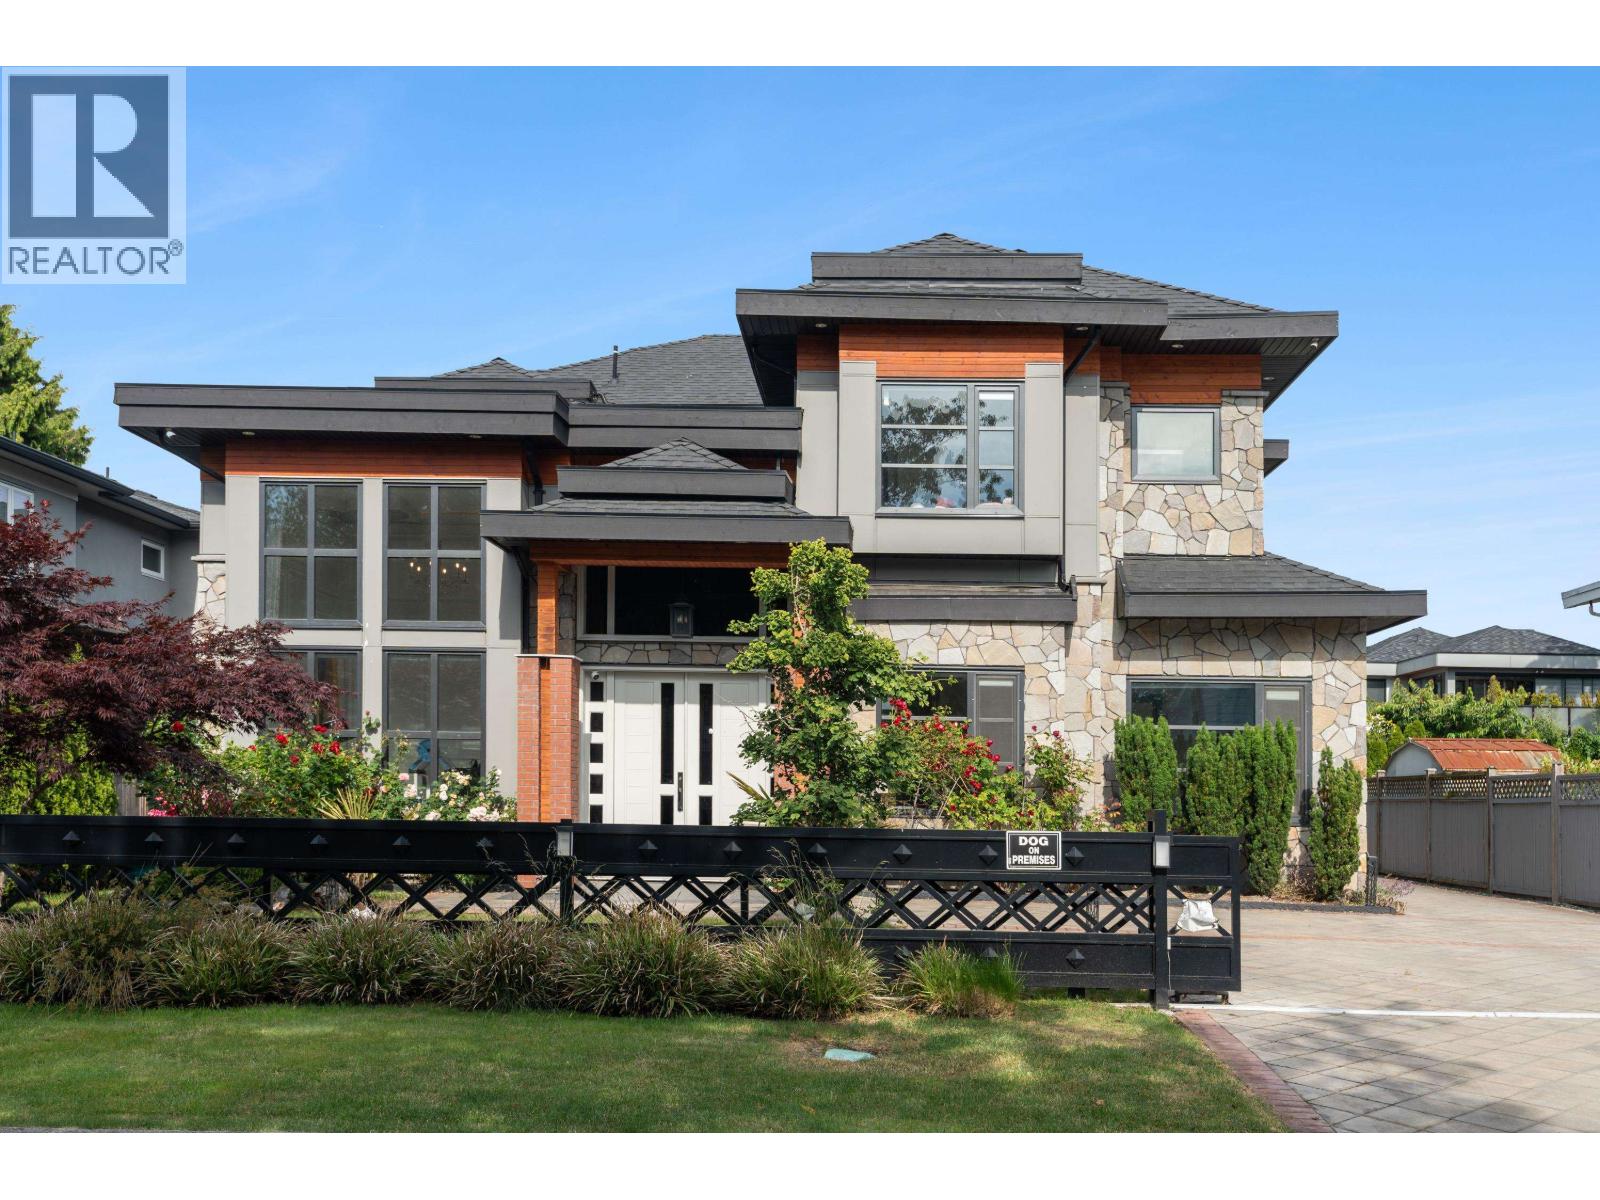
Rare opportunity to own an award-winning custom luxury home on one of Richmond´s most prestigious streets, designed by Victoria McKenney of Enviable Design and featured in Homes & Gardens magazine. Offering 3,488 square ft on a 7,019 square ft lot with 5 beds, den & 5.5 baths. Showcasing exceptionally rare book-matched Calacatta Viola marble kitchen, taupe cabinetry & full wok kitchen. Equipped with La Cornue range & Gaggenau appliances. Fluted fireplace, custom wood arch & sculptural staircase define the space. Longboard exterior, European windows & gutters. Smart home with Lutron & automated blinds. Truly one-of-a-kind homes like this rarely come available. Don´t miss it. (id:48970)
Property Details
- Property Type
- House/Single Family
- Style
- Residential Detached
- Title to Land
- Freehold NonStrata
- Year Built
- 2023
- Area
- Richmond · Quilchena RI
- Heating / Cooling
- Radiant
- Flooring
- Hardwood,Mixed,Tile
- Construction
- Brick,Concrete,Concrete Block,Aluminum Siding,Brick (Exterior),Stucco
- Parking
- Garage Triple,Open,Front Access,Garage Door Opener (6 stalls)
- Water Supply
- Public
- Kitchens
- 2
Financial
List Price$3,799,000
Gross Taxes$10,869 · 2025
Rooms 14
Bedroom
Bedroom
Bedroom
Walk-In Closet
Primary Bedroom
Foyer
Laundry
Office
Bedroom
Family Room
Dining Room
Wok Kitchen
Kitchen
Living Room
Features & Appliances
✦ Appliances & Features
- 🧺Washer/Dryer
- 🧺Dishwasher
- 🧊Refrigerator
- 🍳Stove
- 🔒Security System
- 🚨Smoke Detector(s)
- 🪟Window Coverings
For Sale in 7300 MONTANA ROAD & Complex
↑ Back to top| Date | Address | Status | Bed | Bath | Price | Sqft | DOM | Strata Fee | Tax | Listed By |
|---|---|---|---|---|---|---|---|---|---|---|
| 2026-07-21 | 7160 Parry Street | Active | 5 | 6 | $2,988,000 ($901/sf) | 3315 | 0 | $10,246 (2025) | Laboutique Realty | |
| 2026-06-16 | 7300 Montana Road | Active | 5 | 6 | $3,799,000 ($1089/sf) | 3488 | 0 | $10,869 (2025) | 1NE Collective Realty Inc. | |
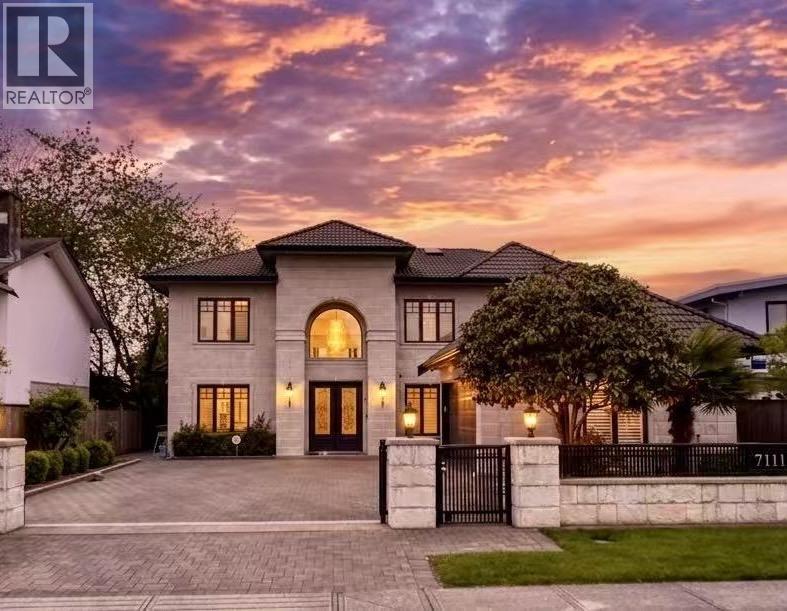
| 2026-05-11 | 7111 Parry Street | Active | 5 | 5 | $2,999,000 ($851/sf) | 3523 | 0 | $9,112 (2025) | Luxmore Realty | |
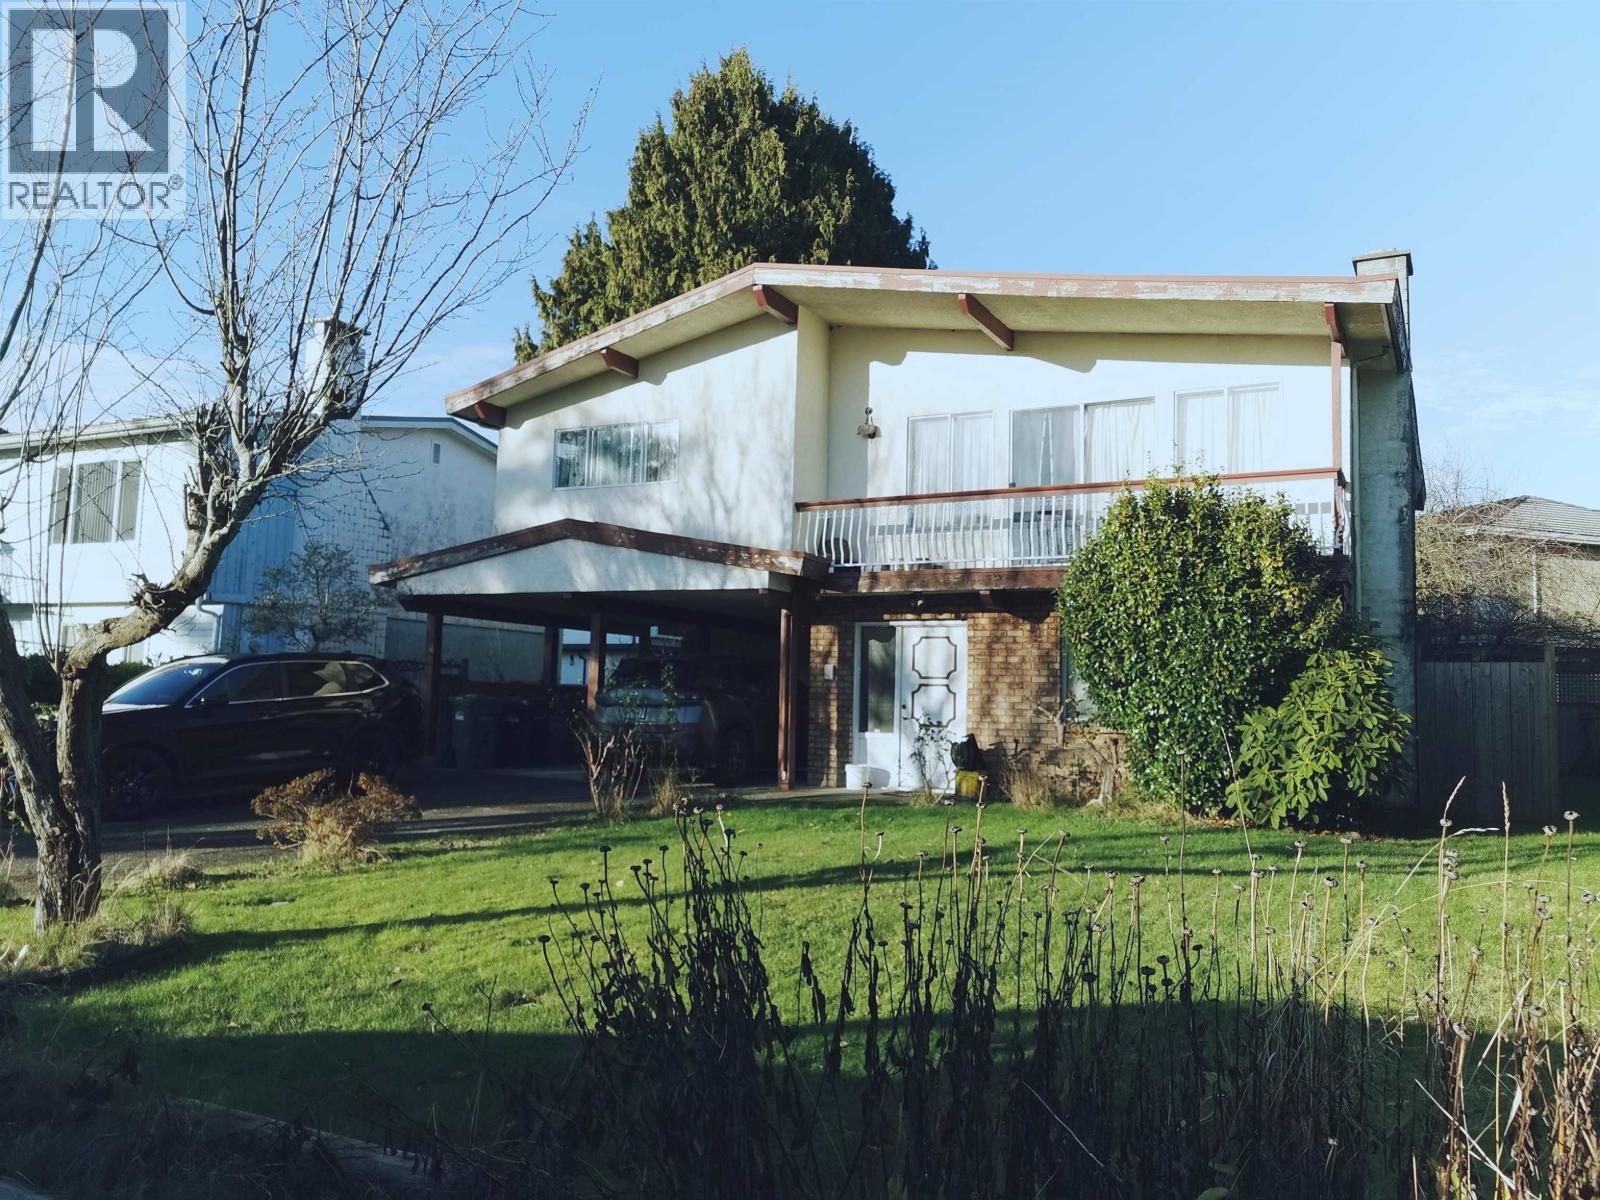
| 2025-12-15 | 4811 Mclure Avenue | Active | 5 | 3 | $1,500,000 ($621/sf) | 2414 | 0 | $5,978 (2025) | Sunstar Realty Ltd. | |
| Avg | $2,821,500 ($886/sf) | 3185 |
Nearby Buildings with Active Listings
↑ Back to topCornerstone
7140 Railway Ave. · Richmond
SUSSEX SQUARE
7200 Lindsay Rd. · Richmond
Laurelwood
7088 Lynnwood Dr. · Richmond
LA VERNA
7168 Lynnwood Dr. · Richmond
Cherry Tree Place
8020 Colonial Dr. · Richmond
Laurelwood Gardens
7300 Ledway Rd. · Richmond
innova30
7580 No. 1 Rd. · Richmond
Madison Estates
7531 No 1 Rd. · Richmond
Where this information comes from:
Listing details, room sizes, features and financials are from the active MLS® listing
R3136652, Real Estate Board of Greater Vancouver, listed by 1NE Collective Realty Inc. (Vincent Lui).
Listed Jun 16, 2026. Feed last updated Jun 16, 2026.
Measurements are provided by the listing brokerage and are approximate — buyer to verify all data.
Book a Showing
7300 MONTANA ROAD · MLS® R3136652 · with Les Twarog

Les TwarogUsually replies within minutes
Building List Count by City
- Abbotsford - 447
- Agassiz - 28
- Burnaby - 54
- Burnaby East - 78
- Burnaby North - 367
- Burnaby South - 348
- Campbell River - 1
- Chilliwack - 221
- Cloverdale - 194
- Comox Valley - 10
- Coquitlam - 566
- Delta - 10
- Duncan - 42
- Esquimalt - 59
- Gulf Islands - 6
- Harrison Hot Springs - 13
- Harrison Mills - 1
- Hope - 22
- Ladner - 110
- Langford - 156
- Langley - 541
- Maple Ridge - 312
- Mill Bay - 2
- Mission - 65
- New Westminster - 444
- North Delta - 29
- North Island - 2
- North Saanich - 8
- North Surrey - 412
- North Vancouver - 747
- Oak Bay - 44
- Osoyoos - 1
- Parksville / Qualicum - 7
- Penticton - 8
- Pitt Meadows - 75
- Port Alberni - 2
- Port Coquitlam - 268
- Port Moody - 268
- Richmond - 1161
- Saanich East - 232
- Saanich West - 92
- Sardis - 154
- Sidney - 152
- Sooke - 39
- South Surrey White Rock - 719
- Surrey - 667
- Tsawwassen - 98
- Vancouver East - 1003
- Vancouver West - 2495
- Victoria - 666
- View Royal - 46
- West Vancouver - 231
Pages
About


MLS®, REALTOR® and the associated logos are trademarks of The Canadian Real Estate Association


The listing data is provided under copyright by the Chilliwack & District Real Estate Board, Fraser Valley Real Estate Board or Real Estate Board of Greater Vancouver.
The listing data is deemed reliable but is not guaranteed accurate by the Chilliwack & District Real Estate Board, Fraser Valley Real Estate Board, Real Estate Board of Greater Vancouver, nor BCCondos.