7 7140 RAILWAY AVE
- 4 Beds
- 4 Baths
- 1,743 Sqft
- 0.00 Lot (ft)
- 2 Parking
- Built 2011
 1/31
1/31




Property Description
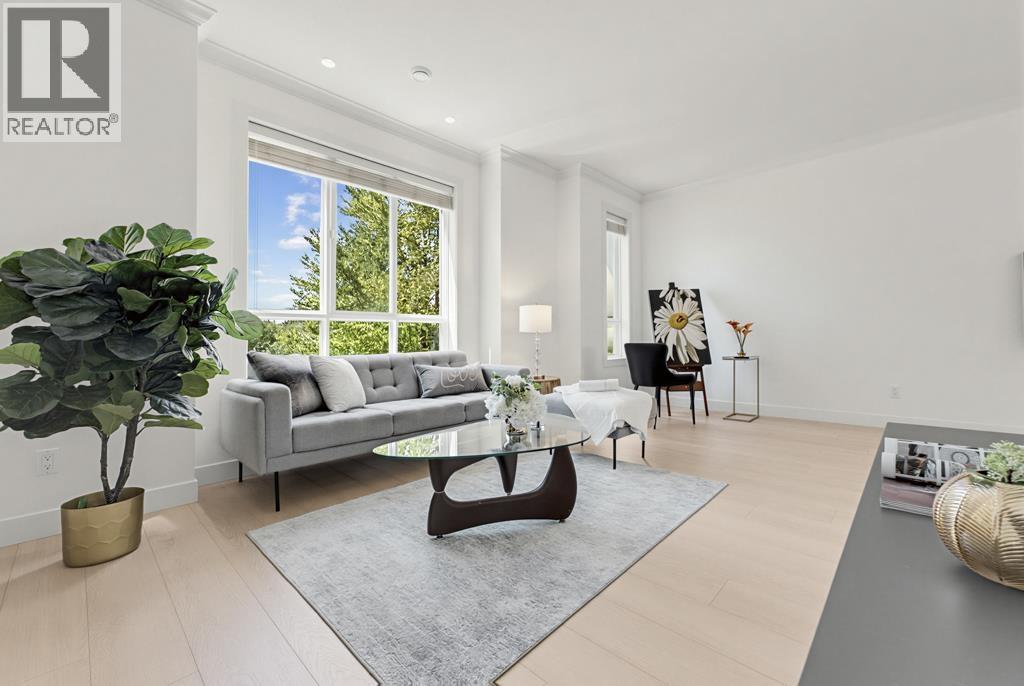
THIS is the home you've been waiting for! Outstanding layout & quality built, enjoy this well maintained 3 bedroom + flex (could be 4th bdrm), 3.5 bath duplex-style townhouse in West Richmond's boutique 12 unit complex, CORNERSTONE. Spacious 1743 sqft, perfect for working from home or needing extra space, convenient flex room at entry level w/ ensuite (shower). High end finishes incl. granite counters, 9' ceilings, crown moldings, S/S appliances, gas range, smart glass windows, silent flooring system. Ample storage throughout - even a laundry room! High efficiency HRV system, an attached S x S double garage with built in storage. Westcoast inspired exterior with cedar shake & hardi plank siding, reputable builder Maeda used quality materials and workmanship. Excellent location.
Property Details
- Property Type
- Townhouse
- Style
- 3 Storey,End Unit
- Title to Land
- Freehold Strata
- Year Built
- 2011
- Area
- Richmond · Granville
- Outdoor
- Balcony(s),Fenced Yard
- Heating / Cooling
- Baseboard,Electric
- Flooring
- Laminate,Wall/Wall/Mixed
- Construction
- Frame - Wood
- Parking
- Garage; Double (2 stalls)
- Water Supply
- City/Municipal
- Kitchens
- 1
- Fireplaces
- 1
- Units in Development
- 12
Financial
- Garbage Pickup
- Gardening
- Management
- Sewer
- Water
Rooms 11
Features & Appliances
- ✨ClthWsh/Dryr/Frdg/Stve/DW
- 🚗Garage Door Opener
- 🔒Security System
- 🧯Sprinkler - Fire
- Pets Allowed w/Rest.
- Rentals Not Allowed
For Sale in Cornerstone & Complex
↑ Back to top| Date | Address | Status | Bed | Bath | Price | Sqft | DOM | Strata Fee | Tax | Listed By |
|---|---|---|---|---|---|---|---|---|---|---|
| 2026-09-09 | 4 7140 Railway Avenue | Active | 4 | 4 | $1,350,000 ($806/sf) | 1675 | 0 | $434 | $4,241 (2025) | Luxmore Realty |
| Avg | $1,350,000 ($806/sf) | 1675 |
Nearby Buildings with Active Listings
↑ Back to top
Book a Showing

- Abbotsford - 447
- Agassiz - 28
- Burnaby - 54
- Burnaby East - 78
- Burnaby North - 367
- Burnaby South - 348
- Campbell River - 1
- Chilliwack - 221
- Cloverdale - 194
- Comox Valley - 10
- Coquitlam - 566
- Delta - 10
- Duncan - 42
- Esquimalt - 59
- Gulf Islands - 6
- Harrison Hot Springs - 13
- Harrison Mills - 1
- Hope - 22
- Ladner - 110
- Langford - 156
- Langley - 541
- Maple Ridge - 312
- Mill Bay - 2
- Mission - 65
- New Westminster - 444
- North Delta - 29
- North Island - 2
- North Saanich - 8
- North Surrey - 412
- North Vancouver - 747
- Oak Bay - 44
- Osoyoos - 1
- Parksville / Qualicum - 7
- Penticton - 8
- Pitt Meadows - 75
- Port Alberni - 2
- Port Coquitlam - 268
- Port Moody - 268
- Richmond - 1161
- Saanich East - 232
- Saanich West - 92
- Sardis - 154
- Sidney - 152
- Sooke - 39
- South Surrey White Rock - 719
- Surrey - 667
- Tsawwassen - 98
- Vancouver East - 1003
- Vancouver West - 2495
- Victoria - 666
- View Royal - 46
- West Vancouver - 231



