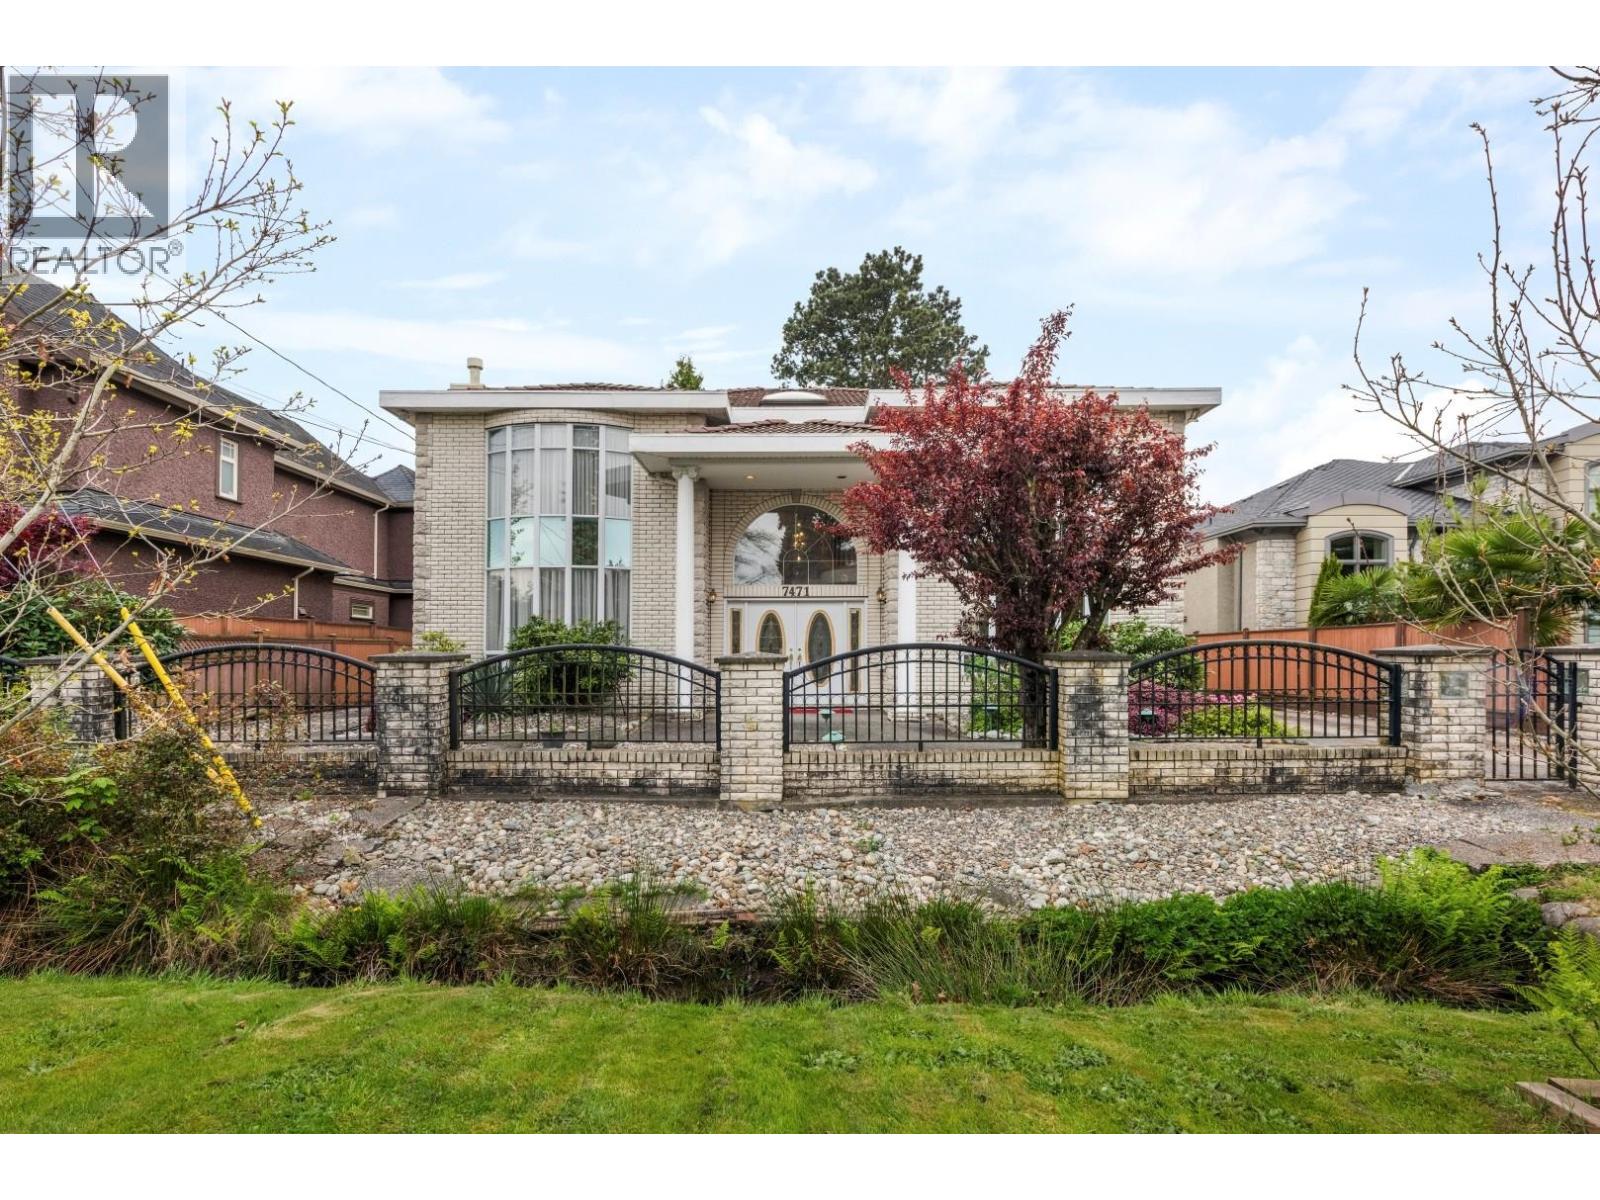
7471 LEDWAY RD
- 5 Beds
- 4 Baths
- 3,279 Sqft
- 8,520 Lot Sqft
- 71 Lot (ft)
- 3 Parking
- Built 1995


Property Description
***TOP FEATURES: SOARING 18' HIGH CEILINGS | 8,500+ SF LOT | SPACIOUS 3,279 SF HOUSE*** The home features an impressive 18´ ceiling foyer and formal living room, with a grand curved staircase that really makes a statement as you walk in. Well laid out with generous room sizes throughout, including a wok kitchen for added cooking convenience. Triple car garage plus a large paved backyard with plenty of additional parking, all designed for low maintenance living. Located within walking distance to McKay Elementary, parks, and just minutes to Burnett Secondary, shopping, and everyday amenities. A great opportunity for families or buyers looking for space and long-term upside in a desirable neighbourhood. NOTE: Some photos have been virtually staged. OPEN HOUSE: Sun Sept 20 - 2:00PM to 3:30PM (id:48970)
Property Details
- Property Type
- House/Single Family
- Style
- Residential Detached
- Title to Land
- Freehold NonStrata
- Year Built
- 1995
- Area
- Richmond · Granville
- Heating / Cooling
- Hot Water,Radiant
- Flooring
- Tile,Carpet
- Construction
- Frame Wood,Stucco
- Parking
- Garage Triple,Rear Access (3 stalls)
- Water Supply
- Public
- Kitchens
- 2
- Fireplaces
- 1
Financial
Rooms 15
Features & Appliances
- 🧺Washer/Dryer
- 🧺Dishwasher
- 🧊Refrigerator
- 🍳Stove
For Sale in 7471 LEDWAY ROAD & Complex
↑ Back to top| Date | Address | Status | Bed | Bath | Price | Sqft | DOM | Strata Fee | Tax | Listed By |
|---|---|---|---|---|---|---|---|---|---|---|
| 2026-07-30 | 7471 Ledway Road | Active | 5 | 4 | $2,100,000 ($640/sf) | 3279 | 0 | $8,061 (2025) | RE/MAX Crest Realty | |
| Avg | $2,100,000 ($640/sf) | 3279 |
Nearby Buildings with Active Listings
↑ Back to top
Book a Showing

- Abbotsford - 447
- Agassiz - 28
- Burnaby - 54
- Burnaby East - 78
- Burnaby North - 367
- Burnaby South - 348
- Campbell River - 1
- Chilliwack - 221
- Cloverdale - 194
- Comox Valley - 10
- Coquitlam - 566
- Delta - 10
- Duncan - 42
- Esquimalt - 59
- Gulf Islands - 6
- Harrison Hot Springs - 13
- Harrison Mills - 1
- Hope - 22
- Ladner - 110
- Langford - 156
- Langley - 541
- Maple Ridge - 312
- Mill Bay - 2
- Mission - 65
- New Westminster - 444
- North Delta - 29
- North Island - 2
- North Saanich - 8
- North Surrey - 412
- North Vancouver - 747
- Oak Bay - 44
- Osoyoos - 1
- Parksville / Qualicum - 7
- Penticton - 8
- Pitt Meadows - 75
- Port Alberni - 2
- Port Coquitlam - 268
- Port Moody - 268
- Richmond - 1161
- Saanich East - 232
- Saanich West - 92
- Sardis - 154
- Sidney - 152
- Sooke - 39
- South Surrey White Rock - 719
- Surrey - 667
- Tsawwassen - 98
- Vancouver East - 1003
- Vancouver West - 2495
- Victoria - 666
- View Royal - 46
- West Vancouver - 231



