Maintenance Fees Include
Caretaker
Garbage Pickup
Heat
Hot Water
Management
Other
Recreation Facility
Sewer
Snow Removal


 🔍 17 photos · slideshow
 +13
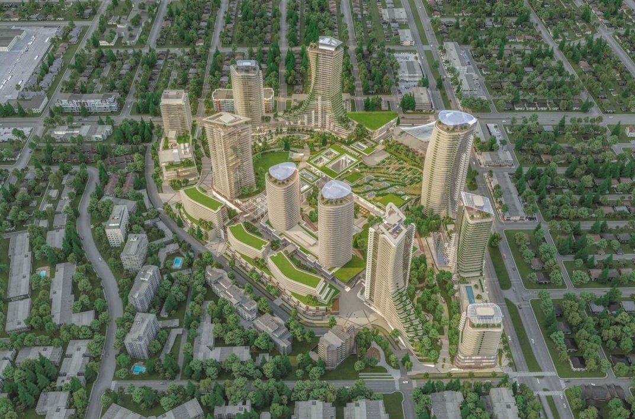
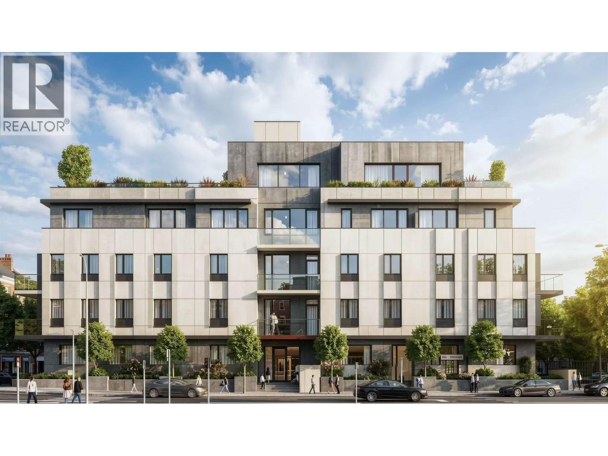
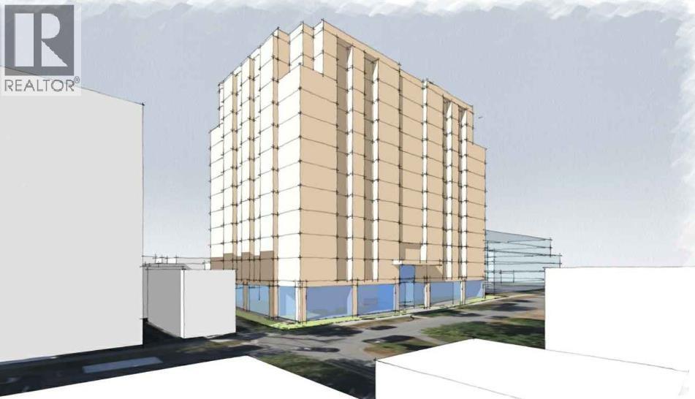
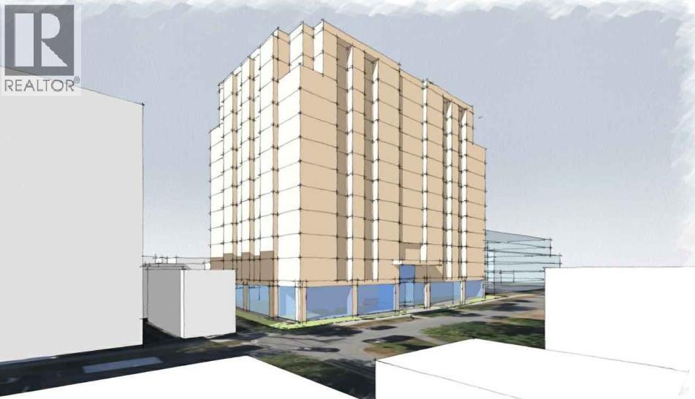
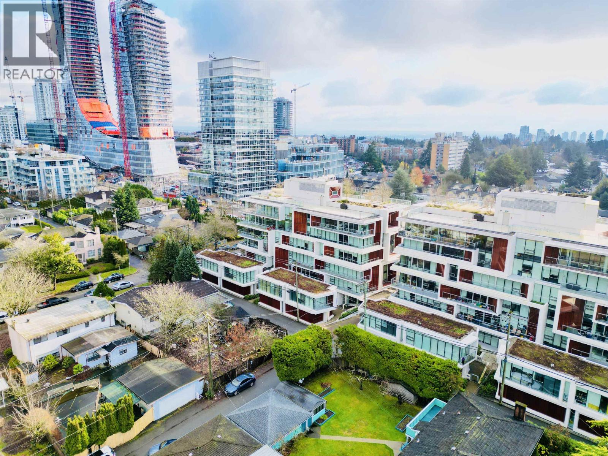
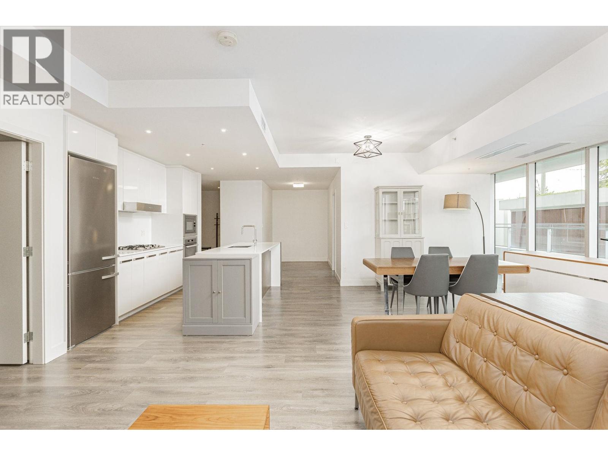
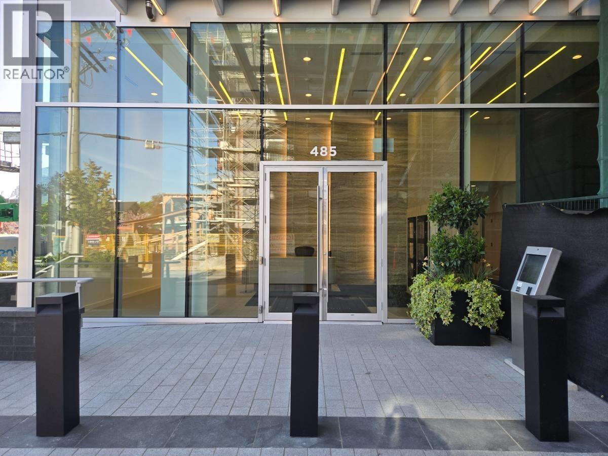
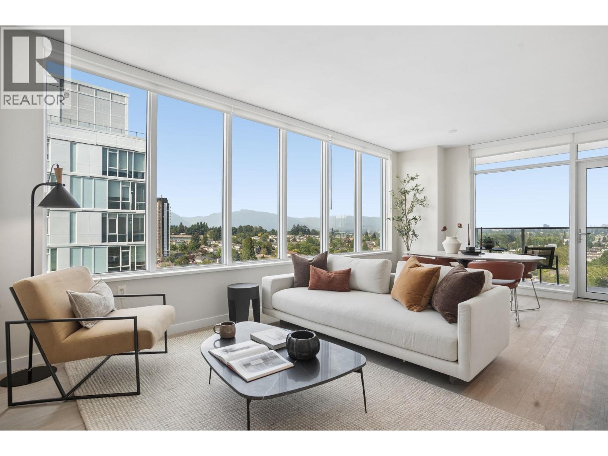
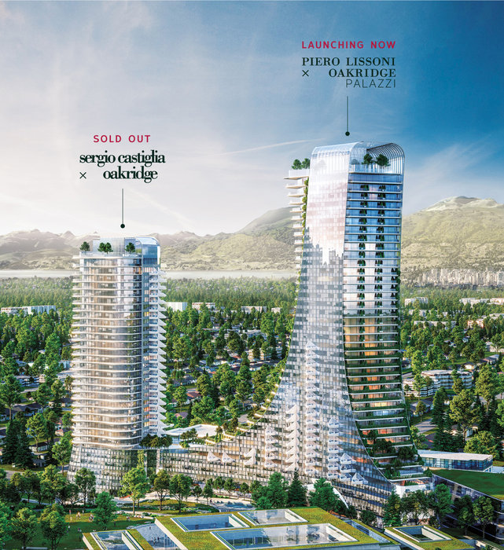
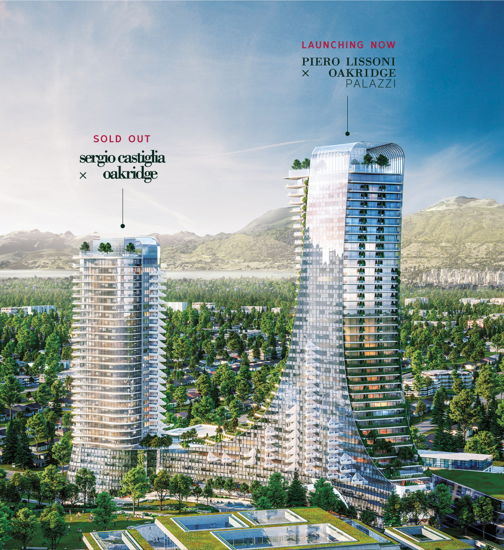
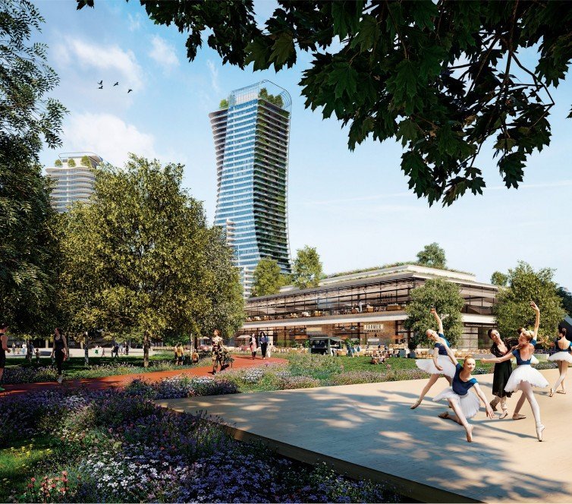
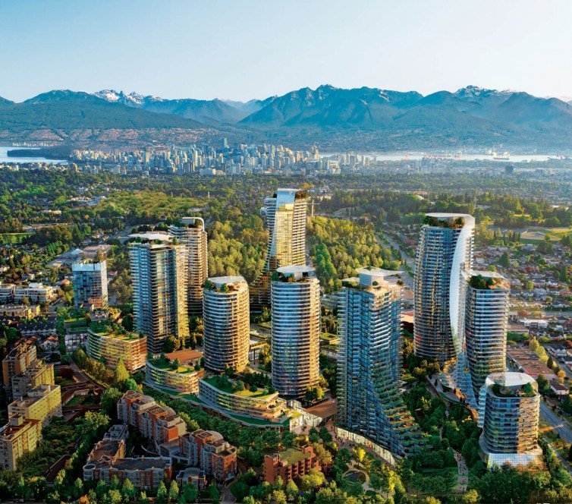
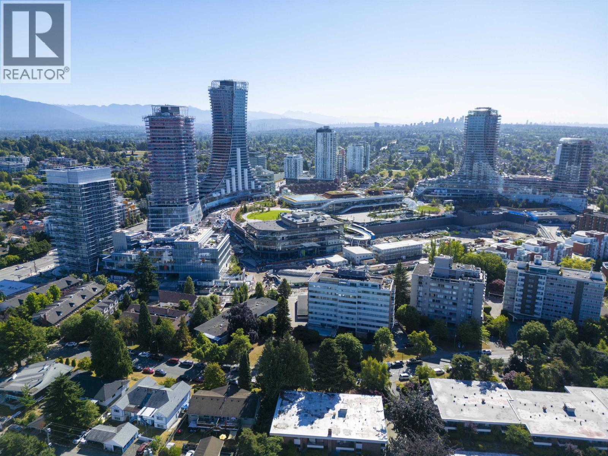
+13Sergio Castiglia x Oakridge - 668 West 41st Avenue, Vancouver, BC V5Z 2M9, Canada, Building 3. Crossroads are West 41st Avenue and Cambie Street. Strata plan number VAP20424. Named after interior designer, Sergio Castiglia. Stepping into a casa in Building No.3 is in a way much like stepping into a natural oasis in the middle of the city. Every surface breathes raw natural beauty. This development will be constructed on the 41st Avenue portion of the property. In the Castiglia tower, three-bedroom condos on the 18th floor and above are listed at between $3.7 and $4.7 million, two-bedroom units range from $1.4 to $3.5 million, while one-bedrooms range from more than $800,000 to $1.9 million (www.vancourier.com.) Scheduled for completion in 2024. Developed by Westbank. Architecture by Henriquez Partners Architects. Interior design by Wonderwall Inc., Piero Lissoni, and Sergio Castiglia.
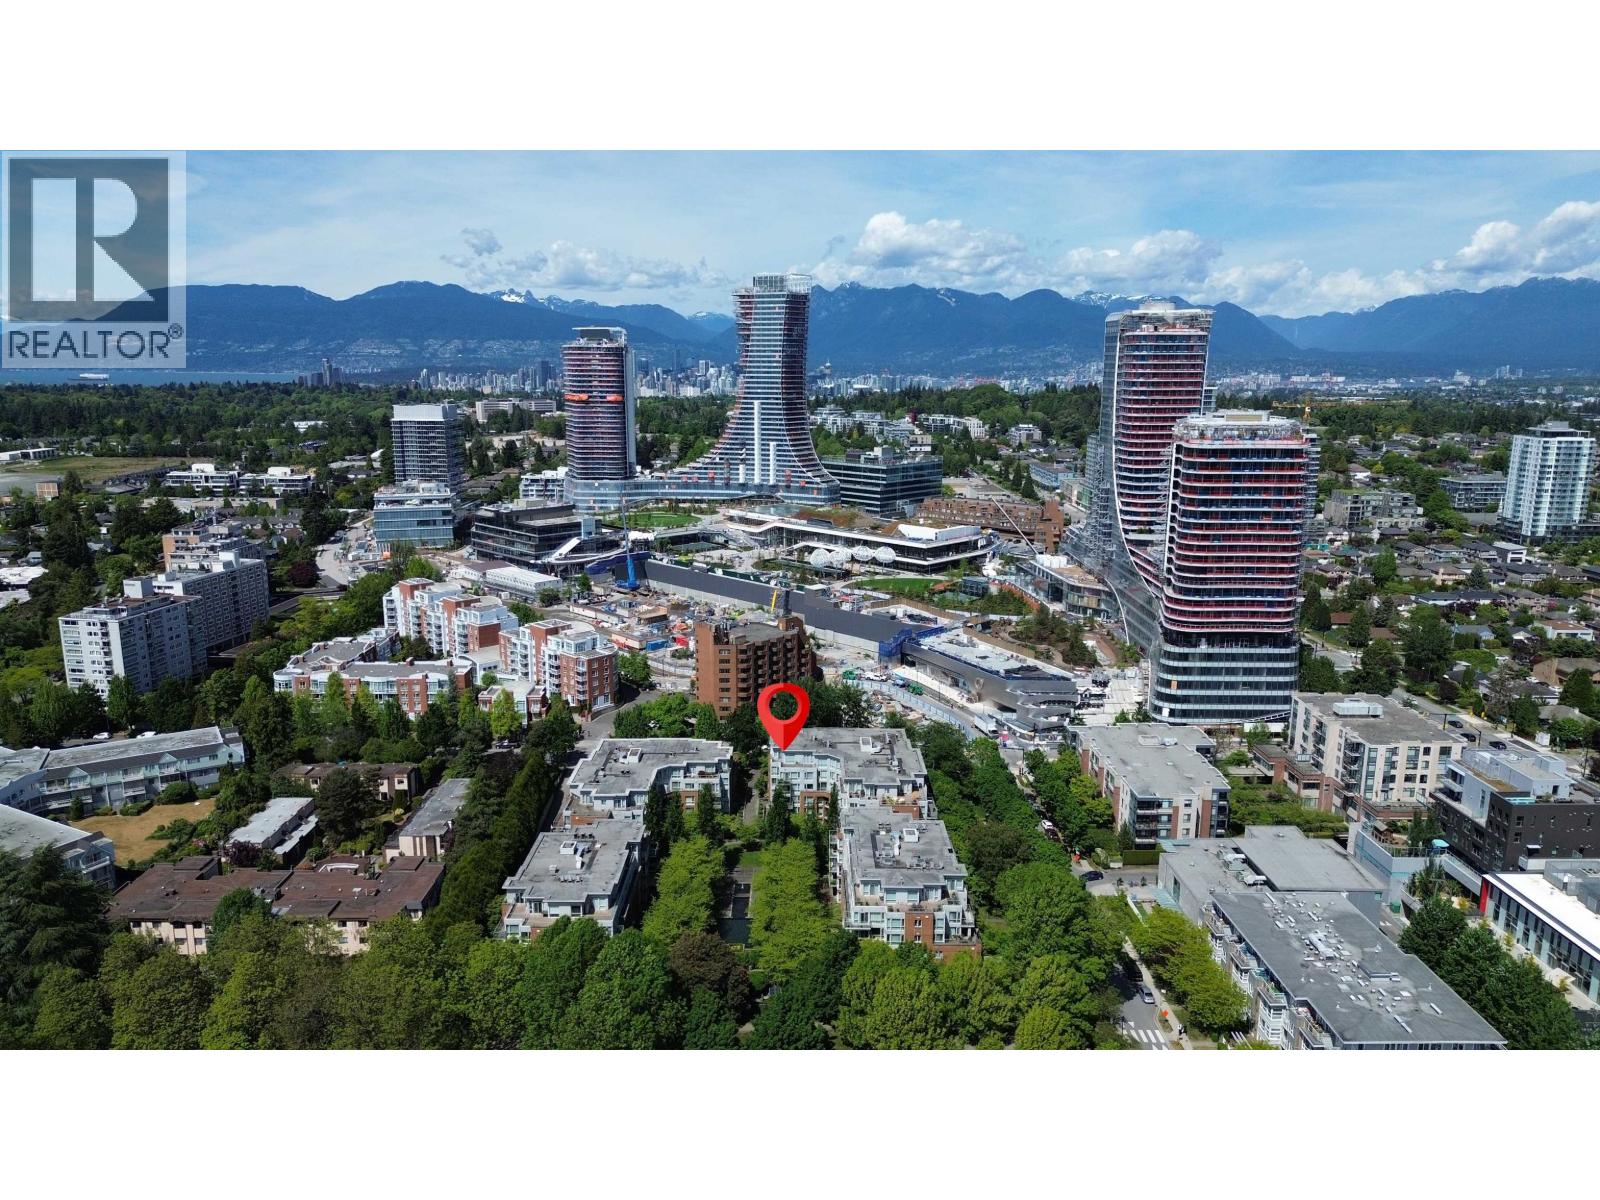
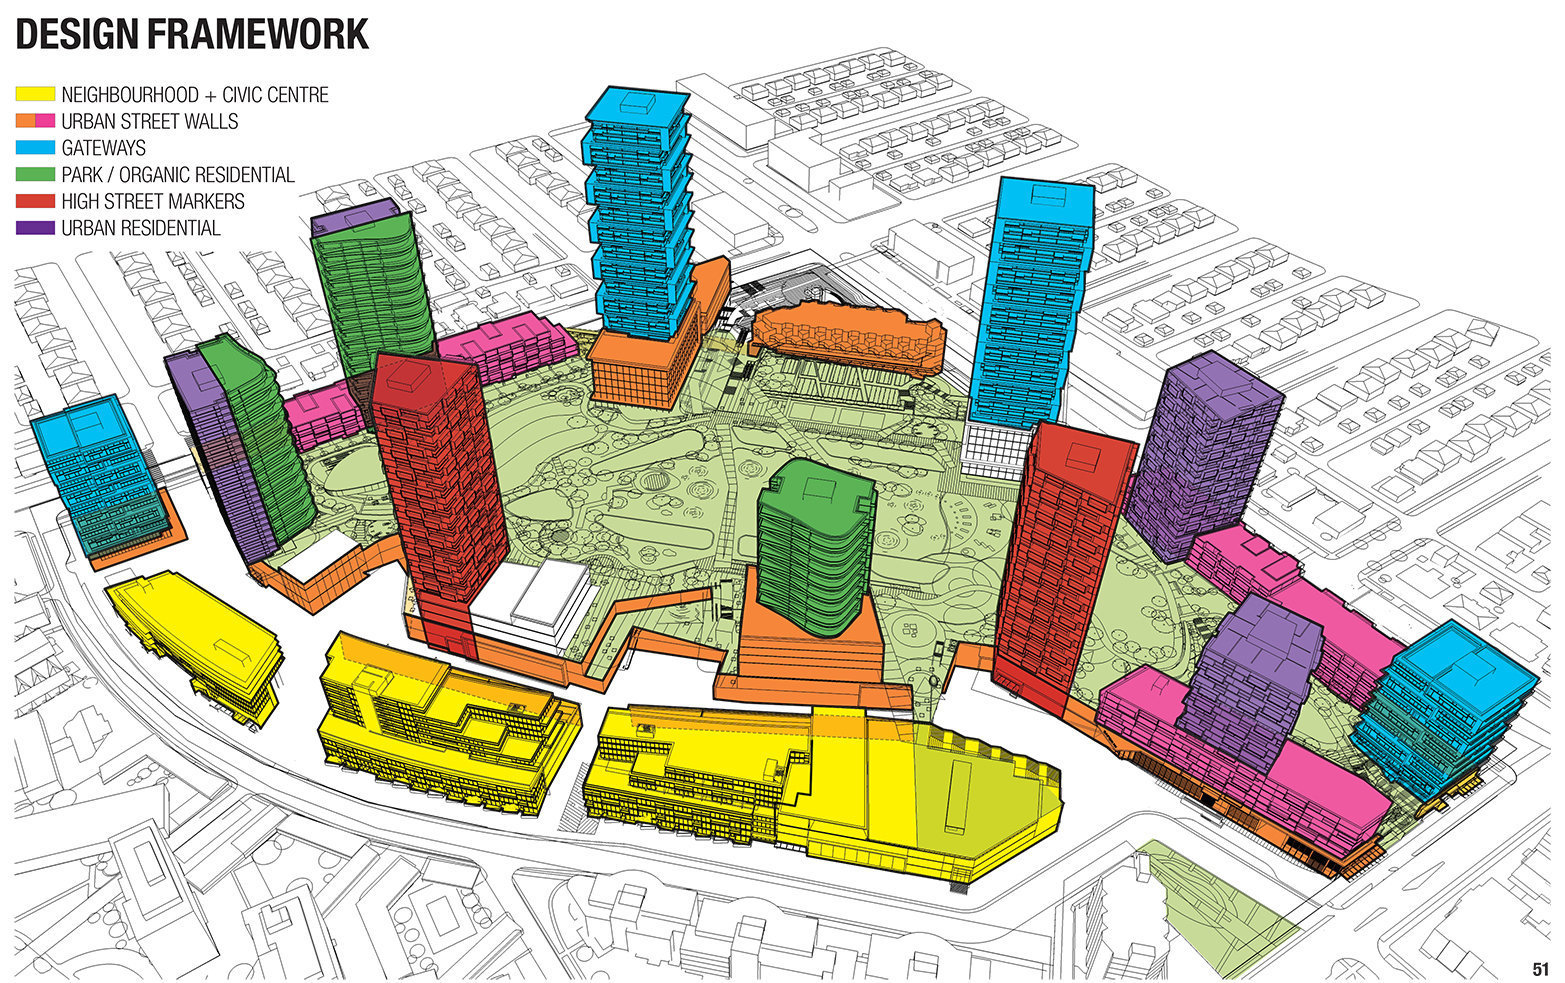
An urban enclave defined in equal terms by its landscape and its people; organized around a nearly 10-acre park with elegant towers extruded organically from the landscape; supporting a quality of life that draws on a past steeped in raw natural beauty to represent a future of social, environmental and cultural abundance.
| Construction | Concrete |
|---|---|
| Exterior Finish | Mixed |
| Roof | Torch-on |
| Foundation | Concrete Block |
| Rain Screen | Full |
| Developer | Westbank |
| Architect | Henriquez Partners Atchitects |
| Designer | Sergio Castiglia |
| Strata Plan | VAP20424 |
|---|---|
| Strata Web Site | oakridgevancouver.ca/sergio-castiglia |
| Building Type | Strata Condos |
| Title to Land | Freehold Strata |
| Units in Strata | 185 |
| Units in Development | 185 |
| Bylaws / Restrictions | PETS ALLOWED W/REST.,RENTALS ALLOWED W/RESTRICTIONS |
| Parking / Storage | None |
Live market intelligence for this building's segments — active inventory, medians, ranges & trends. Opens in a new tab.
| Sales Website | oakridgevancouver.ca/sergio-castiglia |
|---|---|
| Sales Phone | 604.416.8868 |
| Sales Email | sales@oakridgevancouver.ca |
| Sales Address | Sales Atelier Oakridge Centre 650 W. 41st Avenue |
| Address | Bed | Bath | Sqft | Price |
|---|---|---|---|---|
| 307 655 W 41st Ave. | 2 | 2 | 882 | $999,800 |
| 202 655 W 41st Ave. | 1 | 1 | 639 | $693,000 |
| 303 677 W 41st Ave. | 1 | 1 | 640 | $695,000 |
| 692 W 39th Ave. | 4 | 2 | 2452 | $3,180,000 |
| 745 W 41st Ave. | 8 | 4 | 3180 | $3,599,000 |
| 23 5812 Tisdall St. | 3 | 2 | 1343 | $1,499,000 |
| 5570 Baillie St. | 4 | 4 | 2960 | $3,495,000 |
| 5433 Ash St. | 4 | 2 | 2663 | $2,999,000 |
| 103 5490 Ash St. | 2 | 2 | 929 | $1,199,800 |
| 205 5490 Ash St. | 1 | 1 | 696 | $899,999 |
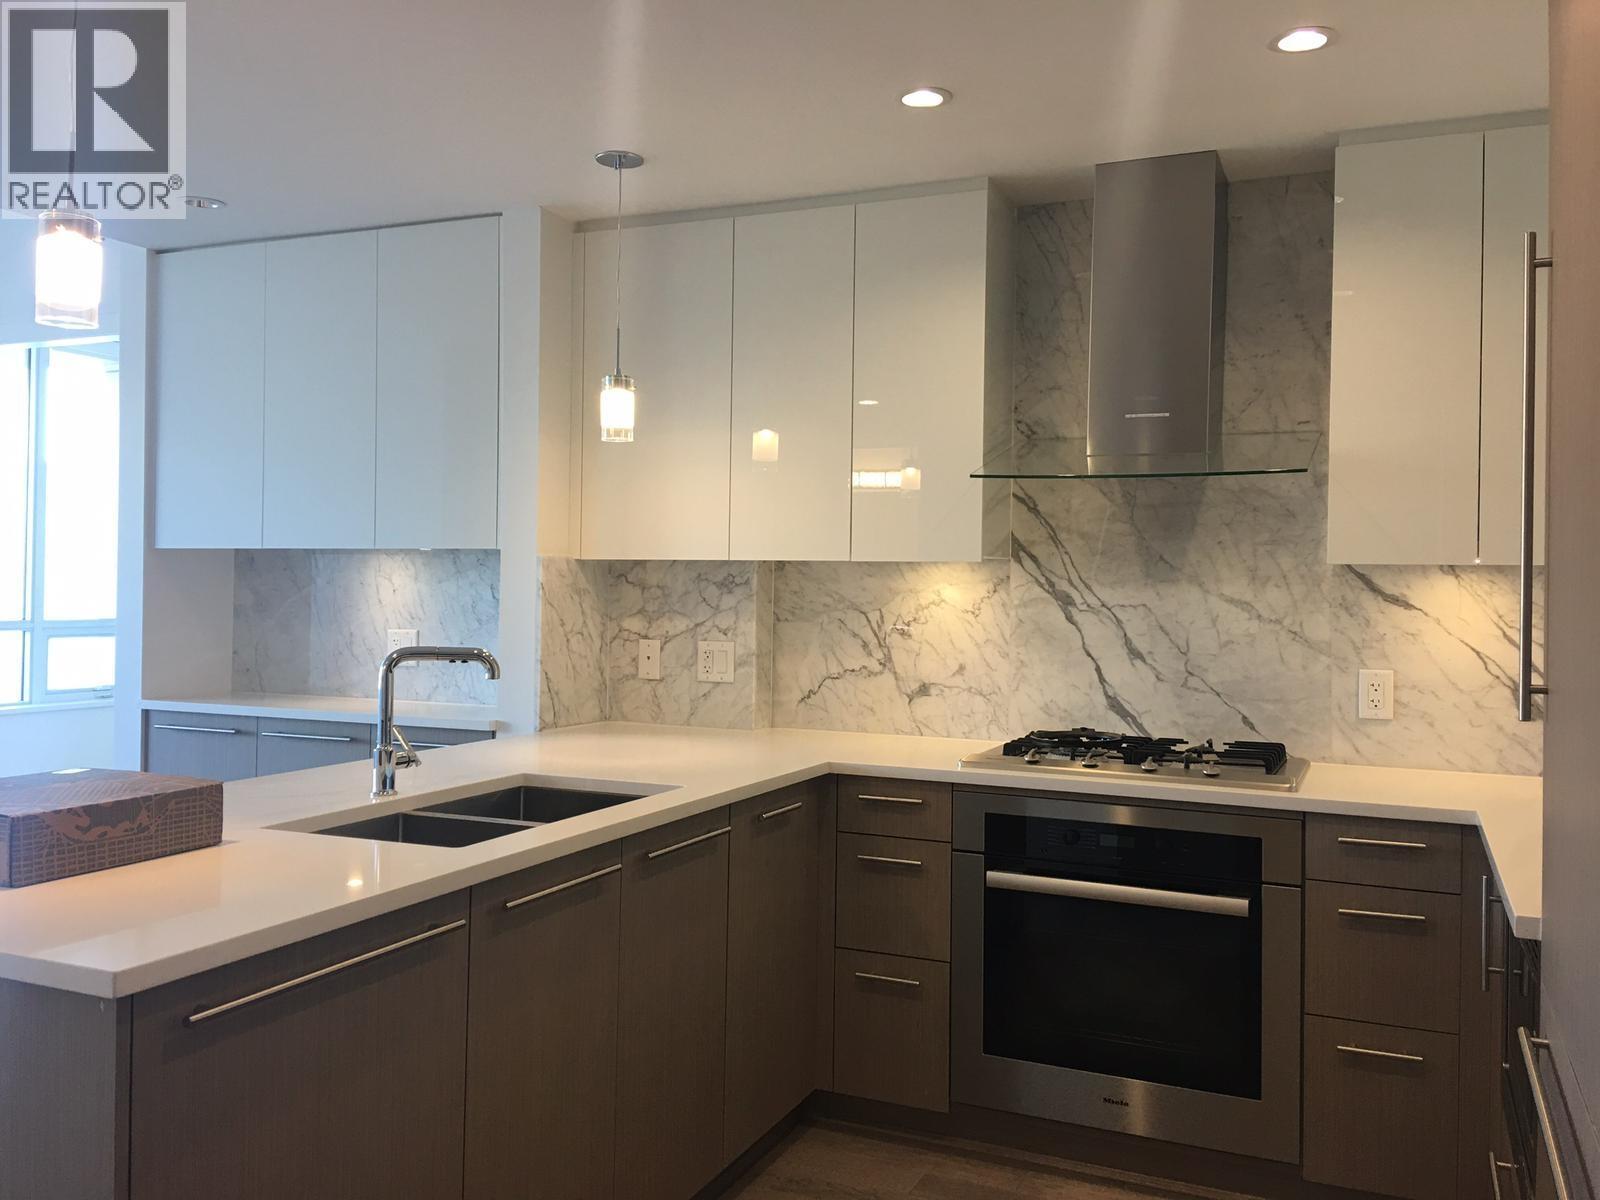 $999,800
307 655 W 41st Ave. · 2bd/2ba · 882sf
$999,800
307 655 W 41st Ave. · 2bd/2ba · 882sf
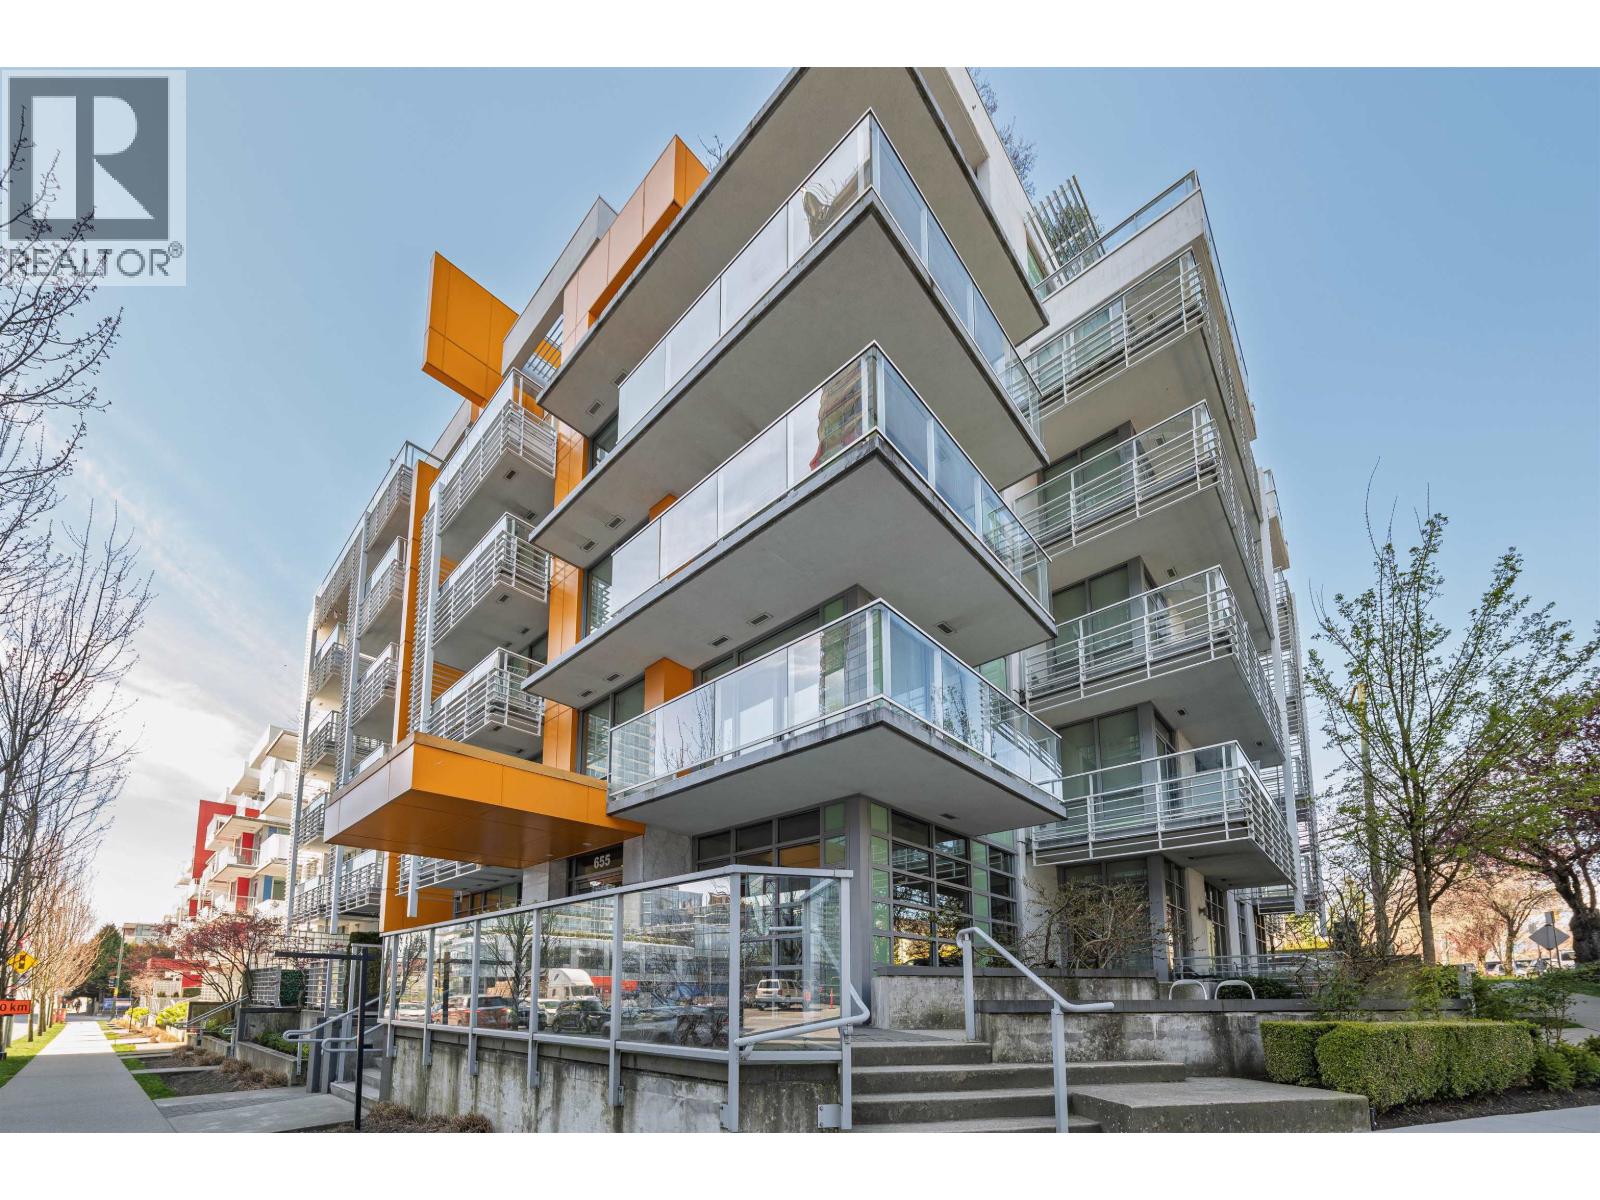 $693,000
202 655 W 41st Ave. · 1bd/1ba · 639sf
$693,000
202 655 W 41st Ave. · 1bd/1ba · 639sf
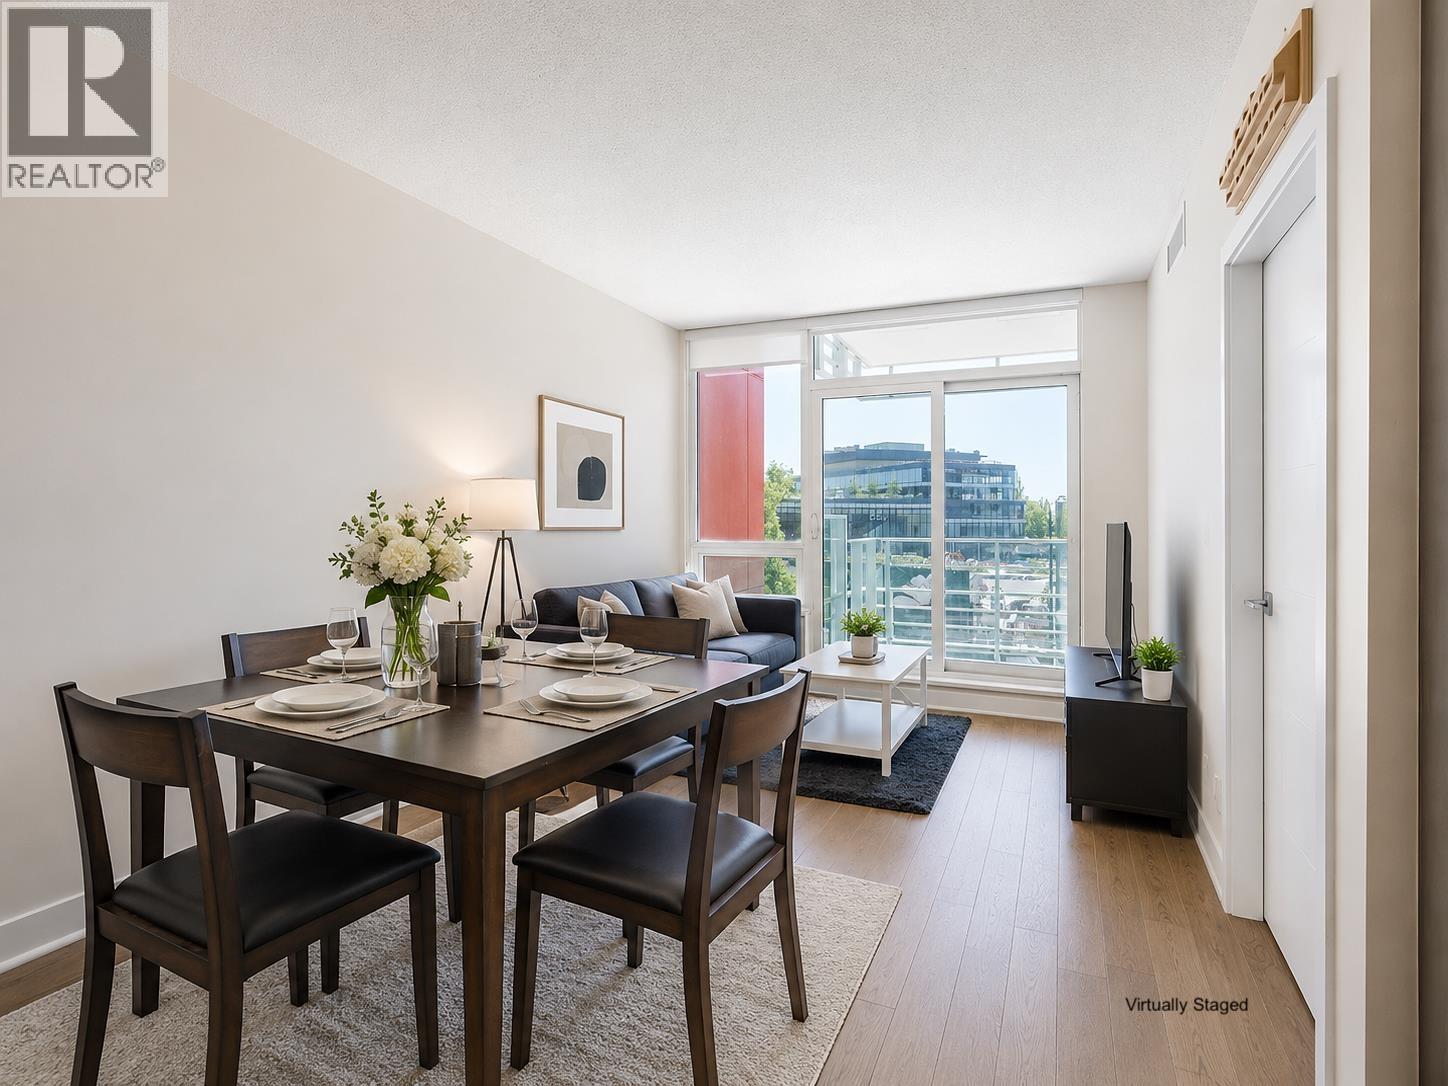 $695,000
303 677 W 41st Ave. · 1bd/1ba · 640sf
$695,000
303 677 W 41st Ave. · 1bd/1ba · 640sf
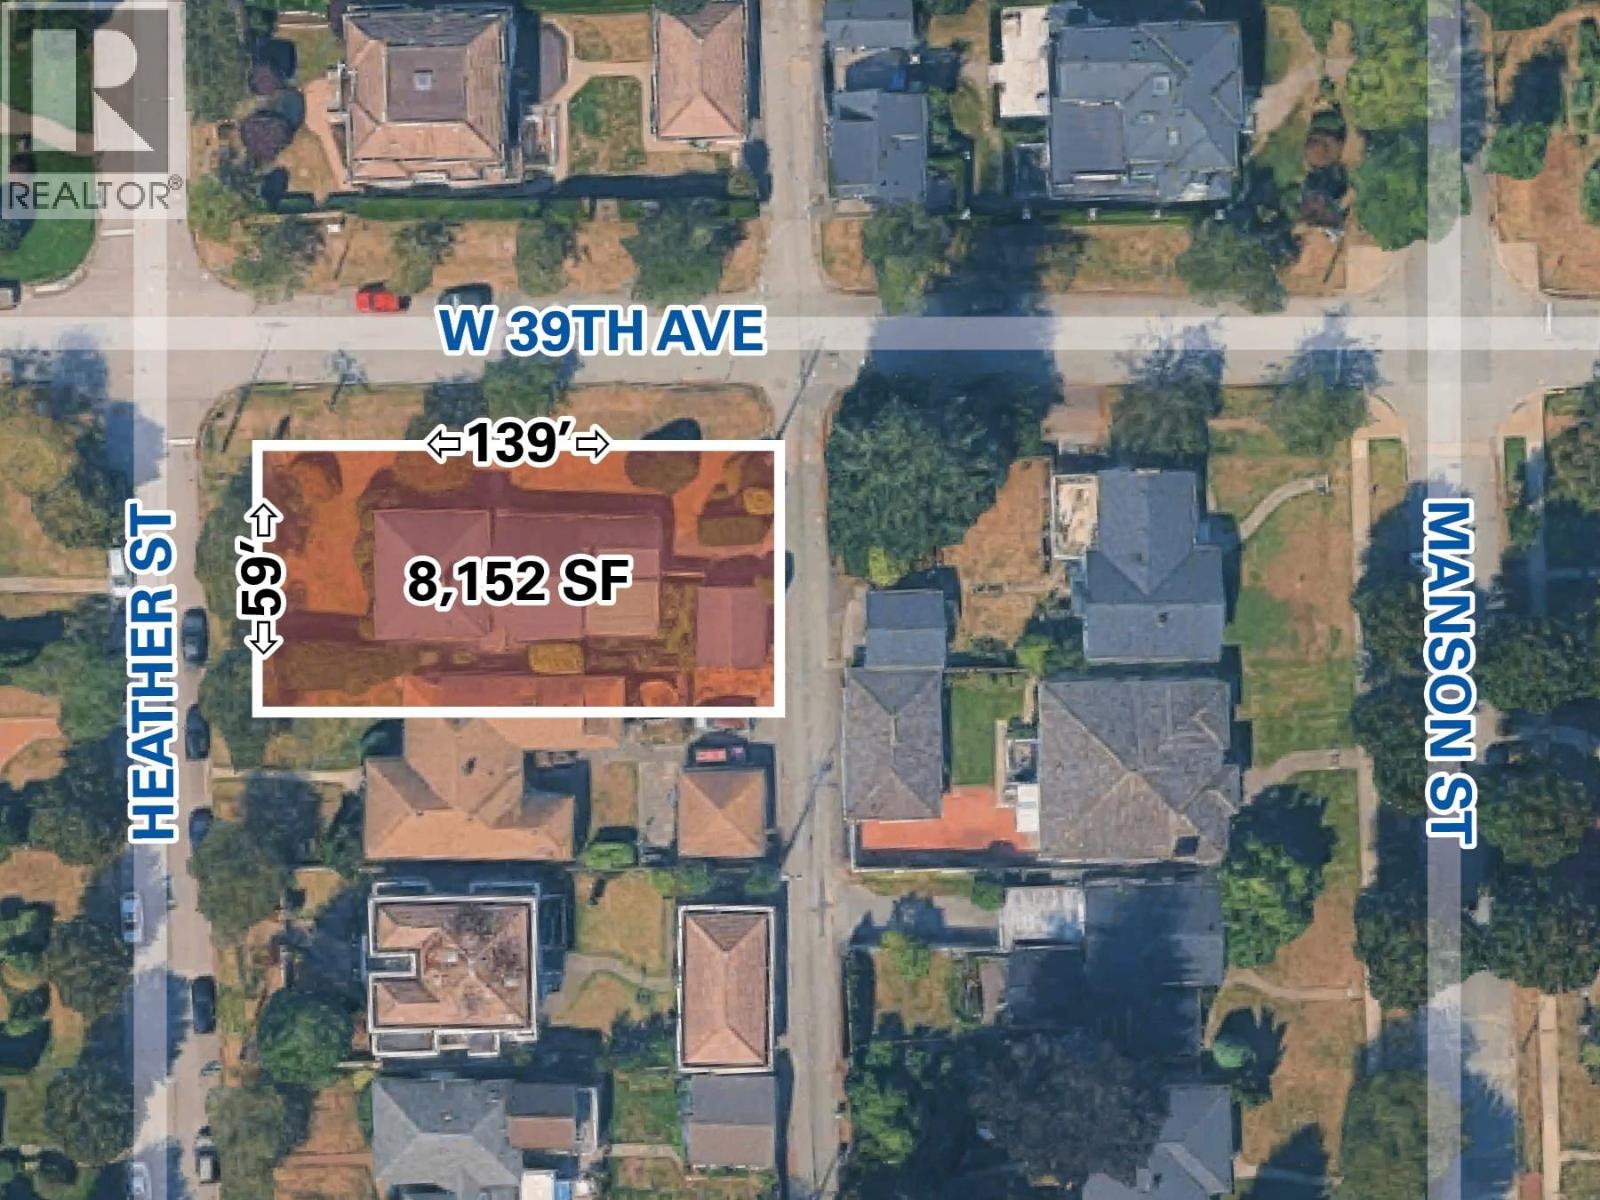 $3,180,000
692 W 39th Ave. · 4bd/2ba · 2452sf
$3,180,000
692 W 39th Ave. · 4bd/2ba · 2452sf
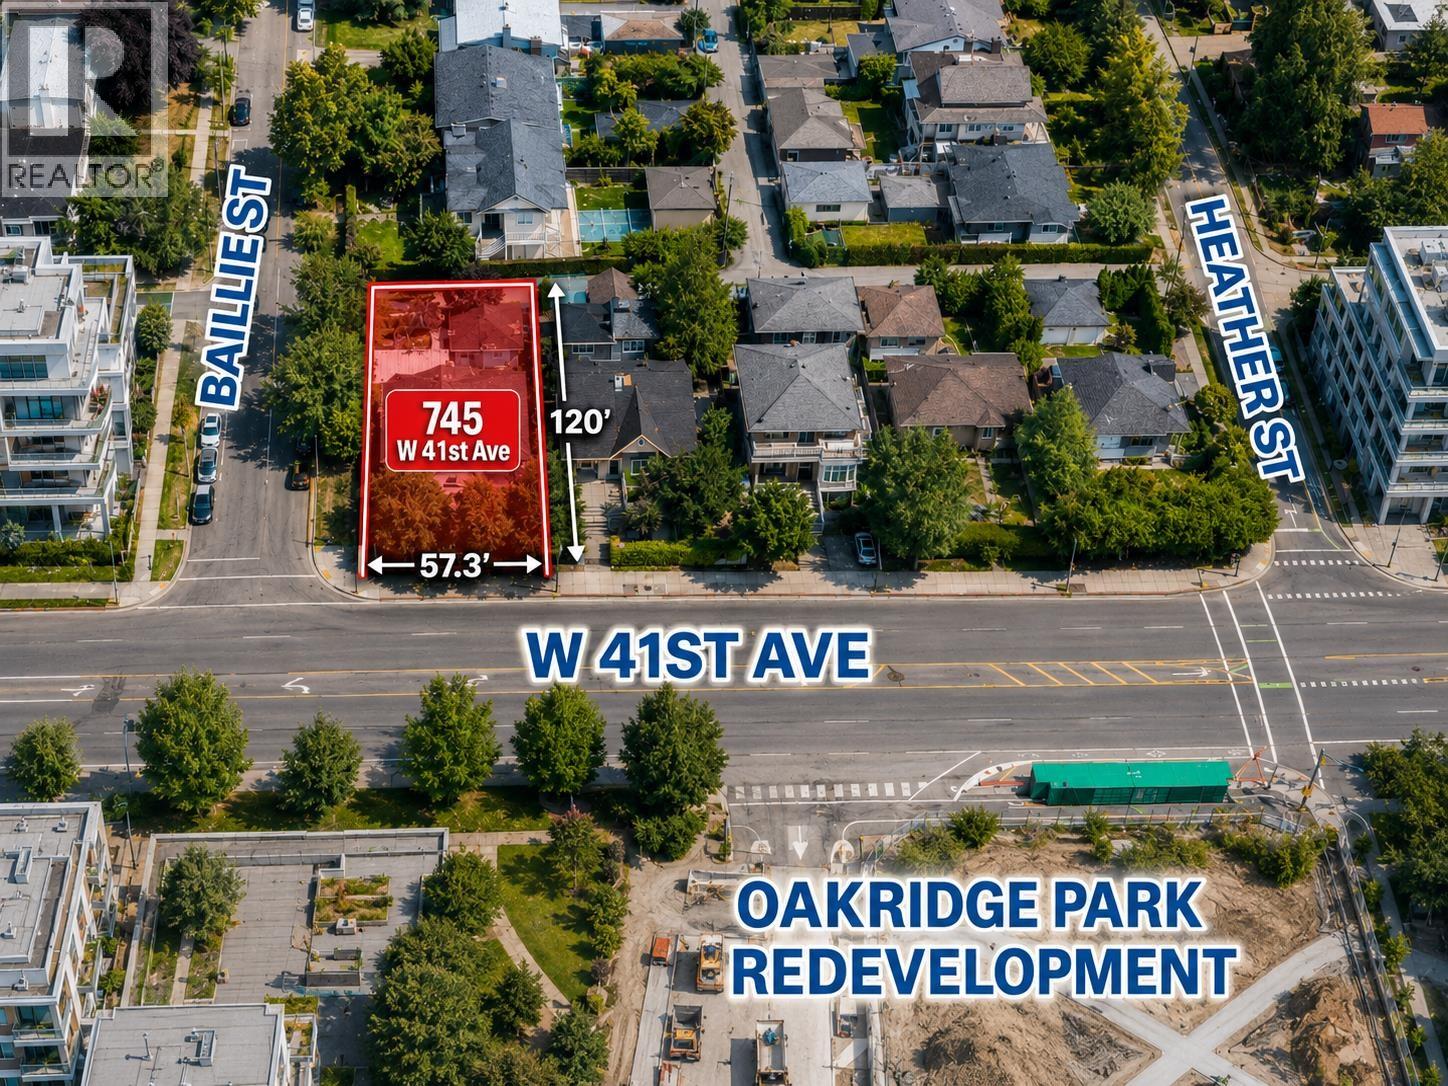 $3,599,000
745 W 41st Ave. · 8bd/4ba · 3180sf
$3,599,000
745 W 41st Ave. · 8bd/4ba · 3180sf
 $1,499,000
23 5812 Tisdall St. · 3bd/2ba · 1343sf
$1,499,000
23 5812 Tisdall St. · 3bd/2ba · 1343sf
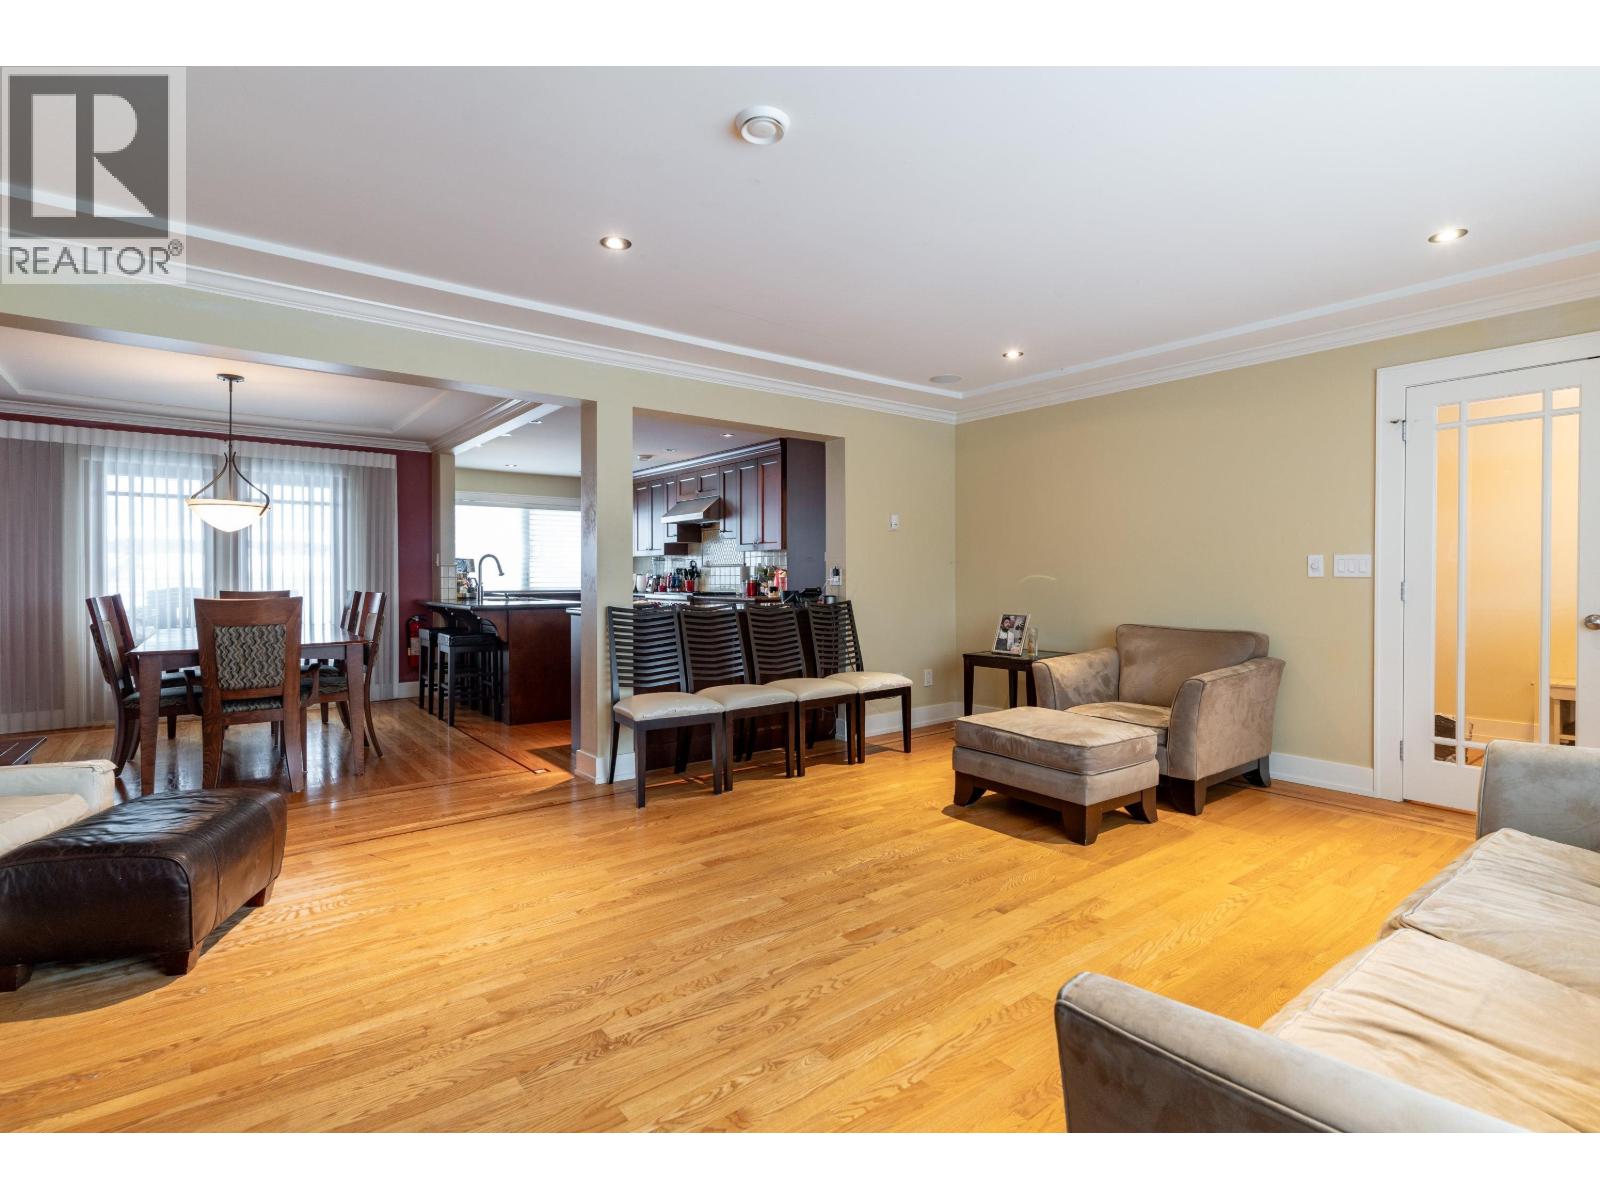 $3,495,000
5570 Baillie St. · 4bd/4ba · 2960sf
$3,495,000
5570 Baillie St. · 4bd/4ba · 2960sf
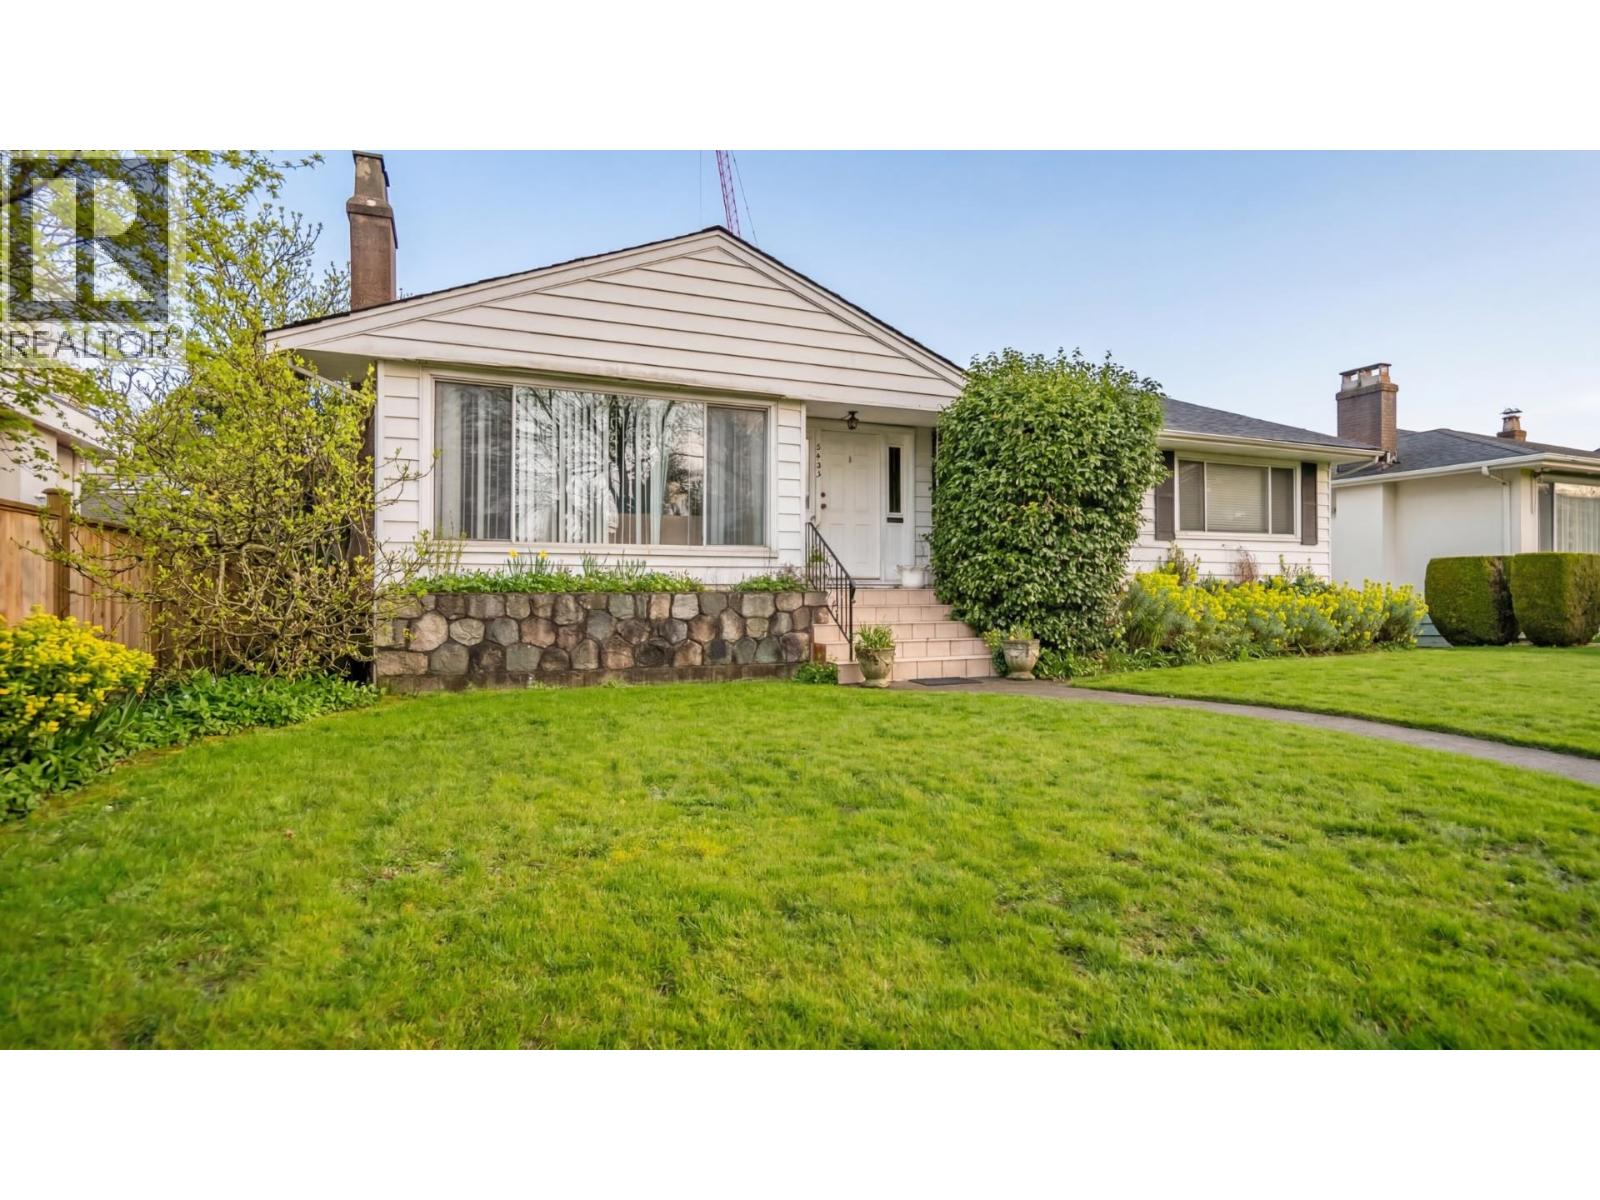 $2,999,000
5433 Ash St. · 4bd/2ba · 2663sf
$2,999,000
5433 Ash St. · 4bd/2ba · 2663sf
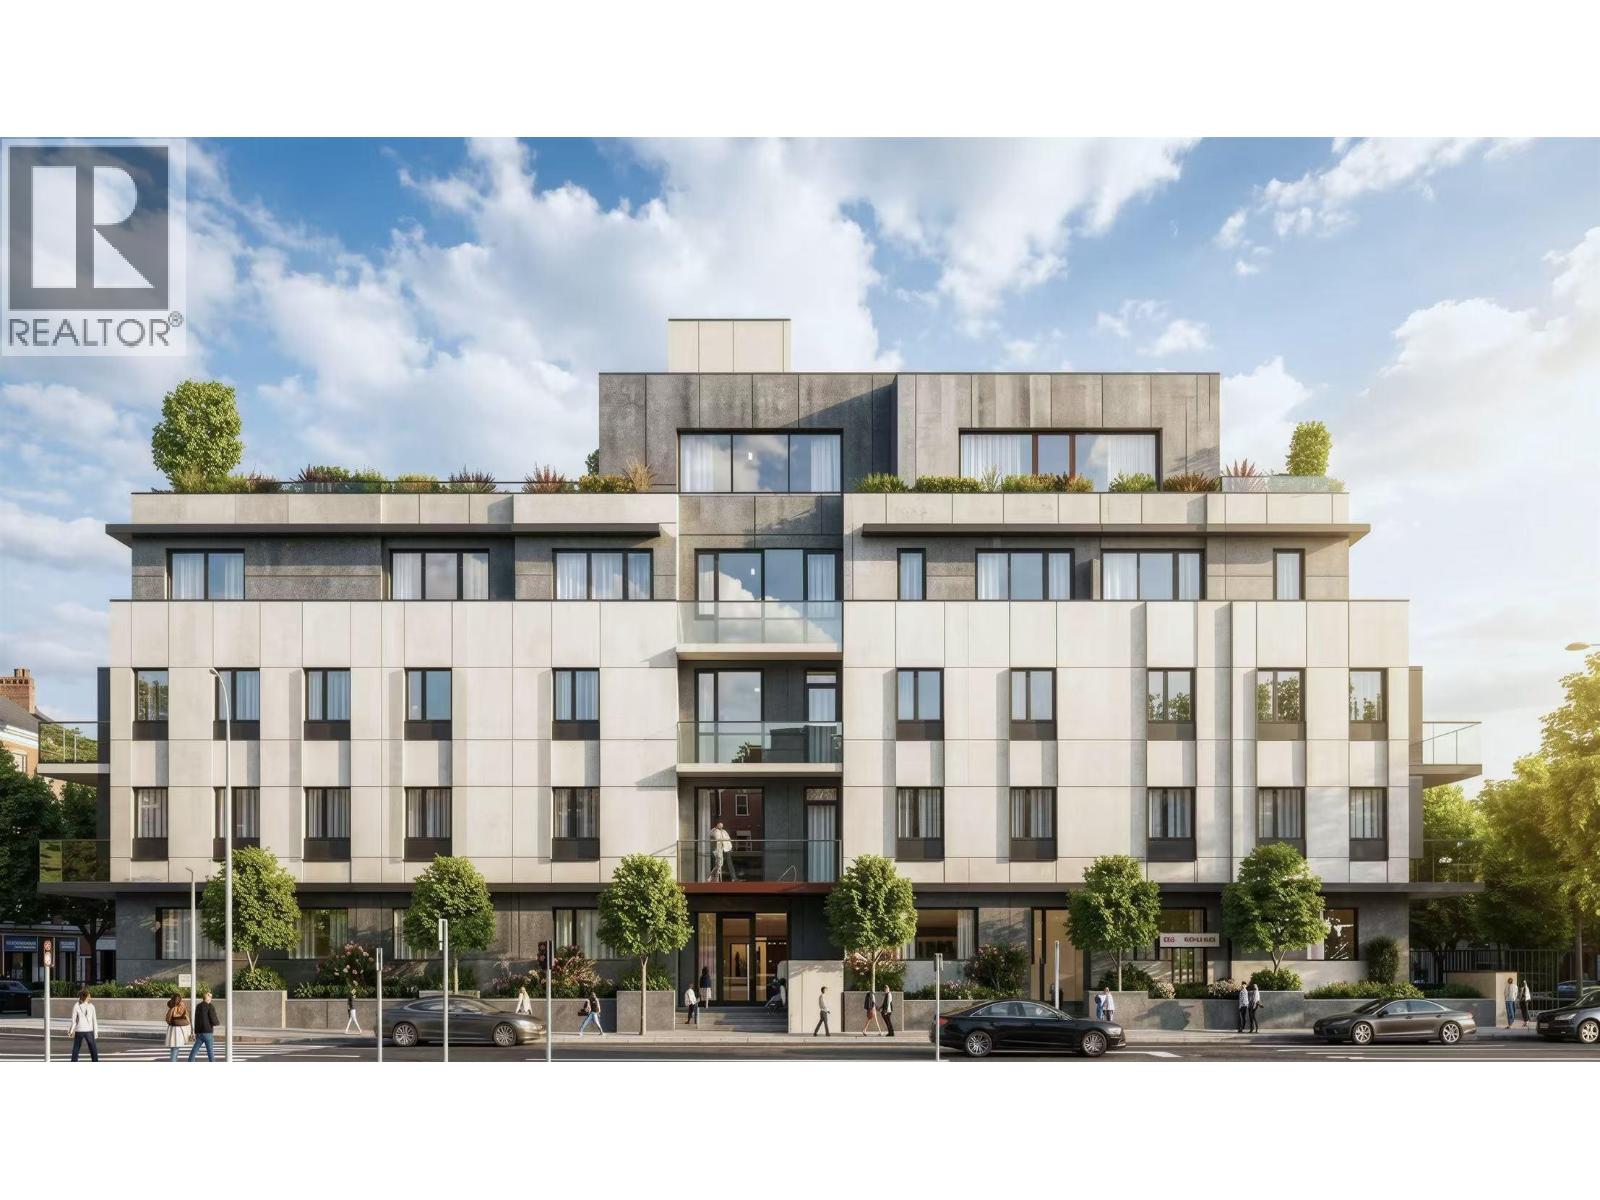 $1,199,800
103 5490 Ash St. · 2bd/2ba · 929sf
$1,199,800
103 5490 Ash St. · 2bd/2ba · 929sf
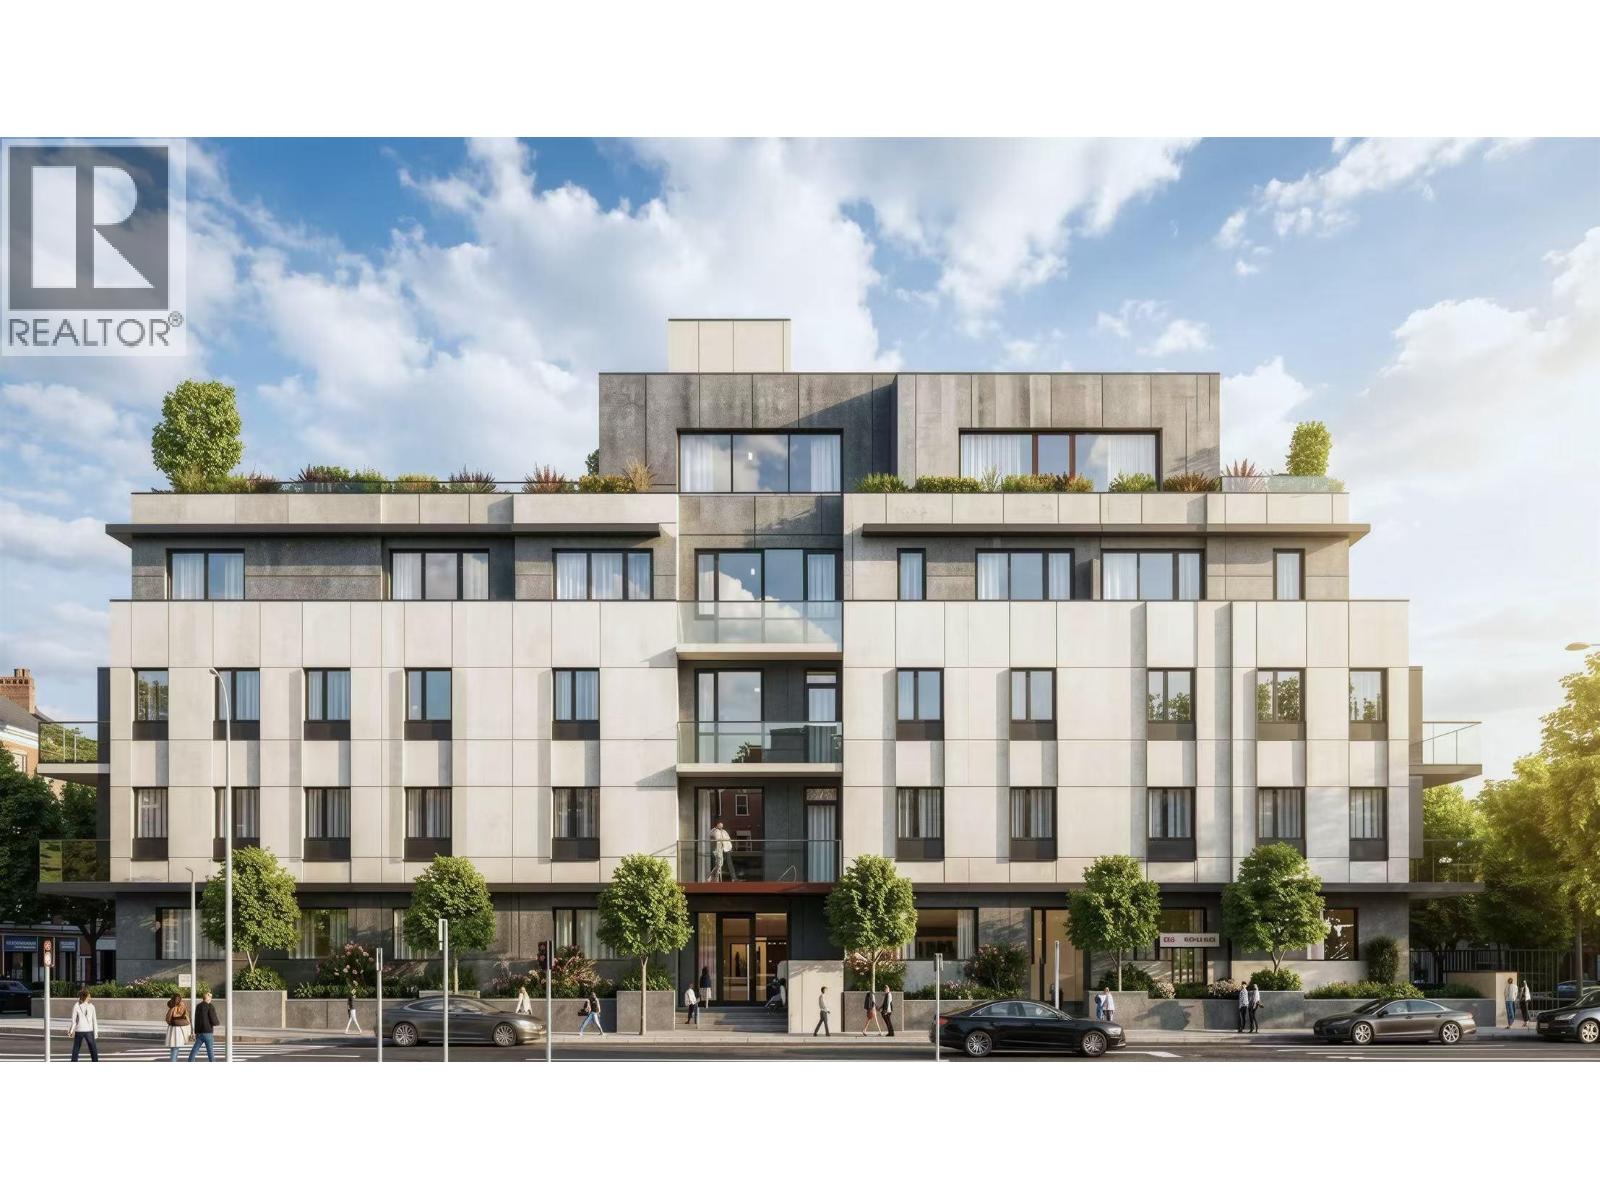 $899,999
205 5490 Ash St. · 1bd/1ba · 696sf
$899,999
205 5490 Ash St. · 1bd/1ba · 696sf
.jpg) West 41 Oakridge
655 41st Ave. · EPS4269
West 41 Oakridge
655 41st Ave. · EPS4269
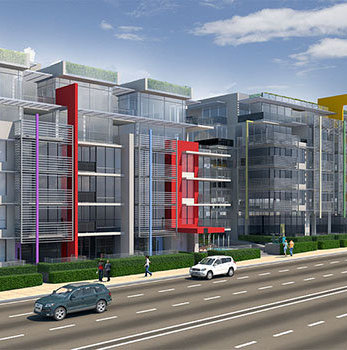 41 West
675 WEST 41st Ave.
41 West
655 WEST 41st Ave.
41 West
675 WEST 41st Ave.
41 West
655 WEST 41st Ave.
 Oakridge X Clemende (Tower 7)
650 WEST 41st Ave.
Oakridge X Clemende (Tower 7)
650 WEST 41st Ave.
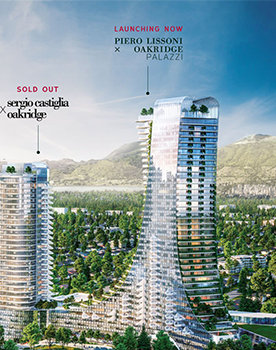 Piero Lissoni x Oakridge
668 WEST 41st Ave. · VAP20424
Piero Lissoni x Oakridge
668 WEST 41st Ave. · VAP20424
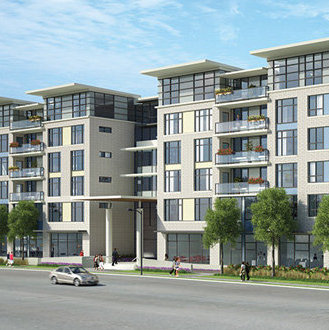 Legacy Senior Living
611 WEST 41st Ave.
Legacy Senior Living
611 WEST 41st Ave.
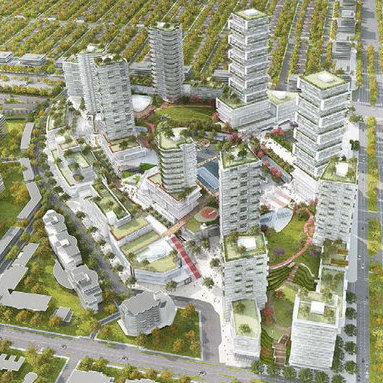 Oakridge Center Redevelopment
650 WEST 41st Ave.
Oakridge Center Redevelopment
650 WEST 41st Ave.
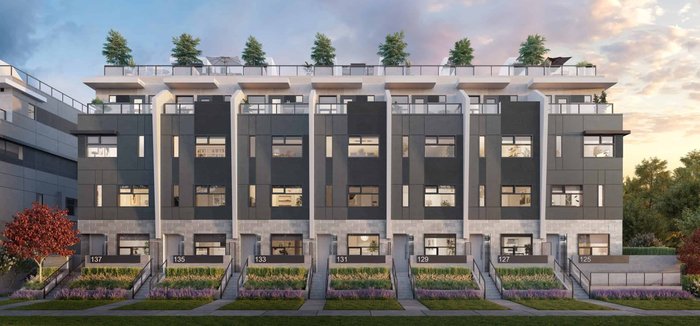 Oakhaus by Everglade
133 WEST 41st Ave.
Oakhaus by Everglade
133 WEST 41st Ave.
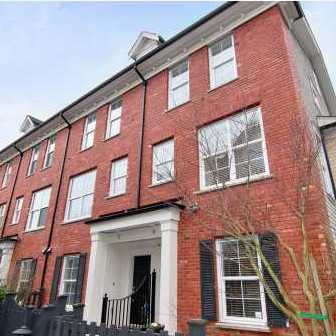 Towne
5808 Tisdall St. · BCS1471
Towne
5808 Tisdall St. · BCS1471
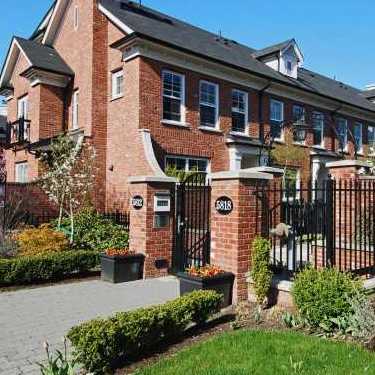 Towne
5812 Tisdall St. · BCS1471
Towne
5812 Tisdall St. · BCS1471
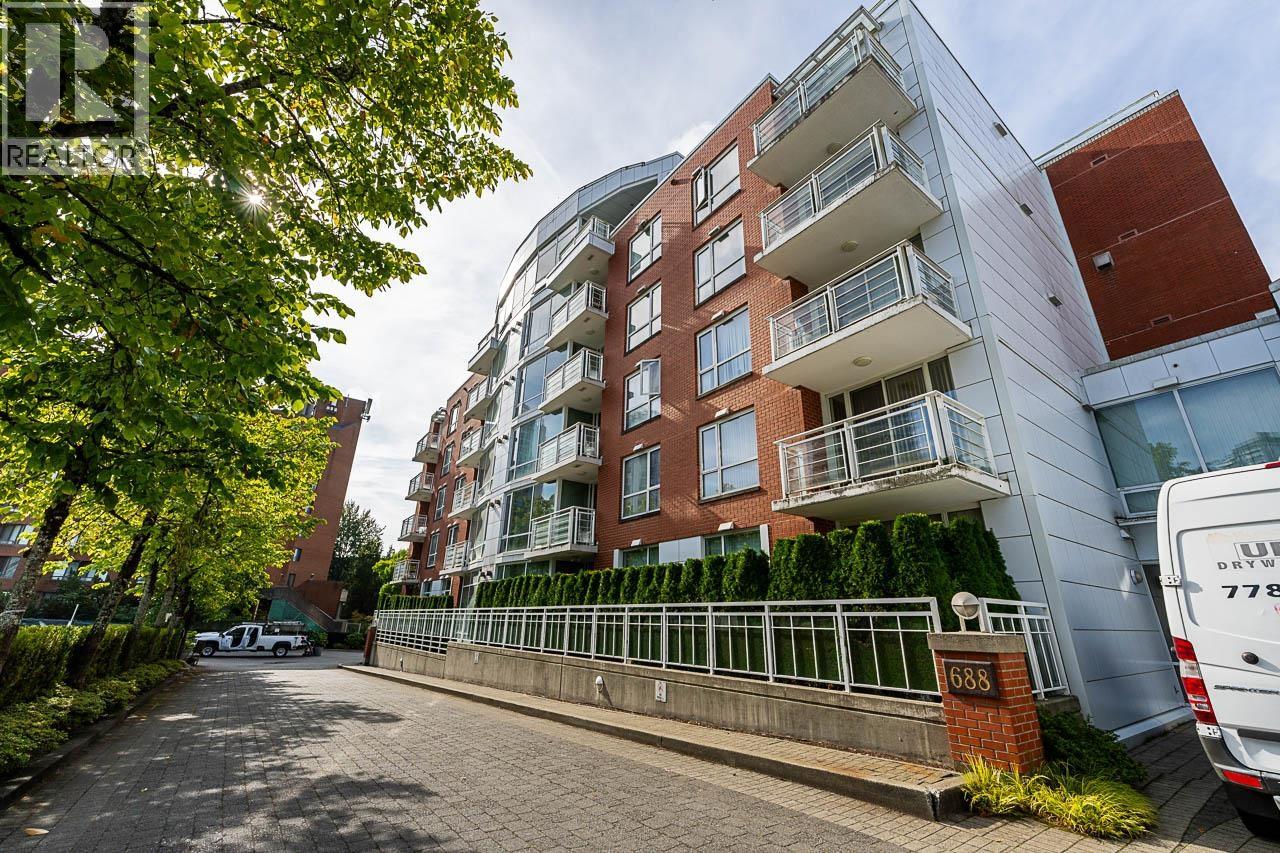
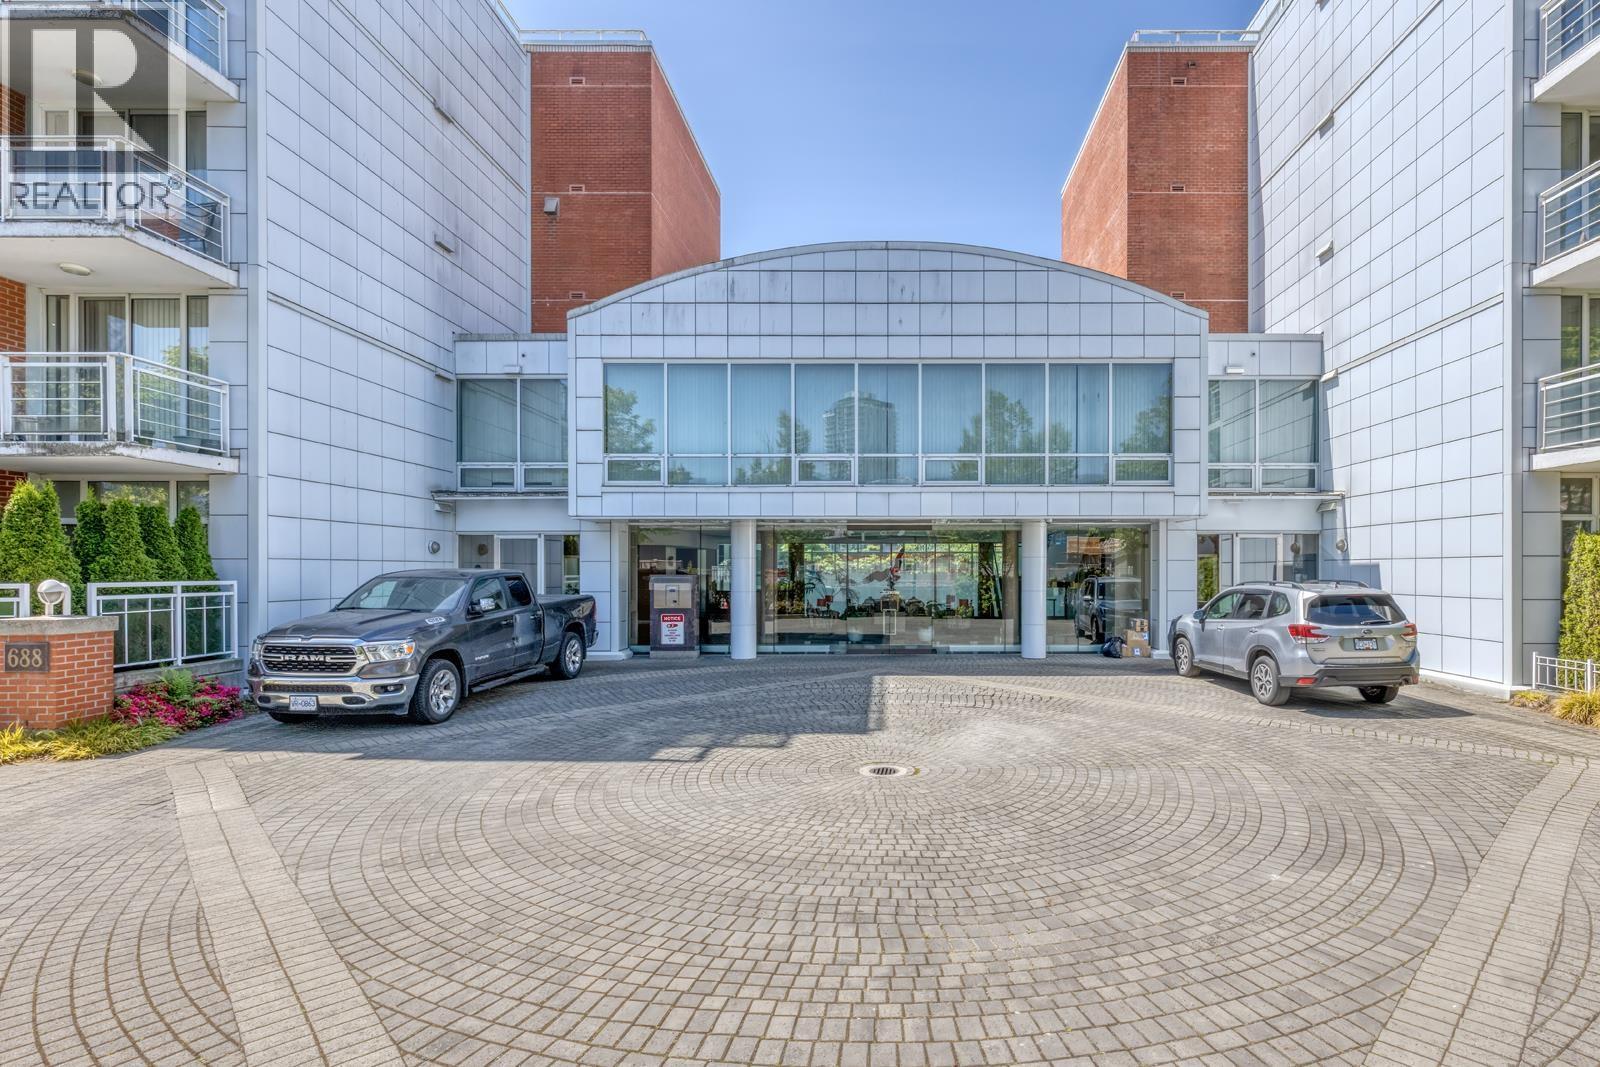
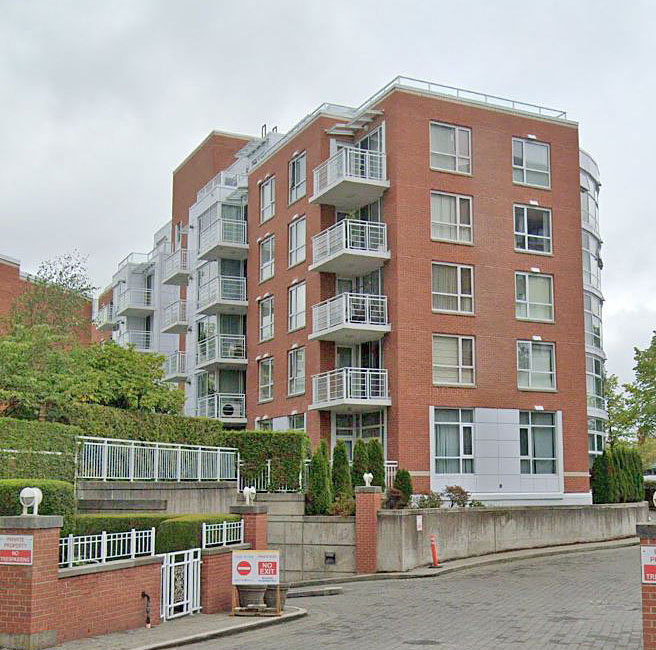 Fairchild Court
688 Fairchild Rd. · LMS1751
Fairchild Court
688 Fairchild Rd. · LMS1751
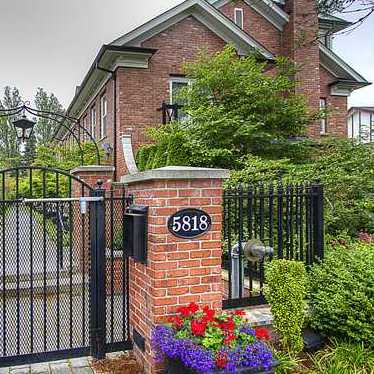 Towne
5818 Tisdall St. · BCS1471
Towne
5818 Tisdall St. · BCS1471
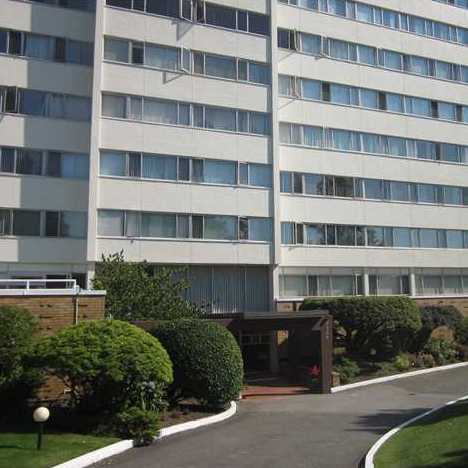 Oakmont Housing Co Ltd
5926 Tisdall St. · VAP9935
Oakmont Housing Co Ltd
5926 Tisdall St. · VAP9935
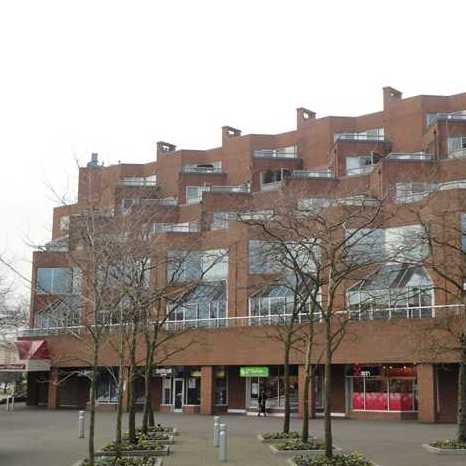 The Terraces
5733 Cambie St. · VAS1499
The Terraces
5733 Cambie St. · VAS1499
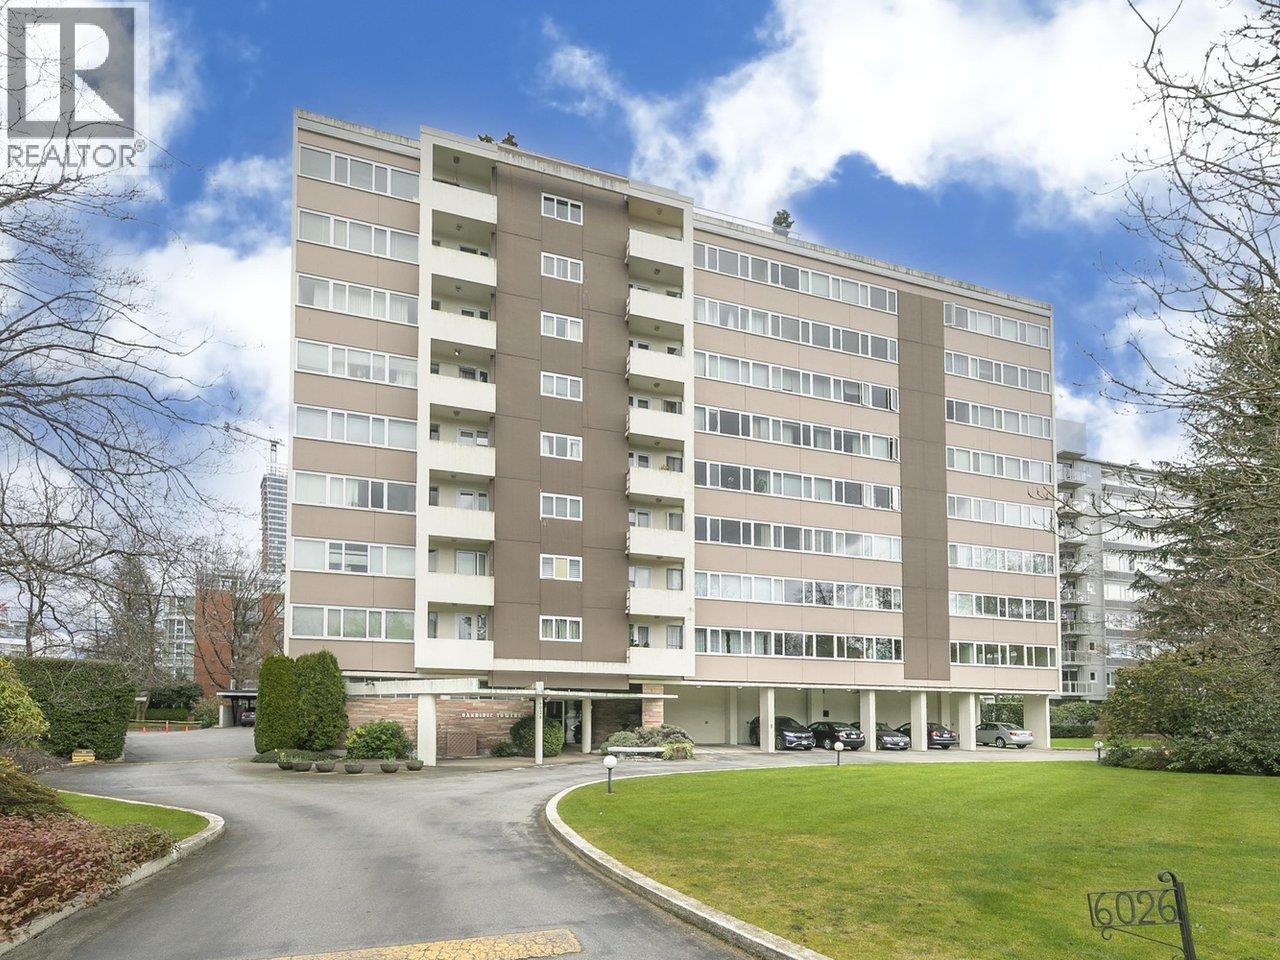
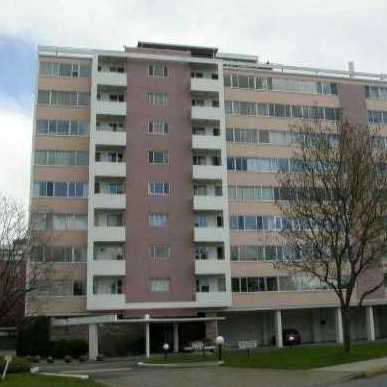 Oakridge Towers
6026 Tisdall St. · VAP9935
Oakridge Towers
6026 Tisdall St. · VAP9935
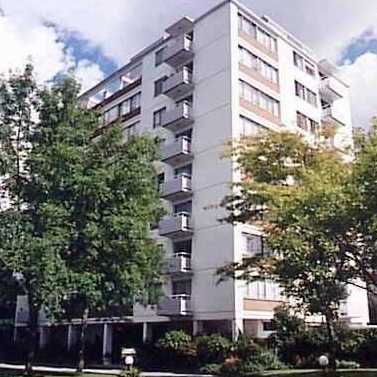 Mansion House
6076 Tisdall St. · VAP9935
Mansion House
6076 Tisdall St. · VAP9935
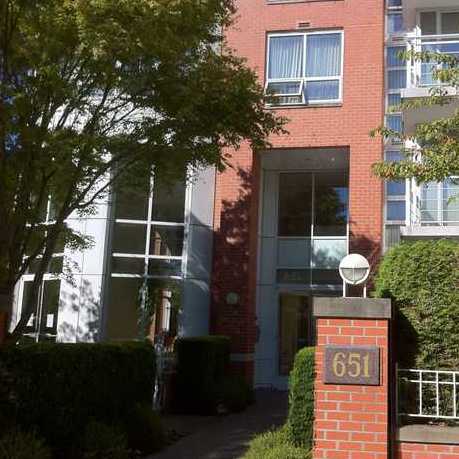 Fairchild Court
651 WEST 45th Ave. · LMS1751
Fairchild Court
651 WEST 45th Ave. · LMS1751
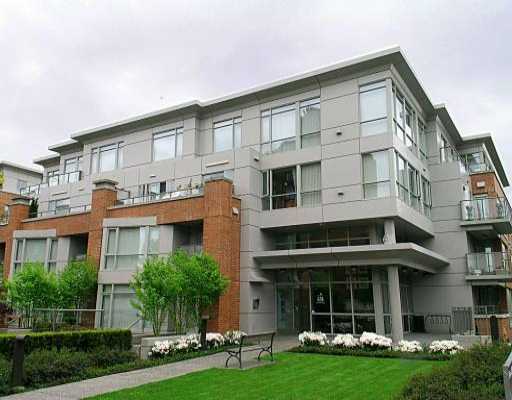 Conservatory
638 WEST 45th Ave. · LMS3998
Conservatory
638 WEST 45th Ave. · LMS3998



 © BC Condos & Homes