Maintenance Fees Include
Caretaker
Garbage Pickup
Gardening
Management
Recreation Facility


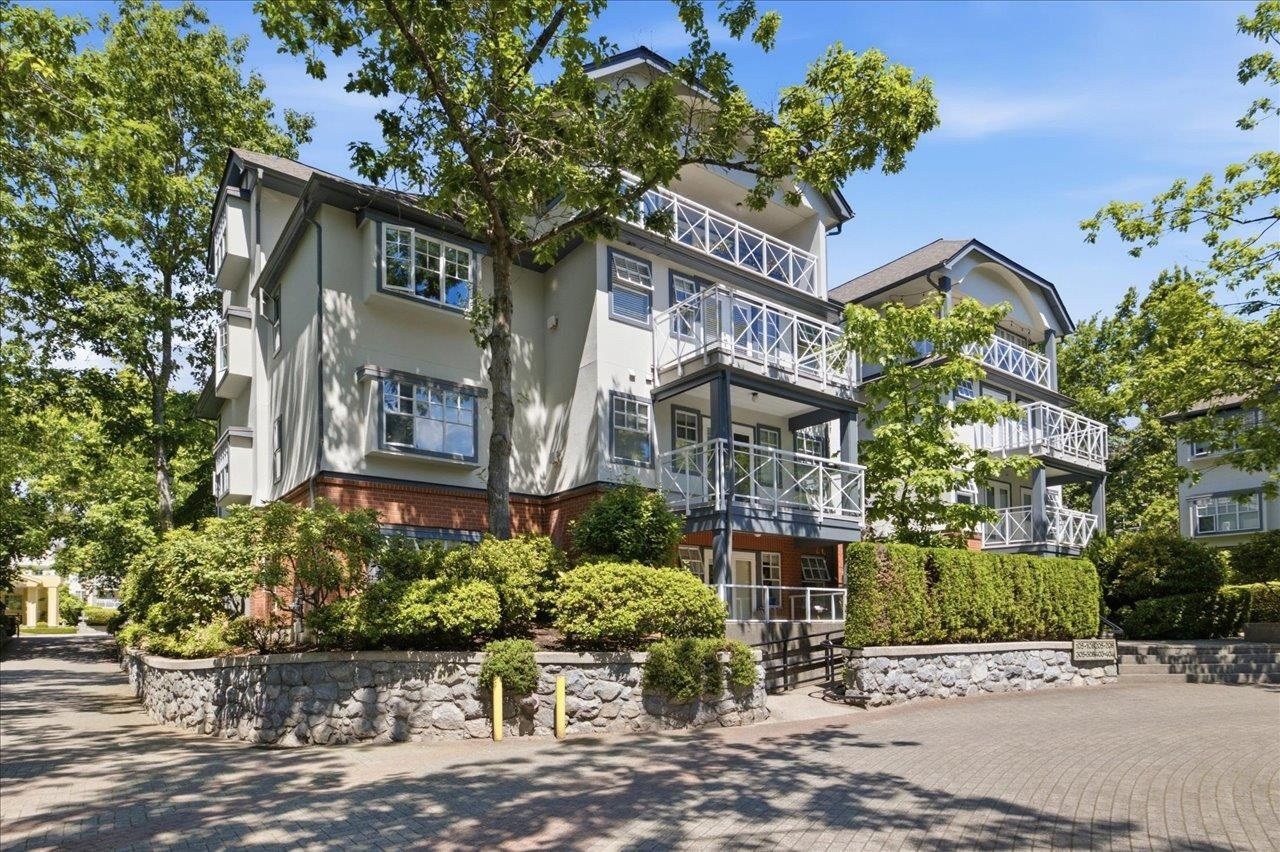 🔍 1 photo · slideshow
| Sold Date | Address | Bed | Bath | Sqft | Asking | Sold Price | DOM | Strata Fee | Tax | Listed By |
|---|---|---|---|---|---|---|---|---|---|---|
| 2026-05-08 | 12 5880 Hampton Pl. | 3 | 3 | 1706 | $1,398,000 | $1,330,000 ($780/sf) | $869 | $2585 (2025) | Century 21 In Town Realty | |
| 2026-04-27 | 104 5880 Hampton Pl. | 2 | 2 | 1112 | $928,000 | $905,000 ($814/sf) | $655 | $1691 (2025) | Magsen Realty Inc. | |
| 2026-04-17 | 10 5880 Hampton Pl. | 3 | 3 | 2493 | $1,858,000 | $1,880,000 ($754/sf) | $1230 | $3644 (2025) | Macdonald Realty | |
| 2025-12-10 | 43 5880 Hampton Pl. | 3 | 3 | 2226 | $1,798,000 | $1,718,000 ($772/sf) | $1083 | $3086 (2024) | Sotheby''s International Realty Canada | |
| 2025-10-15 | 41 5880 Hampton Pl. | 2 | 3 | 1834 | $1,350,000 | $1,200,000 ($654/sf) | $902 | $2612 (2025) | Engel & Volkers Vancouver | |
| 2025-05-16 | 6 5880 Hampton Pl. | 3 | 3 | 2007 | $1,950,000 | $1,850,000 ($922/sf) | $972 | $2592 (2024) | Macdonald Realty | |
| 2024-10-31 | 207 5880 Hampton Pl. | 2 | 2 | 1176 | $939,000 | $925,000 ($787/sf) | $667 | $1521 (2024) | ||
| 2024-10-26 | 33 5880 Hampton Pl. | 3 | 3 | 2063 | $1,725,000 | $1,776,000 ($861/sf) | $973 | $2900 (2024) | Macdonald Realty | |
| 2024-10-10 | 404 5880 Hampton Pl. | 2 | 3 | 1629 | $1,349,000 | $1,349,000 ($828/sf) | $851 | $2370 (2024) |
Sold data from the MLS® feed for strata plan LMS365. Showing the 15 most recent sales from the last 24 months; expand for up to 80.
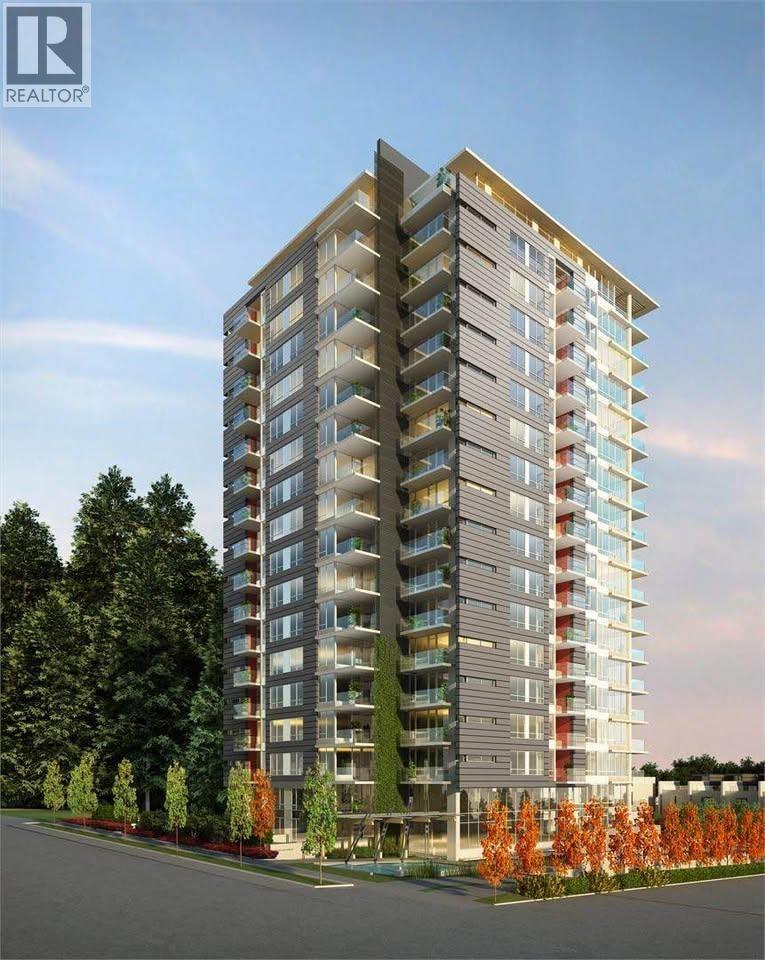
Thames Court at 5880 Hampton Pl. — In the past year 5 units sold at an average of $1,406,600.
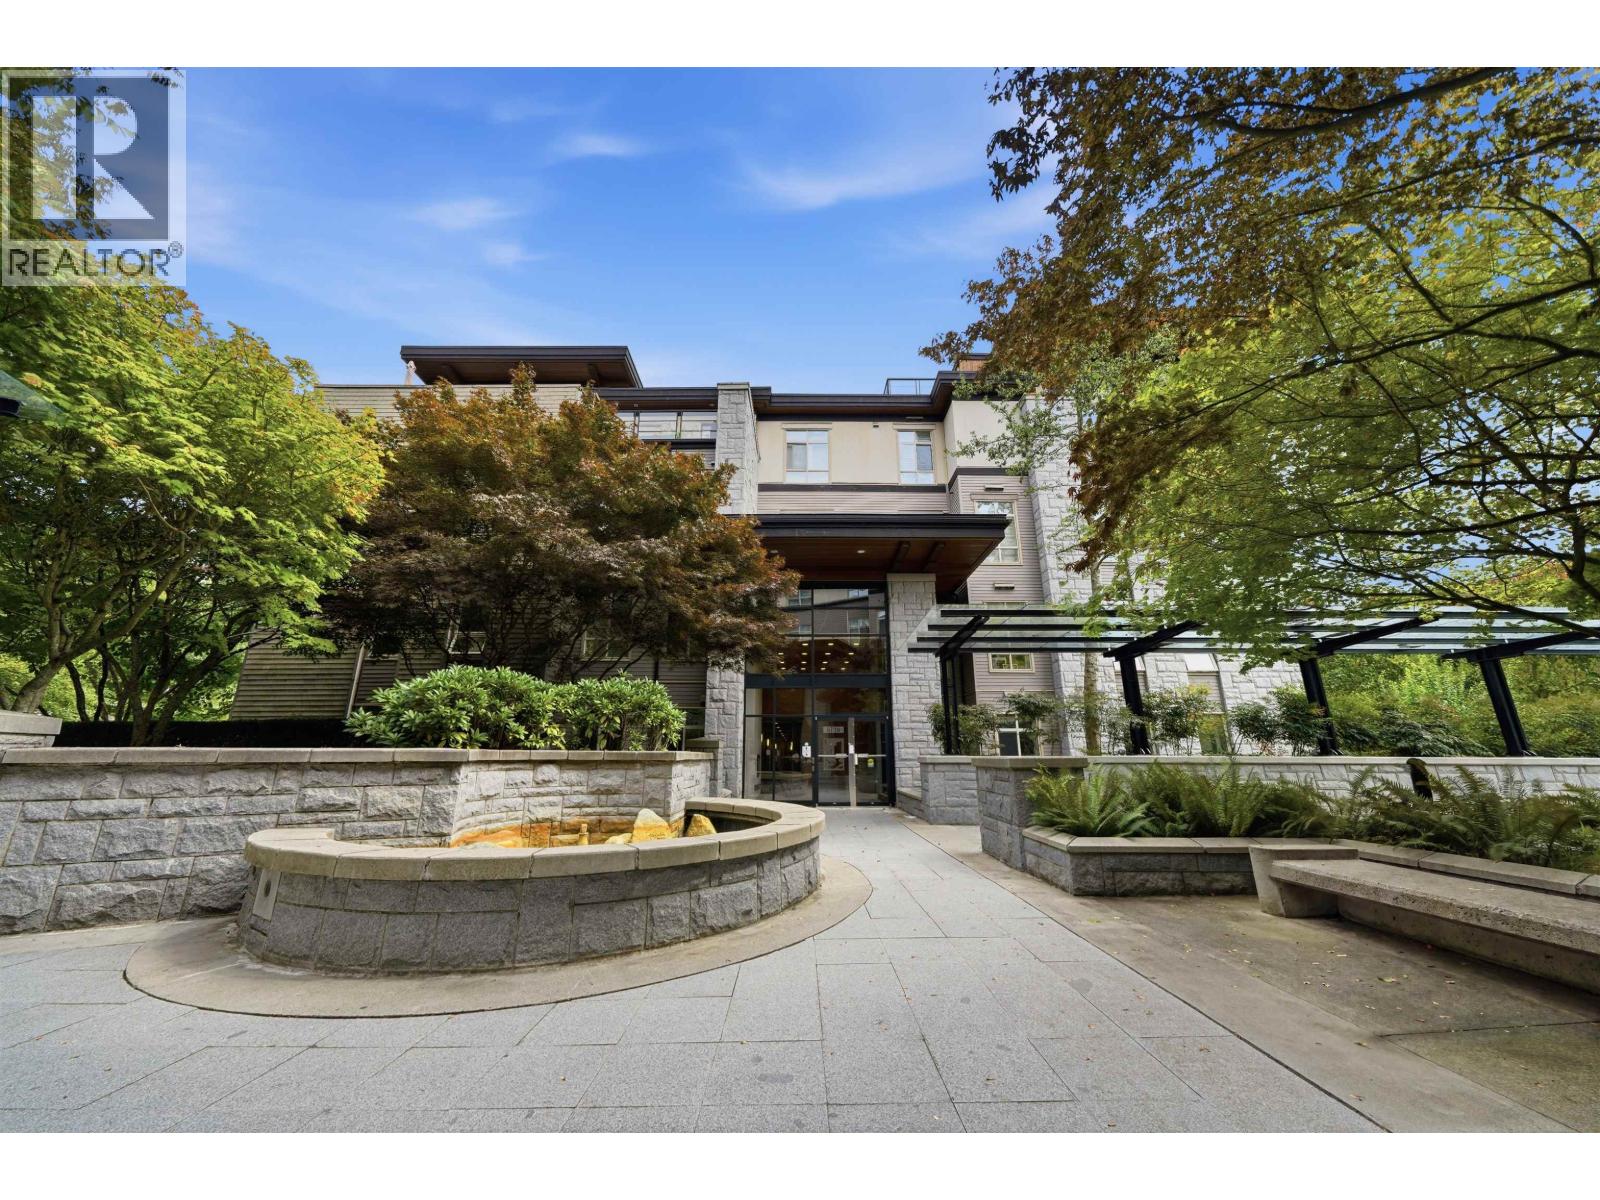
| Construction | Frame - Wood |
|---|---|
| Exterior Finish | Stucco |
| Roof | Wood |
| Foundation | Concrete Perimeter |
| Rain Screen | Partial |
| Strata Plan | LMS365 |
|---|---|
| Building Type | Lease Hold |
| Title to Land | Leasehold Prepaid-strata |
| Units in Strata | 87 |
| Units in Development | 87 |
| Management Company | First Service Residential — 604-683-8900 |
| PID | 100000000 |
| Bylaws / Restrictions | PETS ALLOWED W/REST.,RENTALS ALLOWED W/RESTRICTIONS |
| Parking / Storage | Garage Under Building,guest,side Access |
Live market intelligence for this building's segments — active inventory, medians, ranges & trends. Opens in a new tab.
| Address | Bed | Bath | Sqft | Price |
|---|---|---|---|---|
| 308 5835 E Hampton Pl. | 1 | 1 | 716 | $658,000 |
| 116 5835 Hampton Pl. | 2 | 1 | 881 | $710,000 |
| 109 5835 Hampton Pl. | 1 | 1 | 724 | $690,000 |
| 229 5735 Hampton Pl. | 2 | 2 | 1015 | $899,000 |
| 105 5735 Hampton Pl. | 1 | 1 | 775 | $699,000 |
| 204 5683 Hampton Pl. | 1 | 1 | 714 | $618,000 |
| 207 5683 Hampton Pl. | 2 | 2 | 1122 | $966,000 |
| 303 5838 Berton Ave. | 3 | 3 | 1948 | $2,088,000 |
| 901 5615 Hampton Pl. | 3 | 2 | 1370 | $1,290,000 |
| 1700 5615 Hampton Pl. | 3 | 3 | 2781 | $2,999,000 |
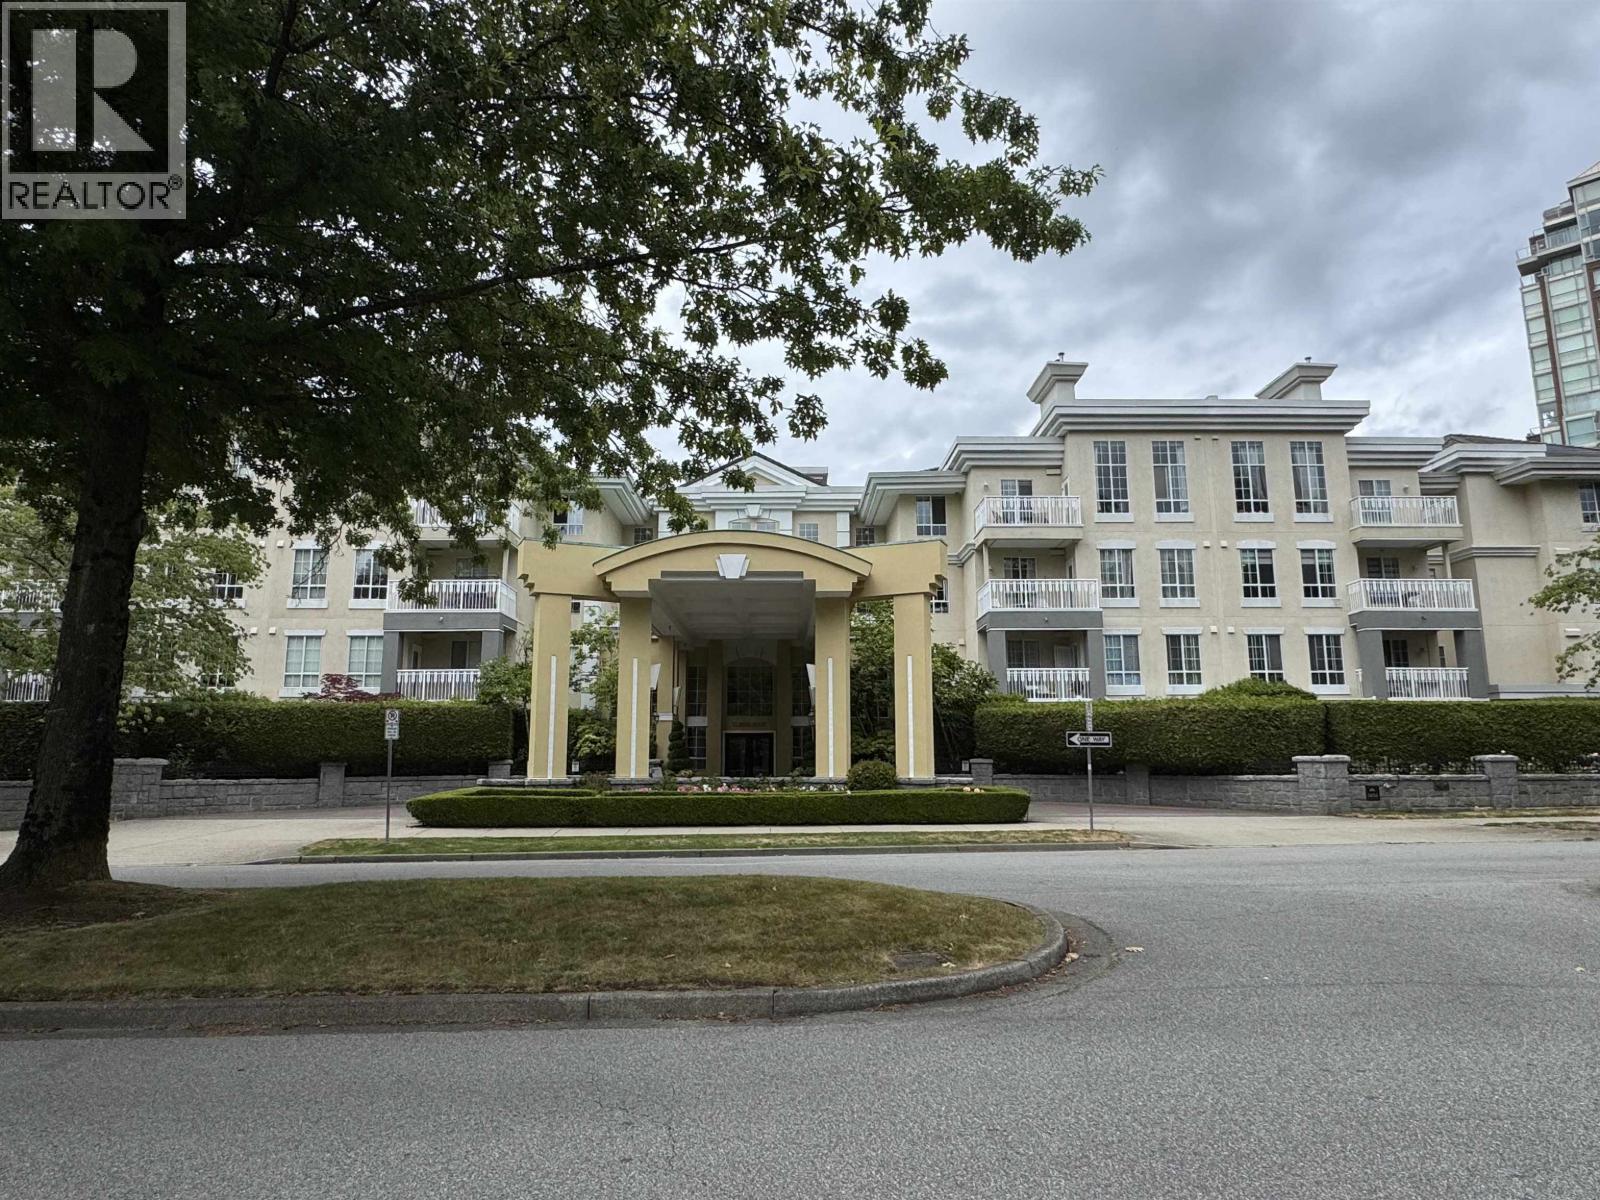 $658,000
308 5835 E Hampton Pl. · 1bd/1ba · 716sf
$658,000
308 5835 E Hampton Pl. · 1bd/1ba · 716sf
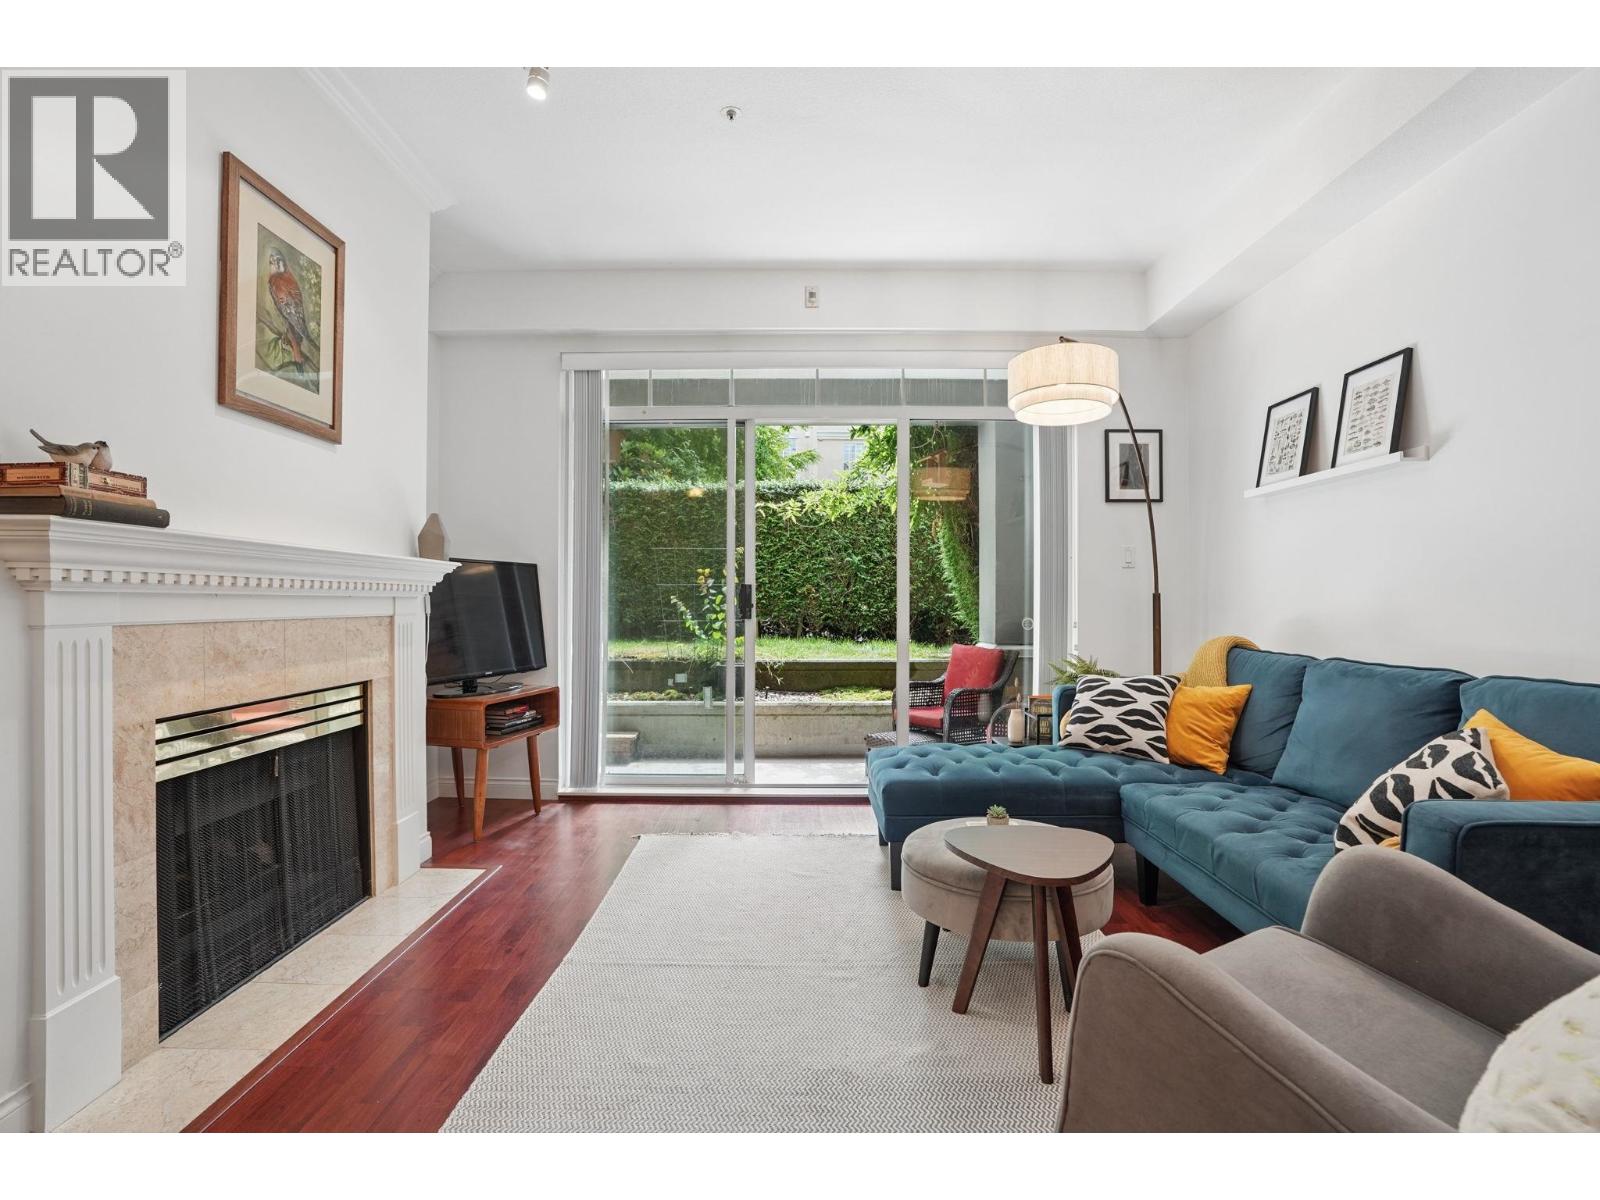 $710,000
116 5835 Hampton Pl. · 2bd/1ba · 881sf
$710,000
116 5835 Hampton Pl. · 2bd/1ba · 881sf
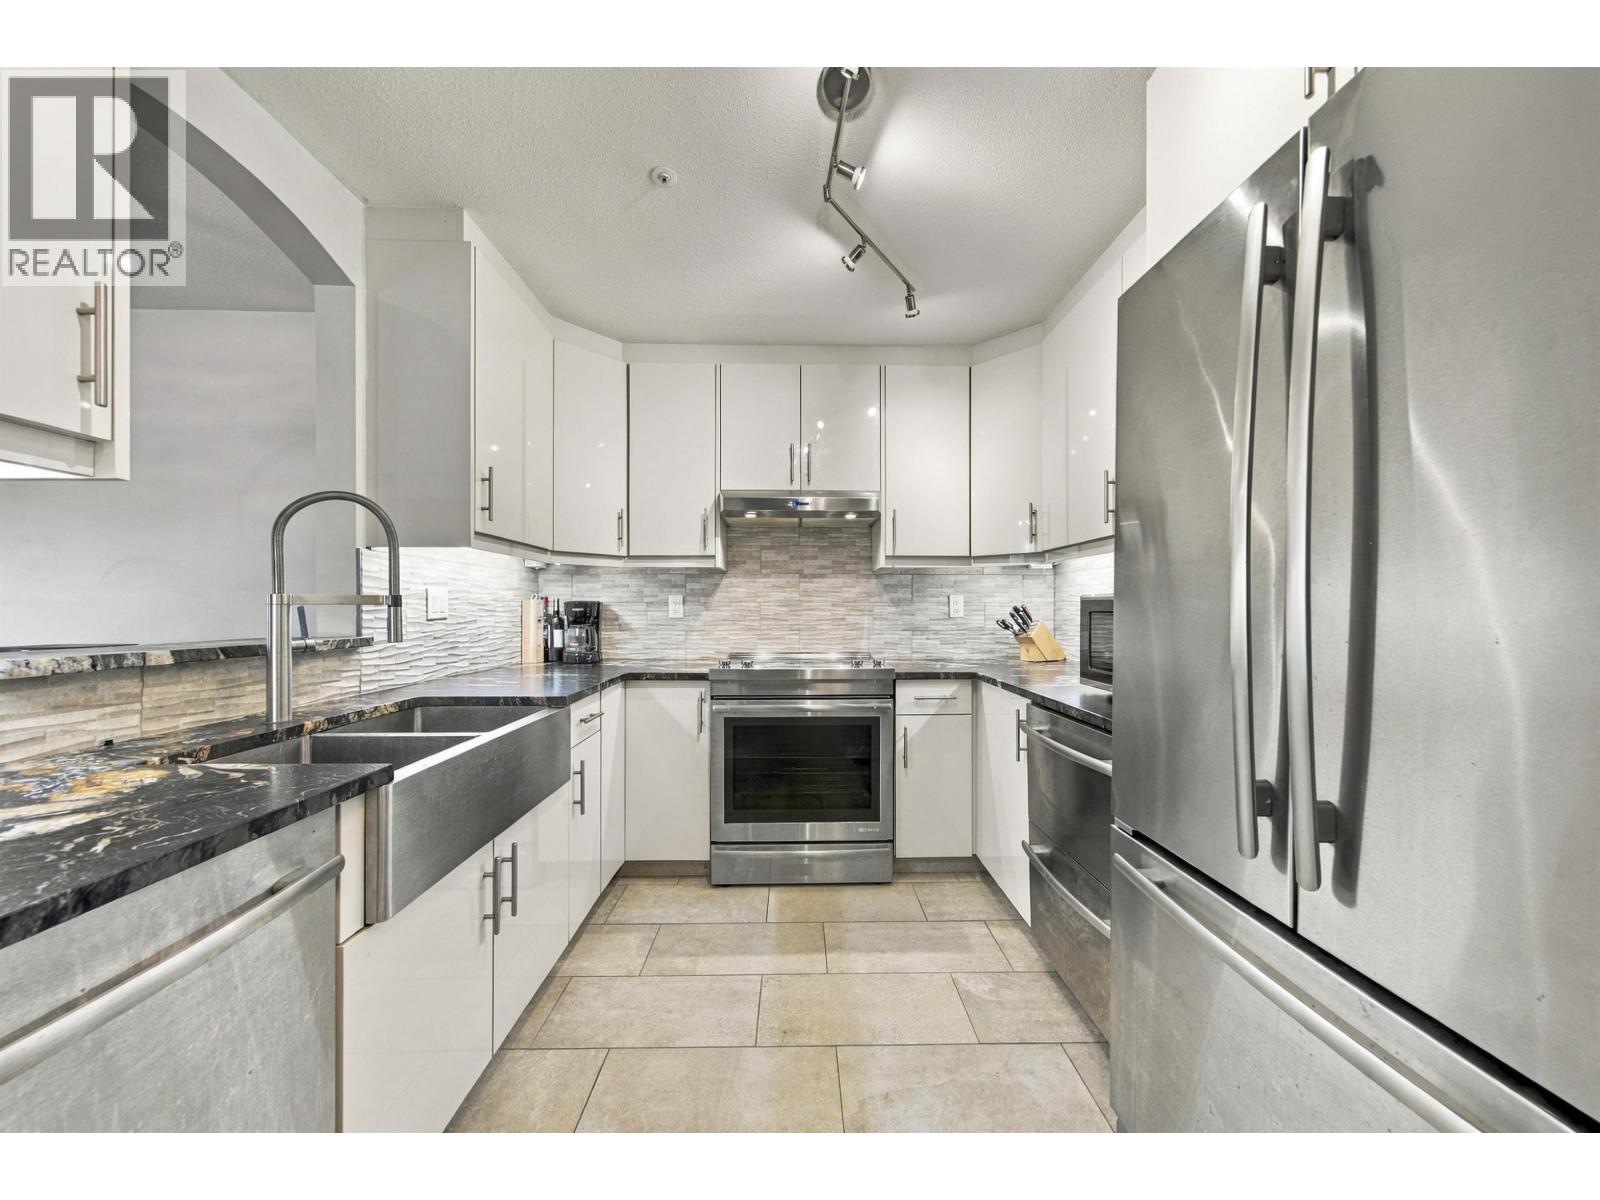 $690,000
109 5835 Hampton Pl. · 1bd/1ba · 724sf
$690,000
109 5835 Hampton Pl. · 1bd/1ba · 724sf
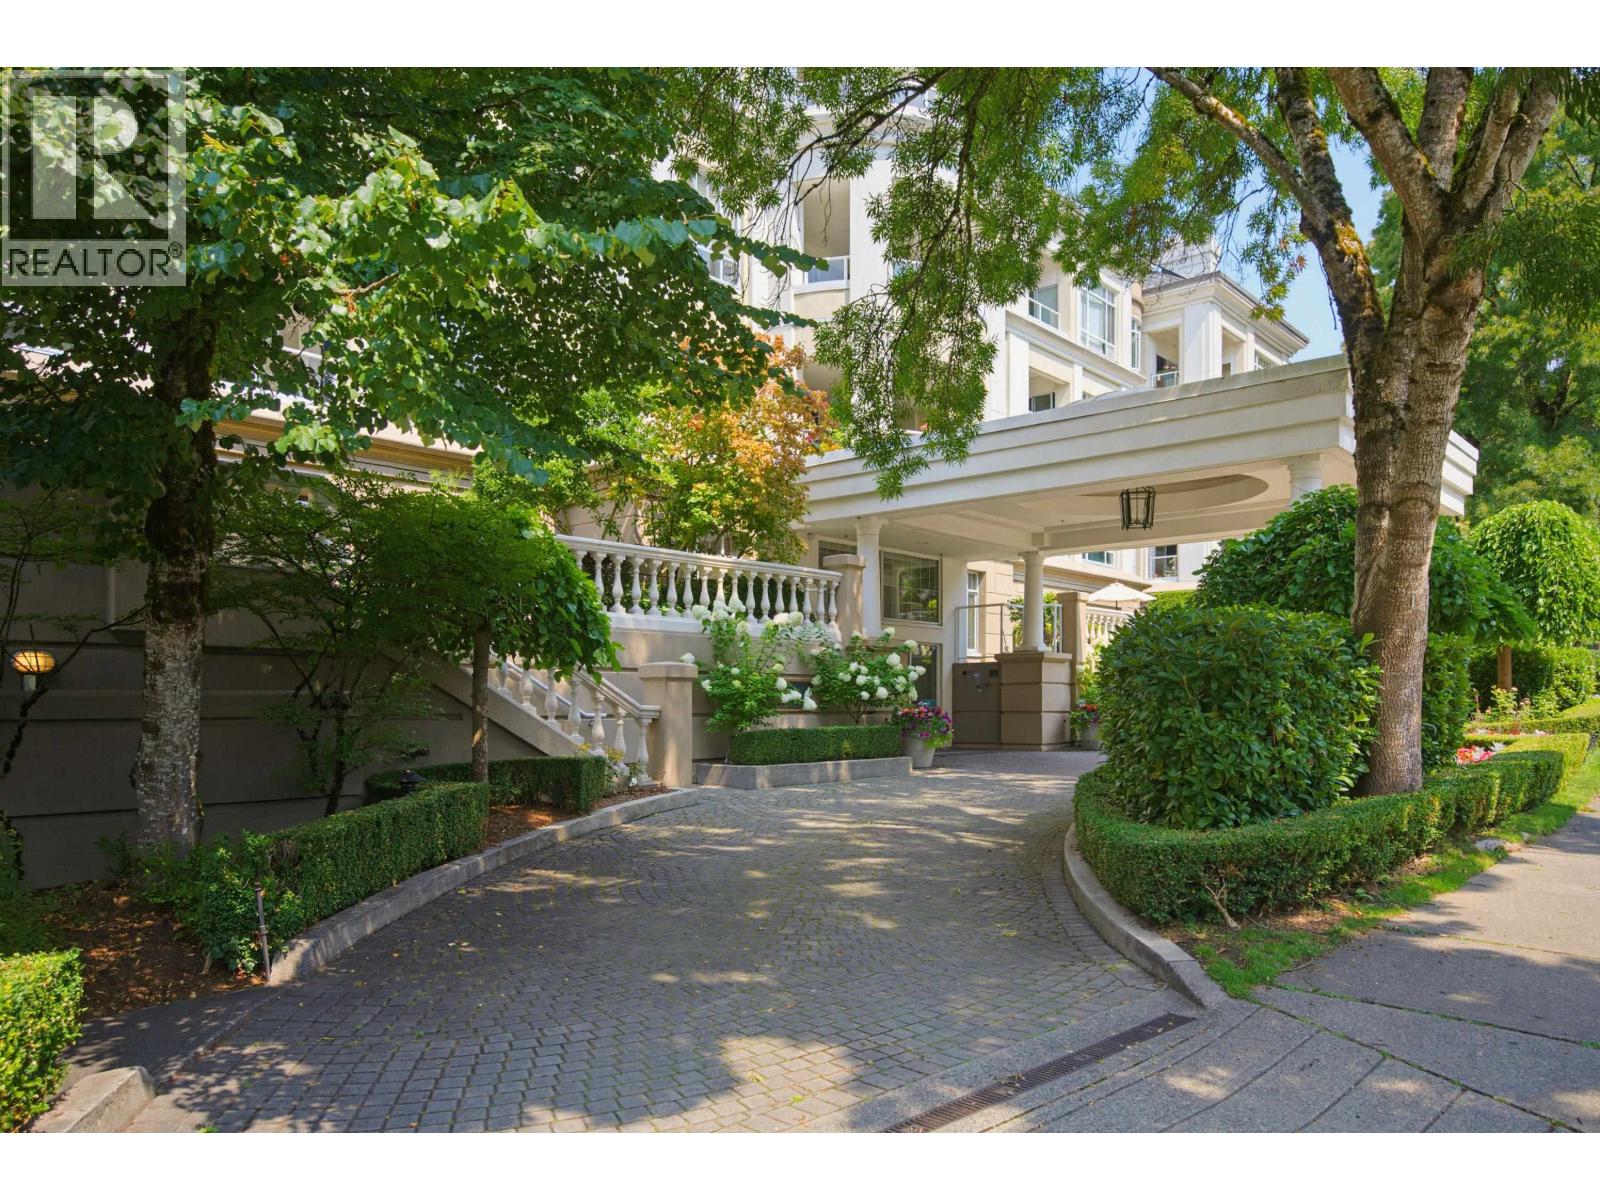 $899,000
229 5735 Hampton Pl. · 2bd/2ba · 1015sf
$899,000
229 5735 Hampton Pl. · 2bd/2ba · 1015sf
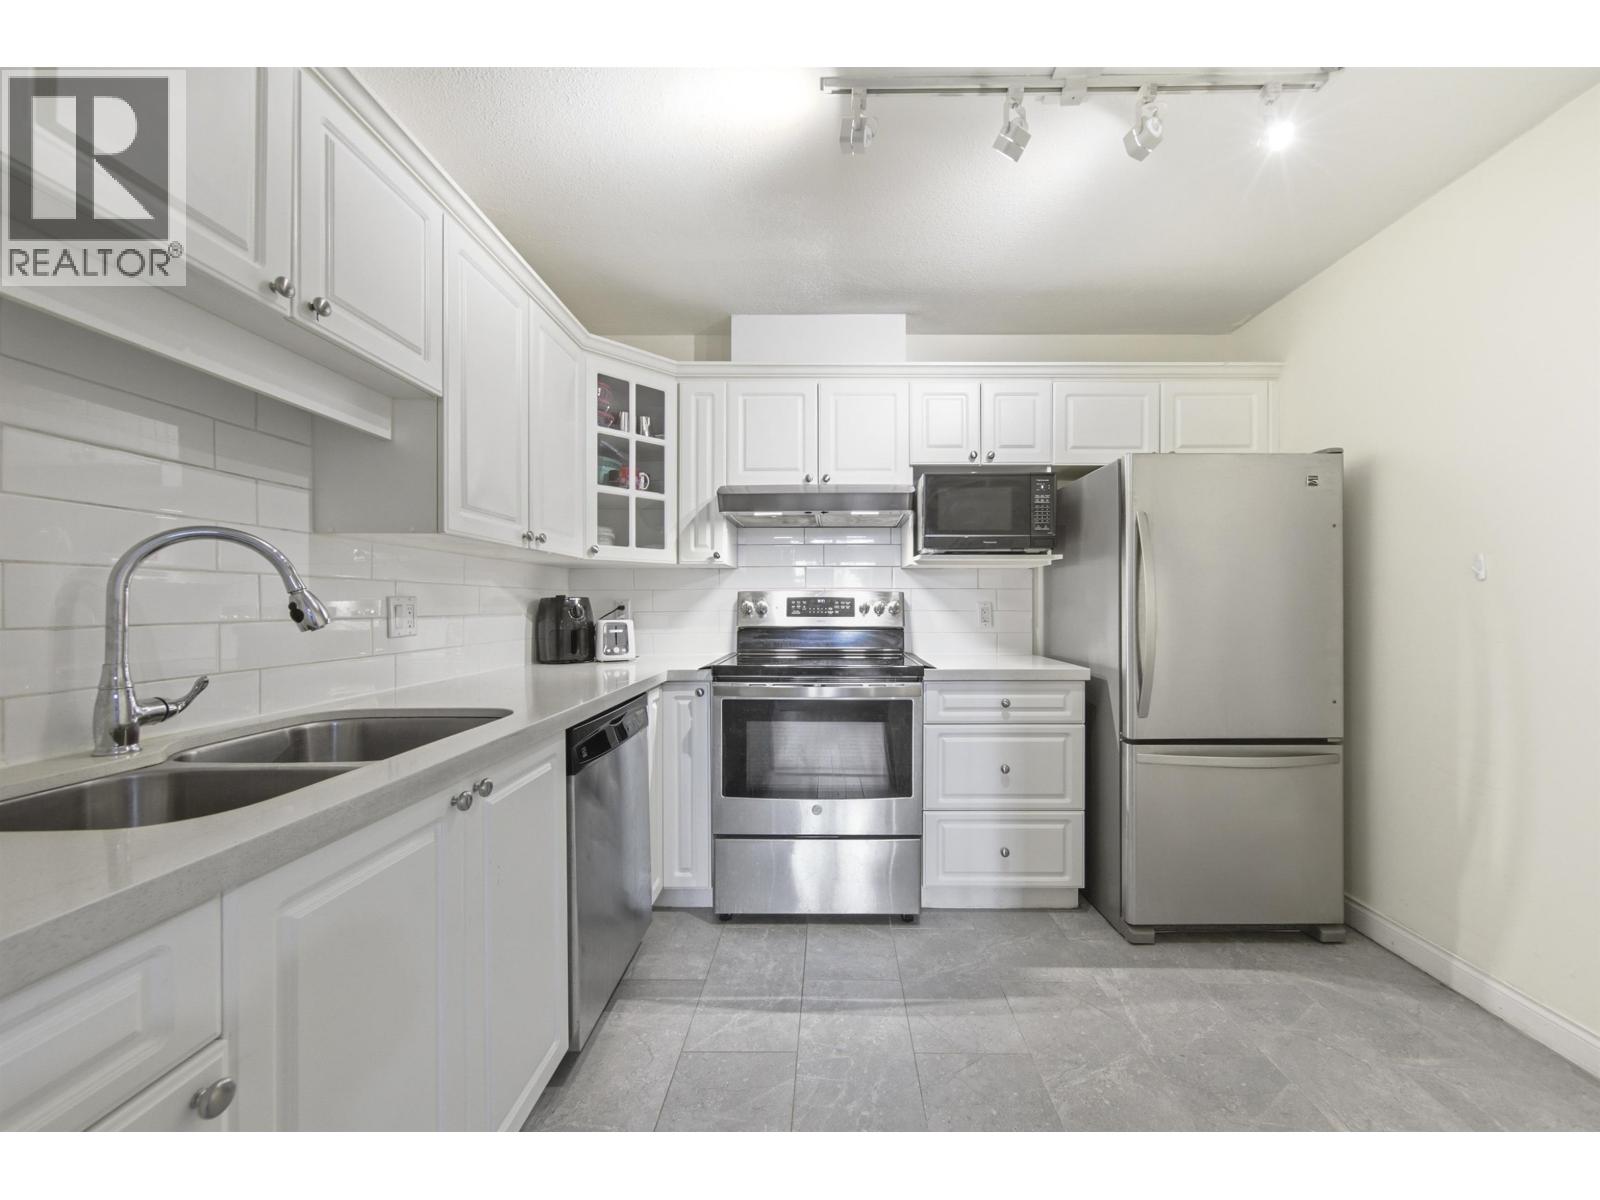 $699,000
105 5735 Hampton Pl. · 1bd/1ba · 775sf
$699,000
105 5735 Hampton Pl. · 1bd/1ba · 775sf
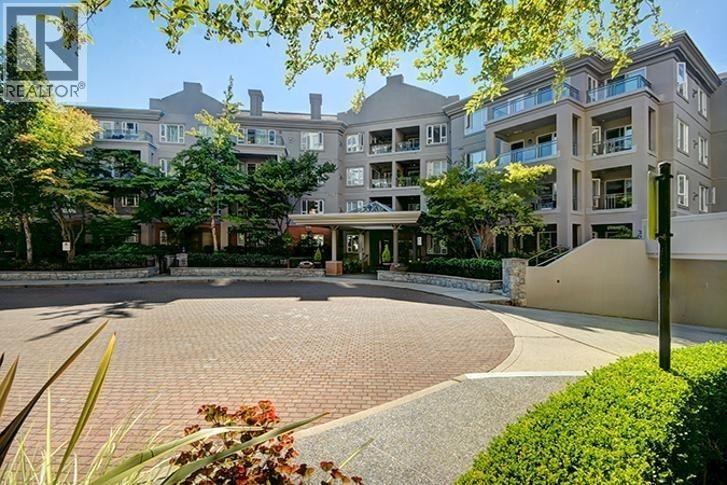 $618,000
204 5683 Hampton Pl. · 1bd/1ba · 714sf
$618,000
204 5683 Hampton Pl. · 1bd/1ba · 714sf
 $966,000
207 5683 Hampton Pl. · 2bd/2ba · 1122sf
$966,000
207 5683 Hampton Pl. · 2bd/2ba · 1122sf
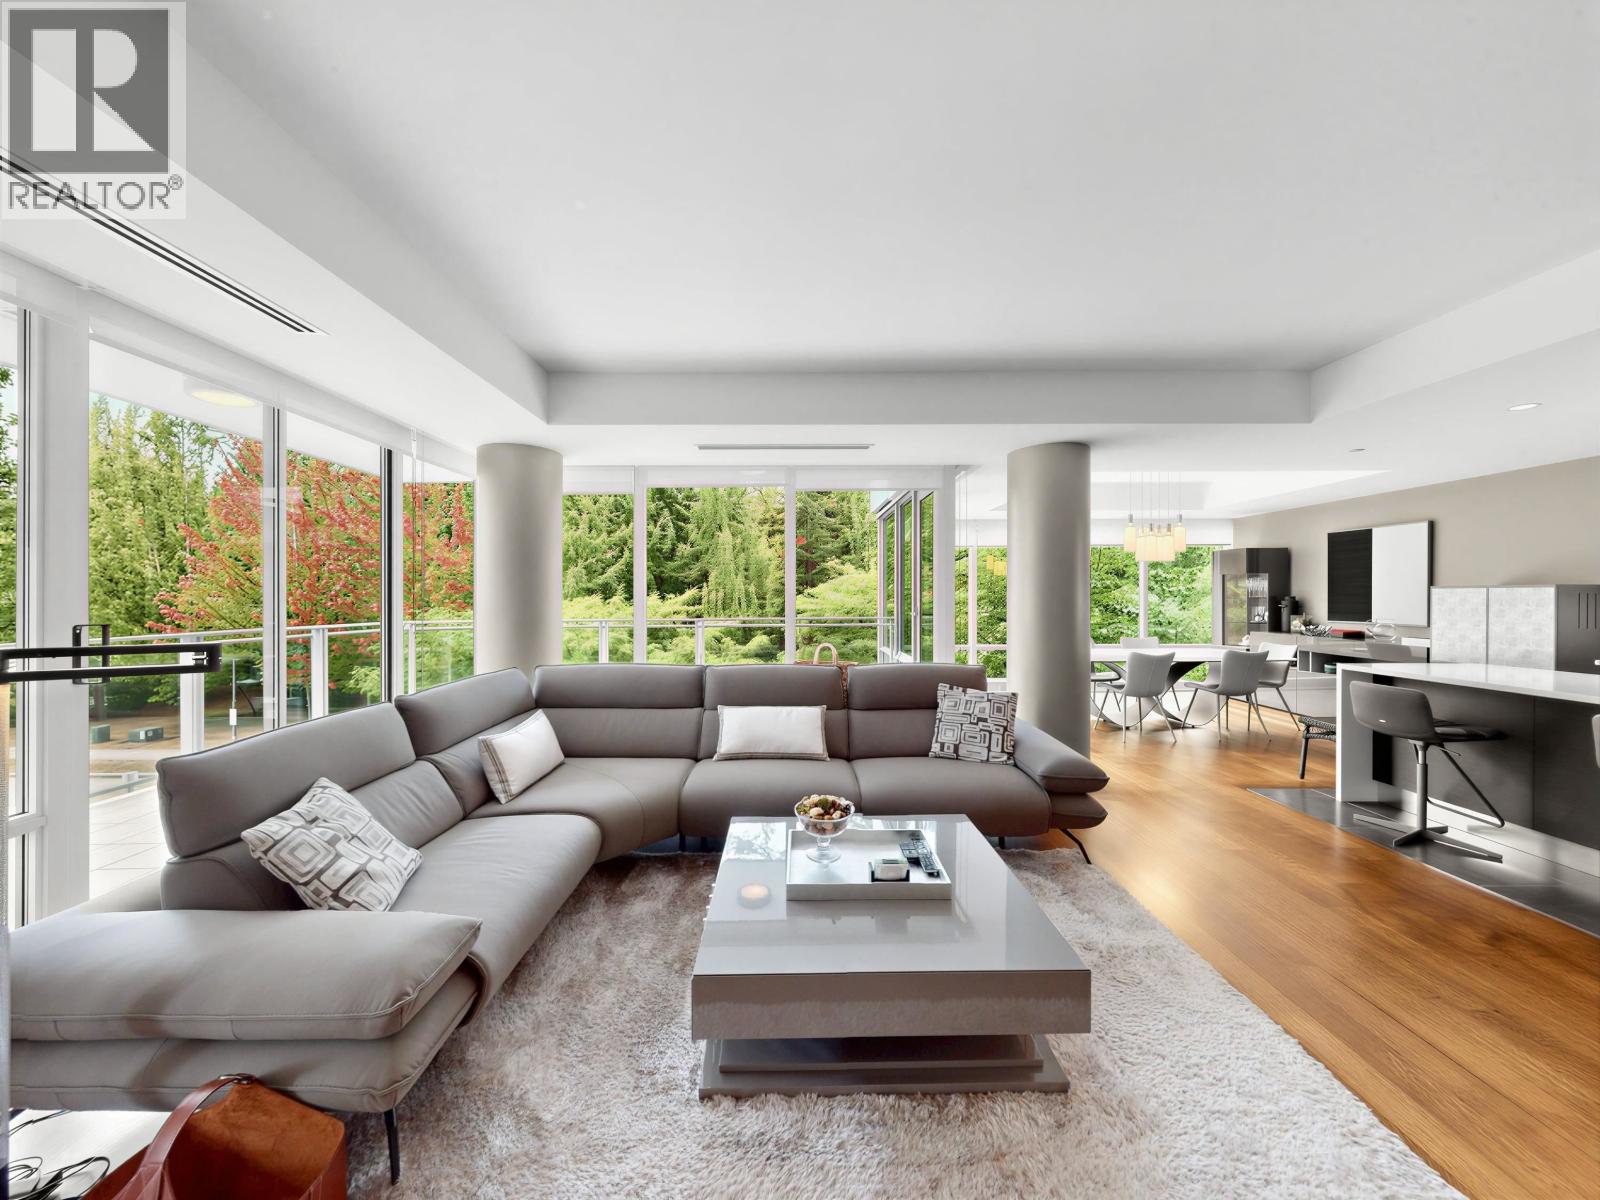 $2,088,000
303 5838 Berton Ave. · 3bd/3ba · 1948sf
$2,088,000
303 5838 Berton Ave. · 3bd/3ba · 1948sf
 $1,290,000
901 5615 Hampton Pl. · 3bd/2ba · 1370sf
$1,290,000
901 5615 Hampton Pl. · 3bd/2ba · 1370sf
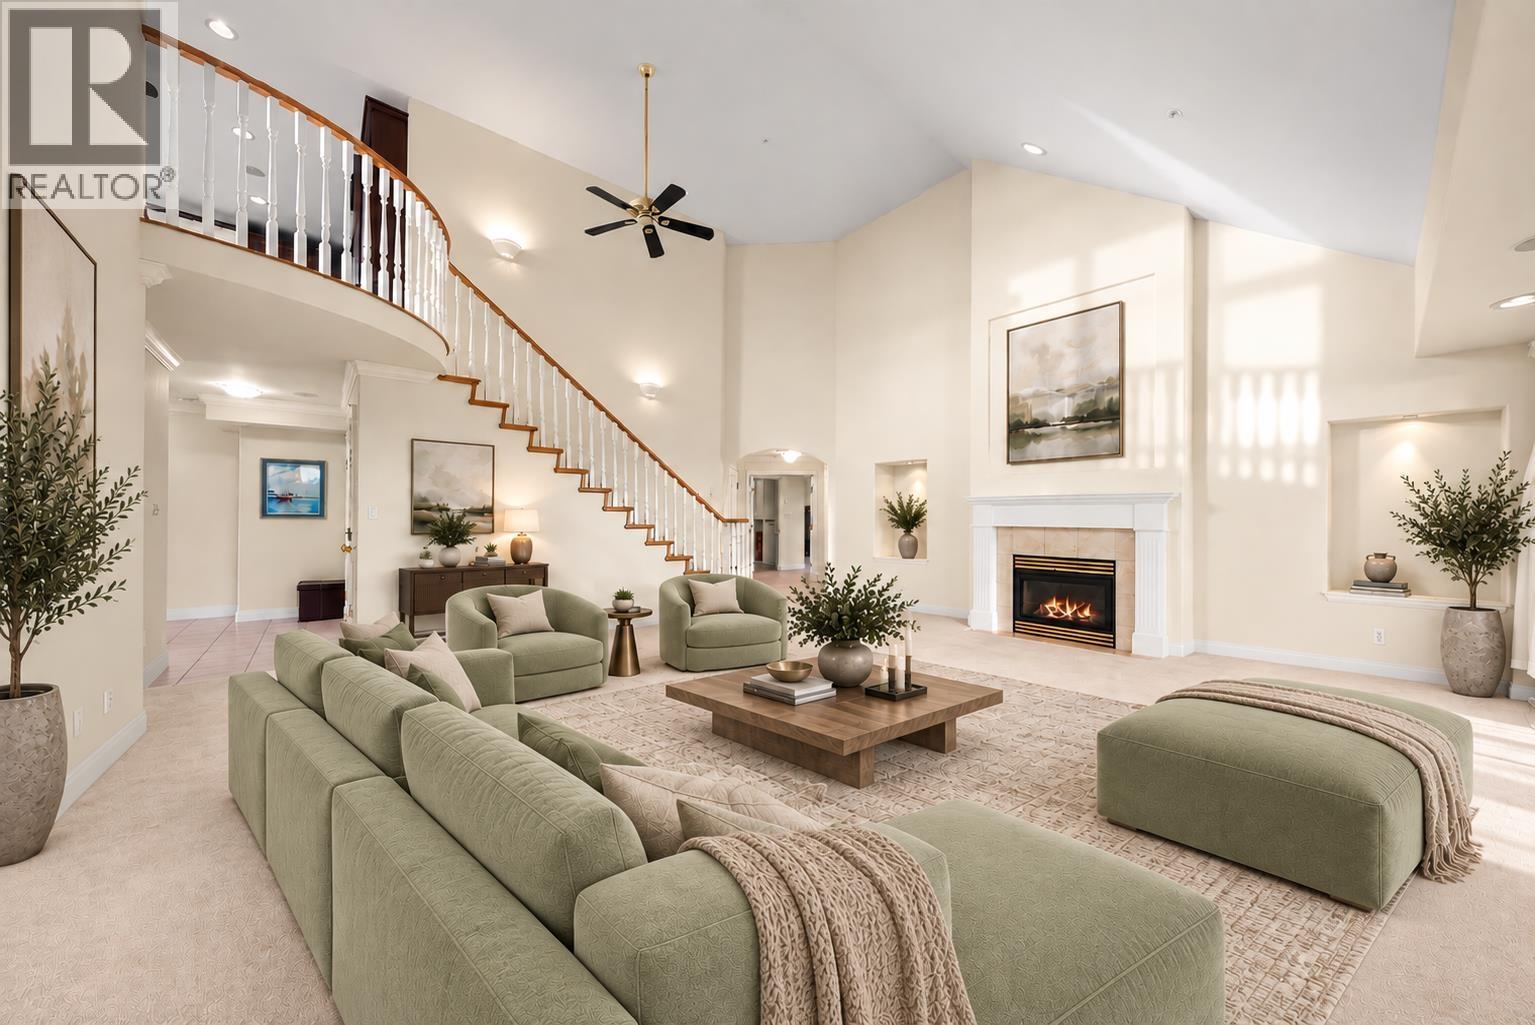 $2,999,000
1700 5615 Hampton Pl. · 3bd/3ba · 2781sf
$2,999,000
1700 5615 Hampton Pl. · 3bd/3ba · 2781sf
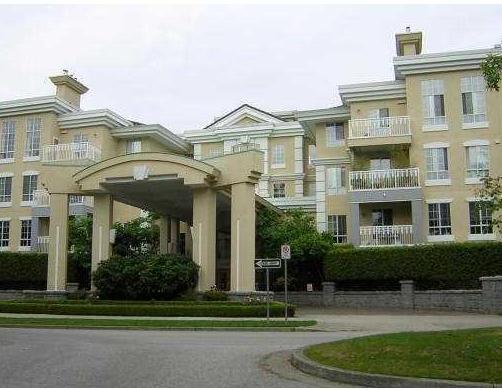 St. James House
5835 Hampton Pl. · LMS780
St. James House
5835 Hampton Pl. · LMS780
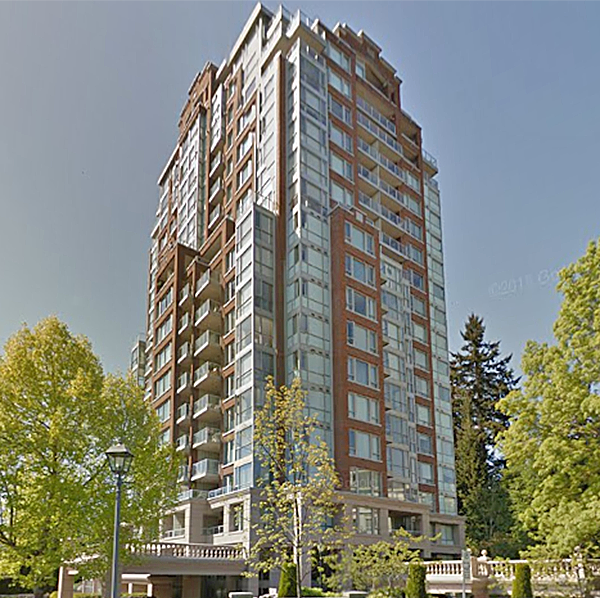 The Chatham
5775 Hampton Pl. · LMS1791
The Chatham
5775 Hampton Pl. · LMS1791
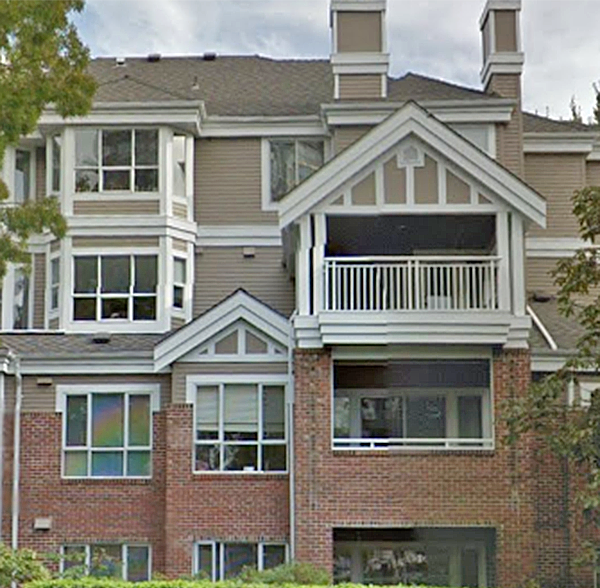 West Hampstead
5760 Hampton Pl. · LMS675
West Hampstead
5760 Hampton Pl. · LMS675
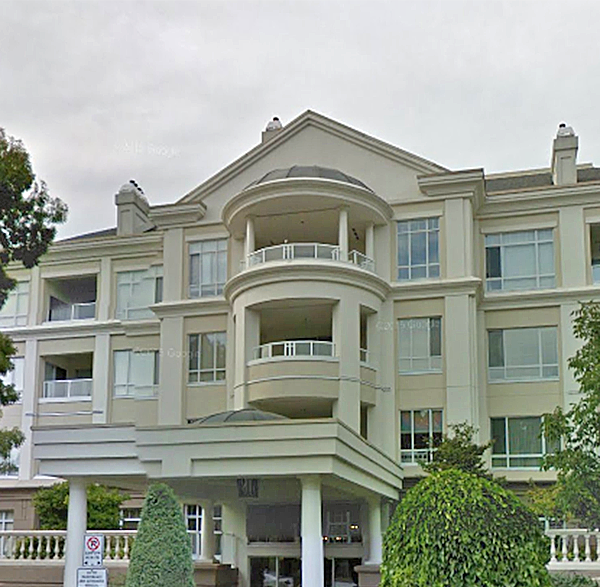 The Bristol
5735 Hampton Pl. · LMS2185
The Bristol
5735 Hampton Pl. · LMS2185
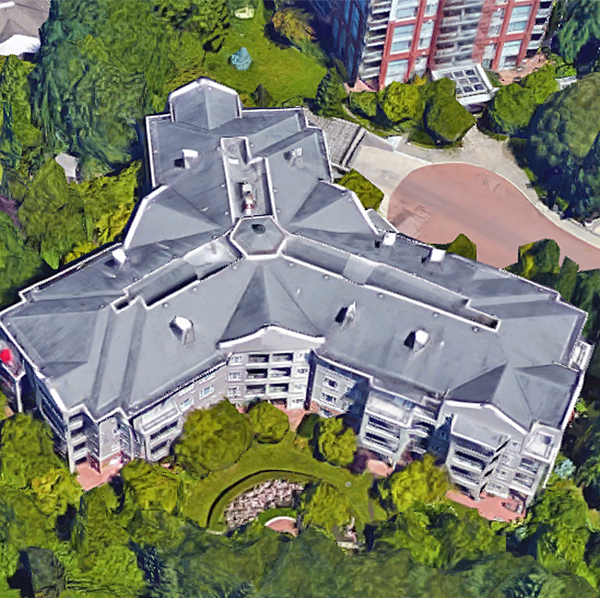 Wyndham Hall
5683 Hampton Pl. · LMS2962
Wyndham Hall
5683 Hampton Pl. · LMS2962
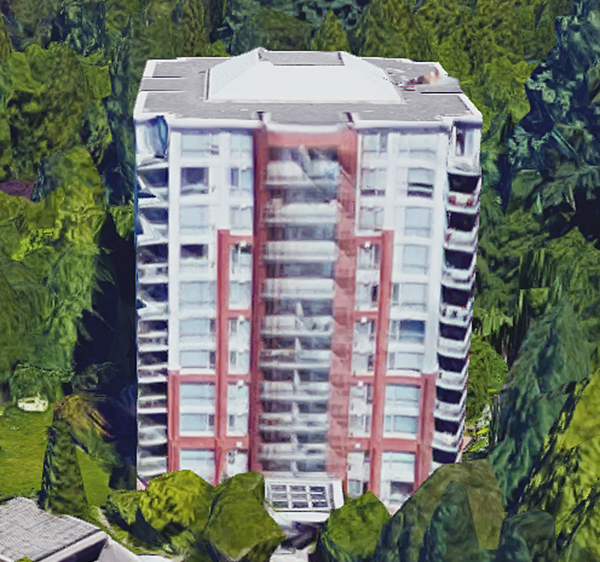 Stratford
5657 Hampton Pl. · LMS3274
Stratford
5657 Hampton Pl. · LMS3274
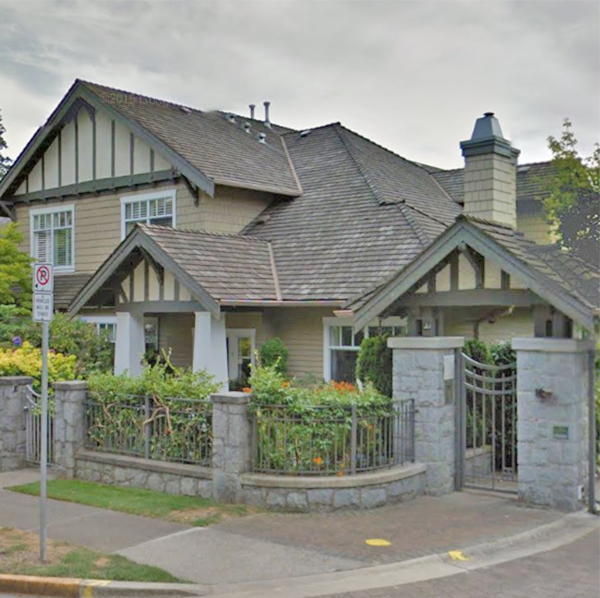 Sandringham
5650 Hampton Pl. · LMS1415
Sandringham
5650 Hampton Pl. · LMS1415
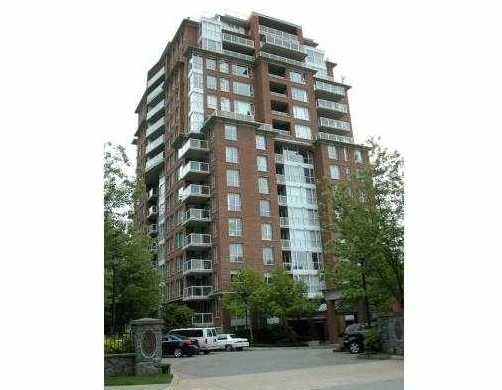 Balmoral
5615 Hampton Pl. · LMS2711
Balmoral
5615 Hampton Pl. · LMS2711
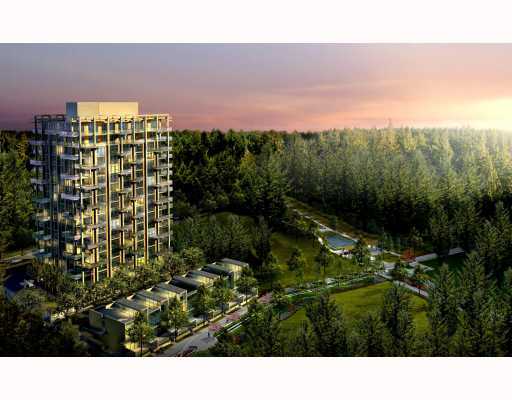 Sage
5782 Berton Ave. · BCS4265
Sage
5782 Berton Ave. · BCS4265
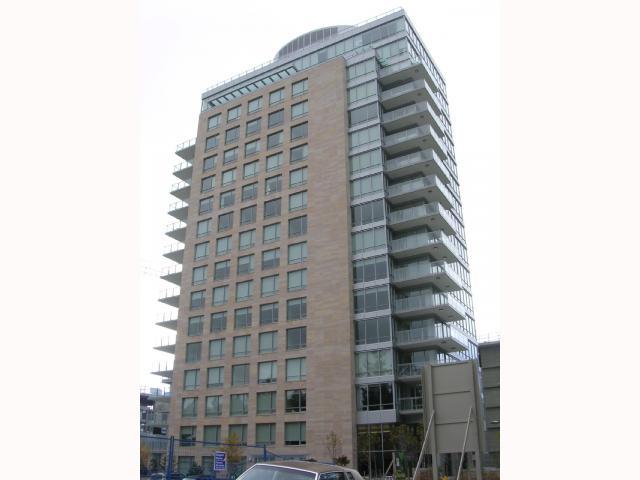 The Wesbrook
5838 Berton Ave. · BCS3567
The Wesbrook
5838 Berton Ave. · BCS3567
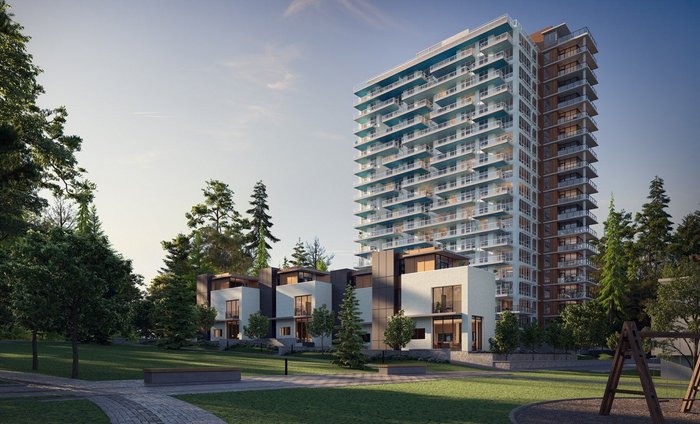 The Conservatory by Polygon
5608 Berton Ave. · EPS2989
The Conservatory by Polygon
5608 Berton Ave. · EPS2989
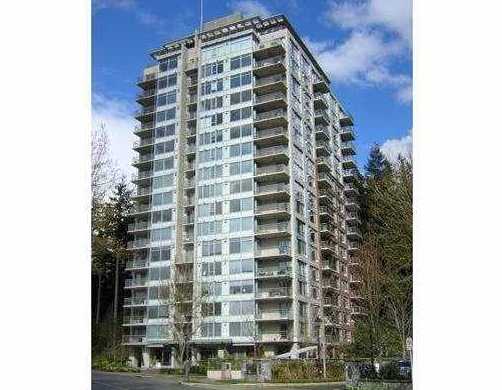 The Regency
5639 Hampton Pl. · LMS4068
The Regency
5639 Hampton Pl. · LMS4068
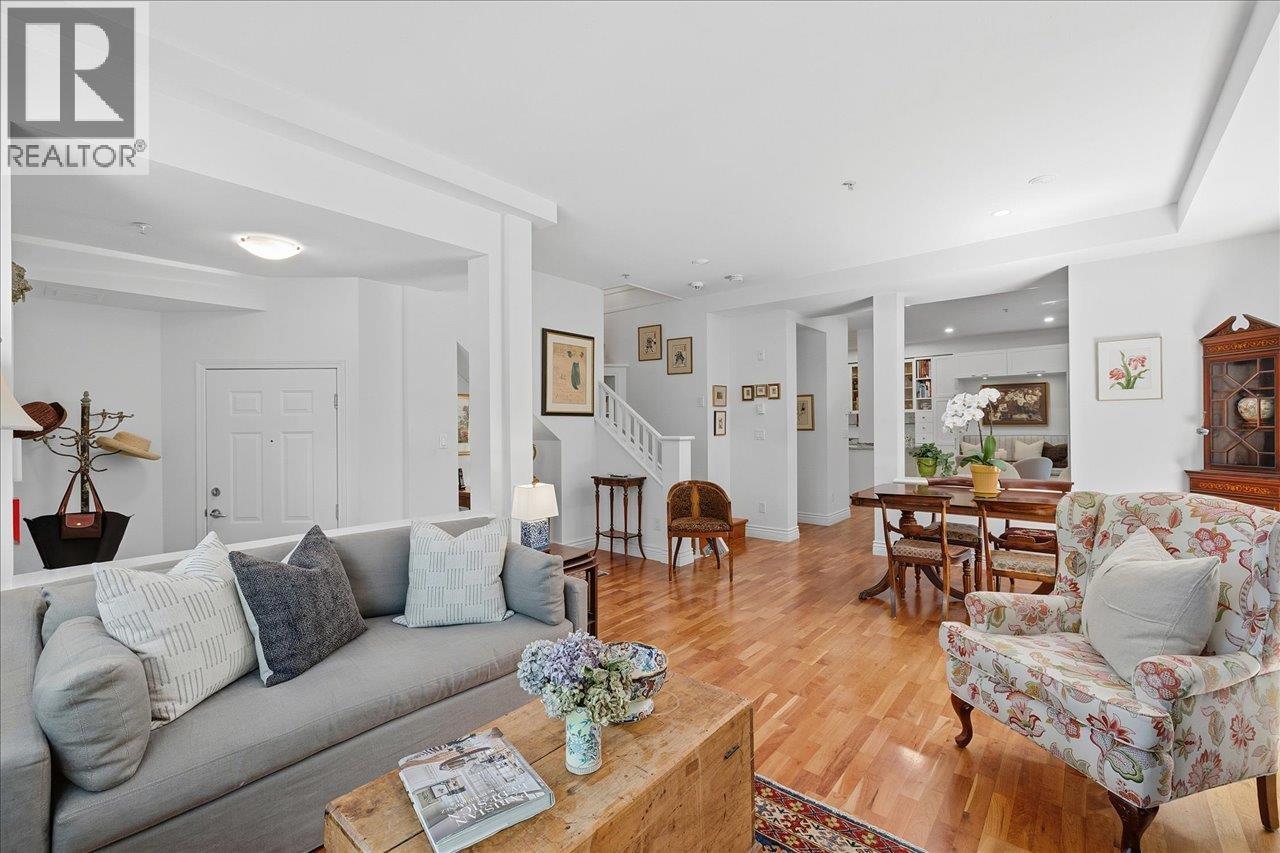 The Pemberley
5605 Hampton Pl. · LMS2846
The Pemberley
5605 Hampton Pl. · LMS2846
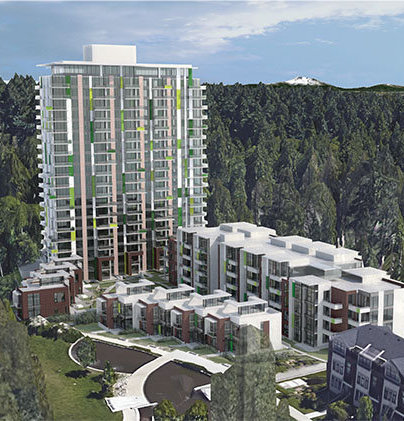 Eton
5696 Berton Ave. · BCP26848
Eton
5696 Berton Ave. · BCP26848
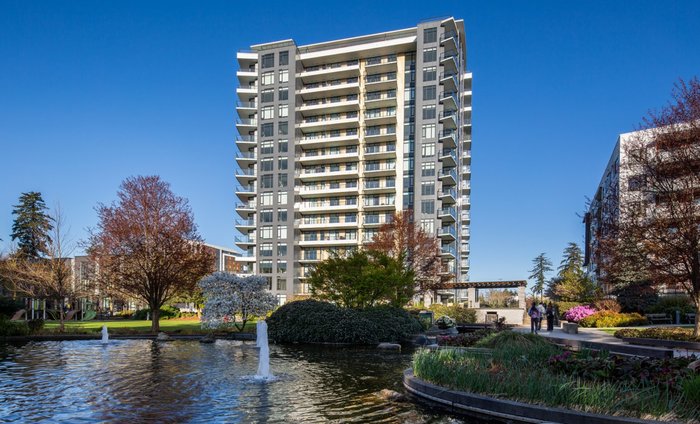 Wordsworth by Polygon
6138 Birney Ave. · EPS11825
Wordsworth by Polygon
6138 Birney Ave. · EPS11825
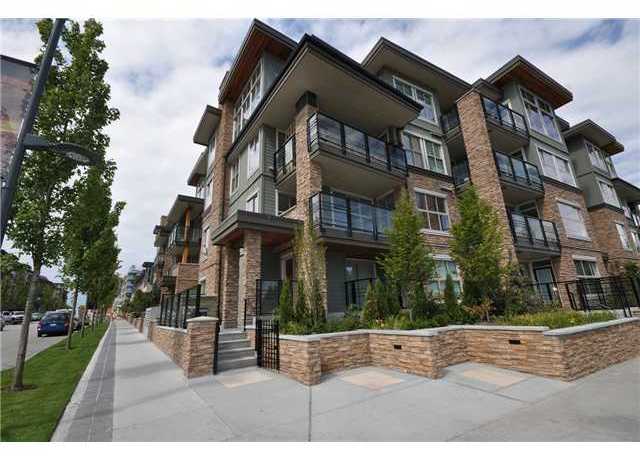 Spirit
9654 Wesbrook Mall · BCS3970
Spirit
3478 Wesbrook Mall · BCS3970
Spirit
9654 Wesbrook Mall · BCS3970
Spirit
3478 Wesbrook Mall · BCS3970
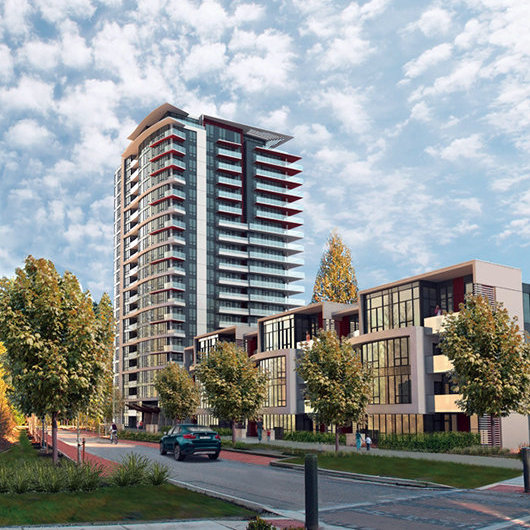 The Laureates
5638 Birney Ave. · EPS3930
The Laureates
5638 Birney Ave. · EPS3930