ACADEMYListing Information
Active Listing · MLS® R3145020
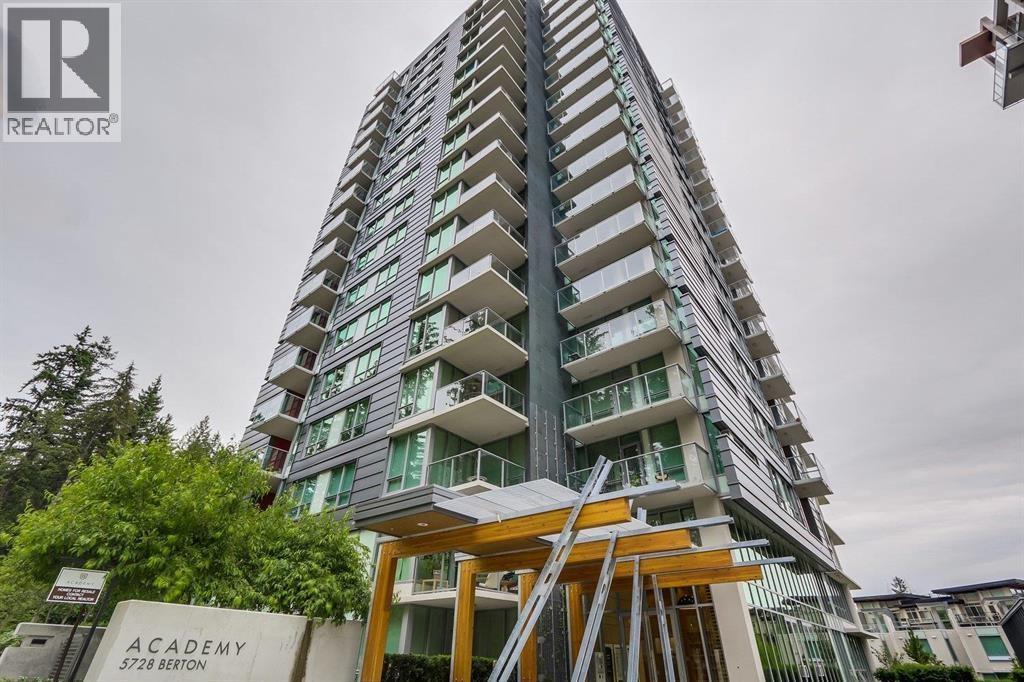
1709 5728 BERTON AVE
Vancouver · University VW · Vancouver West V6S0E5
$789,000
- 1 Beds
- 1 Baths
- 576 Sqft
- 1 Parking
- Built 2013
 1/15
1/15



★ Building Specialist
Les Twarog
RE/MAX Crest Realty (Westside)
30+ Years Downtown & Westside Expert
604.671.7000
les@6717000.com
Property Description
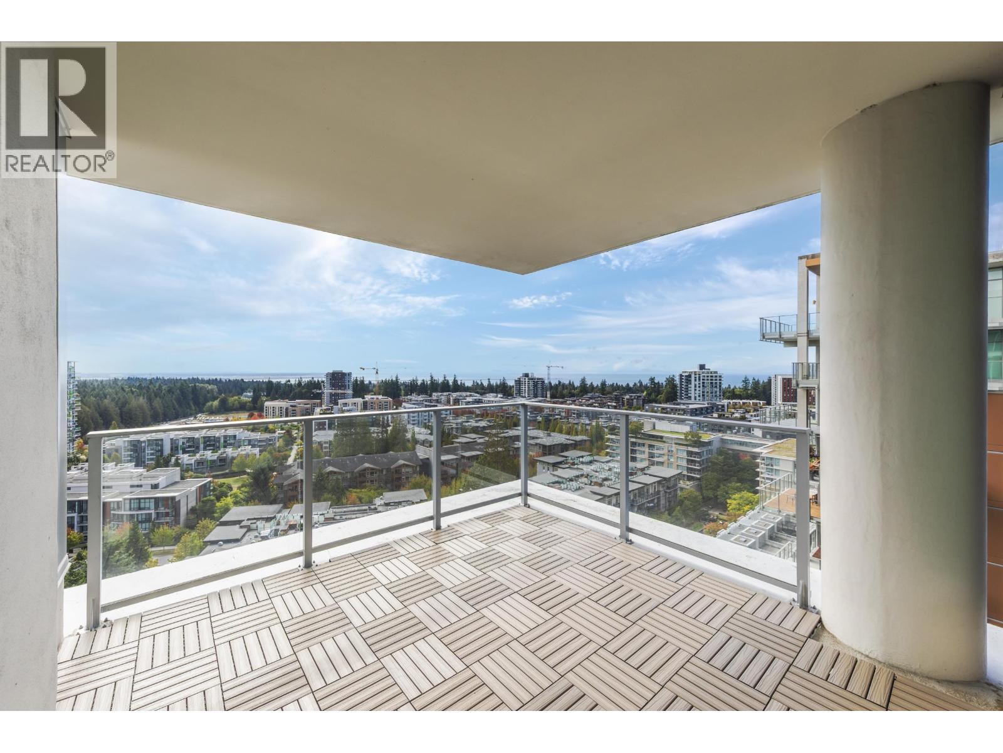
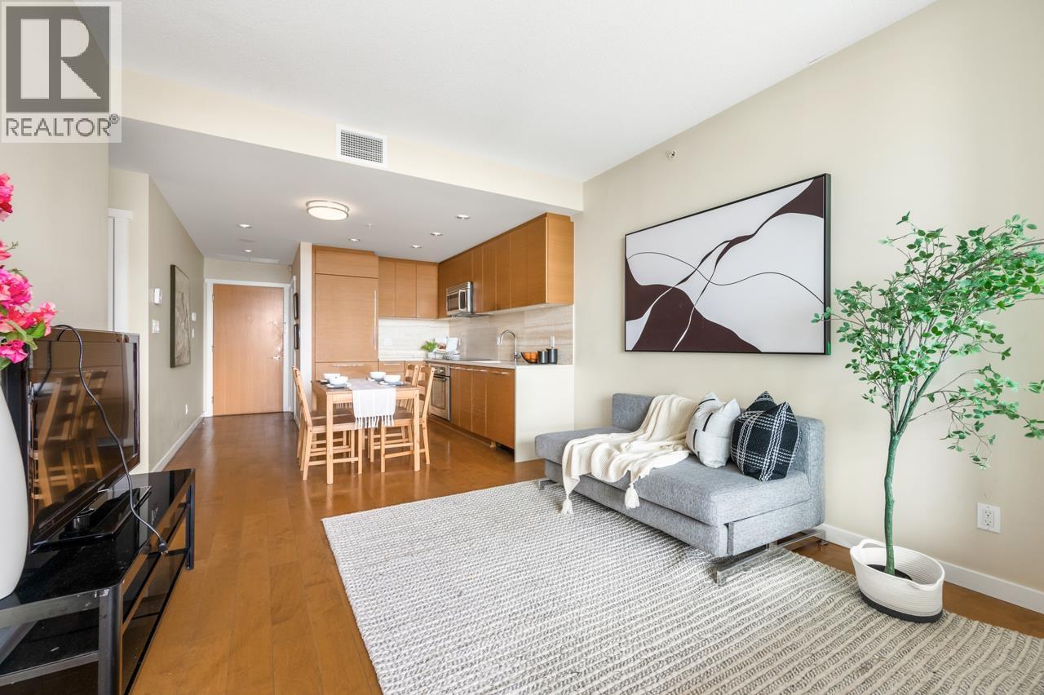
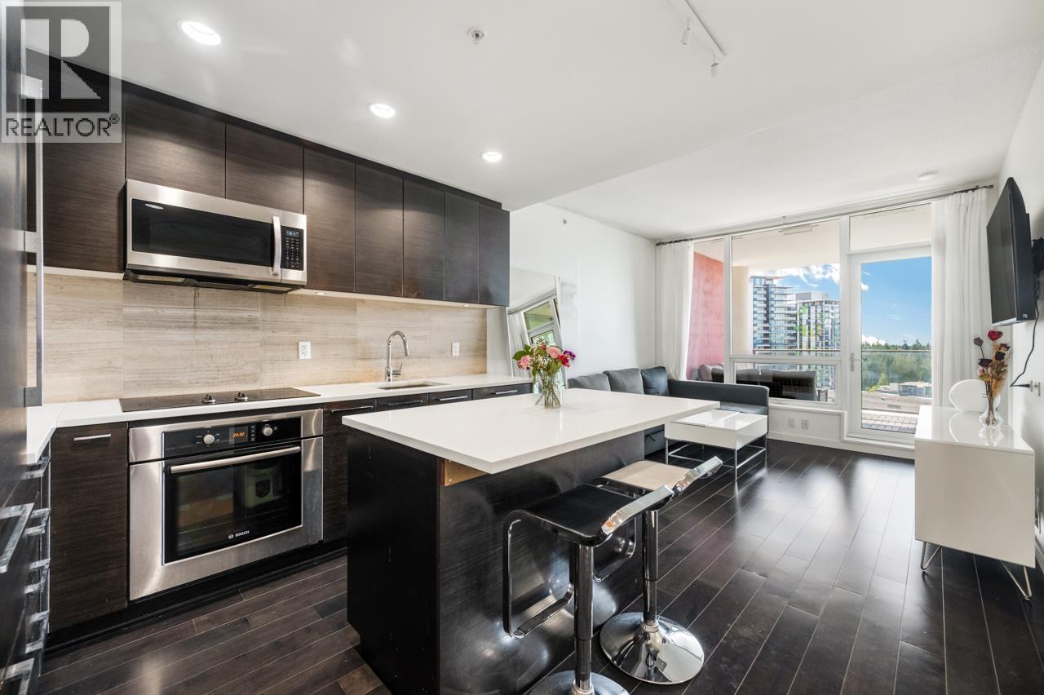
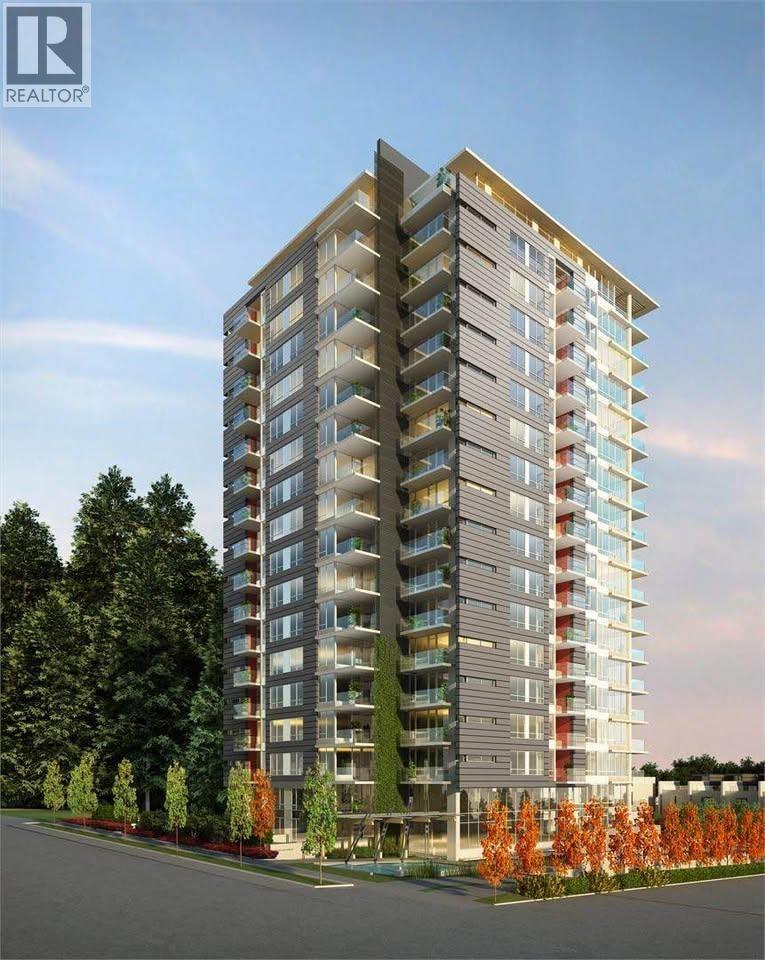
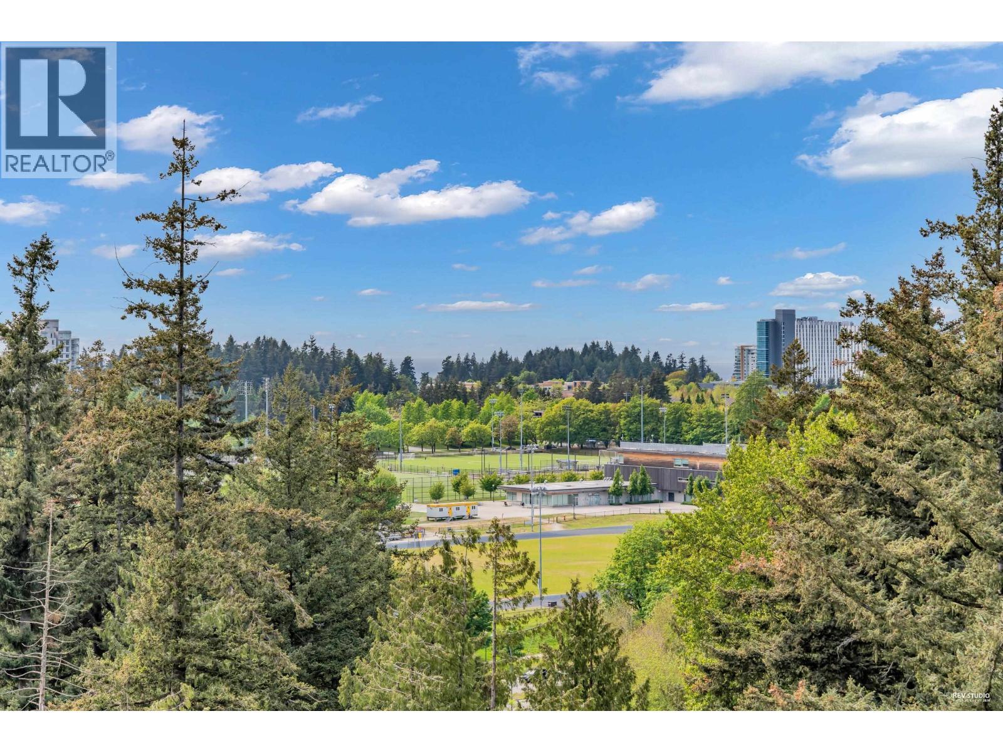
Welcome home to Academy at UBC. Steps away from Pacific Spirit Regional Park and its easily accessible hiking and biking trails. Conveniently located close to shopping and other amenities at Wesbrook, including Save-On-Foods, Shoppers Drug Mart, Starbucks, Oxford Learning and Wesbrook Community Centre. This air-conditioned one-bedroom and sizeable den boasts an efficient layout with no wasted space. Gourmet kitchen with engineered stone countertops, custom cabinetry and premium appliances. A great location to call home or for investment. (id:48970)
Property Details
- Property Type
- Apartment Unit
- Style
- Multi Family,Residential Attached
- Title to Land
- Leasehold prepaid-Strata
- Year Built
- 2013
- Area
- Vancouver West · University VW
- View
- Trees
- Exposure
- Northwest
- Outdoor
- Balcony
- Heating / Cooling
- Heat Pump
- Flooring
- Laminate,Tile,Carpet
- Construction
- Concrete,Concrete (Exterior),Glass (Exterior),Metal Siding
- Parking
- Underground,Side Access,Concrete (1 stall)
- Water Supply
- Public
- Kitchens
- 1
- Units in Development
- 156
Financial
List Price$789,000
Gross Taxes$1,355 · 2026
Maintenance Fee$275/mo
✦ Included in the Maintenance Fee
- Bike Room
- Trash
- Maintenance Grounds
- Management
- Water
Rooms 5
Walk-In Closet
Den
Kitchen
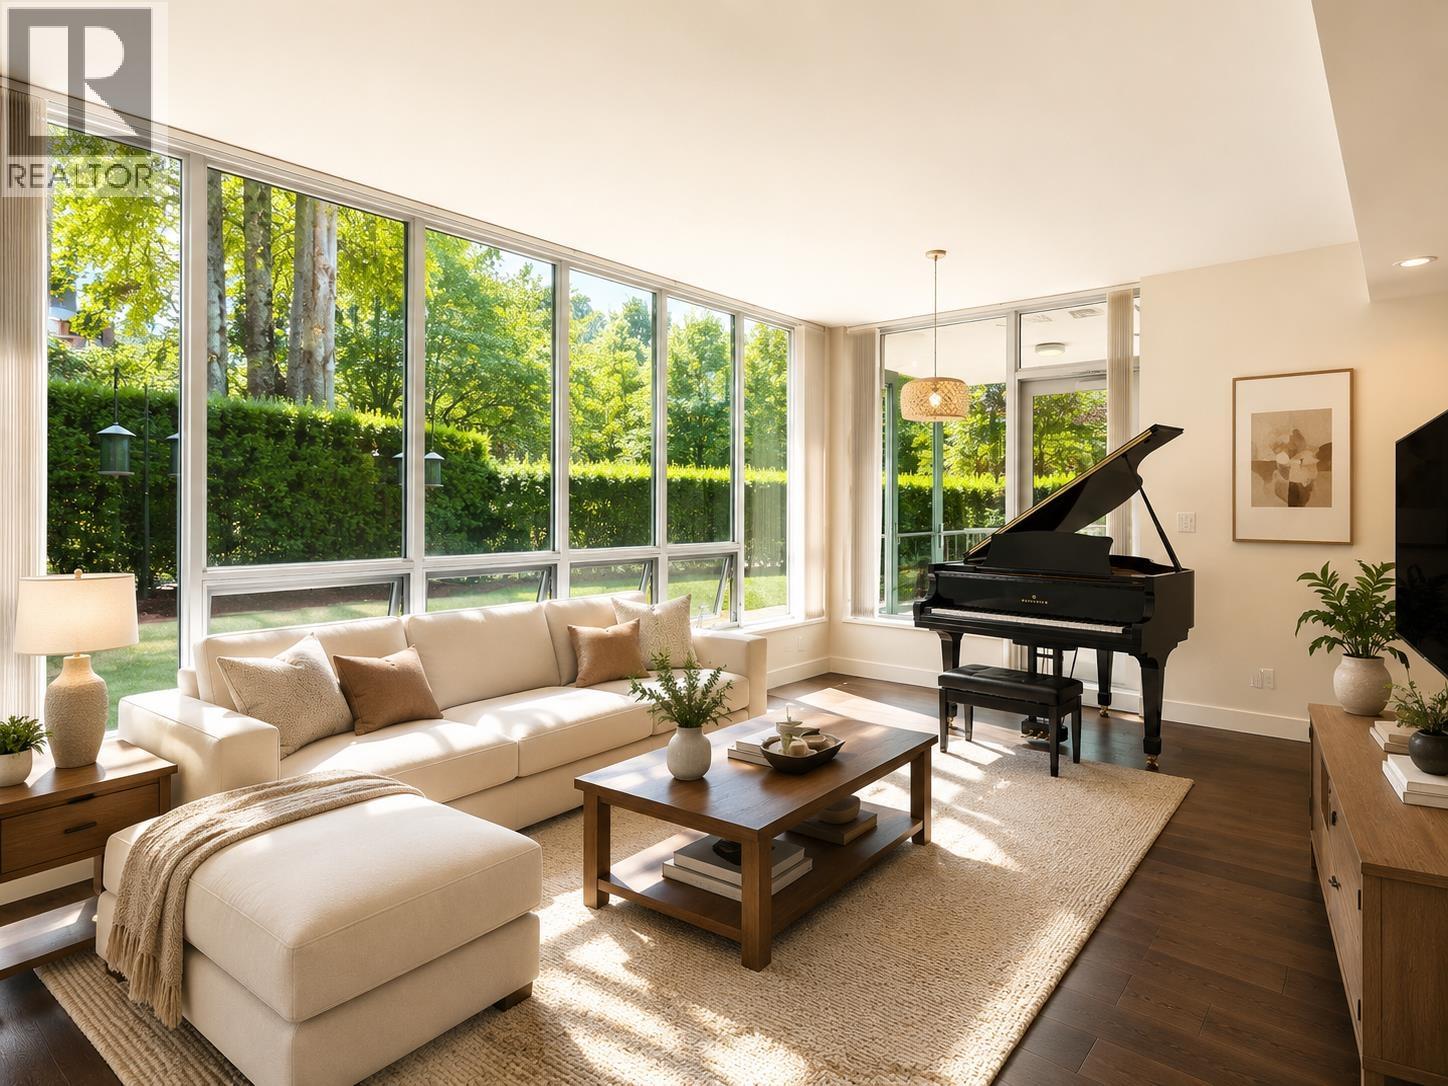
Living Room
Bedroom
Features & Appliances
✦ Appliances & Features
- 🧺Washer/Dryer
- 🧺Dishwasher
- 🧊Refrigerator
- 🍳Stove
- 🪟Window Coverings
- ❄️Central Air
- ❄️Air Conditioning
✦ Bylaws & Pets
- Cats OK
- Dogs OK
- Number Limit (Two)
- Yes
For Sale in Academy & Complex
↑ Back to top| Date | Address | Status | Bed | Bath | Price | Sqft | DOM | Strata Fee | Tax | Listed By |
|---|---|---|---|---|---|---|---|---|---|---|
| 2026-09-17 | 1905 5728 Berton Avenue | Active | 2 | 2 | $1,100,000 ($1069/sf) | 1029 | 0 | $492 | $2,659 (2026) | Macdonald Realty |
| 2026-08-24 | 1503 5728 Berton Avenue | Active | 1 | 1 | $720,000 ($1206/sf) | 597 | 0 | $297 | $1,472 (2025) | Royal Pacific Realty Corp. |
| 2026-07-10 | 1103 5728 Berton Avenue | Active | 1 | 1 | $720,000 ($1206/sf) | 597 | 0 | $264 | $1,368 (2026) | Royal Pacific Realty Corp. |
| 2026-07-08 | 1709 5728 Berton Avenue | Active | 1 | 1 | $789,000 ($1370/sf) | 576 | 0 | $275 | $1,355 (2026) | Macdonald Realty |
| 2026-06-23 | 110 5728 Berton Avenue | Active | 2 | 2 | $1,038,800 ($1105/sf) | 940 | 0 | $461 | $2,025 (2025) | RE/MAX Westcoast |
| 2026-06-06 | Ph7 5728 Berton Avenue | Active | 2 | 2 | $1,168,000 ($1121/sf) | 1042 | 0 | $514 | $2,703 (2025) | Royal Pacific Realty Corp. |
| 2026-05-25 | 1906 5728 Berton Avenue | Active | 1 | 1 | $789,000 ($1300/sf) | 607 | 0 | $297 | $1,545 (2025) | Sutton Group-West Coast Realty |
| 2026-05-06 | 1907 5728 Berton Avenue | Active | 2 | 1 | $799,000 ($1368/sf) | 584 | 0 | $286 | $1,507 (2025) | Royal Pacific Tri-Cities Realty |
| 2025-05-14 | 1203 5728 Berton Avenue | Active | 1 | 1 | $859,000 ($1441/sf) | 596 | 0 | $297 | $1,448 (2024) | Metrowest Building Services |
| Avg | $886,978 ($1215/sf) | 730 |
Nearby Buildings with Active Listings
↑ Back to topSage
5782 Berton Ave. · Vancouver
Pathways
5777 Birney Ave. · Vancouver
The Wesbrook
5838 Berton Ave. · Vancouver
Binning Tower
3355 Binning Ave. · Vancouver
Keenleyside
5788 Birney Ave. · Vancouver
Ivy On The Park
5629 Birney Ave. · Vancouver West
The Laureates
5628 Birney Ave. · Vancouver
The Pemberley
5605 Hampton Pl. · Vancouver
Where this information comes from:
Listing details, room sizes, features and financials are from the active MLS® listing
R3145020, Real Estate Board of Greater Vancouver, listed by Macdonald Realty (George Chin).
Listed Jul 8, 2026. Feed last updated Aug 31, 2026.
Building-level information is from the BCCondos.net building database.
Measurements are provided by the listing brokerage and are approximate — buyer to verify all data.
1905 5728 BERTON AVENUE
2 bed · 2 bath · MLS® R3166581
$1,100,000
1503 5728 BERTON AVENUE
1 bed · 1 bath · MLS® R3158138
$720,000
1103 5728 BERTON AVENUE
1 bed · 1 bath · MLS® R3145023
$720,000
110 5728 BERTON AVENUE
2 bed · 2 bath · MLS® R3139241
$1,038,800
PH7 5728 BERTON AVENUE
2 bed · 2 bath · MLS® R3133780
$1,168,000
1906 5728 BERTON AVENUE
1 bed · 1 bath · MLS® R3127323
$789,000
1907 5728 BERTON AVENUE
2 bed · 1 bath · MLS® R3121263
$799,000

1203 5728 BERTON AVENUE
1 bed · 1 bath · MLS® R3002608
$859,000
Book a Showing
1709 5728 BERTON AVENUE · Academy · MLS® R3145020 · with Les Twarog

Les TwarogUsually replies within minutes
Building List Count by City
- Abbotsford - 447
- Agassiz - 28
- Burnaby - 54
- Burnaby East - 78
- Burnaby North - 367
- Burnaby South - 348
- Campbell River - 1
- Chilliwack - 221
- Cloverdale - 194
- Comox Valley - 10
- Coquitlam - 566
- Delta - 10
- Duncan - 42
- Esquimalt - 59
- Gulf Islands - 6
- Harrison Hot Springs - 13
- Harrison Mills - 1
- Hope - 22
- Ladner - 110
- Langford - 156
- Langley - 541
- Maple Ridge - 312
- Mill Bay - 2
- Mission - 65
- New Westminster - 444
- North Delta - 29
- North Island - 2
- North Saanich - 8
- North Surrey - 412
- North Vancouver - 747
- Oak Bay - 44
- Osoyoos - 1
- Parksville / Qualicum - 7
- Penticton - 8
- Pitt Meadows - 75
- Port Alberni - 2
- Port Coquitlam - 268
- Port Moody - 268
- Richmond - 1161
- Saanich East - 232
- Saanich West - 92
- Sardis - 154
- Sidney - 152
- Sooke - 39
- South Surrey White Rock - 719
- Surrey - 667
- Tsawwassen - 98
- Vancouver East - 1003
- Vancouver West - 2495
- Victoria - 666
- View Royal - 46
- West Vancouver - 231
Pages
About


MLS®, REALTOR® and the associated logos are trademarks of The Canadian Real Estate Association


The listing data is provided under copyright by the Chilliwack & District Real Estate Board, Fraser Valley Real Estate Board or Real Estate Board of Greater Vancouver.
The listing data is deemed reliable but is not guaranteed accurate by the Chilliwack & District Real Estate Board, Fraser Valley Real Estate Board, Real Estate Board of Greater Vancouver, nor BCCondos.