Maintenance Fees Include
Garbage Pickup
Gardening
Management


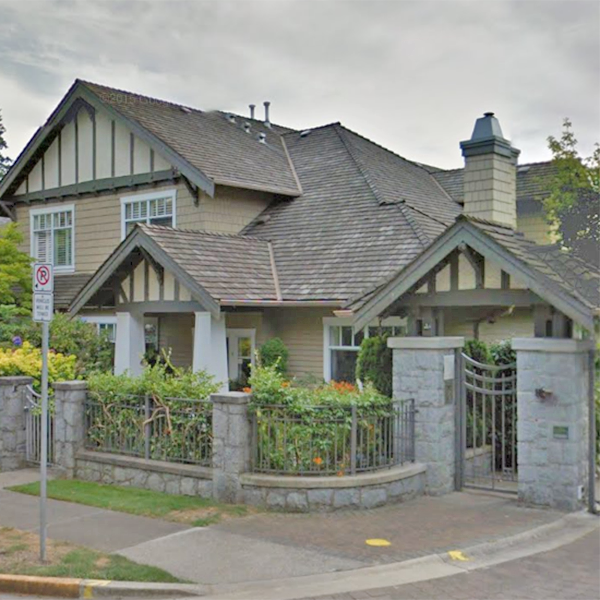 🔍 5 photos · slideshow
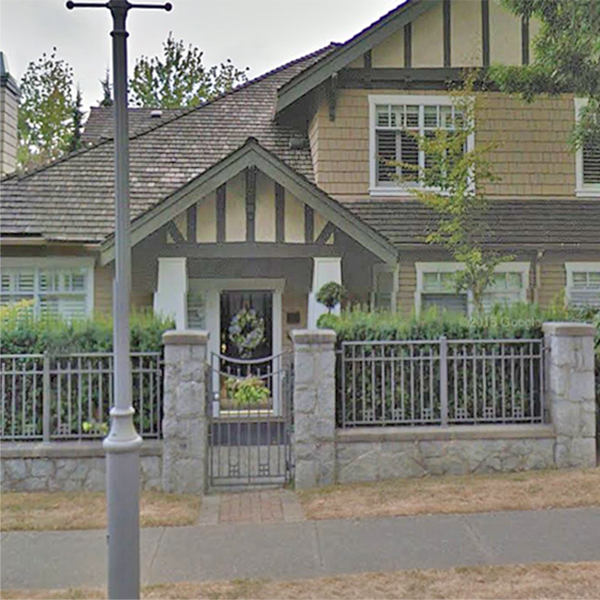
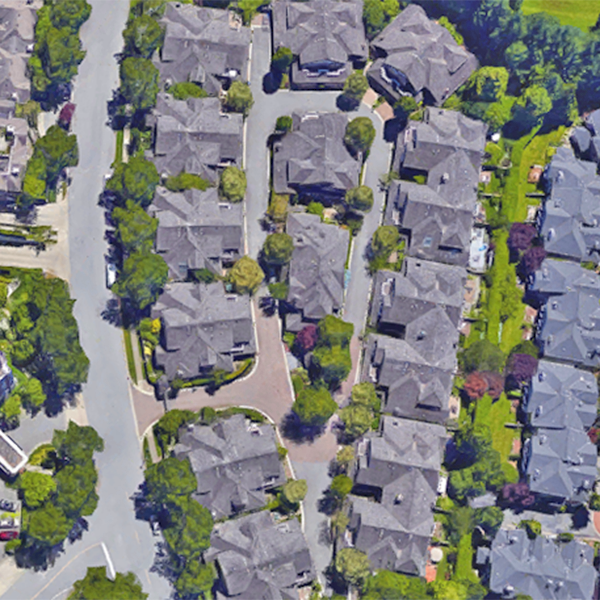 +1
+1| Sold Date | Address | Bed | Bath | Sqft | Asking | Sold Price | DOM | Strata Fee | Tax | Listed By |
|---|---|---|---|---|---|---|---|---|---|---|
| 2026-07-21 | 31 5650 Hampton Pl. | 3 | 4 | 3332 | $2,398,000 | $2,180,000 ($654/sf) | $971 | $3420 (2025) | Heller Murch Realty | |
| 2026-04-10 | 32 5650 Hampton Pl. | 4 | 4 | 3000 | $2,498,000 | $2,350,000 ($783/sf) | $946 | $3311 (2025) | Maude, MacKay & Company Limited | |
| 2026-03-07 | 28 5650 Hampton Pl. | 4 | 5 | 3614 | $2,988,000 | $2,875,000 ($796/sf) | $1022 | $4163 (2025) | Heller Murch Realty | |
| 2025-06-06 | 14 5650 Hampton Pl. | 3 | 3 | 2824 | $1,888,000 | $1,787,300 ($633/sf) | $865 | $3370 (2024) | Keller Williams Ocean Realty VanCentral |
Sold data from the MLS® feed for strata plan LMS1415. Showing the 15 most recent sales from the last 24 months; expand for up to 80.
Sandringham at 5650 Hampton Pl. — In the past year 3 units sold at an average of $2,468,333.
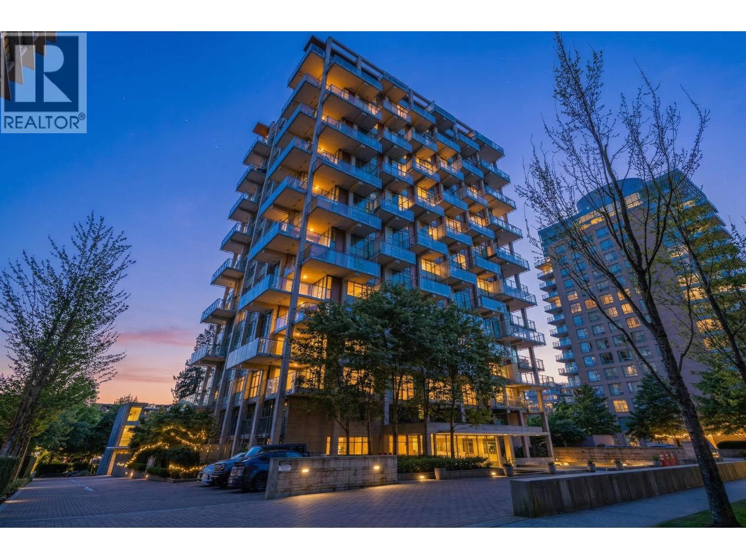
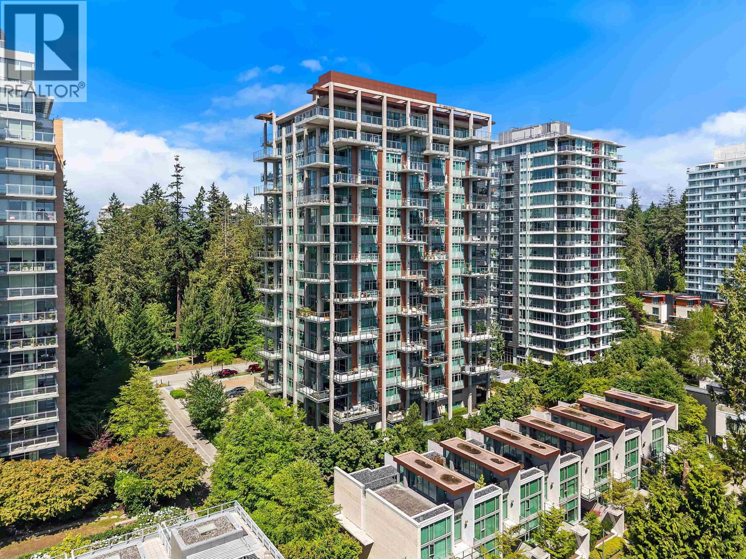
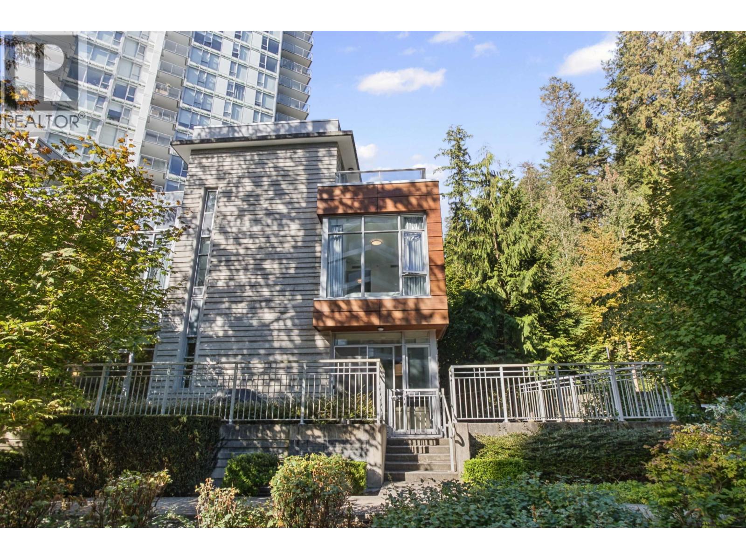
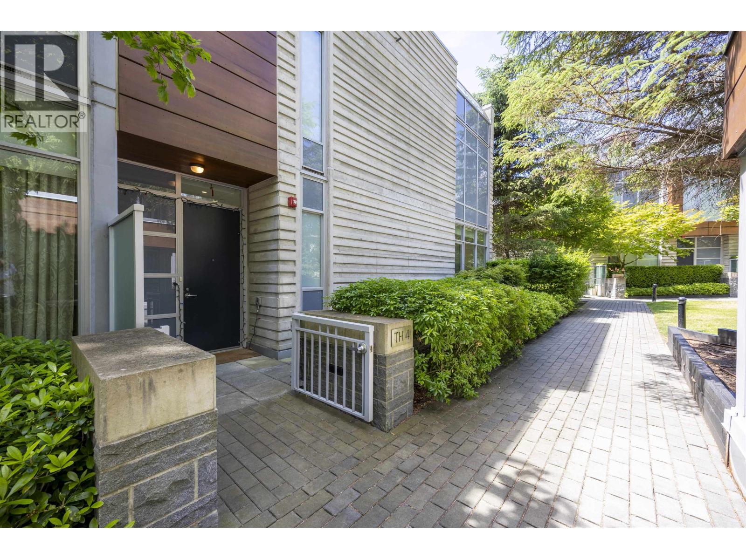
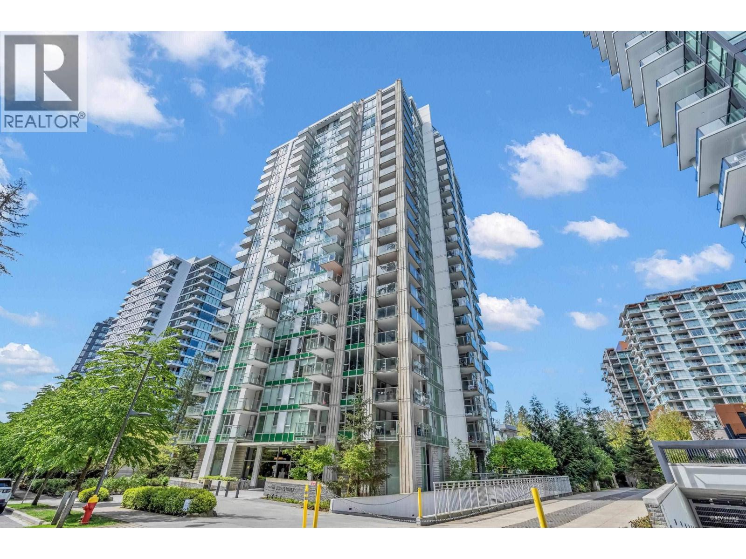
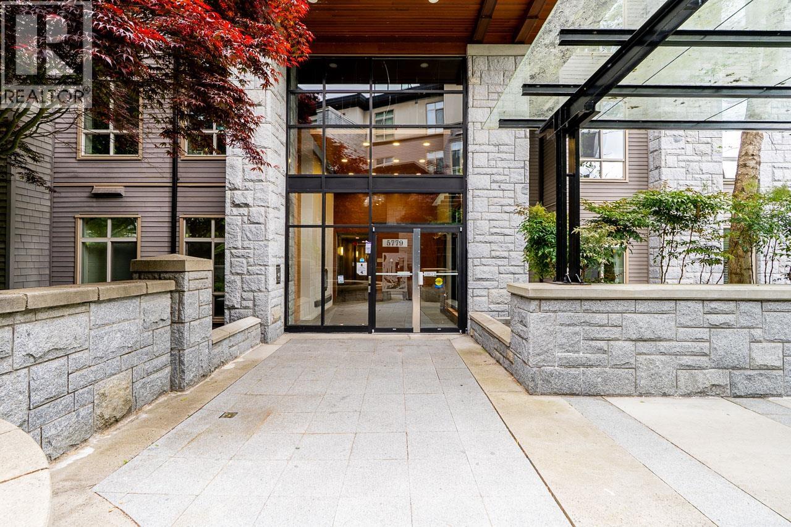
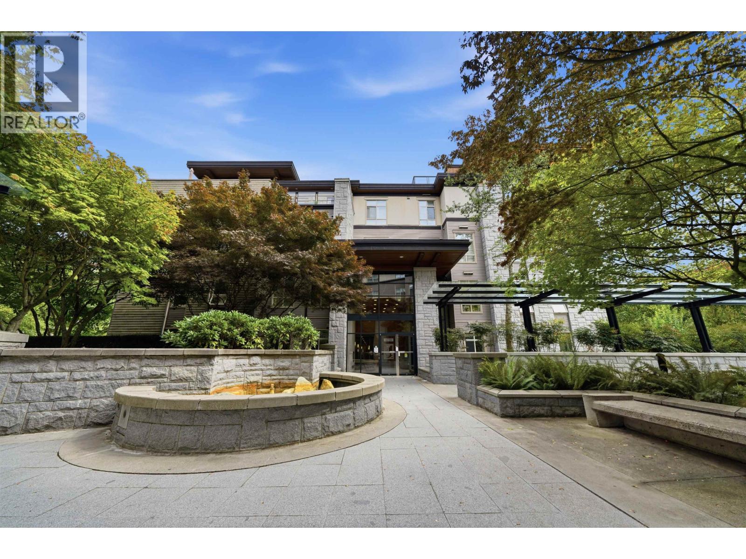
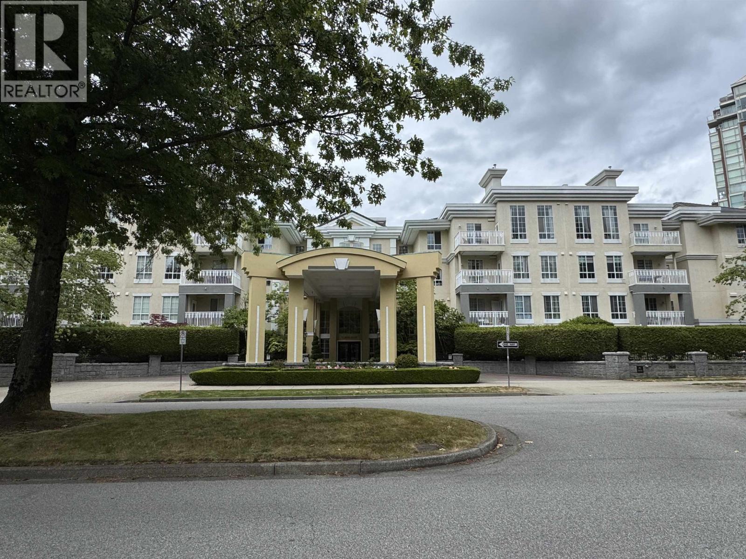
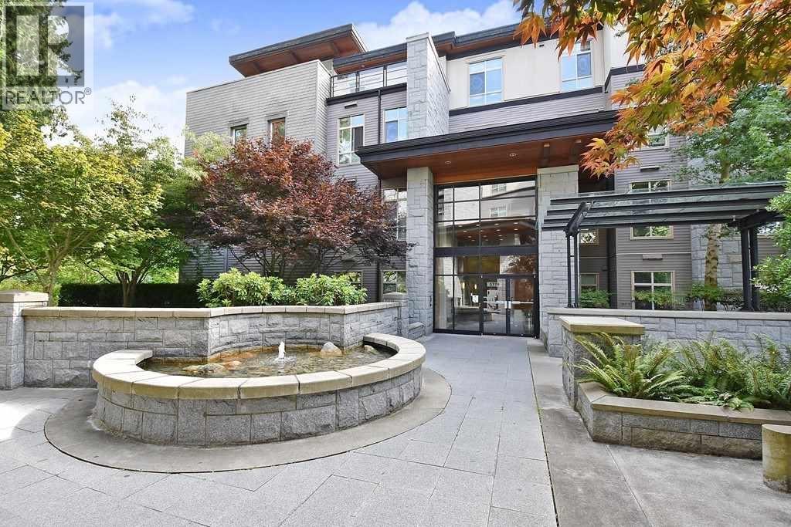
Sandringham - 5650 Hampton Place, Vancouver, BC V6T 2G1, Canada. Strata Plan LMS1415. Crossroads are Hapmton Place and West 16th Avenue located in Vancouver. This development is 2 storeys with 32 units. Completed 1994. Maintenance fees includes garbage pickup, gardening and management.
Nearby School are St. George's Senior School, St. John's School, Norma Rose Point School, University Hill Secondary School, Point Grey Secondary School, Kitsilano Secondary School and Augustine's Elementary School. Supermarkets and Grocery Stores nearby are Safeway Grocery, Dunbar Produce Supermarket, Super Produce and Whole Foods Market. Nearby parks include Pacific Spirit Regional Park, Jim Taylor Park and Westmount Park.
| Construction | Frame - Wood |
|---|---|
| Exterior Finish | Wood |
| Roof | Wood |
| Foundation | Concrete Perimeter |
| Rain Screen | No |
| Age Restriction | OTHER |
| Strata Plan | LMS1415 |
|---|---|
| Building Type | Strata Townhouses |
| Title to Land | Leasehold Prepaid-strata |
| Units in Strata | 32 |
| Units in Development | 32 |
| Management Company | Stratawest — 604-904-2323 |
| Bylaws / Restrictions | AGE RESTRICTIONS,PETS ALLOWED W/REST.,RENTALS NOT ALLOWED |
| Parking / Storage | Garage Double,guest,front Access |
Live market intelligence for this building's segments — active inventory, medians, ranges & trends. Opens in a new tab.
| Address | Bed | Bath | Sqft | Price |
|---|---|---|---|---|
| 901 5615 Hampton Pl. | 3 | 2 | 1370 | $1,290,000 |
| 1700 5615 Hampton Pl. | 3 | 3 | 2781 | $2,999,000 |
| 704 5615 Hampton Pl. | 2 | 2 | 915 | $899,000 |
| 309 5639 Hampton Pl. | 1 | 1 | 715 | $720,000 |
| 202 5639 Hampton Pl. | 2 | 2 | 977 | $729,000 |
| 13 5605 Hampton Pl. | 2 | 3 | 1538 | $1,598,000 |
| 207 5683 Hampton Pl. | 2 | 2 | 1122 | $966,000 |
| 204 5683 Hampton Pl. | 1 | 1 | 714 | $618,000 |
| 105 5735 Hampton Pl. | 1 | 1 | 775 | $699,000 |
| 229 5735 Hampton Pl. | 2 | 2 | 1015 | $899,000 |
 $1,290,000
901 5615 Hampton Pl. · 3bd/2ba · 1370sf
$1,290,000
901 5615 Hampton Pl. · 3bd/2ba · 1370sf
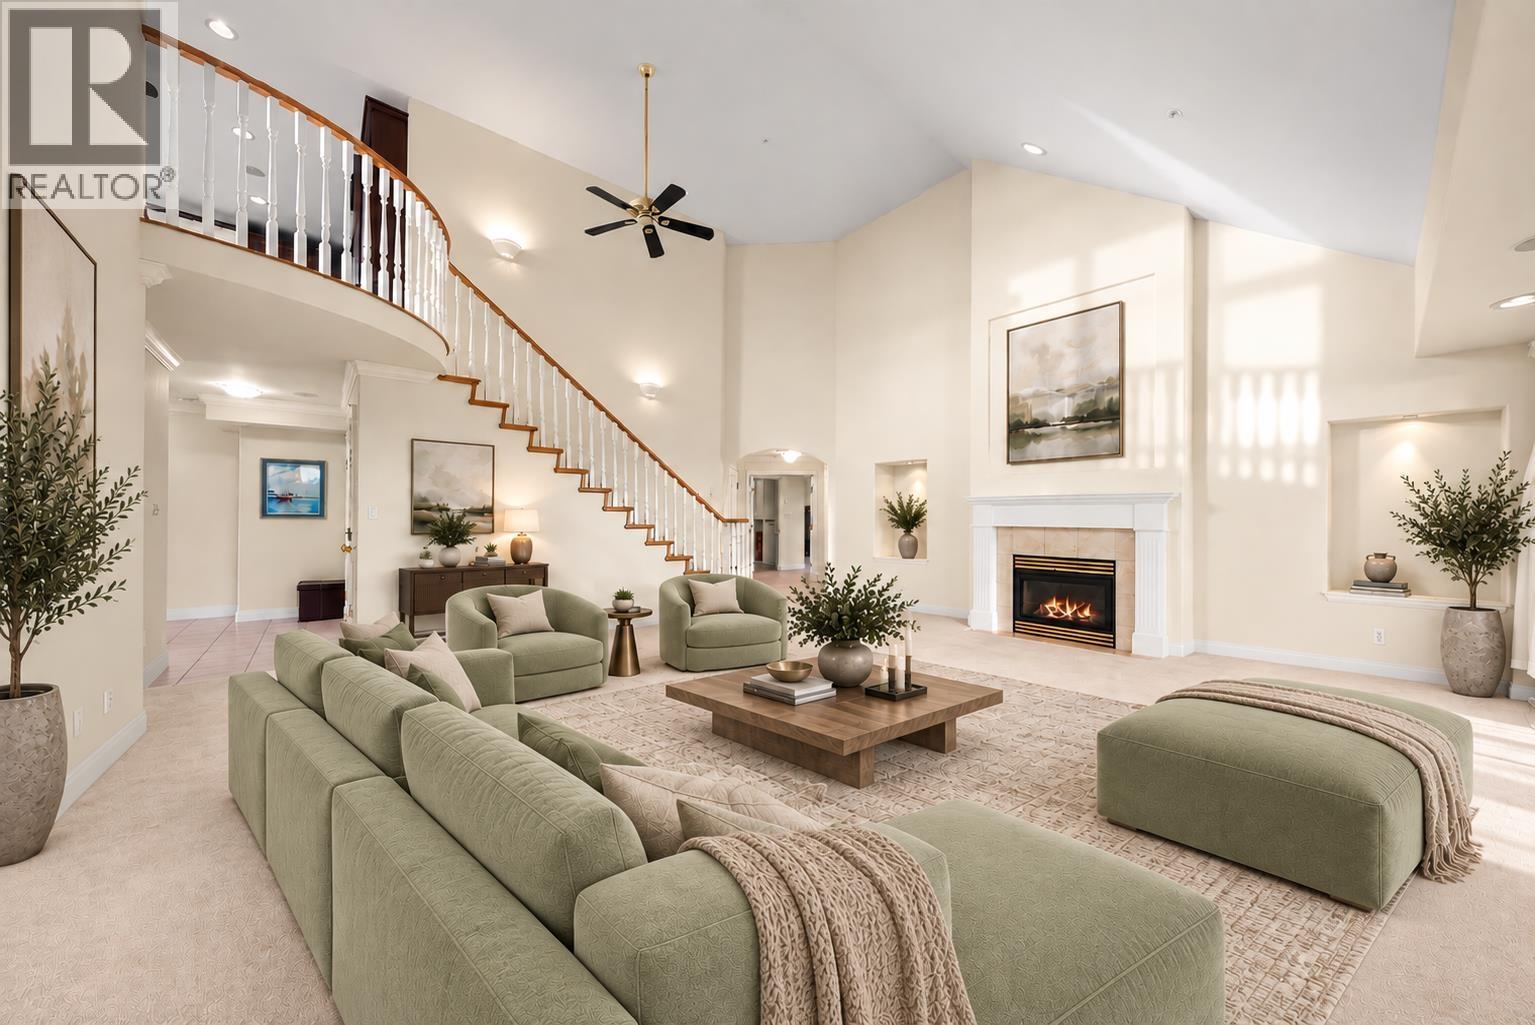 $2,999,000
1700 5615 Hampton Pl. · 3bd/3ba · 2781sf
$2,999,000
1700 5615 Hampton Pl. · 3bd/3ba · 2781sf
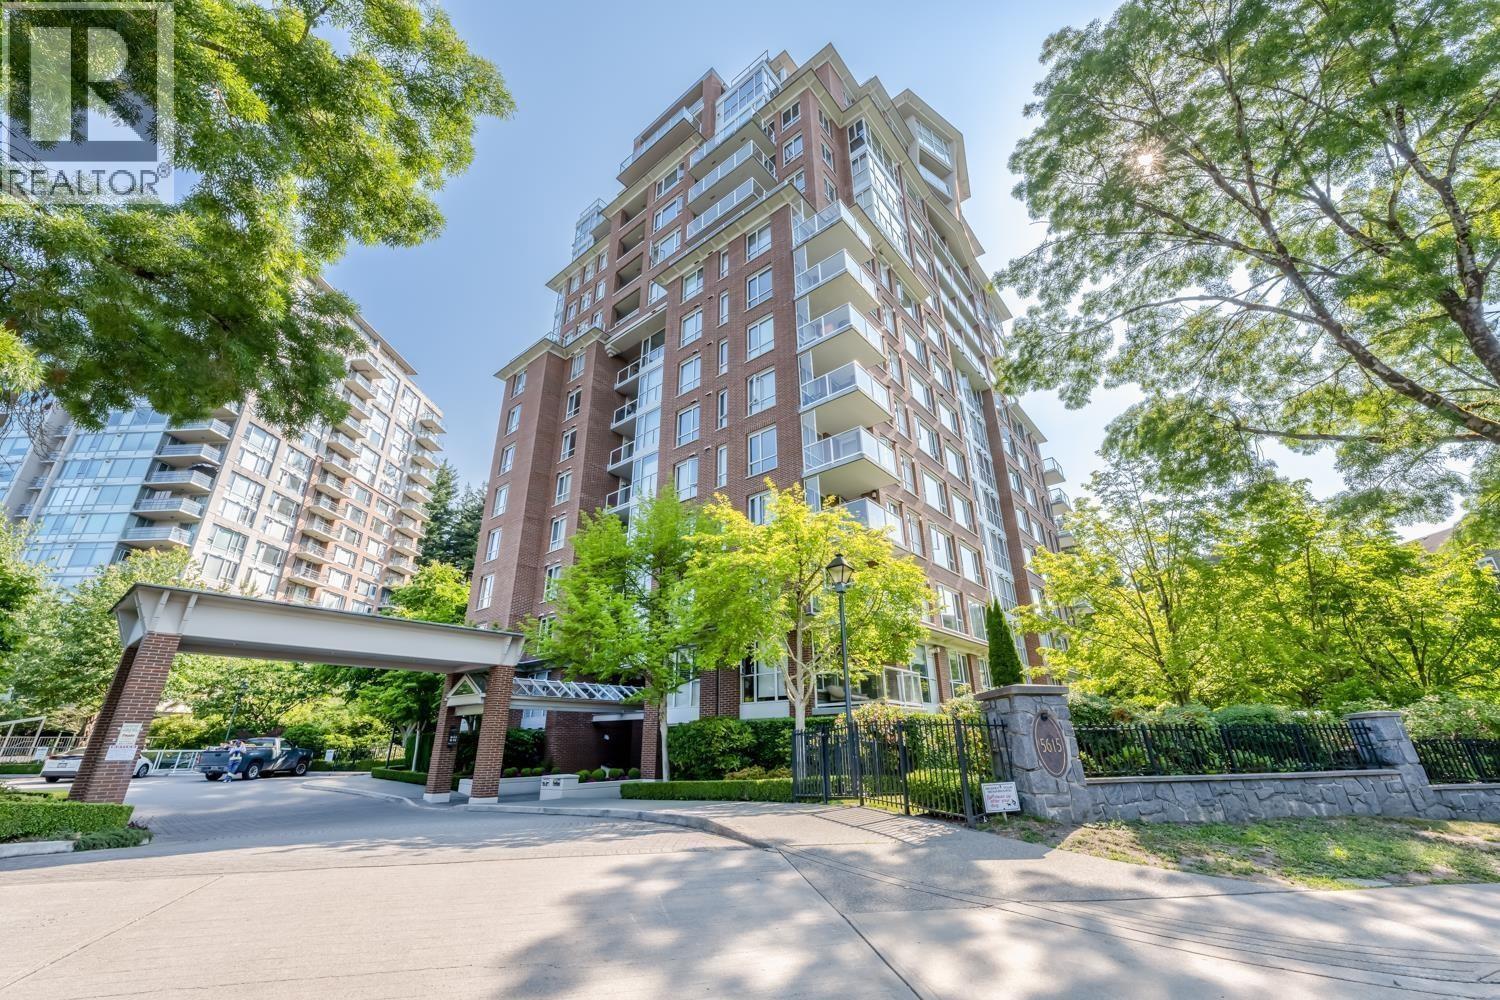 $899,000
704 5615 Hampton Pl. · 2bd/2ba · 915sf
$899,000
704 5615 Hampton Pl. · 2bd/2ba · 915sf
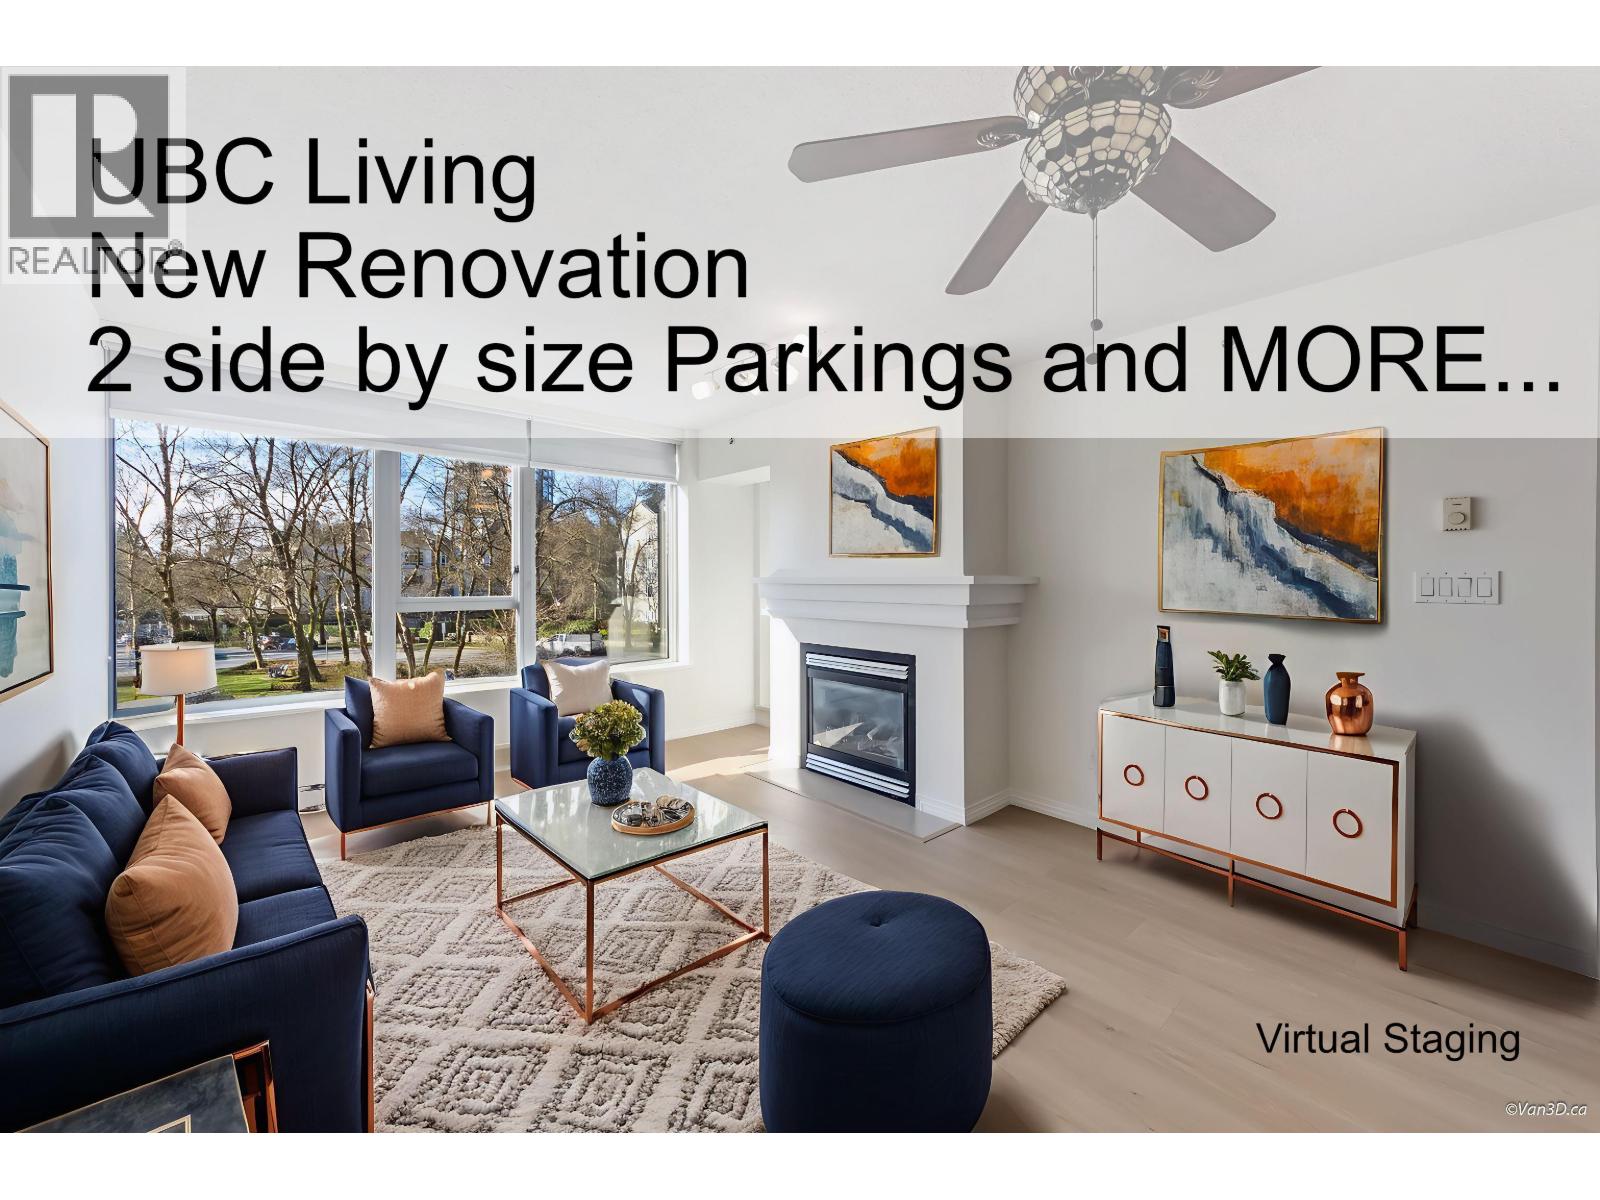 $720,000
309 5639 Hampton Pl. · 1bd/1ba · 715sf
$720,000
309 5639 Hampton Pl. · 1bd/1ba · 715sf
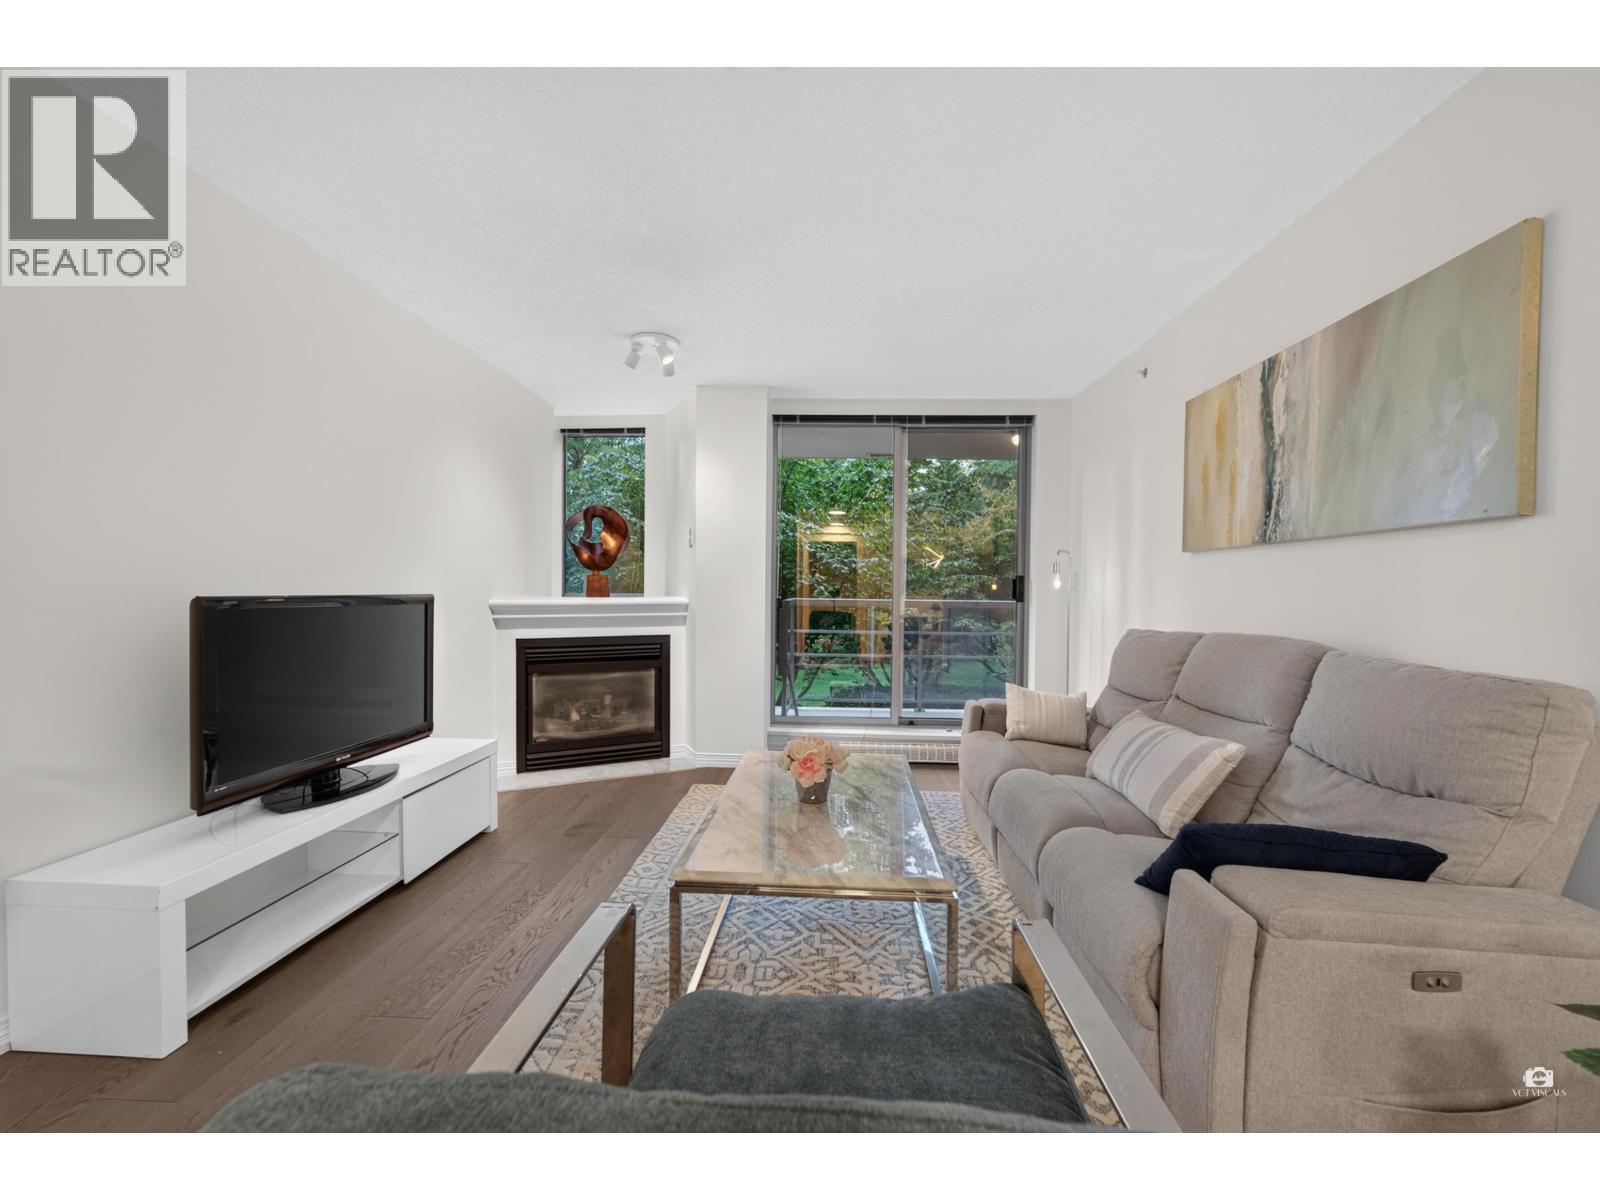 $729,000
202 5639 Hampton Pl. · 2bd/2ba · 977sf
$729,000
202 5639 Hampton Pl. · 2bd/2ba · 977sf
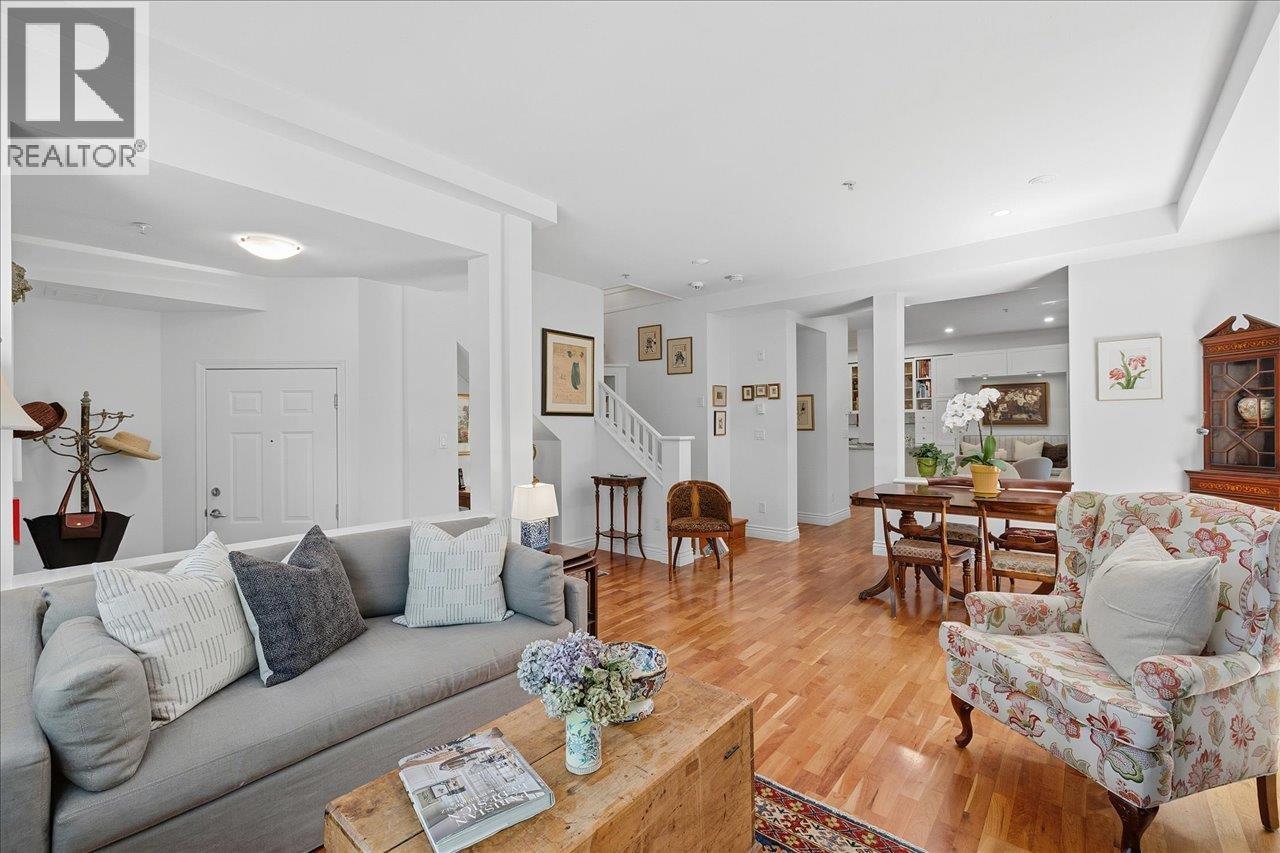 $1,598,000
13 5605 Hampton Pl. · 2bd/3ba · 1538sf
$1,598,000
13 5605 Hampton Pl. · 2bd/3ba · 1538sf
 $966,000
207 5683 Hampton Pl. · 2bd/2ba · 1122sf
$966,000
207 5683 Hampton Pl. · 2bd/2ba · 1122sf
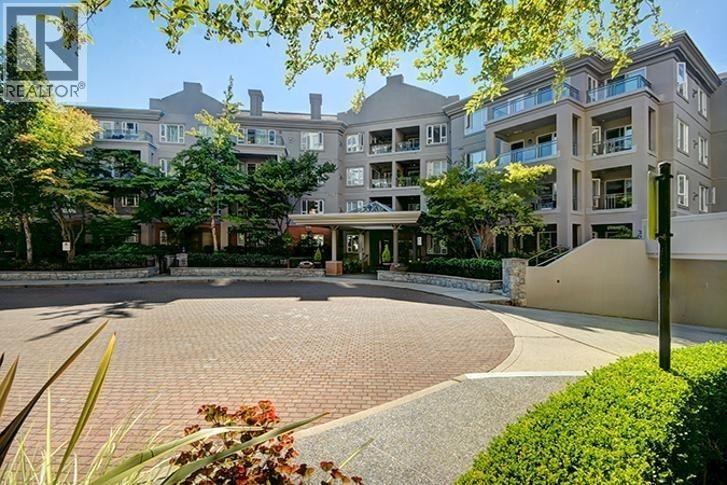 $618,000
204 5683 Hampton Pl. · 1bd/1ba · 714sf
$618,000
204 5683 Hampton Pl. · 1bd/1ba · 714sf
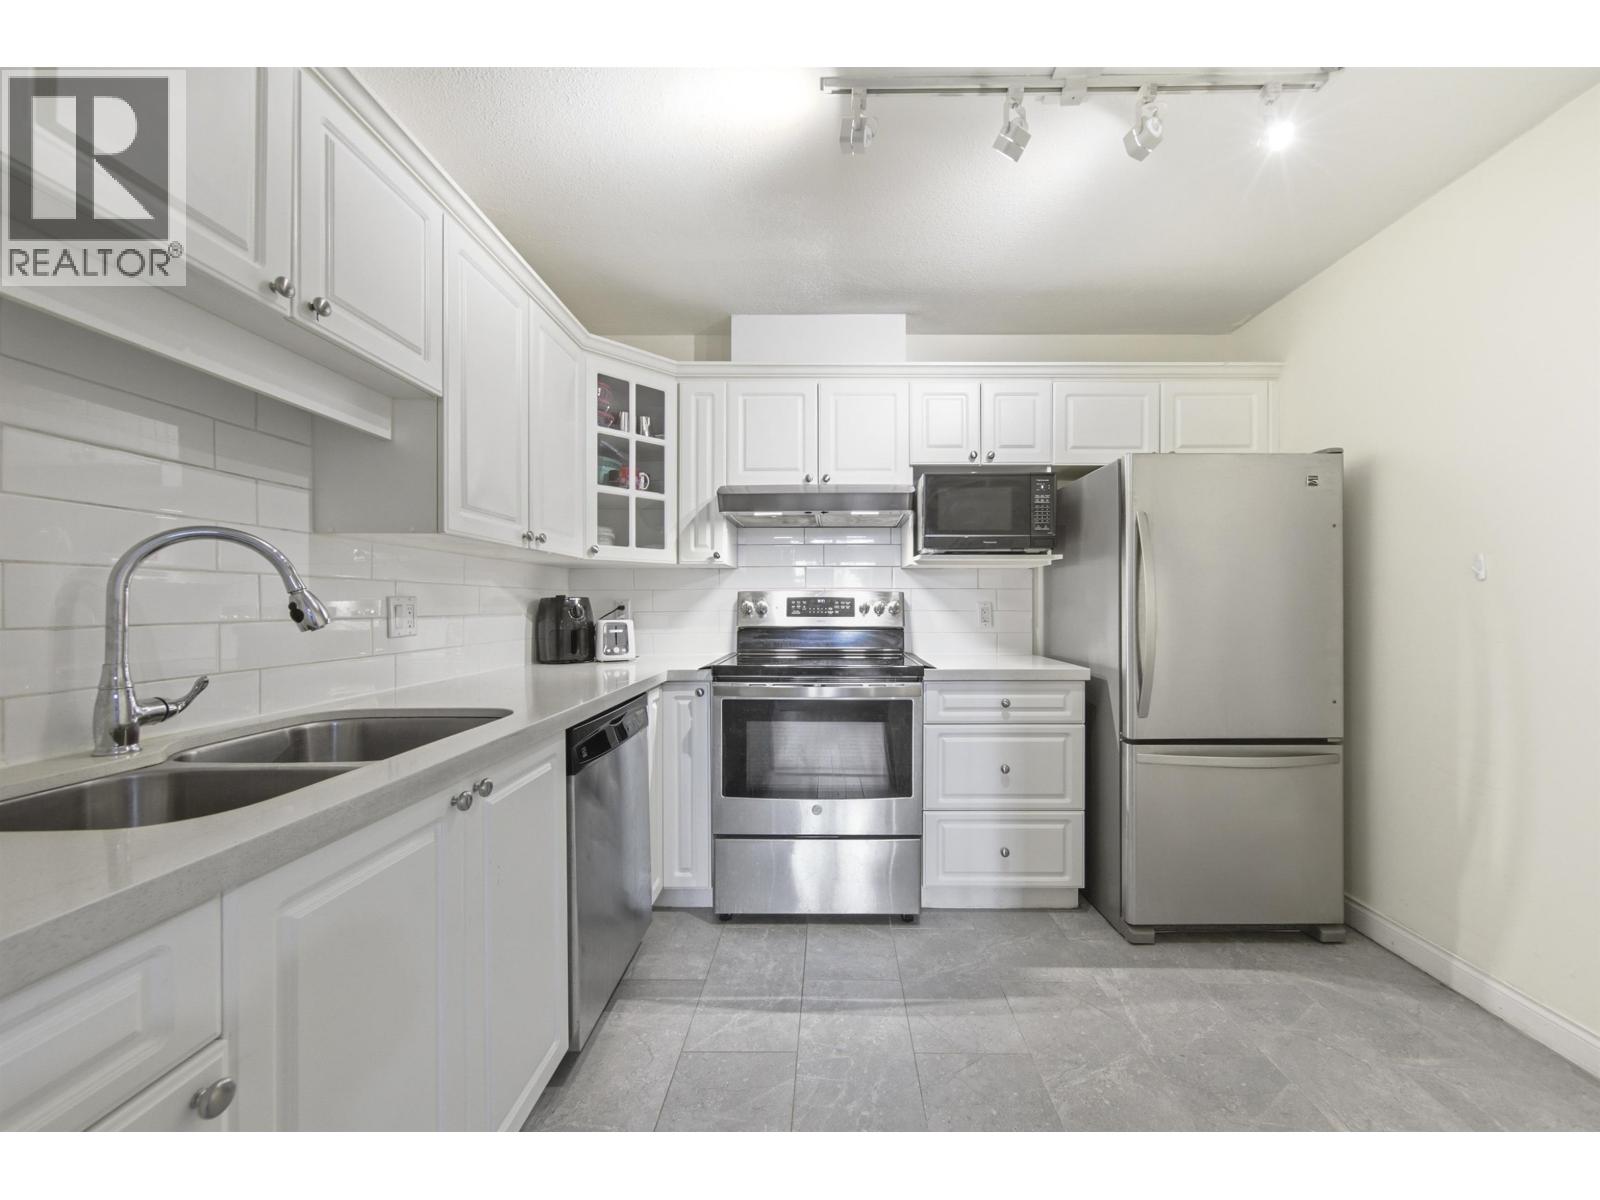 $699,000
105 5735 Hampton Pl. · 1bd/1ba · 775sf
$699,000
105 5735 Hampton Pl. · 1bd/1ba · 775sf
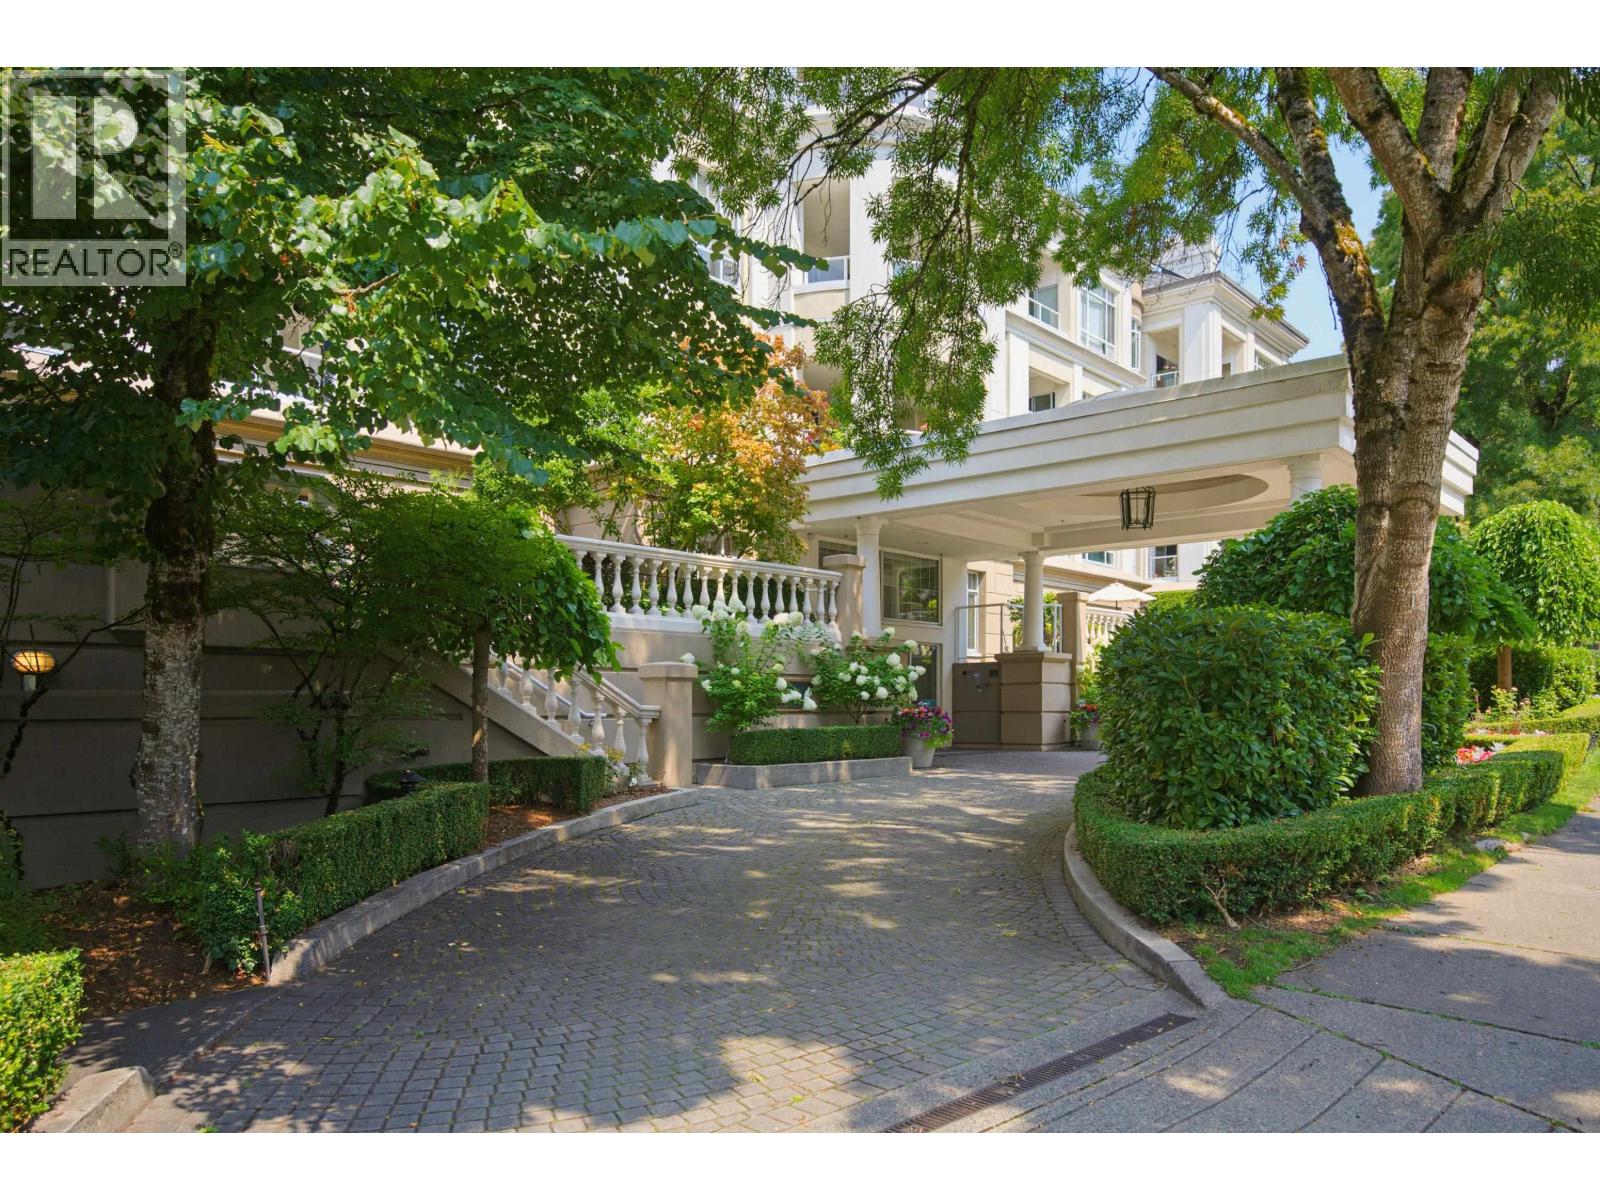 $899,000
229 5735 Hampton Pl. · 2bd/2ba · 1015sf
$899,000
229 5735 Hampton Pl. · 2bd/2ba · 1015sf
 Balmoral
5615 Hampton Pl. · LMS2711
Balmoral
5615 Hampton Pl. · LMS2711
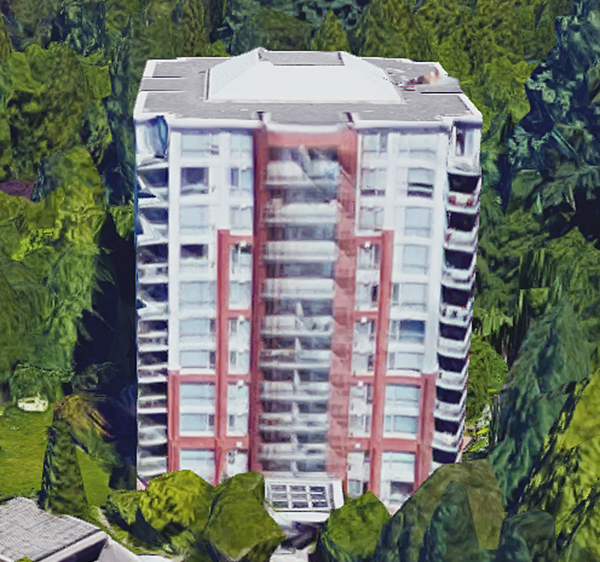 Stratford
5657 Hampton Pl. · LMS3274
Stratford
5657 Hampton Pl. · LMS3274
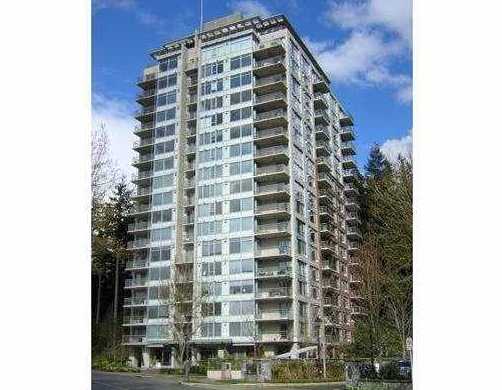 The Regency
5639 Hampton Pl. · LMS4068
The Regency
5639 Hampton Pl. · LMS4068
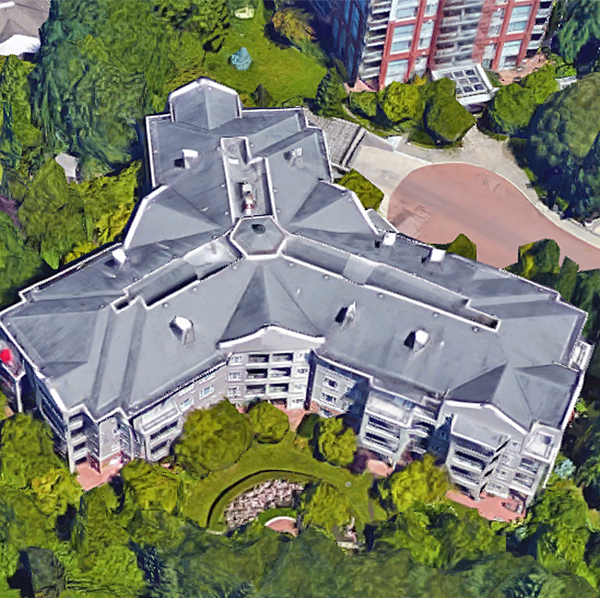 Wyndham Hall
5683 Hampton Pl. · LMS2962
The Pemberley
5605 Hampton Pl. · LMS2846
Wyndham Hall
5683 Hampton Pl. · LMS2962
The Pemberley
5605 Hampton Pl. · LMS2846
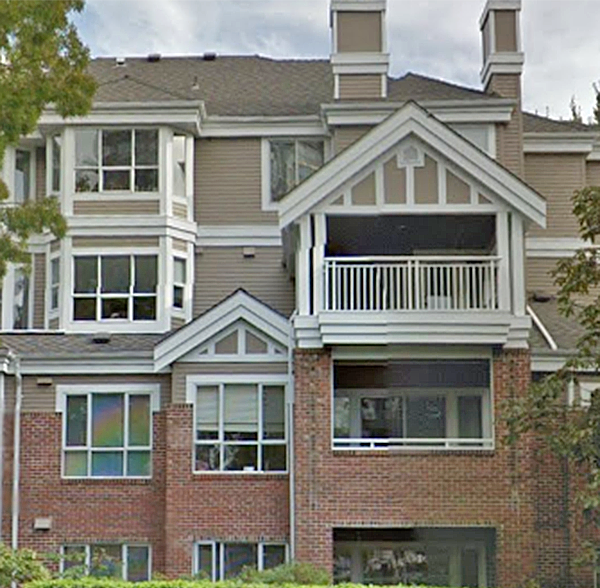 West Hampstead
5760 Hampton Pl. · LMS675
West Hampstead
5760 Hampton Pl. · LMS675
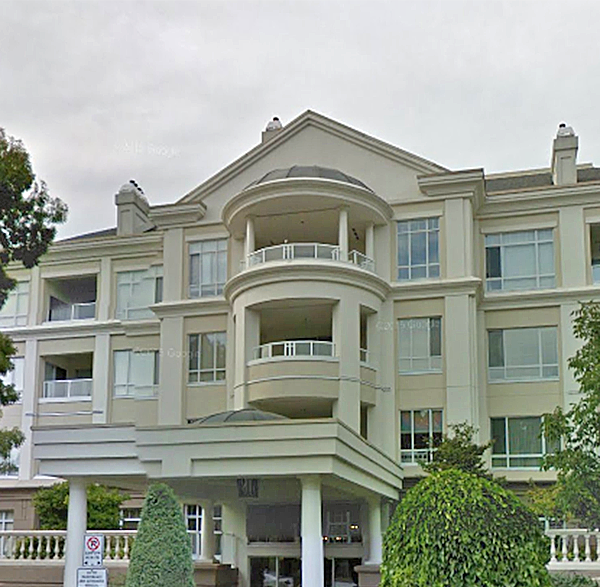 The Bristol
5735 Hampton Pl. · LMS2185
The Bristol
5735 Hampton Pl. · LMS2185
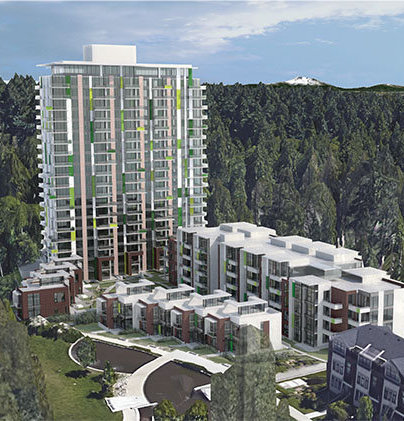 Eton
5696 Berton Ave. · BCP26848
Eton
5696 Berton Ave. · BCP26848
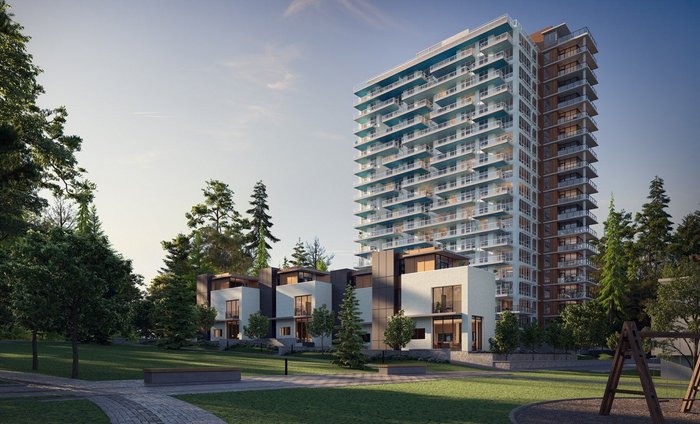 The Conservatory by Polygon
5608 Berton Ave. · EPS2989
The Conservatory by Polygon
5608 Berton Ave. · EPS2989
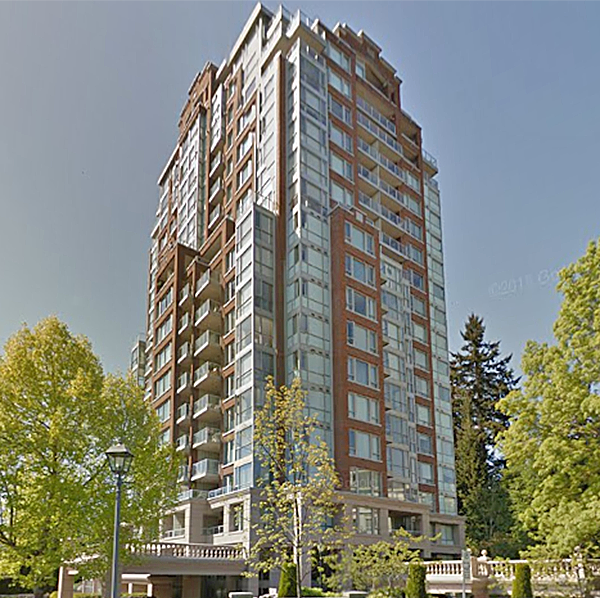 The Chatham
5775 Hampton Pl. · LMS1791
The Chatham
5775 Hampton Pl. · LMS1791
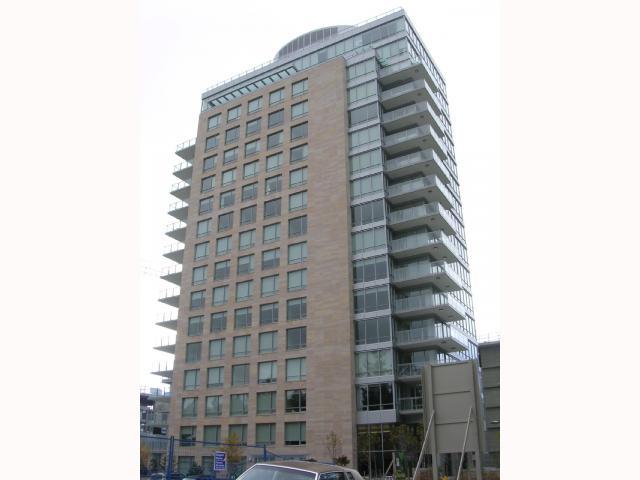 The Wesbrook
5838 Berton Ave. · BCS3567
The Wesbrook
5838 Berton Ave. · BCS3567
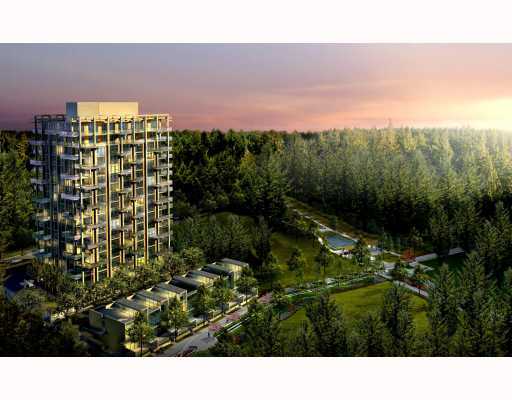 Sage
5782 Berton Ave. · BCS4265
Sage
5782 Berton Ave. · BCS4265
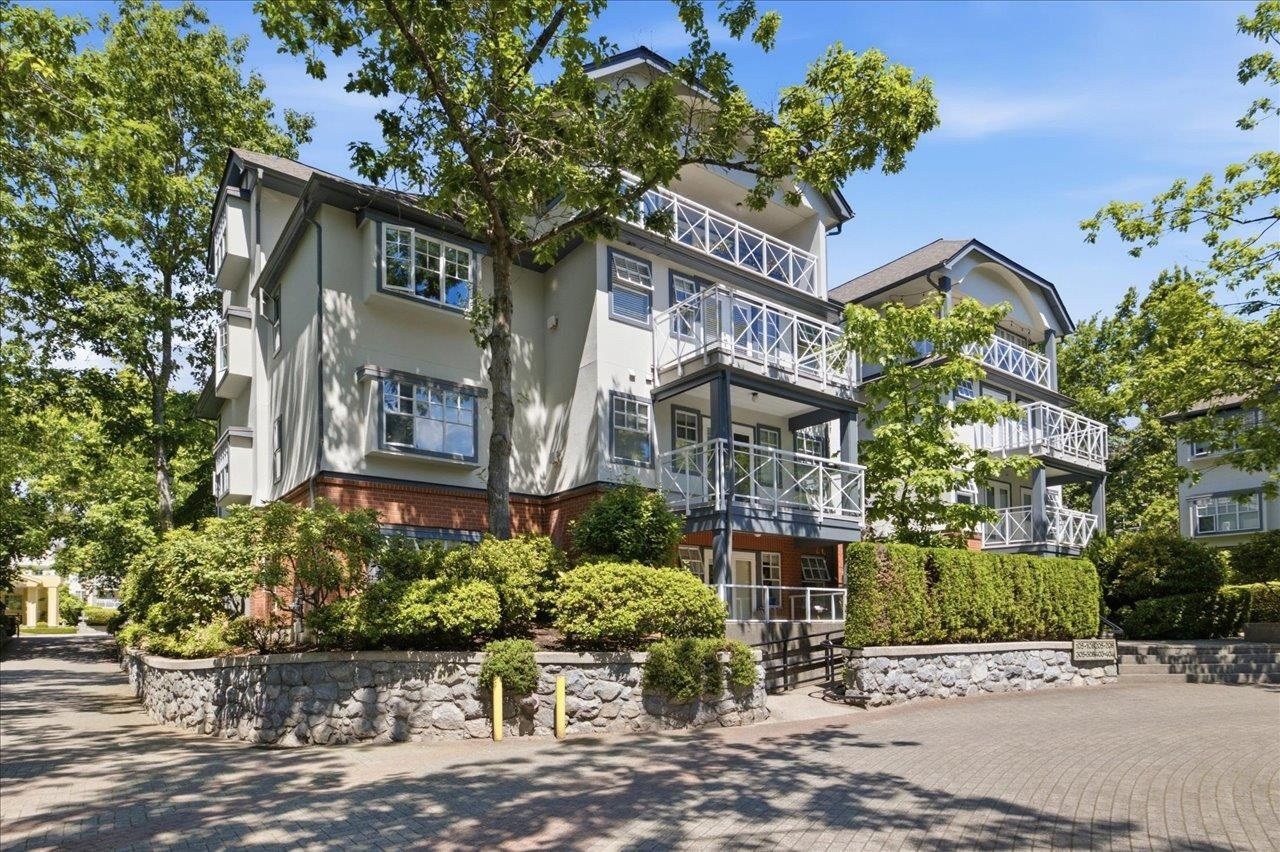 Thames Court
5880 Hampton Pl. · LMS365
Thames Court
5880 Hampton Pl. · LMS365
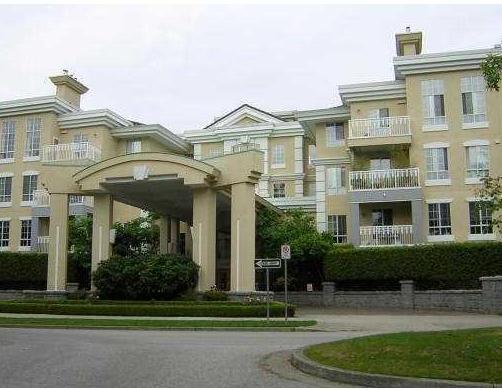 St. James House
5835 Hampton Pl. · LMS780
St. James House
5835 Hampton Pl. · LMS780
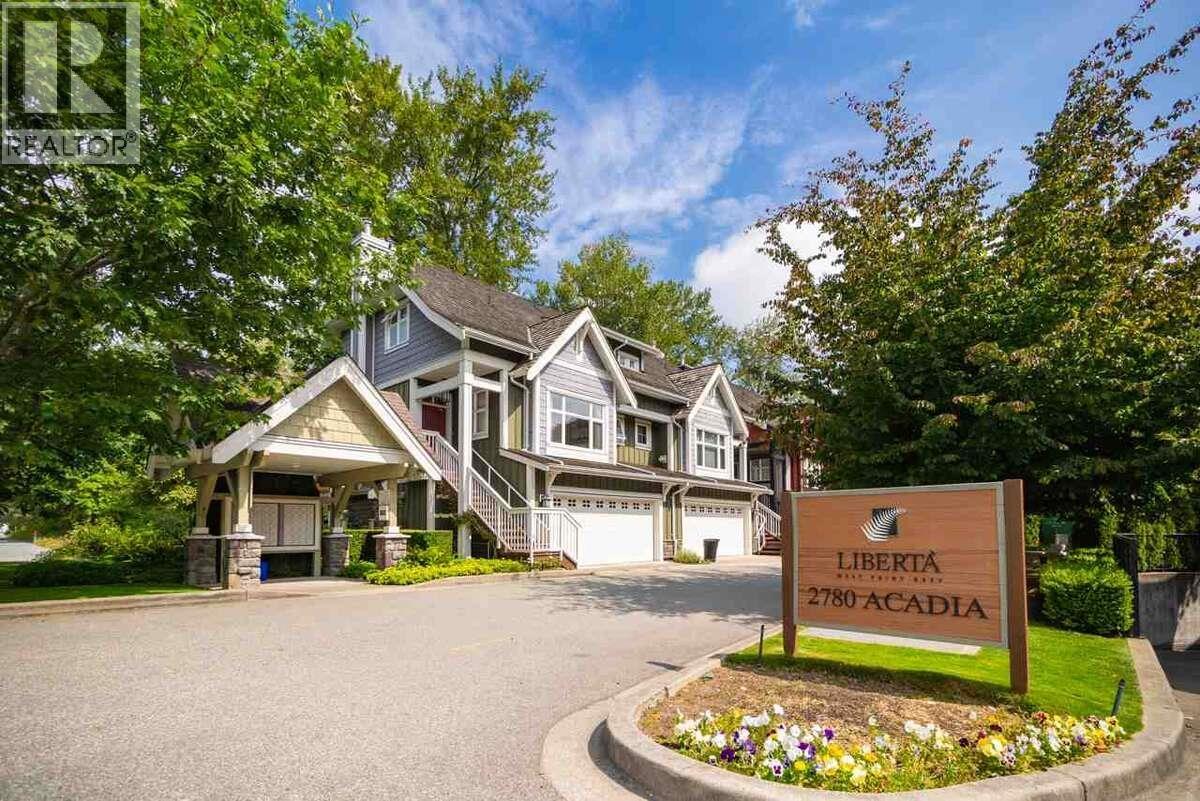
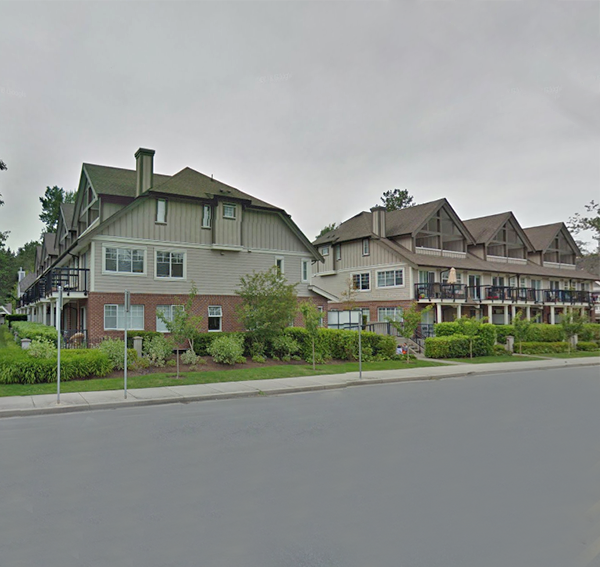 Liberta
2780 Acadia Rd. · BCS1188
Liberta
2780 Acadia Rd. · BCS1188
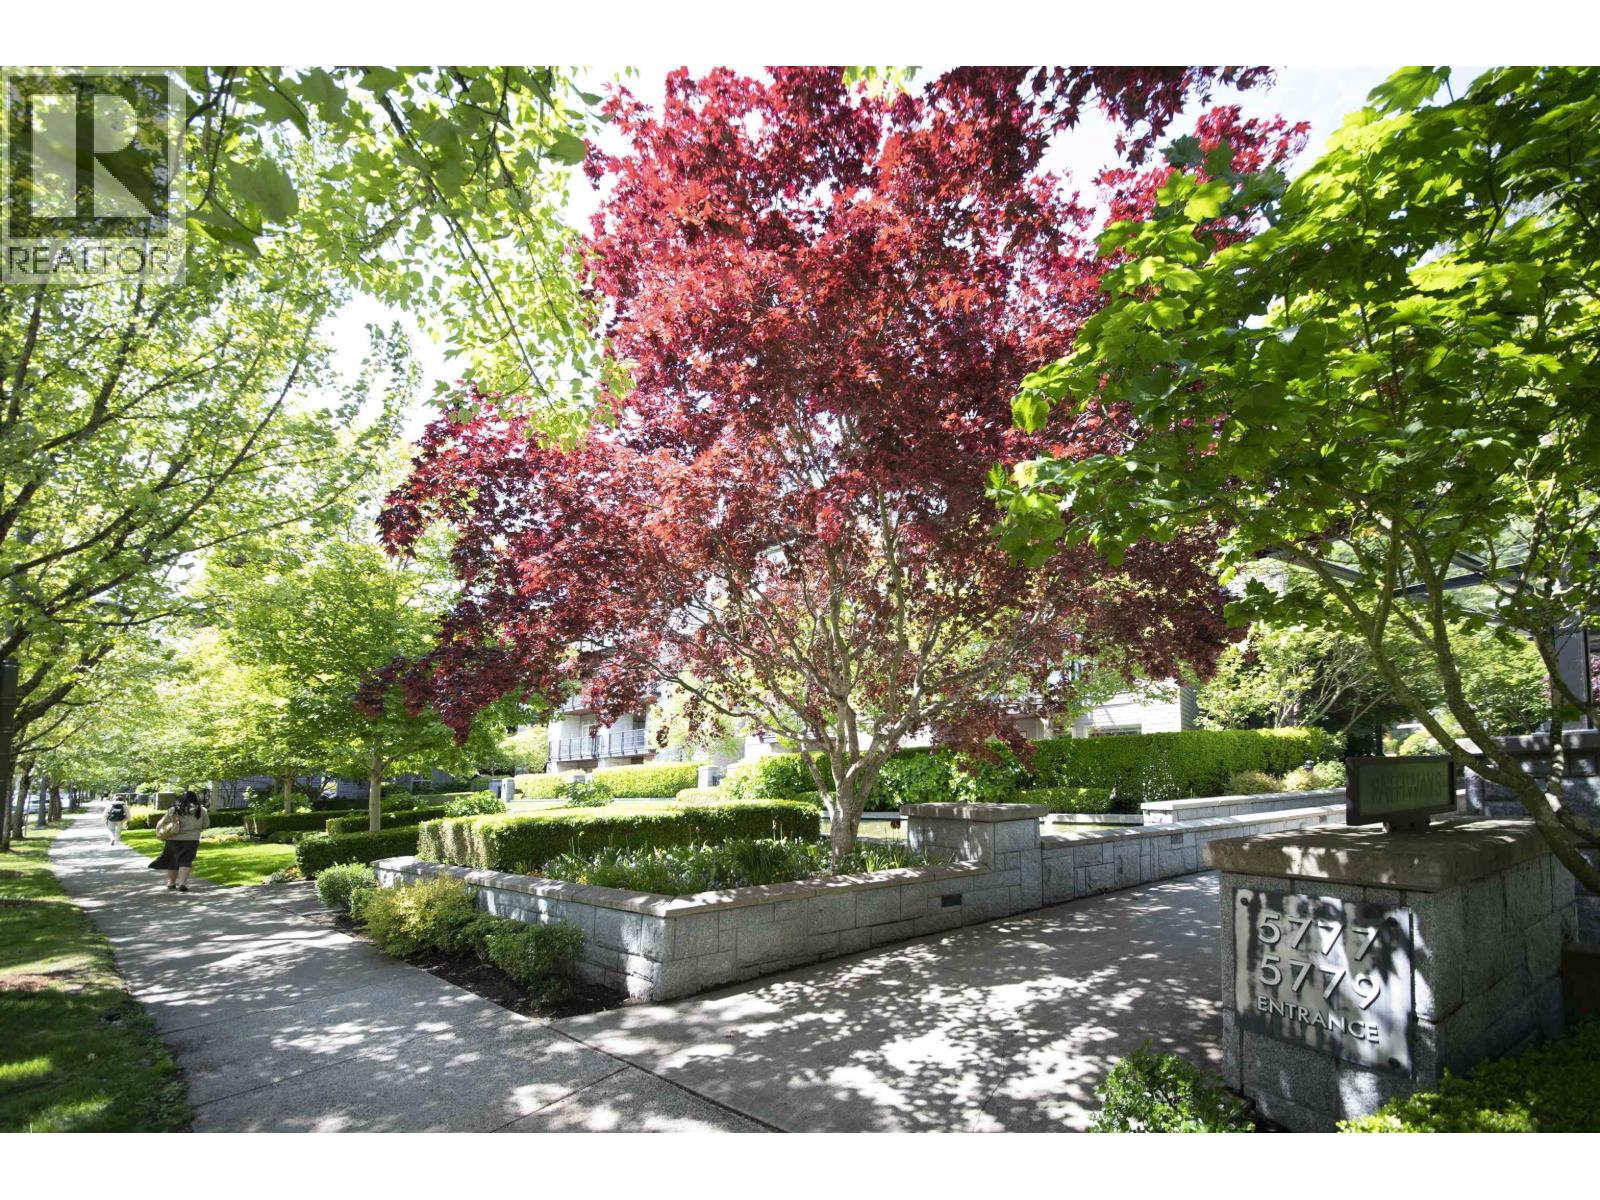
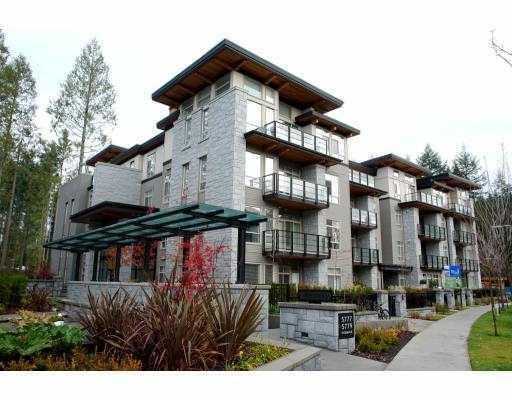 Pathways
5779 Birney Ave. · BCS2694
Pathways
5779 Birney Ave. · BCS2694
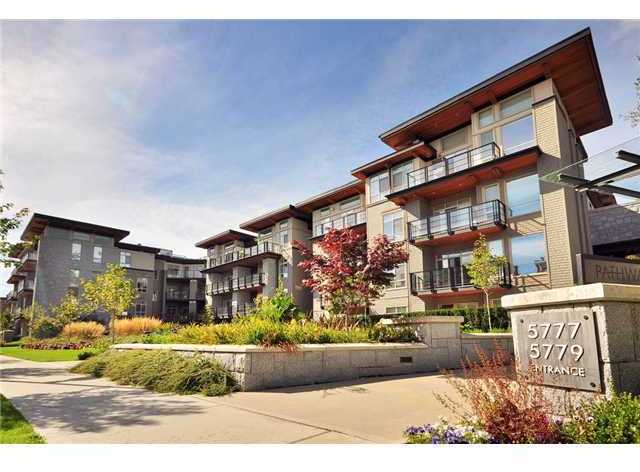 Pathways
5777 Birney Ave. · BCS2694
Pathways
5777 Birney Ave. · BCS2694
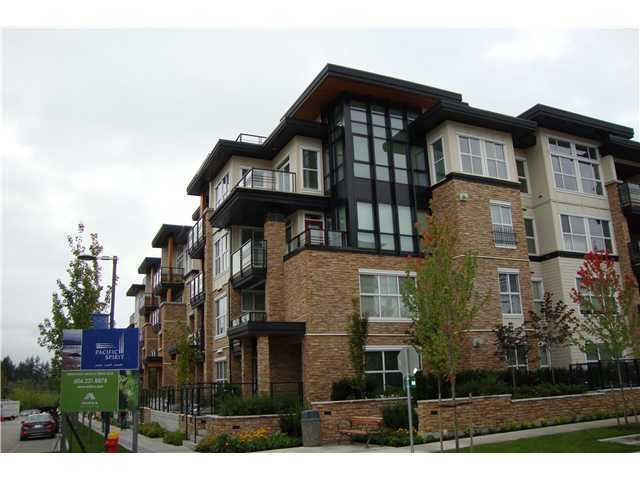 Ultima Pacific Spirit
5928 Birney Ave. · BCS3736
Ultima Pacific Spirit
5928 Birney Ave. · BCS3736