401 5681 BIRNEY AVE
- 1 Beds
- 1 Baths
- 565 Sqft
- 1 Parking
- Built 2021
 1/32
1/32




Property Description
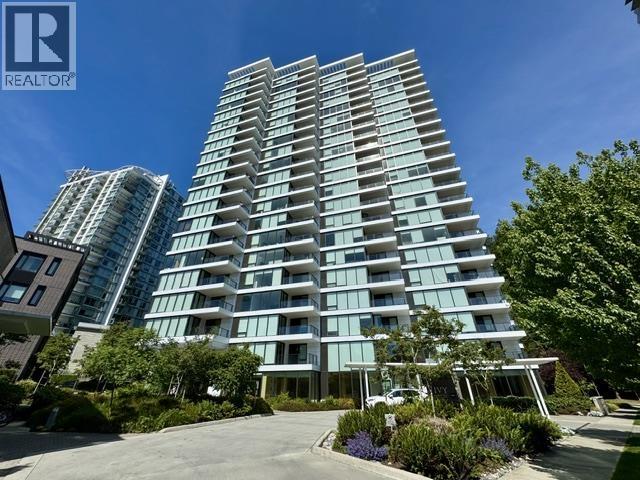
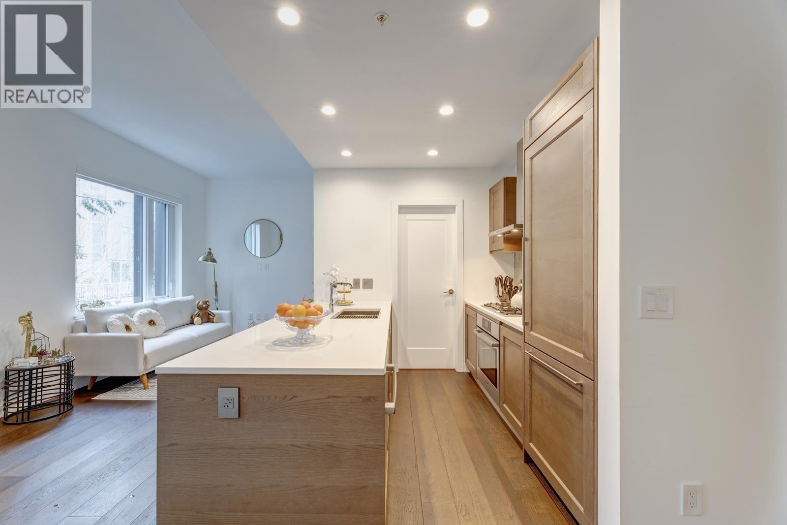
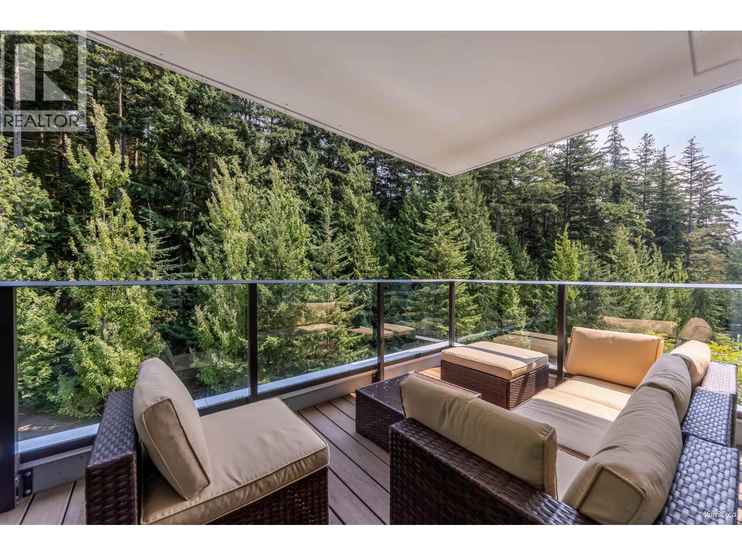
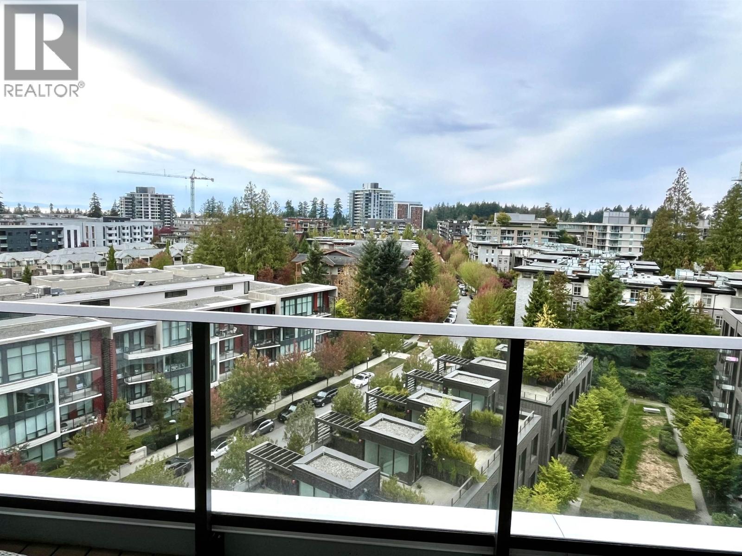
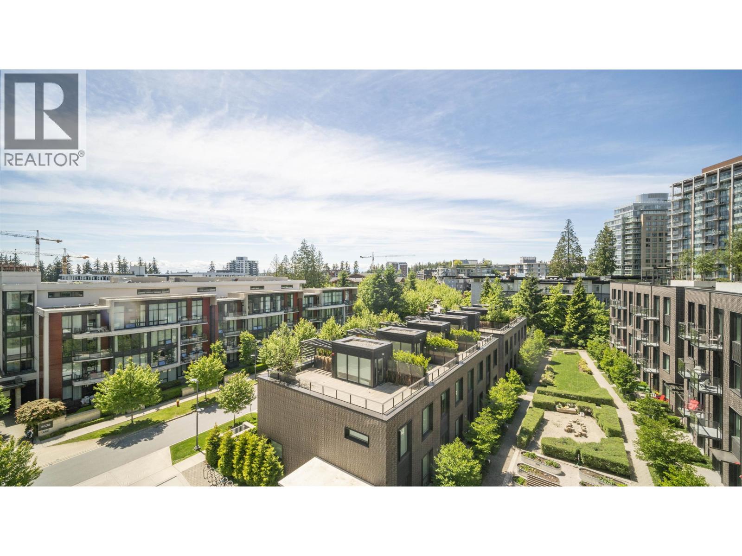
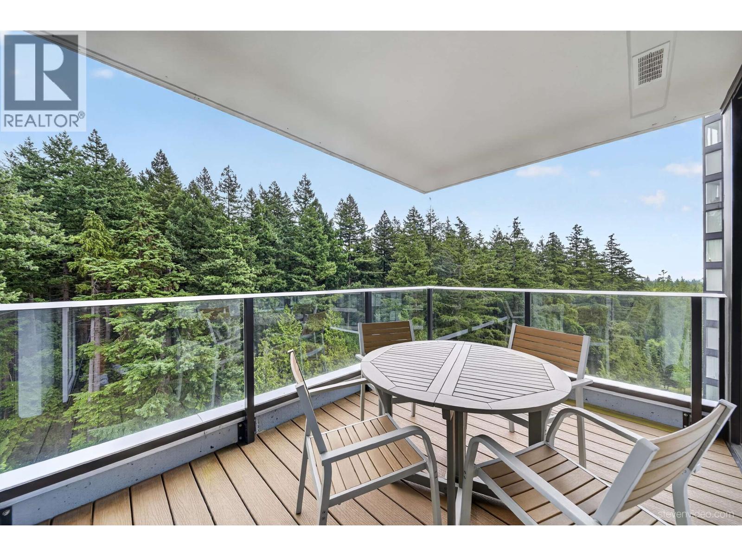
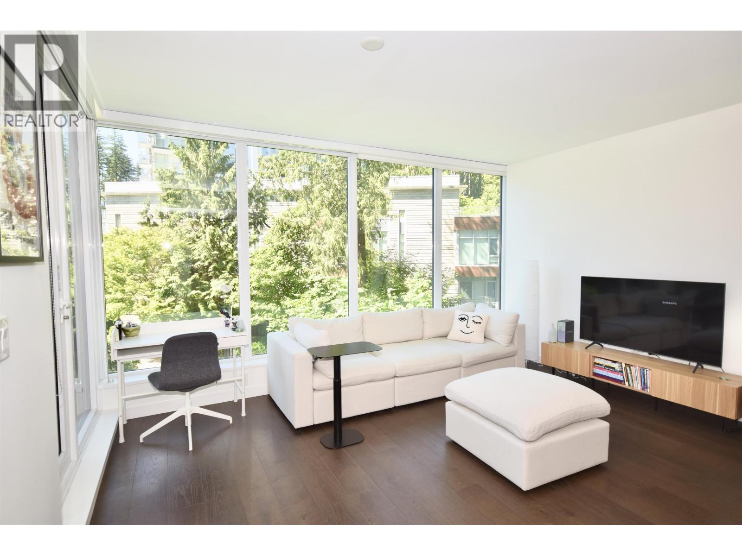
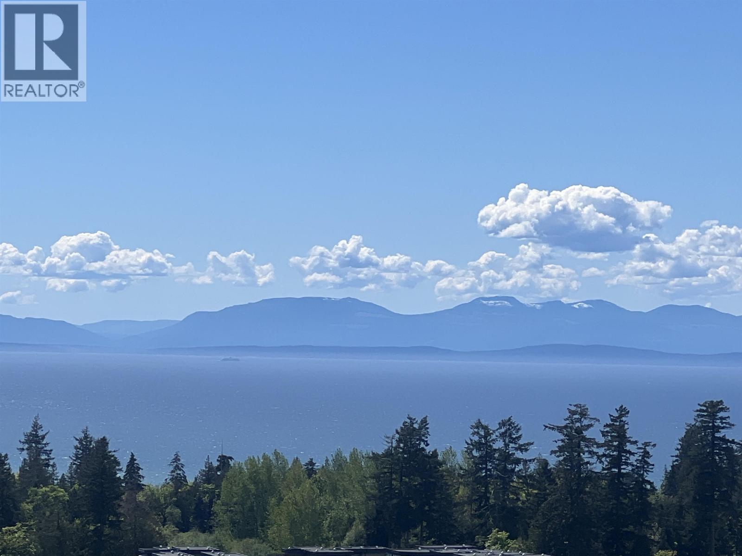
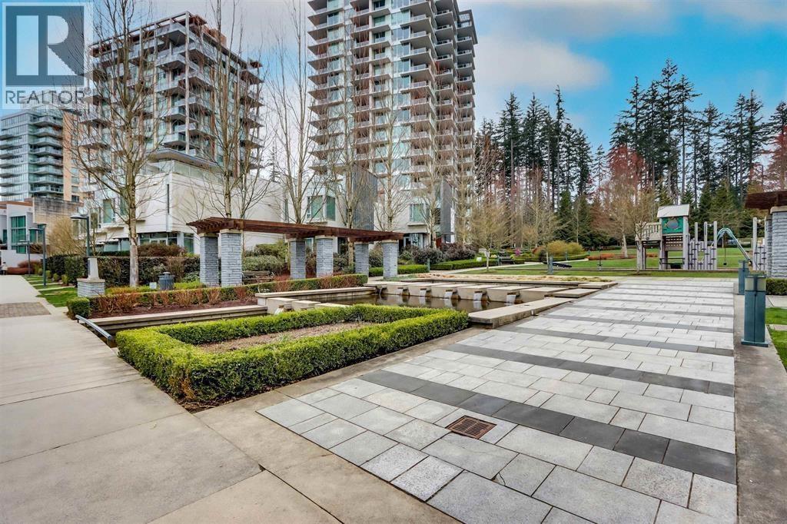
PENTHOUSE LIVING at Ivy on the Park! Bright top-floor 1-bedroom home featuring over-height ceilings, an open-concept layout, floor-to-ceiling windows, a spacious bedroom with cheater ensuite, a large laundry/storage room, and TWO private walkout balconies for seamless indoor-outdoor living. Built by the renowned Wall Group, this quality concrete residence offers outstanding amenities including a fitness centre, yoga studio, piano lounge, music room, library, meeting room, club lounge, and landscaped community patio. Ideally located in the heart of Wesbrook Village, just steps to shops, restaurants, parks, Pacific Spirit Regional Park, and UBC. Excellent school catchment: University Hill Elementary & Secondary. Perfect for homeowners or investors. 1 parking stall & 1 storage locker included (id:48970)
Property Details
- Property Type
- Apartment Unit
- Style
- Multi Family,Residential Attached
- Title to Land
- Leasehold prepaid-Strata
- Year Built
- 2021
- Area
- Vancouver West · University VW
- View
- Garden
- Outdoor
- Balcony
- Heating / Cooling
- Baseboard,Electric
- Flooring
- Hardwood
- Construction
- Concrete,Brick (Exterior),Concrete (Exterior),Glass (Exterior)
- Parking
- Underground (1 stall)
- Water Supply
- Community
- Kitchens
- 1
- Units in Development
- 1
Financial
- Exercise Centre
- Recreation Facilities
- Concierge
- Other
Rooms 5
Features & Appliances
- 🧺Washer/Dryer
- 🧺Dishwasher
- 🧊Refrigerator
- 🍳Stove
- ❄️Central Air
- ❄️Air Conditioning
For Sale in Ivy On The Park & Complex
↑ Back to top| Date | Address | Status | Bed | Bath | Price | Sqft | DOM | Strata Fee | Tax | Listed By |
|---|---|---|---|---|---|---|---|---|---|---|
| 2026-09-02 | M209 5681 Birney Avenue | Active | 1 | 1 | $799,000 ($1380/sf) | 579 | 0 | $387 | $1,329 (2026) | Selmak Realty Limited |
| 2026-08-26 | 508 5629 Birney Avenue | Active | 2 | 2 | $1,399,000 ($1304/sf) | 1073 | 0 | $744 | $2,863 (2026) | 1NE Collective Realty Inc. |
| 2026-08-20 | 902 5629 Birney Avenue | Active | 1 | 1 | $838,000 ($1445/sf) | 580 | 0 | $402 | $1,507 (2026) | Unilife Realty Inc. |
| 2026-08-04 | 602 5629 Birney Avenue | Active | 1 | 1 | $823,000 ($1369/sf) | 601 | 0 | $391 | $1,493 (2025) | RE/MAX Masters Realty |
| 2026-07-30 | 401 5681 Birney Avenue | Active | 1 | 1 | $719,000 ($1273/sf) | 565 | 0 | $394 | $1,388 (2026) | RE/MAX Crest Realty |
| 2026-07-21 | 1306 5629 Birney Avenue | Active | 2 | 2 | $1,450,000 ($1349/sf) | 1075 | 0 | $1 | (2026) | Pacific Evergreen Realty Ltd. |
| 2026-07-20 | 402 5629 Birney Avenue | Active | 1 | 1 | $823,500 ($1430/sf) | 576 | 0 | $391 | $1,572 (2026) | Royal Regal Realty Ltd. |
| 2026-06-22 | 304 5629 Birney Avenue | Active | 1 | 1 | $795,000 ($1310/sf) | 607 | 0 | $406 | $1,538 (2025) | RE/MAX Select Properties |
| 2026-04-14 | 2008 5629 Birney Avenue | Active | 2 | 2 | $1,226,000 ($1406/sf) | 872 | 0 | $612 | $2,422 (2025) | Homeland Realty |
| 2026-02-09 | 206 5681 Birney Avenue | Active | 2 | 2 | $975,000 ($1281/sf) | 761 | 0 | $503 | $1,864 (2025) | RE/MAX Crest Realty |
| Avg | $984,750 ($1351/sf) | 729 |
Nearby Buildings with Active Listings
↑ Back to top
Book a Showing

- Abbotsford - 447
- Agassiz - 28
- Burnaby - 54
- Burnaby East - 78
- Burnaby North - 367
- Burnaby South - 348
- Campbell River - 1
- Chilliwack - 221
- Cloverdale - 194
- Comox Valley - 10
- Coquitlam - 566
- Delta - 10
- Duncan - 42
- Esquimalt - 59
- Gulf Islands - 6
- Harrison Hot Springs - 13
- Harrison Mills - 1
- Hope - 22
- Ladner - 110
- Langford - 156
- Langley - 541
- Maple Ridge - 312
- Mill Bay - 2
- Mission - 65
- New Westminster - 444
- North Delta - 29
- North Island - 2
- North Saanich - 8
- North Surrey - 412
- North Vancouver - 747
- Oak Bay - 44
- Osoyoos - 1
- Parksville / Qualicum - 7
- Penticton - 8
- Pitt Meadows - 75
- Port Alberni - 2
- Port Coquitlam - 268
- Port Moody - 268
- Richmond - 1161
- Saanich East - 232
- Saanich West - 92
- Sardis - 154
- Sidney - 152
- Sooke - 39
- South Surrey White Rock - 719
- Surrey - 667
- Tsawwassen - 98
- Vancouver East - 1003
- Vancouver West - 2495
- Victoria - 666
- View Royal - 46
- West Vancouver - 231



