Maintenance Fees Include
Garbage Pickup
Gardening
Management
Recreation Facility


 🔍 1 photo · slideshow
| Date | Address | Status | Bed | Bath | Price | Sqft | DOM | Strata Fee | Tax | Listed By |
|---|---|---|---|---|---|---|---|---|---|---|
| 2026-04-28 | 107 5454 198 St. | Active | 1 | 1 | $399,900 ($674/sf) | 593 | $327 | $1571 (2025) | Royal LePage - Wolstencroft |
| Sold Date | Address | Bed | Bath | Sqft | Asking | Sold Price | DOM | Strata Fee | Tax | Listed By |
|---|---|---|---|---|---|---|---|---|---|---|
| 2026-04-26 | 204 5454 198 St. | 2 | 2 | 878 | $464,990 | $463,000 ($527/sf) | $507 | $2007 (2025) | RE/MAX Treeland Realty | |
| 2025-07-26 | 303 5454 198 St. | 2 | 2 | 880 | $525,000 | $520,000 ($591/sf) | $463 | $1975 (2024) | Macdonald Realty Westmar |
Sold data from the MLS® feed for strata plan BCS2287. Showing the 15 most recent sales from the last 24 months; expand for up to 80.
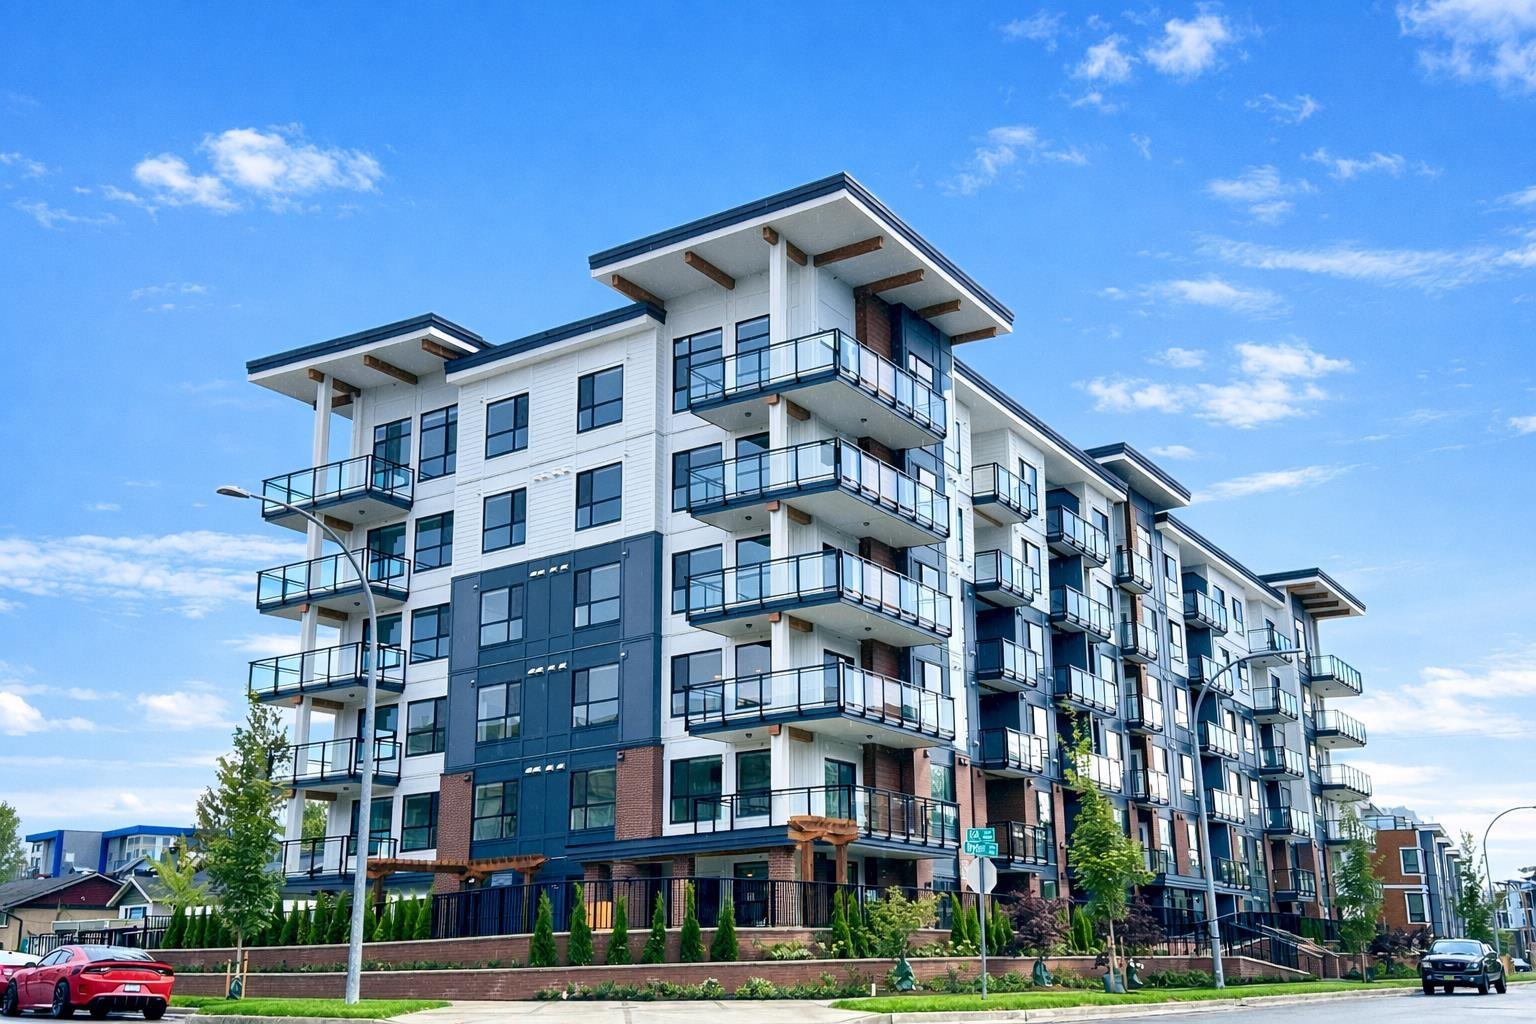
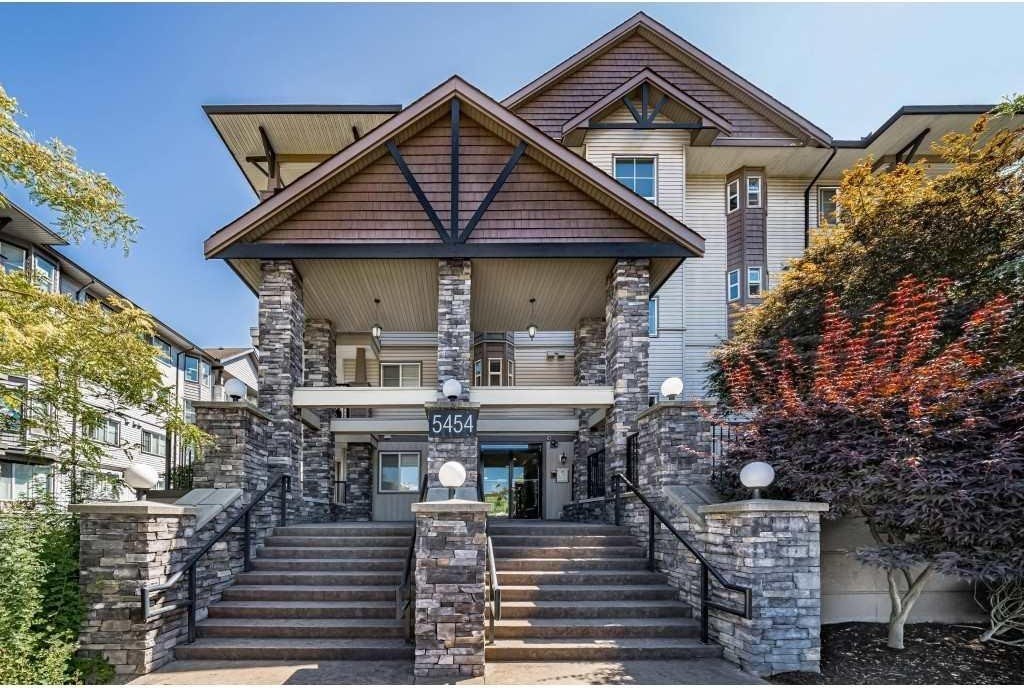
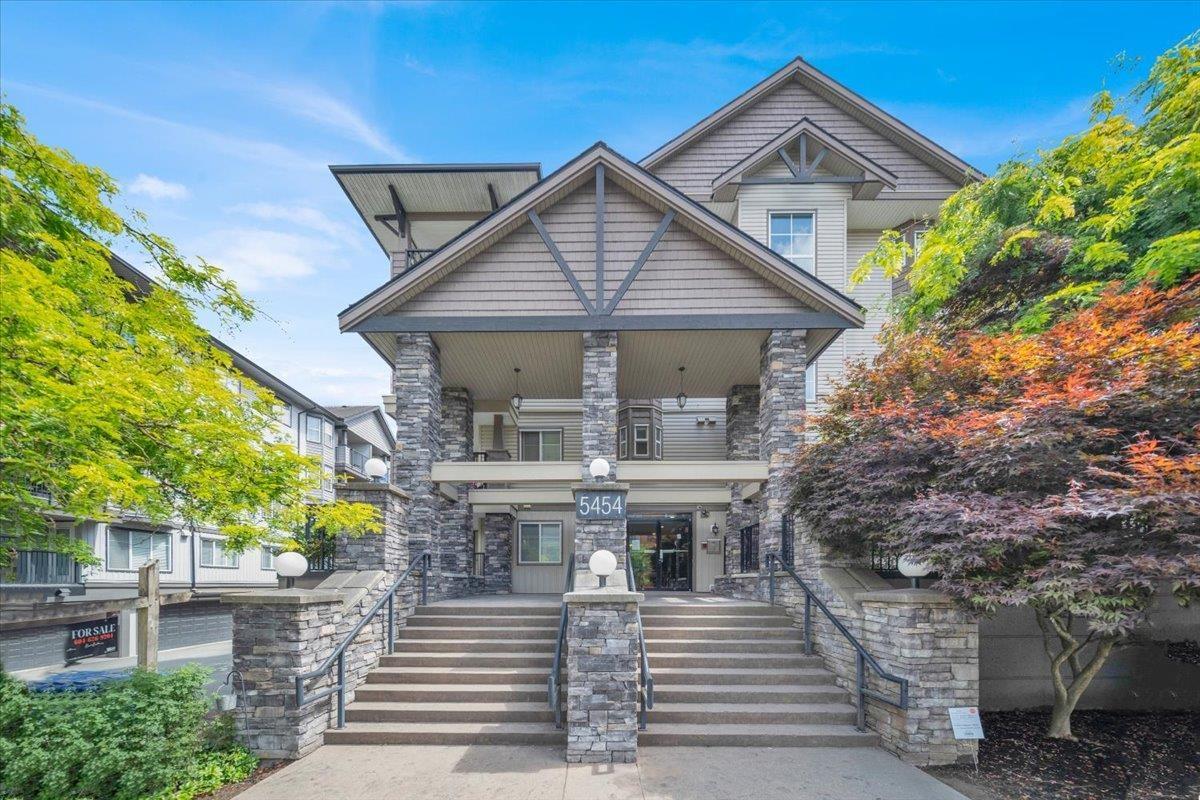
Brydon Walk at 5454 198th St. — currently 1 active listing averaging $399,900. In the past year 1 unit sold at an average of $463,000.
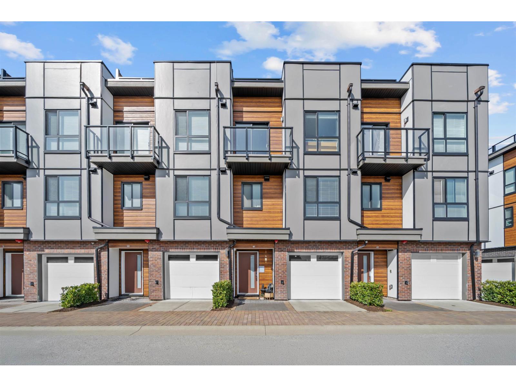
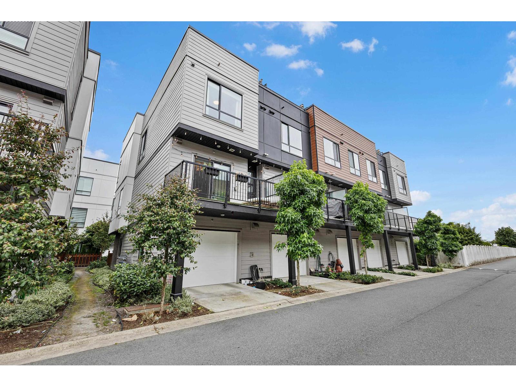
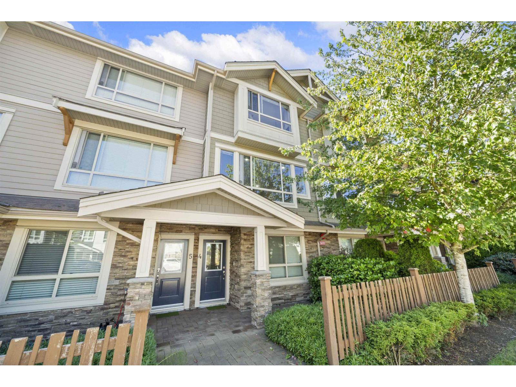
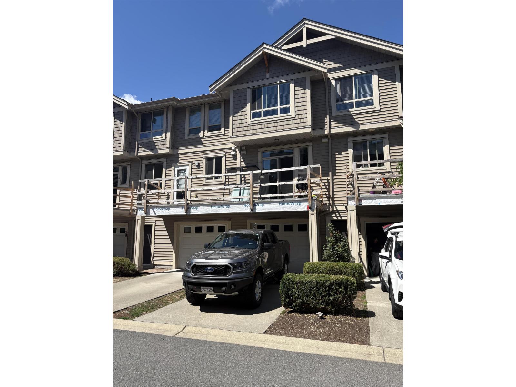
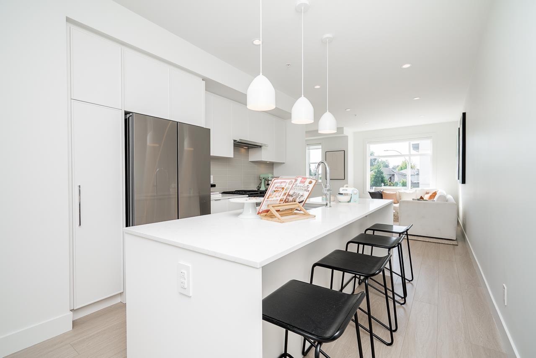
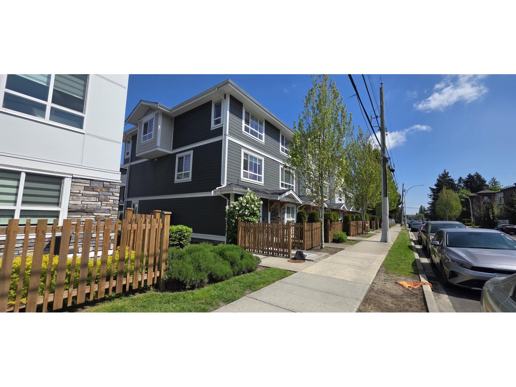
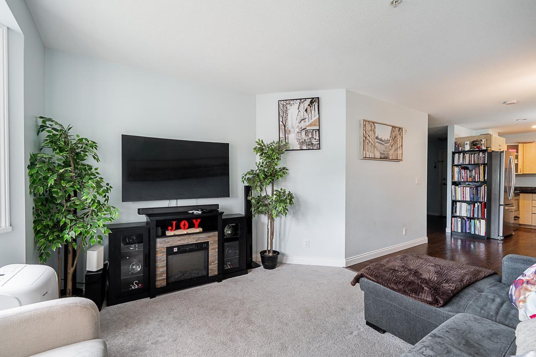
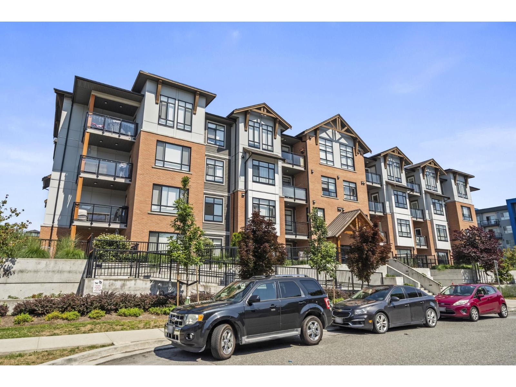
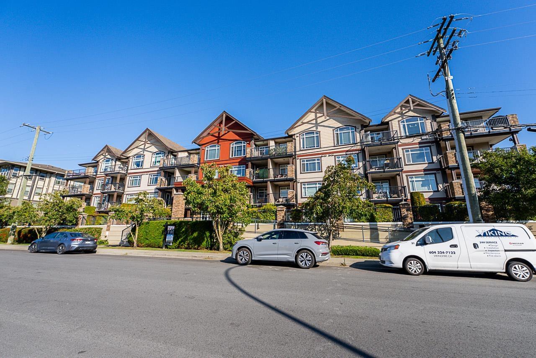
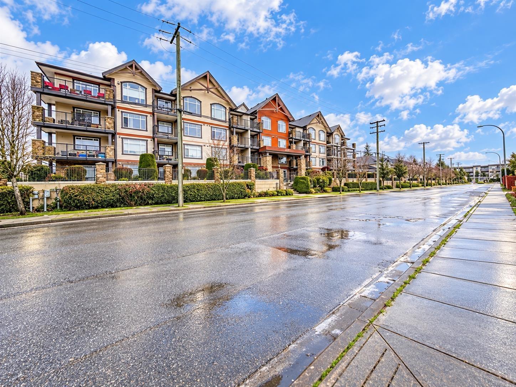
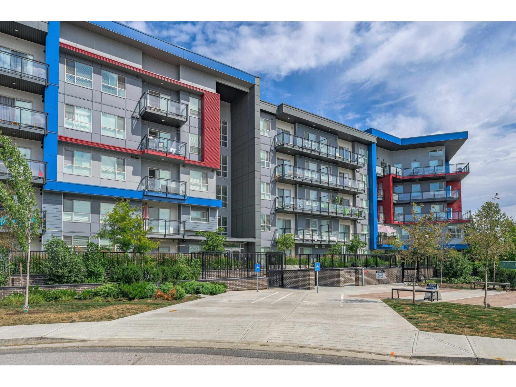
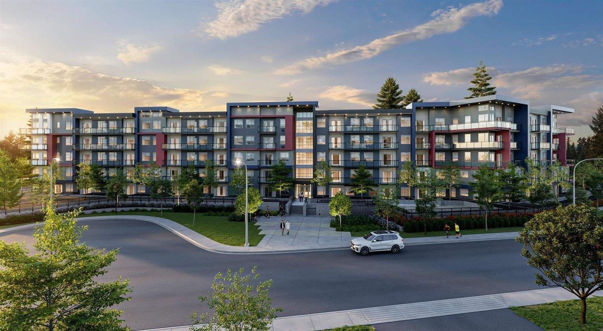
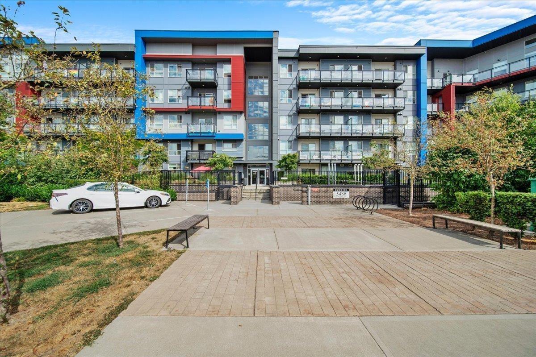
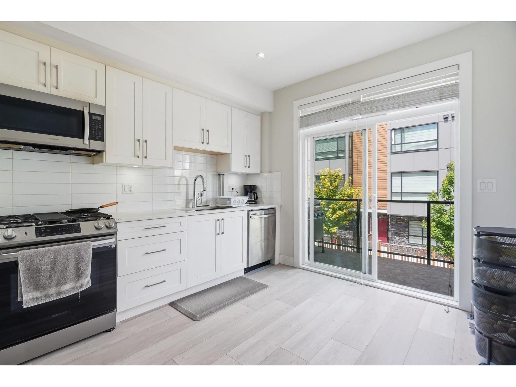
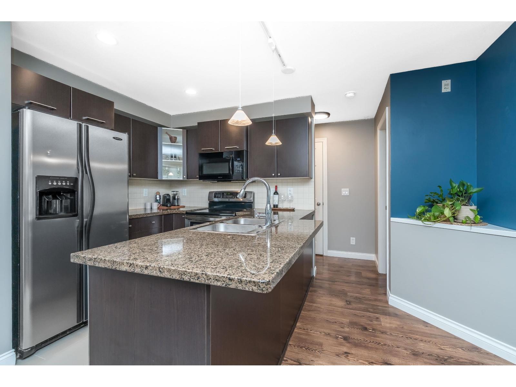
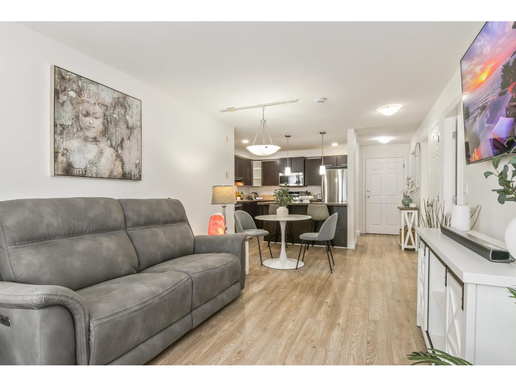
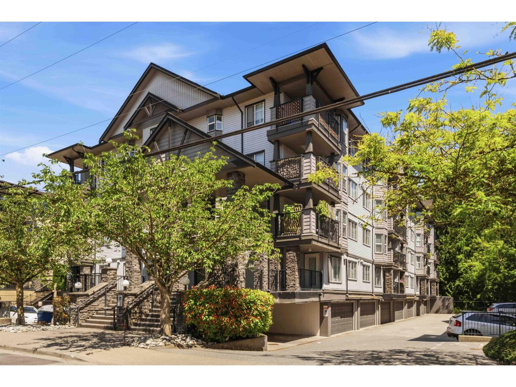
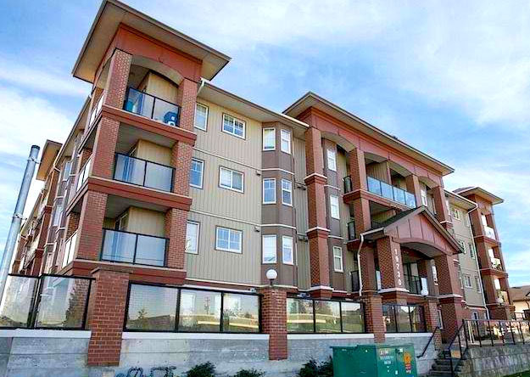
Brydon Walk - 5454 198 Street Langley, BC V3A 1G3, BCS2287 - Located in the heart of Langley City on 198 Street and 55 Avenue. Brydon Walk is a low-rise building that offers four levels with 43 homes built by Premier Pacific Developments in 2007 that are professionally managed. This is a central location close to bus stops, Willowbrook Shopping Centre, restaurants, Cascades Casino, Kwantlen Polytechnic University, HD Stafford Secondary, Simmonds Elemetnary, a community centre, Langley Meadows Park, Fraser Valley Regional Library, Newlands Golf and Country Club, recreation and much more! Direct access to major transportatino routes including the Trans-Canada Highway and Fraser Highway, allows an easy commute to surrounding destinations. Most homes feature a Whistler inspired design and finishing, spacious living areas, stainless steel appliances, fireplace and bay windows to brighten your home. Residents can enjoy spacious balconies with beautiful views of a greenbelt from most units. Brydon Walk is quality built with a 40 year rated roof and rainscreen technology. This community offers a recreation centre, wheelchair access, in-suite laundry, bike storage, lounge, secured underground parking and storage lockers. Brydon Walk offers comfortable condo living in a desirable neigbourhood.
| Construction | Frame - Wood |
|---|---|
| Exterior Finish | Vinyl |
| Roof | Asphalt |
| Foundation | Concrete Perimeter |
| Rain Screen | Full |
| Management Company | Associa |
| Strata Plan | BCS2287 |
|---|---|
| Building Type | Strata |
| Title to Land | Freehold Strata |
| Units in Strata | 43 |
| Units in Development | 43 |
| Management Company | Korecki Real Estate Services — 604-591-6060 |
| Bylaws / Restrictions | PETS ALLOWED W/REST.,RENTALS ALLOWED W/RESTRICTIONS |
| Parking / Storage | Garage; Underground |
Live market intelligence for this building's segments — active inventory, medians, ranges & trends. Opens in a new tab.
| Address | Bed | Bath | Sqft | Price |
|---|---|---|---|---|
| 213 5438 198 St. | 3 | 2 | 1074 | $529,500 |
| 210 5454 198 St. | 2 | 2 | 826 | $499,800 |
| 107 5454 198 St. | 1 | 1 | 593 | $399,900 |
| 209 5454 198 St. | 2 | 2 | 876 | $479,900 |
| 105 5474 198 St. | 2 | 2 | 810 | $489,900 |
| 412 5488 198 St. | 2 | 2 | 923 | $469,000 |
| 103 19825 54 Ave. | 2 | 2 | 807 | $599,000 |
| 410 19825 54 Ave. | 2 | 2 | 781 | $534,999 |
| 219 5516 198 St. | 2 | 1 | 684 | $394,900 |
| 31 19760 55 Ave. | 3 | 3 | 1493 | $789,999 |
 $529,500
213 5438 198 St. · 3bd/2ba · 1074sf
$529,500
213 5438 198 St. · 3bd/2ba · 1074sf
 $499,800
210 5454 198 St. · 2bd/2ba · 826sf
$499,800
210 5454 198 St. · 2bd/2ba · 826sf
 $399,900
107 5454 198 St. · 1bd/1ba · 593sf
$399,900
107 5454 198 St. · 1bd/1ba · 593sf
 $479,900
209 5454 198 St. · 2bd/2ba · 876sf
$479,900
209 5454 198 St. · 2bd/2ba · 876sf
 $489,900
105 5474 198 St. · 2bd/2ba · 810sf
$489,900
105 5474 198 St. · 2bd/2ba · 810sf
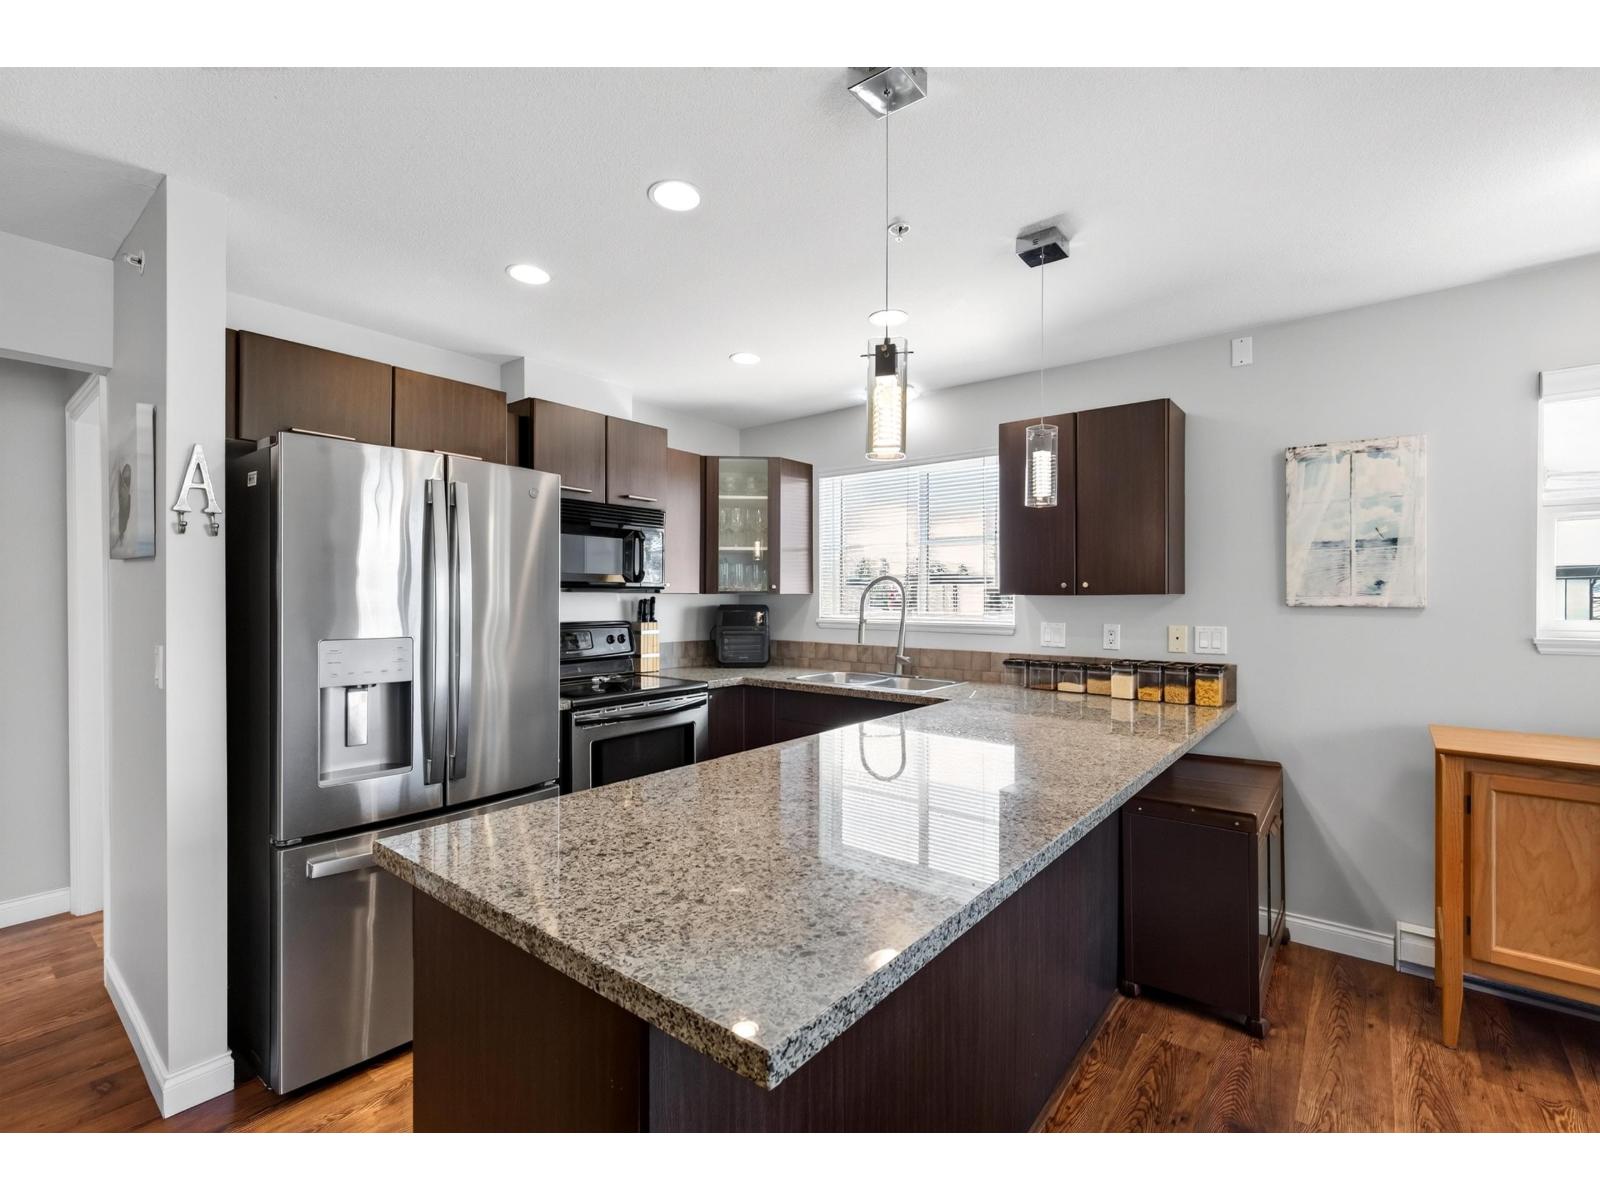 $469,000
412 5488 198 St. · 2bd/2ba · 923sf
$469,000
412 5488 198 St. · 2bd/2ba · 923sf
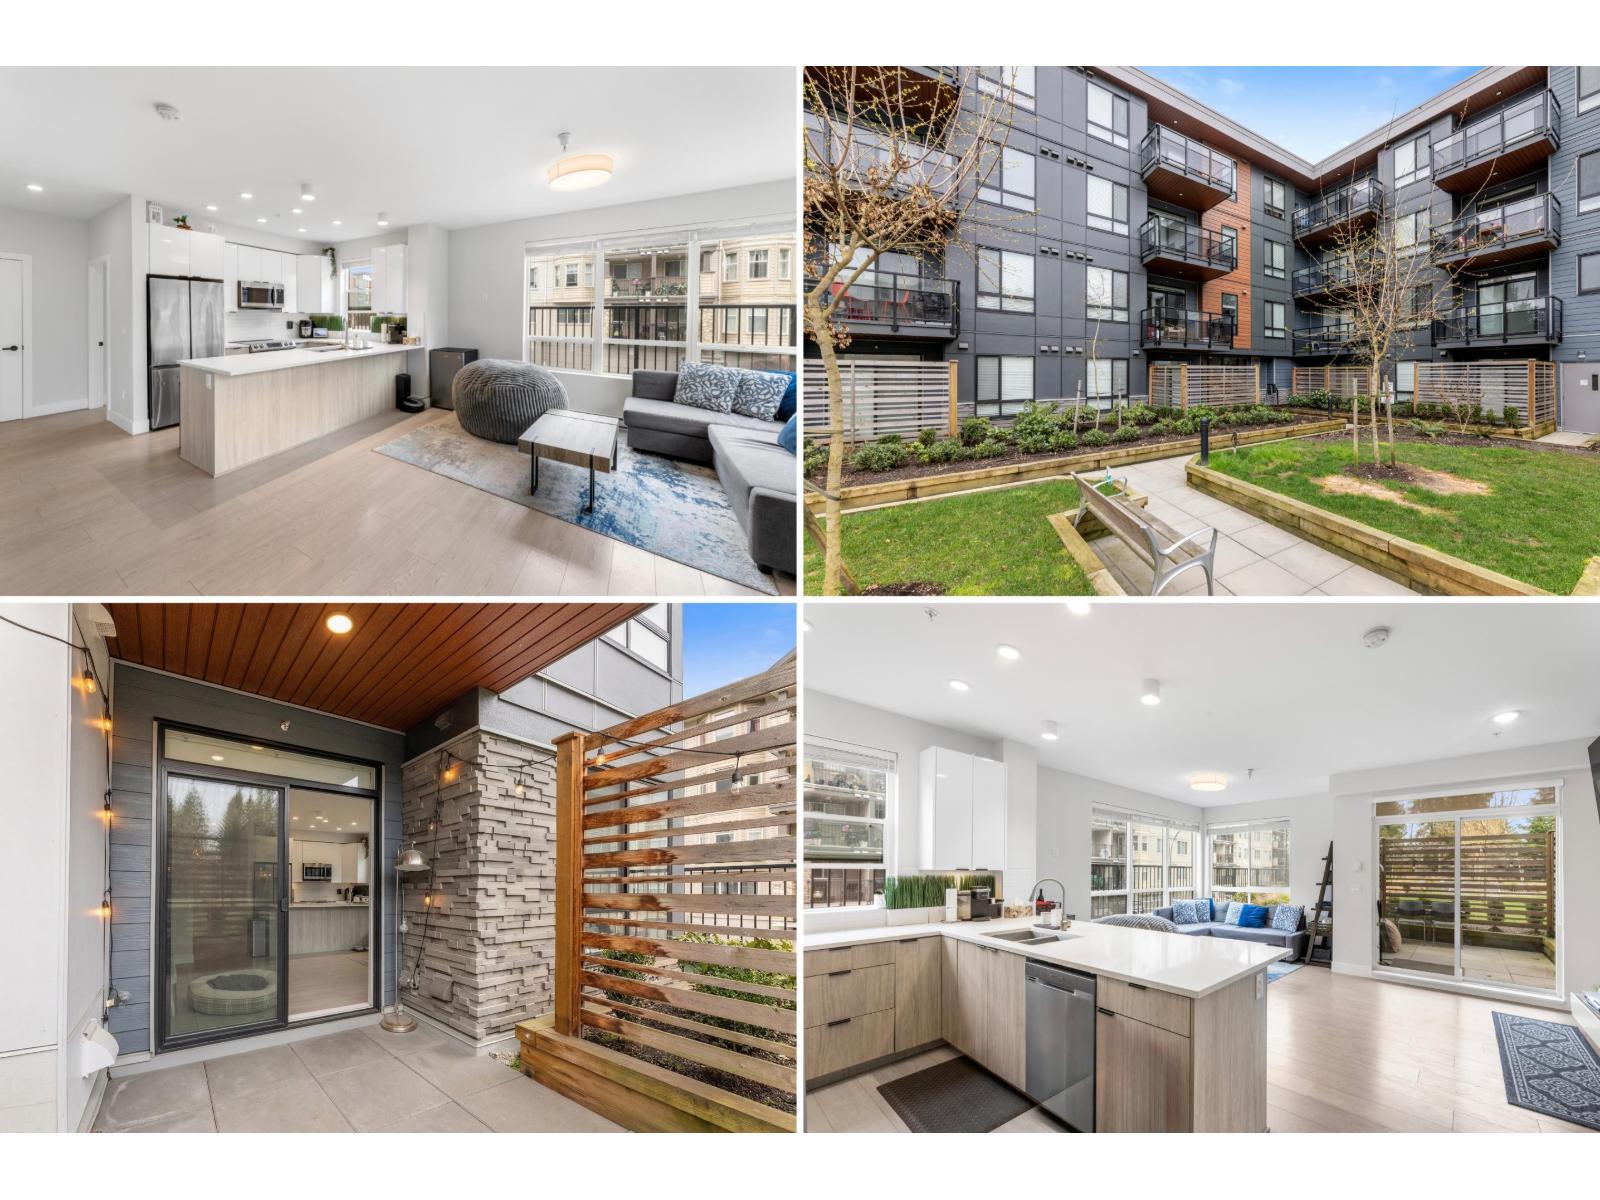 $599,000
103 19825 54 Ave. · 2bd/2ba · 807sf
$599,000
103 19825 54 Ave. · 2bd/2ba · 807sf
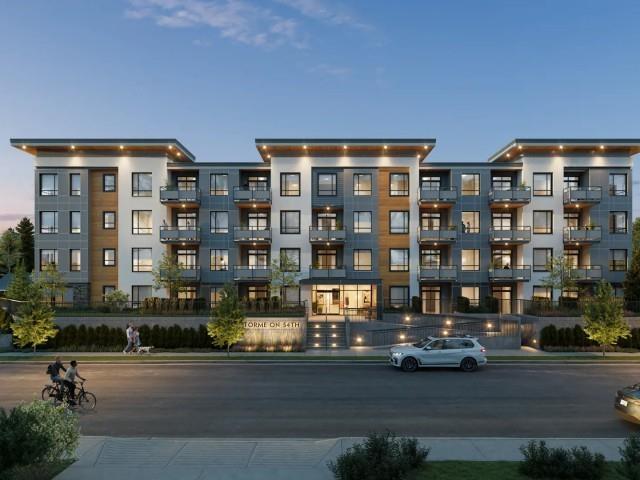 $534,999
410 19825 54 Ave. · 2bd/2ba · 781sf
$534,999
410 19825 54 Ave. · 2bd/2ba · 781sf
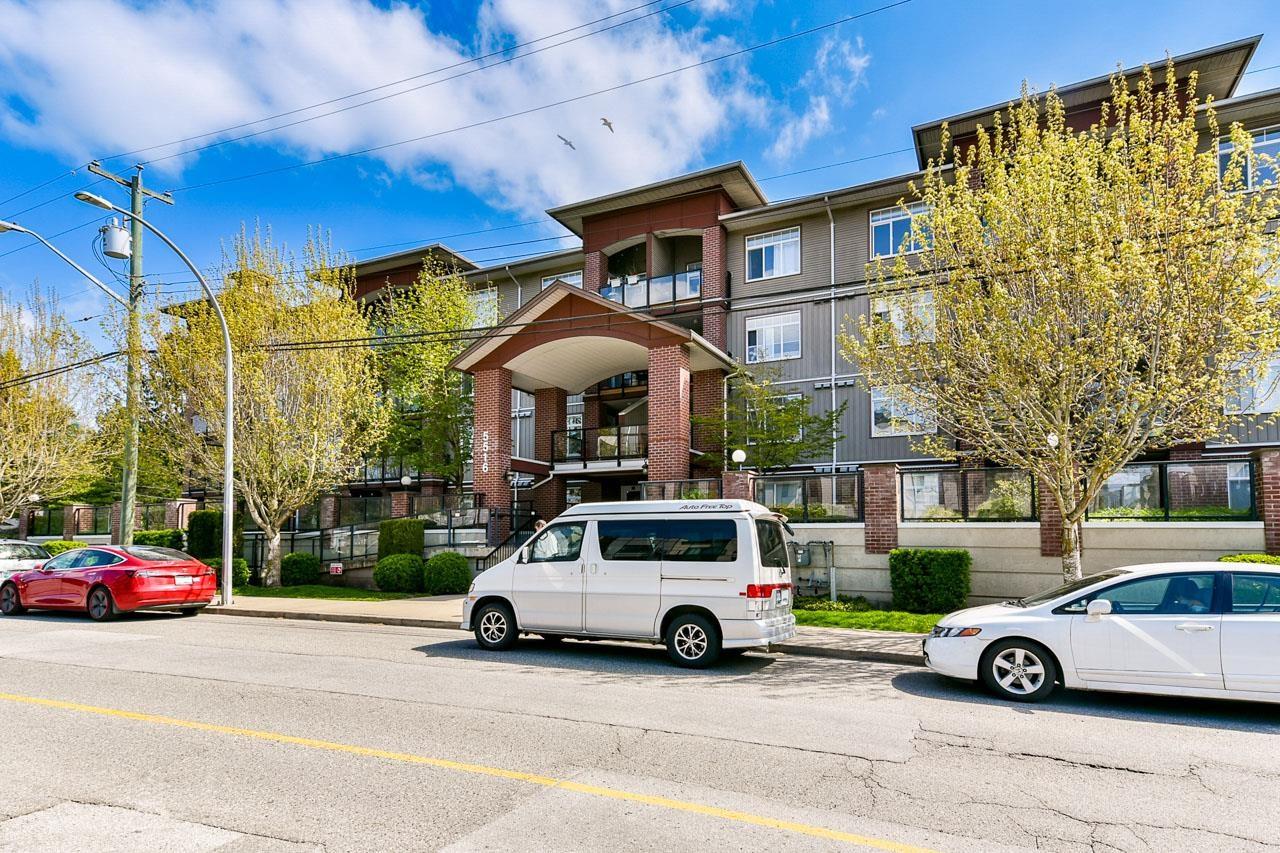 $394,900
219 5516 198 St. · 2bd/1ba · 684sf
$394,900
219 5516 198 St. · 2bd/1ba · 684sf
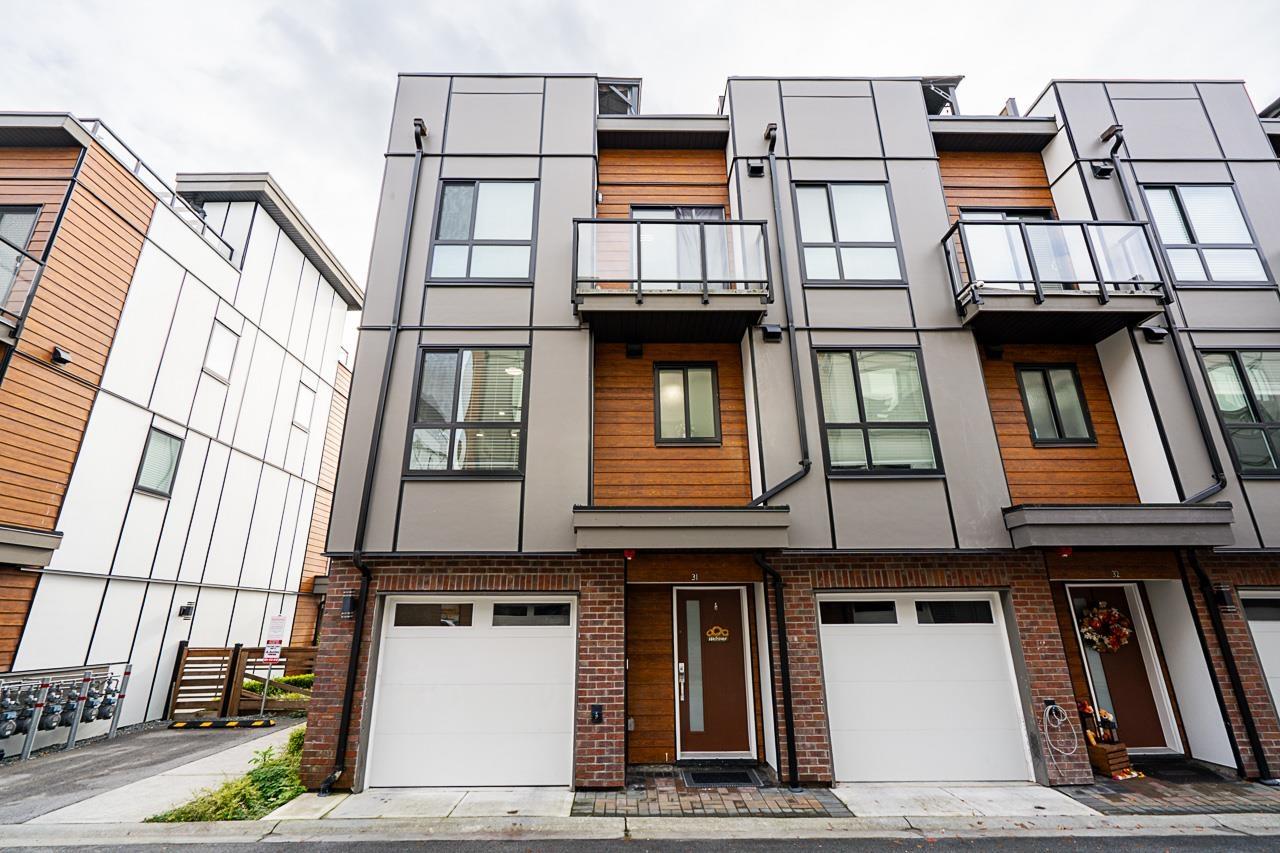 $789,999
31 19760 55 Ave. · 3bd/3ba · 1493sf
$789,999
31 19760 55 Ave. · 3bd/3ba · 1493sf
.jpg) Creekside Villas
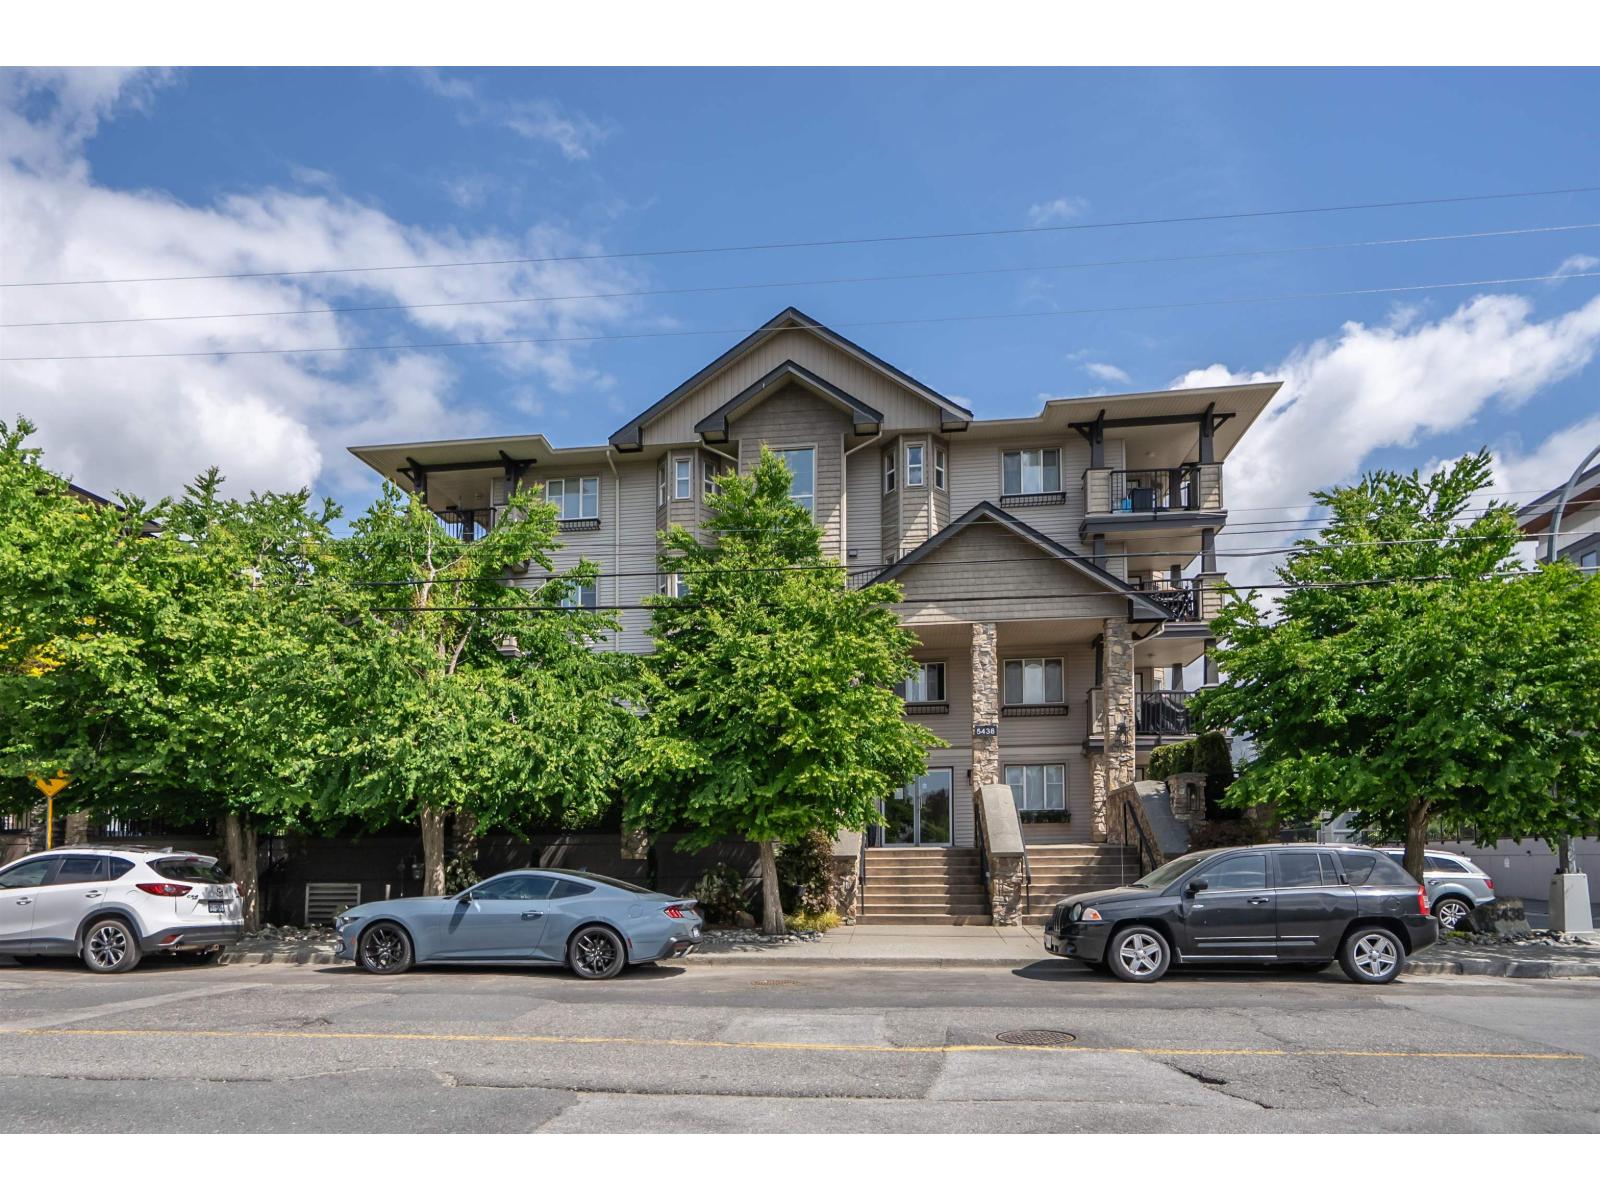
5438 198 St. · BCS1314
Creekside Villas
5438 198 St. · BCS1314
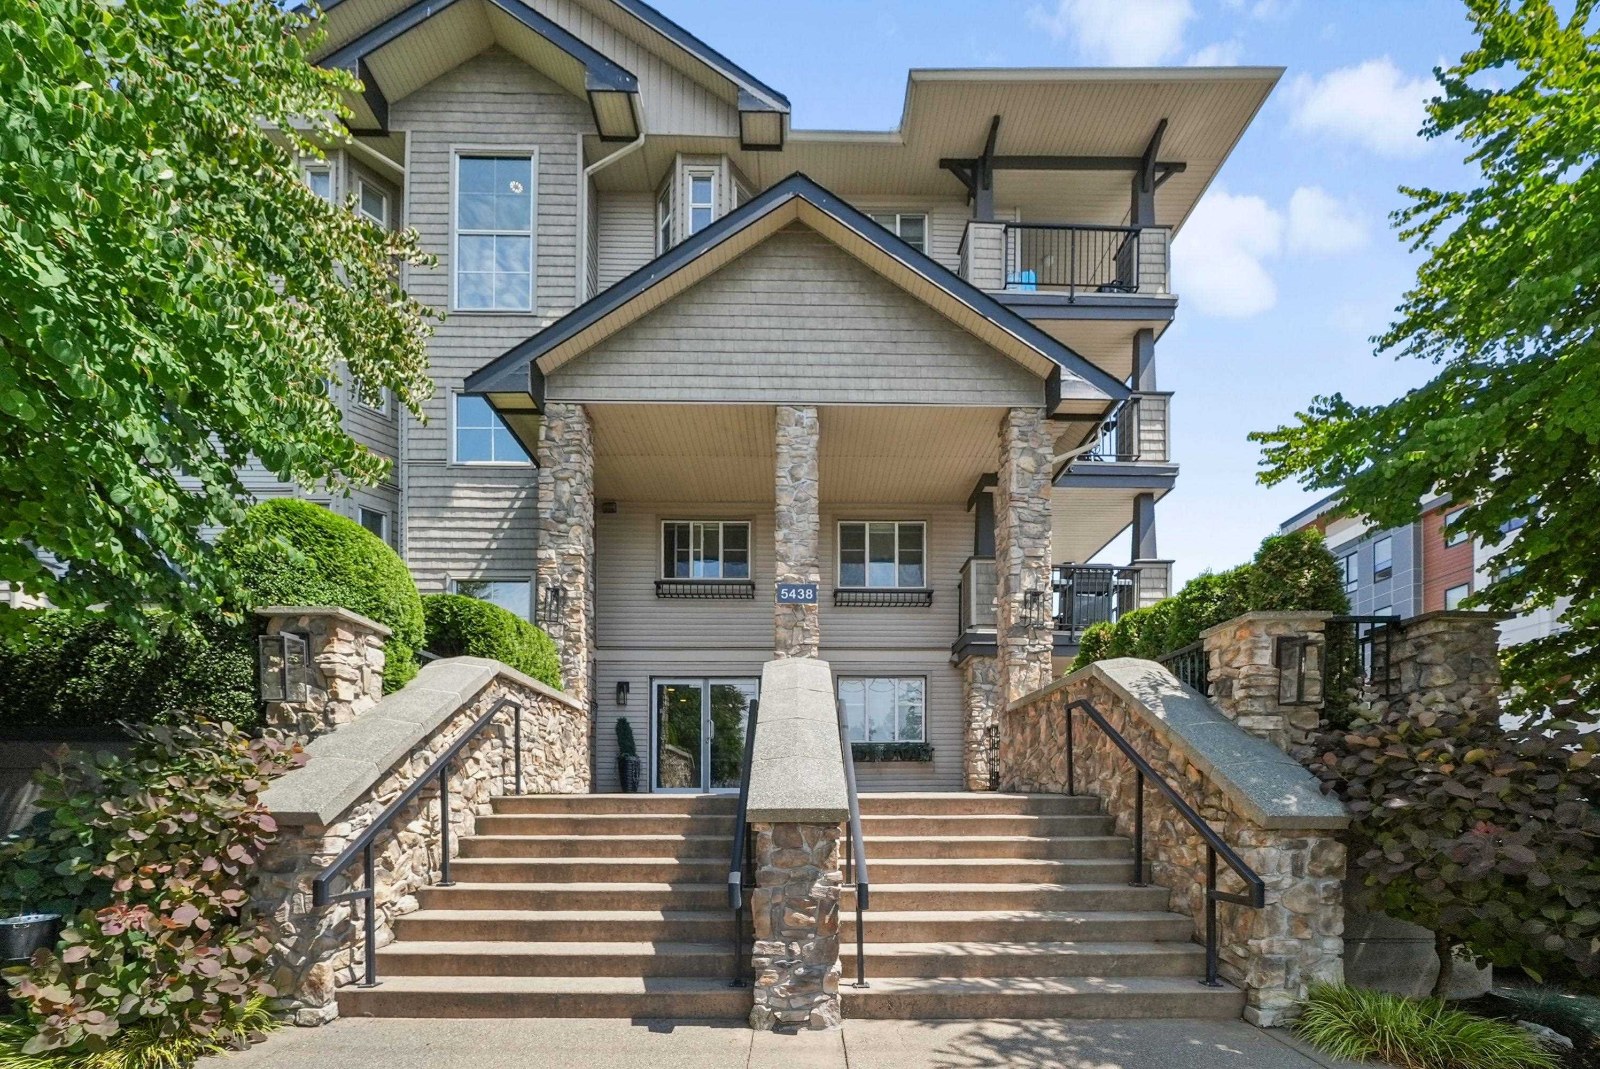 Creekside Estates
5438 198th St. · BCS1314
Creekside Estates
5438 198th St. · BCS1314
.jpg) Brooklyn Wynd
5488 198th St. · BCS1942
Brooklyn Wynd
5488 198th St. · BCS1942
 The Terraces Two
19790 55A Ave. · EPS4443
The Terraces Two
19790 55A Ave. · EPS4443
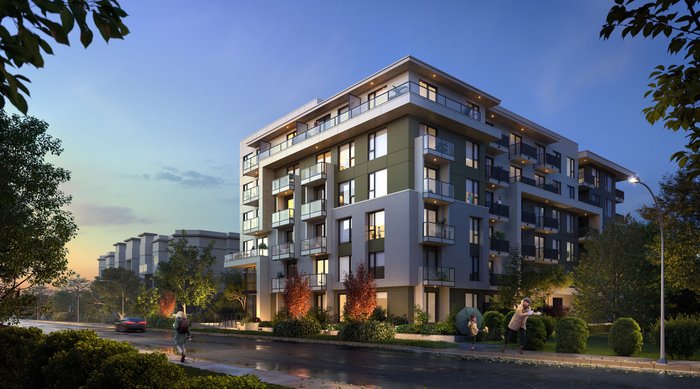 Scale
20220 54A Ave.
Scale
20220 54A Ave.
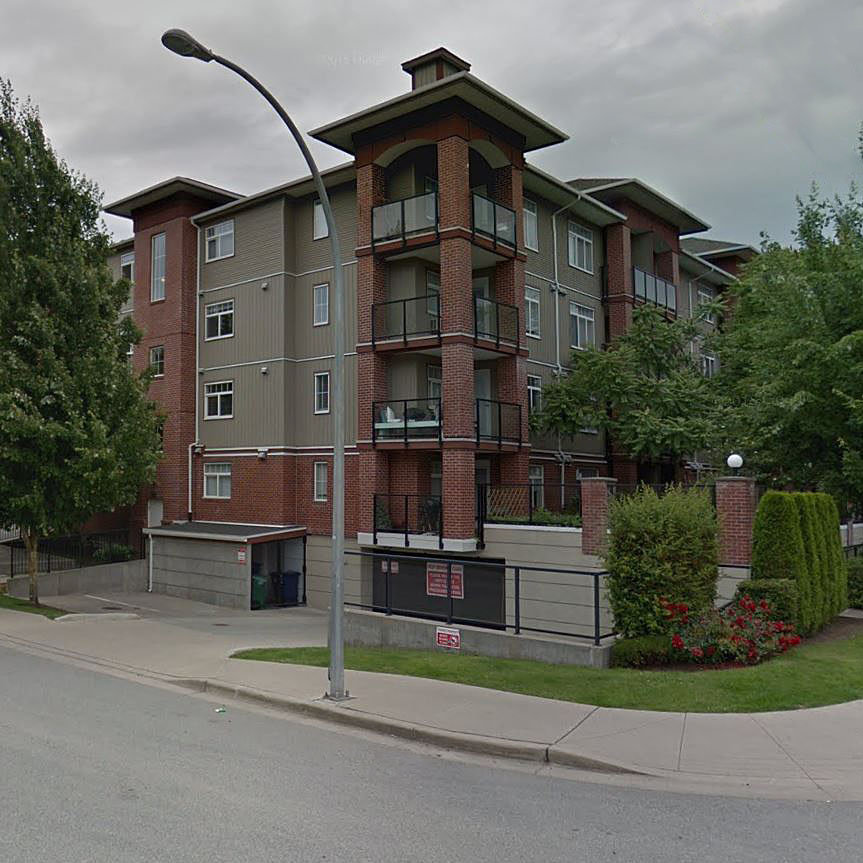 Madison Villas
5516 198th St. · BCS3201
Madison Villas
5516 198th St. · BCS3201
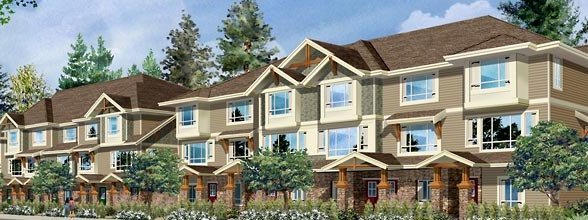 Marquee
19752 55A Ave. · EPS1969
Marquee
19752 55A Ave. · EPS1969
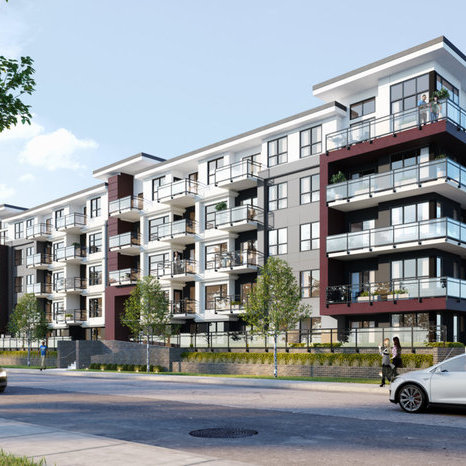 The Wesley
5475 Brydon Cres.
The Wesley
5475 Brydon Cres.
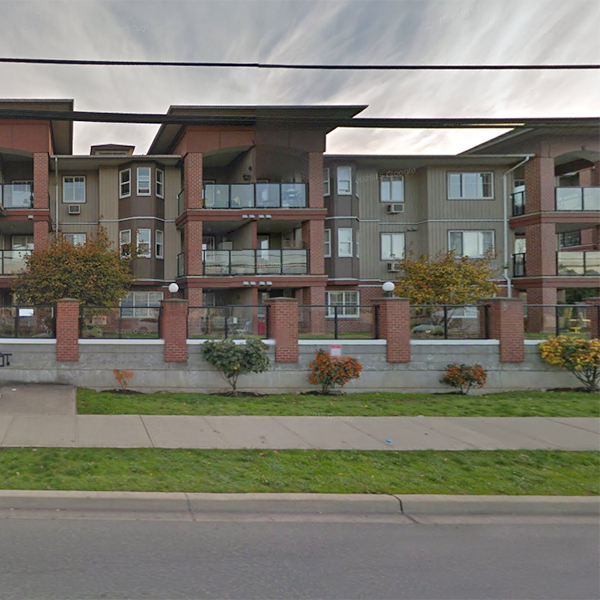 Madison Station
19774 56th Ave. · BCS2040
Madison Station
19774 56th Ave. · BCS2040
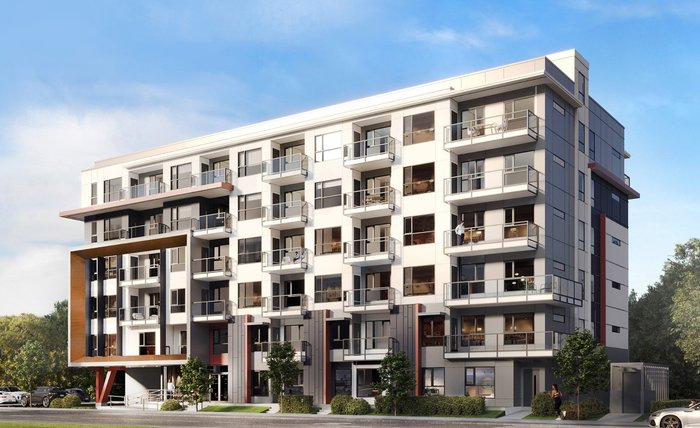 VUE6
20032 56th Ave. · NWP5735
VUE6
20032 56th Ave. · NWP5735
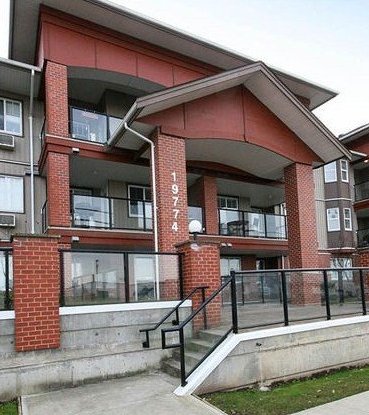 Madison Station
19760 56th · BCS2040
Madison Station
19760 56th · BCS2040
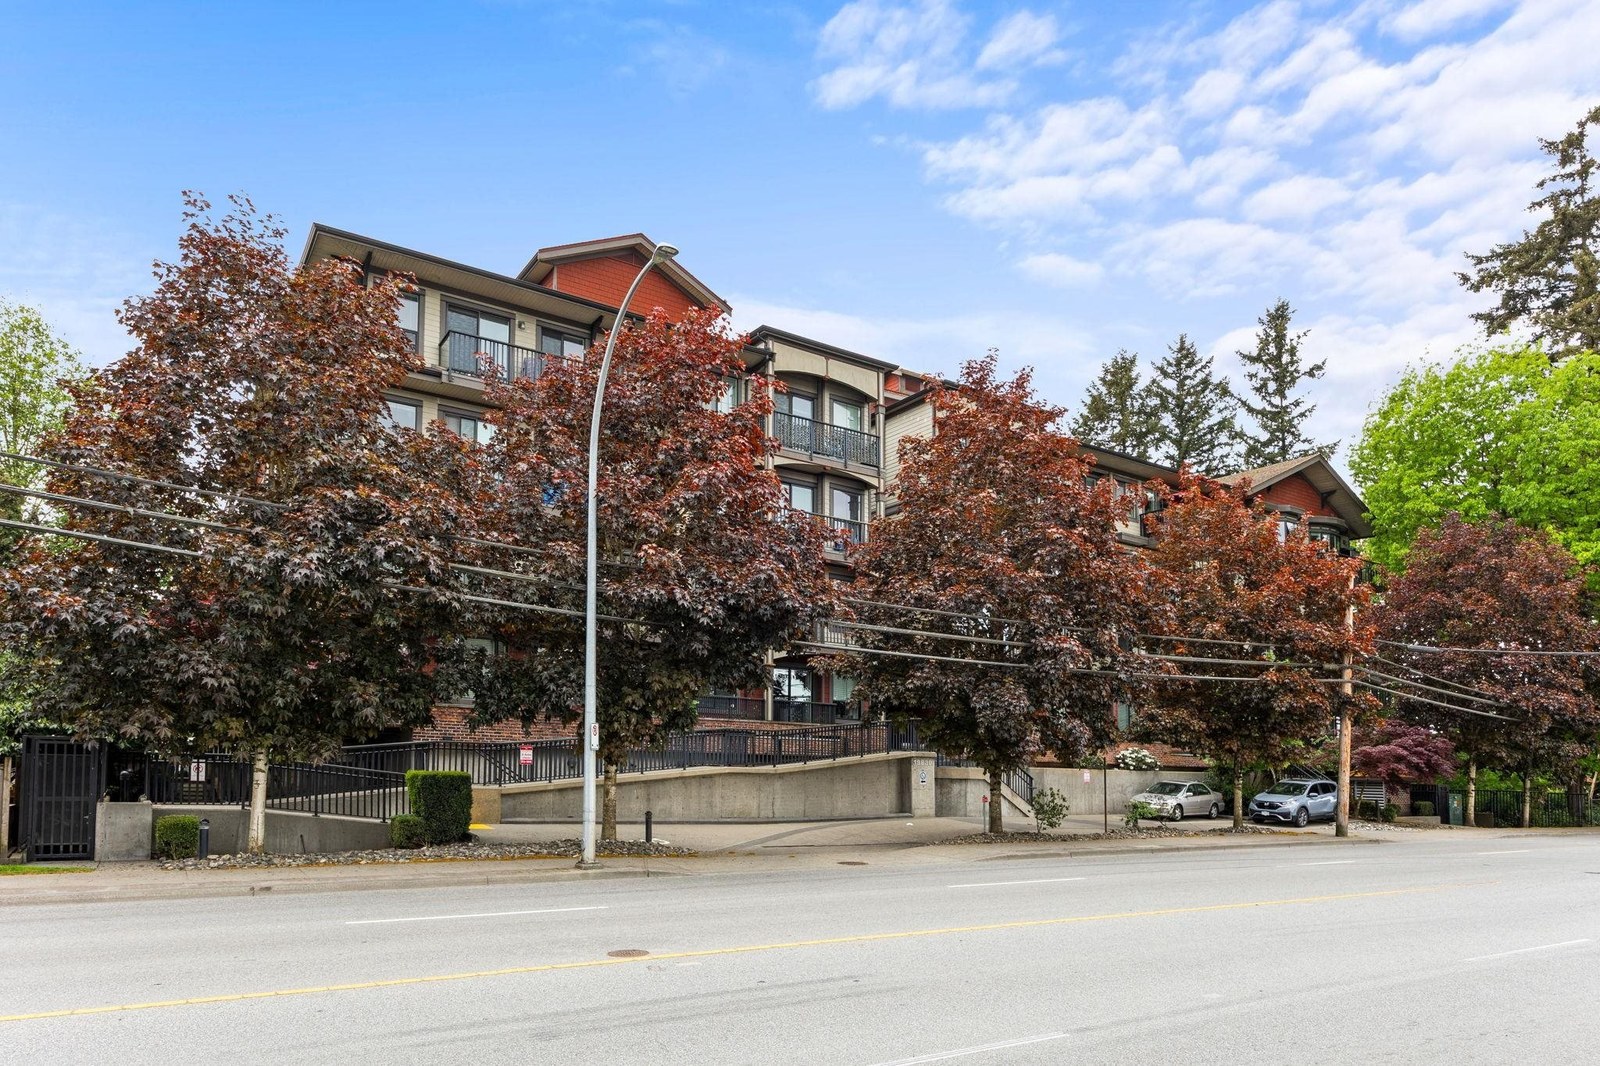 Zora
19830 56th Ave. · BCS3128
Zora
19830 56th Ave. · BCS3128
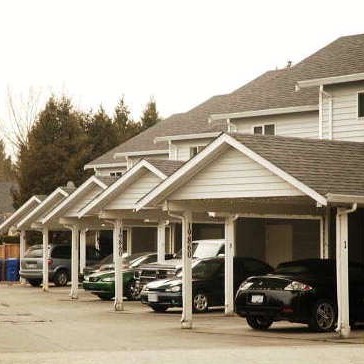 Rosie Court
19860 56th Ave. · NWS2297
Rosie Court
19860 56th Ave. · NWS2297
 Madison
19720 56th Ave. · BCS2487
Madison Place
19730 56th Ave. · BCS2487
Madison
19720 56th Ave. · BCS2487
Madison Place
19730 56th Ave. · BCS2487
 BRYDON GREEN
19940 Brydon Cres. · EPS5632
BRYDON GREEN
19940 Brydon Cres. · EPS5632
 Weseley
5485 Brydon Cres. · EPS724
Weseley
5485 Brydon Cres. · EPS724
 THE WESLEY
5485 Brydon Cres. · EPS7242
THE WESLEY
5485 Brydon Cres. · EPS7242