409 5454 198 ST
- 2 Beds
- 2 Baths
- 854 Sqft
- 1 Parking
- Built 2007
 1/33
1/33




Property Description
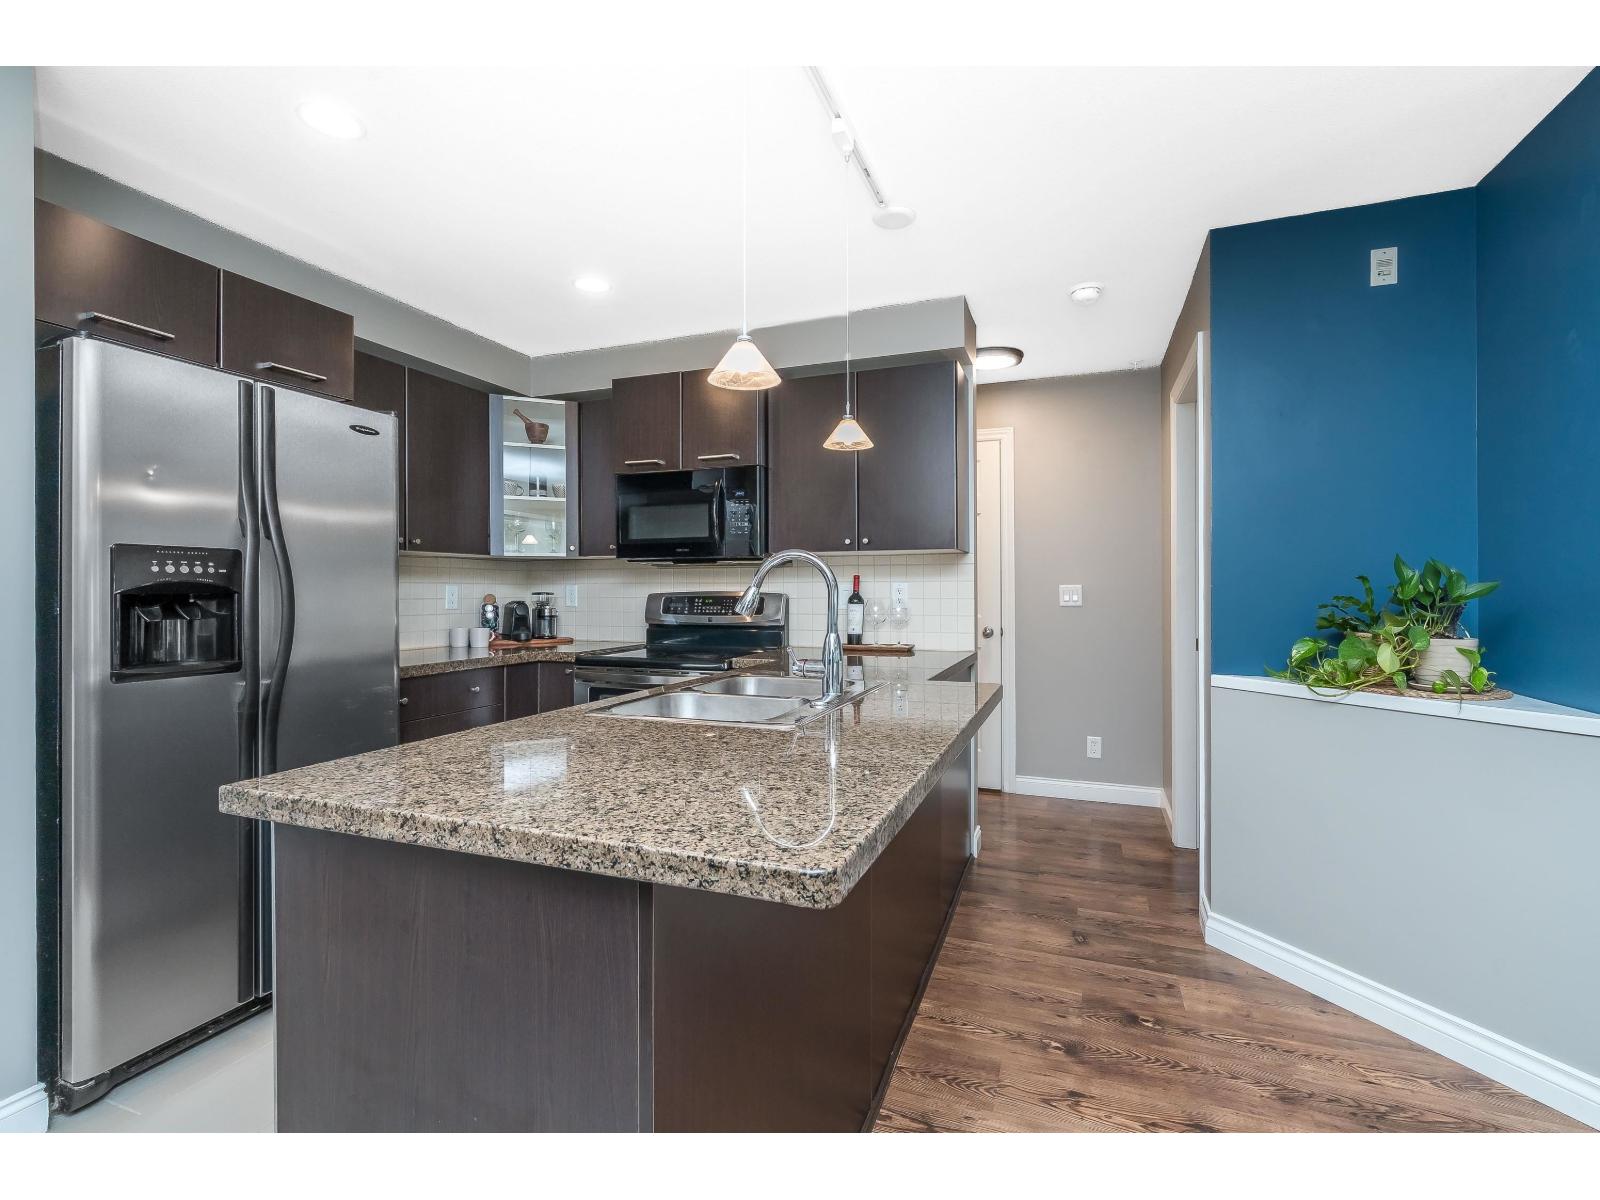
Welcome to Brydon Walk. This 2 bed, 2 bath TOP FLOOR condo has TONS of UPDATES done with crown moulding, flooring, lighting, baseboards, newer appliances & fresh new paint throughout! The kitchen is open to the living/dining room & features stainless appliances, NEW tiled backsplash, UPDATED ensuite, ample cabinet space, quartz counters and an eat up island. Bright open plan living room with bay window. Large primary suite with modern wood effect feature wall, his & hers closet & beautifully UPDATED ensuite, wood effect tiled floor & dual shower heads. The 2nd bed on the opposite side for max privacy, 2nd bathroom with soaker tub & large linen closet. BONUS large laundry w/tons of storage. Close to trails, Brydon Lagoon, kids playground & off leash dog park. TONS of street parking!
Property Details
- Property Type
- Apartment Unit
- Style
- Multi Family,Residential Attached
- Title to Land
- Freehold Strata
- Year Built
- 2007
- Area
- Langley · Langley City
- Outdoor
- Balcony
- Heating / Cooling
- Baseboard
- Flooring
- Laminate,Tile
- Construction
- Frame Wood,Mixed (Exterior)
- Parking
- Garage Under Building (1 stall)
- Water Supply
- Public
- Kitchens
- 1
Financial
- Trash
- Maintenance Grounds
- Hot Water
- Management
Rooms 7
Features & Appliances
- 🧺Washer/Dryer
- 🧺Dishwasher
- 🧊Refrigerator
- 🍳Cooktop
- 🍲Microwave
- 🔒Intercom
- 🧯Fire Sprinkler System
- 🪟Window Coverings
- Cats OK
- Dogs OK
- Number Limit (Two)
- Pets Allowed w/Rest
For Sale in Brydon Walk & Complex
↑ Back to top| Date | Address | Status | Bed | Bath | Price | Sqft | DOM | Strata Fee | Tax | Listed By |
|---|---|---|---|---|---|---|---|---|---|---|
| 2026-04-28 | 107 5454 198 Street | Active | 1 | 1 | $399,900 ($674/sf) | 593 | 0 | $327 | $1,571 (2025) | Royal LePage - Wolstencroft |
| Avg | $399,900 ($674/sf) | 593 |
Nearby Buildings with Active Listings
↑ Back to top
Book a Showing

- Abbotsford - 447
- Agassiz - 28
- Burnaby - 54
- Burnaby East - 78
- Burnaby North - 367
- Burnaby South - 348
- Campbell River - 1
- Chilliwack - 221
- Cloverdale - 194
- Comox Valley - 10
- Coquitlam - 566
- Delta - 10
- Duncan - 42
- Esquimalt - 59
- Gulf Islands - 6
- Harrison Hot Springs - 13
- Harrison Mills - 1
- Hope - 22
- Ladner - 110
- Langford - 156
- Langley - 541
- Maple Ridge - 312
- Mill Bay - 2
- Mission - 65
- New Westminster - 444
- North Delta - 29
- North Island - 2
- North Saanich - 8
- North Surrey - 412
- North Vancouver - 747
- Oak Bay - 44
- Osoyoos - 1
- Parksville / Qualicum - 7
- Penticton - 8
- Pitt Meadows - 75
- Port Alberni - 2
- Port Coquitlam - 268
- Port Moody - 268
- Richmond - 1161
- Saanich East - 232
- Saanich West - 92
- Sardis - 154
- Sidney - 152
- Sooke - 39
- South Surrey White Rock - 719
- Surrey - 667
- Tsawwassen - 98
- Vancouver East - 1003
- Vancouver West - 2495
- Victoria - 666
- View Royal - 46
- West Vancouver - 231



